New Listing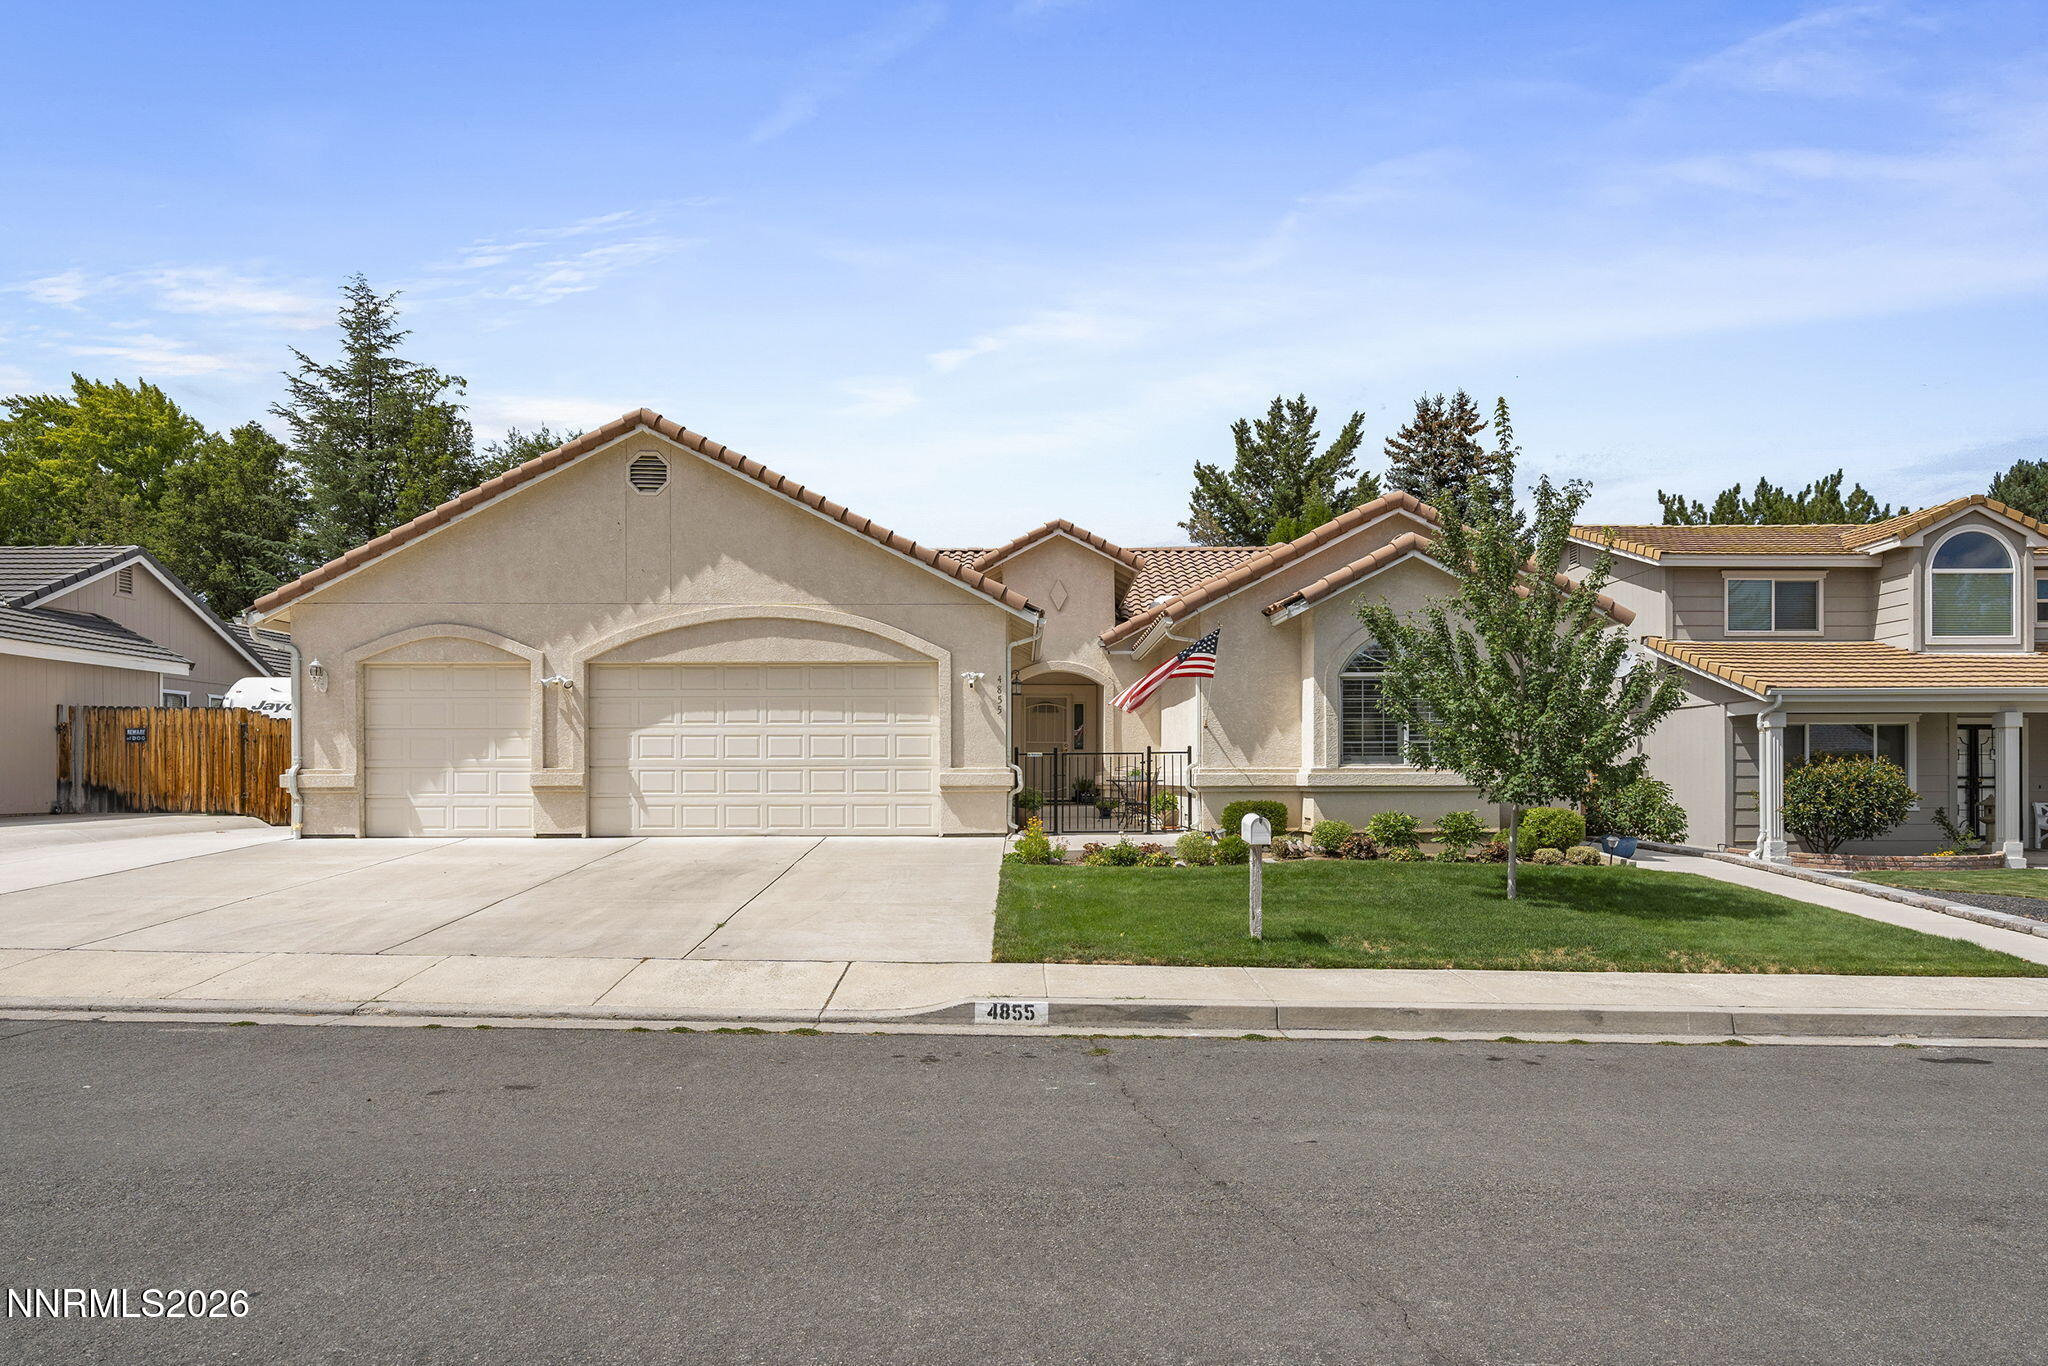







Description
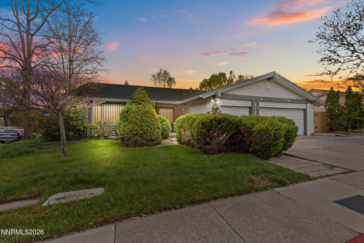
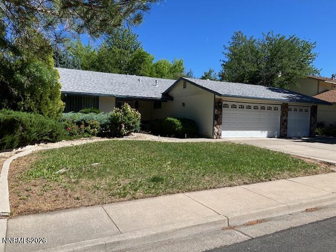
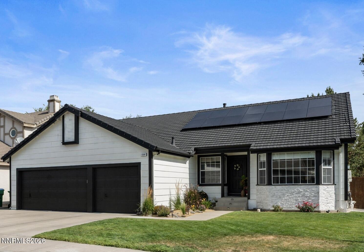
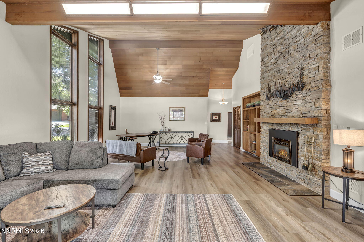
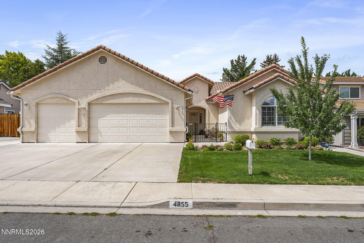
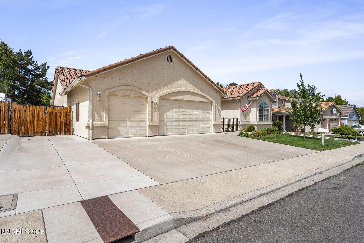
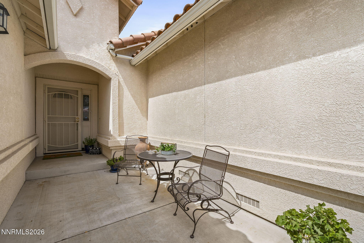
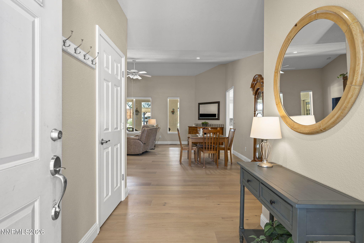
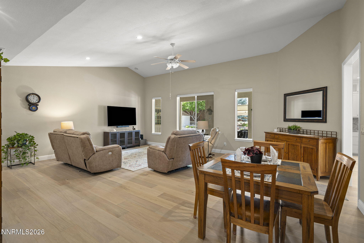
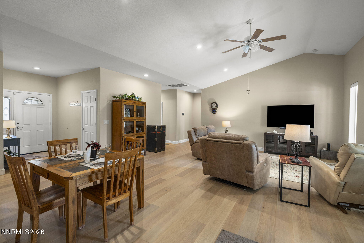
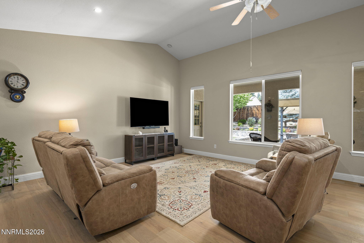
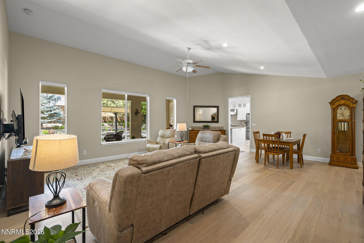
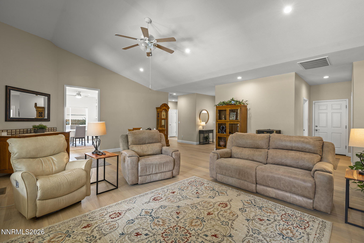
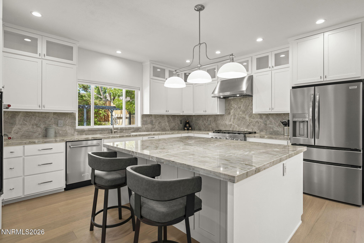
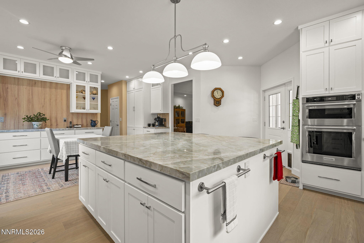
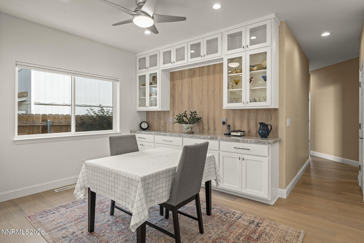
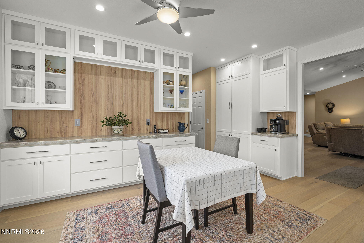
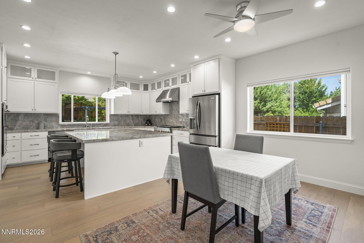
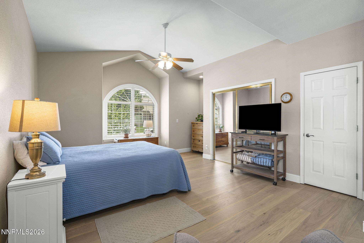
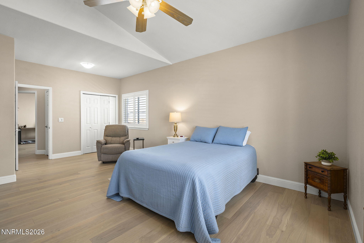
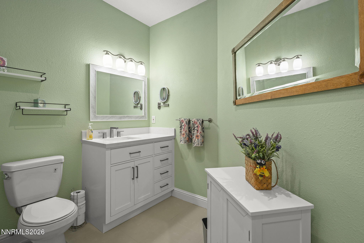
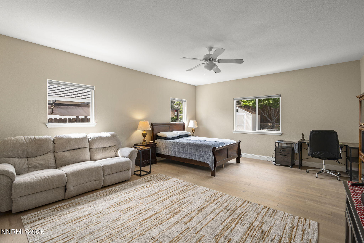
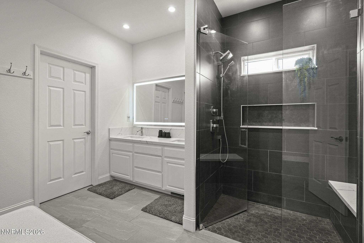
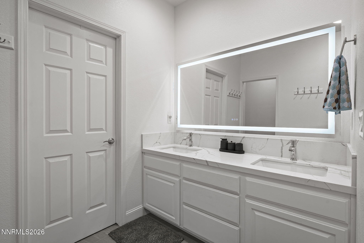
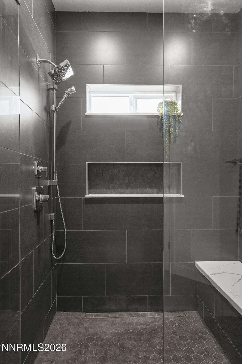
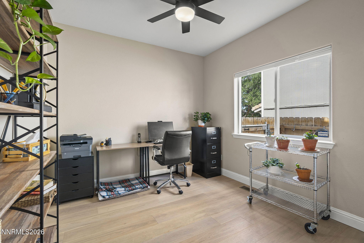
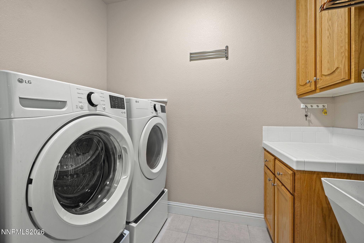
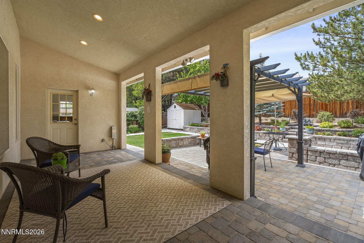
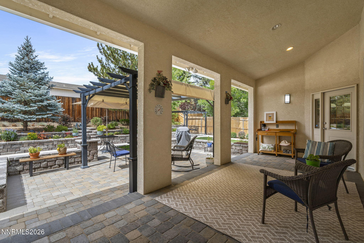
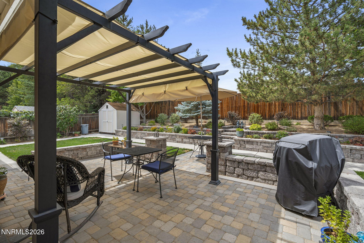
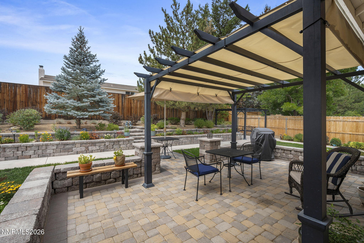
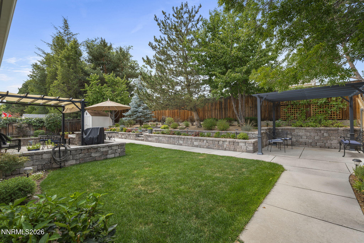
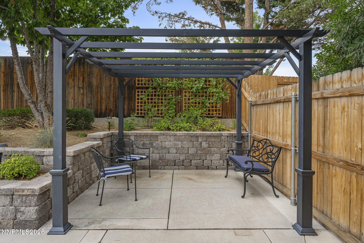
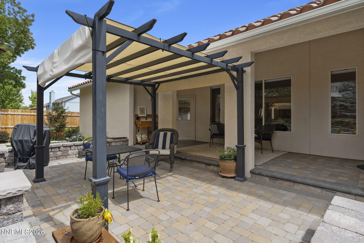
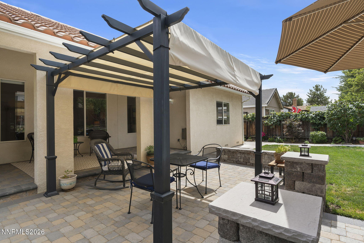
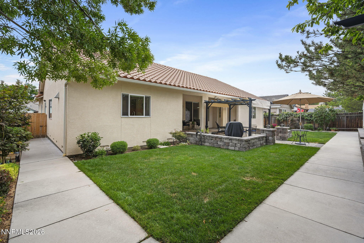
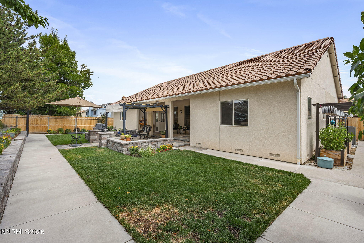
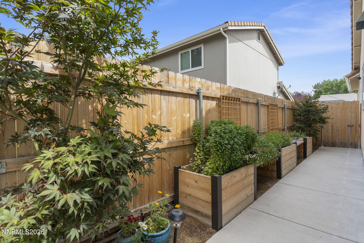
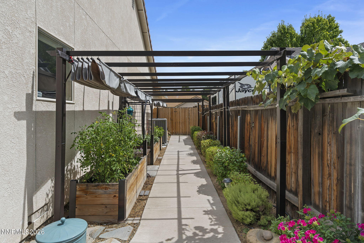
Beautifully updated single-level home in the heart of desirable Southwest Reno, ideally located near Lakeridge Golf Course, shopping, dining and recreation. This thoughtfully designed home offers the hard-to-find convenience of two primary suites, making it ideal for multigenerational living, guests or a private secondary retreat. The light-filled interior features soaring ceilings, an open and spacious living area, and gorgeous updated flooring that flows throughout the main living spaces. The showpiece kitchen has been extensively remodeled with crisp white cabinetry, abundant storage, expansive stone countertops and backsplash, an oversized center island, stainless steel appliances, professional-style gas range and hood, double ovens, and a generous informal dining area surrounded by additional built-in cabinetry. The updated primary bath adds another polished, modern touch. Outside, enjoy mature landscaping, a welcoming courtyard entry and a beautifully established backyard designed for both relaxing and entertaining, with a covered patio, mature trees, layered landscaping and attractive garden areas. A spacious three-car garage, generous driveway and dedicated RV parking provide exceptional room for vehicles, recreational equipment and all the extras. A rare combination of single-level living, substantial updates, flexible dual-primary layout and outstanding Southwest Reno location-this home is truly move-in ready. Mortgage savings may be available for buyer's of this listing. See associated docs.
Details
| MLS # | 260011159 |
|---|---|
| Listing Type | For Sale |
| Style | House |
| Sub-Type | Resale |
| Status | Active |
| Year | 2000 |
| Days On Site | 2 |
| Listing Provided By | Redfin | Jaime Moore |
Features
| Bed(s) | 3 |
|---|---|
| Bath(s) | 3 Total |
| SQ Feet | 2,478 |
| Story(s) | 1 |
| Zoning | SF5 |
| Acreage | 0.21 |
Interior
| Heating | Fireplace(s), Forced Air, Natural Gas |
|---|---|
| Heating Yes / No | Yes |
| Cooling | Central Air |
| Cooling Yes / No | Yes |
| Window Features | Blinds, Double Pane Windows, Vinyl Frames |
| Interior Features | Breakfast Bar, Ceiling Fan(s), Entrance Foyer, High Ceilings, Kitchen Island, No Interior Steps, Pantry, Primary Downstairs, Walk-In Closet(s) |
| Appliances | Dishwasher, Disposal, Dryer, Electric Oven, Gas Range, Microwave, Oven, Refrigerator, Self Cleaning Oven, Washer |
| Fireplace Features | Gas |
| Fireplace Yes / No | Yes |
| Fireplaces Total | 1 |
Exterior
| Roof | Pitched, Tile |
|---|---|
| Exterior Features | Rain Gutters, None |
| Security Features | Smoke Detector(s) |
| Lot Features | Landscaped, Level, Sprinklers In Front, Sprinklers In Rear |
| Construction Materials | Stucco |
| Road Responsibility | Public Maintained Road |
| Foundation Details | Crawl Space |
| Fencing | Back Yard |
Parking
| Parking Features | Attached, Garage, Garage Door Opener, RV Access/Parking |
|---|---|
| Garage Yes / No | Yes |
| Attached Garage Yes / No | Yes |
Utilities
| Utilities | Electricity Connected, Internet Available, Natural Gas Connected, Phone Available, Sewer Connected, Water Connected, Cellular Coverage, Underground Utilities, Water Meter Installed |
|---|---|
| Sewer | Public Sewer |
Location
| Senior Community Yes / No | No |
|---|
Taxes
| Property | 4761 |
|---|
Area Information
| State | NV |
|---|---|
| County | Washoe |
| City | Reno |
| Zip Code | 89509 |
| Area | Washoe |
| Community Name | Robert`S 5 |
| School District | Reno |
| Elementary School | Huffaker |
| High School | Reno |
| Listing VS Median (in Robert`S 5) | |
Price: $875,000 low | high Med: $875,000 sqft: 2,478 low | high Med: 2,478 $ / sqft: $353 low | high Med: $353 On site: 2 low | high Med: 2 | |
Market Activity 89509
Request a showing
Request a showing
Contact
Learn More About This Property

| State | NV |
|---|---|
| County | Washoe |
| City | Reno |
| Zip Code | 89509 |
| Area | Washoe |
| Community Name | Robert`S 5 |
| School District | Reno |
| Elementary School | Huffaker |
| High School | Reno |
| Listing VS Median (in Robert`S 5) | |
Price: $875,000 low | high Med: $875,000 sqft: 2,478 low | high Med: 2,478 $ / sqft: $353 low | high Med: $353 On site: 2 low | high Med: 2 | |