Price Reduced Listing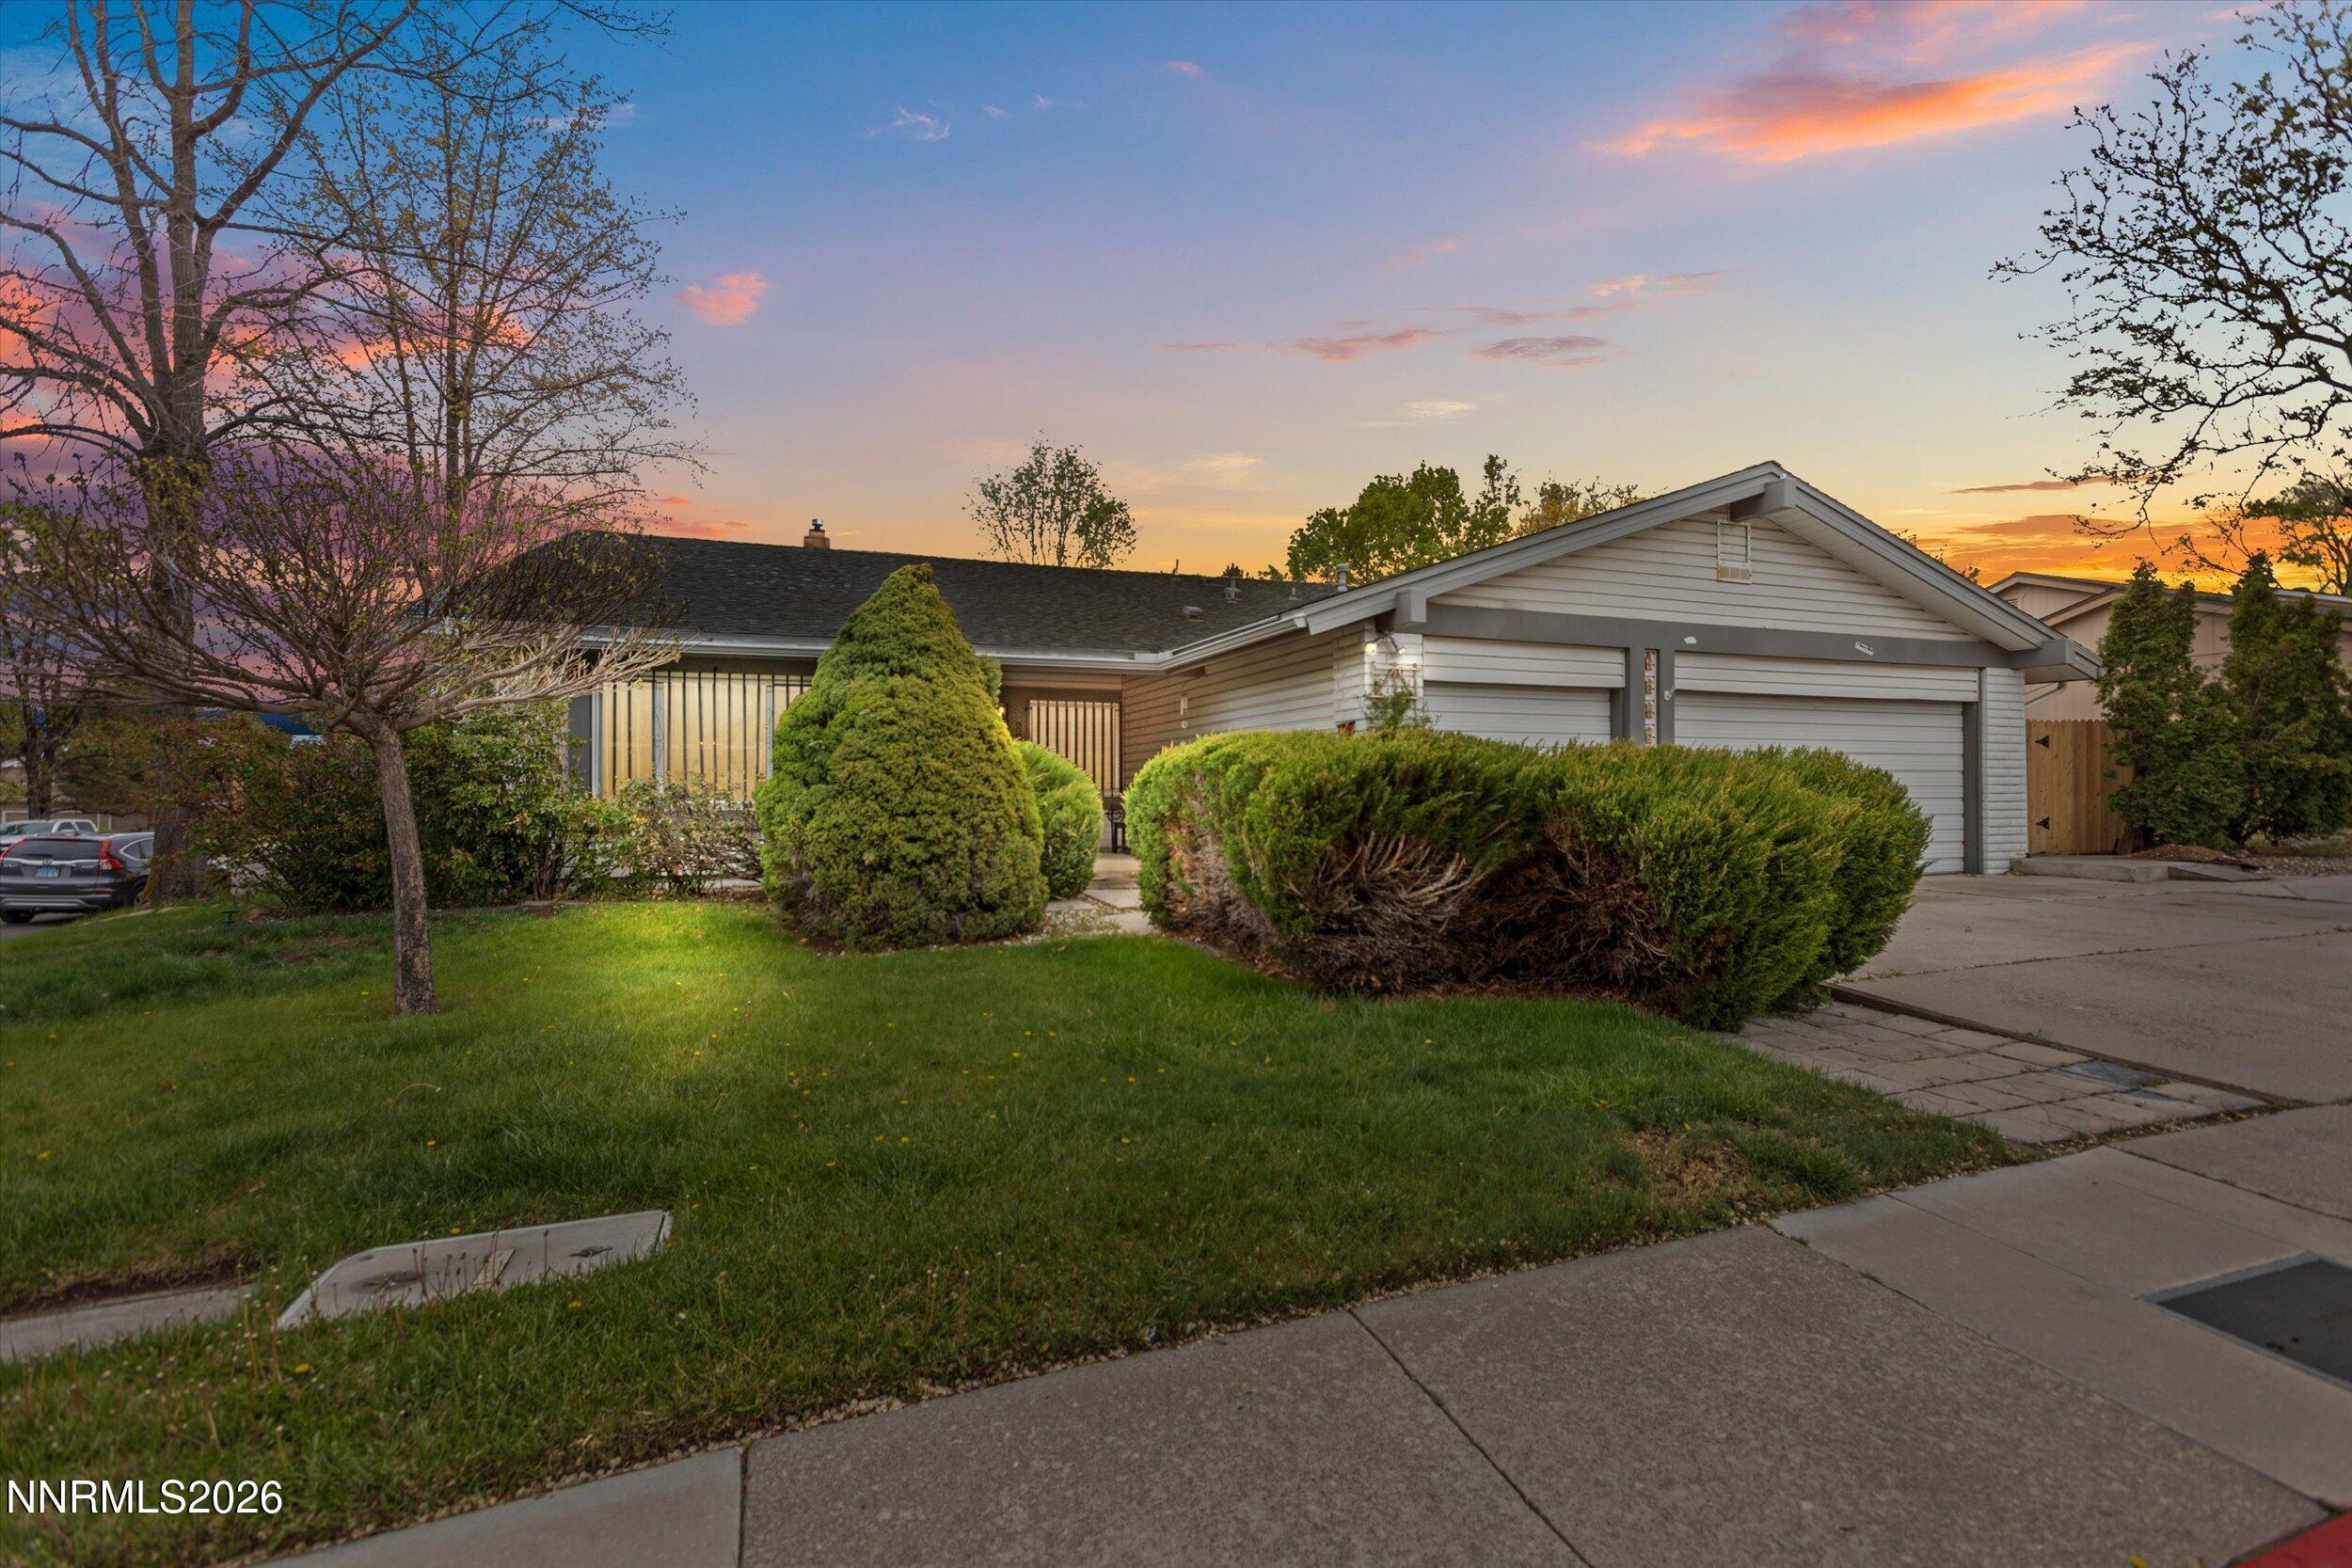





Description
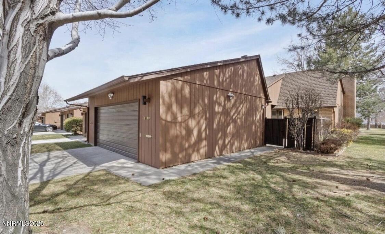
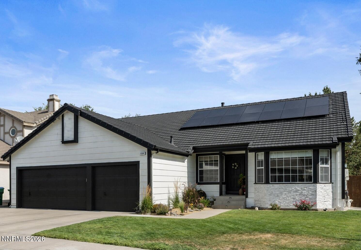
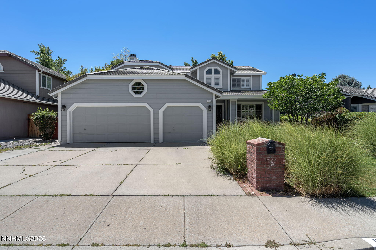
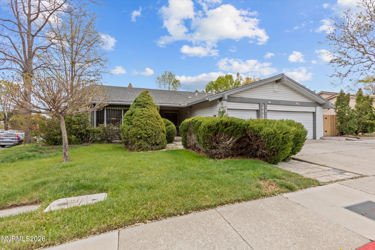
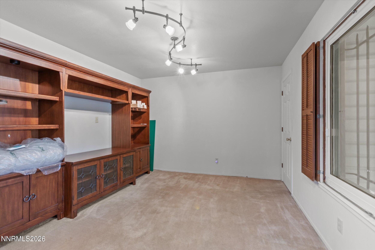
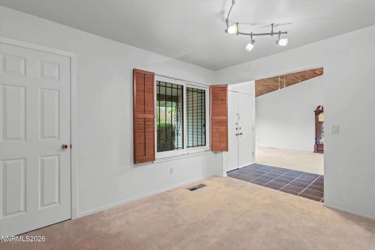
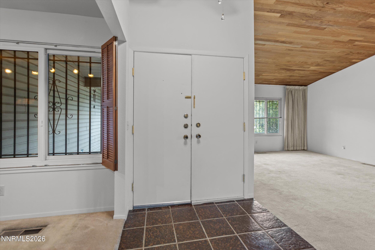
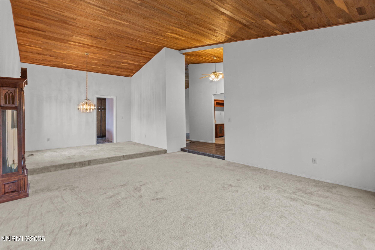
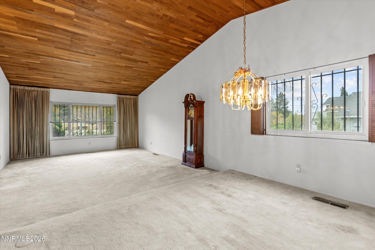
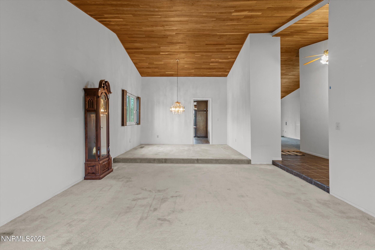
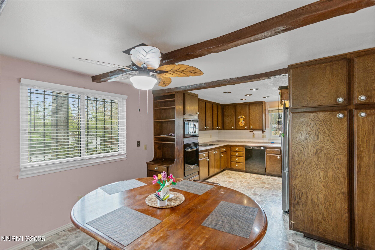
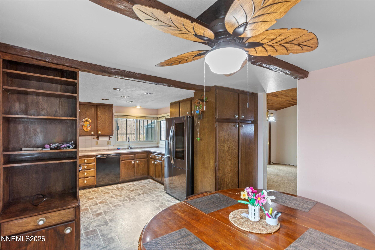
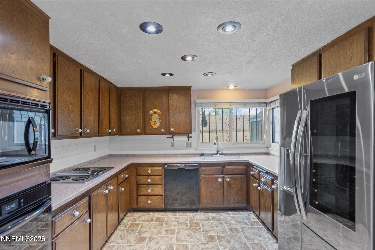
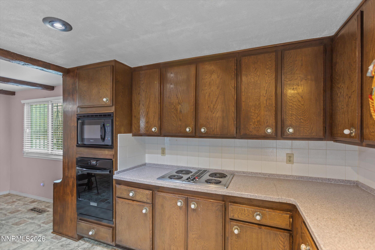
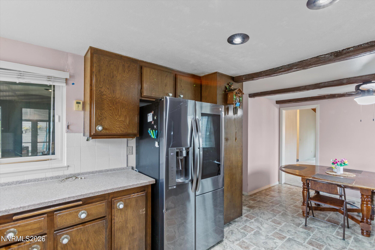
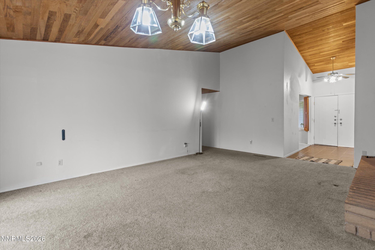
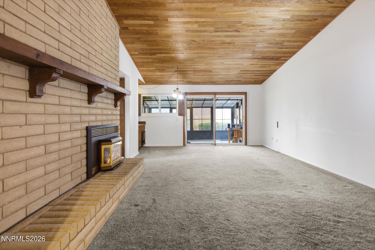
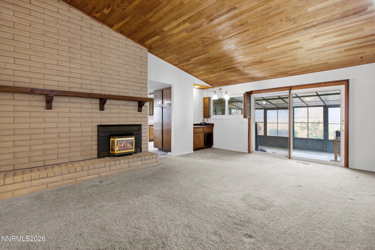
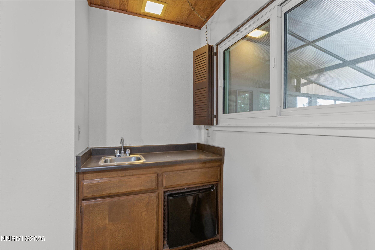
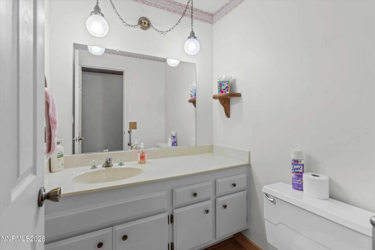
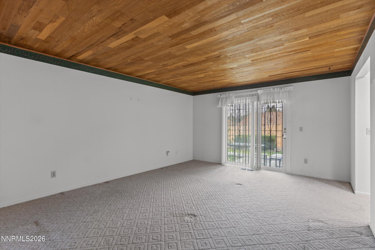
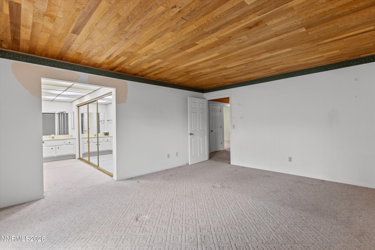
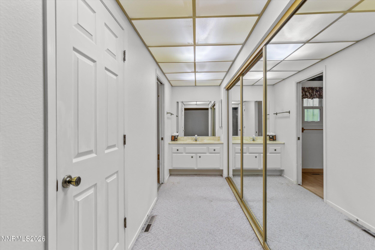
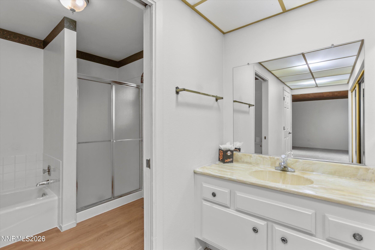
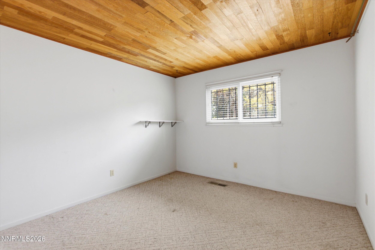
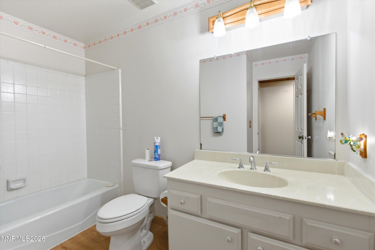
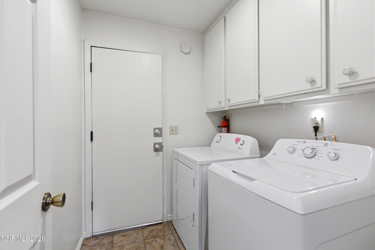
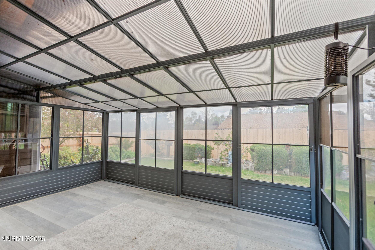
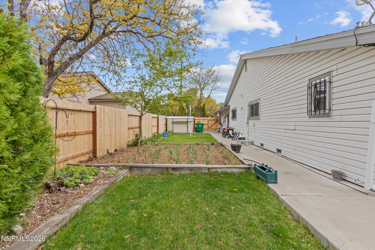
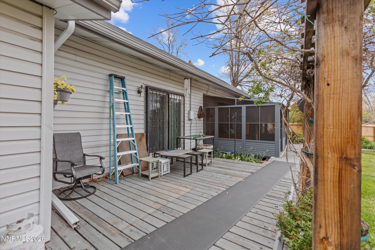
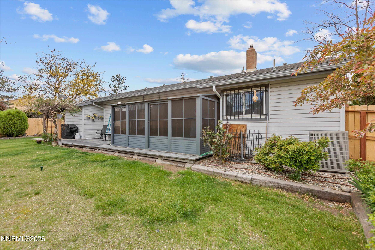
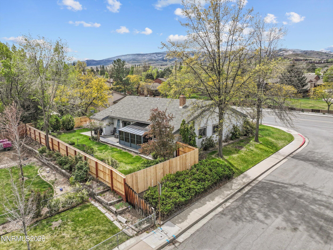
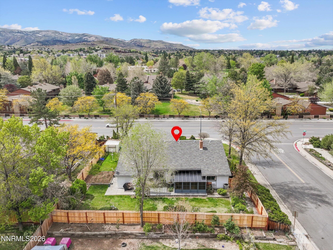
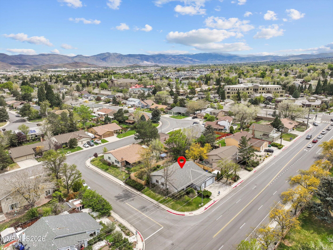
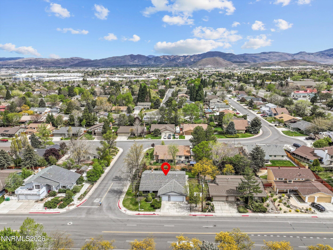
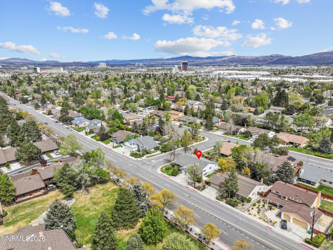
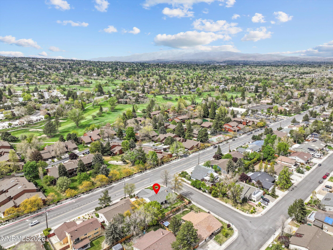
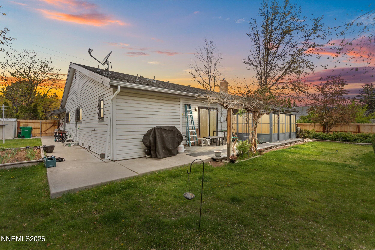
Escrow Pre-Opened.Contact agent for more information.Seller is offering credits for a Buyers 2-1 buydown with an accepted offer.Provided by sellers preferred lender. Please contact listing agent for more information on a 2-1 buy down credit.This spacious and well-cared-for home offers over 2,300 square feet of living space, featuring four bedrooms and two and a half baths. Generously sized rooms provide flexibility for comfortable everyday living, entertaining, or working from home. Pride of ownership is evident throughout, with thoughtful care and maintenance. The home includes energy-efficient triple-pane windows, enhancing comfort and reducing outside noise, along with new rear fencing for added privacy and a clean, finished outdoor space. Located in one of Reno's most desirable and established neighborhoods, this Lakeside Drive property offers a rare blend of convenience and charm. Set along the highly sought-after Lakeside corridor, the area is known for its tree-lined streets, mature landscaping, and classic Reno character that creates a peaceful, upscale atmosphere. Unlike many developments, this neighborhood stands out with its established trees, larger lot sizes, and distinctive architectural character. Its central Reno location, along with proximity to parks and golf courses, adds to its overall appeal.
Details
| MLS # | 260004466 |
|---|---|
| Listing Type | For Sale |
| Style | House |
| Sub-Type | Resale |
| Status | Active |
| Year | 1976 |
| Days On Site | 136 |
| Listing Provided By | NextHome Sierra Realty | Sandy Meyer |
Features
| Bed(s) | 4 |
|---|---|
| Bath(s) | 3 Total |
| SQ Feet | 2,303 |
| Story(s) | 1 |
| Zoning | SF5 |
| Acreage | 0.24 |
Interior
| Heating | Forced Air, Natural Gas |
|---|---|
| Heating Yes / No | Yes |
| Cooling | Central Air, Electric |
| Cooling Yes / No | Yes |
| Window Features | Triple Pane Windows, Vinyl Frames |
| Interior Features | Entrance Foyer, High Ceilings, Pantry |
| Appliances | Dishwasher, Disposal, Dryer, Electric Cooktop, Electric Oven, Electric Range, Microwave, Oven, Self Cleaning Oven, Smart Appliance(s), Washer |
| Fireplace Features | Gas, Insert |
| Fireplace Yes / No | Yes |
| Fireplaces Total | 1 |
Exterior
| Roof | Composition, Pitched, Shingle |
|---|---|
| Exterior Features | Rain Gutters |
| Security Features | Carbon Monoxide Detector(s), Smoke Detector(s) |
| Lot Features | Corner Lot, Gentle Sloping, Landscaped, Sprinklers In Front, Sprinklers In Rear |
| Construction Materials | Insulation - Blown-In |
| Road Responsibility | Public Maintained Road |
| Foundation Details | Concrete Perimeter, Crawl Space, Full Perimeter |
| Fencing | Back Yard, Full |
Parking
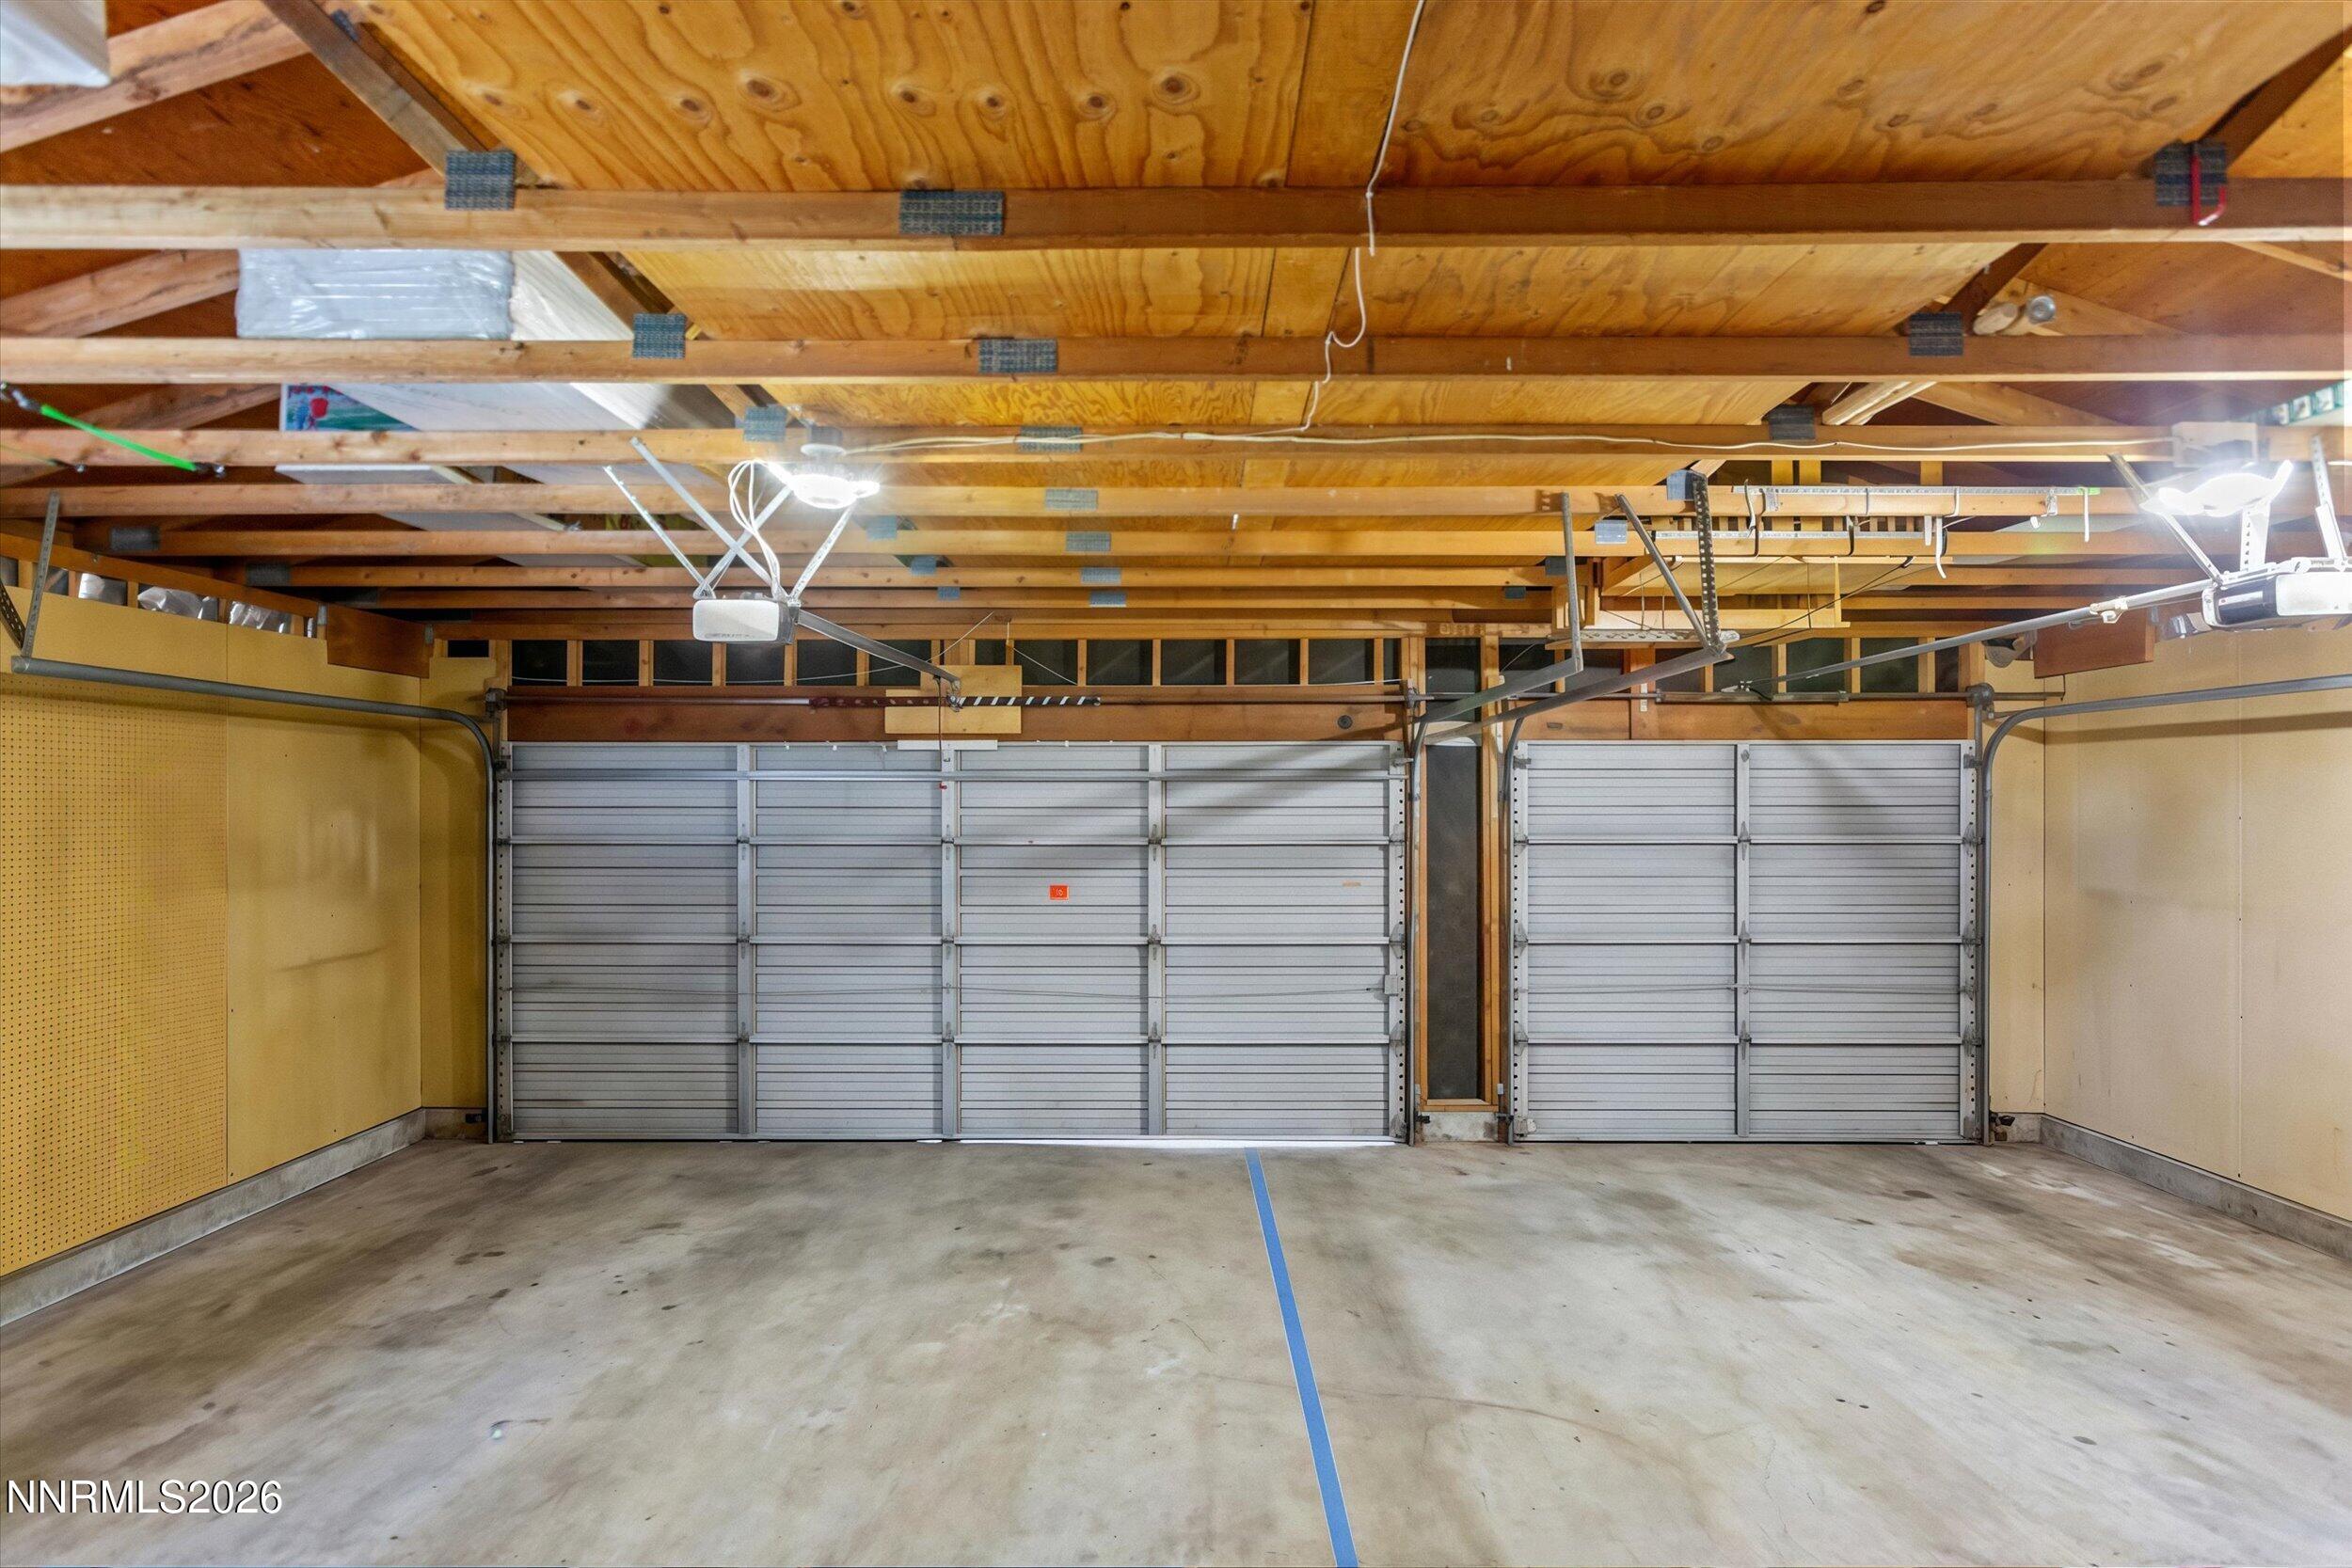
| Parking Features | Attached, Garage |
|---|---|
| Garage Yes / No | Yes |
| Attached Garage Yes / No | Yes |
Utilities
| Utilities | Electricity Connected, Internet Connected, Natural Gas Connected, Sewer Connected, Water Connected, Water Meter Installed |
|---|---|
| Sewer | Public Sewer |
Location
| Senior Community Yes / No | No |
|---|
Taxes
| Property | 2185 |
|---|
Area Information
| State | NV |
|---|---|
| County | Washoe |
| City | Reno |
| Zip Code | 89509 |
| Area | Washoe |
| Community Name | Robert`S 2 |
| School District | Reno |
| Elementary School | Huffaker |
| High School | Reno |
| Listing VS Median (in Robert`S 2) | |
Price: $675,000 low | high Med: $675,000 sqft: 2,303 low | high Med: 2,303 $ / sqft: $293 low | high Med: $293 On site: 136 low | high Med: 136 | |
Market Activity 89509
Request a showing
Request a showing
Contact
Learn More About This Property

| State | NV |
|---|---|
| County | Washoe |
| City | Reno |
| Zip Code | 89509 |
| Area | Washoe |
| Community Name | Robert`S 2 |
| School District | Reno |
| Elementary School | Huffaker |
| High School | Reno |
| Listing VS Median (in Robert`S 2) | |
Price: $675,000 low | high Med: $675,000 sqft: 2,303 low | high Med: 2,303 $ / sqft: $293 low | high Med: $293 On site: 136 low | high Med: 136 | |