
 New Listing
















Description
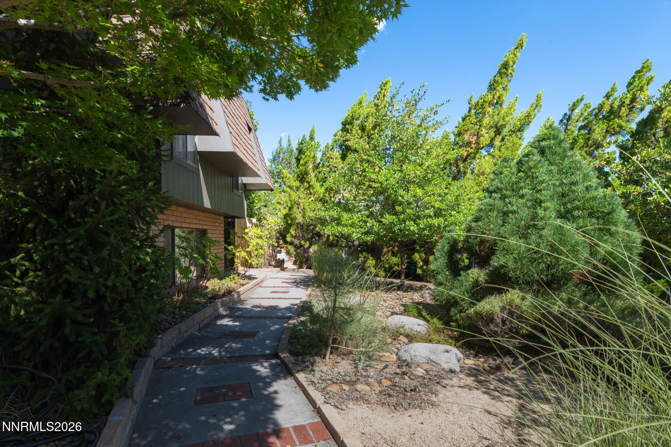
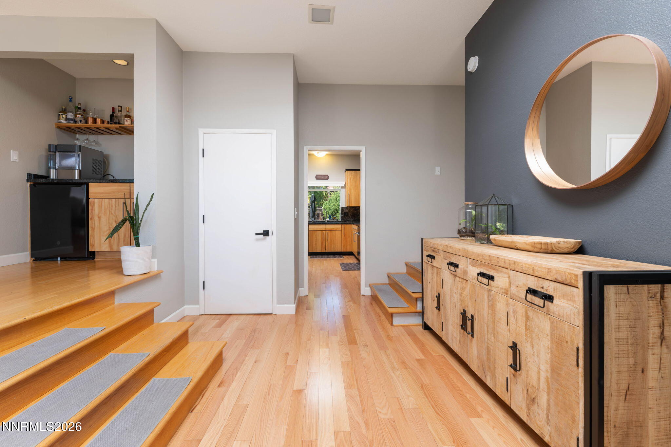
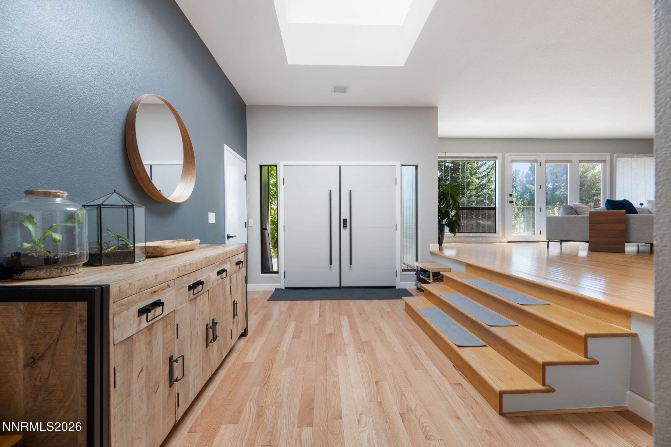
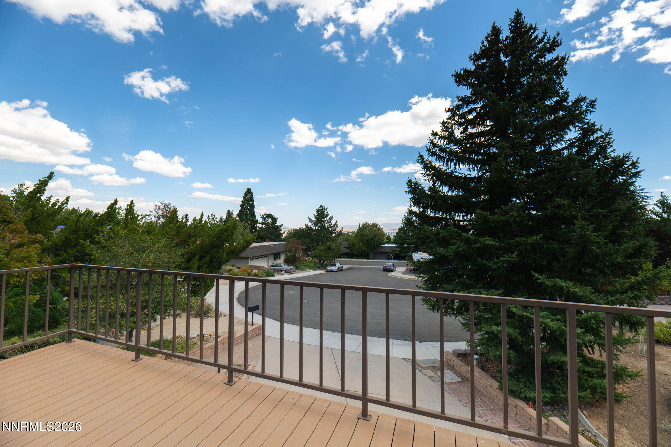
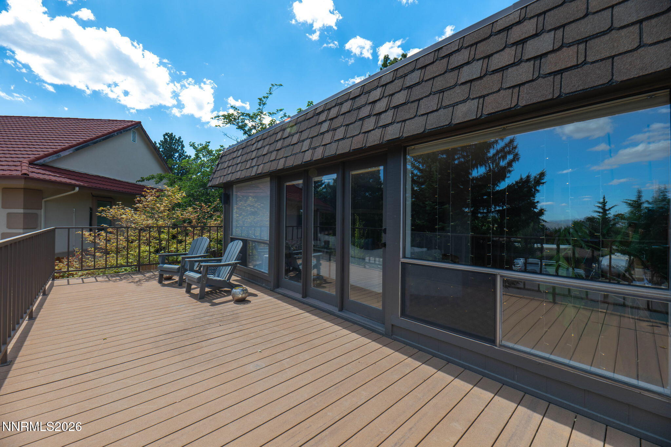
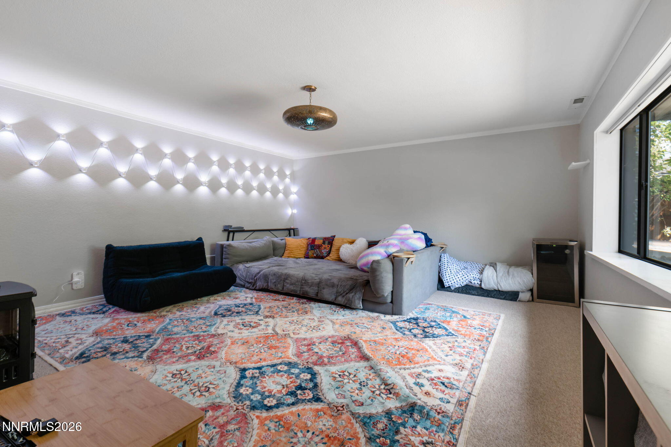
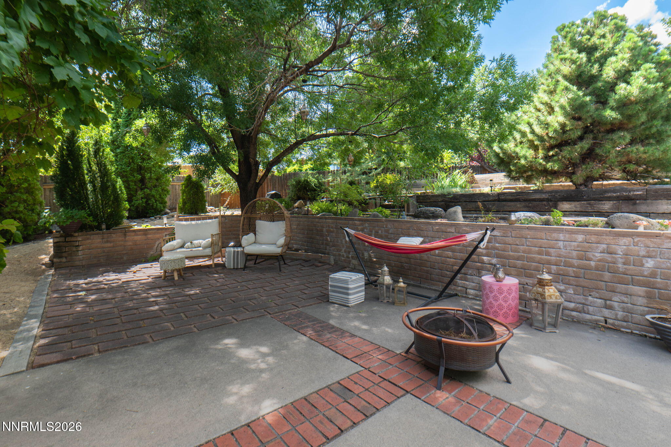
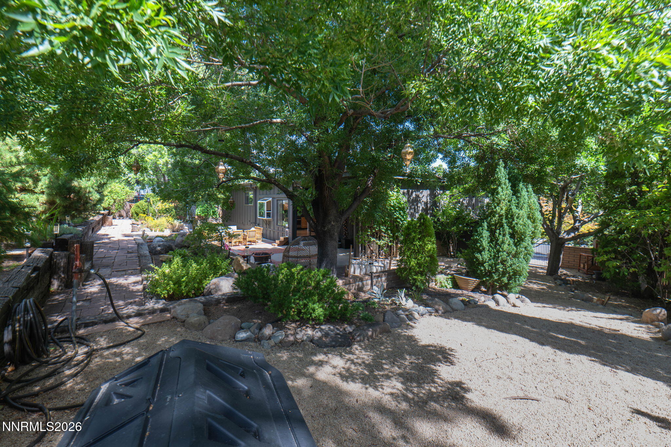
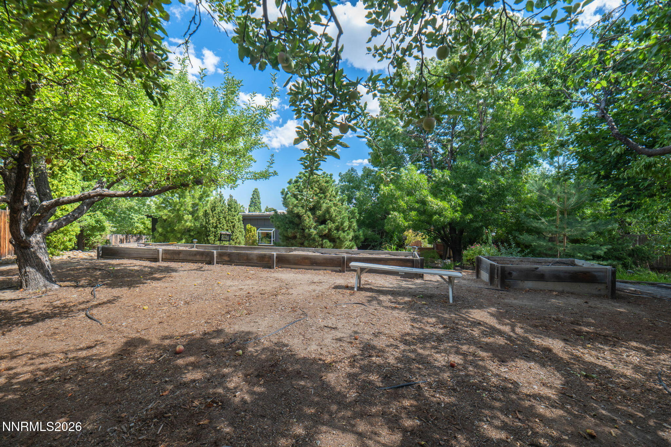
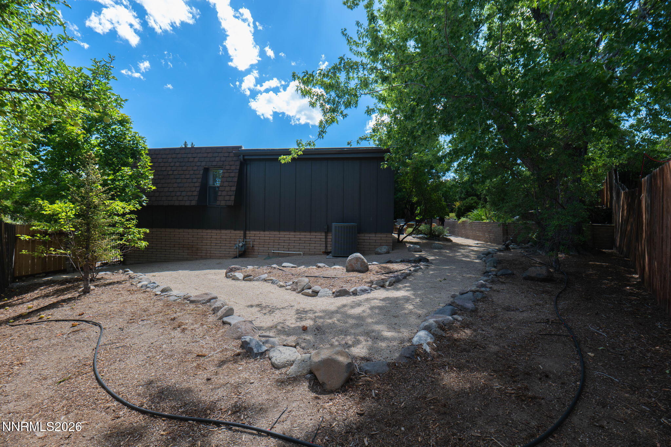
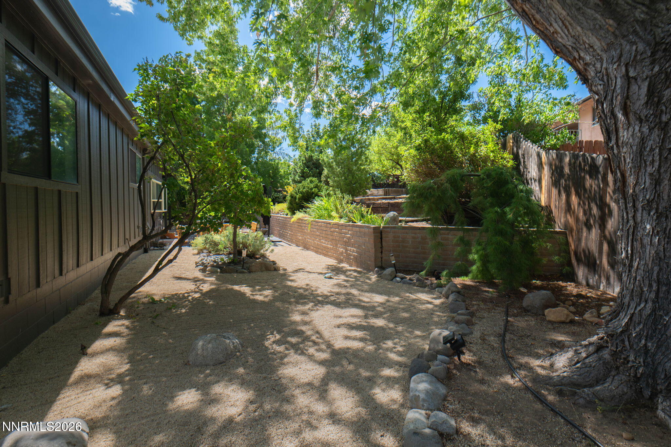
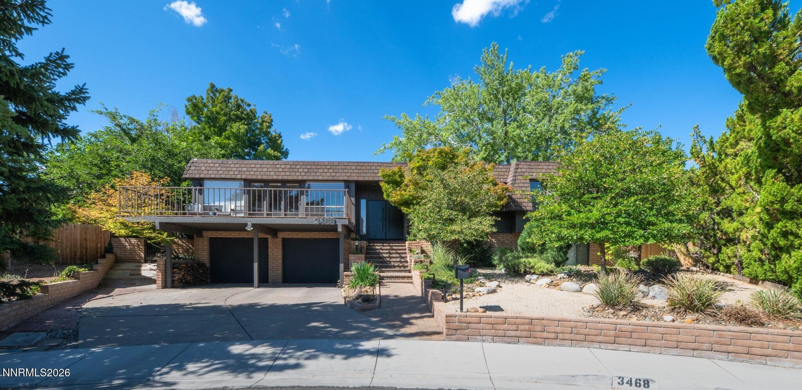
Gorgeous, move-in ready Southwest Reno home with wonderful views from the front deck and living room. The light and bright floorplan boasts a remodeled kitchen and primary bath, 3 oversized bedrooms, 3 baths and a bonus room that's perfect for an office, guest room, playroom or home gym. The beautiful backyard and gardens feature a covered patio, tiered planting areas, raised beds, grapevines and fruit trees. There's a wet bar and a wine cellar .... the perfect home for entertaining!, Zoned for Caughlin Ranch Elementary, Swope Middle School and Reno High School. This home has great storage space, including two walk-in closets in the primary bedroom, pull-out shelves in the pantry and a workshop area in the garage. The skylights and large windows fill this home with amazing natural light! Newer insulated garage doors and openers. The solar panel system dramatically reduces the power bill! Kitchen fridge, washer and dryer included!
Details
| MLS # | 260011094 |
|---|---|
| Listing Type | For Sale |
| Style | House |
| Sub-Type | Resale |
| Status | Active |
| Year | 1979 |
| Days On Site | 2 |
| Listing Provided By | Sierra Nevada Properties-Reno | Dan Berg |
Features
| Bed(s) | 3 |
|---|---|
| Bath(s) | 3 Total |
| SQ Feet | 2,814 |
| Basement | Y |
| Story(s) | 2 |
| Zoning | Sf5 |
| Acreage | 0.26 |
| Property View | Yes |
Interior
| Heating | Fireplace(s), Forced Air, Natural Gas |
|---|---|
| Heating Yes / No | Yes |
| Cooling | Central Air |
| Cooling Yes / No | Yes |
| Window Features | Aluminum Frames, Blinds, Double Pane Windows, Window Coverings |
| Interior Features | Ceiling Fan(s), Pantry, Primary Downstairs, Smart Thermostat, Walk-In Closet(s) |
| Appliances | Dishwasher, Disposal, Dryer, Gas Cooktop, Microwave, Oven, Refrigerator, Washer |
| Fireplace Features | Wood Burning |
| Fireplace Yes / No | Yes |
| Fireplaces Total | 1 |
Exterior
| Roof | Composition, Flat, Shingle |
|---|---|
| Exterior Features | Rain Gutters |
| Security Features | Keyless Entry, Smoke Detector(s) |
| Lot Features | Cul-De-Sac, Gentle Sloping, Landscaped, Sprinklers In Front, Sprinklers In Rear |
| Construction Materials | Brick |
| Road Responsibility | Public Maintained Road |
| Foundation Details | Crawl Space |
| Fencing | Back Yard |
Parking
| Parking Features | Attached, Garage, Garage Door Opener |
|---|---|
| Garage Yes / No | Yes |
| Attached Garage Yes / No | Yes |
Utilities
| Utilities | Cable Connected, Electricity Connected, Internet Connected, Natural Gas Connected, Phone Connected, Sewer Connected, Water Connected, Cellular Coverage, Underground Utilities, Water Meter Installed |
|---|---|
| Sewer | Public Sewer |
Location
| Senior Community Yes / No | No |
|---|
Taxes
| Property | 4263 |
|---|
Area Information
| State | NV |
|---|---|
| County | Washoe |
| City | Reno |
| Zip Code | 89509 |
| Area | Washoe |
| Community Name | Southwest Terrace 3 |
| School District | Reno |
| Elementary School | Caughlin Ranch |
| High School | Reno |
| Listing VS Median (in Southwest Terrace 3) | |
Price: $1,300,000 low | high Med: $1,024,500 sqft: 2,814 low | high Med: 2,673 $ / sqft: $462 low | high Med: $379 On site: 2 low | high Med: 27 | |
Market Activity 89509
Request a showing
Request a showing
Contact
Learn More About This Property

| State | NV |
|---|---|
| County | Washoe |
| City | Reno |
| Zip Code | 89509 |
| Area | Washoe |
| Community Name | Southwest Terrace 3 |
| School District | Reno |
| Elementary School | Caughlin Ranch |
| High School | Reno |
| Listing VS Median (in Southwest Terrace 3) | |
Price: $1,300,000 low | high Med: $1,024,500 sqft: 2,814 low | high Med: 2,673 $ / sqft: $462 low | high Med: $379 On site: 2 low | high Med: 27 | |
