





Description
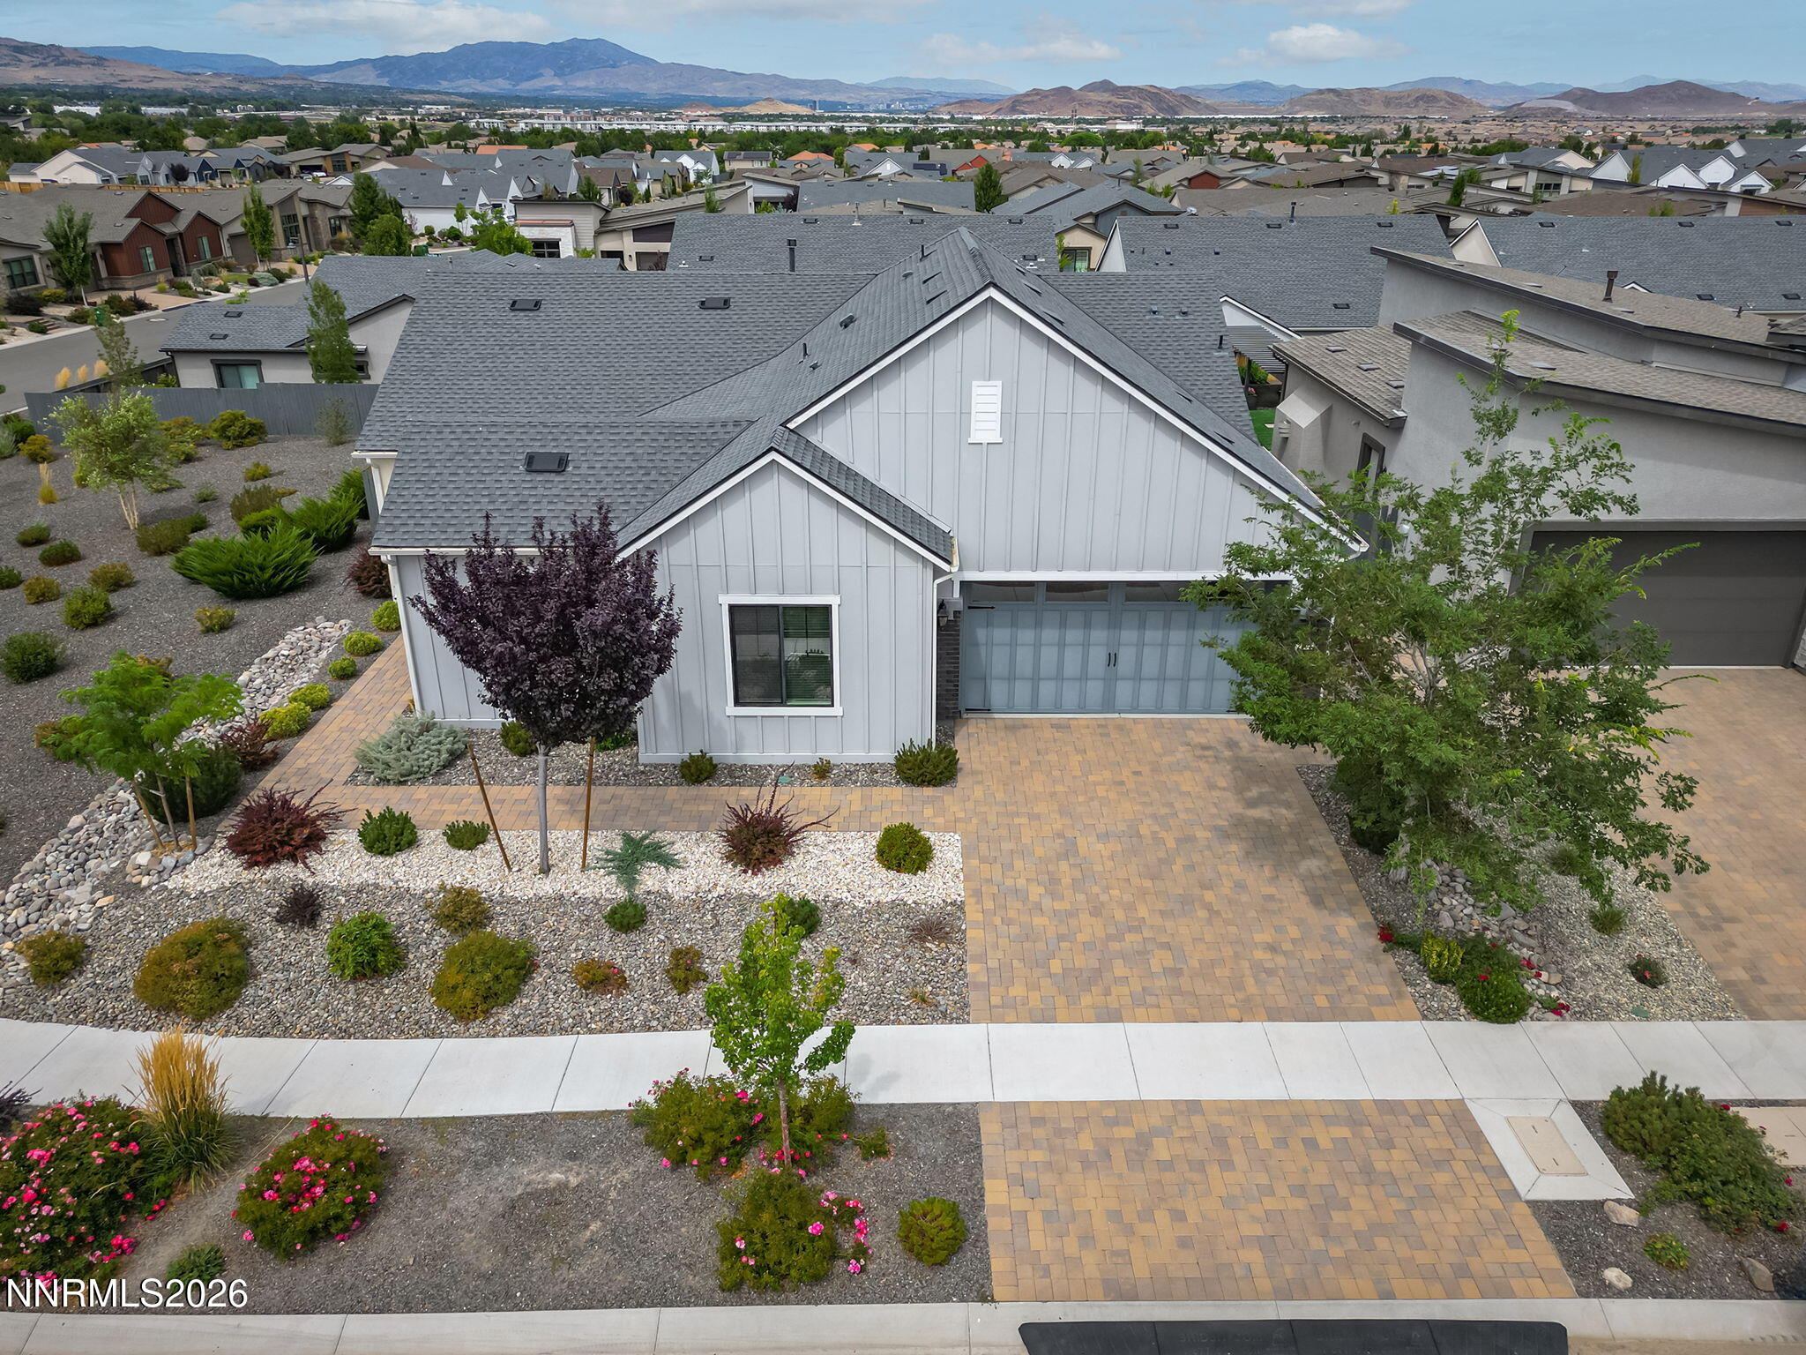
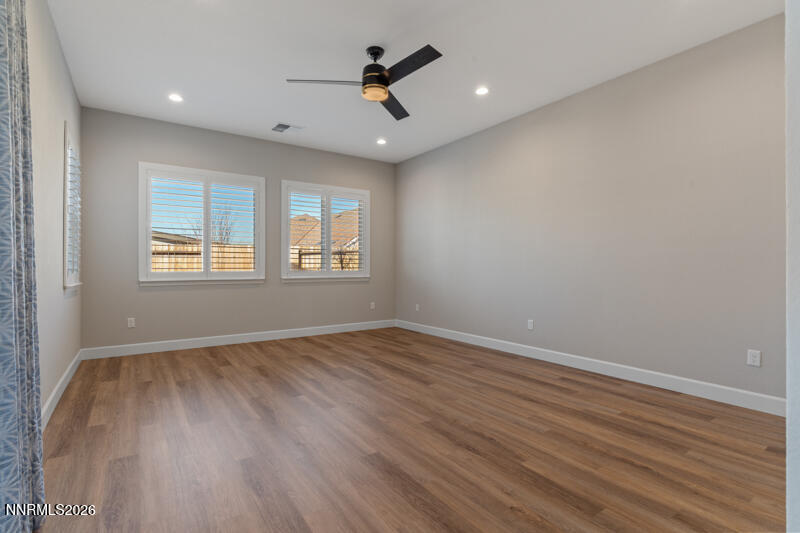
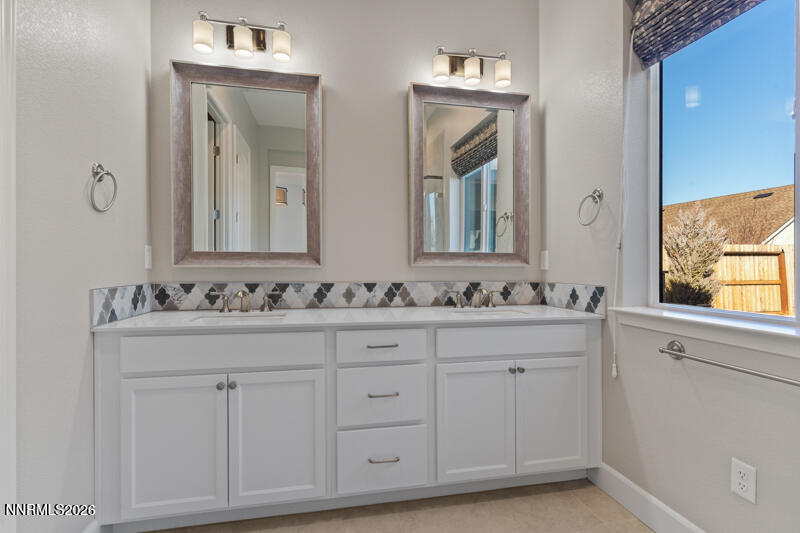
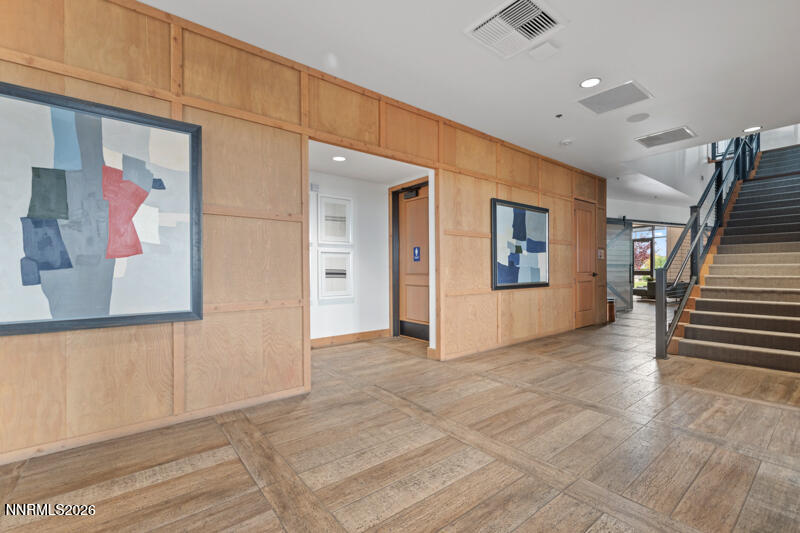
This beautifully built home in the Caramella Ranch 55+ community offers 2,262 square feet of living space, featuring 2 bedrooms, 2.5 bathrooms, and a thoughtful open floor plan with high-end finishes. Notable interior highlights include a floor-to-ceiling rock wall fireplace, luxury vinyl plank flooring, and neutral colors throughout. The well-designed kitchen is equipped with a large center island, quartz counter tops, stainless steel appliances, farmhouse sink, breakfast bar, premium cabinetry, and a roomy walk-in pantry. The spacious primary bedroom suite serves as a relaxing retreat, complete with a generous walk-in closet and a deluxe primary bath featuring a dual-sink vanity, large walk-in shower, and private water closet. Additional interior features include a secluded secondary bedroom with a sizable closet, a large den/office off the front entrance. To the rear of the home is a spacious bonus room that can act as a family or game room with a sizable linen closet, and a half bath. The residence also includes a large laundry room with cabinetry and a sink, as well as a convenient drop zone. The sellers have added several upgrades including new window coverings, ceiling fans, and updated fixtures. The backyard has a large covered paver patio for relaxing and enjoying the water feature while taking in the views of Mt. Rose. The finished, painted garage includes baseboards, a storage area, and a tankless water heater. Create your own group or join an organized group of residents in hiking, biking, walking, reading, coffee, wine, painting, travel, or golf. Living in Caramella Ranch offers a vibrant lifestyle with access to premium community amenities such as swimming pools, fitness facilities, pickleball courts, and the clubhouse that is just a short walk away. The perfect location for easy access to local shopping, restaurants, skiing, and the greater Reno area.
Details
| MLS # | 260000524 |
|---|---|
| Listing Type | For Sale |
| Style | House |
| HOA Dues | $293 |
| Sub-Type | Resale |
| Status | Active |
| Year | 2021 |
| Days On Site | 271 |
| Listing Provided By | Sierra Nevada Properties-Reno | Santiago Solano |
Features
| Bed(s) | 2 |
|---|---|
| Bath(s) | 3 Total |
| SQ Feet | 2,262 |
| Story(s) | 1 |
| Zoning | PD |
| Acreage | 0.15 |
| Property View | Yes |
Interior
| Heating | ENERGY STAR Qualified Equipment, Forced Air, Natural Gas |
|---|---|
| Heating Yes / No | Yes |
| Cooling | Central Air, ENERGY STAR Qualified Equipment |
| Cooling Yes / No | Yes |
| Window Features | Blinds, Double Pane Windows, Drapes, ENERGY STAR Qualified Windows, Low-Emissivity Windows, Rods, Vinyl Frames, Window Coverings |
| Interior Features | Breakfast Bar, Ceiling Fan(s), High Ceilings, Kitchen Island, No Interior Steps, Pantry, Primary Downstairs, Roll In Shower, Smart Thermostat |
| Appliances | Dishwasher, Disposal, ENERGY STAR Qualified Appliances, Gas Cooktop, Microwave, Oven, Refrigerator |
| Fireplace Features | Gas, Insert |
| Fireplace Yes / No | Yes |
| Fireplaces Total | 1 |
Exterior
| Roof | Asphalt, Shingle |
|---|---|
| Exterior Features | Rain Gutters |
| Security Features | Carbon Monoxide Detector(s), Keyless Entry, Smoke Detector(s) |
| Lot Features | Landscaped, Level, Sprinklers In Front, Sprinklers In Rear |
| Construction Materials | Insulation - Blown-In, Stone Veneer, Stucco |
| Road Responsibility | Public Maintained Road |
| Foundation Details | Slab |
| Fencing | Back Yard, Full |
Parking
| Parking Features | Attached, Garage, Garage Door Opener |
|---|---|
| Garage Yes / No | Yes |
| Attached Garage Yes / No | Yes |
Utilities
| Utilities | Cable Available, Cable Connected, Electricity Available, Electricity Connected, Internet Available, Internet Connected, Natural Gas Available, Natural Gas Connected, Phone Available, Phone Connected, Sewer Available, Sewer Connected, Water Available, Water Connected, Cellular Coverage, Centralized Data Panel, Underground Utilities, Water Meter Installed |
|---|---|
| Sewer | Public Sewer |
Location
| Senior Community Yes / No | Yes |
|---|
Taxes
| Property | 7605 |
|---|
Area Information
| State | NV |
|---|---|
| County | Washoe |
| City | Reno |
| Zip Code | 89521 |
| Area | Washoe |
| Community Name | Caramella Ranch Estates Regency Village Unit 1 |
| School District | Galena |
| Elementary School | Brown |
| High School | Galena |
| Listing VS Median (in Caramella Ranch Estates Regency Village Unit 1) | |
Price: $995,000 low | high Med: $1,028,000 sqft: 2,262 low | high Med: 1,682 $ / sqft: $440 low | high Med: $611 On site: 271 low | high Med: 25 | |
Market Activity 89521
Request a showing
Request a showing
Contact
Learn More About This Property

| State | NV |
|---|---|
| County | Washoe |
| City | Reno |
| Zip Code | 89521 |
| Area | Washoe |
| Community Name | Caramella Ranch Estates Regency Village Unit 1 |
| School District | Galena |
| Elementary School | Brown |
| High School | Galena |
| Listing VS Median (in Caramella Ranch Estates Regency Village Unit 1) | |
Price: $995,000 low | high Med: $1,028,000 sqft: 2,262 low | high Med: 1,682 $ / sqft: $440 low | high Med: $611 On site: 271 low | high Med: 25 | |