

Description
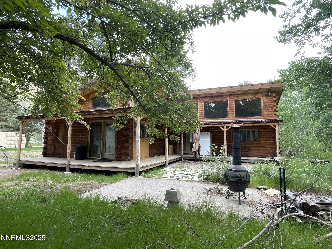
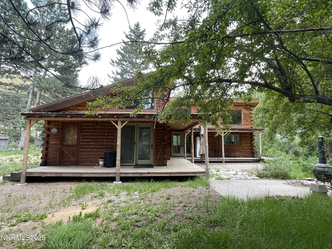
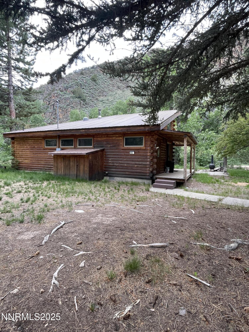
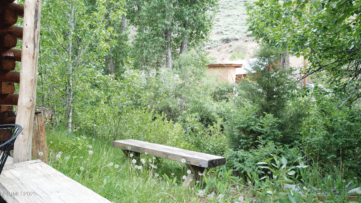
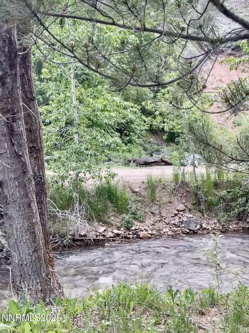
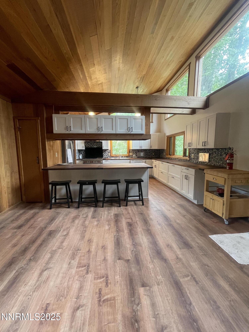
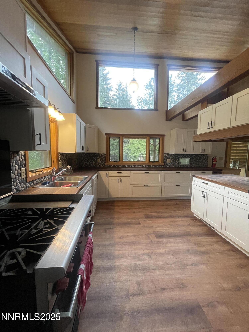
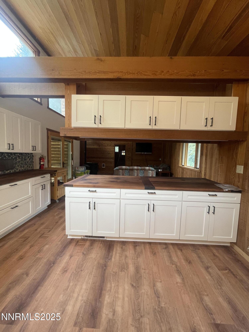
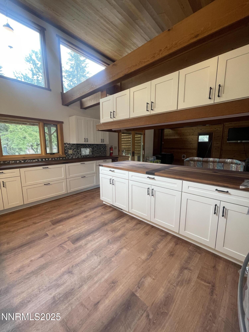
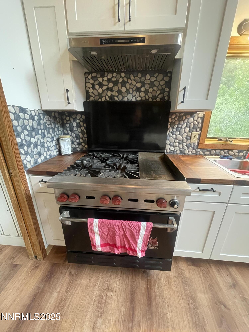
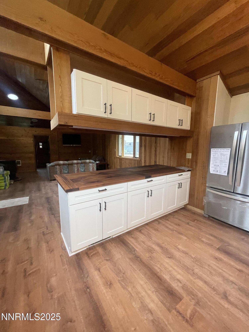
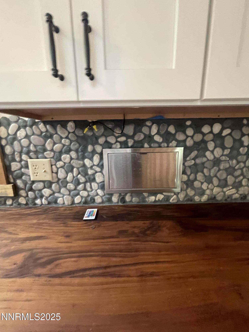
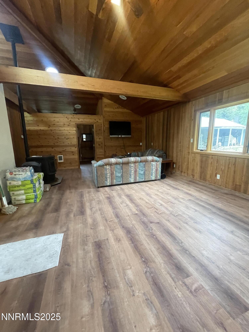
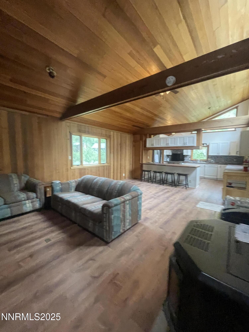
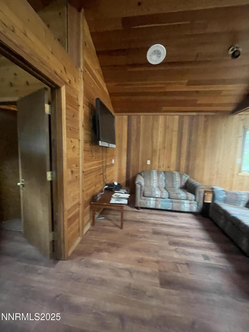
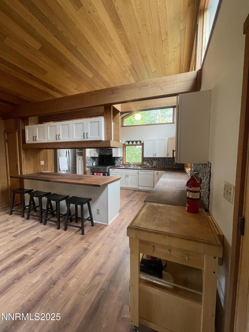
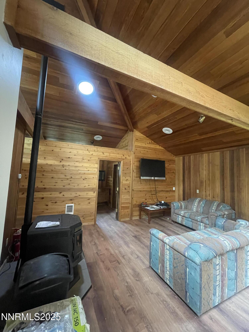
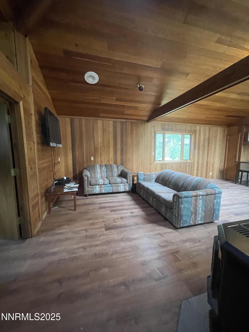
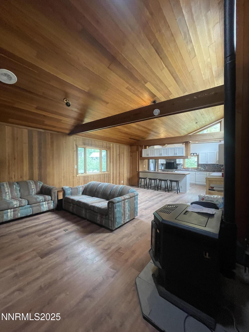
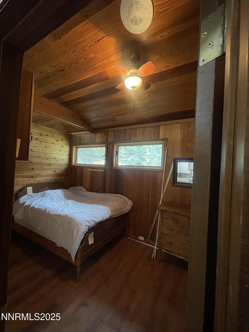
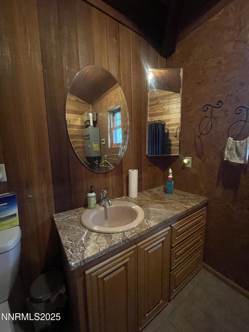
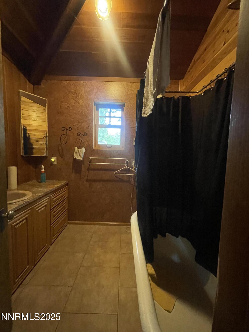
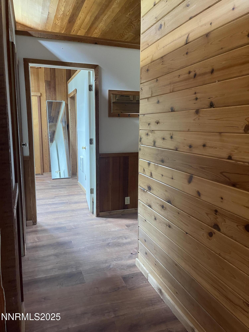
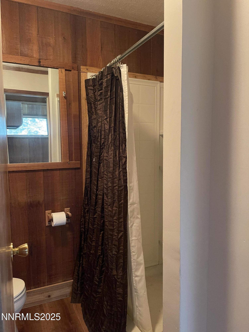
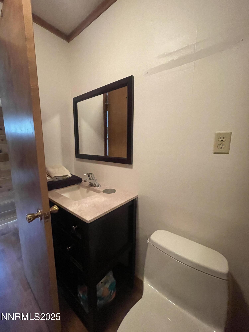
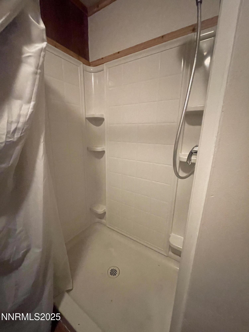
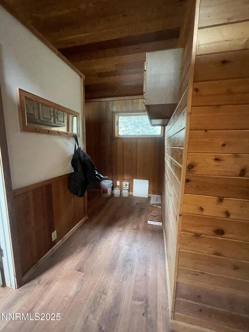
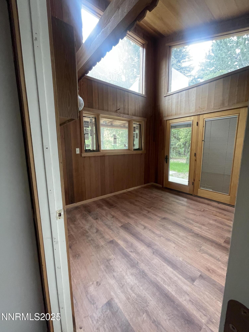
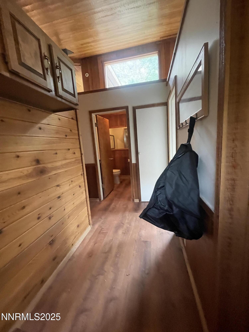
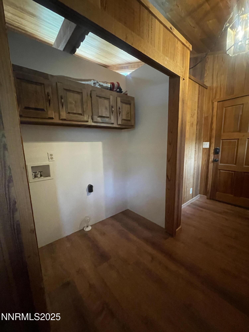
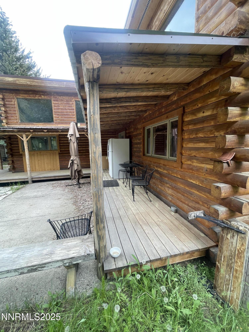
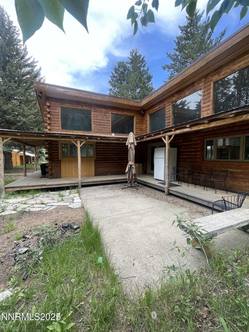
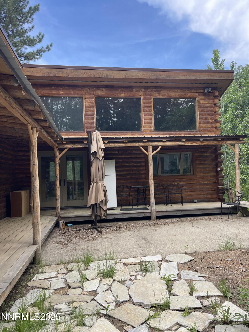
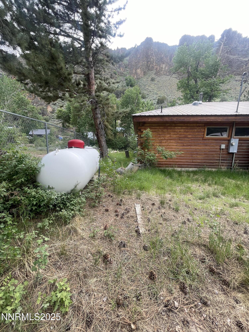
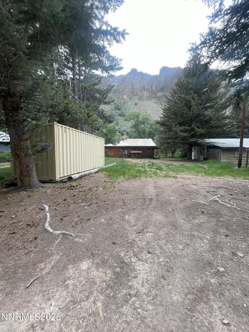
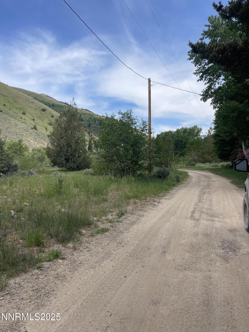
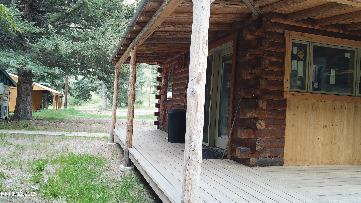
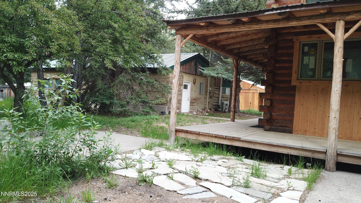
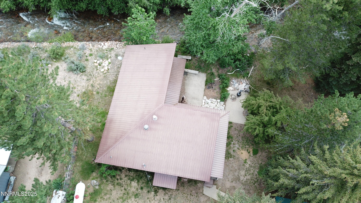
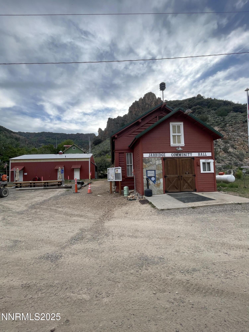
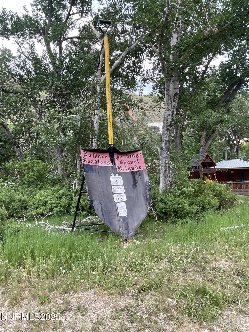
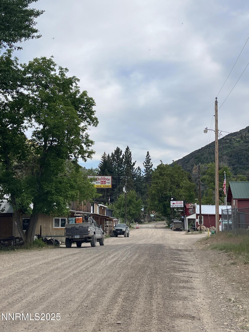
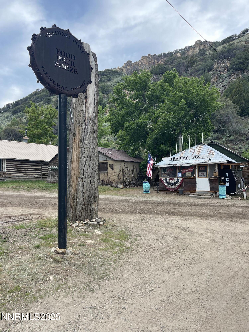
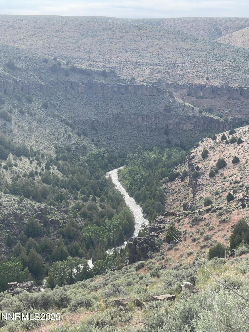
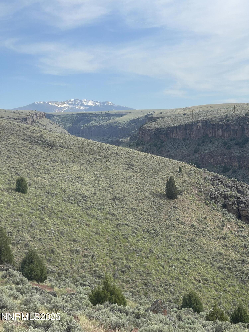
Rare Opportunity! Updated Log Home on the Jarbidge River Homes in the historic town of Jarbidge, Nevada rarely hit the market--and this beautifully updated log home on the Jarbidge River is a true gem. Nestled in one of the most scenic and storied areas of the state, this property blends rustic charm with modern comfort, creating a perfect mountain retreat. Originally a vintage 1978 cabin, the home has been thoughtfully renovated over the years. The kitchen has undergone a complete transformation with updated cabinetry, countertops, appliances, and custom built-ins--ideal for storing foil, paper towel holder, and other essentials. New flooring has been installed throughout the home, along with updated walls, a stylish backsplash, and modern finishes that enhance both function and aesthetic. Replaced 2021 & 2022 Soaring high ceilings throughout the main living areas add to the spacious feel of the home, while expansive Pella windows and door, replaced 2018, bring in abundant natural light, connecting the indoors with the surrounding beauty. Step outside and enjoy the fresh mountain air from the partially covered wraparound freshly stained deck--perfect for relaxing, entertaining, or simply soaking in the sounds of the nearby river. A spacious concrete patio on the side of the home offers additional outdoor living space and panoramic views of the surrounding mountains and flowing river. Located in a town rich with old West history, Jarbidge offers a unique blend of adventure and nostalgia. Whether you're looking for a year-round residence or a peaceful getaway, this rare property captures the spirit and serenity of Nevada's high country. Home is being sold AS IS.
Details
| MLS # | 260009571 |
|---|---|
| Listing Type | For Sale |
| Style | House |
| Sub-Type | Resale |
| Status | Active |
| Year | 1978 |
| Days On Site | 36 |
| Listing Provided By | Allie Bear Real Estate | Dawn Bear |
Features
| Bed(s) | 2 |
|---|---|
| Bath(s) | 2 Total |
| SQ Feet | 1,128 |
| Story(s) | 1 |
| Zoning | C |
| Acreage | 0.21 |
| Property View | Yes |
Interior
| Heating | Electric, Pellet Stove |
|---|---|
| Heating Yes / No | Yes |
| Cooling Yes / No | No |
| Window Features | Double Pane Windows, Storm Window(s), Vinyl Frames |
| Interior Features | High Ceilings, Kitchen Island, Pantry, Primary Downstairs |
| Appliances | Dishwasher, Gas Range, Oven |
| Fireplace Features | Pellet Stove |
| Fireplace Yes / No | Yes |
| Fireplaces Total | 1 |
Exterior
| Roof | Metal |
|---|---|
| Exterior Features | RV Hookup |
| Security Features | Keyless Entry |
| Lot Features | Level, Wooded |
| Construction Materials | Log |
| Road Responsibility | Public Maintained Road |
| Foundation Details | Crawl Space |
| Fencing | None |
Parking
| Parking Features | Additional Parking, RV Access/Parking |
|---|---|
| Garage Yes / No | No |
| Attached Garage Yes / No | No |
Utilities
| Utilities | Electricity Available, Electricity Connected, Internet Available, Phone Available, Water Available |
|---|---|
| Sewer | Septic Tank |
Location
| Senior Community Yes / No | No |
|---|
Taxes
| Property | 922 |
|---|
Area Information
| State | NV |
|---|---|
| County | Elko |
| City | Jarbidge |
| Zip Code | 89826 |
| Area | Elko |
| Community Name | Sunset Heights Subdivision |
| School District | Out Of Area |
| Elementary School | Out of Area |
| High School | Out Of Area |
| Listing VS Median (in Sunset Heights Subdivision) | |
Price: $350,000 low | high Med: $350,000 sqft: 1,128 low | high Med: 1,128 $ / sqft: $310 low | high Med: $310 On site: 36 low | high Med: 36 | |
Request a showing
Request a showing
Contact
Learn More About This Property

| State | NV |
|---|---|
| County | Elko |
| City | Jarbidge |
| Zip Code | 89826 |
| Area | Elko |
| Community Name | Sunset Heights Subdivision |
| School District | Out Of Area |
| Elementary School | Out of Area |
| High School | Out Of Area |
| Listing VS Median (in Sunset Heights Subdivision) | |
Price: $350,000 low | high Med: $350,000 sqft: 1,128 low | high Med: 1,128 $ / sqft: $310 low | high Med: $310 On site: 36 low | high Med: 36 | |