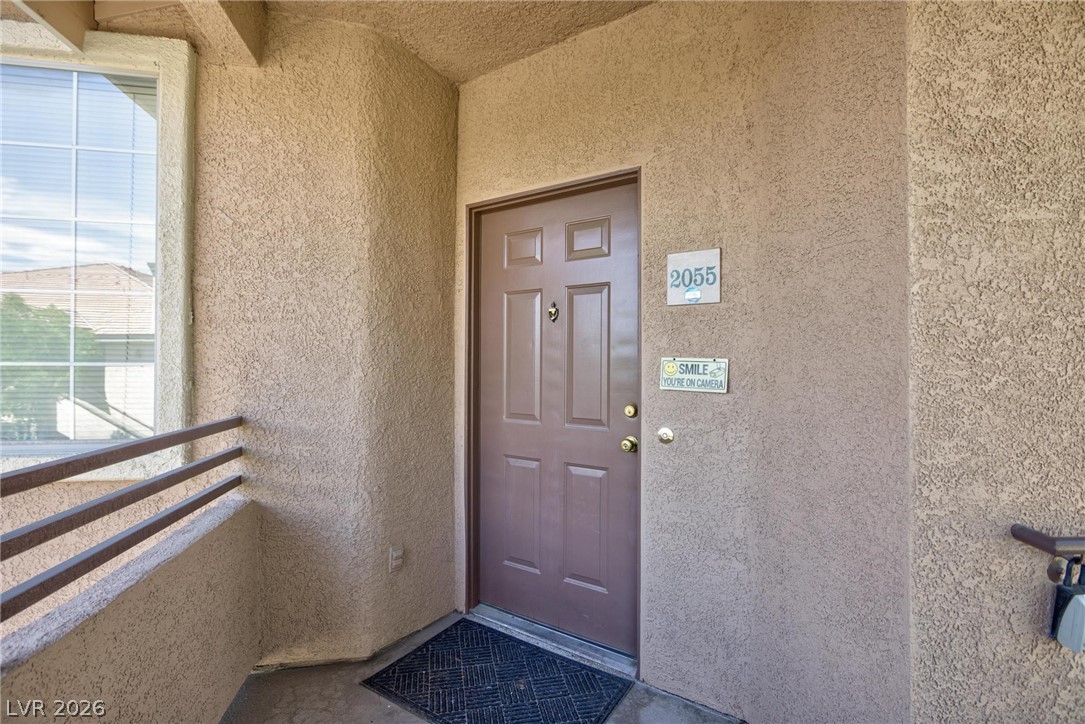
9901 Trailwood Drive 2055,Las Vegas, NV 89134
Las Vegas, NV 89134





Description
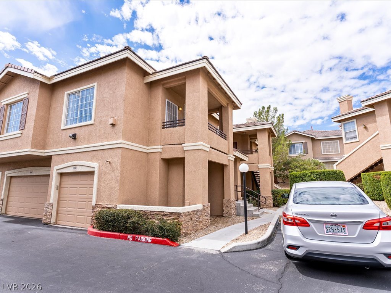
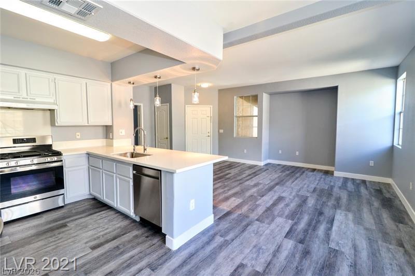
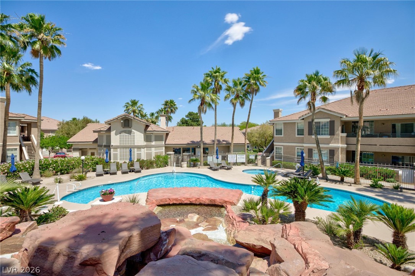
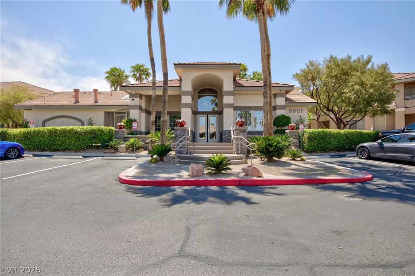
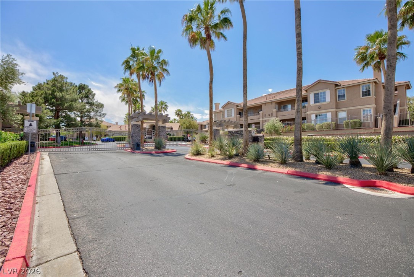
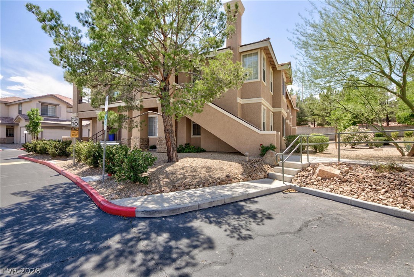
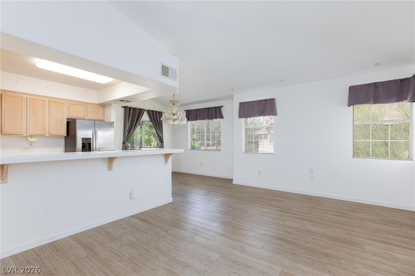
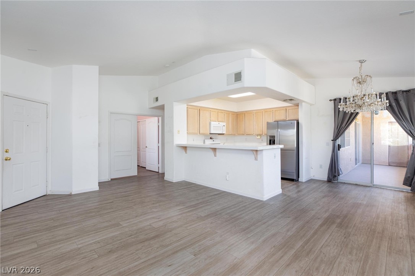
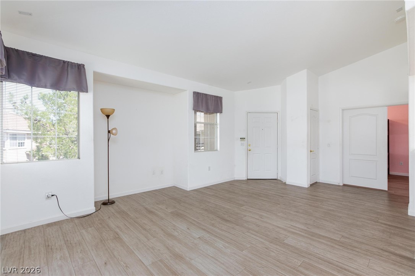
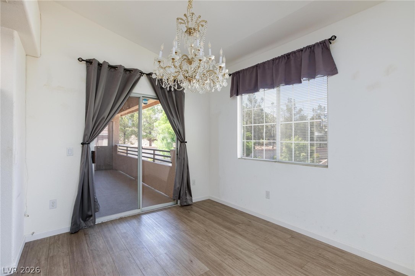
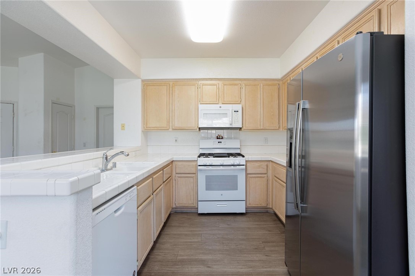
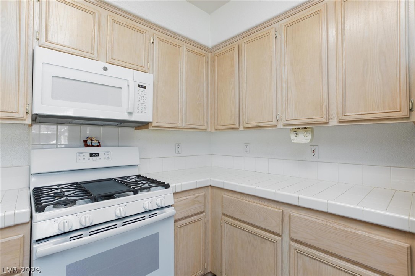
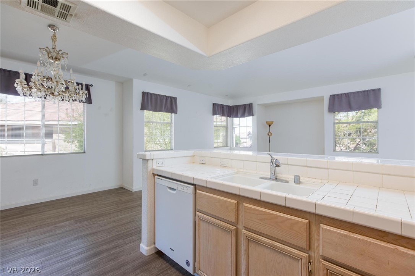
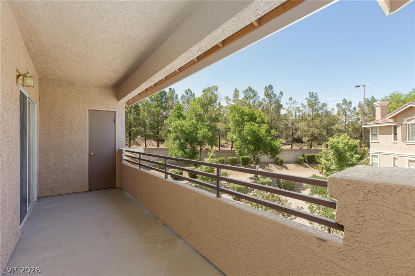
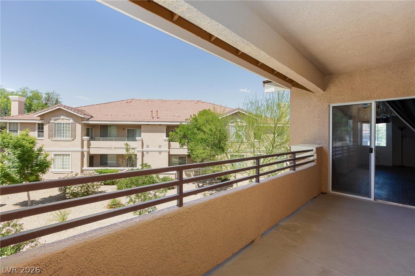
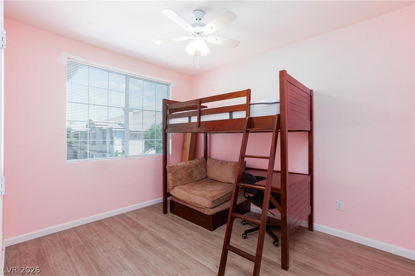
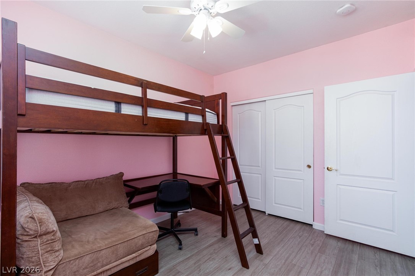
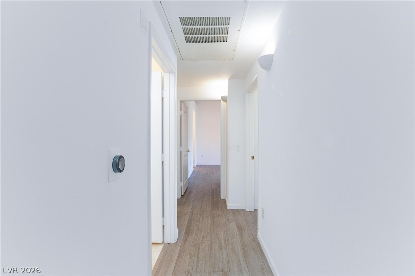
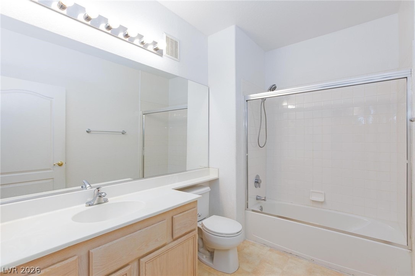
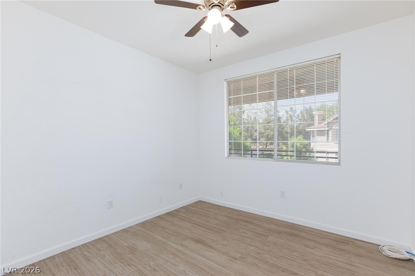
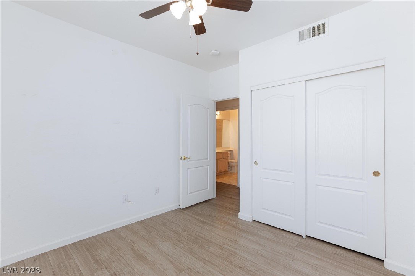
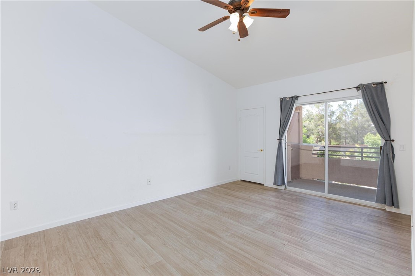
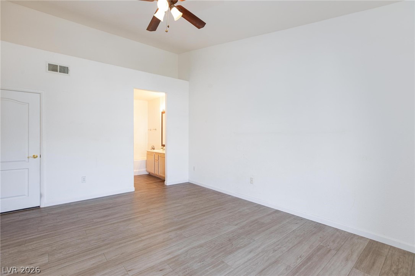
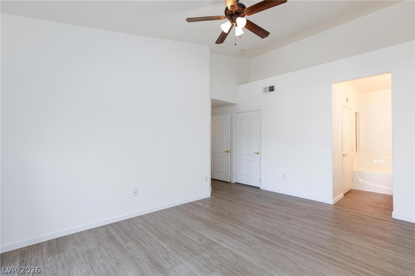
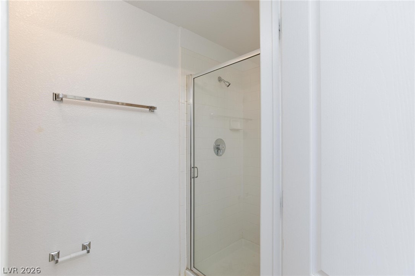
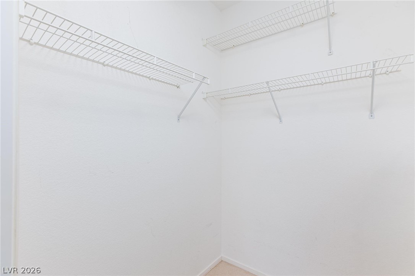
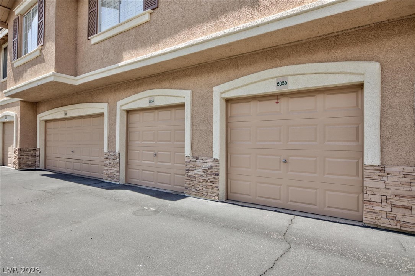
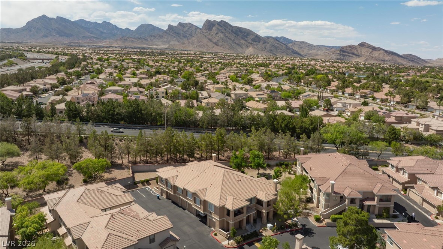
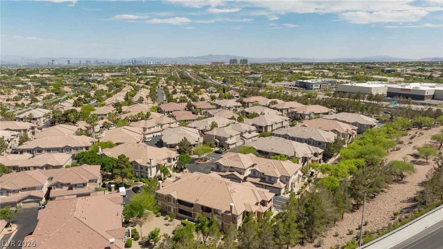
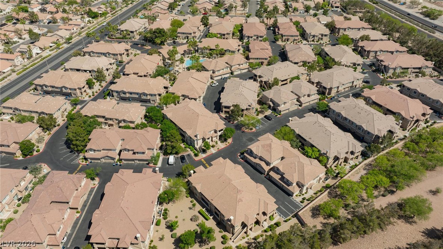
Welcome home to this freshly painted and beautifully maintained 3 bedroom, 2 bathroom gated condo with attached one car garage in the heart of Summerlin! Featuring an open-concept layout, great ceiling height, and an abundance of natural light throughout. The spacious living and dining areas flow seamlessly together, highlighted by elegant wood-like flooring, oversized windows, and a chandelier that adds a touch of sophistication. The kitchen is thoughtfully designed with ample cabinetry, tile countertops, stainless steel refrigerator, white gas range, and built-in microwave, and a breakfast bar that opens perfectly to the main living space-ideal for entertaining or everyday living! Enjoy indoor-outdoor living with sliding glass doors leading to a private covered balcony surrounded by peaceful greenery views. The generous floor plan offers flexibility for both comfortable living and hosting guests. Beautiful amenities!
Details
| MLS # | 2781648 |
|---|---|
| Listing Type | For Sale |
| Style | Condominium |
| HOA Dues | $74 |
| Sub-Type | Resale |
| Status | Pending |
| Year | 1999 |
| Days On Site | 127 |
| Listing Provided By | Realty ONE Group, Inc | Nancy L. Anderson |
Features
| Bed(s) | 3 |
|---|---|
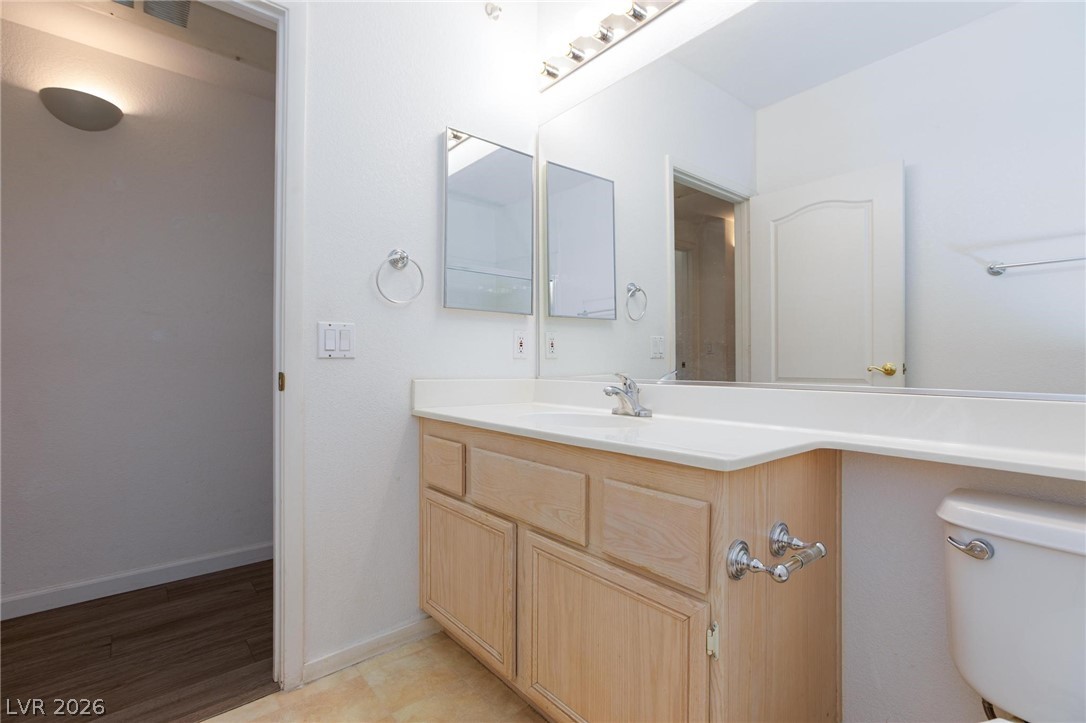
| Bath(s) | 2 Total |
| SQ Feet | 1,319 |
| Garage | 1 |
| Story(s) | 2 |
| Zoning | Multi-Family |
Interior
| Cooling | Central Air, Electric |
|---|---|
| Heating | Central, Gas |
| Heating Yes / No | Yes |
| Cooling Yes / No | Yes |
| Interior Features | Bathroomon Main Level, Bedroom On Main Level, Ceiling Fans, Primary Downstairs, Window Treatments |
| Window Features | Blinds, Double Pane Windows |
| Furnished | Unfurnished |
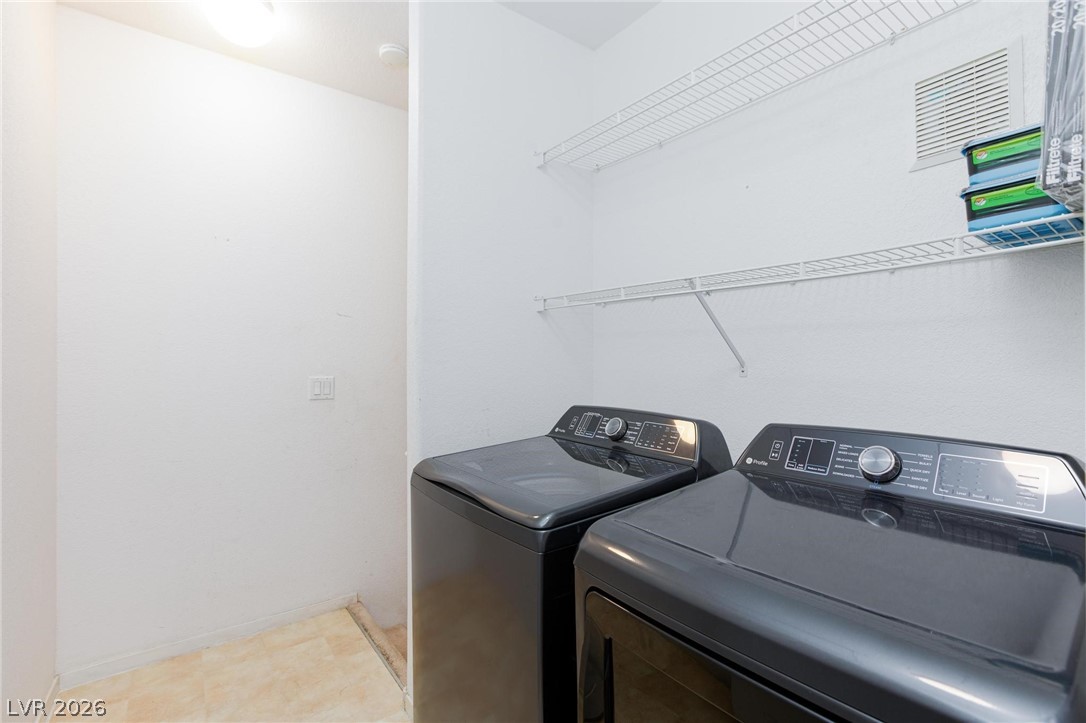
| Appliances | Dryer, Disposal, Gas Range, Microwave, Refrigerator, Washer |
| Fireplaces Total | 0 |
| Fireplace Yes / No | No |
Exterior
| Exterior Features | Balcony |
|---|---|
| Roof | Pitched, Tile |
| Security Features | Prewired, Gated Community |
| Lot Features | Desert Landscaping, Landscaped, Trees, Less Than Quarter Acre |
| Fencing | Block, Full |
Parking
| Attached Garage Yes / No | Yes |
|---|---|
| Parking Features | Attached, Garage, Open |
| Garage Yes / No | Yes |
Utilities
| Utilities | Cable Available |
|---|---|
| Electric | Photovoltaics None |
| Sewer | Public Sewer |
Location
| Community Features | Pool |
|---|---|
| Senior Community Yes / No | No |
Other
| List Aor | Greater Las Vegas Association Of Realtors Inc |
|---|
Taxes
| Property | 1338 |
|---|
Area Information
| State | NV |
|---|---|
| County | Clark |
| City | Las Vegas |
| Zip Code | 89134 |
| Community Name | Pacific Homes At The Trails |
| Listing VS Median (in Pacific Homes At The Trails) | |
Price: $335,000 low | high Med: $309,000 sqft: 1,319 low | high Med: 1,254 $ / sqft: $254 low | high Med: $246 On site: 127 low | high Med: 26 | |
Market Activity 89134
Request a showing
Request a showing
Contact
Learn More About This Property

| State | NV |
|---|---|
| County | Clark |
| City | Las Vegas |
| Zip Code | 89134 |
| Community Name | Pacific Homes At The Trails |
| Listing VS Median (in Pacific Homes At The Trails) | |
Price: $335,000 low | high Med: $309,000 sqft: 1,319 low | high Med: 1,254 $ / sqft: $254 low | high Med: $246 On site: 127 low | high Med: 26 | |