
$775,000 $4,160 est/mo Sourced by Back At You
9739 Fox Estate Street,Las Vegas, NV 89141
Las Vegas, NV 89141

This charming home offers a paved driveway, a three-car garage, and an inviting entryway.

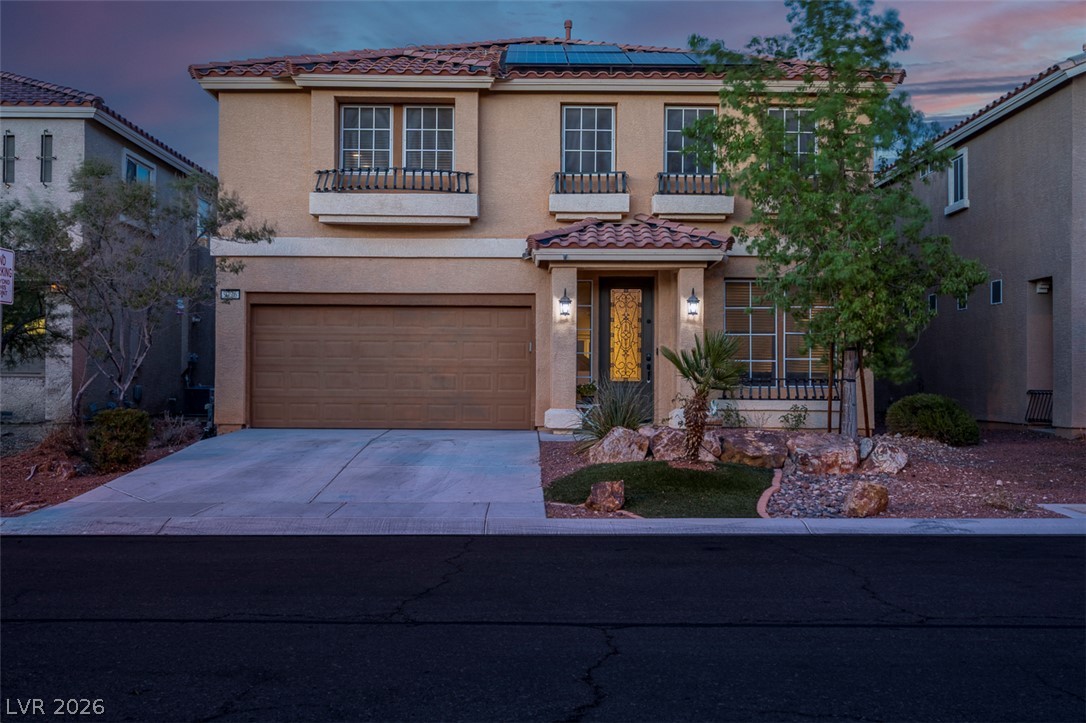
This two-story residence features a charming entryway, balcony, and a paver driveway.

This charming residence features appealing architecture, a paved driveway, and vibrant landscaping.

This grand residence showcases a spacious garage and an inviting elevated entrance.

This interior staircase features durable wood flooring, offering a seamless transition between levels.

This inviting entryway features elegant stairs and ample natural light, creating a bright and welcoming ambiance.

This bright and airy living space offers an inviting open floorplan with durable flooring.

This spacious kitchen offers a large island, generous counter space, and modern appliances for daily living.

This spacious kitchen offers ample counter space and modern appliances for everyday living.

This bright kitchen features an island, modern pendant lighting, and ample counter space for culinary endeavors.

This modern kitchen features ample counter space and sleek appliances for everyday living.

This living area features a contemporary fireplace, adding warmth and style to the room.

Bright and airy living area with ample natural light and modern flooring.

This spacious room features elegant flooring and abundant natural light.

This bright space features sleek flooring and a large window, creating an inviting atmosphere.

Ascend to comfort with elegant flooring and abundant natural light.

This airy bedroom features modern flooring and offers seamless access to a private bathroom.

This spacious bathroom offers dual vanities, a luxurious soaking tub, and a separate shower for ultimate comfort.

This inviting space features durable flooring and multiple access points.

This bright hallway features beautiful flooring and a staircase with a sleek railing.

This expansive interior space features modern flooring and convenient access to a private pool area.

This versatile recreation room offers a stylish wet bar, perfect for entertaining guests.

This spacious closet offers ample storage and organization for all your belongings.

This bathroom features a sleek, modern design with a comfortable tub and shower combination.

This expansive room features plank flooring and a functional bar, perfect for entertaining guests.

This bright living space offers comfort and style, perfect for everyday living and entertaining.

An organized storage solution, this pantry provides ample shelving for all your culinary essentials.

This versatile living area seamlessly transitions to an outdoor oasis.
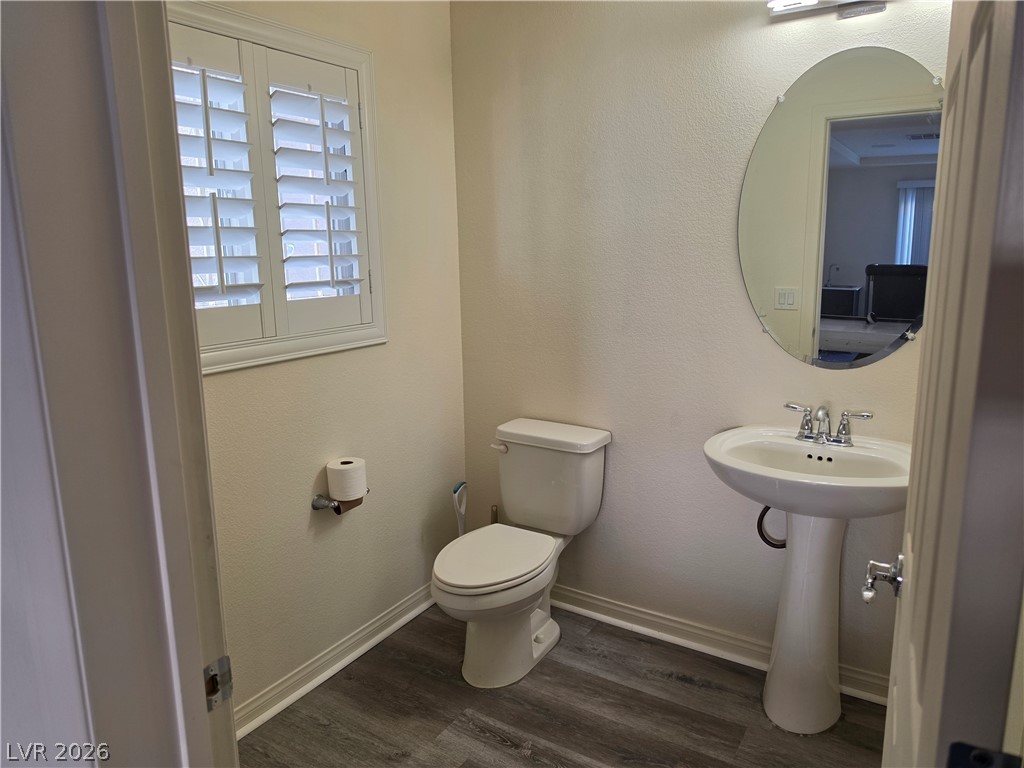
This bathroom features durable flooring and a stylish pedestal sink.

This versatile space offers modern flooring and an inviting staircase, perfect for diverse living.

Functional laundry space with a window providing natural light and ample storage.

This bathroom features a contemporary shower and durable flooring.

This spacious room features ample natural light and durable flooring, perfect for versatile living.

This bright room features durable flooring and ample natural light, ideal for comfortable living.

This bright bedroom offers ample storage and modern flooring, creating a comfortable living space.

This bathroom features a contemporary shower with sleek fixtures and an inviting soaking tub.

This clean and inviting bathroom features a pristine soaking tub.

This interior staircase features wood flooring, offering seamless transitions to adjacent living areas.

This inviting bedroom features rich flooring and elegant window shutters.

This cozy closet provides practical storage and efficient use of space.

This serene backyard features a pristine pool area, perfect for relaxation and outdoor enjoyment.

This tranquil outdoor oasis features a refreshing pool and spa, surrounded by vibrant landscaping.

Enjoy outdoor living with a refreshing pool, creating an ideal setting for relaxation.

This outdoor oasis features a refreshing pool and spa, perfect for relaxation and entertaining.

This exterior features solar power and efficient cooling for comfortable living.

This exterior view showcases essential systems, ensuring year-round comfort.

This spacious garage offers ample room for vehicles and storage, featuring durable concrete flooring.

Description
Stunning three-story home of almost 4000 sq ft!! Home is graced with beauitful modren electric fireplace in the open living room with balcony, luxury plank flooring and freshly painted t/o. Gourmet Kitchen has large island with breakfast bar, granite counters, 5 burner gas cooktop, double ovens and pantry that open to the dining and family rooms. Downstairs the huge media room with bath can be used as quest quarters and is equiped w surround sound. Step outside to your sparkling inground heated pool and spa, electronic fire pit. Three car garage with entry into home and huge storage area. Seller has paid off the $70,000 Solar system, Owner will consider carrying the mortgage with 20% down.
Details
| MLS # | 2782662 |
|---|---|
| Listing Type | For Sale |
| Style | House |
| HOA Dues | $36 |
| Sub-Type | Resale |
| Status | Active |
| Year | 2015 |
| Days On Site | 106 |
| Listing Provided By | Real Broker LLC | Karen James |
Features
| Bed(s) | 4 |
|---|---|
| Bath(s) | 4 Total |
| SQ Feet | 3,971 |
| Garage | 3 |
| Pool | Yes |
| Story(s) | 3 |
| Zoning | Single Family |
| Acreage | 0.10 |
Interior
| Cooling | Central Air, Electric, High Efficiency, Two Units |
|---|---|
| Heating | Central, Gas, High Efficiency, Multiple Heating Units |
| Heating Yes / No | Yes |
| Cooling Yes / No | Yes |
| Interior Features | Bedroom On Main Level, Ceiling Fans, Window Treatments, Programmable Thermostat |
| Window Features | Blinds, Double Pane Windows, Plantation Shutters, Window Treatments |
| Furnished | Unfurnished |
| Appliances | Built In Electric Oven, Double Oven, Dishwasher, Gas Cooktop, Disposal, Microwave |
| Fireplaces Total | 1 |
| Fireplace Yes / No | Yes |
Exterior
| Exterior Features | Balcony, Barbecue, Patio, Sprinkler Irrigation |
|---|---|
| Roof | Pitched, Tile |
| Lot Features | Cul De Sac, Drip Irrigation Bubblers, Desert Landscaping, Landscaped, Less Than Quarter Acre |
| Fencing | Block, Back Yard |
Parking
| Attached Garage Yes / No | Yes |
|---|---|
| Parking Features | Attached, Finished Garage, Garage, Garage Door Opener, Private |
| Garage Yes / No | Yes |
Utilities
| Utilities | Underground Utilities |
|---|---|
| Electric | Photovoltaics Seller Owned |
| Sewer | Public Sewer |
Location
| Senior Community Yes / No | No |
|---|
Other
| List Aor | Greater Las Vegas Association Of Realtors Inc |
|---|
Taxes
| Property | 5978 |
|---|
Area Information
| State | NV |
|---|---|
| County | Clark |
| City | Las Vegas |
| Zip Code | 89141 |
| Community Name | Highlands Ranch Phase 2 |
| Listing VS Median (in Highlands Ranch Phase 2) | |
Price: $775,000 low | high Med: $567,449 sqft: 3,971 low | high Med: 2,761 $ / sqft: $195 low | high Med: $205 On site: 106 low | high Med: 103 | |
Market Activity 89141
Request a showing
Request a showing
Contact
Learn More About This Property

| State | NV |
|---|---|
| County | Clark |
| City | Las Vegas |
| Zip Code | 89141 |
| Community Name | Highlands Ranch Phase 2 |
| Listing VS Median (in Highlands Ranch Phase 2) | |
Price: $775,000 low | high Med: $567,449 sqft: 3,971 low | high Med: 2,761 $ / sqft: $195 low | high Med: $205 On site: 106 low | high Med: 103 | |
Nearby Listings (Within 1/10 mile)
Price: $581K - $968K
sqft: 2,500 - 4,500


Listing Updated: August 20, 2026 at 4:51:53 PM PDT