Price Reduced Listing
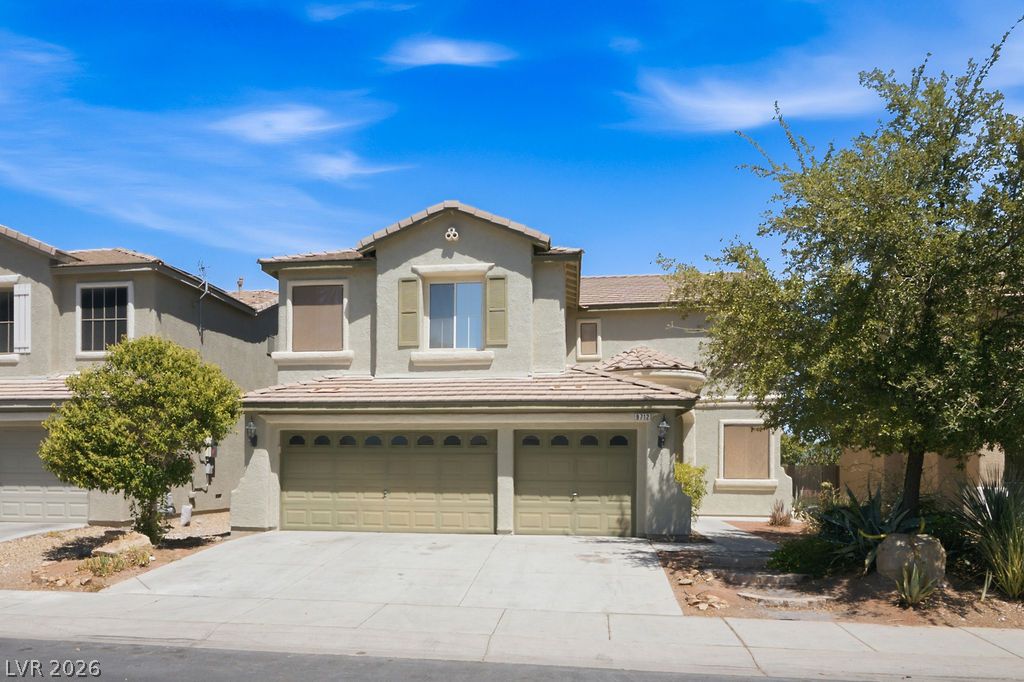
9712 Running Rabbit Street,Las Vegas, NV 89143
Las Vegas, NV 89143



Description
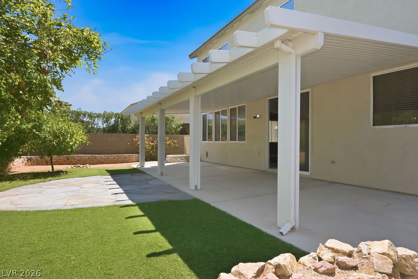
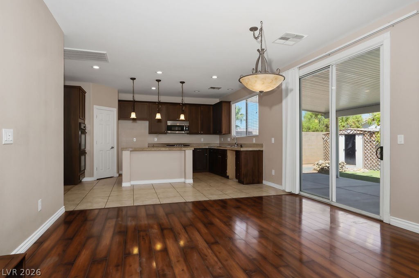
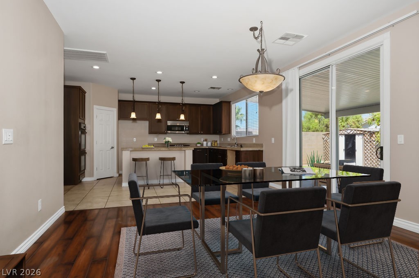
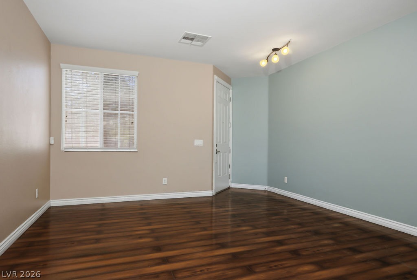
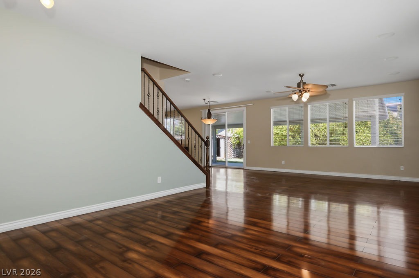
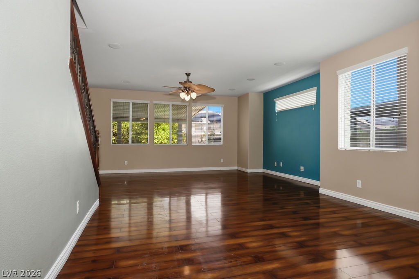
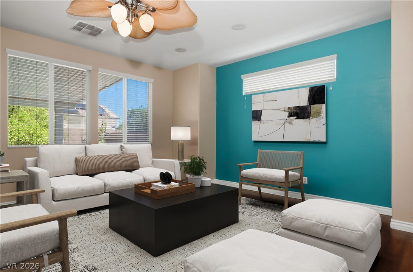
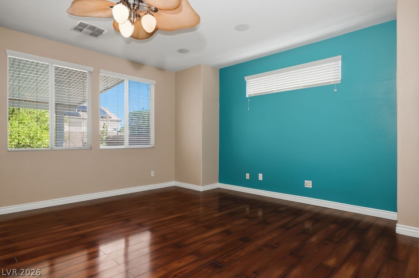
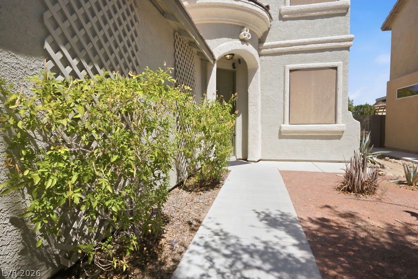
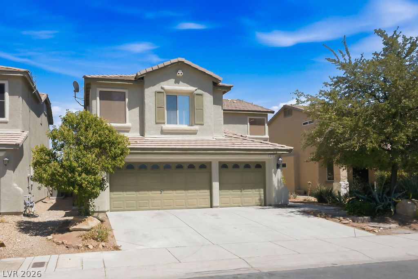
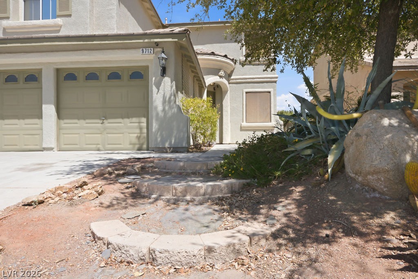
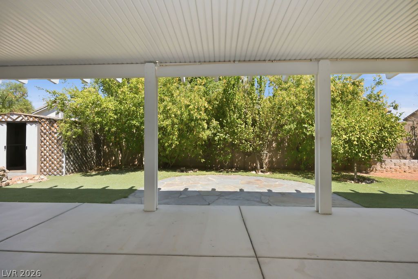
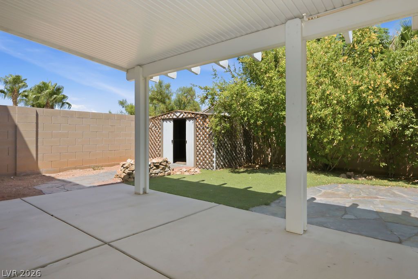
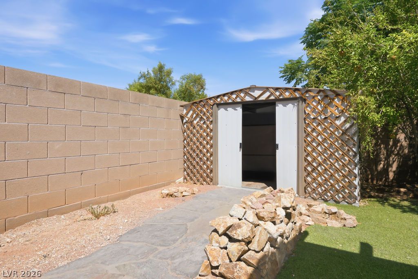
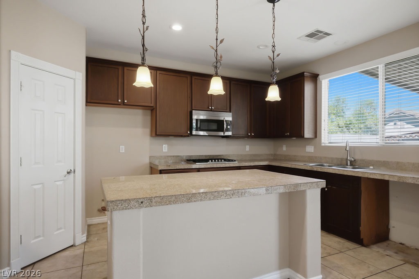
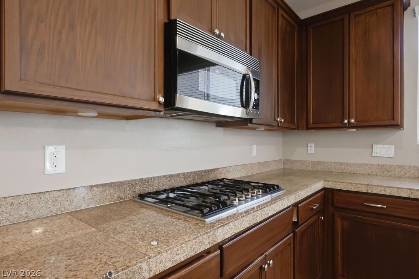
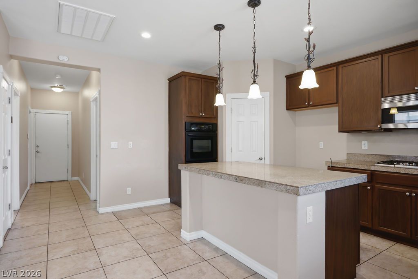
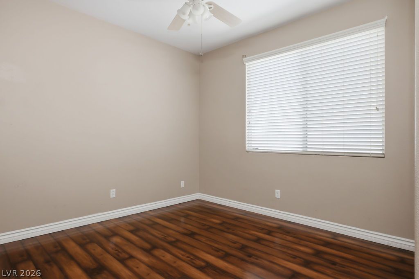
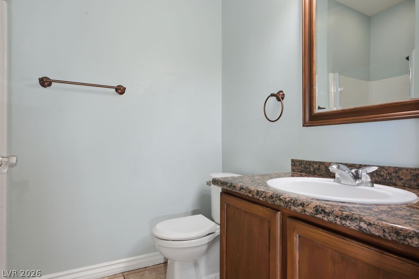
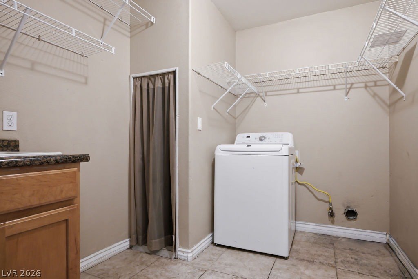
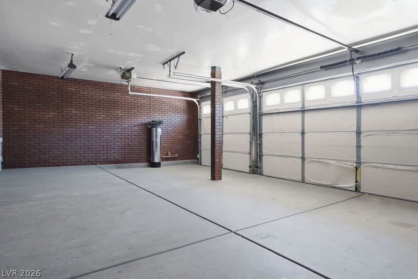
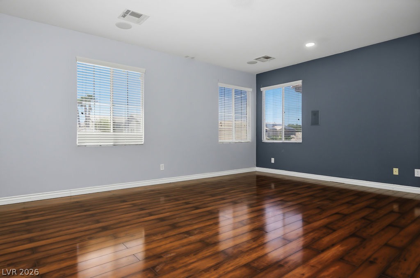
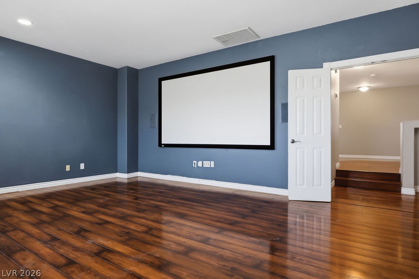
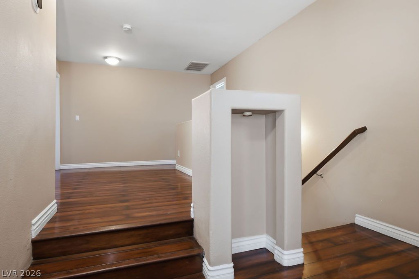
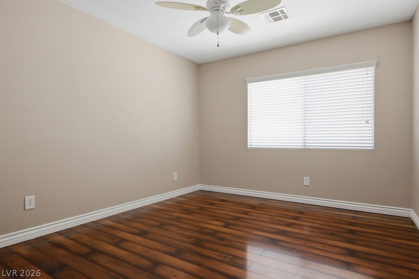
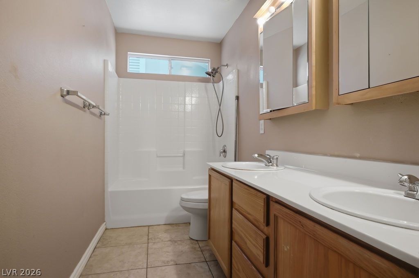
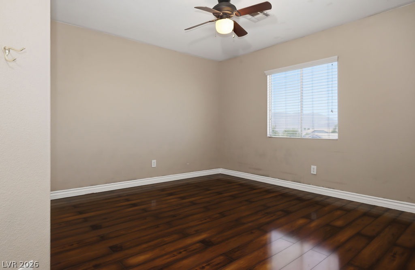
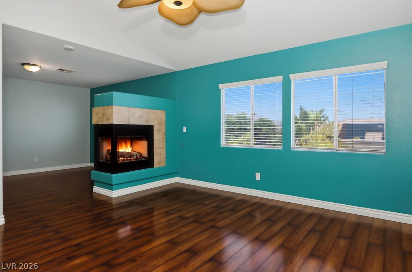
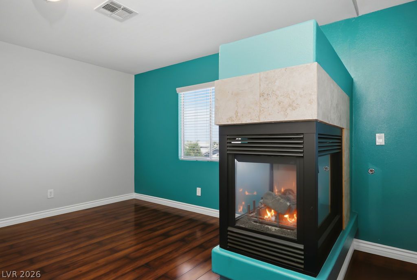
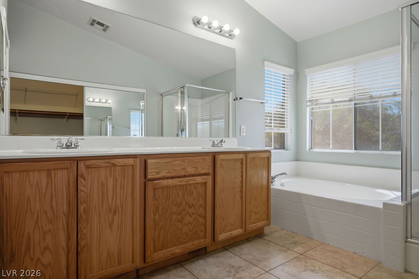
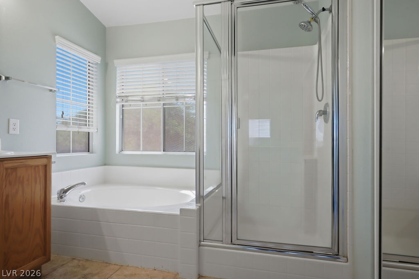
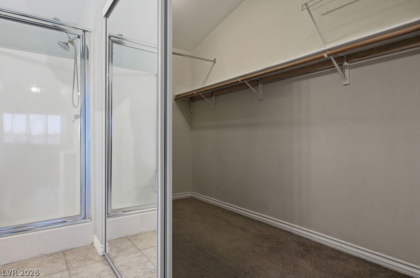
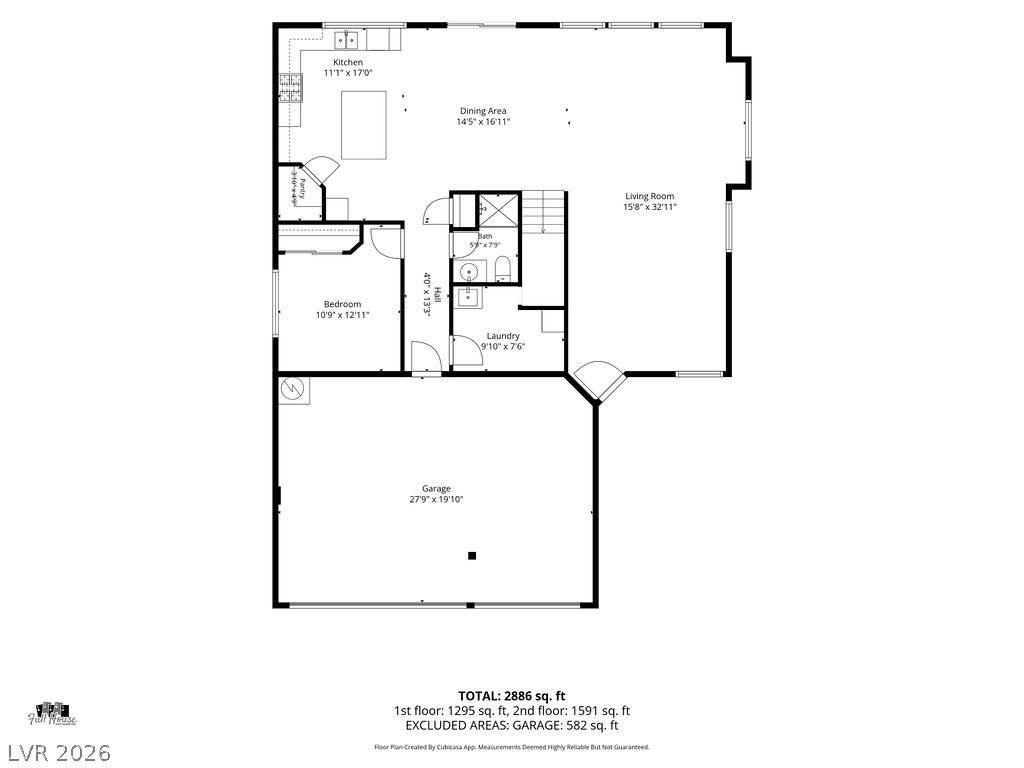
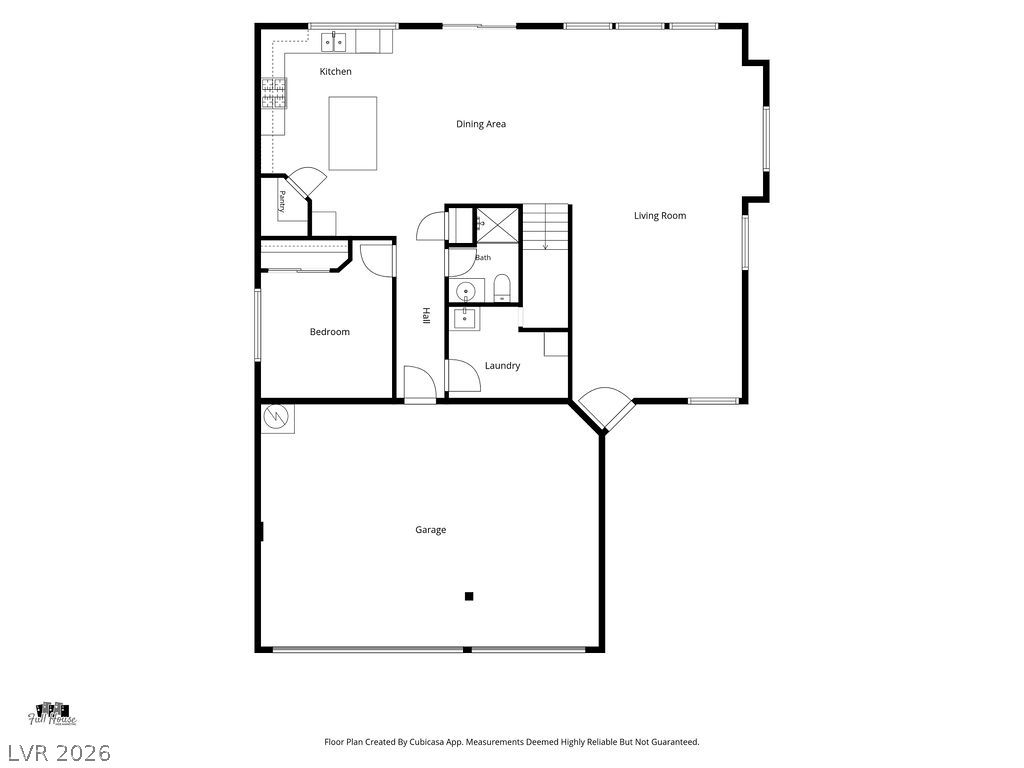
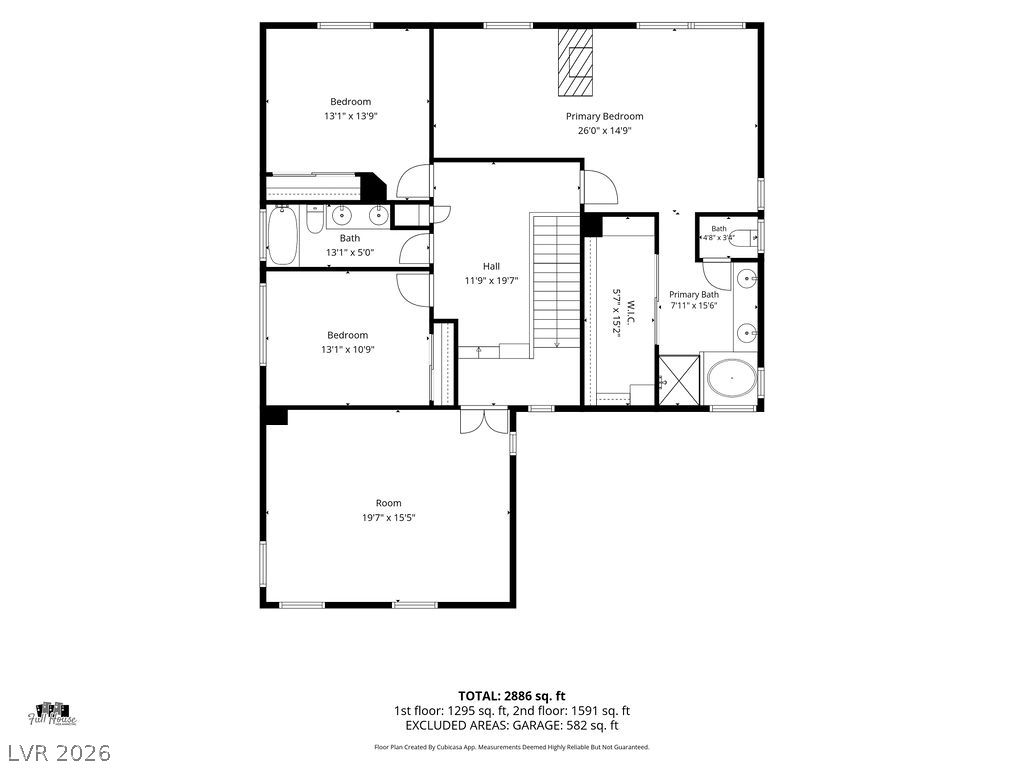
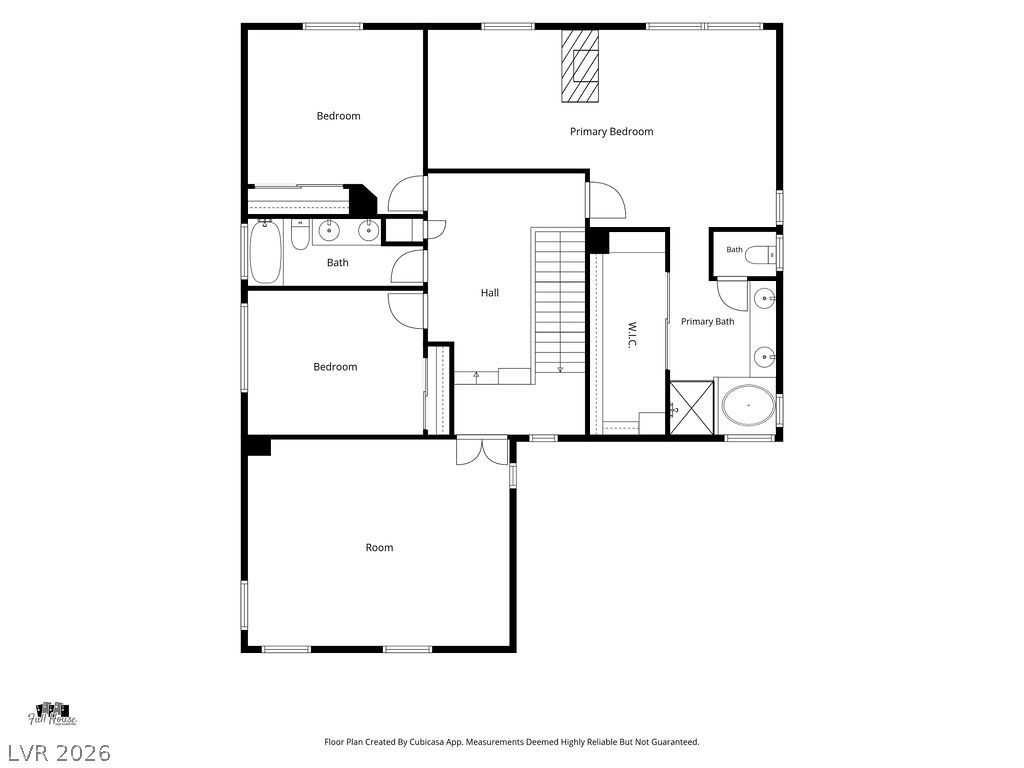
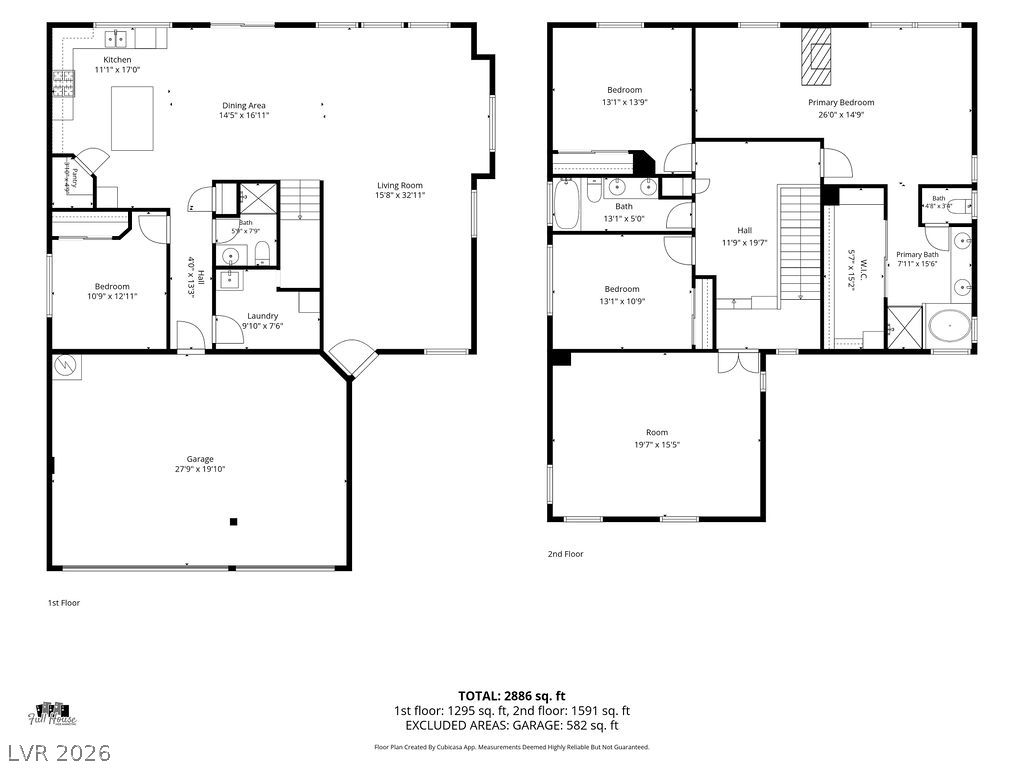
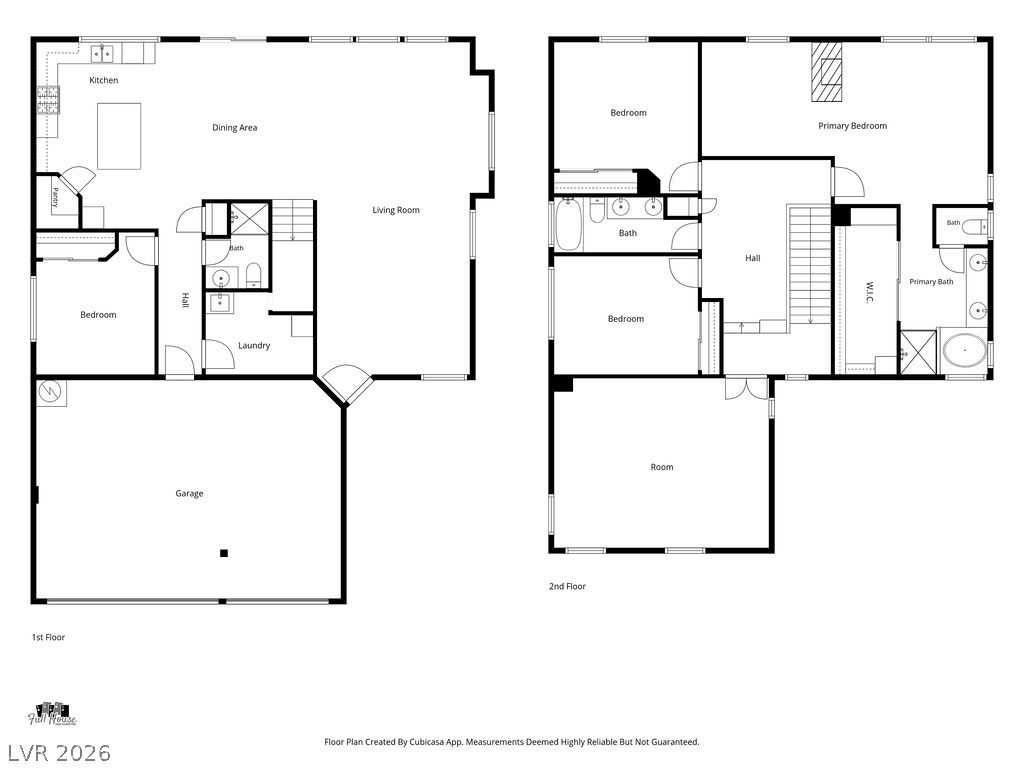
Welcome to refined living at 9712 Running Rabbit Avenue in the gated Elkridge community. This elegant 4-bedroom, 3-bath residence with a 3-car garage delivers the perfect blend of comfort, entertainment, and effortless outdoor living in one of Las Vegas' desirable northwest neighborhoods. Step inside to an open, light-filled floor plan where tile and laminate flooring flow seamlessly throughout. The heart of the home is the spacious kitchen featuring rich granite countertops and a generous island-ideal for casual meals, entertaining, or gathering with family. The living room, fully equipped with surround sound, opens gracefully to both the kitchen and front room, creating a warm, connected atmosphere for everyday living and special occasions. A convenient downstairs bedroom offers privacy and comfort for overnight guests. Upstairs, the large loft has been thoughtfully wired for a movie projector and includes a striking 120-inch screen, transforming the space into a private home theater complete with surround sound. The primary suite is a true retreat, featuring a cozy sitting area with fireplace and an expansive walk-in closet. Outside, enjoy low-maintenance luxury with synthetic grass, a flagstone patio, mature fruit-producing trees, and raised garden beds-perfect for fresh harvests and relaxed evenings. A water softener adds everyday convenience, while the gated Elkridge community provides a large park and a sense of secure, peaceful living. Move-in ready and thoughtfully designed for both daily comfort and memorable entertainment-this is the home you've been waiting for.
Details
| MLS # | 2807792 |
|---|---|
| Listing Type | For Sale |
| Style | House |
| HOA Dues | $60 |
| Sub-Type | Resale |
| Status | Active |
| Year | 2004 |
| Days On Site | 19 |
| Listing Provided By | eXp Realty | Stanley J. King |
Features
| Bed(s) | 4 |
|---|---|
| Bath(s) | 3 Total |
| SQ Feet | 2,773 |
| Garage | 3 |
| Story(s) | 2 |
| Zoning | Single Family |
| Acreage | 0.12 |
Interior
| Cooling | Central Air, Electric |
|---|---|
| Heating | Central, Gas |
| Heating Yes / No | Yes |
| Cooling Yes / No | Yes |
| Interior Features | Bathroomon Main Level, Bedroom On Main Level |
| Furnished | Unfurnished |
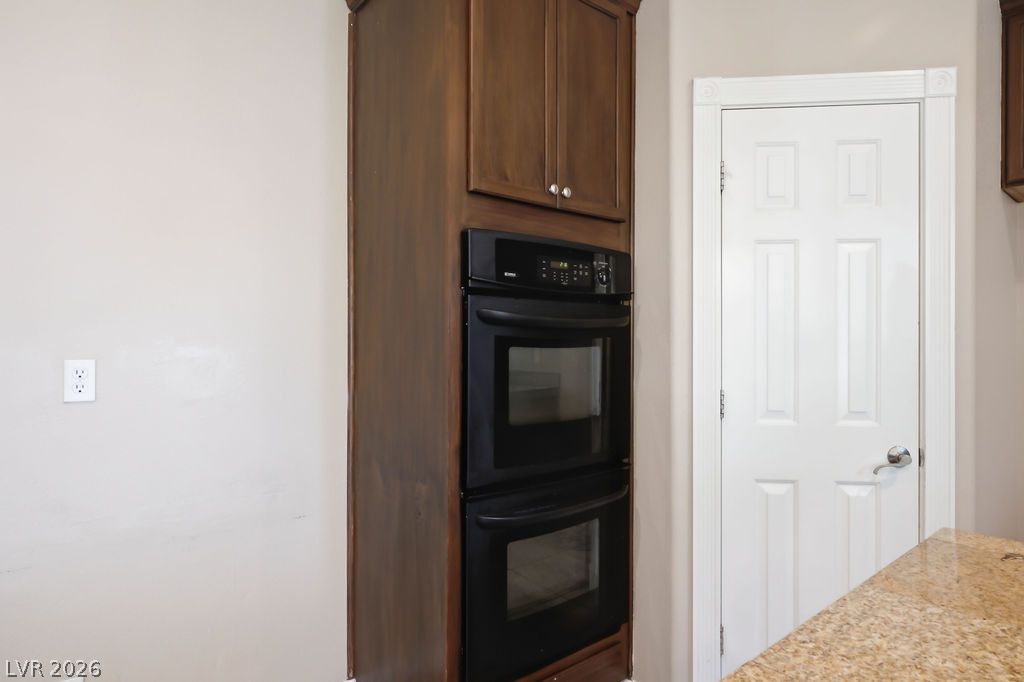
| Appliances | Built In Electric Oven, Double Oven, Dryer, Disposal, Microwave |
| Fireplaces Total | 1 |
| Fireplace Yes / No | Yes |
Exterior
| Exterior Features | Patio, Shed |
|---|---|
| Roof | Tile |
| Construction Materials | Drywall |
| Lot Features | Desert Landscaping, Landscaped, Less Than Quarter Acre |
| Fencing | Block, Back Yard |
Parking
| Attached Garage Yes / No | Yes |
|---|---|
| Parking Features | Attached, Garage, Private |
| Garage Yes / No | Yes |
Utilities
| Utilities | Underground Utilities |
|---|---|
| Electric | Photovoltaics None |
| Sewer | Public Sewer |
Location
| Senior Community Yes / No | No |
|---|
Other
| List Aor | Greater Las Vegas Association Of Realtors Inc |
|---|
Taxes
| Property | 2984 |
|---|
Area Information
| State | NV |
|---|---|
| County | Clark |
| City | Las Vegas |
| Zip Code | 89143 |
| Community Name | Spring Mountain Ranch Phase 1 |
| Listing VS Median (in Spring Mountain Ranch Phase 1) | |
Price: $542,400 low | high Med: $471,200 sqft: 2,773 low | high Med: 2,177 $ / sqft: $196 low | high Med: $224 On site: 19 low | high Med: 25.5 | |
Market Activity 89143
Request a showing
Request a showing
Contact
Learn More About This Property

| State | NV |
|---|---|
| County | Clark |
| City | Las Vegas |
| Zip Code | 89143 |
| Community Name | Spring Mountain Ranch Phase 1 |
| Listing VS Median (in Spring Mountain Ranch Phase 1) | |
Price: $542,400 low | high Med: $471,200 sqft: 2,773 low | high Med: 2,177 $ / sqft: $196 low | high Med: $224 On site: 19 low | high Med: 25.5 | |