
904 Sir Winston Street,Henderson, NV 89052
Henderson, NV 89052










Description
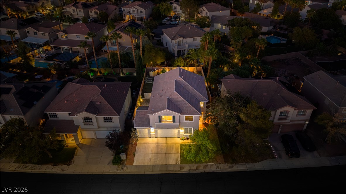
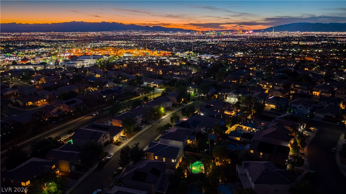
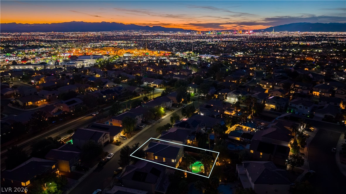
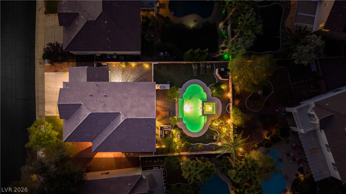
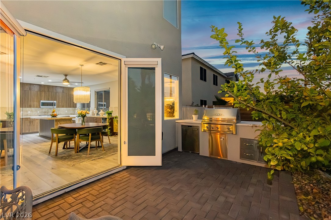
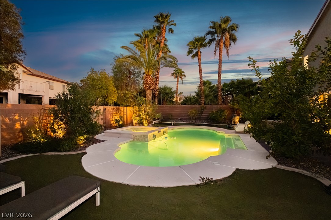
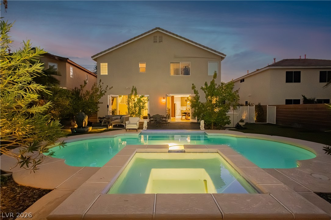
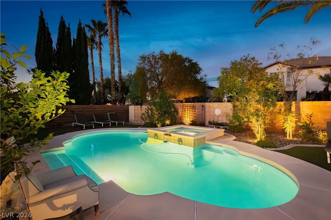
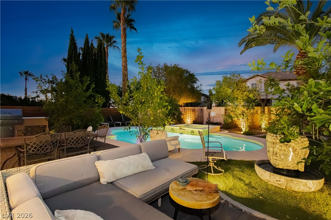
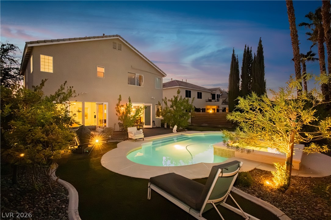
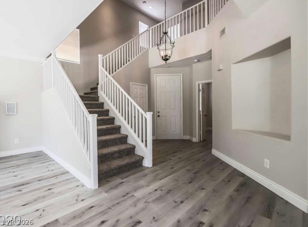
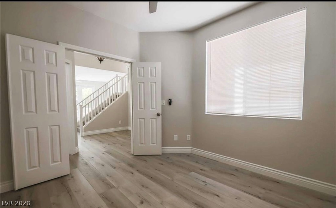
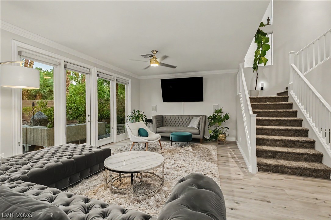
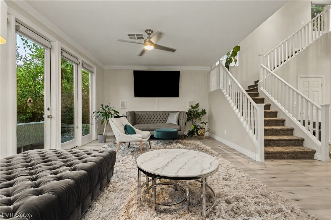
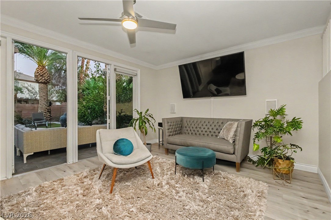
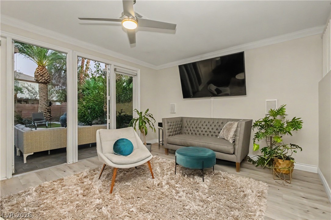
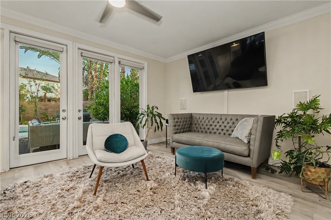
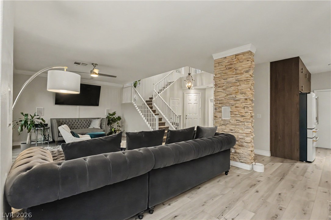
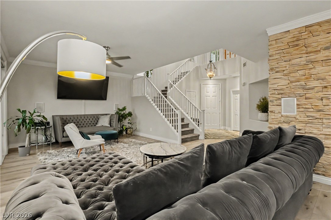
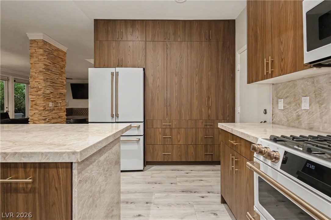
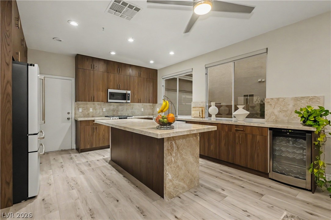
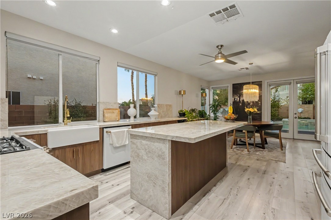
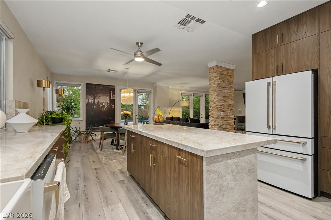
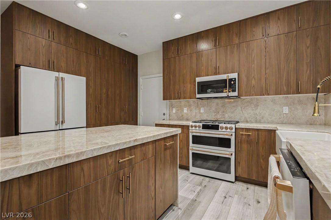
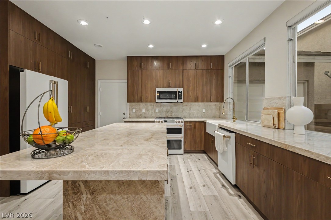
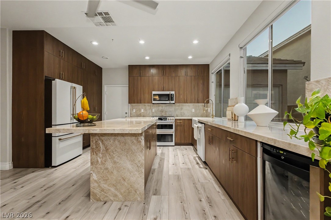
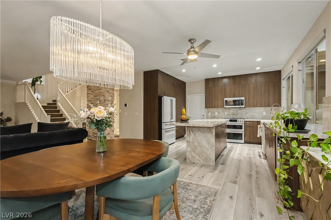
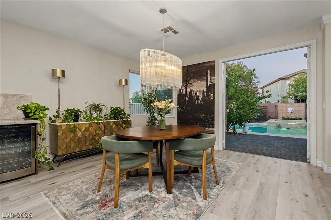
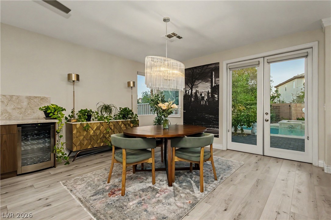
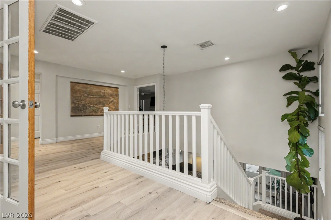
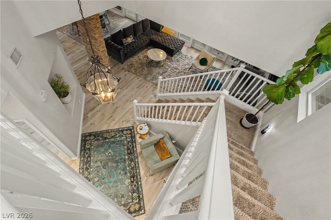
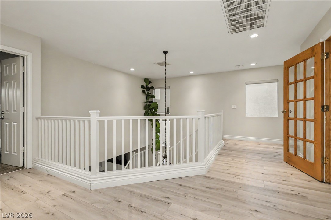
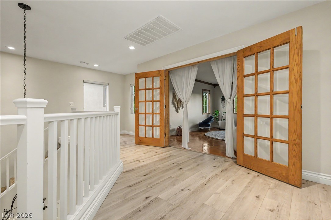
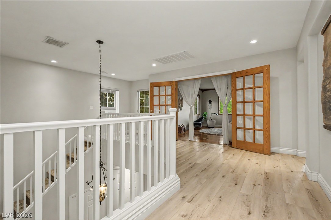
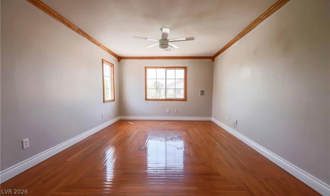
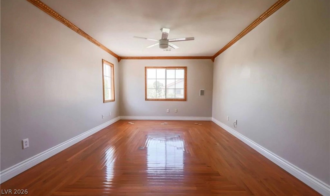
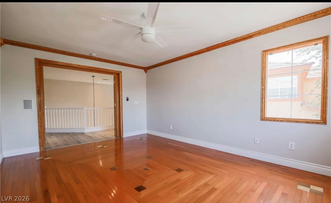
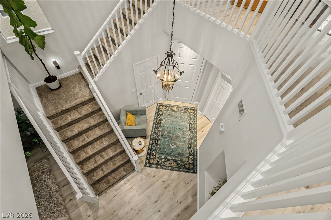
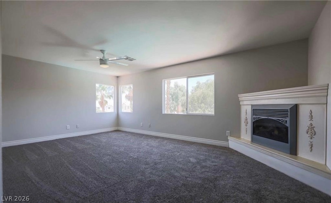
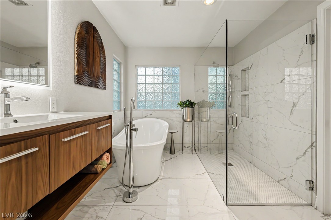
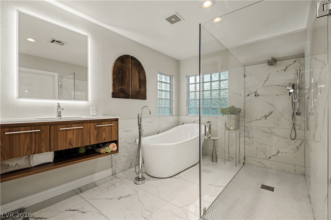
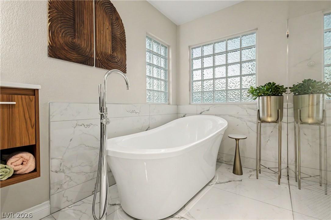
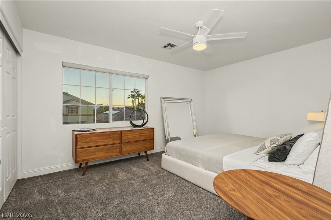
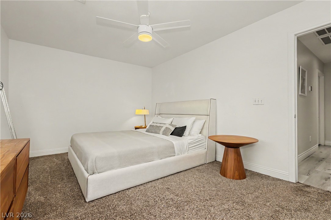
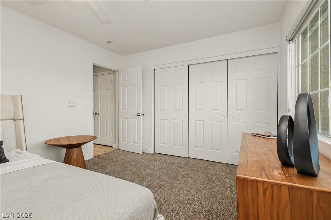
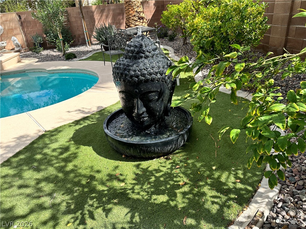
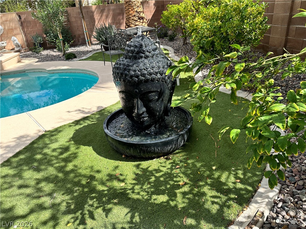
Discover a beautifully maintained two story-home, nestled in the highly coveted Sunridge at MacDonald Ranch Community. This singular residence at 904 Sir Winston St in Henderson, NV, offers a peaceful lifestyle with convenient access to top-rated schools, fine dining, and everyday conveniences. Boasting 2,578 square feet of sanctuary designed living space, this special home features three bedrooms and two and a half bathrooms, perfect for comfortable living and entertaining. The newly renovated kitchen showcases custom soft-close walnut cabinets, sleek Taj Mahal stone countertops, a large basin sink, white matte GE Cafe appliances, and a wine refrigerator. The master bath has been transformed into a spa-like retreat with shiny white marble porcelain tile, a glass-enclosed separate shower, a large standalone tub, and a floating vanity. Interior comforts are enhanced by ceiling fan(s) and window coverings throughout, ensuring year-round comfort and style. The expansive backyard is an entertainer's paradise, featuring back yard access, a built-in barbecue, a spacious deck, pavers, mature palm and citrus trees, a sparkling pool, a rejuvenating jacuzzi, and a serene Buddha fountain. A three-car garage with epoxied floors and a Tesla charger provides ample space for vehicles, while a back exit garage door with a gated area offers convenient storage for recreational toys like boats, jet skis, or a camper. This residence truly offers a unique blend of elegance, comfort, and outdoor enjoyment in a prime location.
Details
| MLS # | 2781803 |
|---|---|
| Listing Type | For Sale |
| Style | House |
| HOA Dues | $18 |
| Sub-Type | Resale |
| Status | Active |
| Year | 2000 |
| Days On Site | 92 |
| Listing Provided By | eXp Realty | Bree Clow |
Features
| Bed(s) | 3 |
|---|---|
| Bath(s) | 3 Total |
| SQ Feet | 2,578 |
| Garage | 3 |
| Pool | Yes |
| Story(s) | 2 |
| Zoning | Single Family |
| Acreage | 0.15 |
Interior
| Cooling | Central Air, Electric, Two Units |
|---|---|
| Heating | Electric, Multiple Heating Units |
| Heating Yes / No | Yes |
| Cooling Yes / No | Yes |
| Interior Features | Bathroomon Main Level, Ceiling Fans, Window Treatments, Programmable Thermostat |
| Window Features | Double Pane Windows, Window Treatments |
| Furnished | Furnished Or Unfurnished |
| Appliances | Built In Gas Oven, Convection Oven, Double Oven, Dryer, Energy Star Qualified Appliances, Gas Cooktop, Disposal, Gas Range, Microwave, Refrigerator, Warming Drawer, Wine Refrigerator, Washer |
| Fireplaces Total | 1 |
| Fireplace Yes / No | Yes |
Exterior
| Exterior Features | Built In Barbecue, Barbecue, Deck, Private Yard, Sprinkler Irrigation, Water Feature |
|---|---|
| Roof | Tile |
| Lot Features | Drip Irrigation Bubblers, Fruit Trees, Front Yard, Sprinklers In Front, Synthetic Grass, Sprinklers Timer, Trees, Less Than Quarter Acre |
| Fencing | Block, Back Yard |
Parking
| Attached Garage Yes / No | Yes |
|---|---|
| Parking Features | Attached, Exterior Access Door, Epoxy Flooring, Garage, Private, Storage |
| Garage Yes / No | Yes |
Utilities
| Utilities | Cable Available |
|---|---|
| Electric | Photovoltaics None |
| Sewer | Public Sewer |
Location
| Senior Community Yes / No | No |
|---|
Other
| List Aor | Greater Las Vegas Association Of Realtors Inc |
|---|
Taxes
| Property | 3182 |
|---|
Area Information
| State | NV |
|---|---|
| County | Clark |
| City | Henderson |
| Zip Code | 89052 |
| Community Name | Highpointe Phase 3 Sunridge |
| Listing VS Median (in Highpointe Phase 3 Sunridge) | |
Price: $789,900 low | high Med: $789,900 sqft: 2,578 low | high Med: 2,578 $ / sqft: $306 low | high Med: $306 On site: 92 low | high Med: 92 | |
Market Activity 89052
Request a showing
Request a showing
Contact
Learn More About This Property

| State | NV |
|---|---|
| County | Clark |
| City | Henderson |
| Zip Code | 89052 |
| Community Name | Highpointe Phase 3 Sunridge |
| Listing VS Median (in Highpointe Phase 3 Sunridge) | |
Price: $789,900 low | high Med: $789,900 sqft: 2,578 low | high Med: 2,578 $ / sqft: $306 low | high Med: $306 On site: 92 low | high Med: 92 | |
