

8863 Italian Trotter Court,Las Vegas, NV 89113
Las Vegas, NV 89113









Description
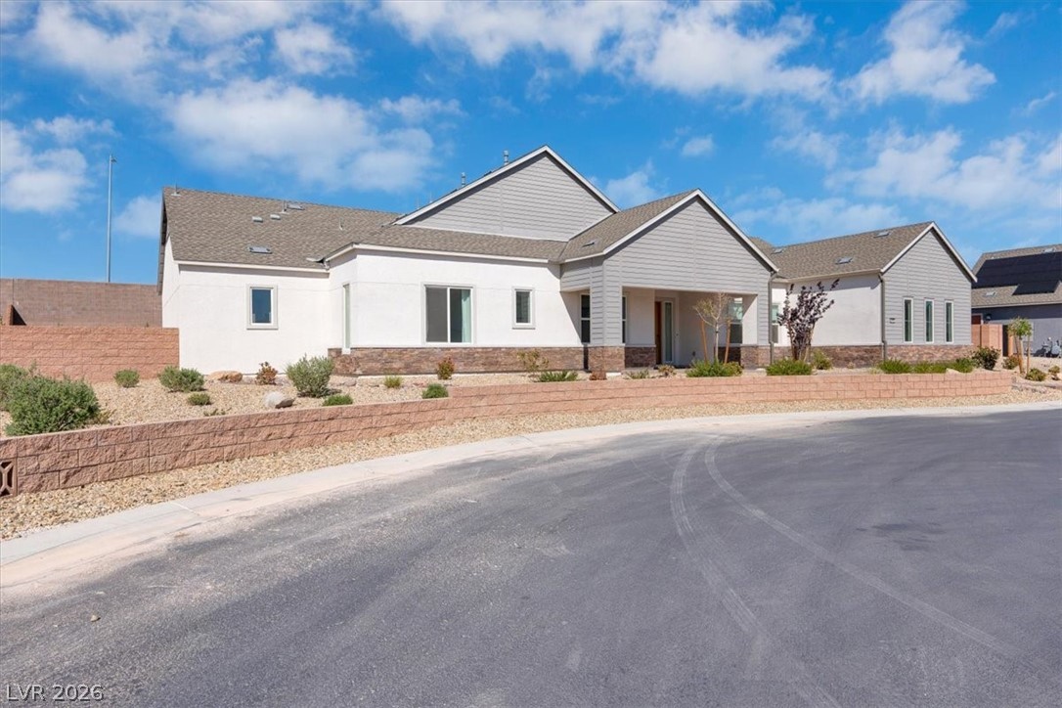
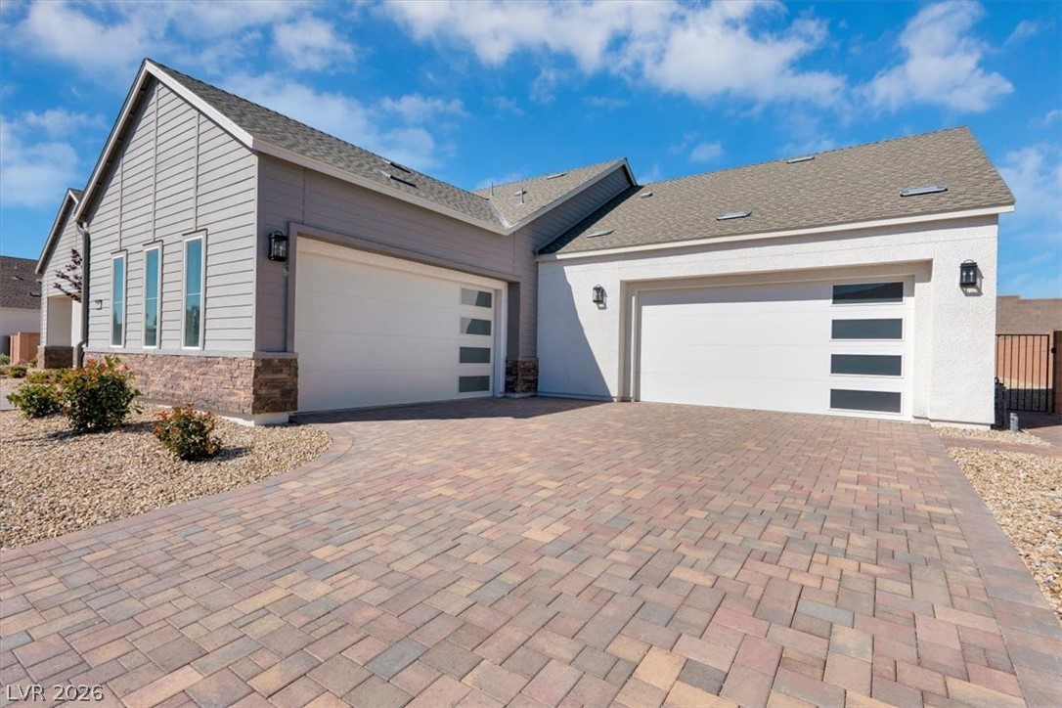
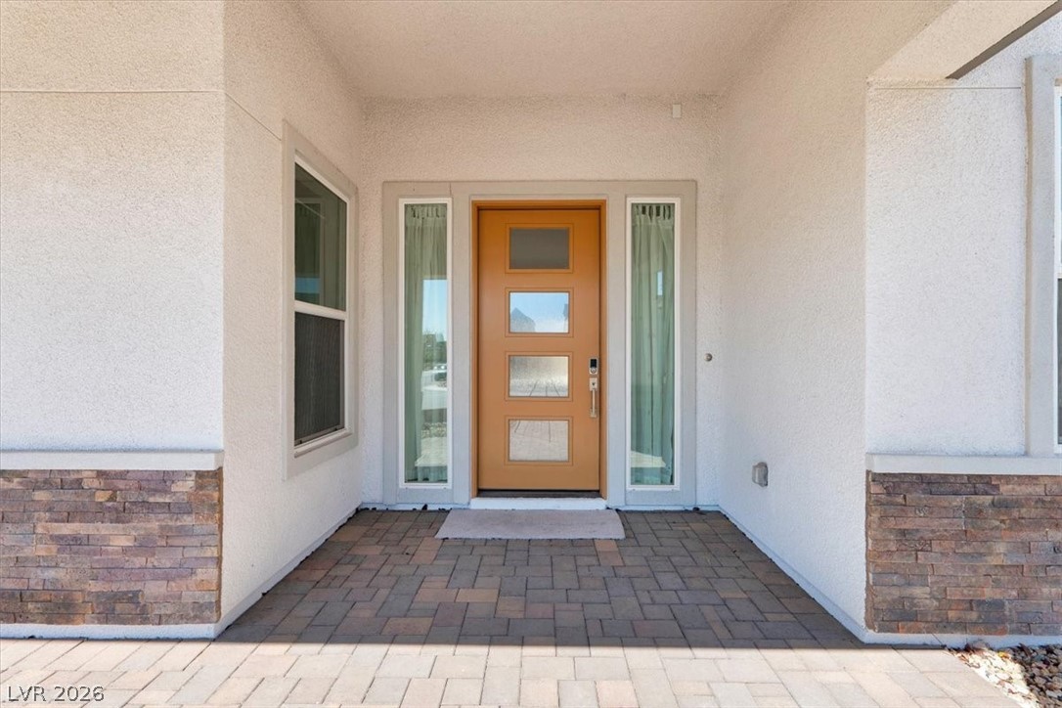
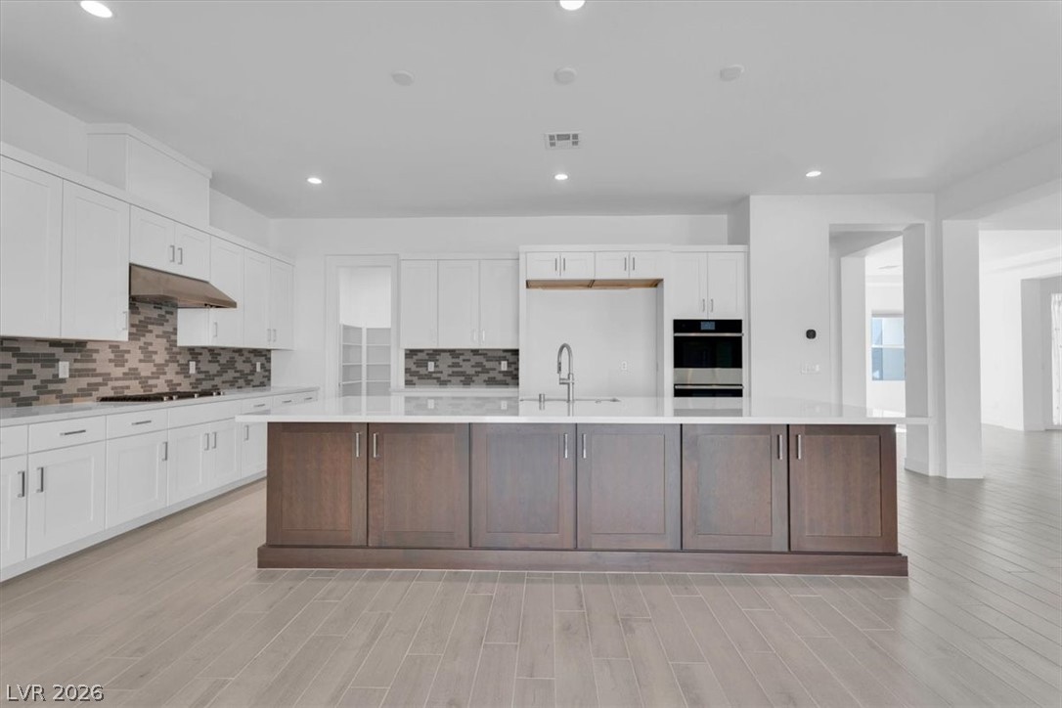
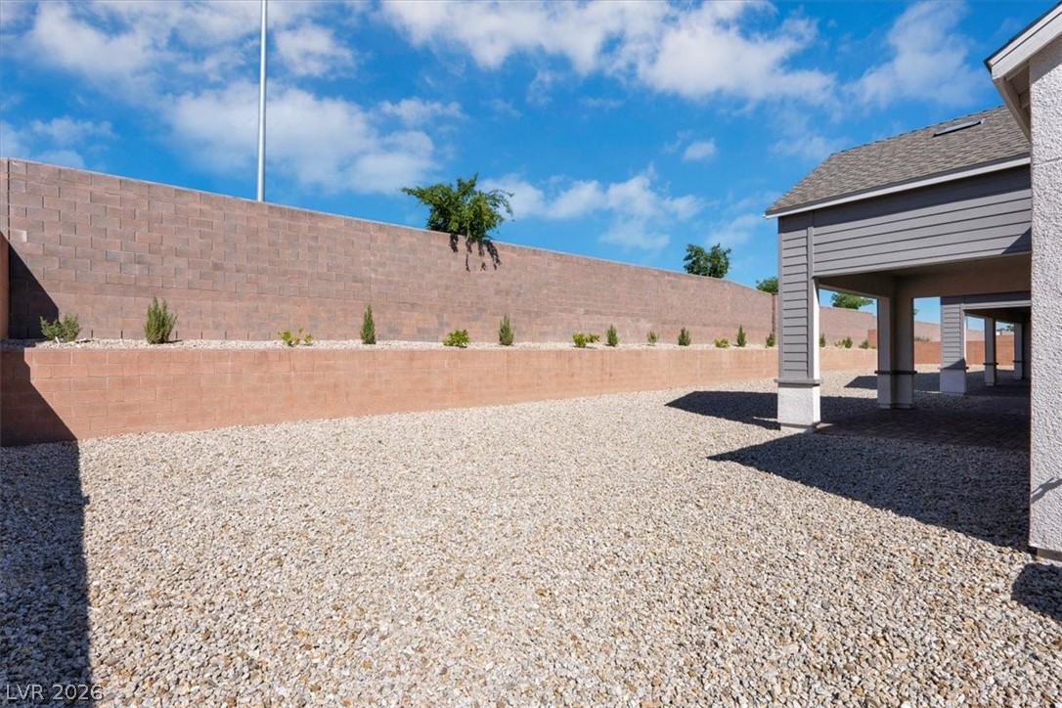
Never lived in, this exceptional single-story home exudes understated elegance with its gorgeous tile floors, immaculate walls & modern fixtures. The great room is flanked with multi-slide patio doors to allow in plenty of natural light & offer indoor/outdoor resort-style living. The alluring kitchen has attractive custom cabinets, SS JennAir appliances & a huge island w/plenty of counterspace to prepare gourmet meals & entertain friends. Quiet nights await in the primary bedroom, which includes a private den/sitting room, a walk-in closet & huge ensuite bathroom with a modern soaking tub, dual sinks, make-up table & glass-enclosed shower. The 4 additional bedrooms sport plush carpets, crisp walls & spacious closets. Two double-car garages can store many vehicles. The large backyard has space to install a pool & any other creative ideas. The manicured front yard offers attractive curb appeal. Located in the Cascina Ranch community, this Sycamore model home is ready for your visit.
Details
| MLS # | 2771684 |
|---|---|
| Listing Type | For Sale |
| Style | House |
| HOA Dues | $160 |
| Sub-Type | Resale |
| Status | Active |
| Year | 2021 |
| Days On Site | 139 |
| Listing Provided By | Select Properties Group | Eiwin Mark |
Features
| Bed(s) | 5 |
|---|---|
| Bath(s) | 5 Total |
| SQ Feet | 4,325 |
| Garage | 4 |
| Story(s) | 1 |
| Zoning | Single Family |
| Acreage | 0.46 |
| Property View | None |
Interior
| Cooling | Central Air, Electric |
|---|---|
| Heating | Central, Gas |
| Heating Yes / No | Yes |
| Cooling Yes / No | Yes |
| Interior Features | Bedroom On Main Level, Primary Downstairs, Window Treatments, Programmable Thermostat |
| Window Features | Blinds, Double Pane Windows |
| Furnished | Unfurnished |
| Appliances | Built In Gas Oven, Double Oven, Dishwasher, Gas Cooktop, Disposal, Microwave, Tankless Water Heater |
| Fireplaces Total | 1 |
| Fireplace Yes / No | Yes |
Exterior
| Exterior Features | Barbecue, Patio, Private Yard, Sprinkler Irrigation |
|---|---|
| Roof | Composition, Shingle |
| Security Features | Gated Community |
| Construction Materials | Frame, Stucco |
| Lot Features | Quarter To One Acre, Drip Irrigation Bubblers, Desert Landscaping, Landscaped, Rocks, Sprinklers Timer, Trees |
| Fencing | Block, Back Yard |
Parking
| Attached Garage Yes / No | Yes |
|---|---|
| Parking Features | Attached, Exterior Access Door, Garage, Garage Door Opener, Inside Entrance, Private |
| Garage Yes / No | Yes |
Utilities
| Utilities | Cable Available |
|---|---|
| Electric | Photovoltaics None |
| Sewer | Public Sewer |
Location
| Senior Community Yes / No | No |
|---|
Other
| List Aor | Greater Las Vegas Association Of Realtors Inc |
|---|
Taxes
| Property | 12974 |
|---|
Area Information
| State | NV |
|---|---|
| County | Clark |
| City | Las Vegas |
| Zip Code | 89113 |
| Community Name | Buffalo & Pebble |
| Listing VS Median (in Buffalo & Pebble) | |
Price: $1,784,900 low | high Med: $1,789,950 sqft: 4,325 low | high Med: 4,004 $ / sqft: $413 low | high Med: $450 On site: 139 low | high Med: 74.5 | |
Market Activity 89113
Request a showing
Request a showing
Contact
Learn More About This Property

| State | NV |
|---|---|
| County | Clark |
| City | Las Vegas |
| Zip Code | 89113 |
| Community Name | Buffalo & Pebble |
| Listing VS Median (in Buffalo & Pebble) | |
Price: $1,784,900 low | high Med: $1,789,950 sqft: 4,325 low | high Med: 4,004 $ / sqft: $413 low | high Med: $450 On site: 139 low | high Med: 74.5 | |
