

849 Jennifer Street,Incline Village, NV 89451
Incline Village, NV 89451






Description
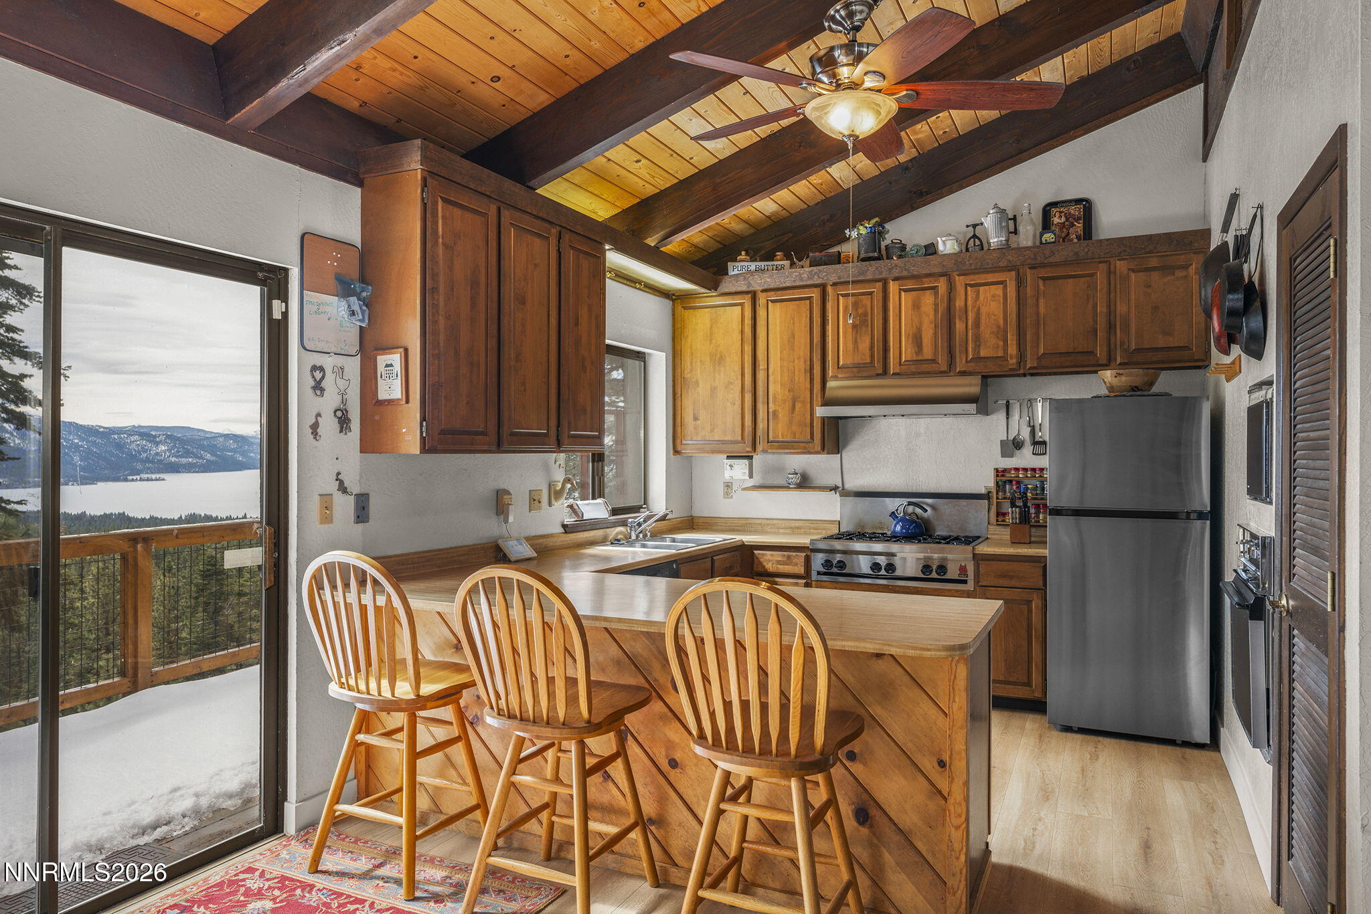
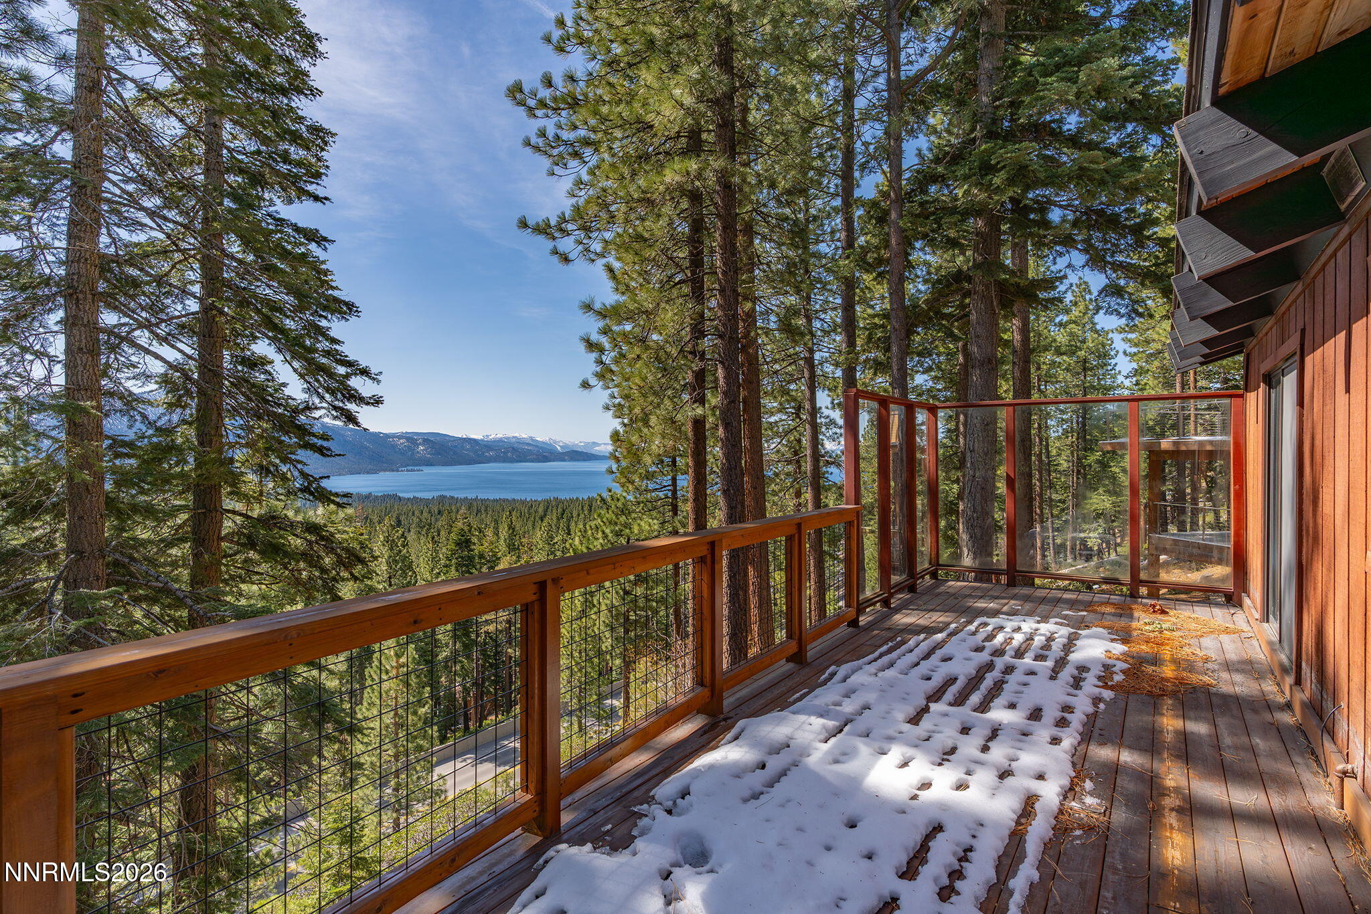
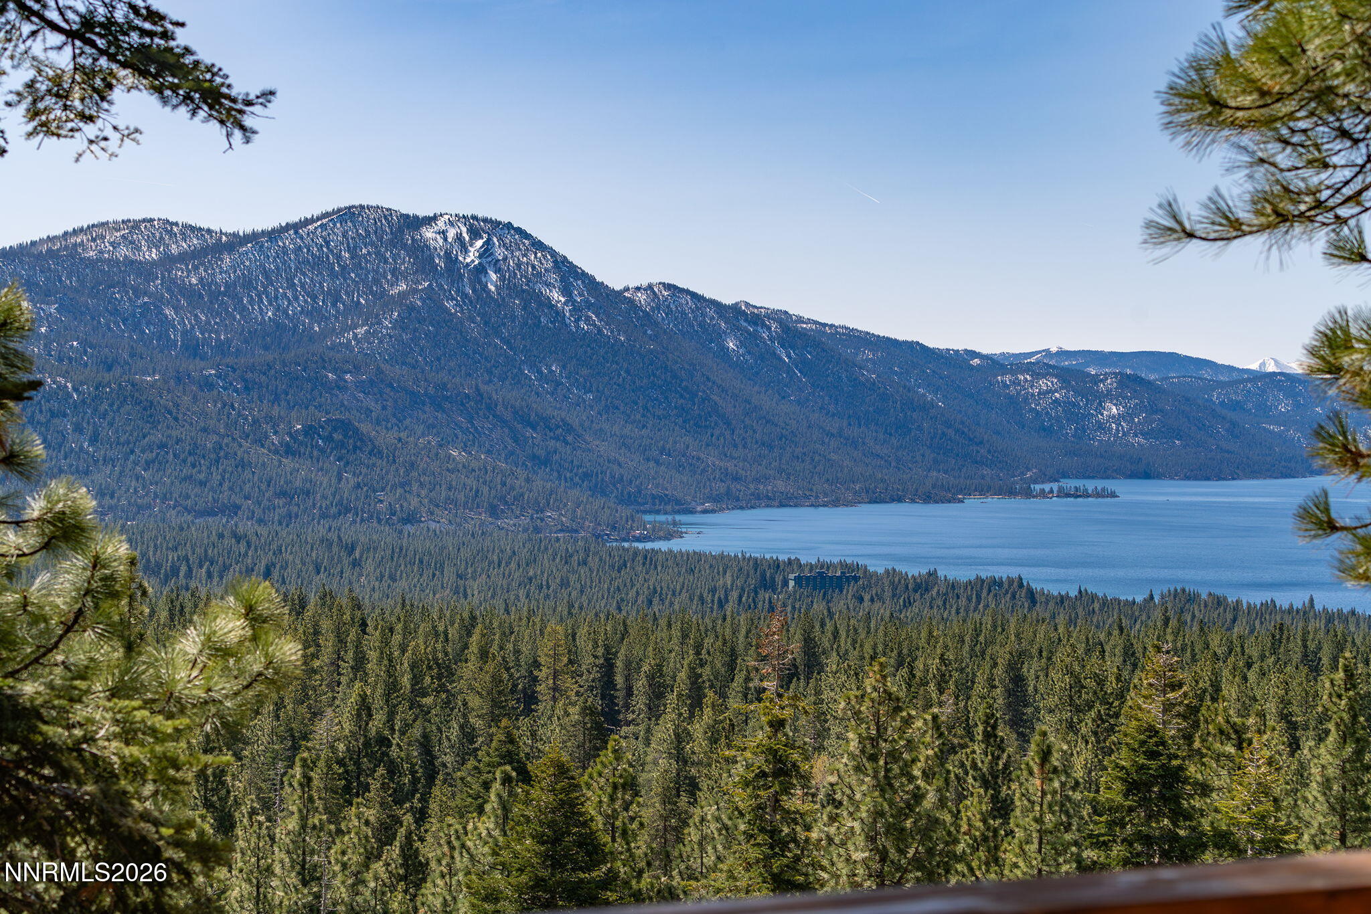
What makes this classic Tahoe home truly special is the breathtaking views of Lake Tahoe from nearly every room. The expansive deck off the living room becomes your front-row seat to Tahoe's sunrises, sunsets, and long summer afternoons. The warm & inviting living room with its stone fireplace, and vaulted beamed ceiling, flows easily to the kitchen and deck, creating a relaxed space for gathering with family and friends. With 5 bedrooms, a lower-level family room, and a flexible bonus room, there's ample room for everyone. Each of the three levels features a lakeview deck for relaxing and enjoying the Tahoe sun. The attached 2-car garage keeps your Tahoe gear ready for adventurewhether that's a day on the private beaches, a round at one of two golf courses, a match at the tennis center, or skiing at Diamond Peak. This home has full Incline Village privileges which include homeowner discounts at the golf courses, Diamond Peak Ski Resort, Recreation Center, and Tennis/Pickleball Center, plus access to the 3 private beaches. Ready for updating or a full re-imagination, this home offers the space, setting, and views to create a truly exceptional Tahoe retreat.
Details
| MLS # | 260004892 |
|---|---|
| Listing Type | For Sale |
| Style | House |
| Sub-Type | Resale |
| Status | Active Under Contract-show |
| Year | 1978 |
| Days On Site | 129 |
| Listing Provided By | Lakeshore Realty | Peg Augustus |
Features
| Bed(s) | 5 |
|---|---|
| Bath(s) | 3 Total |
| SQ Feet | 3,497 |
| Story(s) | 3 |
| Zoning | Single Family |
| Acreage | 0.15 |
| Property View | Yes |
Interior
| Heating | Baseboard, Natural Gas, Radiant |
|---|---|
| Heating Yes / No | Yes |
| Cooling Yes / No | No |
| Window Features | Double Pane Windows |
| Interior Features | Cathedral Ceiling(s), High Ceilings |
| Appliances | Dishwasher, Disposal, Dryer, Oven, Refrigerator, Washer |
| Fireplace Features | Wood Burning |
| Fireplace Yes / No | Yes |
| Fireplaces Total | 2 |
Exterior
| Roof | Composition |
|---|---|
| Exterior Features | None |
| Security Features | Smoke Detector(s) |
| Lot Features | Sloped Down |
| Road Responsibility | Public Maintained Road |
| Foundation Details | Crawl Space, Pillar/Post/Pier |
| Fencing | None |
Parking
| Parking Features | Attached, Garage |
|---|---|
| Garage Yes / No | Yes |
| Attached Garage Yes / No | Yes |
Utilities
| Utilities | Electricity Connected, Natural Gas Connected, Sewer Connected, Water Connected, Underground Utilities |
|---|---|
| Sewer | Public Sewer |
Location
| Senior Community Yes / No | No |
|---|
Taxes
| Property | 8415 |
|---|
Area Information
| State | NV |
|---|---|
| County | Washoe |
| City | Incline Village |
| Zip Code | 89451 |
| Area | Washoe |
| Community Name | Incline Village 1 |
| School District | Incline Village |
| Elementary School | Incline |
| High School | Incline Village |
| Listing VS Median (in Incline Village 1) | |
Price: $1,950,000 low | high Med: $1,950,000 sqft: 3,497 low | high Med: 3,497 $ / sqft: $558 low | high Med: $558 On site: 129 low | high Med: 129 | |
Market Activity 89451
Request a showing
Request a showing
Contact
Learn More About This Property

| State | NV |
|---|---|
| County | Washoe |
| City | Incline Village |
| Zip Code | 89451 |
| Area | Washoe |
| Community Name | Incline Village 1 |
| School District | Incline Village |
| Elementary School | Incline |
| High School | Incline Village |
| Listing VS Median (in Incline Village 1) | |
Price: $1,950,000 low | high Med: $1,950,000 sqft: 3,497 low | high Med: 3,497 $ / sqft: $558 low | high Med: $558 On site: 129 low | high Med: 129 | |


