






Description
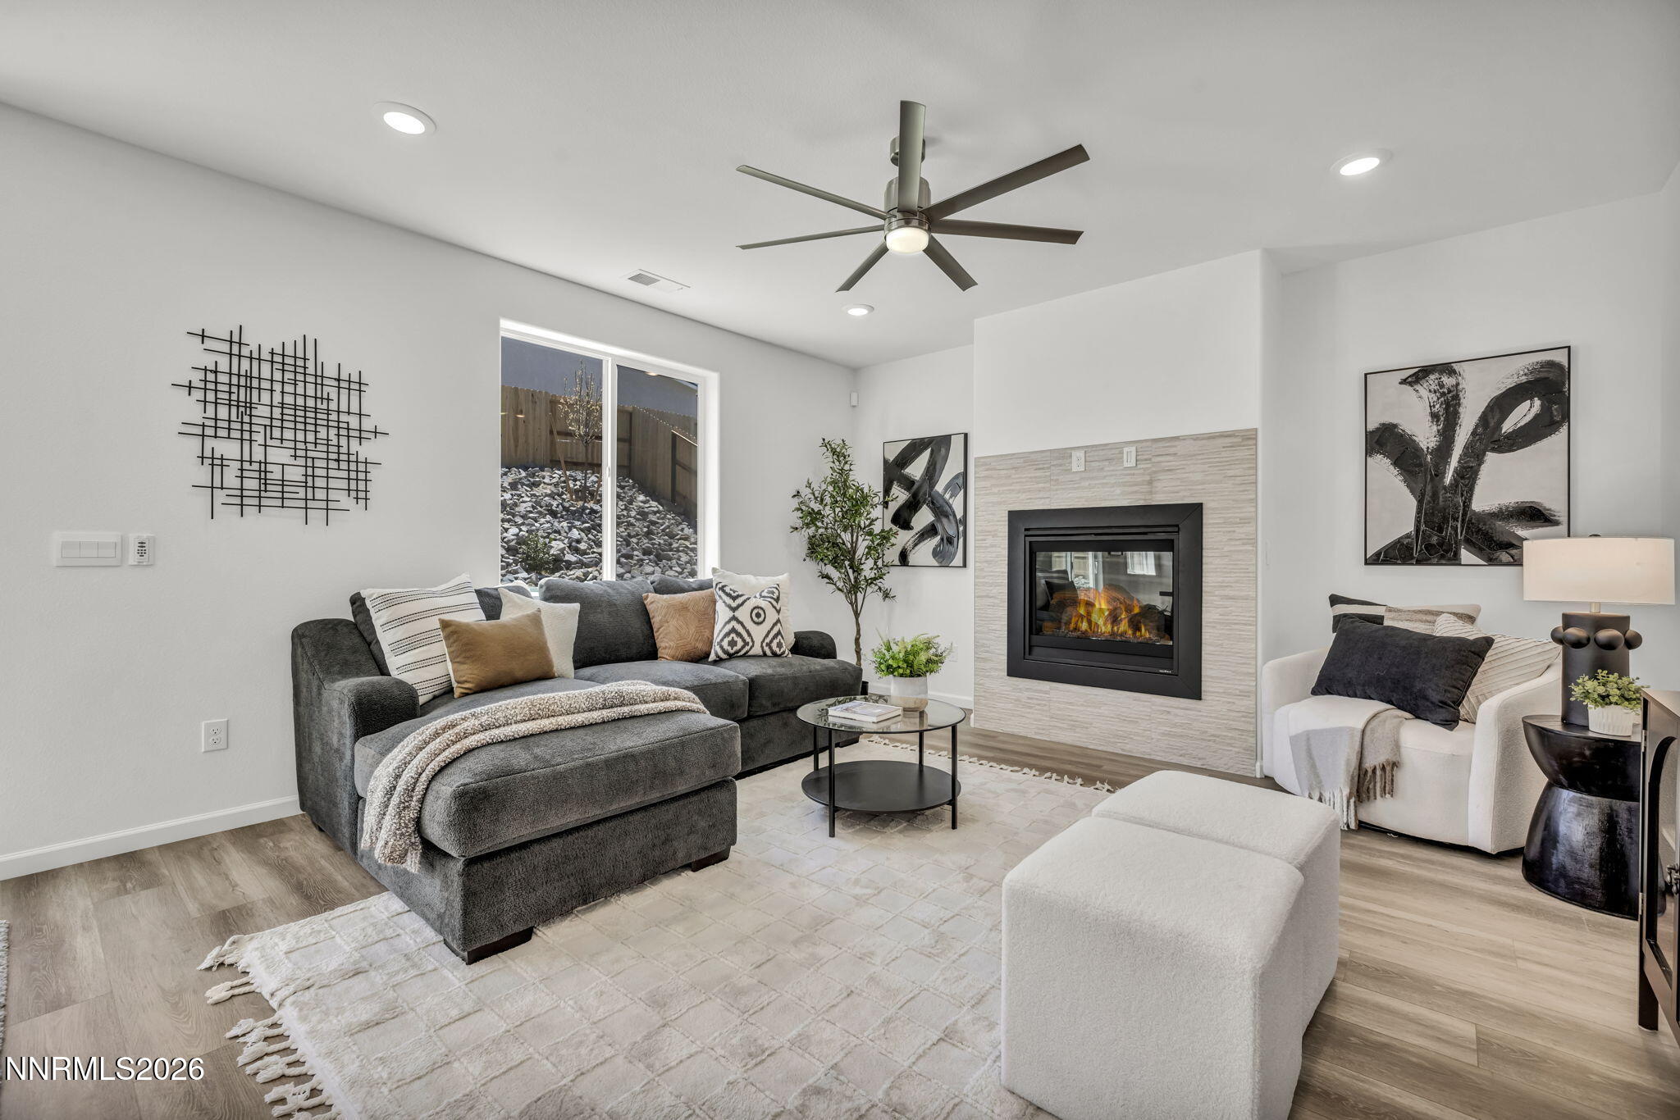
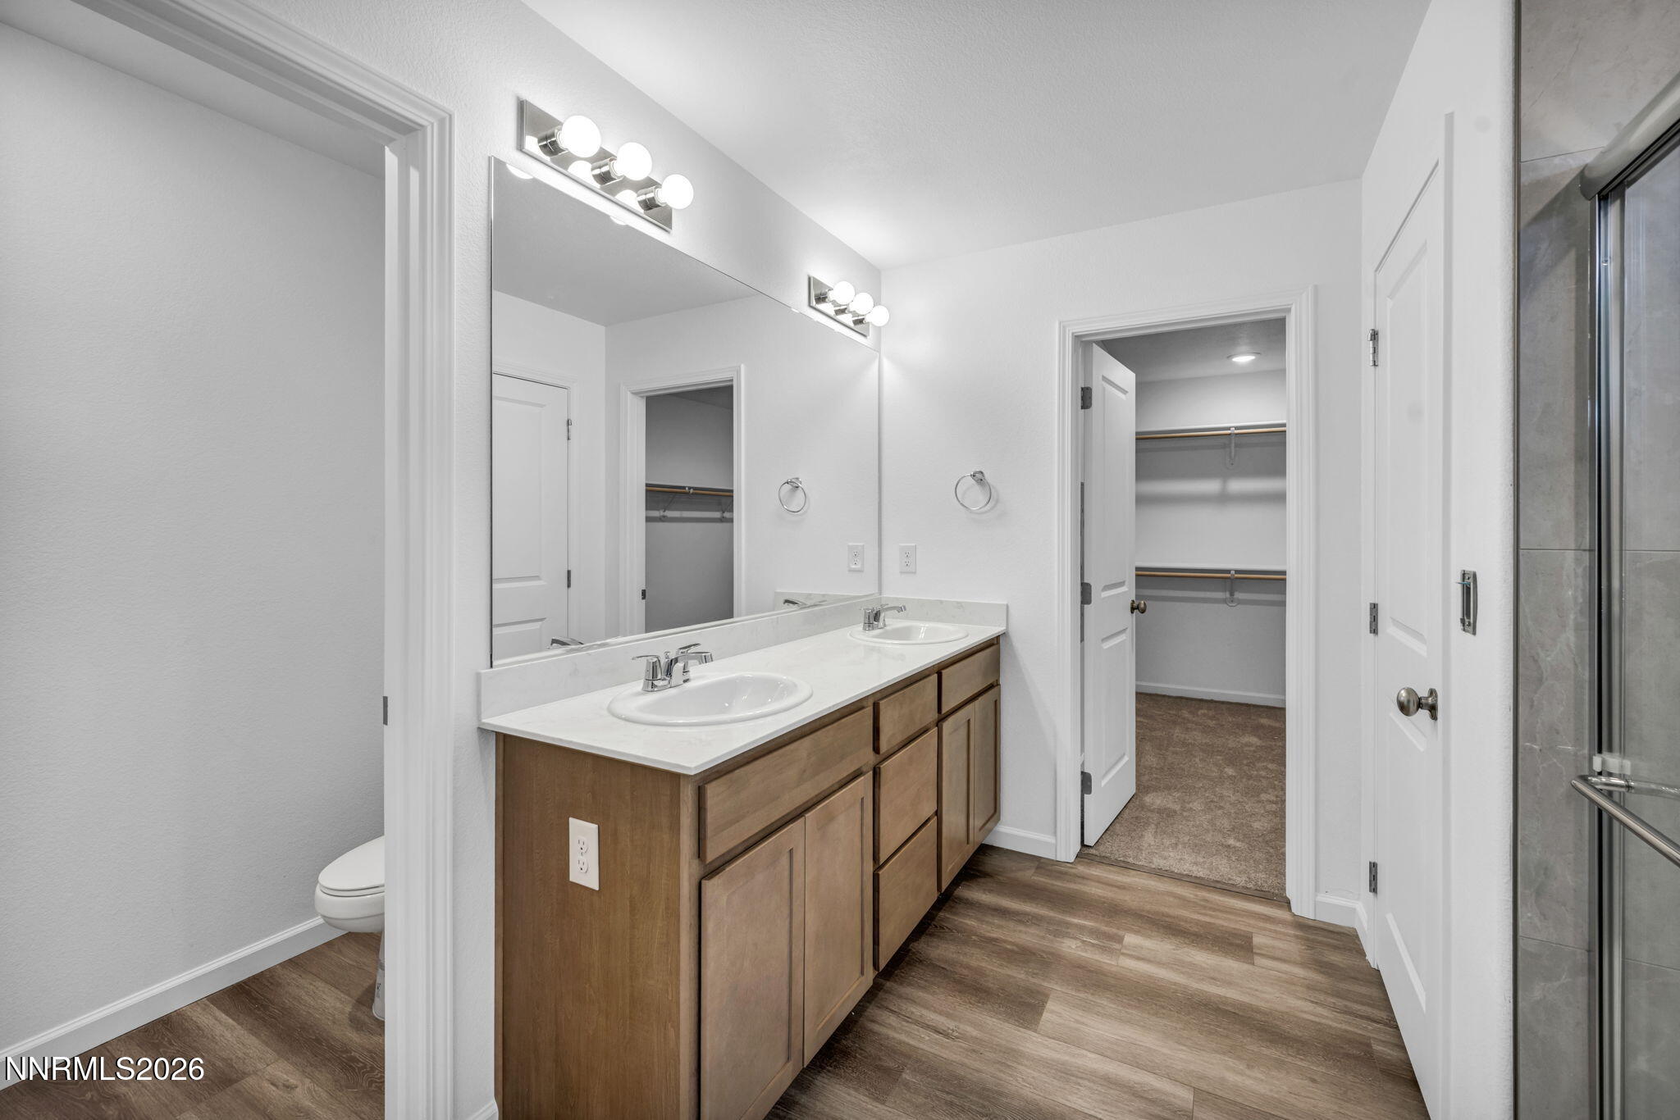
This two-story home on a corner homesite offers 3 bedrooms, 2.5 bathrooms, with a loft space and front entry bonus room. The kitchen looks into the great room with a brand new fireplace for that peaceful ambiance. Light brown cabinets offer a warm tone throughout the home along with a quartz countertop and Luxury Vinyl Plank flooring through the downstairs. Added backyard landscaping with a paver patio and grass, ready for summer BBQs and starry nights. Ample space throughout the home, with so much to offer - you have to see it in person! Call today to schedule an appointment!
Details
| MLS # | 260004749 |
|---|---|
| Listing Type | For Sale |
| Style | House |
| HOA Dues | $21 |
| Sub-Type | New Construction |
| Status | Active |
| Year | 2026 |
| Days On Site | 132 |
| Listing Provided By | Jenuane Communities | Cheyenne Harder |
Features
| Bed(s) | 3 |
|---|---|
| Bath(s) | 3 Total |
| SQ Feet | 2,179 |
| Story(s) | 2 |
| Zoning | SFR |
| Acreage | 0.18 |
| Property View | Yes |
Interior
| Heating | ENERGY STAR Qualified Equipment, Forced Air, Hot Water, Natural Gas |
|---|---|
| Heating Yes / No | Yes |
| Cooling | Central Air, Electric, ENERGY STAR Qualified Equipment |
| Cooling Yes / No | Yes |
| Window Features | Double Pane Windows, ENERGY STAR Qualified Windows, Low-Emissivity Windows, Vinyl Frames |
| Interior Features | Kitchen Island, Loft, Pantry, Smart Thermostat, Walk-In Closet(s) |
| Appliances | Dishwasher, Disposal, Gas Cooktop, Microwave, Oven |
| Fireplace Features | Gas |
| Fireplace Yes / No | Yes |
| Fireplaces Total | 1 |
Exterior
| Roof | Composition, Pitched, Shingle |
|---|---|
| Exterior Features | None |
| Security Features | Carbon Monoxide Detector(s), Keyless Entry, Smoke Detector(s) |
| Lot Features | Corner Lot, Sprinklers In Front, Steep Slope |
| Construction Materials | Insulated Concrete Forms (ICFs), Insulation - Spray Foam, Insulation - Batts, Insulation - Blown-In, Stucco |
| Road Responsibility | Public Maintained Road |
| Foundation Details | Slab |
| Fencing | Full |
Parking
| Parking Features | Garage, Garage Door Opener |
|---|---|
| Garage Yes / No | Yes |
| Attached Garage Yes / No | No |
Utilities
| Utilities | Cable Available, Electricity Connected, Internet Available, Natural Gas Connected, Phone Available, Sewer Connected, Water Available, Water Connected, Cellular Coverage, Centralized Data Panel, Underground Utilities, Water Meter Installed |
|---|---|
| Sewer | Public Sewer |
Location
| Senior Community Yes / No | No |
|---|
Taxes
| Property | 808 |
|---|
Area Information
| State | NV |
|---|---|
| County | Washoe |
| City | Reno |
| Zip Code | 89506 |
| Area | Washoe |
| Community Name | Sierra Vista Phase 1 |
| School District | North Valleys |
| Elementary School | Lemmon Valley |
| High School | North Valleys |
| Listing VS Median (in Sierra Vista Phase 1) | |
Price: $569,990 low | high Med: $569,990 sqft: 2,179 low | high Med: 2,251 $ / sqft: $262 low | high Med: $254 On site: 132 low | high Med: 136 | |
Market Activity 89506
Request a showing
Request a showing
Contact
Learn More About This Property

| State | NV |
|---|---|
| County | Washoe |
| City | Reno |
| Zip Code | 89506 |
| Area | Washoe |
| Community Name | Sierra Vista Phase 1 |
| School District | North Valleys |
| Elementary School | Lemmon Valley |
| High School | North Valleys |
| Listing VS Median (in Sierra Vista Phase 1) | |
Price: $569,990 low | high Med: $569,990 sqft: 2,179 low | high Med: 2,251 $ / sqft: $262 low | high Med: $254 On site: 132 low | high Med: 136 | |
Nearby Listings (Within 1/10 mile)
Price: $427K - $712K
sqft: 1,500 - 2,500


Listing Updated: August 13, 2026 at 1:17:58 PM PDT