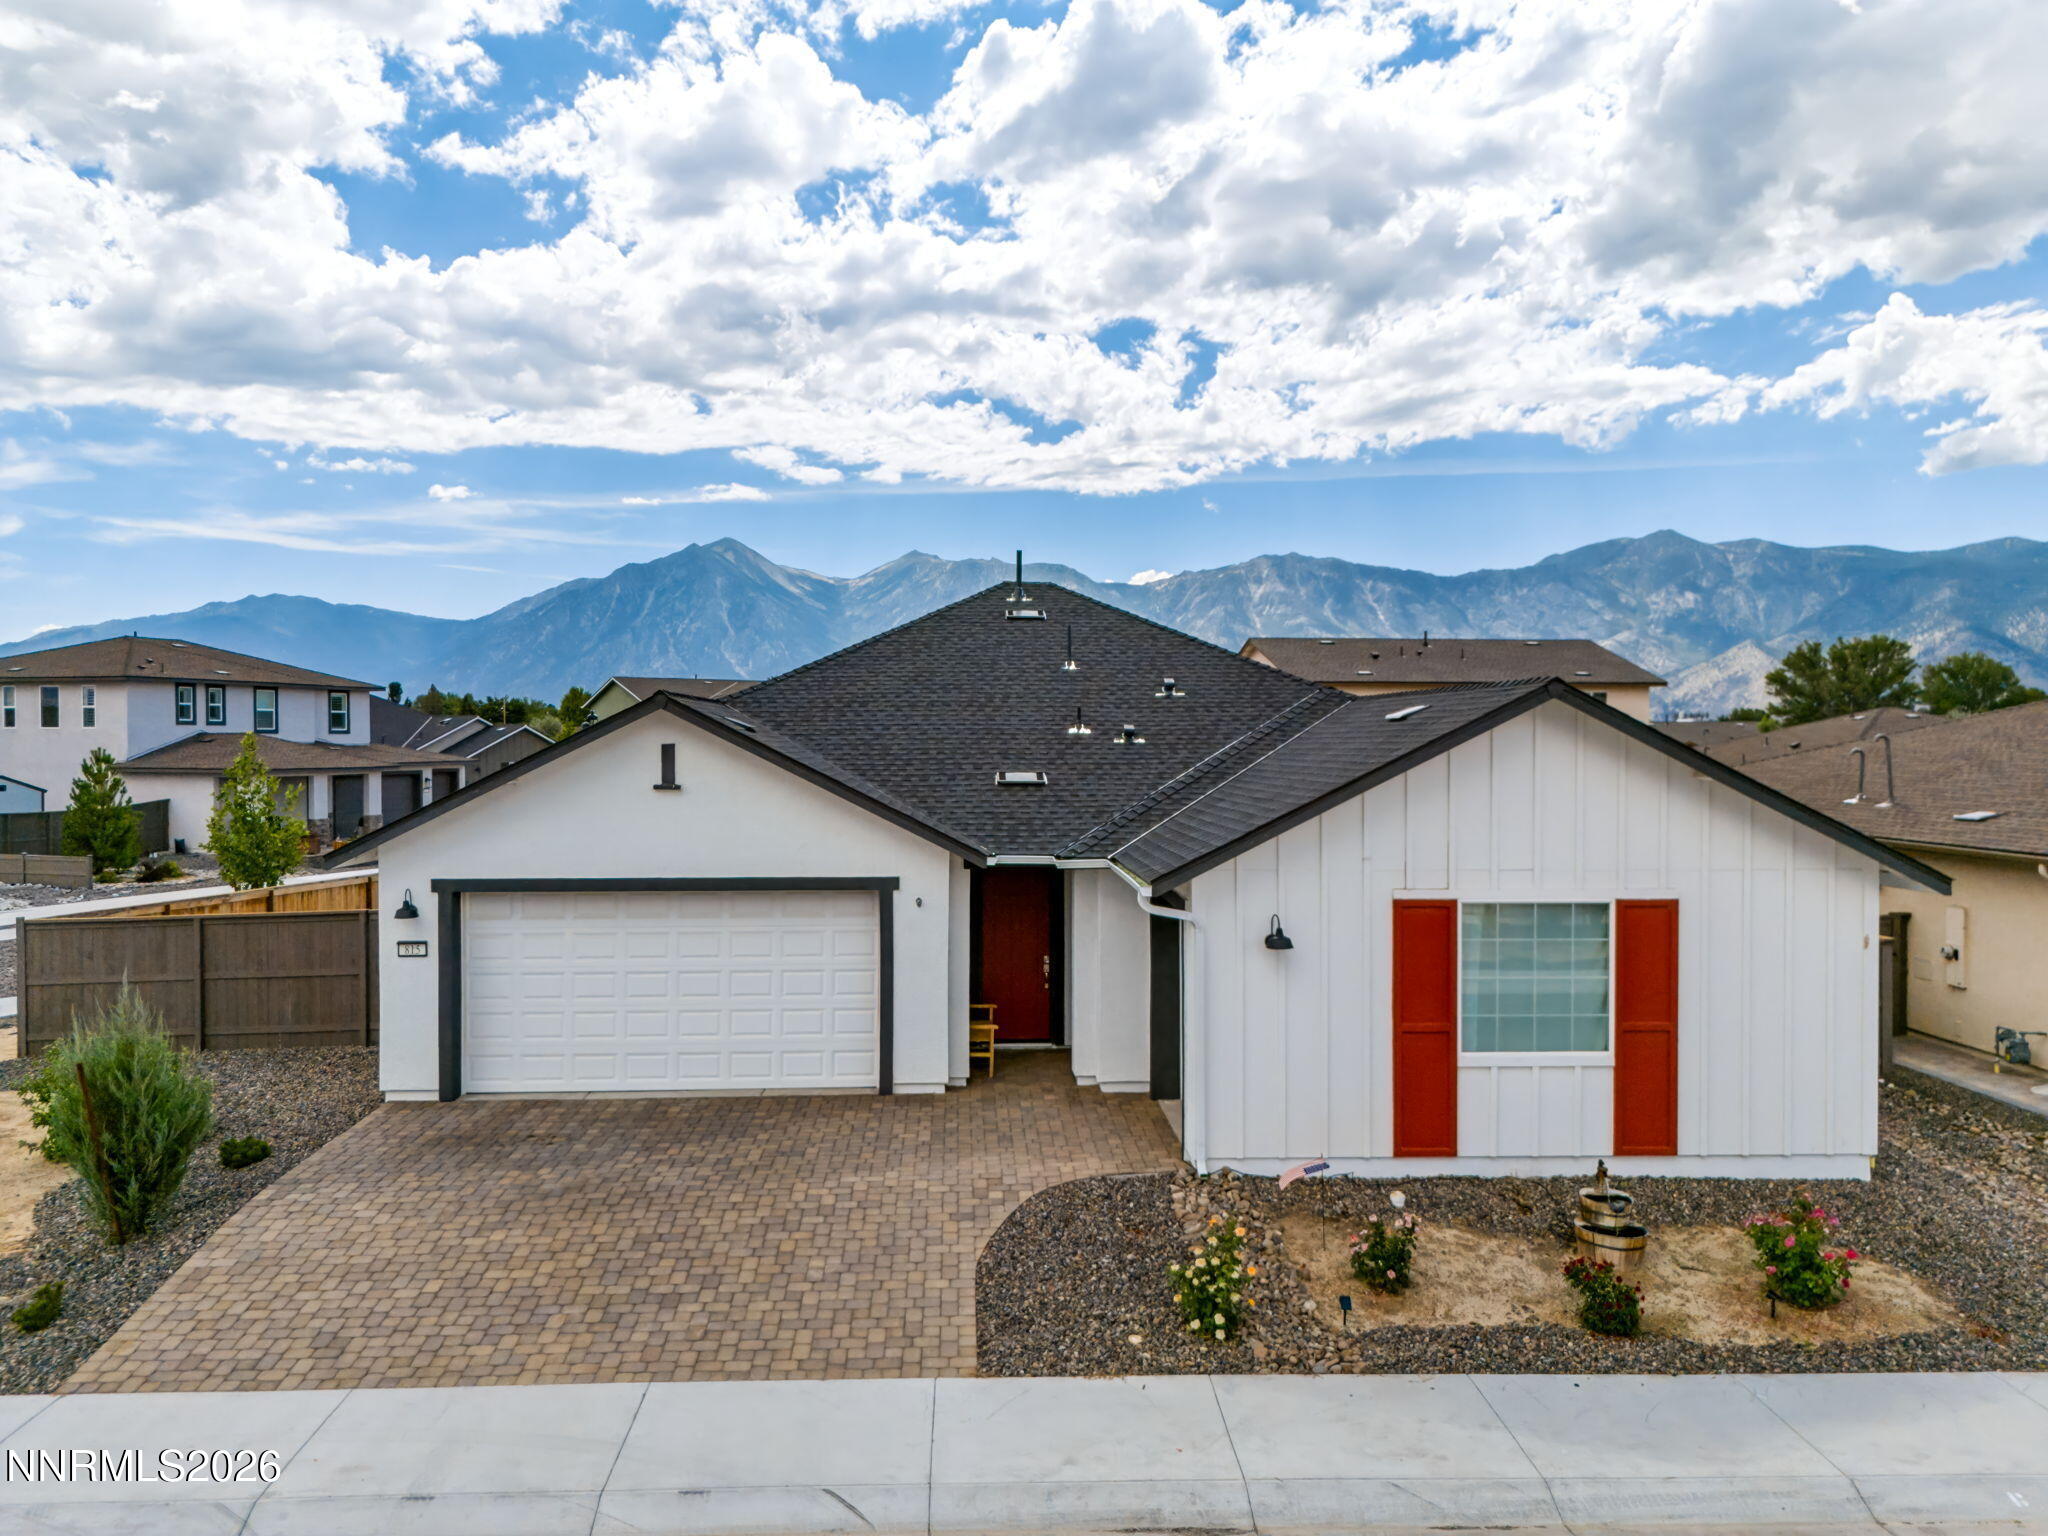
815 Boot Jack Drive,Gardnerville, NV 89410
Gardnerville, NV 89410
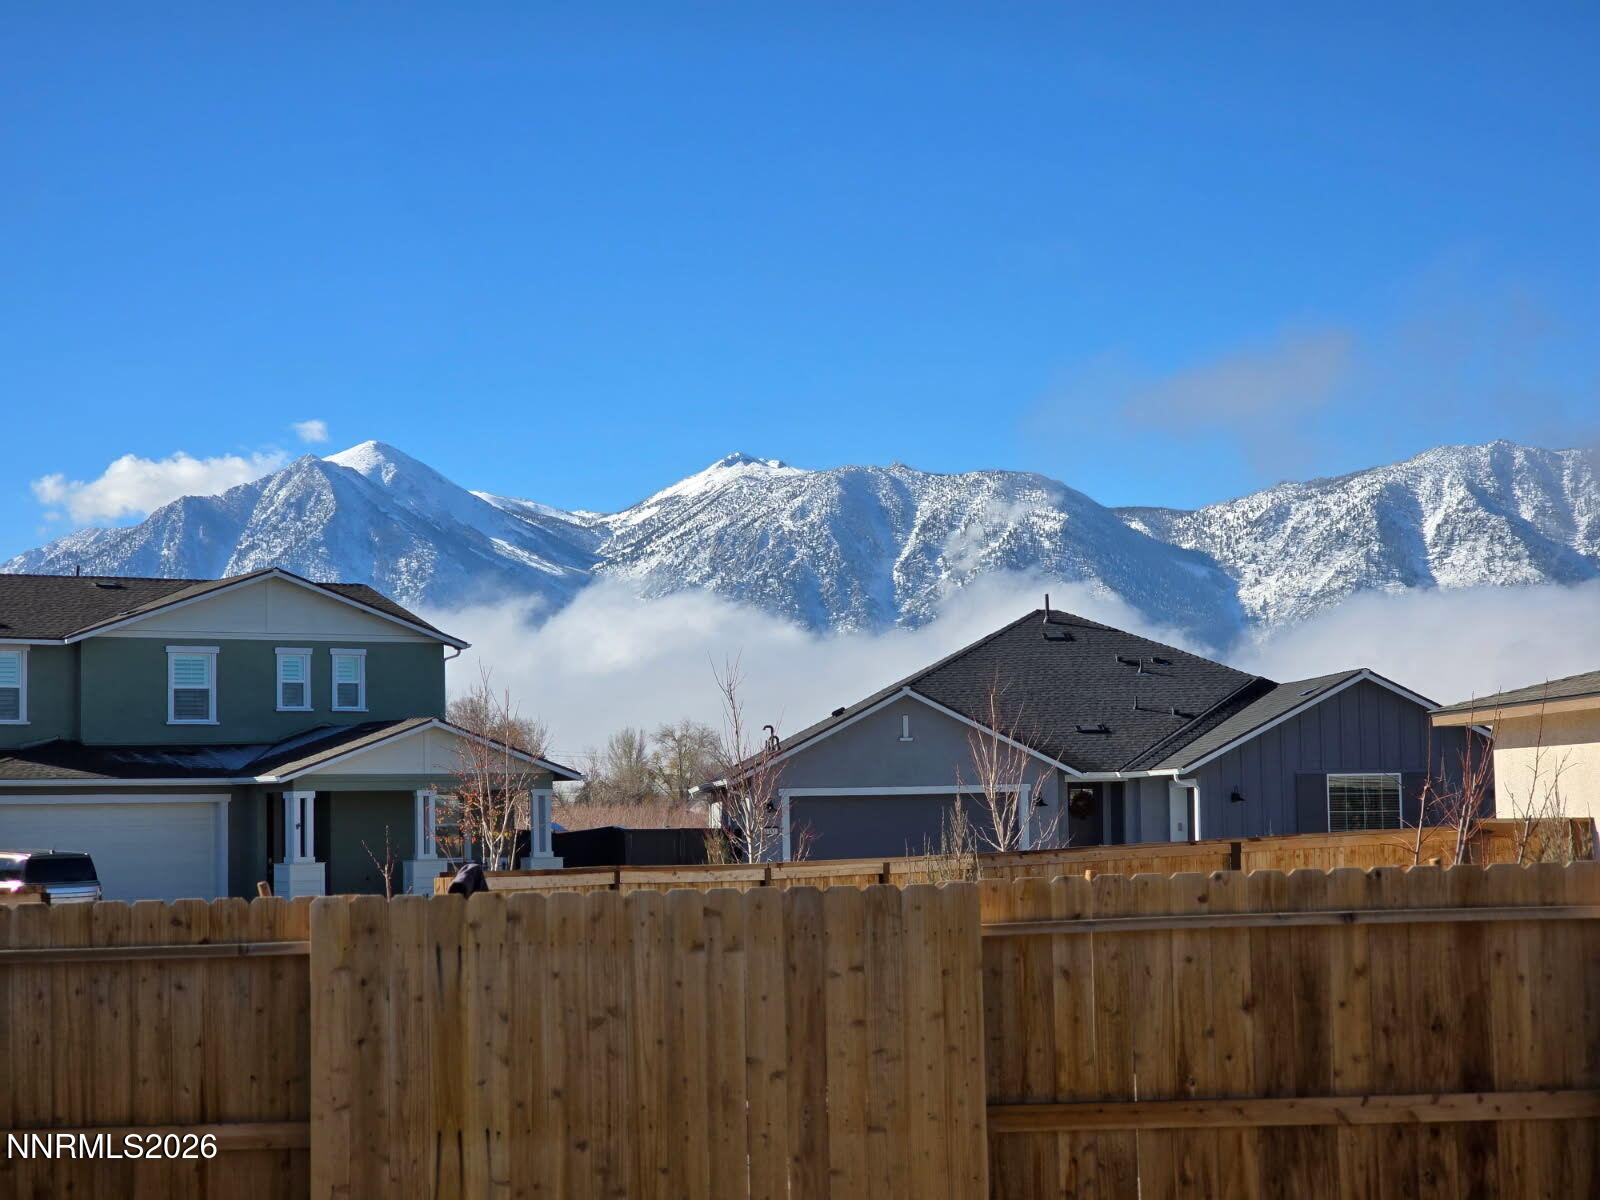
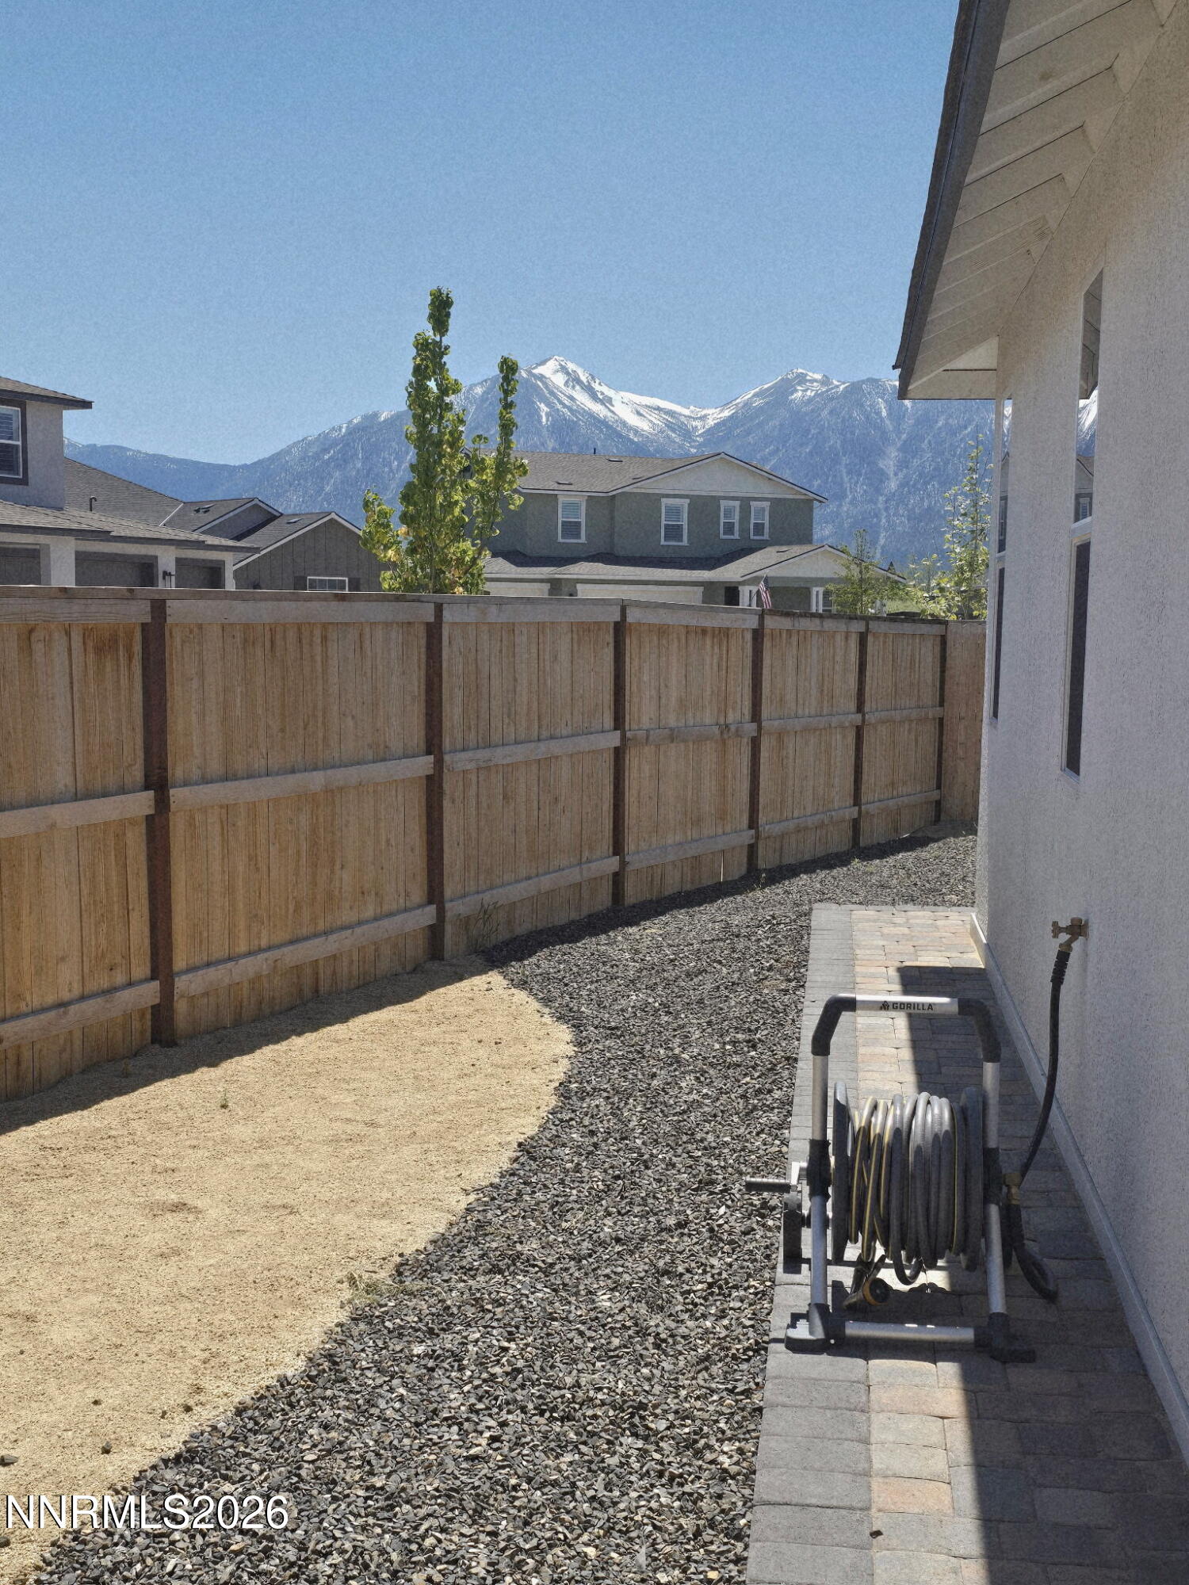

Description
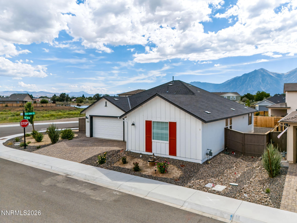
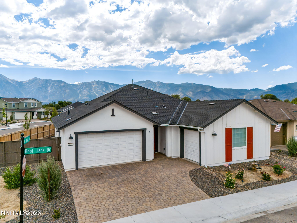
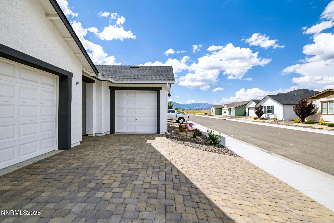
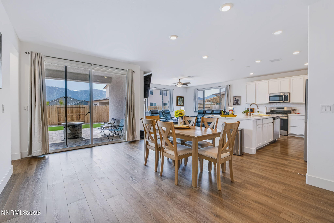
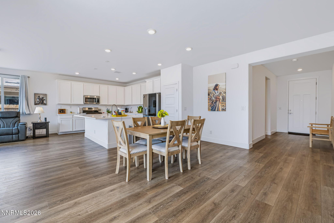
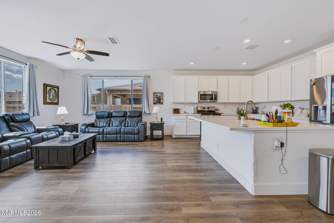
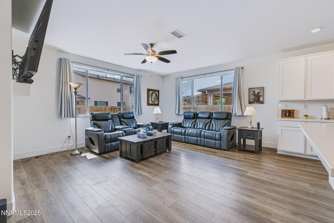
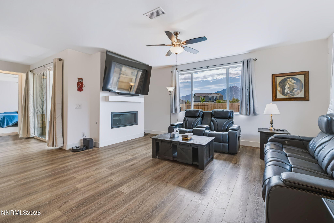
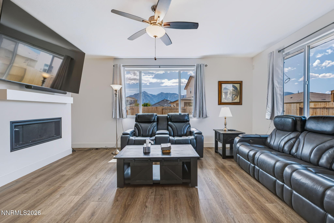
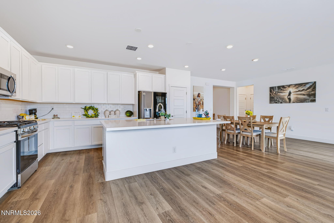
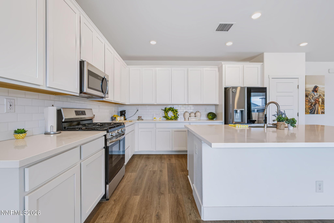
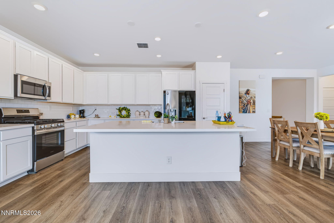
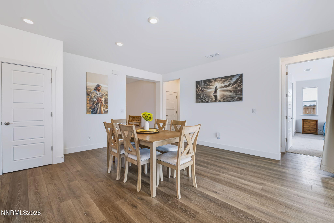
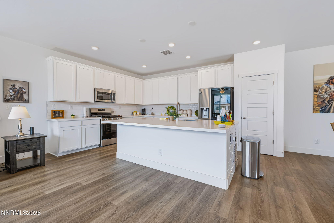
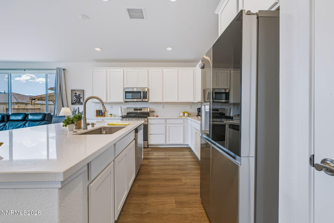
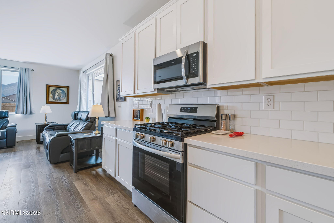
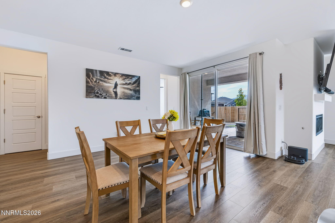
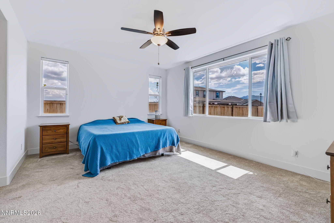
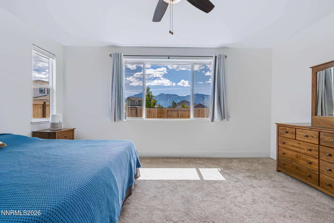
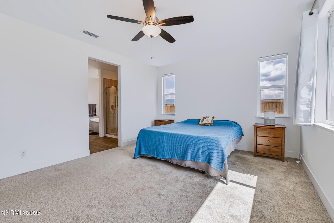
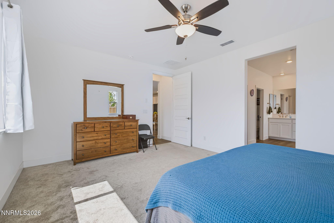
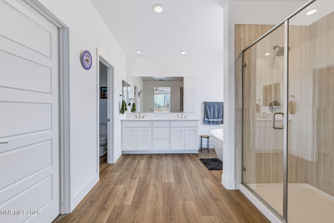
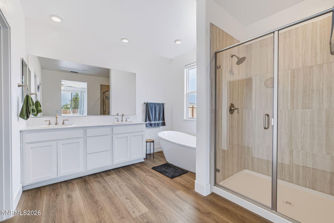
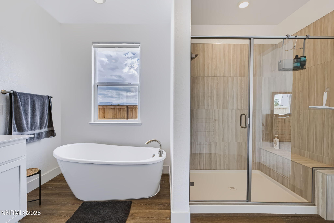
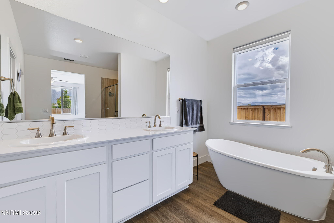
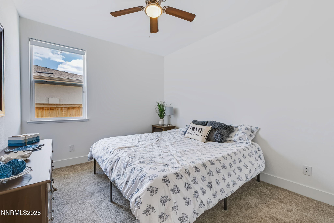
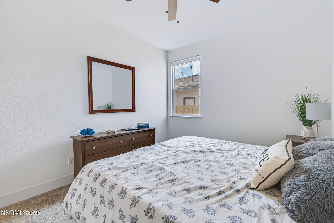
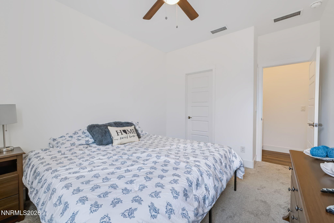
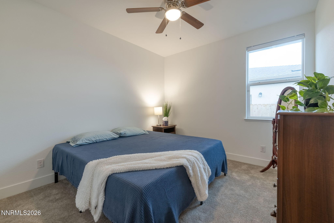
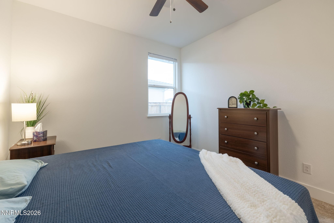
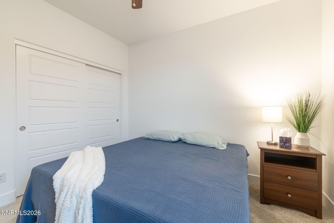
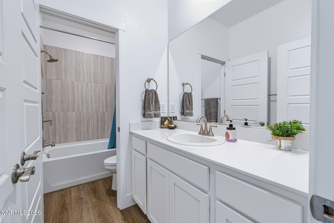
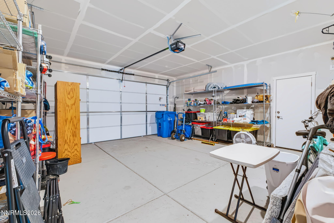
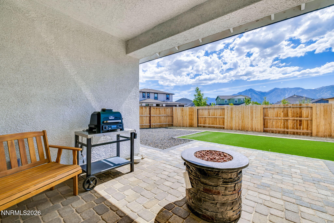
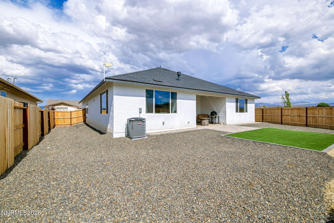
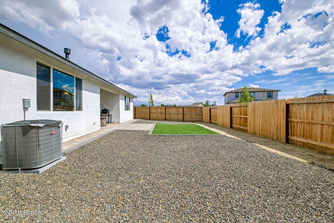
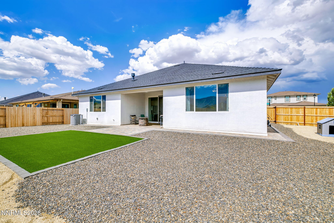
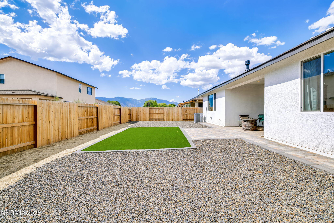
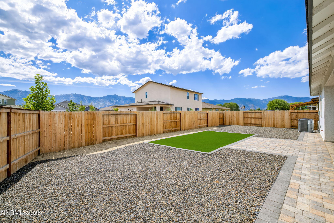
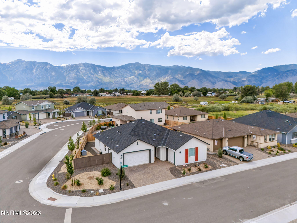
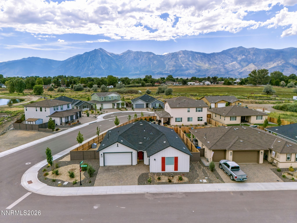
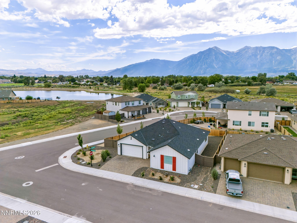
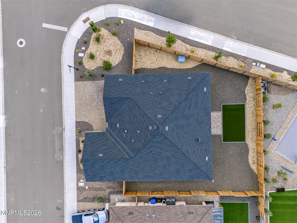
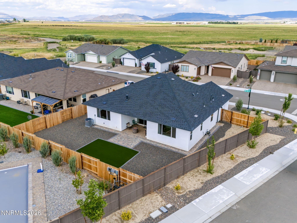
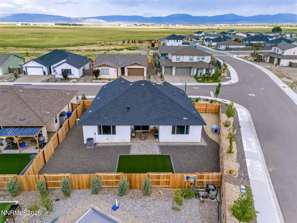
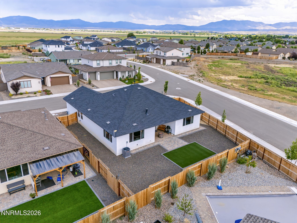
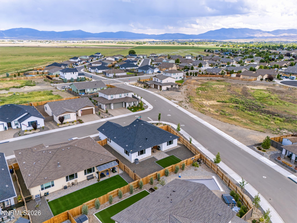
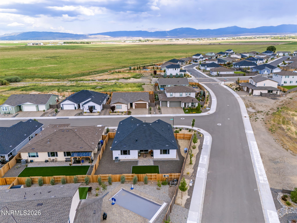
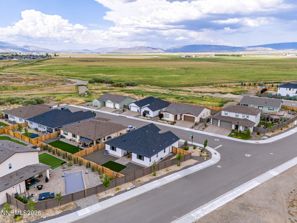
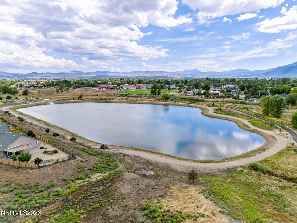
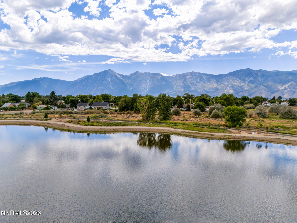
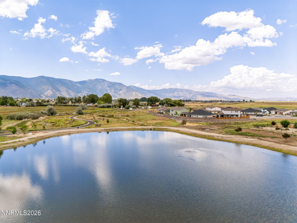
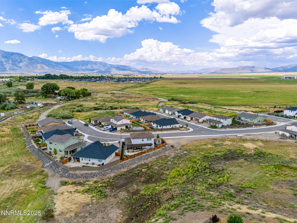
Built in 2025 and located in Gardnerville's desirable Kingsbury Estates neighborhood, this 3-bedroom, 2-bath home offers the ease of newer construction in a convenient in-town location. The thoughtfully designed floor plan includes a 3-car garage and comfortable living spaces. The living room is centered around a remote-start gas fireplace and the great room offers plenty of space for entertaining. The home is equipped with a whole-house water filtration system with a salt-free softener and includes an 86" Vizio Smart TV with soundbar, along with a home warranty for added peace of mind. Enjoy the outdoors with a neighborhood fishing pond just one block away and easy access to the Martin Slough walking and biking trail. Heritage Park, downtown Gardnerville restaurants, shopping, and local events are all just minutes away. A great opportunity to enjoy a nearly new home with modern conveniences and some of Gardnerville's best amenities close by.
Details
| MLS # | 260010583 |
|---|---|
| Listing Type | For Sale |
| Style | House |
| Sub-Type | Resale |
| Status | Active |
| Year | 2025 |
| Days On Site | 16 |
| Listing Provided By | Intero | Jen Almeida |
Features
| Bed(s) | 3 |
|---|---|
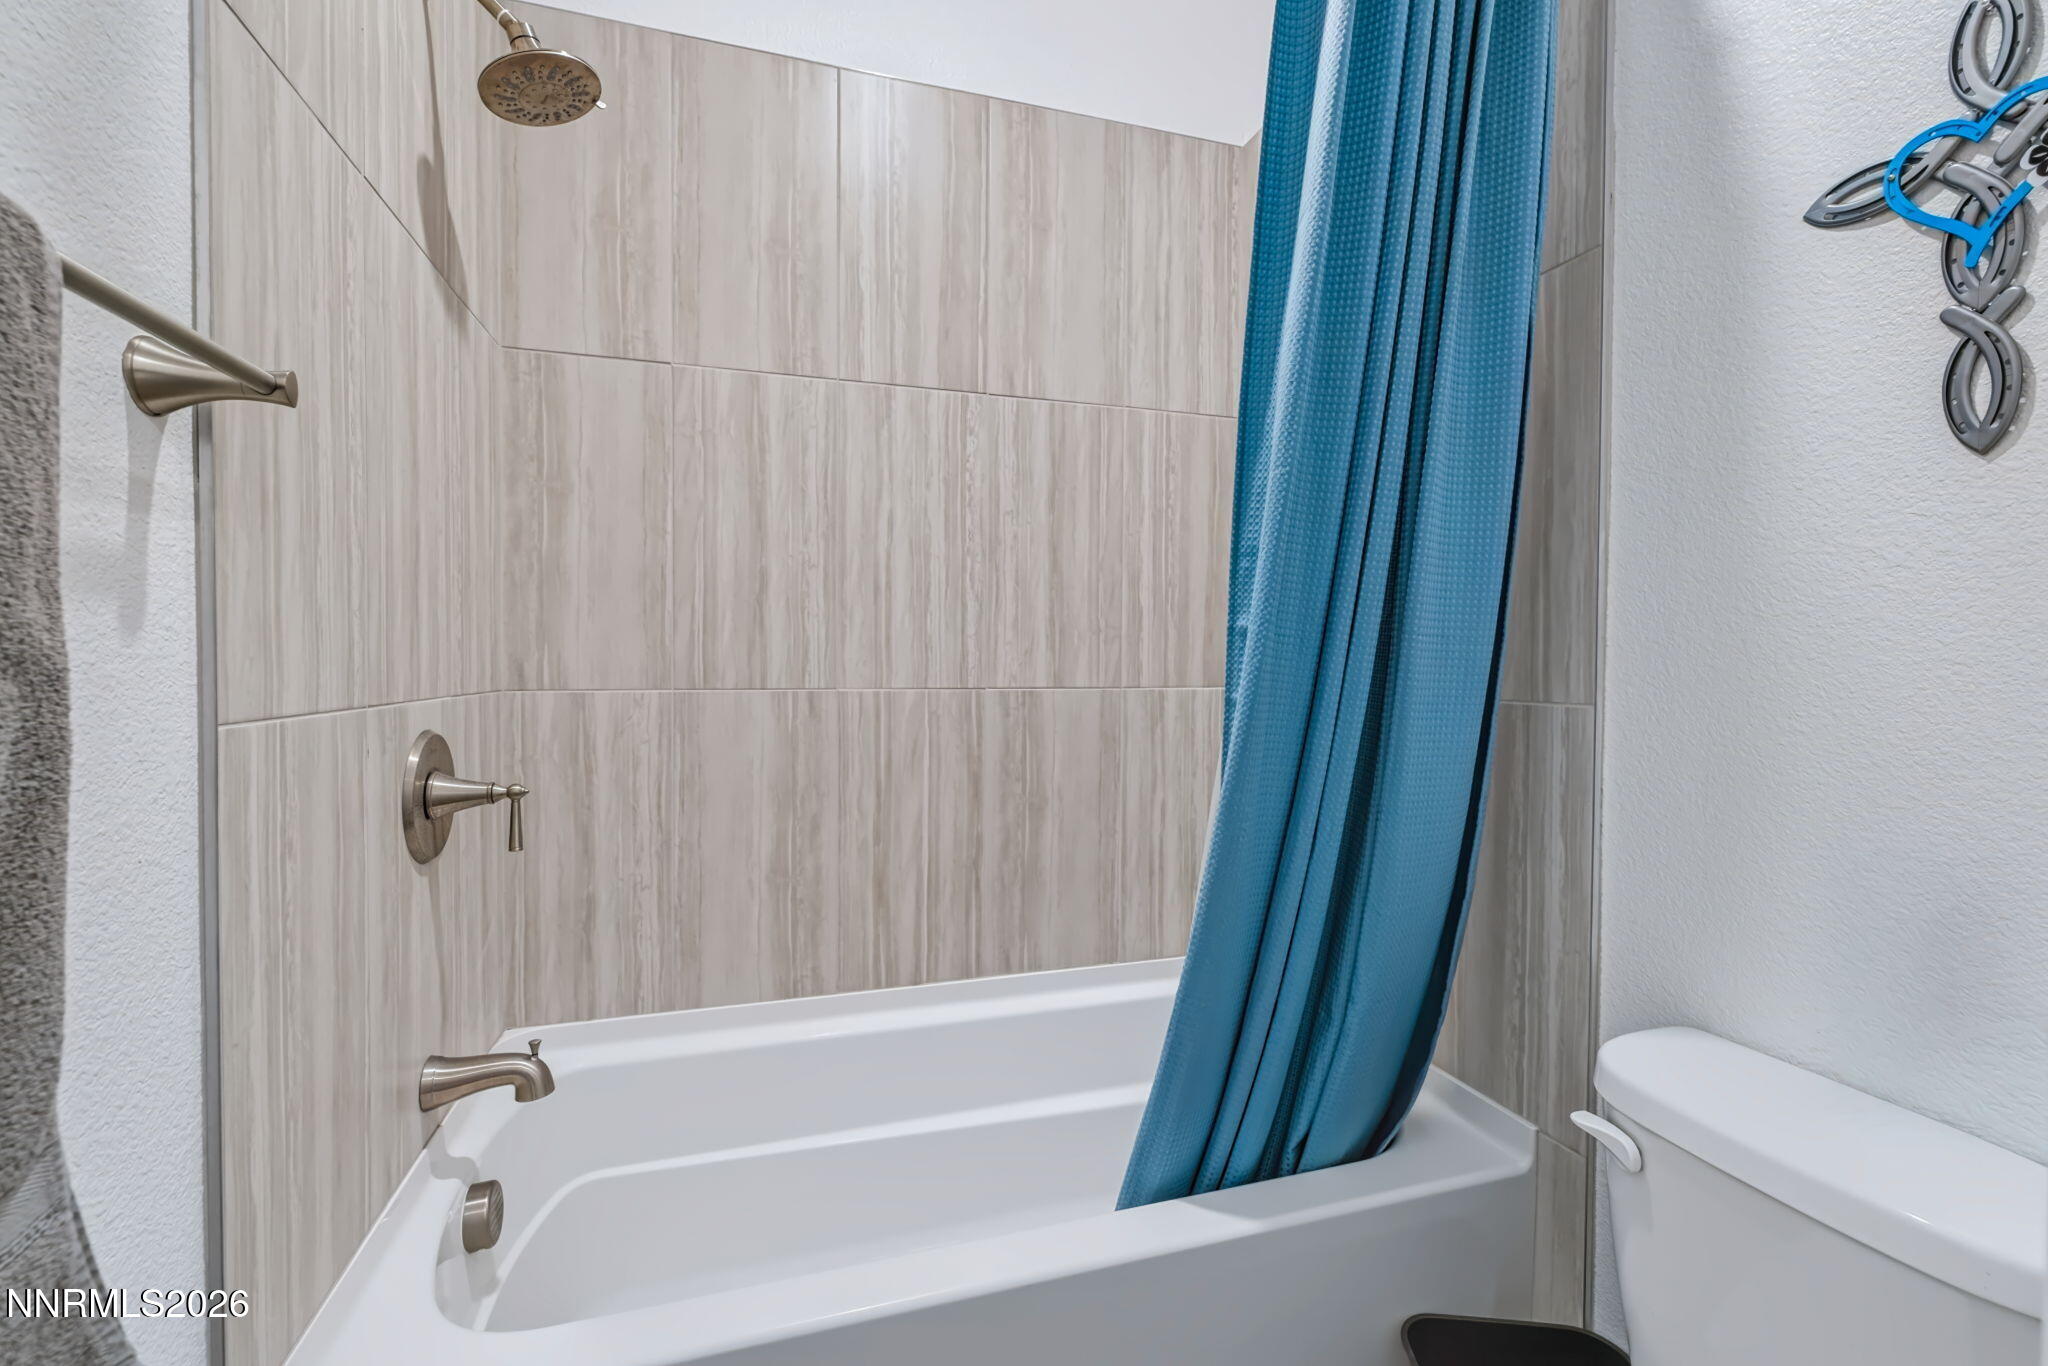
| Bath(s) | 2 Total |
| SQ Feet | 1,848 |
| Story(s) | 1 |
| Zoning | SFR |
| Acreage | 0.19 |
| Property View | Yes |
Interior
| Heating | Fireplace(s), Forced Air, Natural Gas |
|---|---|
| Heating Yes / No | Yes |
| Cooling | Central Air |
| Cooling Yes / No | Yes |
| Window Features | Blinds, Double Pane Windows, Drapes, Vinyl Frames |
| Interior Features | Breakfast Bar, Ceiling Fan(s), Pantry, Walk-In Closet(s) |
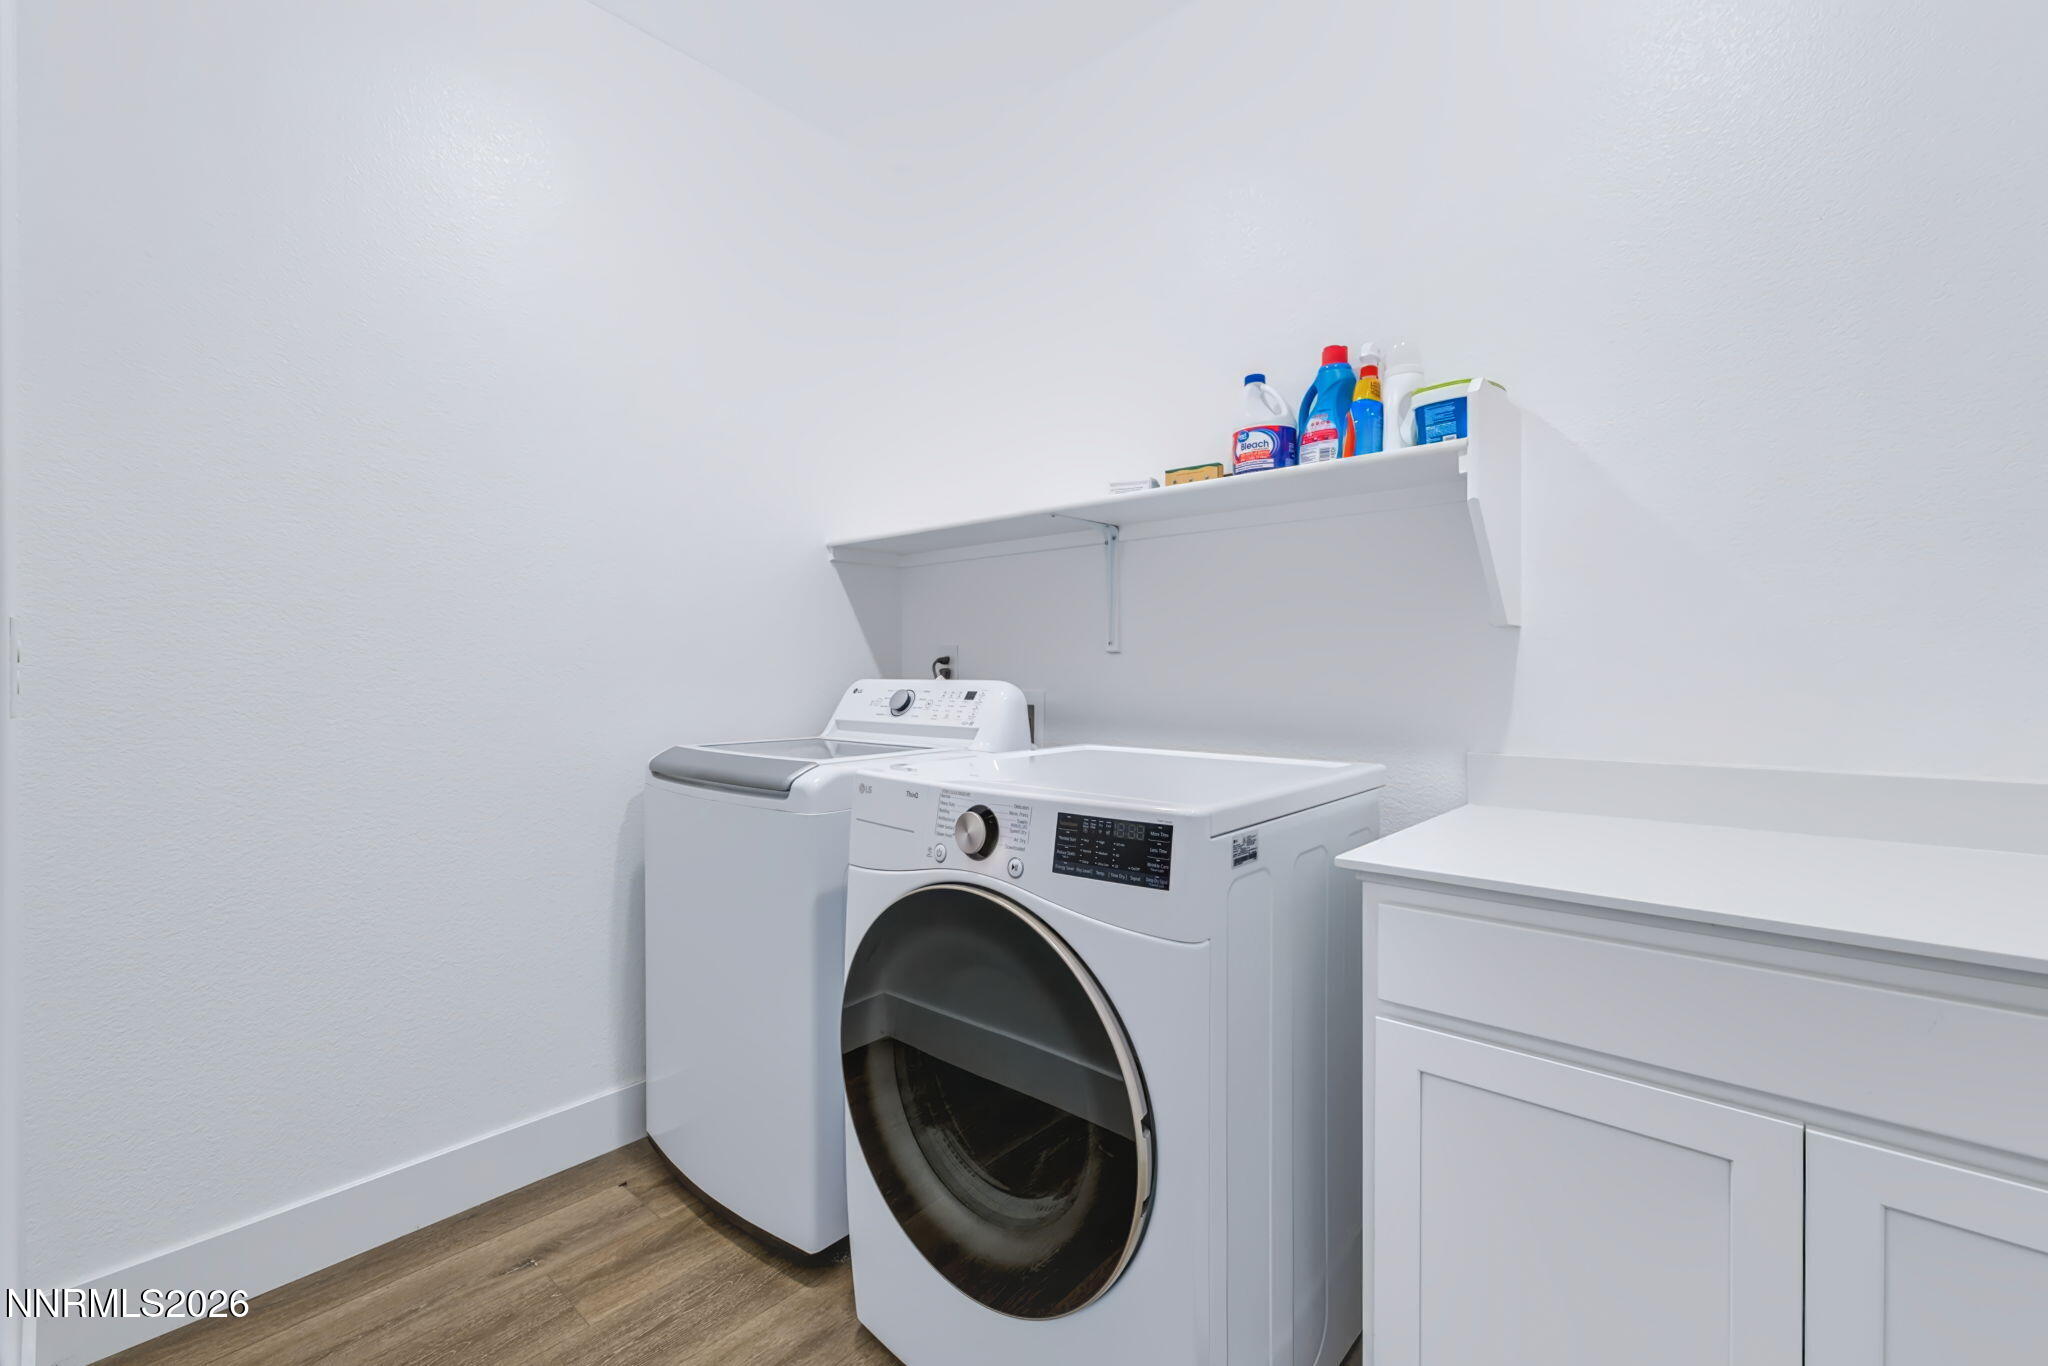
| Appliances | Dishwasher, Disposal, Dryer, Microwave, Oven, Refrigerator, Washer |
| Fireplace Features | Gas |
| Fireplace Yes / No | Yes |
| Fireplaces Total | 1 |
Exterior
| Roof | Composition, Pitched |
|---|---|
| Security Features | Smoke Detector(s) |
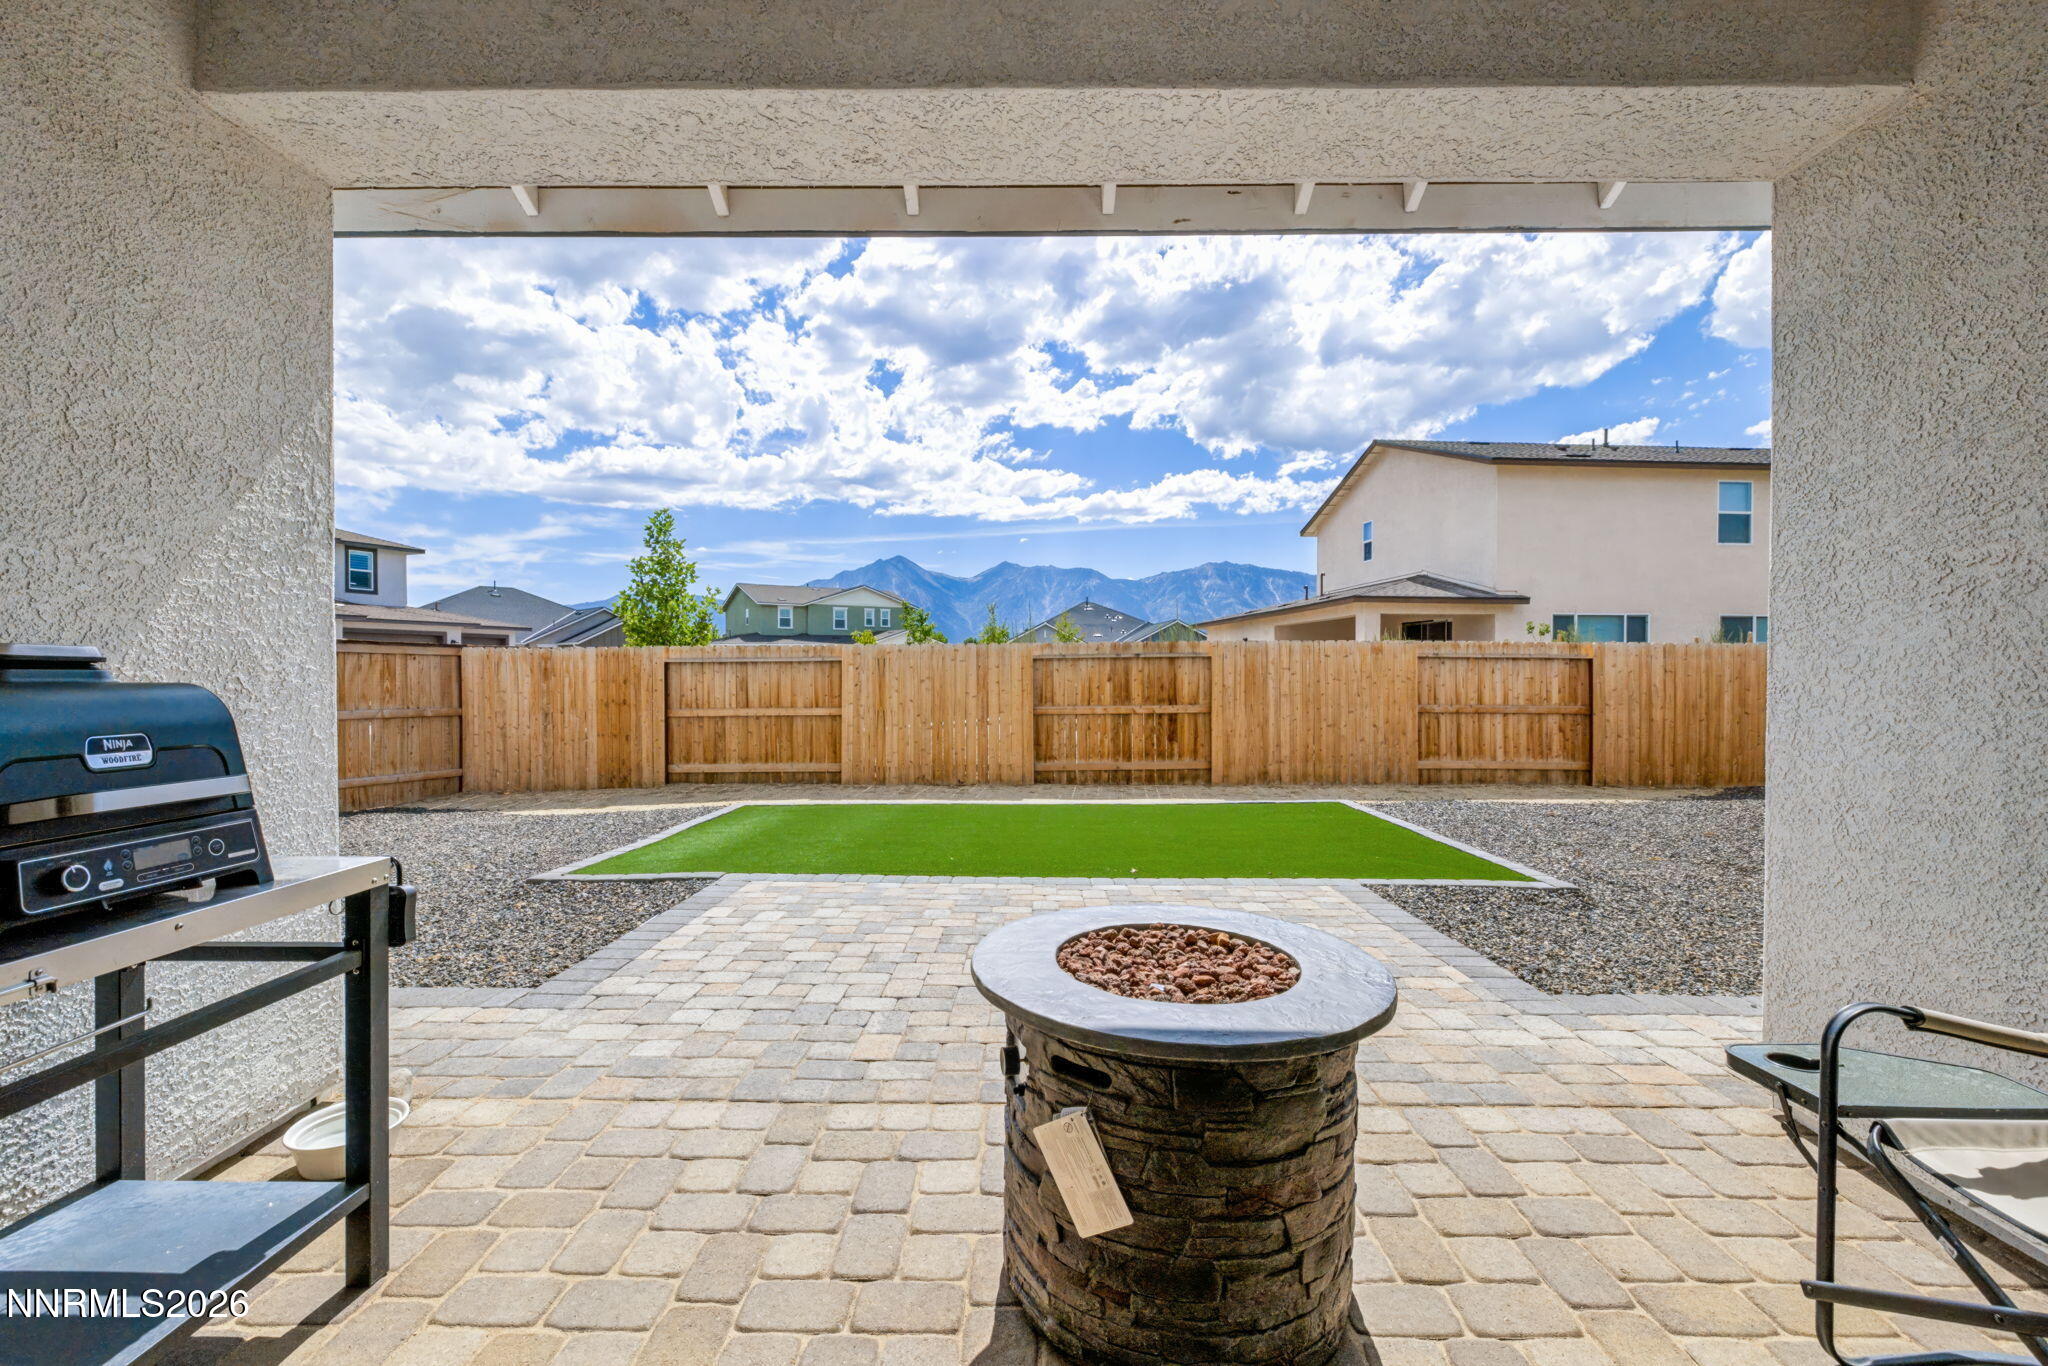
| Lot Features | Artificial Turf, Corner Lot, Cul-De-Sac, Landscaped, Level, Sprinklers In Front |
| Construction Materials | Stucco |
| Road Responsibility | Public Maintained Road |
| Foundation Details | Slab |
| Fencing | Back Yard |
Parking
| Parking Features | Attached, Garage, Garage Door Opener |
|---|---|
| Garage Yes / No | Yes |
| Attached Garage Yes / No | Yes |
Utilities
| Utilities | Electricity Connected, Natural Gas Connected, Sewer Connected, Water Connected |
|---|---|
| Sewer | Public Sewer |
Location
| Senior Community Yes / No | No |
|---|
Taxes
| Property | 6148 |
|---|
Area Information
| State | NV |
|---|---|
| County | Douglas |
| City | Gardnerville |
| Zip Code | 89410 |
| Area | Douglas |
| Community Name | Heybourne Meadows |
| School District | Douglas |
| Elementary School | Minden |
| High School | Douglas |
| Listing VS Median (in Heybourne Meadows) | |
Price: $749,500 low | high Med: $637,475 sqft: 1,848 low | high Med: 2,067 $ / sqft: $406 low | high Med: $309 On site: 16 low | high Med: 25 | |
Market Activity 89410
Request a showing
Request a showing
Contact
Learn More About This Property

| State | NV |
|---|---|
| County | Douglas |
| City | Gardnerville |
| Zip Code | 89410 |
| Area | Douglas |
| Community Name | Heybourne Meadows |
| School District | Douglas |
| Elementary School | Minden |
| High School | Douglas |
| Listing VS Median (in Heybourne Meadows) | |
Price: $749,500 low | high Med: $637,475 sqft: 1,848 low | high Med: 2,067 $ / sqft: $406 low | high Med: $309 On site: 16 low | high Med: 25 | |