

7998 West Ford Avenue,Las Vegas, NV 89113
Las Vegas, NV 89113


























Description
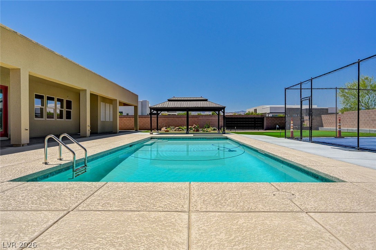
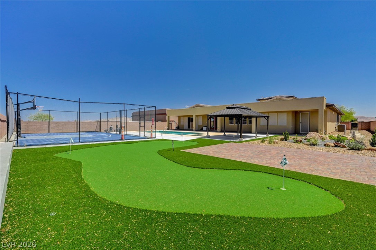
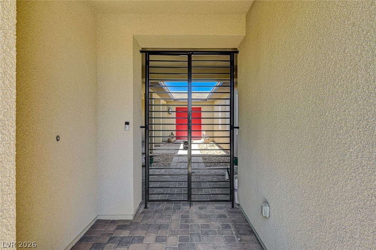
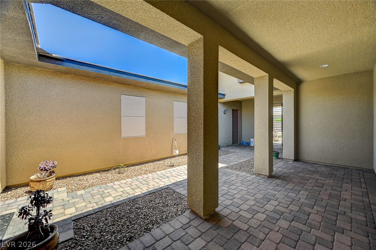
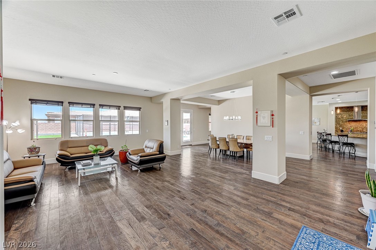
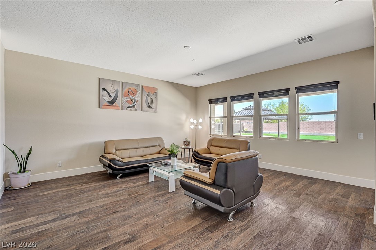
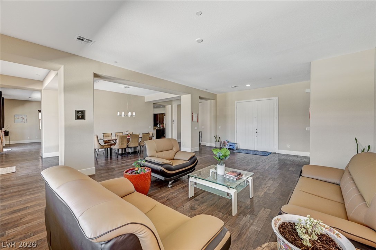
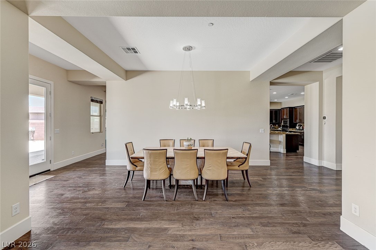
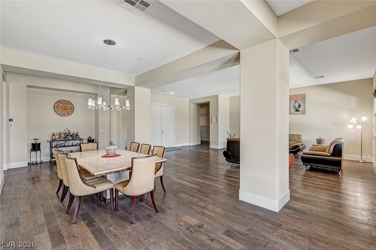
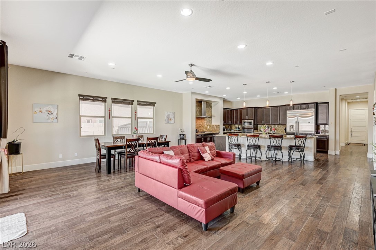
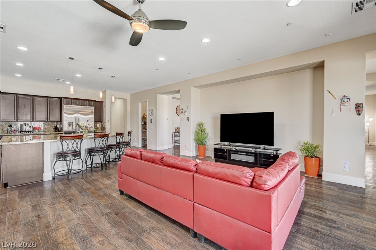
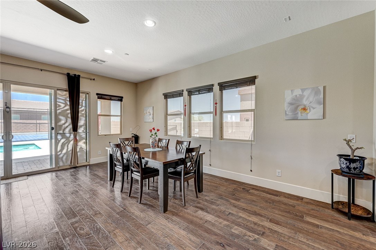
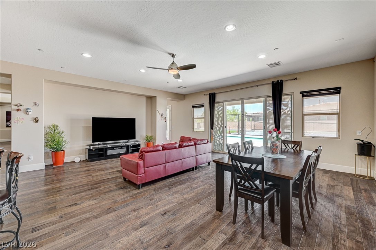
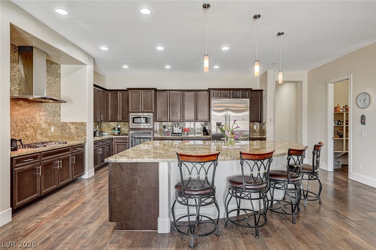
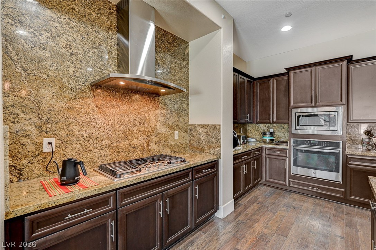
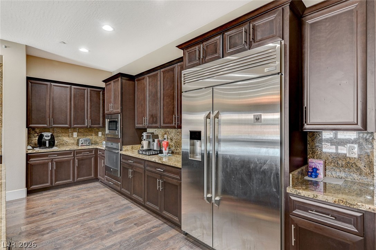
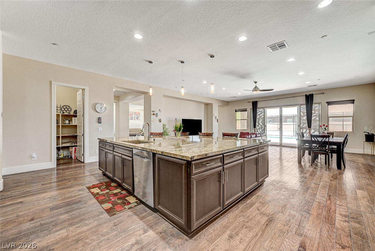
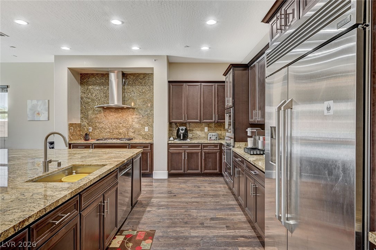
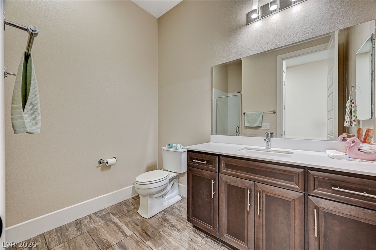
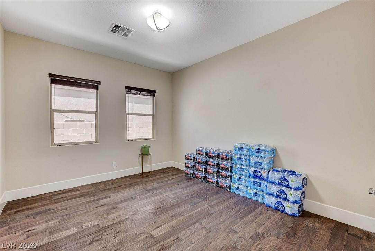
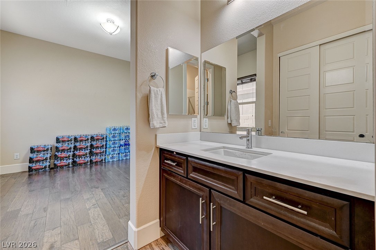
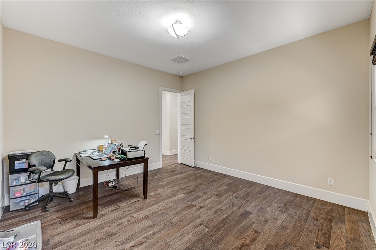
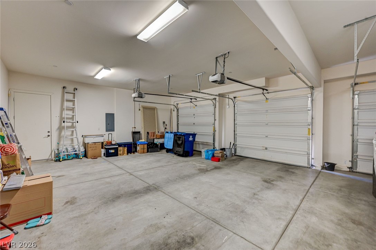
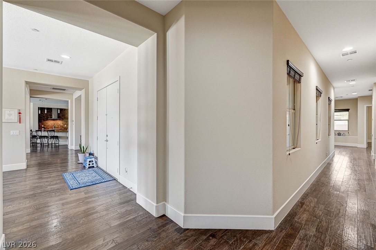
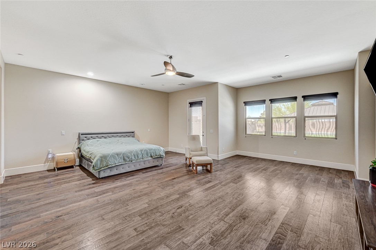
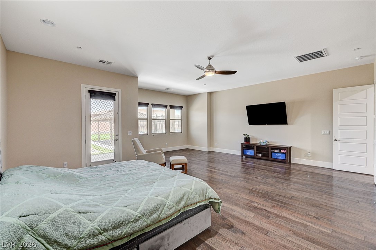
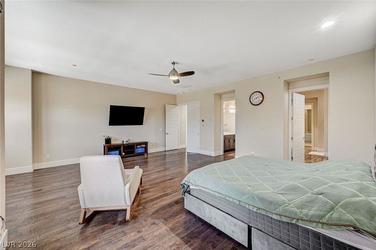
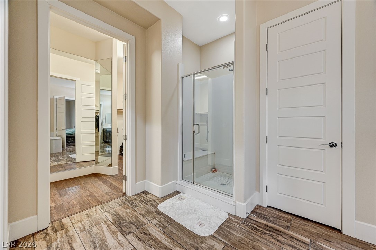
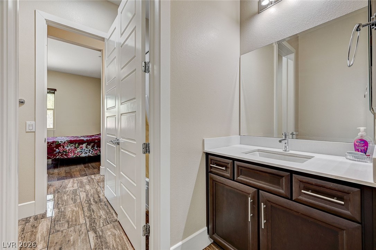
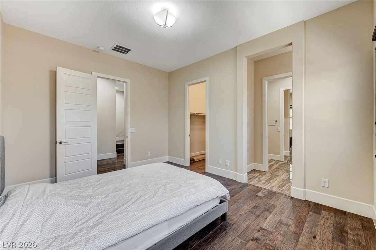
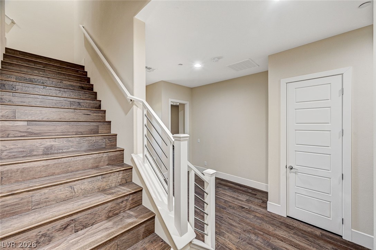
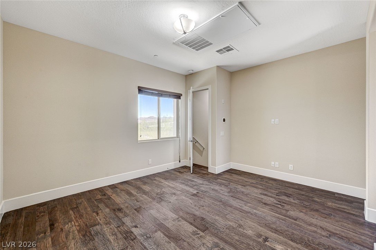
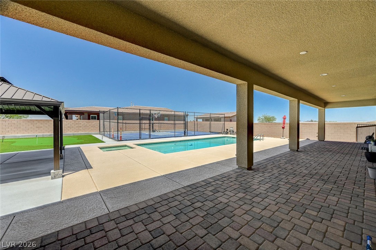
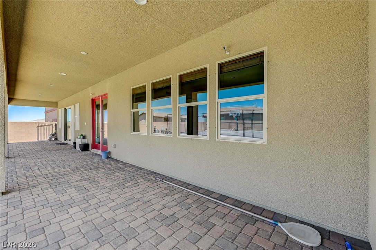
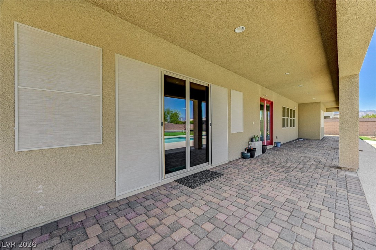
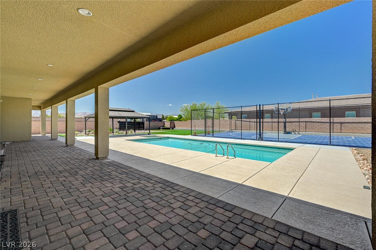
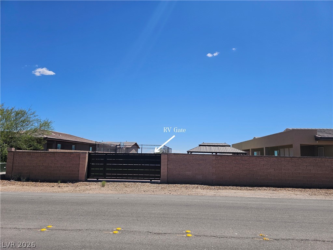
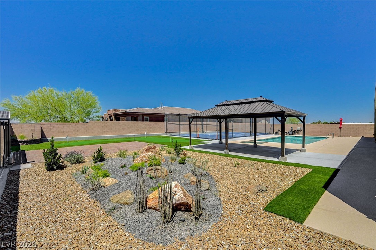
Situated on an expansive half-acre homesite, this exceptional single-story estate offers 5,181 square feet of thoughtfully designed luxury living with no HOA and premium RV parking complete with oversized RV gates secure storage. Showcasing striking curb appeal and a sophisticated interior, the residence seamlessly blends modern elegance with everyday functionality. The highly versatile floor plan features 6 oversized bedrooms and 5 full bathrooms, with each bedroom appointed with its own walk-in closet for elevated comfort and convenience. The grand primary retreat is privately positioned and features direct backyard access, a spa-inspired bath, and an extraordinary mirrored walk-in closet. Ideal for multigenerational living or private guest accommodations, the sixth bedroom is tucked away with its own en suite bath. Relax in your private oasis backyard featuring a true resort-style setting with a newly installed heated saltwater pool and spa, sport court, or future customization.
Details
| MLS # | 2783936 |
|---|---|
| Listing Type | For Sale |
| Style | House |
| Sub-Type | Resale |
| Status | Active |
| Year | 2017 |
| Days On Site | 104 |
| Listing Provided By | The Tom Love Group LLC | Harsha Sarma |
Features
| Bed(s) | 6 |
|---|---|
| Bath(s) | 5 Total |
| SQ Feet | 5,181 |
| Garage | 3 |
| Pool | Yes |
| Story(s) | 1 |
| Zoning | Single Family |
| Acreage | 0.48 |
| Property View | Yes |
Interior
| Cooling | Central Air, Electric, Two Units |
|---|---|
| Heating | Central, Gas, Multiple Heating Units |
| Heating Yes / No | Yes |
| Cooling Yes / No | Yes |
| Interior Features | Bedroom On Main Level, Primary Downstairs, Window Treatments |
| Window Features | Blinds, Double Pane Windows, Low Emissivity Windows |
| Furnished | Unfurnished |
| Appliances | Built In Electric Oven, Double Oven, Dishwasher, Gas Cooktop, Disposal, Microwave, Water Softener Owned, Water Heater, Water Purifier |
| Fireplaces Total | 0 |
| Fireplace Yes / No | No |
Exterior
| Exterior Features | Balcony, Barbecue, Dog Run, Patio, Private Yard, Sprinkler Irrigation |
|---|---|
| Roof | Flat, Tile |
| Security Features | Security System Owned, Fire Sprinkler System |
| Lot Features | Quarter To One Acre, Drip Irrigation Bubblers, Sprinklers In Rear, Landscaped, Rocks |
| Fencing | Block, Back Yard, Rv Gate, Wrought Iron |
Parking
| Attached Garage Yes / No | Yes |
|---|---|
| Parking Features | Attached, Finished Garage, Garage, Garage Door Opener, Inside Entrance, Private, Rv Potential, Rv Access Parking, Rv Paved |
| Garage Yes / No | Yes |
Utilities
| Utilities | Cable Available, Underground Utilities |
|---|---|
| Electric | Photovoltaics None, Volts220In Garage |
| Sewer | Public Sewer |
Location
| Senior Community Yes / No | No |
|---|
Other
| List Aor | Greater Las Vegas Association Of Realtors Inc |
|---|
Taxes
| Property | 11223 |
|---|
Area Information
| State | NV |
|---|---|
| County | Clark |
| City | Las Vegas |
| Zip Code | 89113 |
| Community Name | Ford/Warbonnet Phase 1 |
| Listing VS Median (in Ford/Warbonnet Phase 1) | |
Price: $1,999,900 low | high Med: $1,887,450 sqft: 5,181 low | high Med: 4,875 $ / sqft: $386 low | high Med: $387 On site: 104 low | high Med: 145.5 | |
Market Activity 89113
Request a showing
Request a showing
Contact
Learn More About This Property

| State | NV |
|---|---|
| County | Clark |
| City | Las Vegas |
| Zip Code | 89113 |
| Community Name | Ford/Warbonnet Phase 1 |
| Listing VS Median (in Ford/Warbonnet Phase 1) | |
Price: $1,999,900 low | high Med: $1,887,450 sqft: 5,181 low | high Med: 4,875 $ / sqft: $386 low | high Med: $387 On site: 104 low | high Med: 145.5 | |
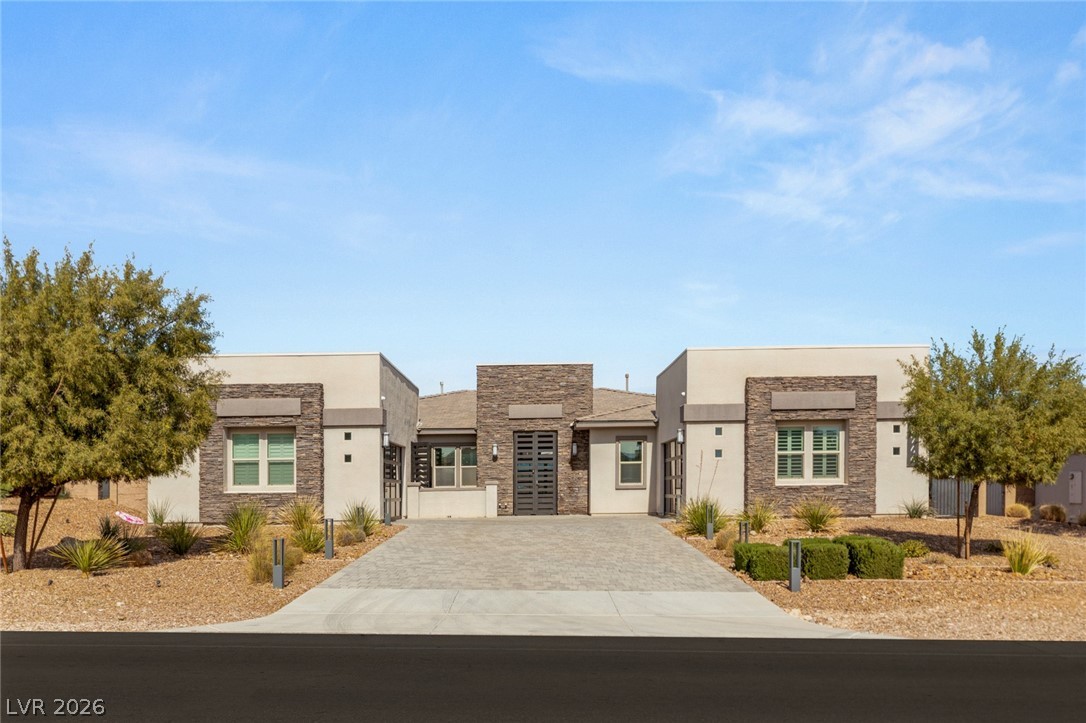 | $1,775,0007966 West Ford AvenueLas Vegas, NV 89113 |