
Description
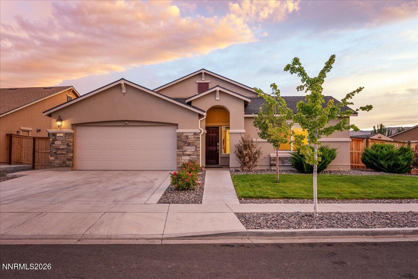
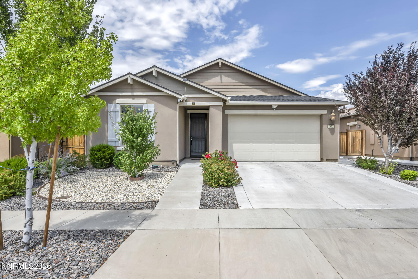
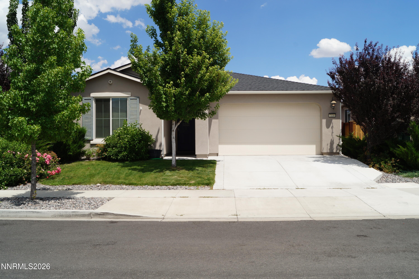
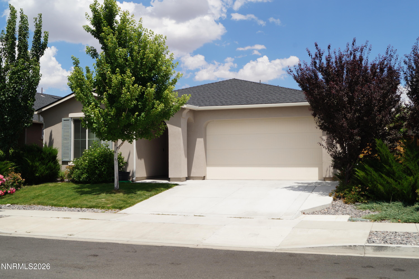
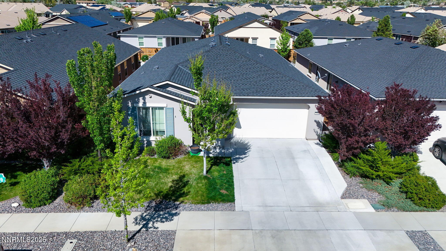
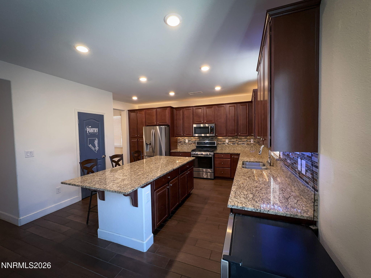
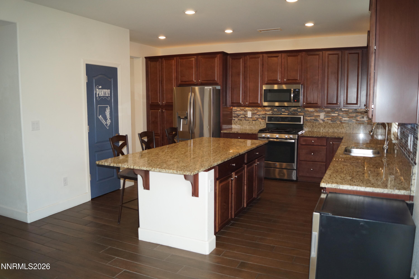
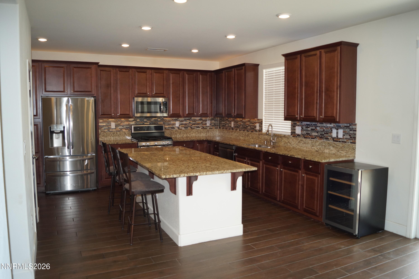
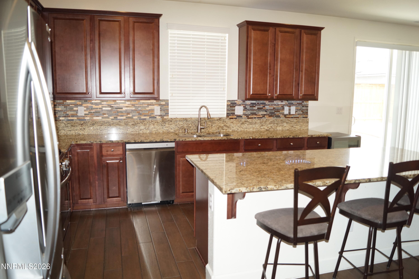
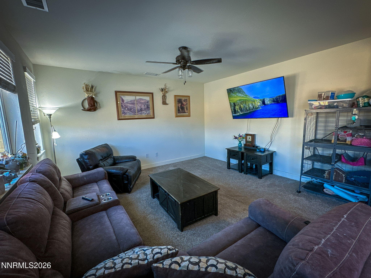
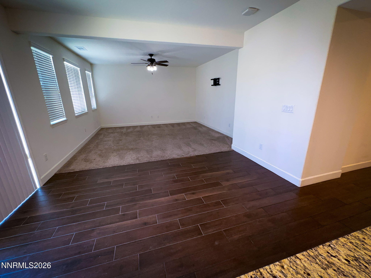
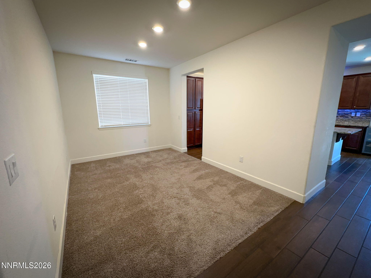
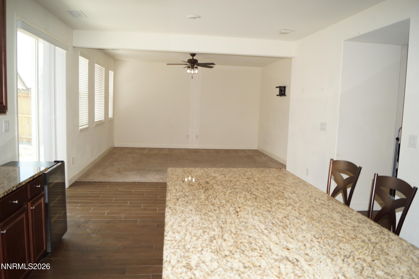
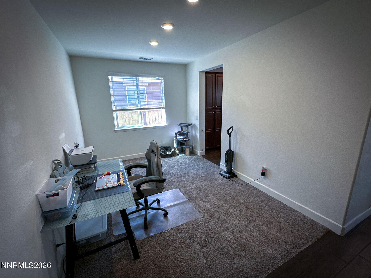
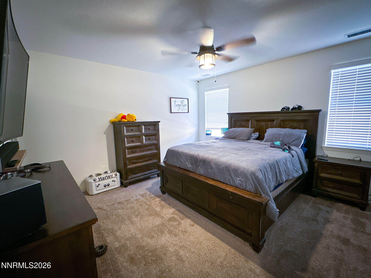
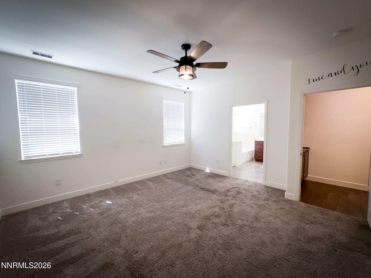
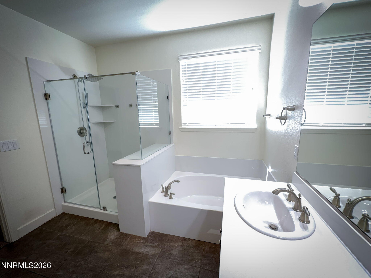
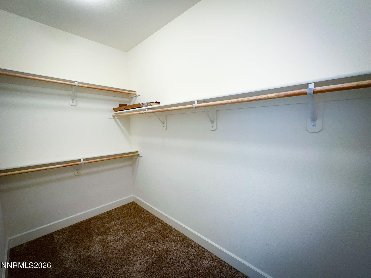
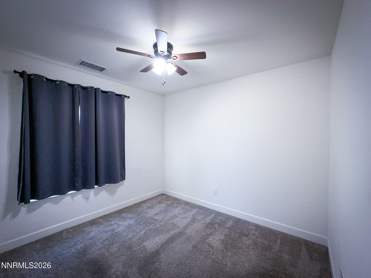
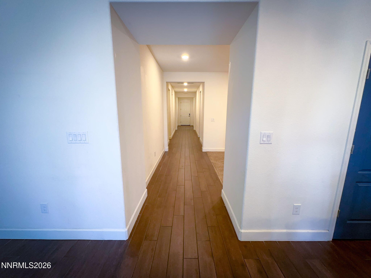
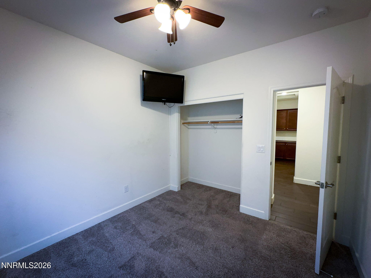
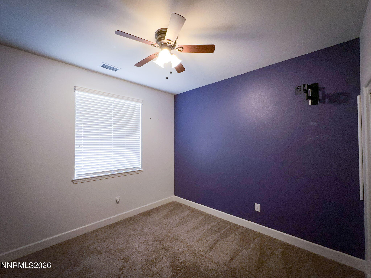
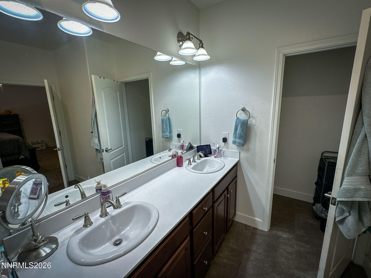
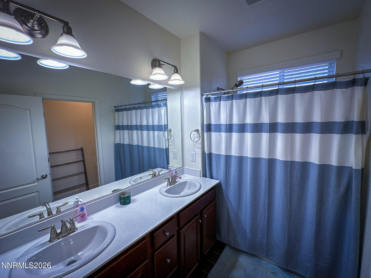
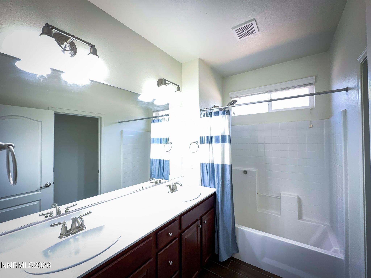
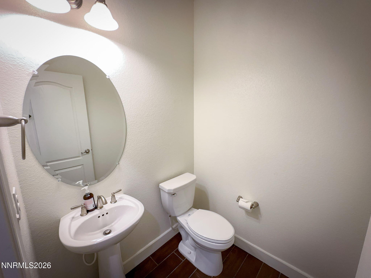
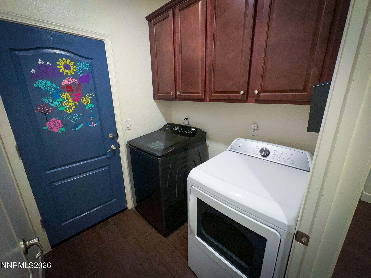
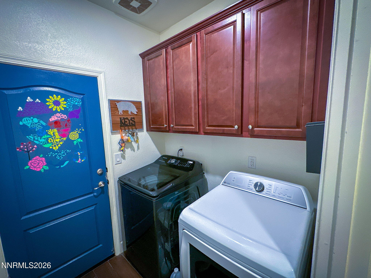
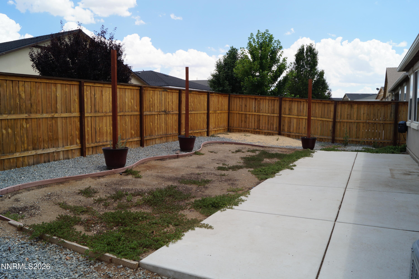
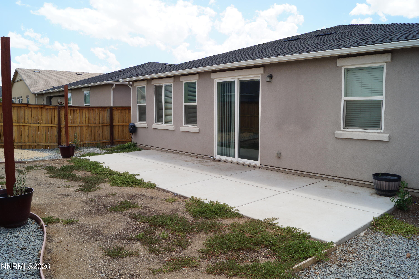
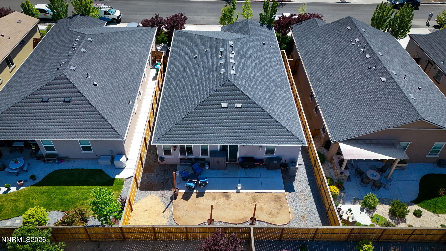
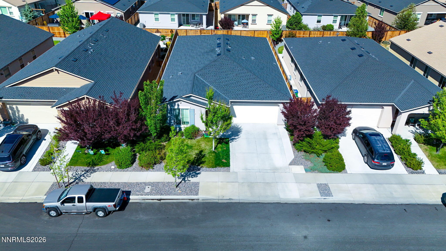
This 2,178-square-foot home in the North Valleys offers a perfect blend of modern convenience and family-friendly living. Built in 2018, the interior features stylish wood-look plank tile throughout the main living areas, complemented by cooling ceiling fans in both the living room and primary suite. The open kitchen is designed for entertaining, centered around the large island and solid surface countertops. The backsplash and under cabinet lighting are just a few more of the upgrades along with the added benefit of two refrigerators staying for the new owners. The primary bathroom features a garden tub, dual sinks, and a generous walk-in closet. Stepping outside, you'll find a peaceful backyard with a patio, full gutters, and a small shed for extra storage. The home is within easy walking distance of Alice Smith Elementary School. Shopping and the regional park are close by.
Details
| MLS # | 260005877 |
|---|---|
| Listing Type | For Sale |
| Style | House |
| HOA Dues | $40 |
| Sub-Type | Resale |
| Status | Active Under Contract-show |
| Year | 2018 |
| Days On Site | 112 |
| Listing Provided By | RE/MAX Prime Properties | Bill Weishuhn |
Features
| Bed(s) | 4 |
|---|---|
| Bath(s) | 3 Total |
| SQ Feet | 2,178 |
| Story(s) | 1 |
| Zoning | SPD |
| Acreage | 0.14 |
| Property View | Yes |
Interior
| Heating | Forced Air, Natural Gas |
|---|---|
| Heating Yes / No | Yes |
| Cooling | Central Air |
| Cooling Yes / No | Yes |
| Window Features | Blinds, Double Pane Windows, Vinyl Frames |
| Interior Features | Breakfast Bar, Ceiling Fan(s), Kitchen Island, Pantry, Primary Downstairs, Smart Thermostat, Walk-In Closet(s) |
| Appliances | Additional Refrigerator(s), Dishwasher, Disposal, Gas Cooktop, Microwave, Oven, Refrigerator, Self Cleaning Oven |
| Fireplace Yes / No | No |
Exterior
| Roof | Composition, Pitched, Shingle |
|---|---|
| Exterior Features | Rain Gutters |
| Security Features | Carbon Monoxide Detector(s), Keyless Entry, Smoke Detector(s) |
| Lot Features | Level, Sprinklers In Front, Sprinklers In Rear |
| Construction Materials | Stucco |
| Road Responsibility | Public Maintained Road |
| Foundation Details | Slab |
| Fencing | Back Yard, Partial |
Parking
| Parking Features | Attached, Garage, Garage Door Opener |
|---|---|
| Garage Yes / No | Yes |
| Attached Garage Yes / No | Yes |
Utilities
| Utilities | Cable Connected, Electricity Available, Internet Connected, Natural Gas Connected, Sewer Connected, Cellular Coverage, Water Meter Installed |
|---|---|
| Sewer | Public Sewer |
Location
| Senior Community Yes / No | No |
|---|
Taxes
| Property | 5464 |
|---|
Area Information
| State | NV |
|---|---|
| County | Washoe |
| City | Reno |
| Zip Code | 89506 |
| Area | Washoe |
| Community Name | Wild Stallion Estates Phase 7 |
| School District | North Valleys |
| Elementary School | Smith, Alice |
| High School | North Valleys |
| Listing VS Median (in Wild Stallion Estates Phase 7) | |
Price: $579,000 low | high Med: $604,000 sqft: 2,178 low | high Med: 2,371 $ / sqft: $266 low | high Med: $256 On site: 112 low | high Med: 97 | |
Market Activity 89506
Request a showing
Request a showing
Contact
Learn More About This Property

| State | NV |
|---|---|
| County | Washoe |
| City | Reno |
| Zip Code | 89506 |
| Area | Washoe |
| Community Name | Wild Stallion Estates Phase 7 |
| School District | North Valleys |
| Elementary School | Smith, Alice |
| High School | North Valleys |
| Listing VS Median (in Wild Stallion Estates Phase 7) | |
Price: $579,000 low | high Med: $604,000 sqft: 2,178 low | high Med: 2,371 $ / sqft: $266 low | high Med: $256 On site: 112 low | high Med: 97 | |