




Description
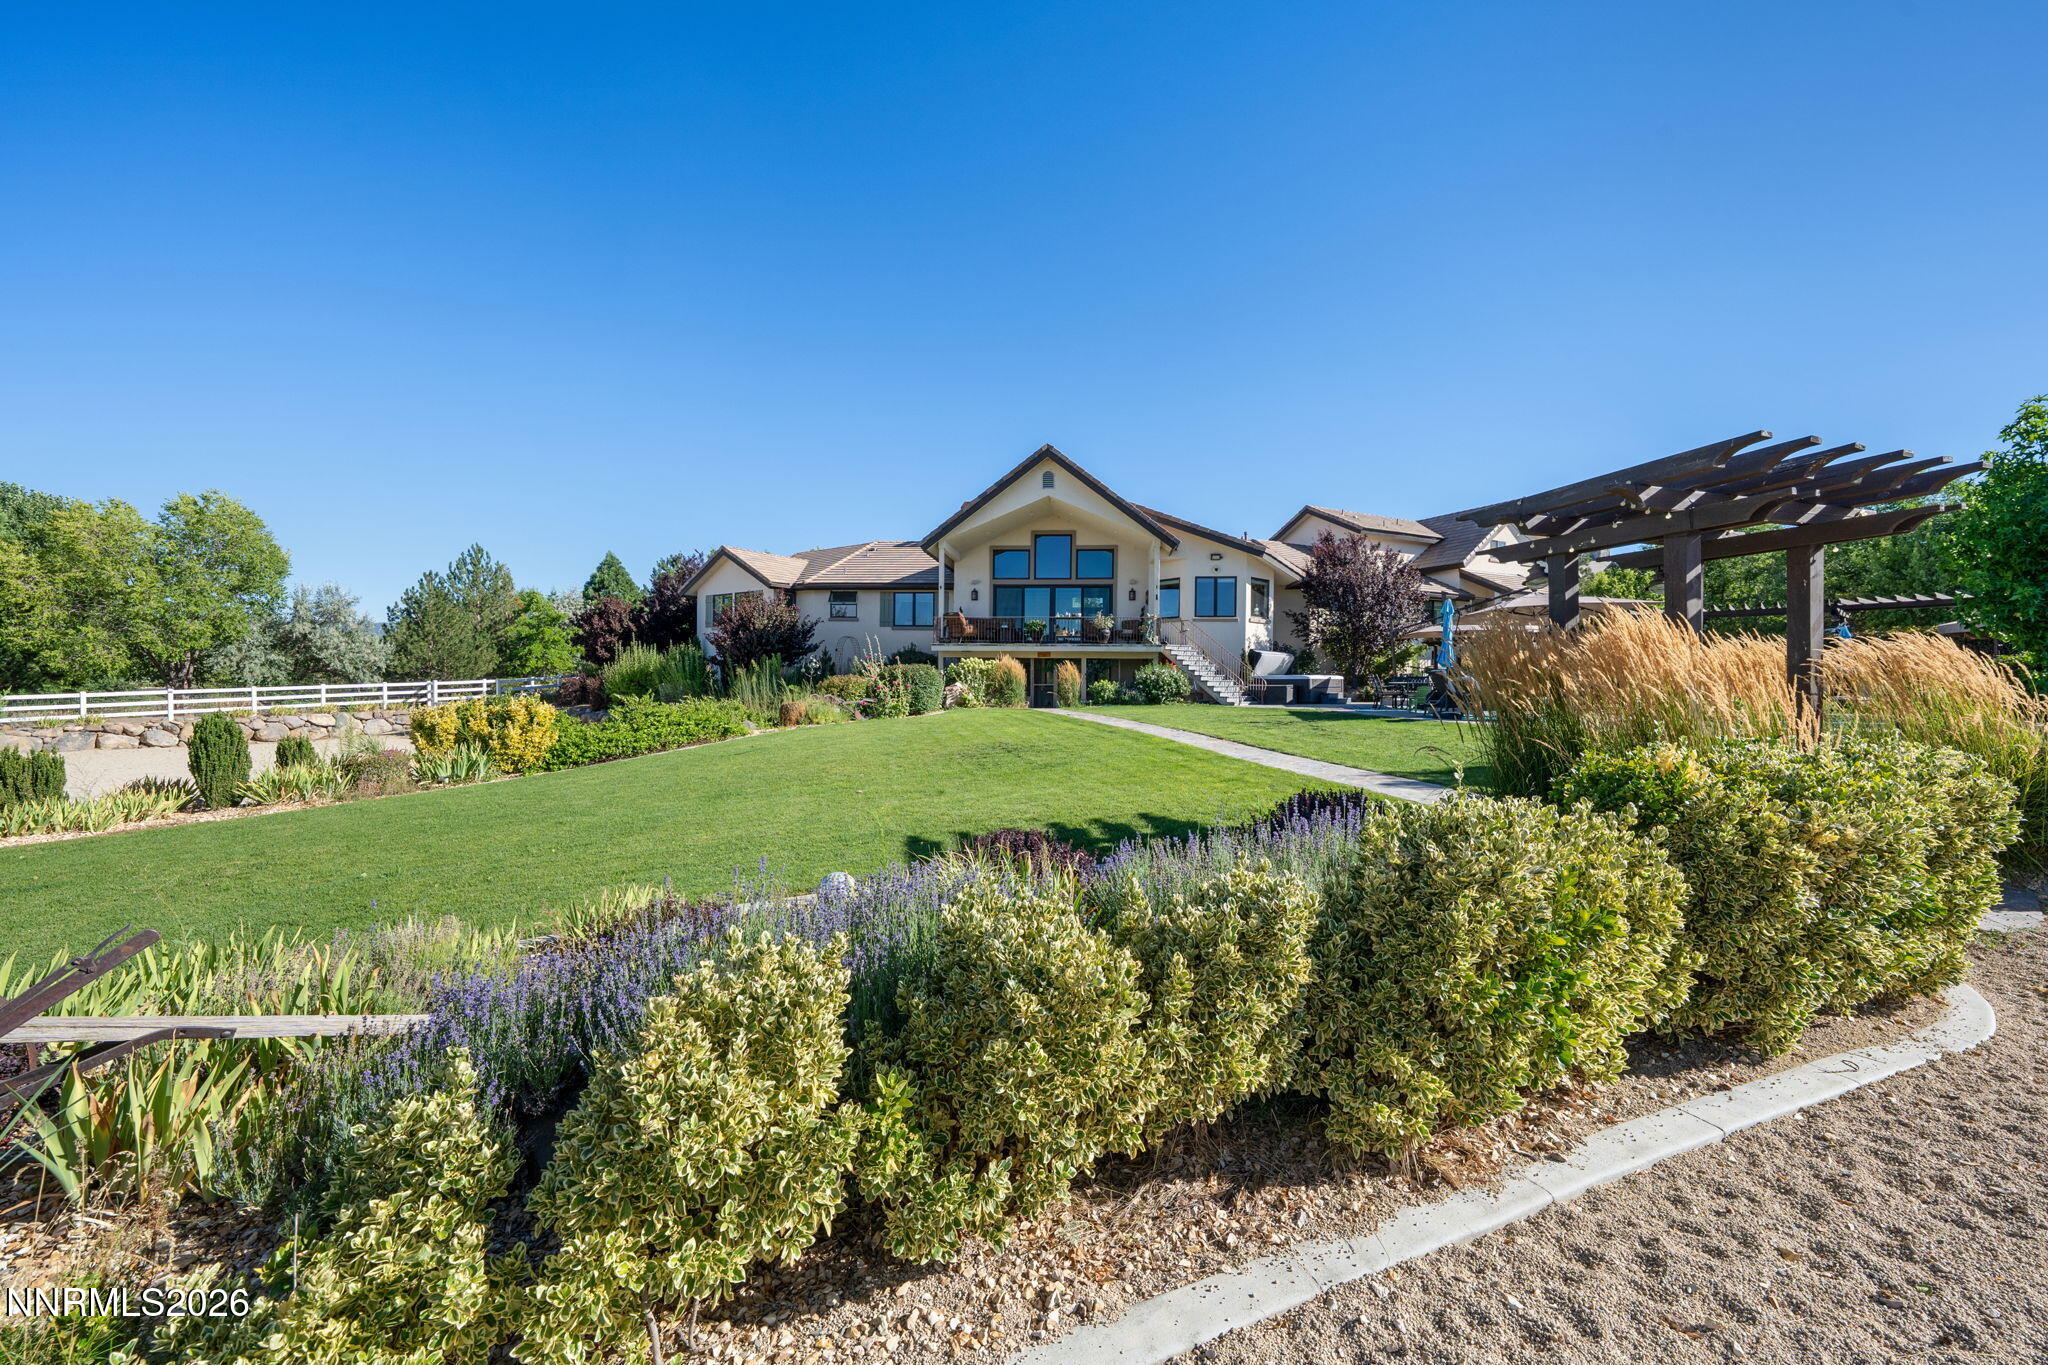
Gated Equestrian estate, in one of Reno's best neighborhood, with an amazing / flexible HOA. Not and equestrian lifestyle family, then convert the barn into a large toy garage with 10' tall ceilings and enclose the two overhangs for 36 long boat and RV storage, or convert the entire barn into a 2 story 1296 sq foot guest house for a multi-generational family compound, while the riding arena would make a great Tennis/Sporting field. Pool, outdoor gas bbq/ fridge/ bar, fireplace, riding arena, private commercial well, and direct access to the 1.7 mile walking / riding equestrian trail around the elite 26 home-sight neighborhood. All of the home is one level, except the expansive game room above the oversized 4 car garage. so this is a home that you can enjoy for years to come. PRICE LOWERED AGAIN TO GET YOUR ATTENTION, so now is your time to act! Owner agent custom built this home with some amazing upgrades, like a full basement for extra storage, 5 thermostat zones, a chicken coop, green house, kids playhouse that is insulated and sheet rocked with carpet and lights, custom undercounter lighting of the Onyx slabs in the primary bath, wine closet, the list of extras goes on and on.
Details
| MLS # | 260005293 |
|---|---|
| Listing Type | For Sale |
| Style | House |
| HOA Dues | $460 |
| Sub-Type | Resale |
| Status | Active |
| Year | 2016 |
| Days On Site | 123 |
| Listing Provided By | eXp Realty, LLC | John Forgie |
Features
| Bed(s) | 4 |
|---|---|
| Bath(s) | 5 Total |
| SQ Feet | 5,445 |
| Car Port | Yes |
| Basement | Y |
| Pool | Yes |
| Story(s) | 2 |
| Zoning | HDR |
| Acreage | 2.34 |
| Property View | Yes |
Interior
| Heating | Forced Air, Natural Gas |
|---|---|
| Heating Yes / No | Yes |
| Cooling | Central Air, Electric |
| Cooling Yes / No | Yes |
| Window Features | Blinds, Double Pane Windows, Drapes, Low-Emissivity Windows, Vinyl Frames, Window Coverings |
| Interior Features | Breakfast Bar, Ceiling Fan(s), Entrance Foyer, High Ceilings, Kitchen Island, No Interior Steps, Pantry, Primary Downstairs, Vaulted Ceiling(s), Walk-In Closet(s) |
| Appliances | Additional Refrigerator(s), Dishwasher, Disposal, Double Oven, Dryer, Gas Cooktop, Gas Range, Microwave, Refrigerator, Self Cleaning Oven, Washer, Water Softener Owned |
| Fireplace Features | Gas |
| Fireplace Yes / No | Yes |
| Fireplaces Total | 2 |
Exterior
| Roof | Pitched, Tile |
|---|---|
| Exterior Features | Dog Run, Fire Pit, Outdoor Kitchen, Rain Gutters |
| Security Features | Carbon Monoxide Detector(s), Fire Alarm, Fire Sprinkler System, Security Fence, Security Lights, Security System, Security System Owned, Smoke Detector(s) |
| Lot Features | Common Area, Cul-De-Sac, Gentle Sloping, Landscaped, Pasture, Sprinklers In Front, Sprinklers In Rear |
| Construction Materials | Insulation - Spray Foam, Stone Veneer, Stucco |
| Road Responsibility | Private Maintained Road |
| Foundation Details | Brick/Mortar, Concrete Perimeter, Full Perimeter, Pillar/Post/Pier |
| Fencing | Back Yard, Full |
Parking
| Parking Features | Attached, Carport, Detached, Garage, Garage Door Opener, RV Access/Parking, Tandem, Under Building |
|---|---|
| Garage Yes / No | Yes |
| Attached Garage Yes / No | Yes |
Utilities
| Utilities | Electricity Connected, Internet Available, Internet Connected, Natural Gas Connected, Phone Available, Sewer Connected, Water Available, Water Connected, Cellular Coverage, Underground Utilities |
|---|---|
| Sewer | Public Sewer |
Location
| Senior Community Yes / No | No |
|---|
Taxes
| Property | 14732 |
|---|
Area Information
| State | NV |
|---|---|
| County | Washoe |
| City | Reno |
| Zip Code | 89511 |
| Area | Washoe |
| Community Name | Pecetti Ranch Estates |
| School District | Galena |
| Elementary School | Lenz |
| High School | Galena |
| Listing VS Median (in Pecetti Ranch Estates) | |
Price: $3,795,000 low | high Med: $3,795,000 sqft: 5,445 low | high Med: 5,445 $ / sqft: $697 low | high Med: $697 On site: 123 low | high Med: 123 | |
Market Activity 89511
Request a showing
Request a showing
Contact
Learn More About This Property

| State | NV |
|---|---|
| County | Washoe |
| City | Reno |
| Zip Code | 89511 |
| Area | Washoe |
| Community Name | Pecetti Ranch Estates |
| School District | Galena |
| Elementary School | Lenz |
| High School | Galena |
| Listing VS Median (in Pecetti Ranch Estates) | |
Price: $3,795,000 low | high Med: $3,795,000 sqft: 5,445 low | high Med: 5,445 $ / sqft: $697 low | high Med: $697 On site: 123 low | high Med: 123 | |