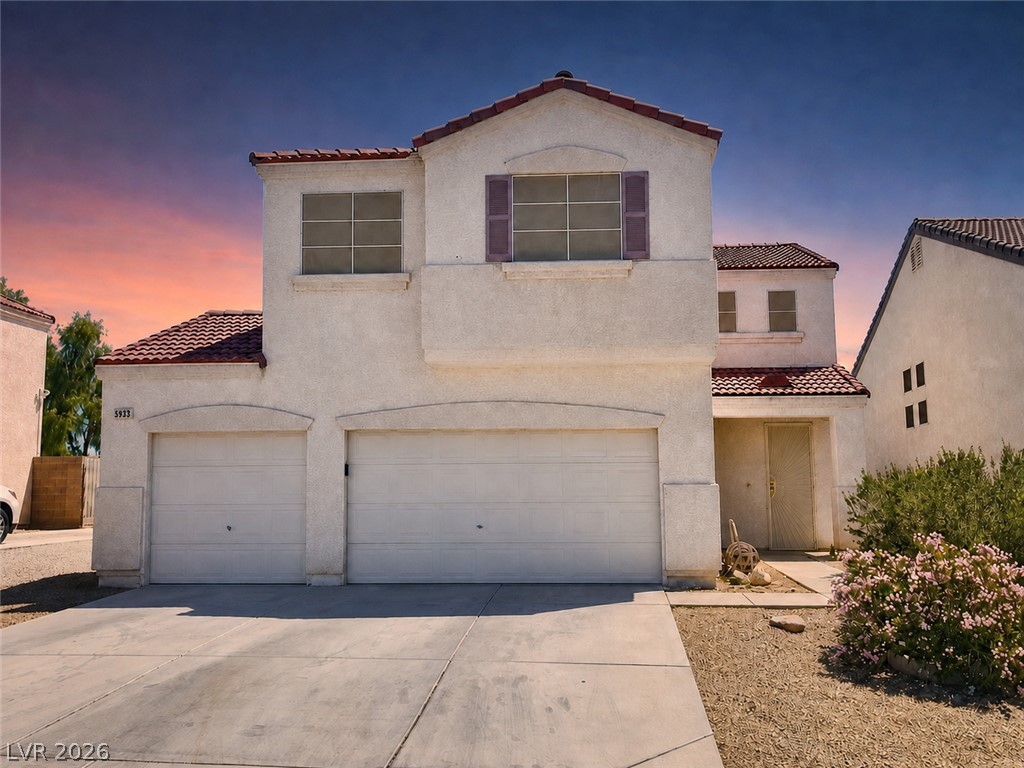
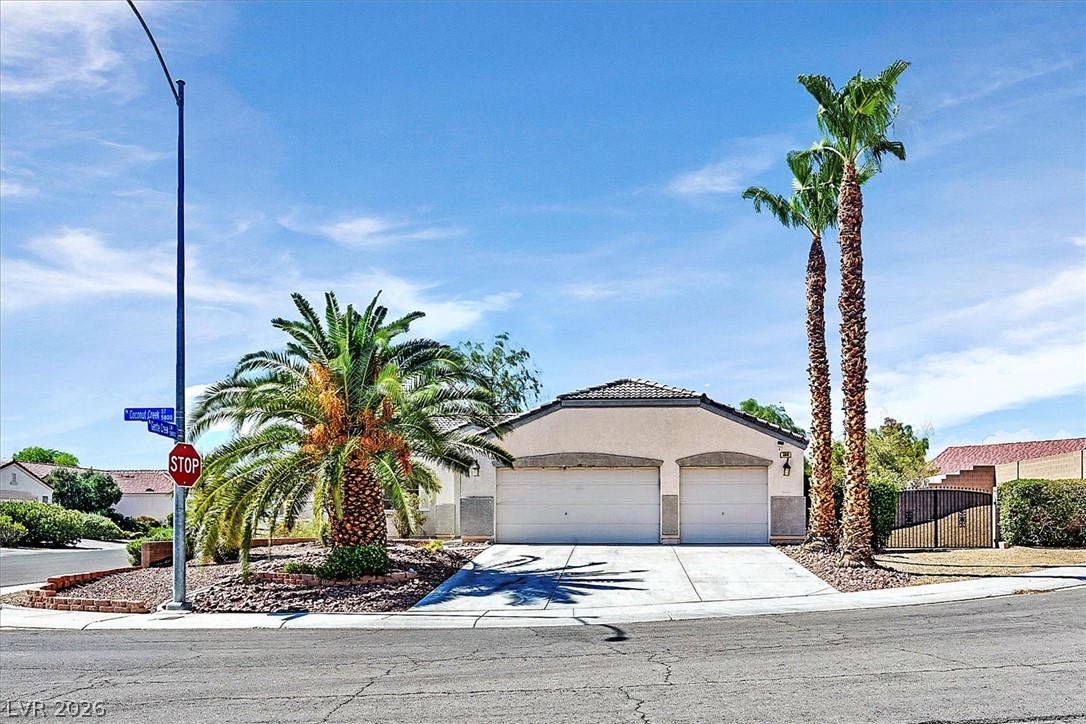
5925 Willis Street,North Las Vegas, NV 89031
North Las Vegas, NV 89031

Description
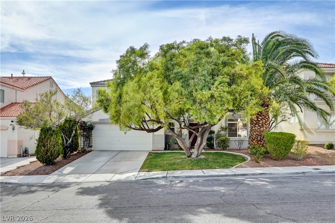
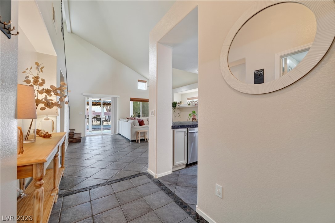
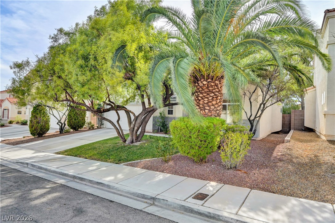
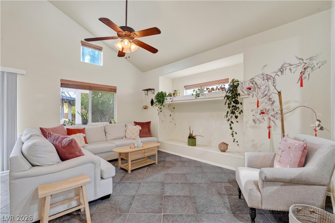
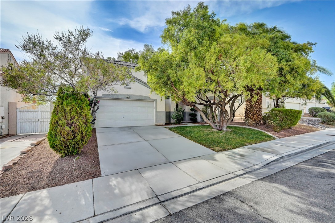
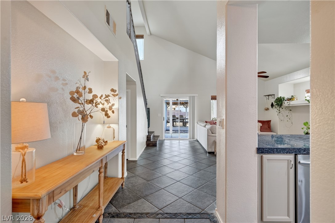
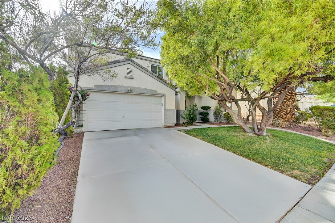
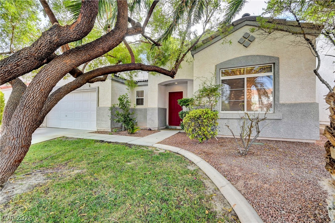
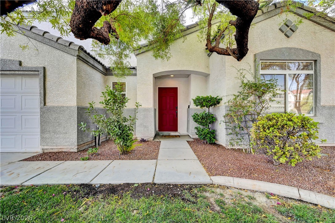
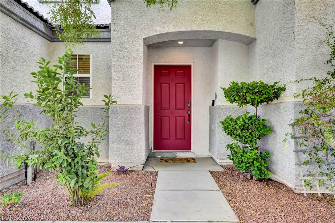
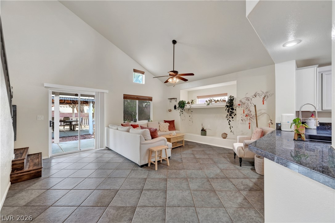
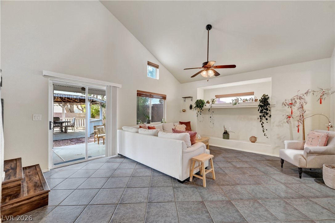
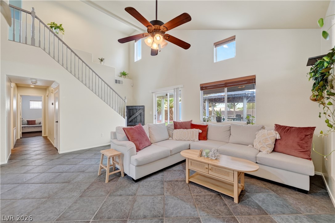
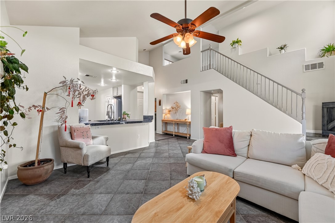
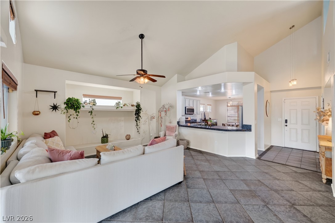
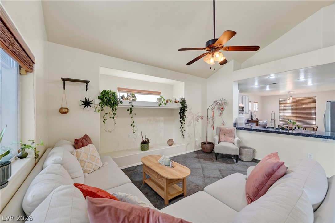
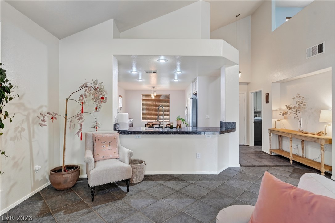
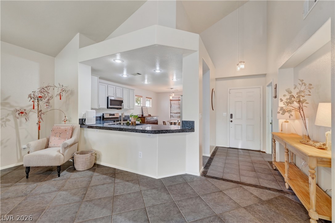
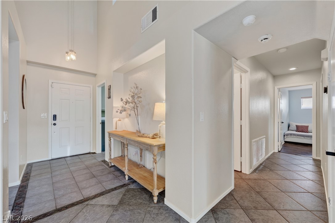
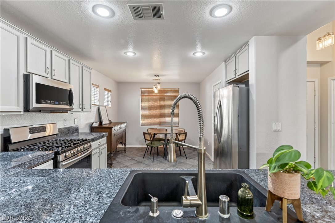
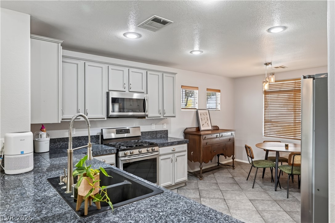
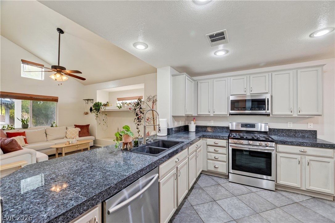
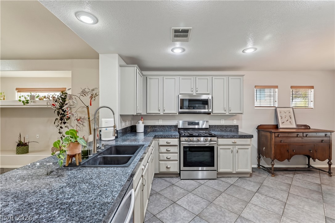
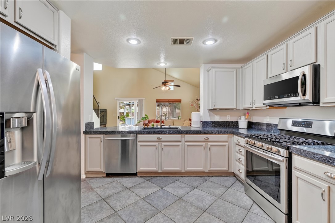
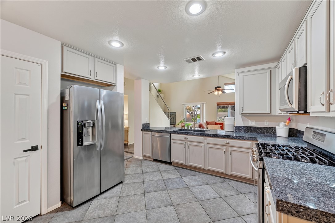
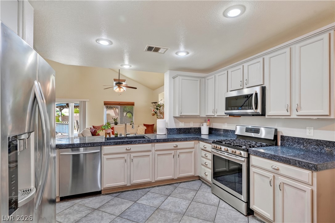
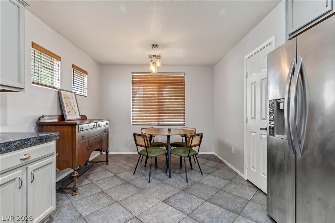
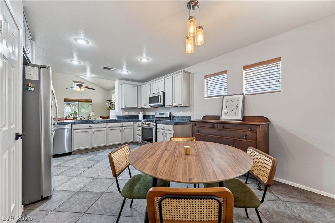
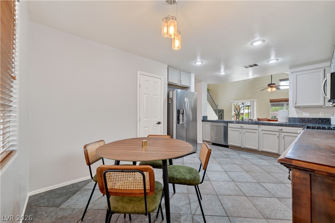
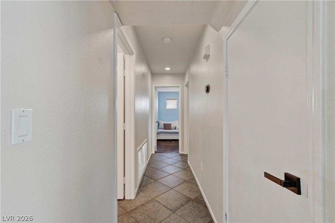
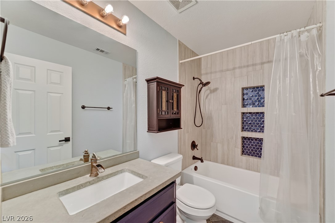
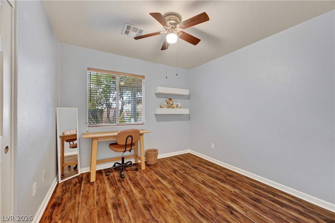
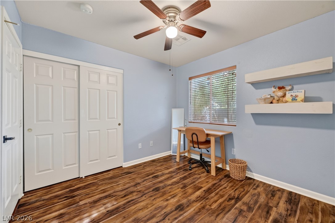
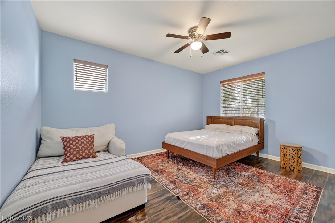
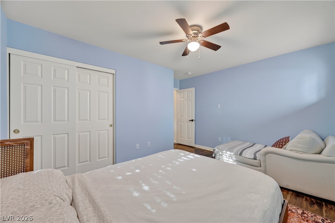
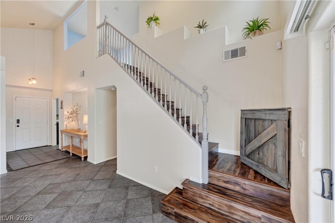
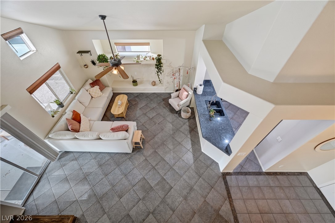
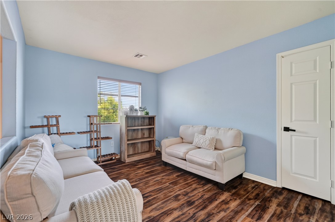
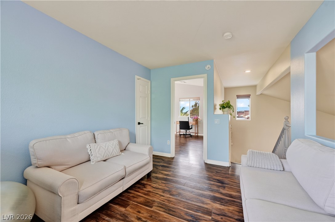
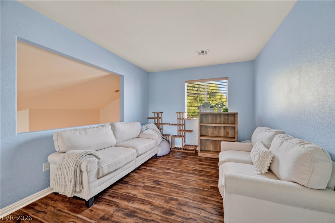
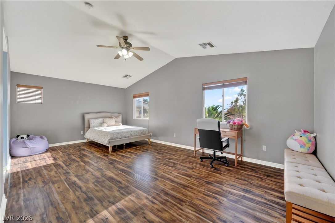
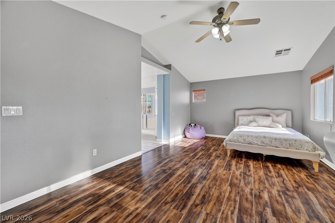
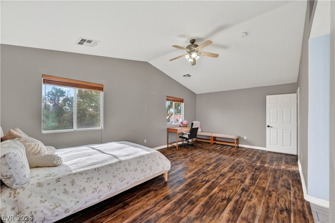
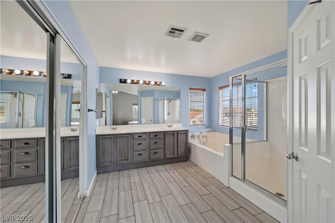
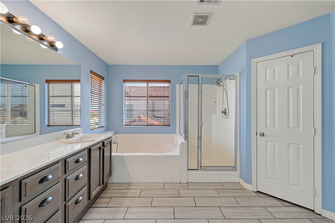
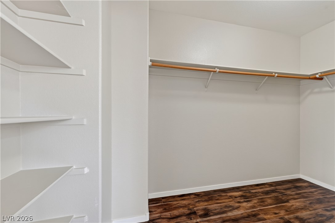
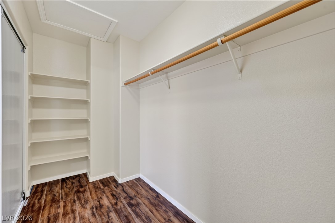
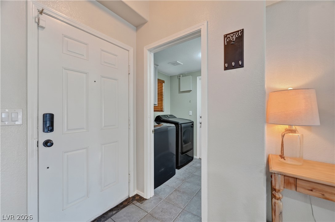
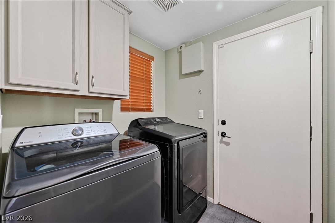
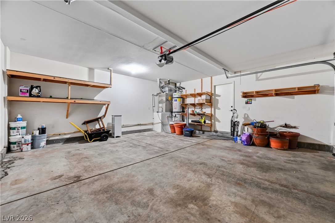
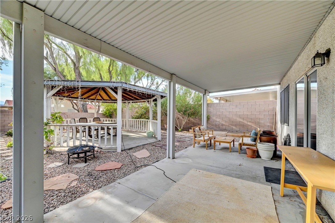
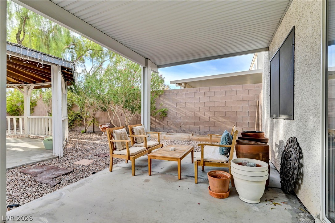
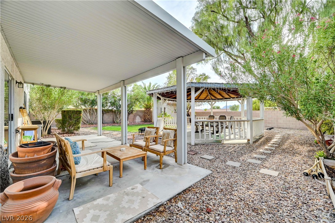
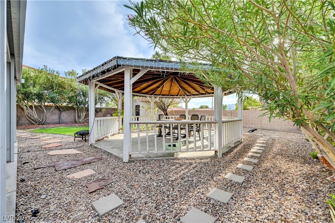
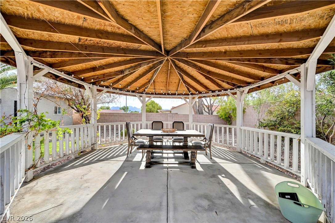
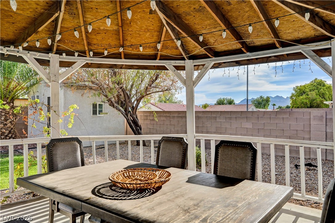
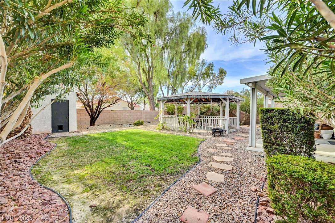
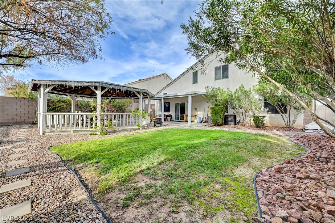
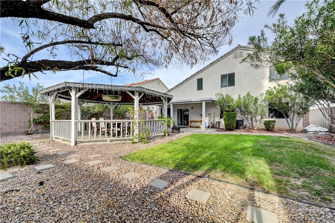
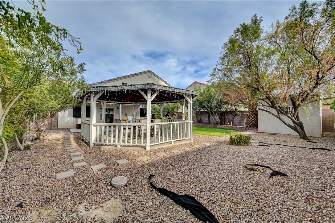
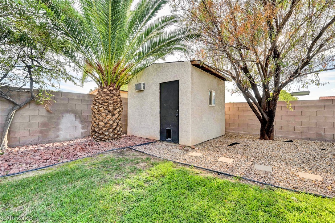
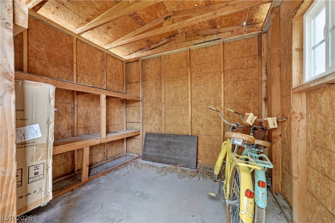
Beautifully maintained and thoughtfully designed, this inviting two-story smart home offers flexible floor plan with style, comfort and plenty of space to enjoy! Two bedrooms are conveniently located on the main level. while upstairs featuresa spacious loft and an impressive primary suite with dual sinks & spacious walk-in closet. The kitchen is equiped with newer stainless steel appliances, and the laundry room includes a sleek black samsung washer & dryer. Smart-home features include a Google Nest thermostat, Ring doorbell, and coded keyless entry. Step outside to an oversized backyard retreat surrounded by mature landscaping, featuring a covered patio, expansive gazebo perfect for outdoor entertaining, & an additional storage shed. Ideally located near schools. parks, shopping, dining & everyday conveniences, with easy access to the Las Vegas Strip, Downtown Las Vegas, & Red Rock Canyon. A wonderful combination of indoor comfort, outdoor living, and a versatile layout !!
Details
| MLS # | 2810860 |
|---|---|
| Listing Type | For Sale |
| Style | House |
| HOA Dues | $29 |
| Sub-Type | Resale |
| Status | Pending |
| Year | 2003 |
| Days On Site | 25 |
| Listing Provided By | Wynn Realty Group | Michelle D. Stiles |
Features
| Bed(s) | 3 |
|---|---|
| Bath(s) | 2 Total |
| SQ Feet | 1,712 |
| Garage | 2 |
| Story(s) | 2 |
| Zoning | Single Family |
| Acreage | 0.14 |
Interior
| Cooling | Central Air, Electric |
|---|---|
| Heating | Central, Gas |
| Heating Yes / No | Yes |
| Cooling Yes / No | Yes |
| Interior Features | Bathroomon Main Level, Bedroom On Main Level, Ceiling Fans, Full Bath On Main Level, Window Treatments |
| Window Features | Blinds |
| Furnished | Unfurnished |
| Appliances | Dishwasher, Disposal, Gas Range, Microwave |
| Fireplaces Total | 0 |
| Fireplace Yes / No | No |
Exterior
| Exterior Features | Patio, Private Yard, Shed |
|---|---|
| Roof | Tile |
| Lot Features | Landscaped, Trees, Less Than Quarter Acre |
| Fencing | Block, Back Yard |
Parking
| Attached Garage Yes / No | Yes |
|---|---|
| Parking Features | Attached, Finished Garage, Garage, Inside Entrance, Private |
| Garage Yes / No | Yes |
Utilities
| Utilities | Underground Utilities |
|---|---|
| Electric | Photovoltaics None |
| Sewer | Public Sewer |
Location
| Senior Community Yes / No | No |
|---|
Other
| List Aor | Greater Las Vegas Association Of Realtors Inc |
|---|
Taxes
| Property | 1706 |
|---|
Area Information
| State | NV |
|---|---|
| County | Clark |
| City | North Las Vegas |
| Zip Code | 89031 |
| Community Name | Creekside One |
| Listing VS Median (in Creekside One) | |
Price: $409,900 low | high Med: $206,150 sqft: 1,712 low | high Med: 1,800 $ / sqft: $239 low | high Med: $120 On site: 25 low | high Med: 12.5 | |
Market Activity 89031
Request a showing
Request a showing
Contact
Learn More About This Property

| State | NV |
|---|---|
| County | Clark |
| City | North Las Vegas |
| Zip Code | 89031 |
| Community Name | Creekside One |
| Listing VS Median (in Creekside One) | |
Price: $409,900 low | high Med: $206,150 sqft: 1,712 low | high Med: 1,800 $ / sqft: $239 low | high Med: $120 On site: 25 low | high Med: 12.5 | |