
5865 St Ebbes,Las Vegas, NV 89131
Las Vegas, NV 89131

Description
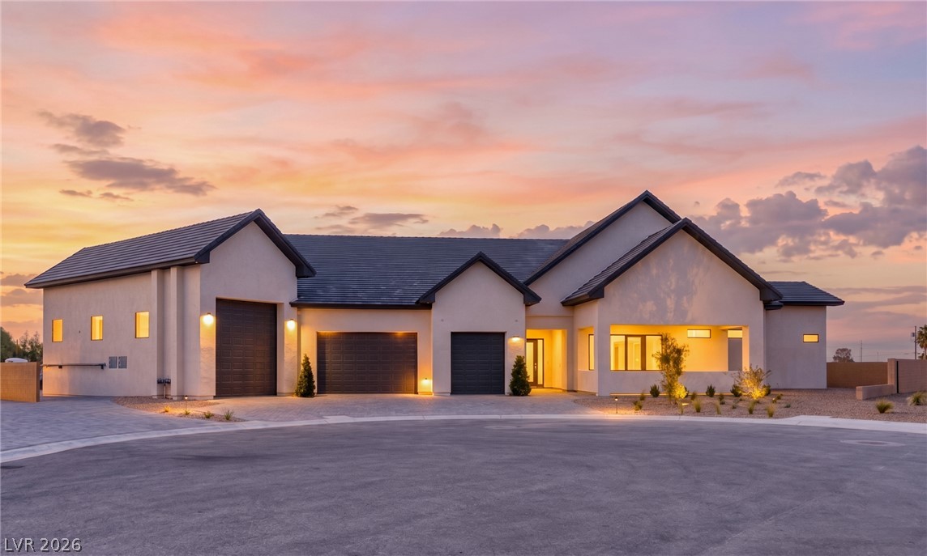
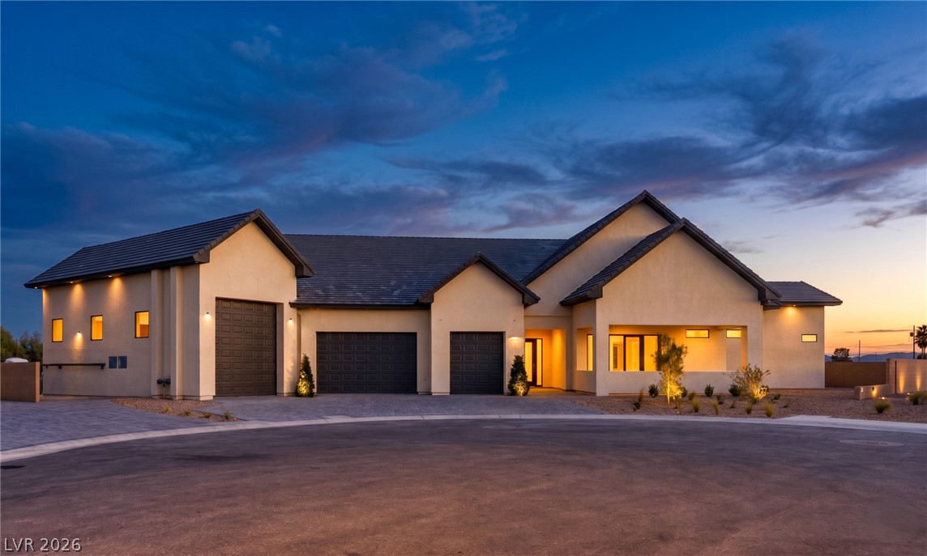
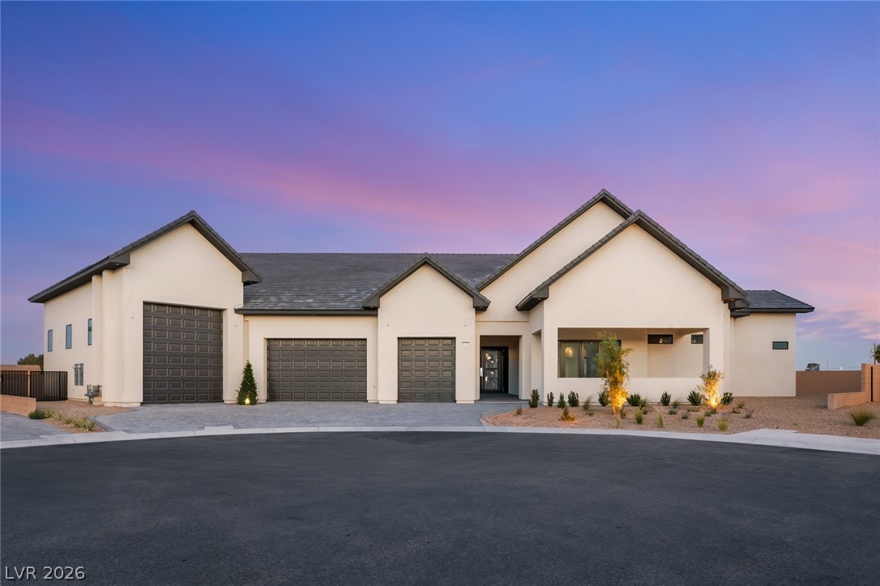
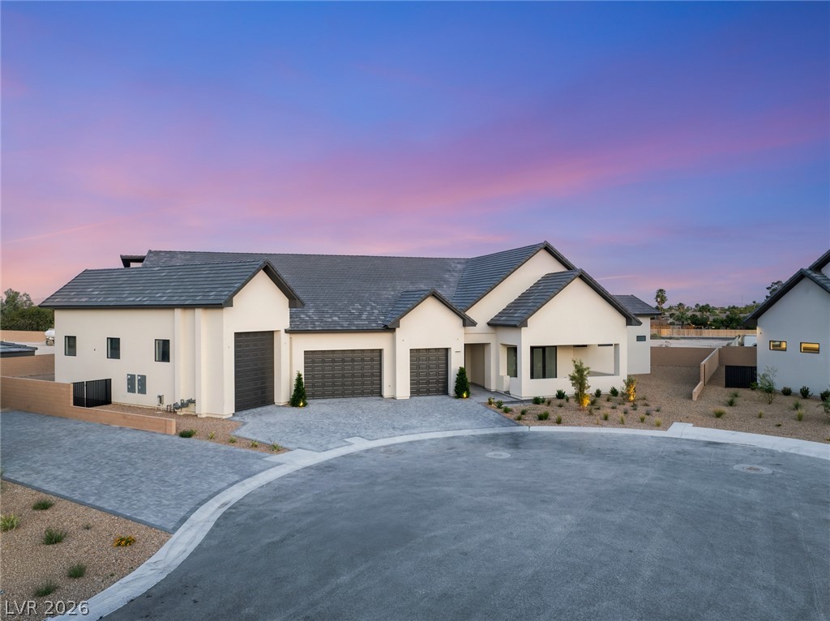
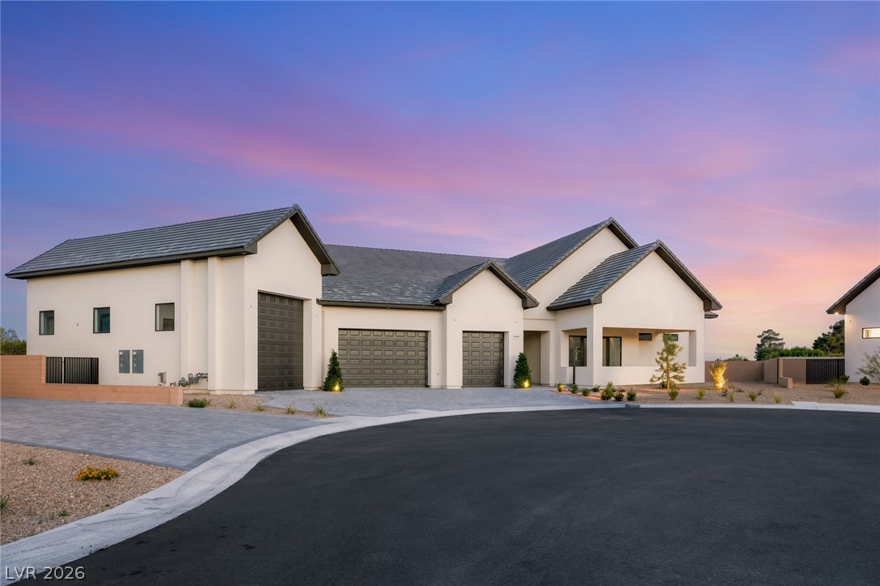
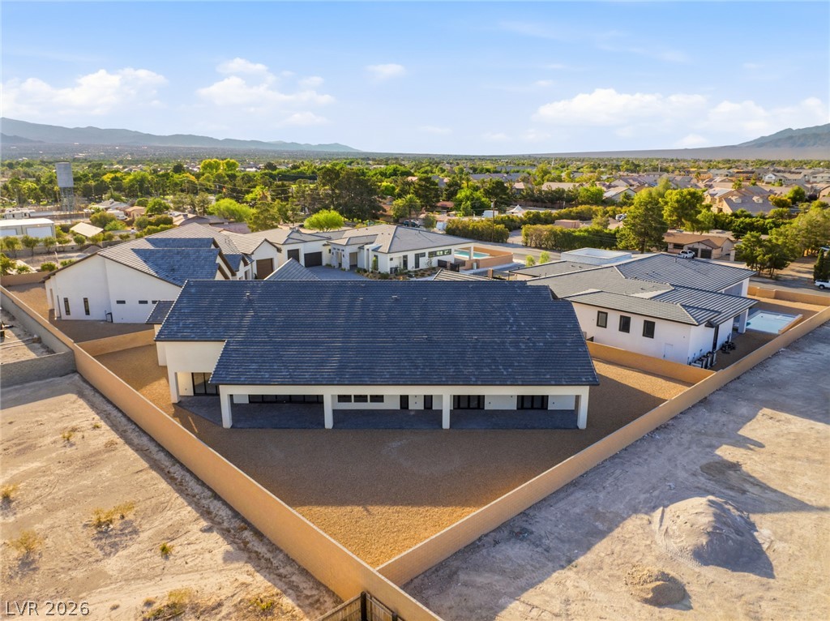
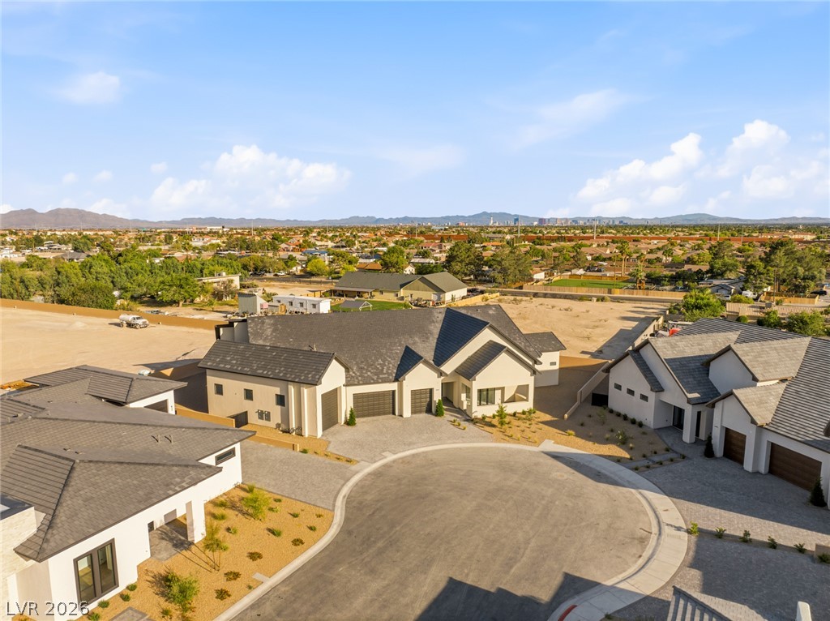
A study in warm, organic modernism, this home was designed around a single vision: calm, timeless luxury inspired by nature. Soft travertine-inspired hues, natural stone, and rift-cut white oak cabinetry flow throughout, layered with limewash textures and polished nickel details for a look that is both serene and quietly sophisticated.The showstopping double-island kitchen anchors the home, pairing flush shaker-style cabinetry and warm white oak accents with Perla Venato natural stone countertopsan open, effortlessly functional layout with a fully custom feel.In the family room, a custom limewash fireplace wall rises as the home's architectural centerpiece, its soft organic texture warmed by a white oak mantel and integrated bench detail.The primary bath is a true spa retreat: dual floating vanities, a freestanding soaking tub, and a luxurious walk-in shower wrapped in Taj Mahal quartzite with a Calacatta Gold mosaic floor. Secondary baths carry the same elevated standardwarm, monolithic design with large-format Ivory Strie porcelain, deep-textured custom vanities, and a soft neutral palette.Every finish, from stone to hardware, was selected to create one cohesive experiencea zen-inspired sanctuary where modern design meets natural warmth. Seller rate buy-down with seller's preferred lender.
Details
| MLS # | 2788301 |
|---|---|
| Listing Type | For Sale |
| Style | House |
| Sub-Type | New Construction |
| Status | Active |
| Year | 2026 |
| Days On Site | 32 |
| Listing Provided By | IS Luxury | Samuel L. Coleman |
Features
| Bed(s) | 4 |
|---|---|
| Bath(s) | 7 Total |
| SQ Feet | 5,589 |
| Garage | 3 |
| Story(s) | 1 |
| Zoning | Single Family |
| Acreage | 0.50 |
Interior
| Cooling | Central Air, Electric, Two Units |
|---|---|
| Heating | Central, Gas |
| Heating Yes / No | Yes |
| Cooling Yes / No | Yes |
| Interior Features | Bedroom On Main Level, Primary Downstairs, None |
| Window Features | Double Pane Windows |
| Furnished | Unfurnished |
| Appliances | Built In Electric Oven, Double Oven, Dryer, Dishwasher, Gas Cooktop, Disposal, Microwave, Refrigerator, Washer |
| Fireplaces Total | 2 |
| Fireplace Yes / No | Yes |
Exterior
| Exterior Features | Patio, Private Yard, Rv Hookup, Sprinkler Irrigation |
|---|---|
| Roof | Tile |
| Lot Features | Quarter To One Acre, Drip Irrigation Bubblers, Desert Landscaping, Landscaped |
| Fencing | Block, Back Yard |
Parking
| Attached Garage Yes / No | Yes |
|---|---|
| Parking Features | Attached, Garage, Garage Door Opener, Private, Rv Garage, Rv Access Parking |
| Garage Yes / No | Yes |
Utilities
| Utilities | Underground Utilities |
|---|---|
| Electric | Photovoltaics None |
| Sewer | Public Sewer |
Location
| Senior Community Yes / No | No |
|---|
Other
| List Aor | Greater Las Vegas Association Of Realtors Inc |
|---|
Taxes
| Property | 40000 |
|---|
Area Information
| State | NV |
|---|---|
| County | Clark |
| City | Las Vegas |
| Zip Code | 89131 |
| Community Name | Sandringham Manor |
| Listing VS Median (in Sandringham Manor) | |
Price: $3,395,000 low | high Med: $3,395,000 sqft: 5,589 low | high Med: 5,589 $ / sqft: $607 low | high Med: $607 On site: 32 low | high Med: 32 | |
Market Activity 89131
Request a showing
Request a showing
Contact
Learn More About This Property

| State | NV |
|---|---|
| County | Clark |
| City | Las Vegas |
| Zip Code | 89131 |
| Community Name | Sandringham Manor |
| Listing VS Median (in Sandringham Manor) | |
Price: $3,395,000 low | high Med: $3,395,000 sqft: 5,589 low | high Med: 5,589 $ / sqft: $607 low | high Med: $607 On site: 32 low | high Med: 32 | |
 | $3,295,0005875 St Ebbes CourtLas Vegas, NV 89131 |