
5442 Casa Maria Avenue,Las Vegas, NV 89141
Las Vegas, NV 89141
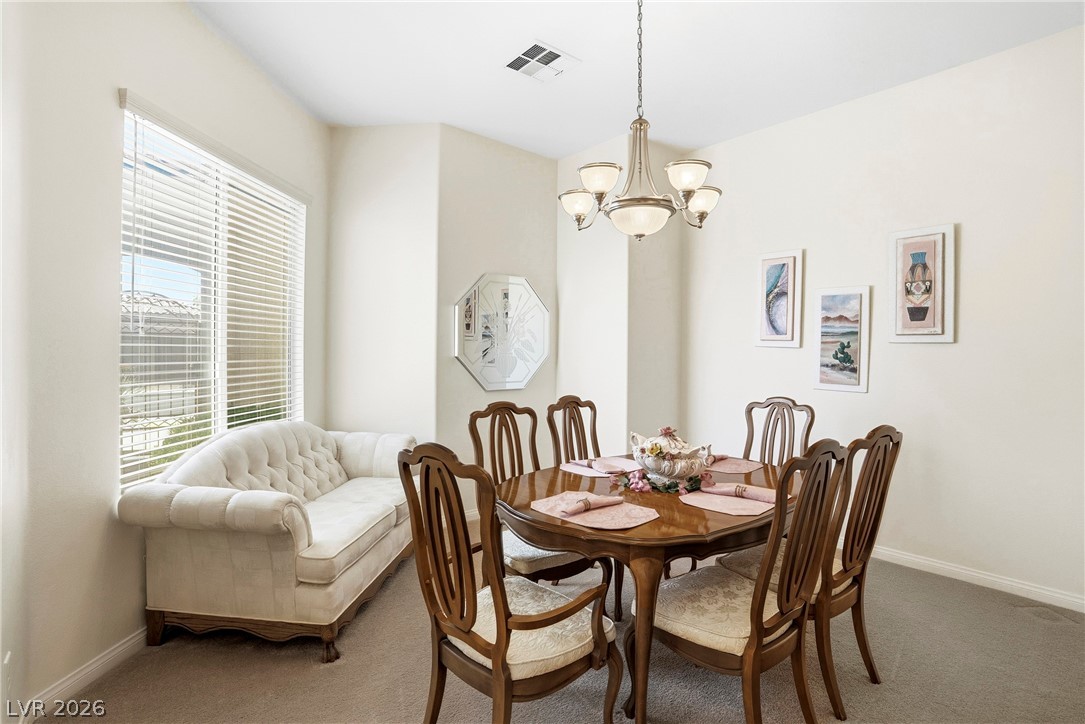
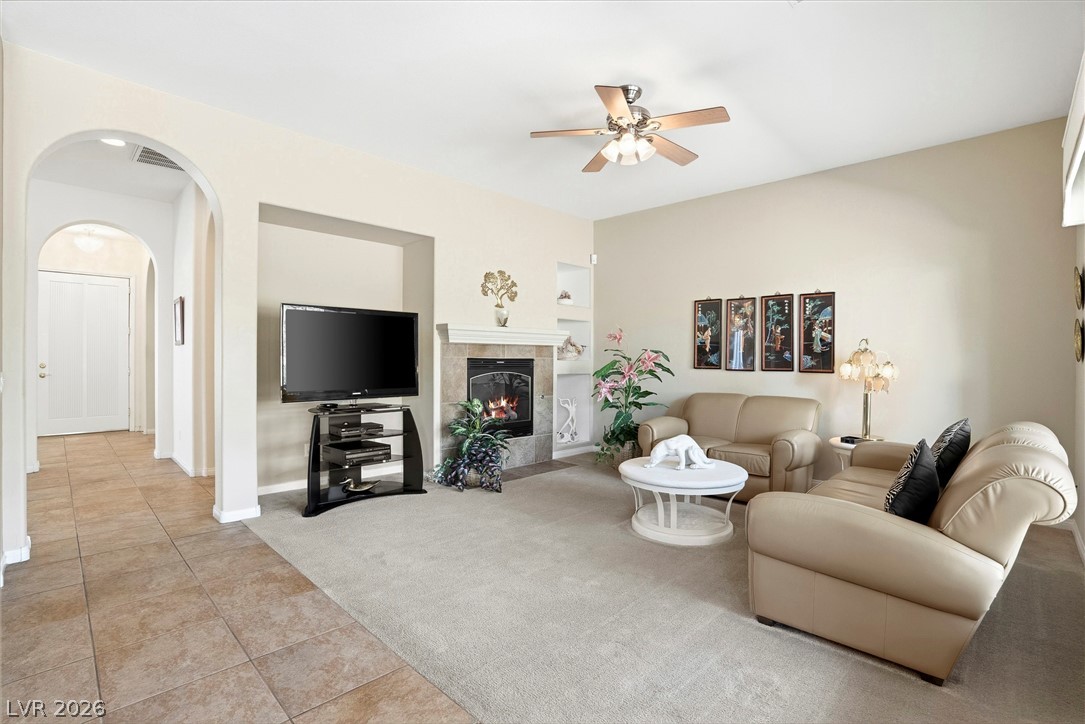
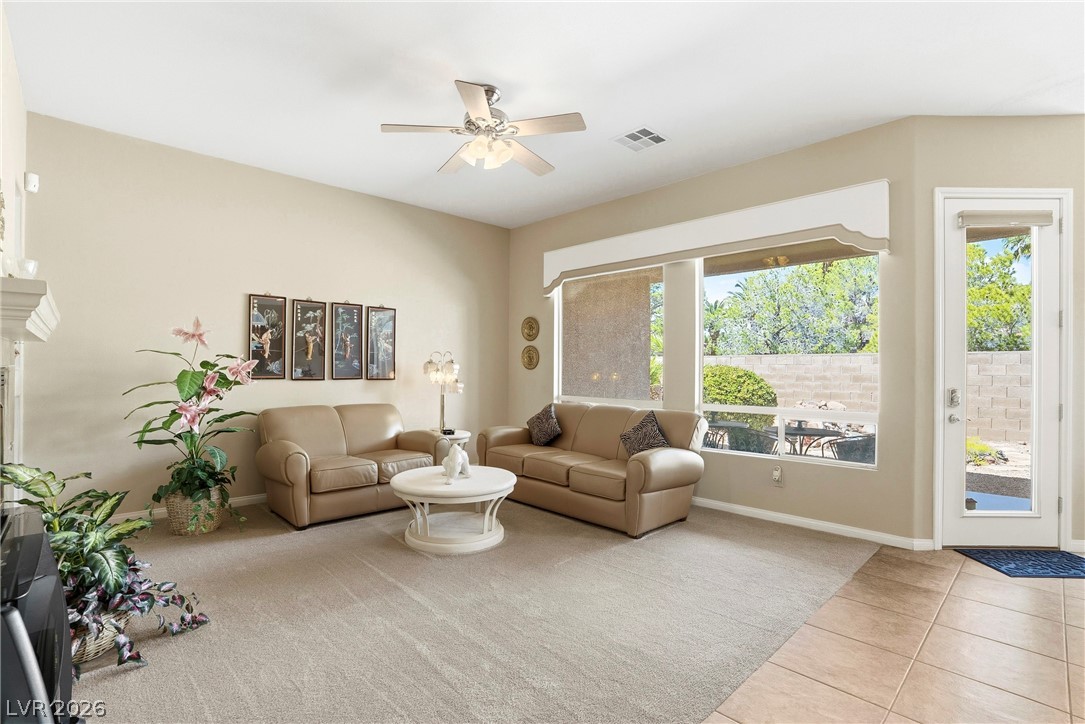
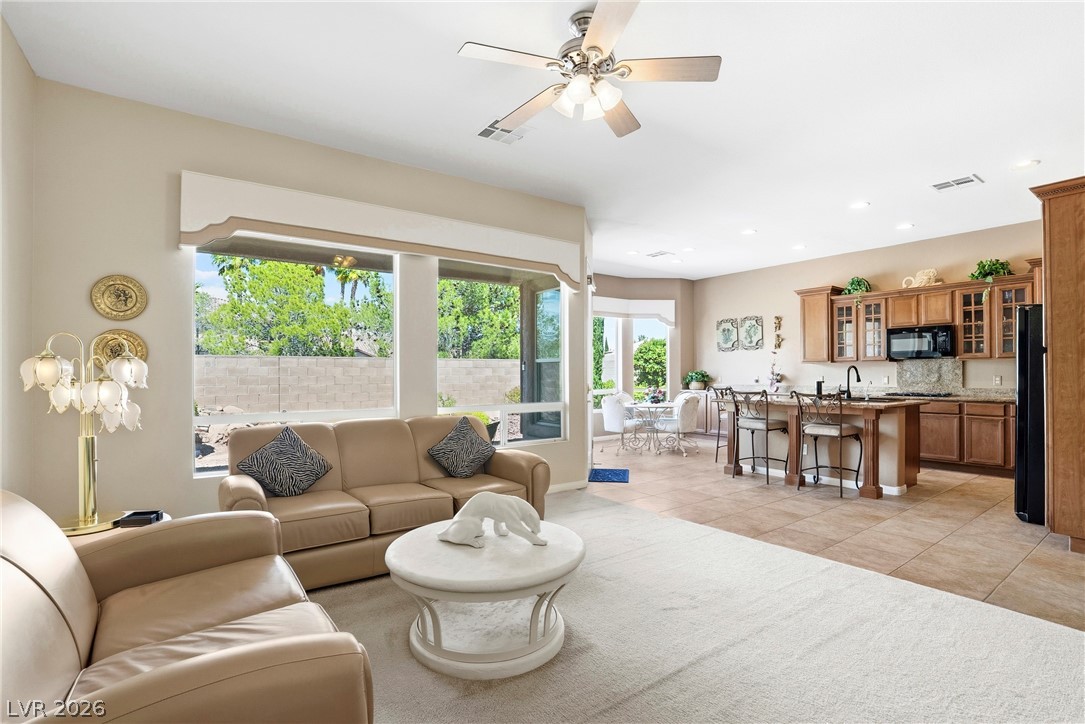

Description
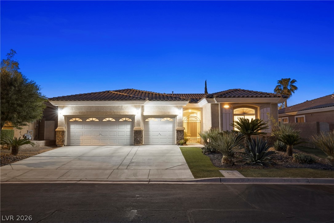
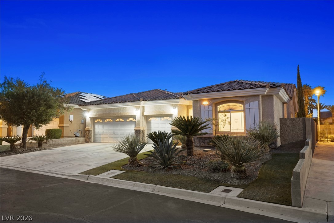
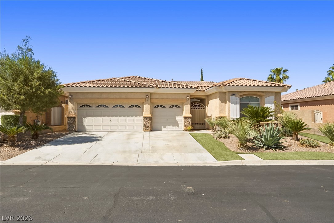
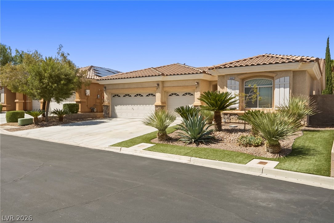
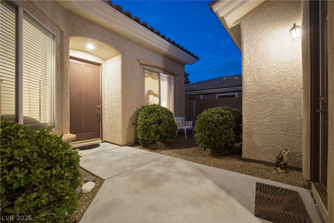
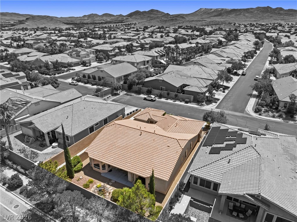
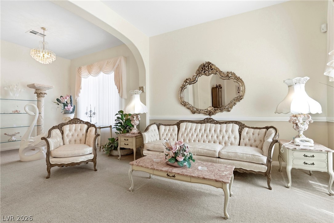
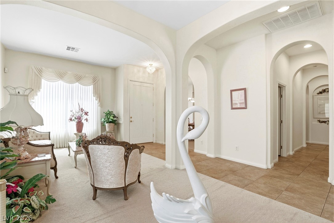
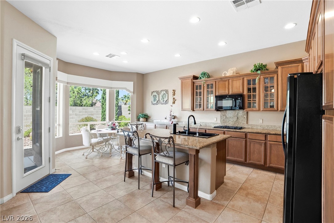
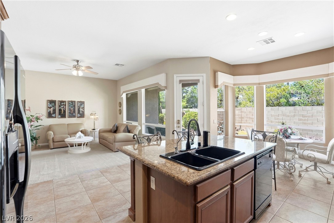
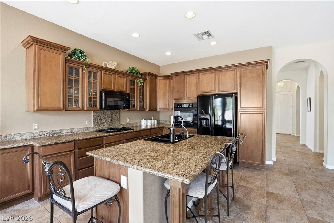
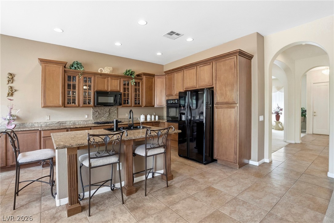
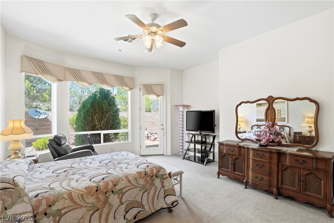
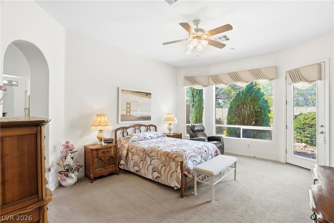
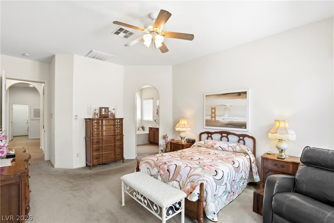
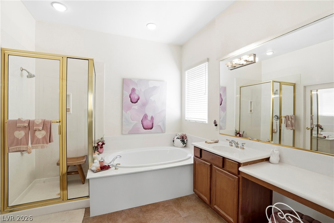
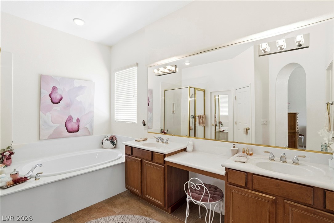
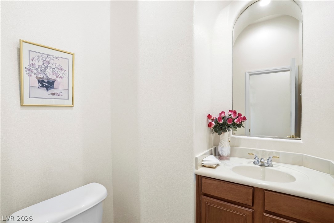
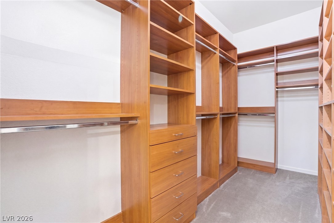
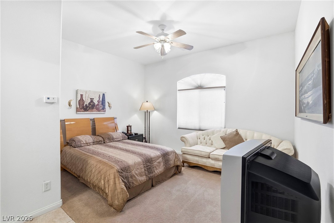
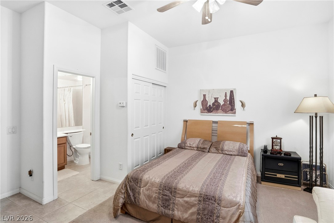
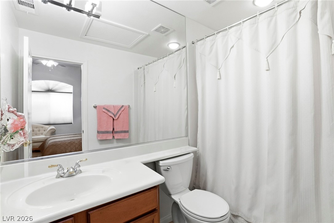
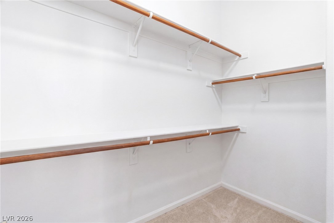
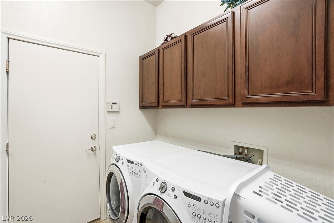
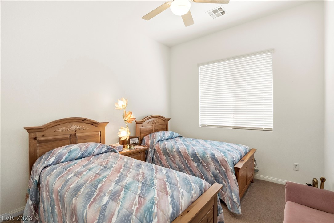
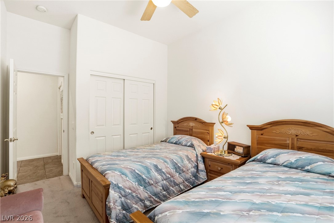
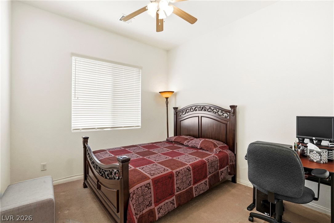
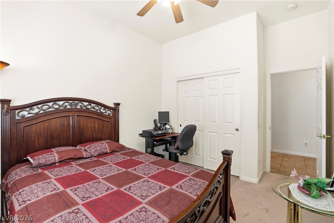
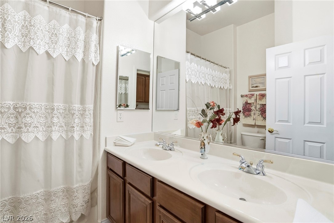
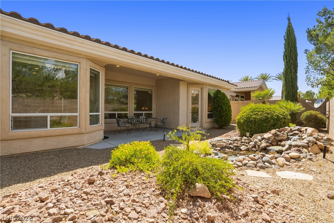
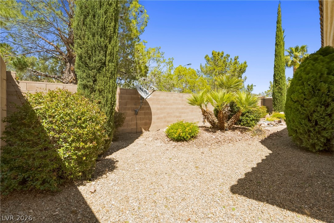
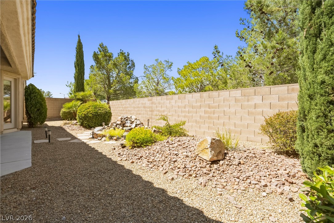
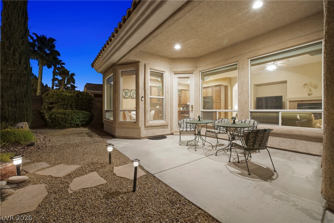
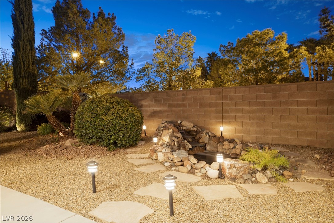
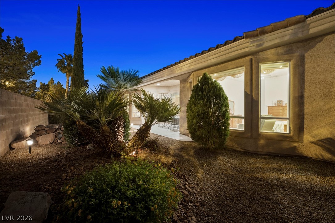
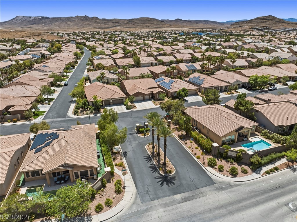
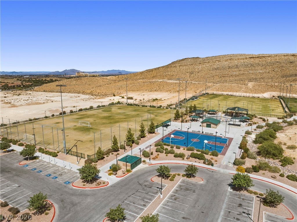
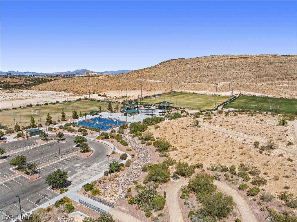
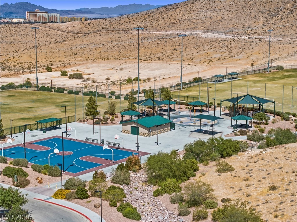
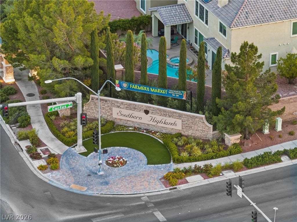
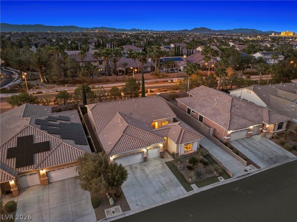
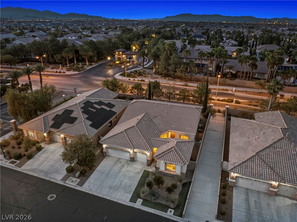
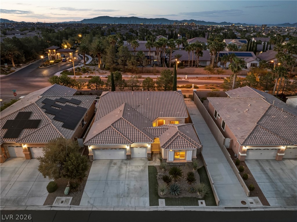
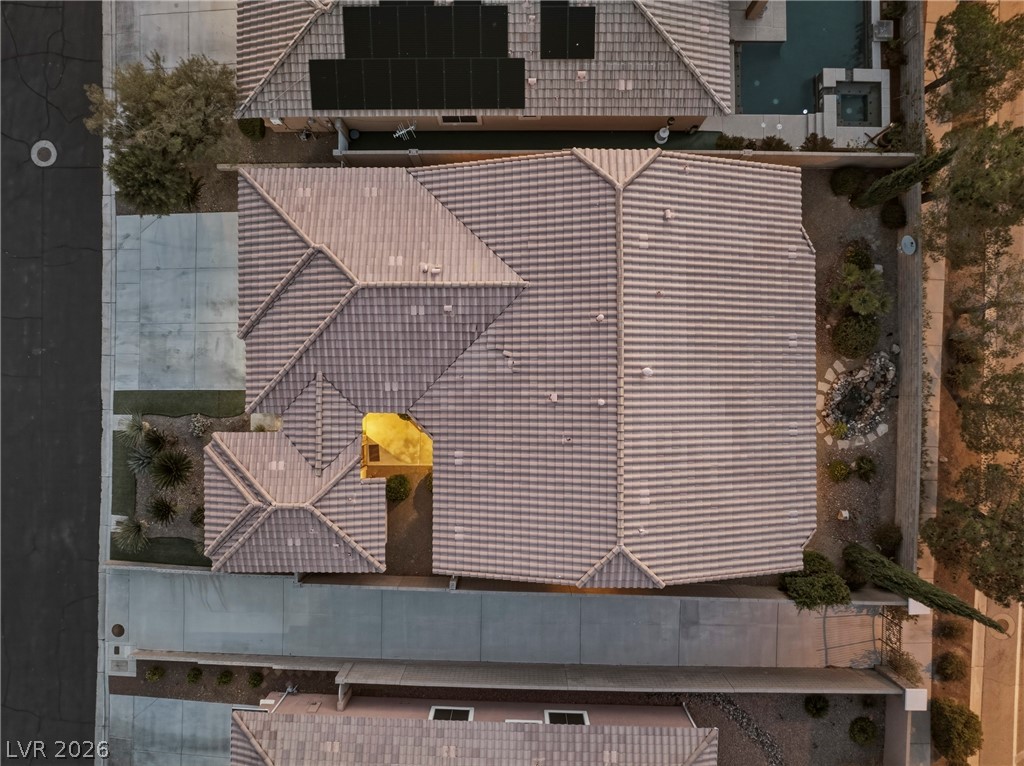
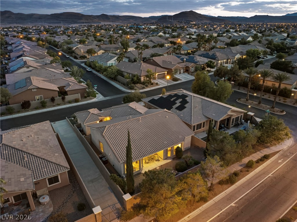
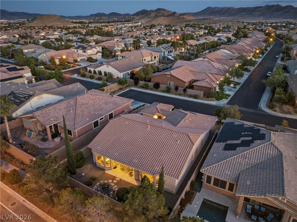
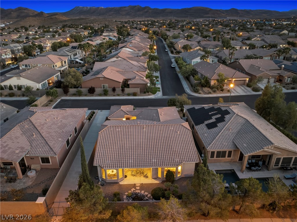
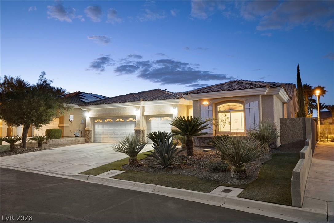
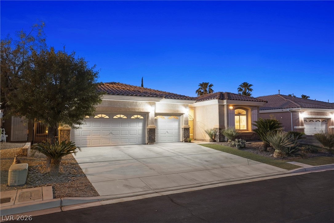
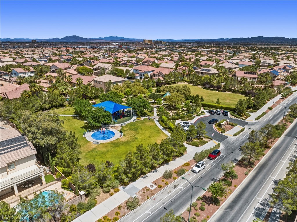
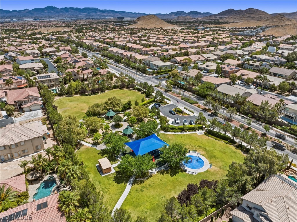
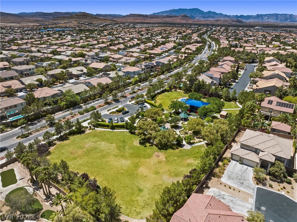
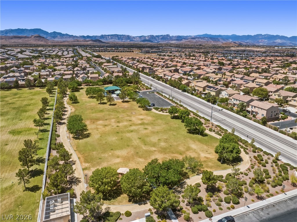
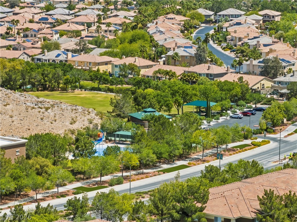
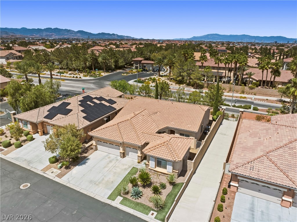
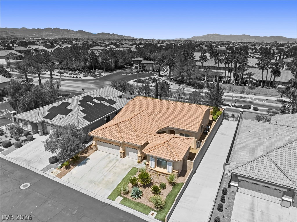
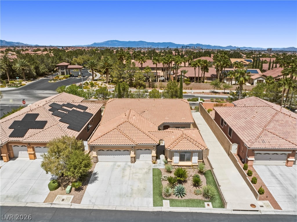
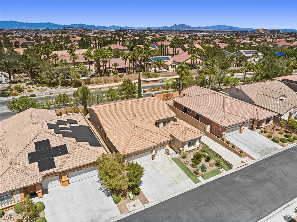
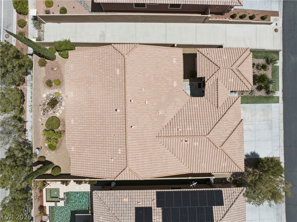
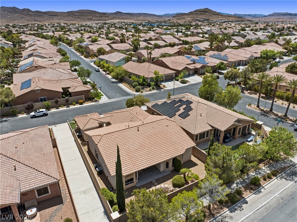
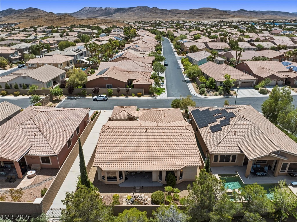
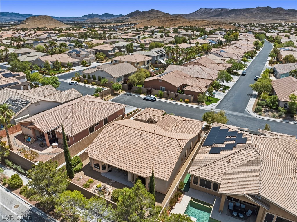
Total square footage is 2514 sq ft including main house and full detached Casita- Located in the desirable Southern Highlands community, this beautifully designed single-story home offers comfort, space, and convenience. The property features a 3-car garage and a thoughtfully laid-out floor plan with formal living and dining rooms, a separate den, and a spacious family room that opens seamlessly to the kitchen. The home includes three interior bedrooms Plus Den- along with a private casita complete with its own full bathroom and separate HVAC-ideal for guests, a home office or additional family members. The kitchen is well-appointed with a built-in oven, gas cooktop, center island, granite countertops, and a generous eat-in area. The primary suite is a true retreat, boasting an impressive walk-in closet with custom built-ins, as well as a luxurious bathroom featuring double vanities and a dedicated makeup table. Step outside to enjoy easy-maintenance landscaping, a covered patio, and access to nearby walking and jogging paths, making it easy to enjoy the outdoors year-round.
Details
| MLS # | 2777793 |
|---|---|
| Listing Type | For Sale |
| Style | House |
| HOA Dues | $79 |
| Sub-Type | Resale |
| Status | Contingent |
| Year | 2004 |
| Days On Site | 134 |
| Listing Provided By | Realty ONE Group, Inc | Teresa Schnitzler |
Features
| Bed(s) | 4 |
|---|---|
| Bath(s) | 4 Total |
| SQ Feet | 2,514 |
| Garage | 3 |
| Story(s) | 1 |
| Zoning | Single Family |
| Acreage | 0.16 |
Interior
| Cooling | Central Air, Electric |
|---|---|
| Heating | Central, Gas |
| Heating Yes / No | Yes |
| Cooling Yes / No | Yes |
| Interior Features | Bathroomon Main Level, Bedroom On Main Level, Ceiling Fans, Full Bath On Main Level, Primary Downstairs |
| Window Features | Double Pane Windows |
| Furnished | Unfurnished |
| Appliances | Built In Electric Oven, Dryer, Dishwasher, Gas Cooktop, Disposal, Microwave, Refrigerator, Water Softener Owned, Washer |
| Fireplaces Total | 1 |
| Fireplace Yes / No | Yes |
Exterior
| Exterior Features | Courtyard, Patio, Private Yard, Sprinkler Irrigation |
|---|---|
| Roof | Pitched, Tile |
| Security Features | Gated Community |
| Construction Materials | Frame, Stucco |
| Lot Features | Drip Irrigation Bubblers, Desert Landscaping, Landscaped, Rocks, Synthetic Grass, Trees, Less Than Quarter Acre |
| Fencing | Block, Back Yard |
Parking
| Attached Garage Yes / No | Yes |
|---|---|
| Parking Features | Attached, Finished Garage, Garage, Garage Door Opener, Inside Entrance, Private, Shelves, Storage |
| Garage Yes / No | Yes |
Utilities
| Utilities | Underground Utilities |
|---|---|
| Electric | Photovoltaics None |
| Sewer | Public Sewer |
Location
| Senior Community Yes / No | No |
|---|
Other
| List Aor | Greater Las Vegas Association Of Realtors Inc |
|---|
Taxes
| Property | 3118 |
|---|
Area Information
| State | NV |
|---|---|
| County | Clark |
| City | Las Vegas |
| Zip Code | 89141 |
| Community Name | Park Paseo At Southern Highlands |
| Listing VS Median (in Park Paseo At Southern Highlands) | |
Price: $665,000 low | high Med: $665,300 sqft: 2,514 low | high Med: 2,373 $ / sqft: $265 low | high Med: $281 On site: 134 low | high Med: 74.5 | |
Market Activity 89141
Request a showing
Request a showing
Contact
Learn More About This Property

| State | NV |
|---|---|
| County | Clark |
| City | Las Vegas |
| Zip Code | 89141 |
| Community Name | Park Paseo At Southern Highlands |
| Listing VS Median (in Park Paseo At Southern Highlands) | |
Price: $665,000 low | high Med: $665,300 sqft: 2,514 low | high Med: 2,373 $ / sqft: $265 low | high Med: $281 On site: 134 low | high Med: 74.5 | |


