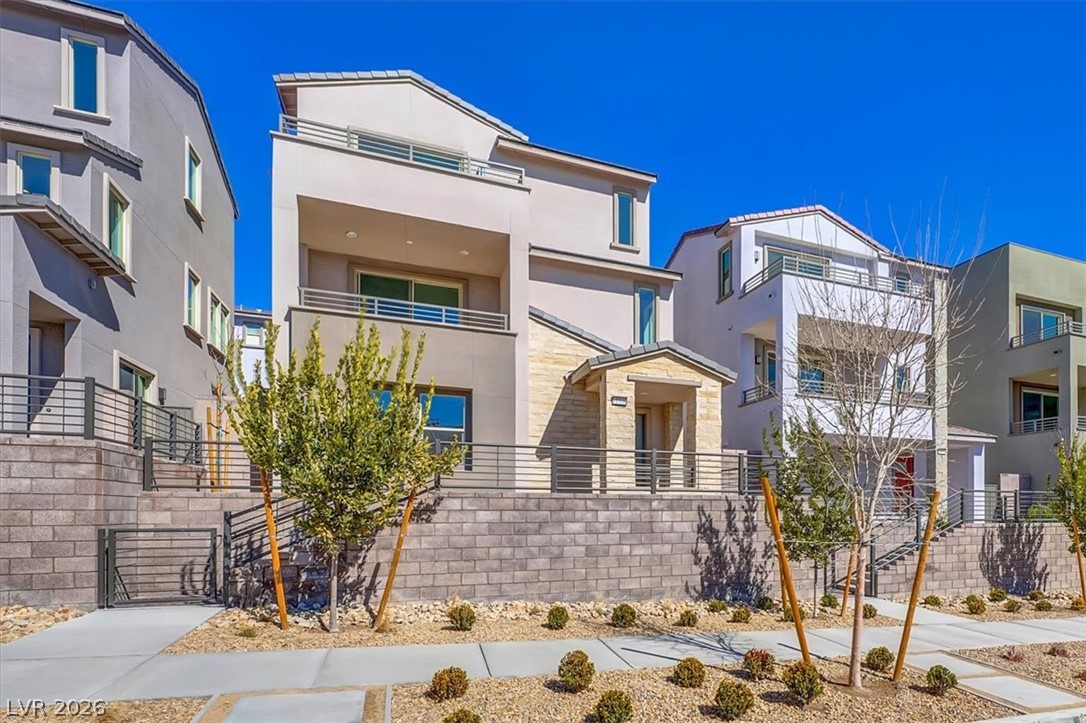
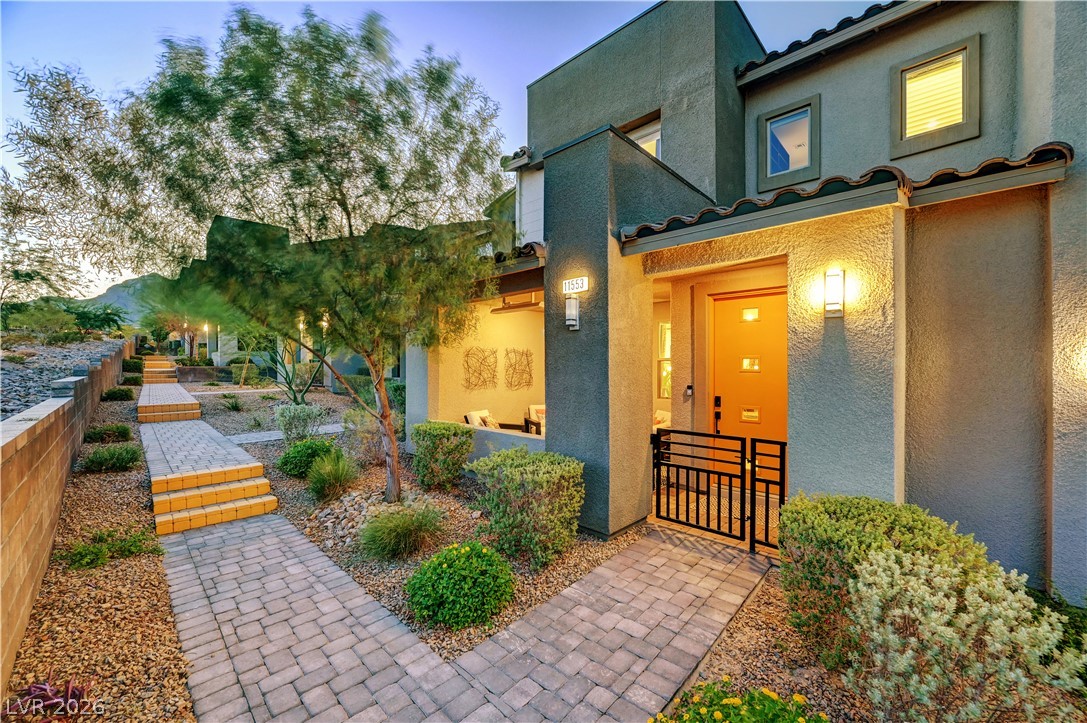
510 Mahogany Ridge Street,Las Vegas, NV 89138
Las Vegas, NV 89138








Description
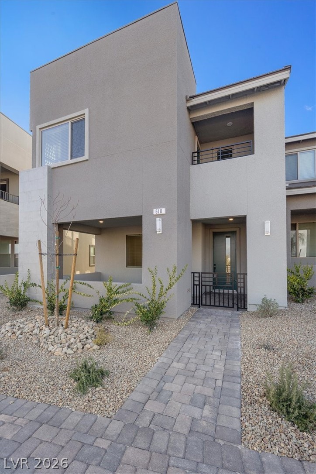
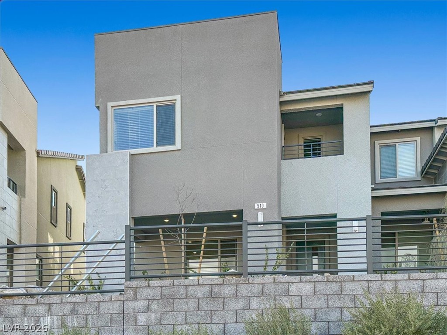
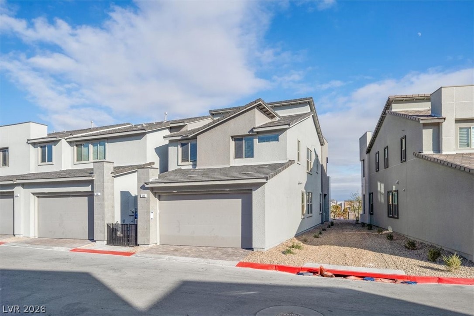
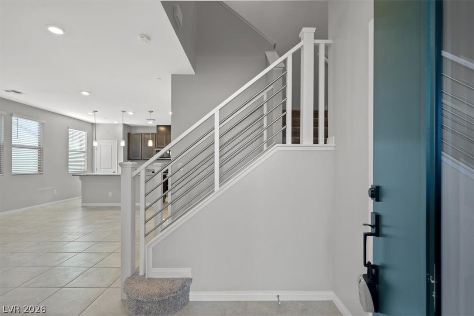
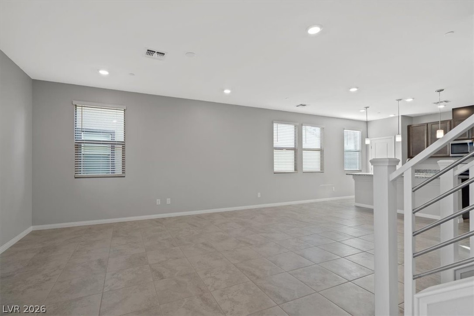
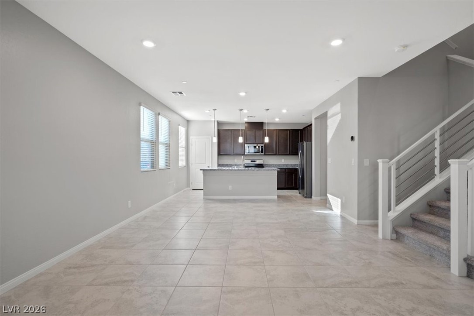
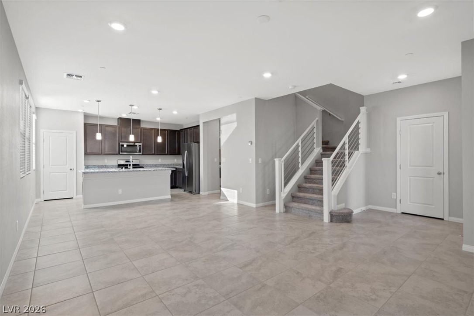
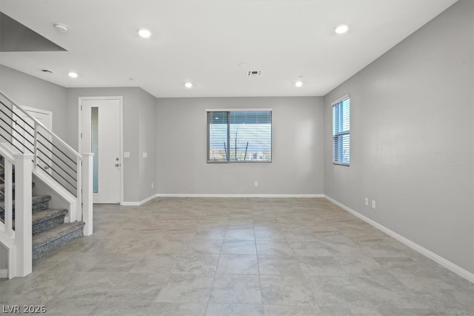
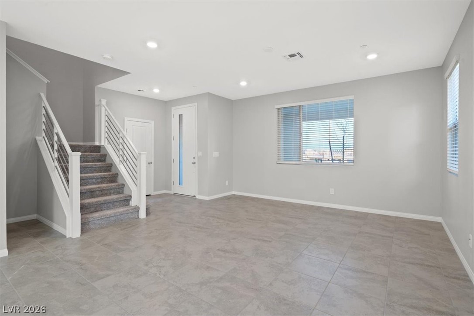
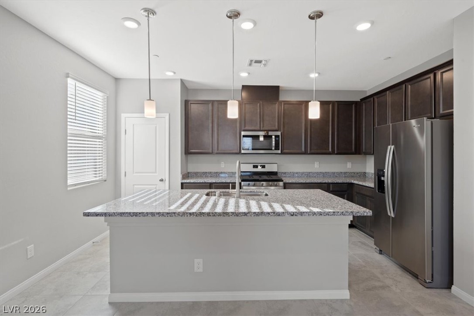
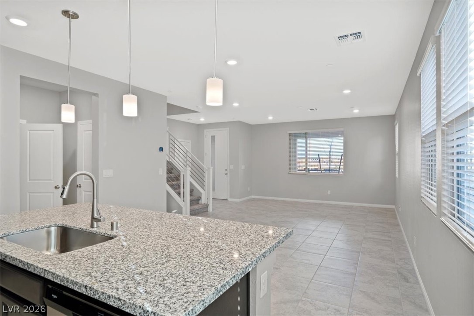
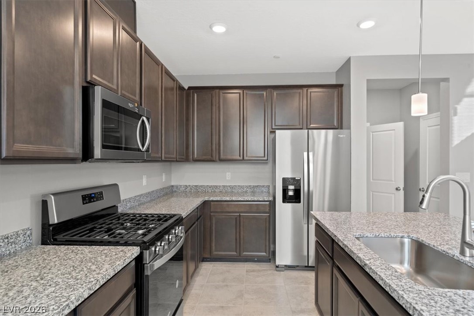
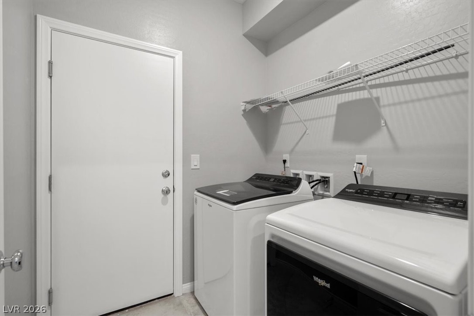
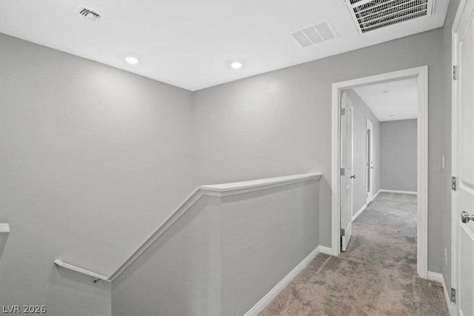
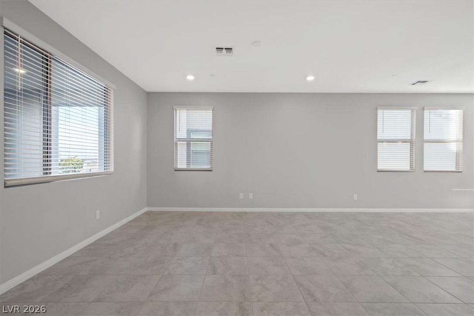
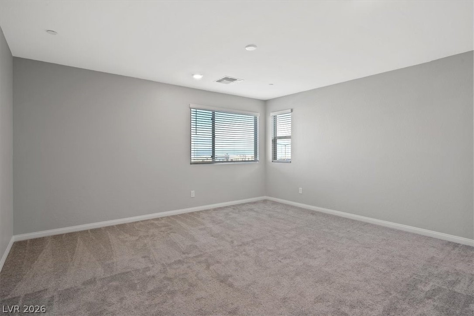
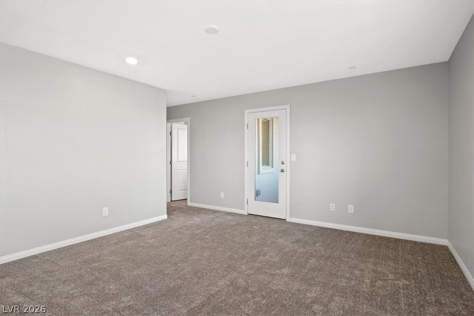
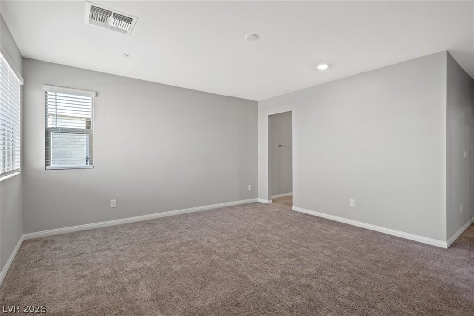
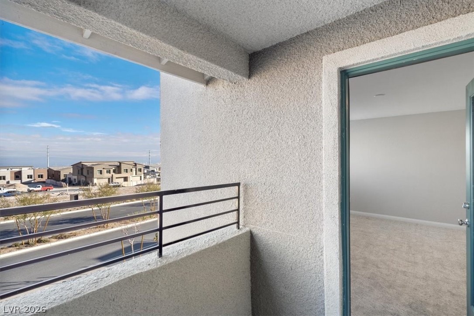
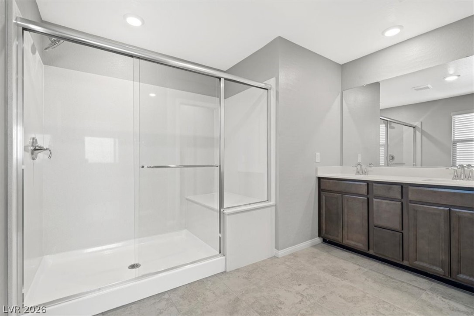
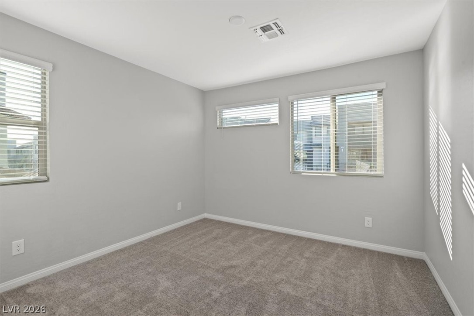
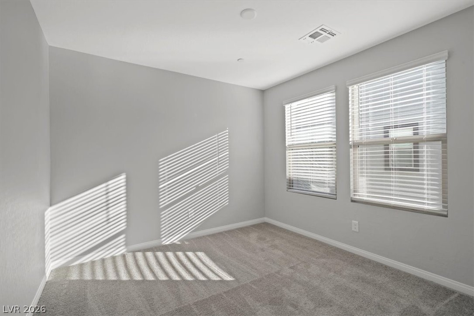
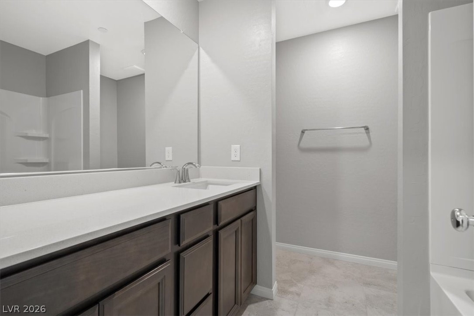
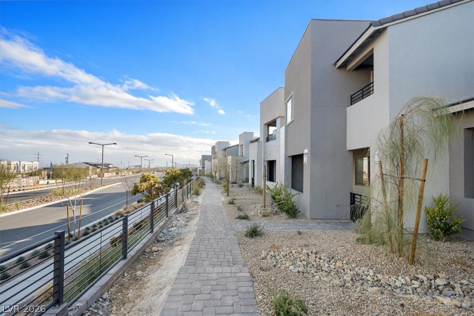
Summerlin West End Unit Townhome that lives like a Single Family Home! 1860sqft 4Bed 2.5Ba 2 Car attached Garage, End Unit, Soft Water System, Tankless Water Heater, beautiful tile flooring throughout the entire 1st floor. 42" kitchen cabinets, granite counters, pendant lighting & pantry. Stainless steel Appliances & washer/dryer included. Master bedroom is separate from the (3) secondary bedrooms. 2 bedrooms have incredible Red Rock Mountain Peak Views. Spacious Owners suite has large walk-in closet & private balcony with expansive views. Large covered & gated patio for outdoor dining or relaxation. TOP Rated Schools...5 mins to Summerlin Hospital, Downtown Summerlin (dining, entertainment, shopping), Trader Joe's, Costco, Whole Foods, Lifetime Fitness, miles of biking/hiking trails, 3 miles to park w/community pool, rock climbing in Red Rock Canyon or playing poker at Red Rock Resort & Casino. A brand new 92 acre park within walking distance (pickleball, Basketball, baseball, BBQ's & more) phase 1 complete. Coming Soon...New Urban Core coming w/dining, shopping & entertainment.
Details
| MLS # | 2786314 |
|---|---|
| Listing Type | For Sale |
| Style | Town House |
| HOA Dues | $69 |
| Sub-Type | Resale |
| Status | Active |
| Year | 2022 |
| Days On Site | 91 |
| Listing Provided By | Serhant | Melissa F. Clagg |
Features
| Bed(s) | 4 |
|---|---|
| Bath(s) | 3 Total |
| SQ Feet | 1,860 |
| Garage | 2 |
| Story(s) | 2 |
| Zoning | Multi-Family |
| Acreage | 0.06 |
| Property View | Yes |
Interior
| Cooling | Central Air, Electric, High Efficiency |
|---|---|
| Heating | Central, Gas, High Efficiency, Zoned |
| Heating Yes / No | Yes |
| Cooling Yes / No | Yes |
| Interior Features | Window Treatments, Programmable Thermostat |
| Window Features | Blinds, Double Pane Windows, Insulated Windows, Low Emissivity Windows, Tinted Windows, Window Treatments |
| Furnished | Unfurnished |
| Appliances | Dryer, Energy Star Qualified Appliances, Disposal, Gas Range, Microwave, Refrigerator, Water Softener Owned, Tankless Water Heater, Washer |
| Fireplaces Total | 0 |
| Fireplace Yes / No | No |
Exterior
| Exterior Features | Balcony, Courtyard, Porch, Patio |
|---|---|
| Roof | Composition, Shingle |
| Security Features | Fire Sprinkler System |
| Construction Materials | Drywall |
| Lot Features | Desert Landscaping, Landscaped, Less Than Quarter Acre |
| Fencing | None |
Parking
| Attached Garage Yes / No | Yes |
|---|---|
| Parking Features | Attached, Garage, Private, Guest |
| Garage Yes / No | Yes |
Utilities
| Utilities | Underground Utilities |
|---|---|
| Electric | Photovoltaics None |
| Sewer | Public Sewer |
Location
| Senior Community Yes / No | No |
|---|
Other
| List Aor | Greater Las Vegas Association Of Realtors Inc |
|---|
Taxes
| Property | 5374 |
|---|
Area Information
| State | NV |
|---|---|
| County | Clark |
| City | Las Vegas |
| Zip Code | 89138 |
| Community Name | Summerlin Village 21 Parcel J Ascent |
| Listing VS Median (in Summerlin Village 21 Parcel J Ascent) | |
Price: $489,990 low | high Med: $2,850 sqft: 1,860 low | high Med: 1,860 $ / sqft: $263 low | high Med: $2 On site: 91 low | high Med: 47 | |
Market Activity 89138
Request a showing
Request a showing
Contact
Learn More About This Property

| State | NV |
|---|---|
| County | Clark |
| City | Las Vegas |
| Zip Code | 89138 |
| Community Name | Summerlin Village 21 Parcel J Ascent |
| Listing VS Median (in Summerlin Village 21 Parcel J Ascent) | |
Price: $489,990 low | high Med: $2,850 sqft: 1,860 low | high Med: 1,860 $ / sqft: $263 low | high Med: $2 On site: 91 low | high Med: 47 | |