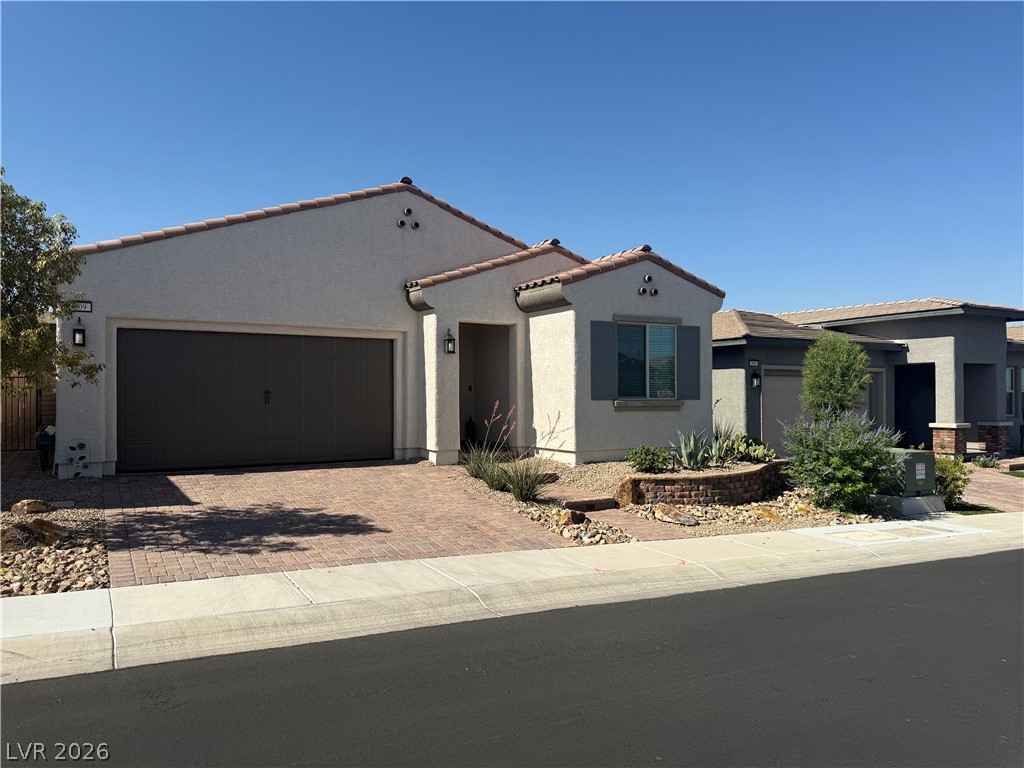
488 Sterling Falls Avenue,Henderson, NV 89011
Henderson, NV 89011

Description
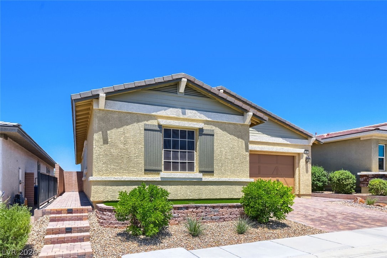
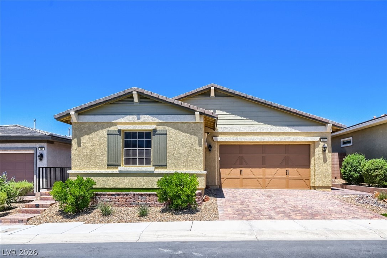
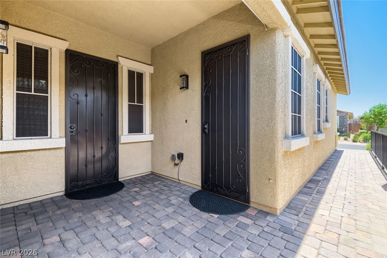
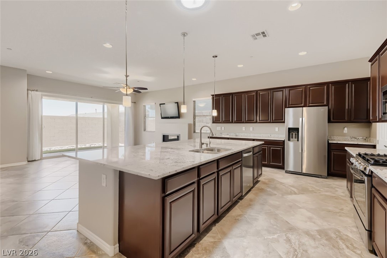
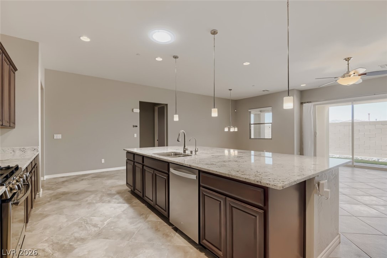
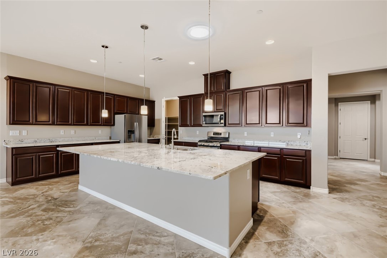
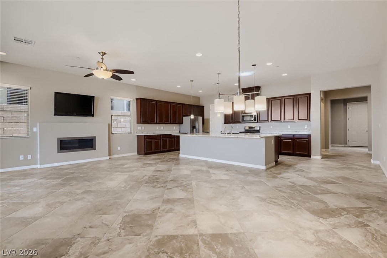
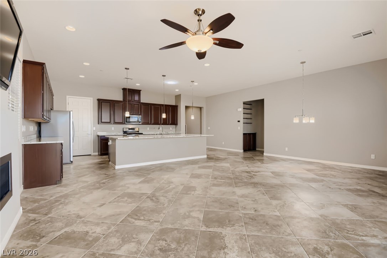
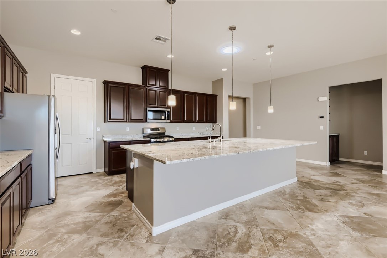
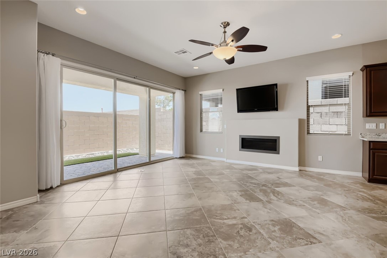
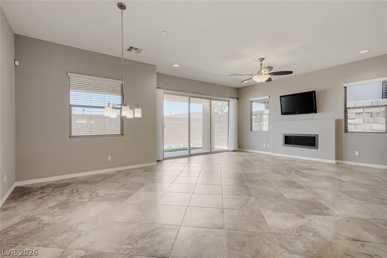
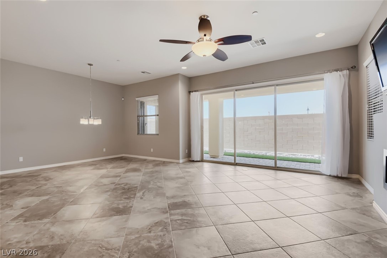
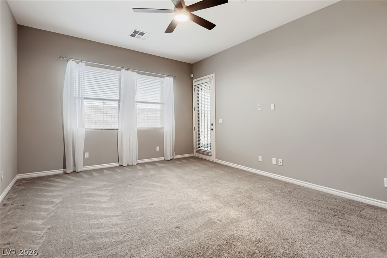
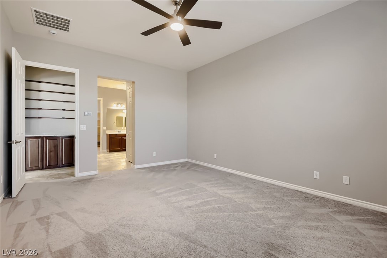
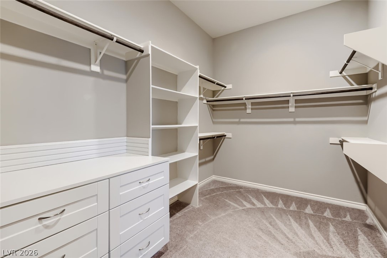
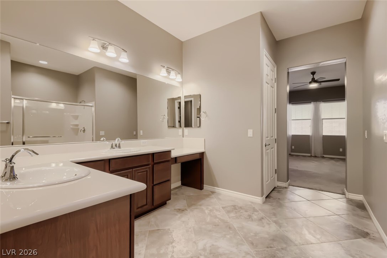
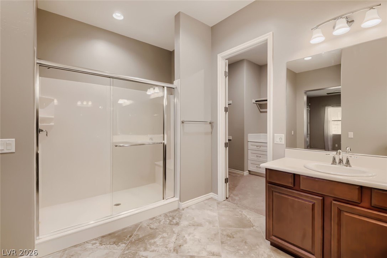
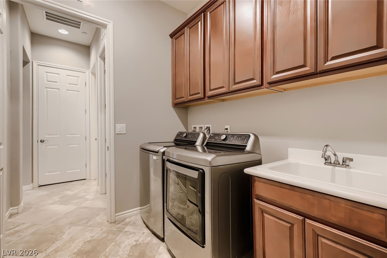
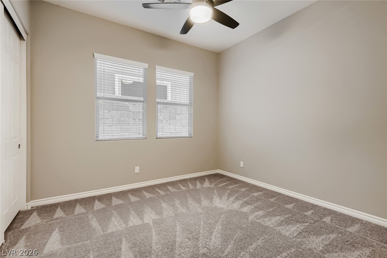
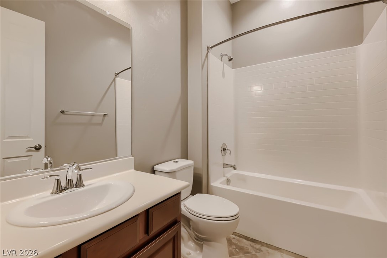
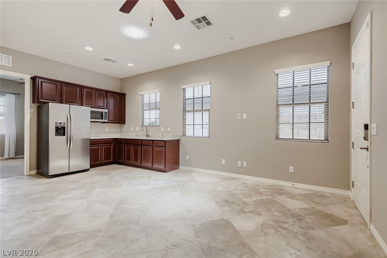
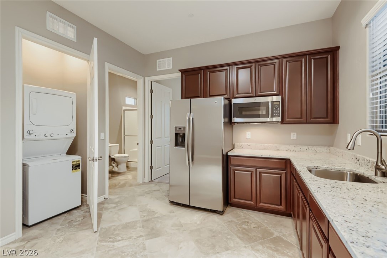
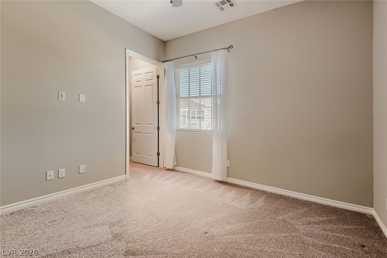
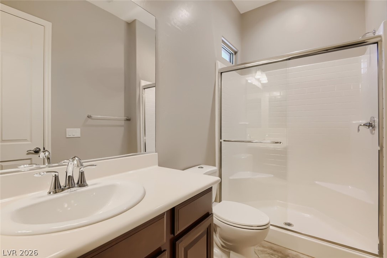
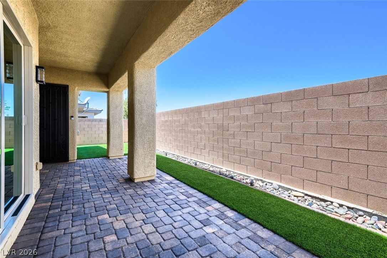
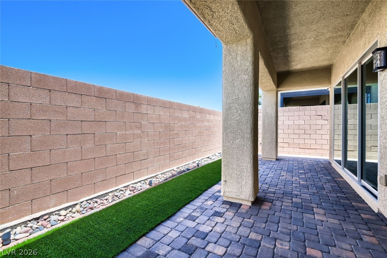
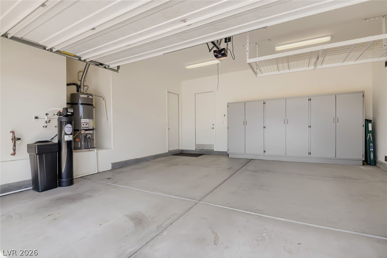
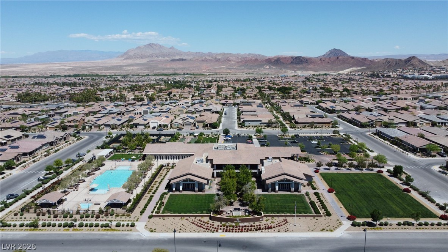
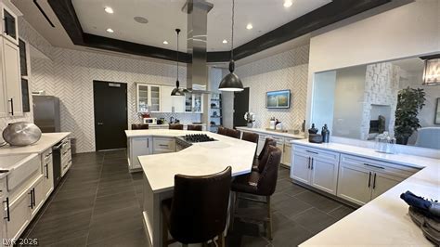
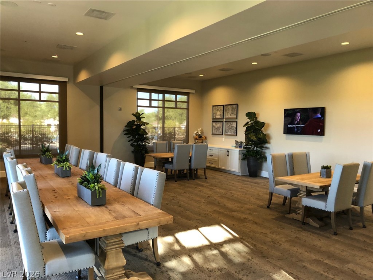
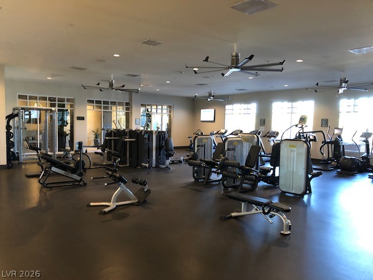
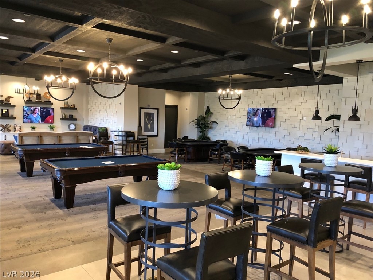
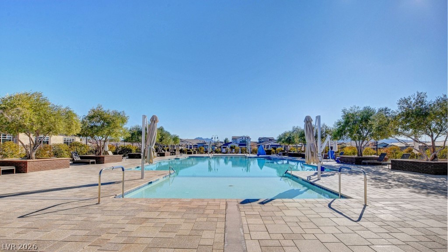
Rare on the Market NextGen Floor Plan with 28 PAID Solar Panels and a10 Year Warranty on Brand New A/C Unit. Close to Clubhouse and Amenities. Over $70,000 in Upgrades, Including Solatubes, Solar Screens and Security Doors. Extended Paver Patios, Walkways and Synthetic Turf add to the Easy Maintenance Yard. Primary Bedroom Suite Located in the Rear of the Home with Spacious Primary Bath, Dual Sinks, Walk-In Shower, and Generous Sized Walk-In Closet. Guest Bedroom is Centrally Located with its own Full-Sized Bath. Open Kitchen Overlooking the Great Room, Granite Countertops, Large Island, Walk-In Pantry, Recessed Lighting and Abundant Cabinets. Ceiling Fans in all Bedrooms and Living Areas. Attached Casita Offers a Private Front Entrance and Garage Entrance, Expansive Living Room, Kitchenette, Laundry, Full Bathroom and Roomy Bedroom Complete with a Walk-In Closet. Water Softener and Reverse Osmosis Systems, Newer Appliances and Garage Cabinets. Exterior of the Home was Professionally Painted in 2026.
Details
| MLS # | 2784704 |
|---|---|
| Listing Type | For Sale |
| Style | House |
| HOA Dues | $225 |
| Sub-Type | Resale |
| Status | Active |
| Year | 2016 |
| Days On Site | 100 |
| Listing Provided By | Gravelle Group Fine Homes & Es | Dave Gravelle |
Features
| Bed(s) | 3 |
|---|---|
| Bath(s) | 3 Total |
| SQ Feet | 2,496 |
| Garage | 2 |
| Story(s) | 1 |
| Zoning | Single Family |
| Acreage | 0.12 |
Interior
| Cooling | Central Air, Electric |
|---|---|
| Heating | Central, Gas |
| Heating Yes / No | Yes |
| Cooling Yes / No | Yes |
| Interior Features | Bedroom On Main Level, Ceiling Fans, Primary Downstairs, Solar Tubes, Window Treatments, Additional Living Quarters |
| Window Features | Blinds, Double Pane Windows, Window Treatments |
| Furnished | Unfurnished |
| Appliances | Dryer, Dishwasher, Gas Cooktop, Disposal, Gas Range, Microwave, Refrigerator, Washer |
| Fireplaces Total | 1 |
| Fireplace Yes / No | Yes |
Exterior
| Exterior Features | Built In Barbecue, Barbecue, Porch, Patio, Private Yard, Fire Pit, Sprinkler Irrigation |
|---|---|
| Roof | Tile |
| Security Features | Fire Sprinkler System |
| Construction Materials | Stucco |
| Lot Features | Desert Landscaping, Landscaped, Synthetic Grass, Sprinklers Timer, Sprinklers On Side, Less Than Quarter Acre |
| Fencing | Block, Back Yard |
Parking
| Attached Garage Yes / No | Yes |
|---|---|
| Parking Features | Attached, Finished Garage, Garage, Garage Door Opener, Inside Entrance, Private, Storage |
| Garage Yes / No | Yes |
Utilities
| Utilities | Underground Utilities |
|---|---|
| Electric | Photovoltaics Seller Owned |
| Sewer | Public Sewer |
Location
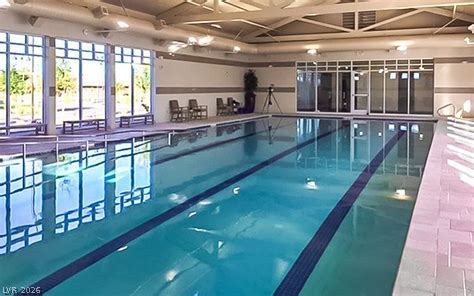
| Community Features | Pool |
|---|---|
| Senior Community Yes / No | Yes |
Other
| List Aor | Greater Las Vegas Association Of Realtors Inc |
|---|
Taxes
| Property | 4578 |
|---|
Area Information
| State | NV |
|---|---|
| County | Clark |
| City | Henderson |
| Zip Code | 89011 |
| Community Name | Cadence Village Parcel E |
| Listing VS Median (in Cadence Village Parcel E) | |
Price: $607,500 low | high Med: $607,500 sqft: 2,496 low | high Med: 2,496 $ / sqft: $243 low | high Med: $243 On site: 100 low | high Med: 100 | |
Market Activity 89011
Request a showing
Request a showing
Contact
Learn More About This Property

| State | NV |
|---|---|
| County | Clark |
| City | Henderson |
| Zip Code | 89011 |
| Community Name | Cadence Village Parcel E |
| Listing VS Median (in Cadence Village Parcel E) | |
Price: $607,500 low | high Med: $607,500 sqft: 2,496 low | high Med: 2,496 $ / sqft: $243 low | high Med: $243 On site: 100 low | high Med: 100 | |