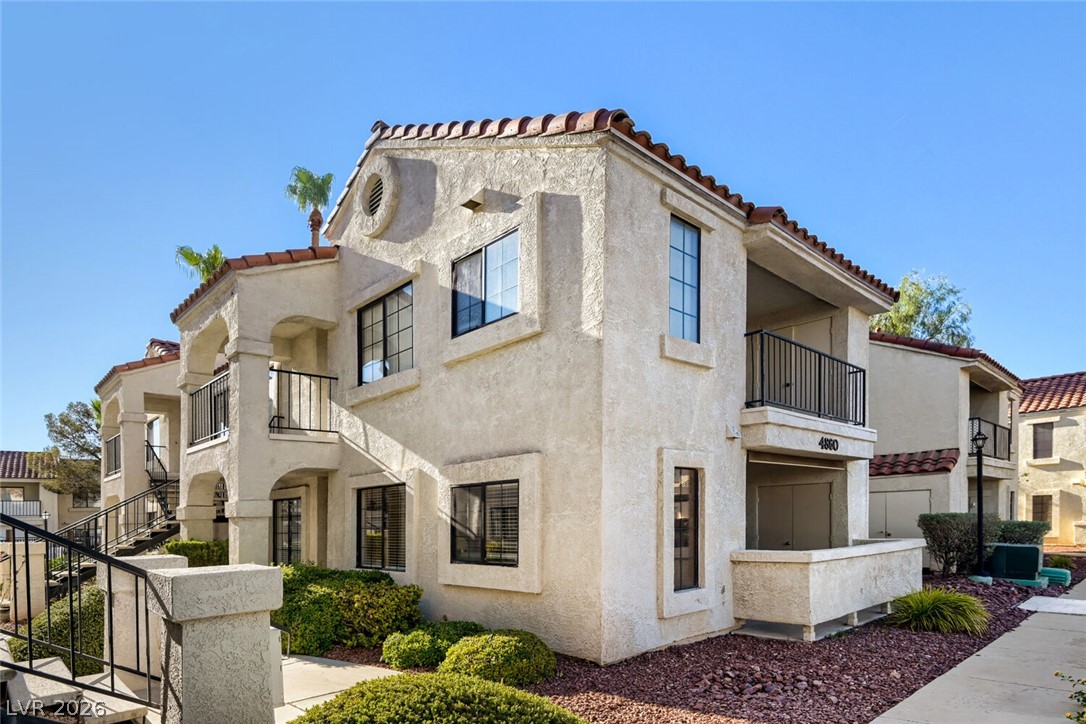
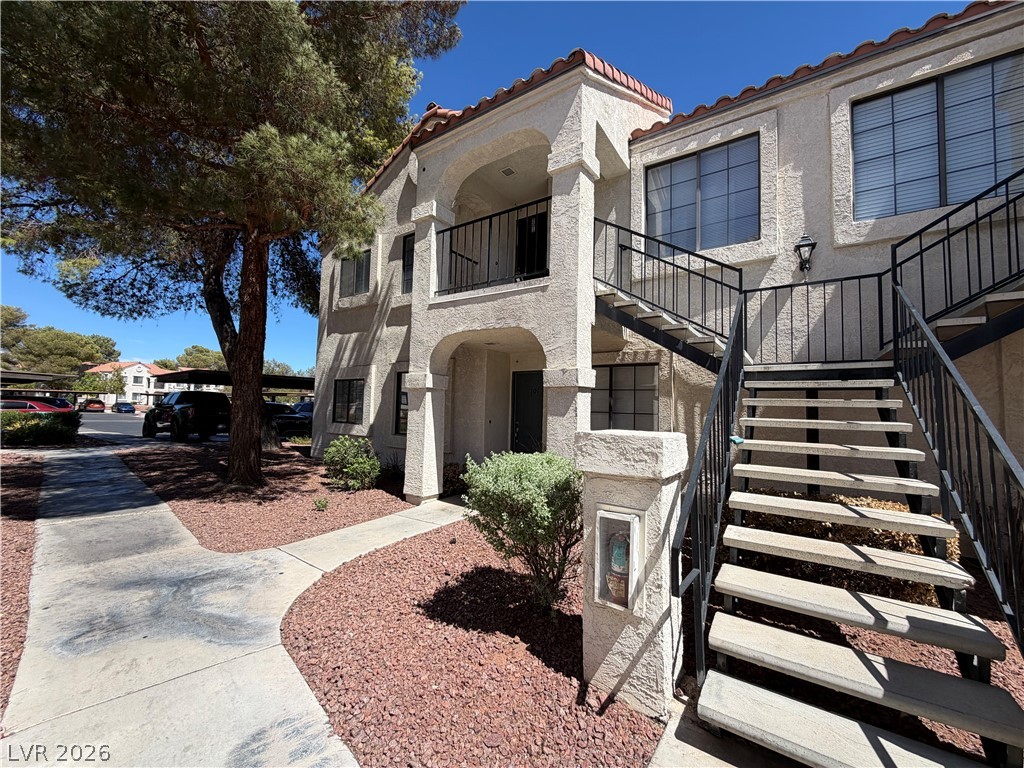
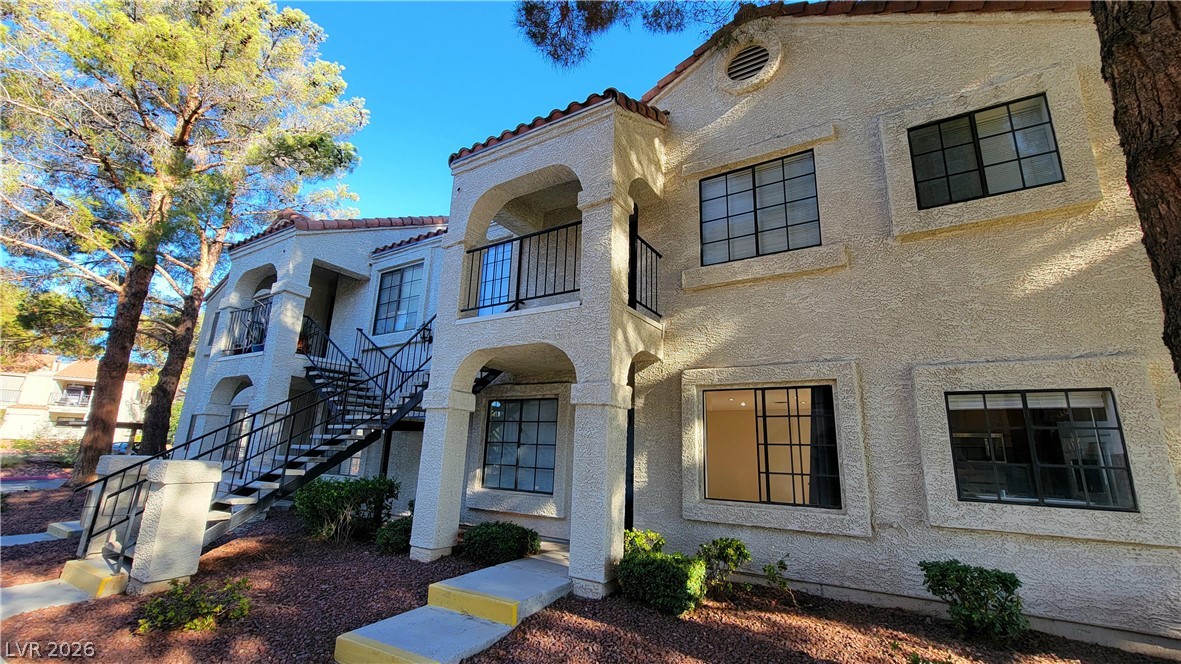
4836 Nara Vista Way 104,Las Vegas, NV 89103
Las Vegas, NV 89103


Description
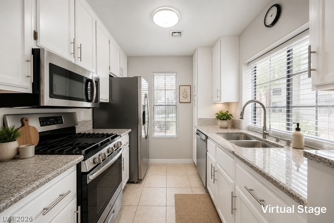
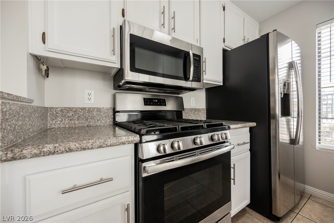
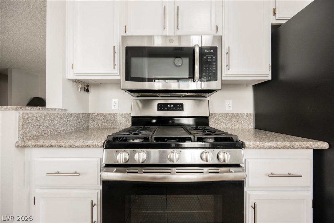
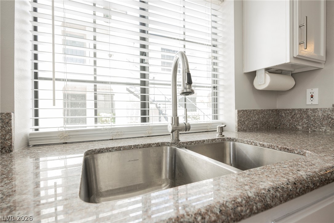
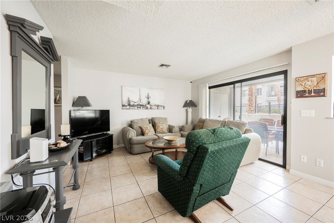
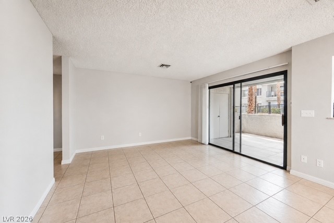
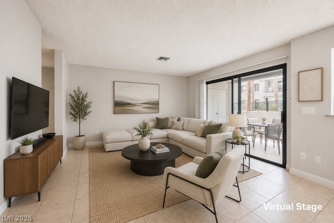
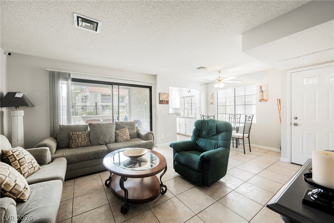
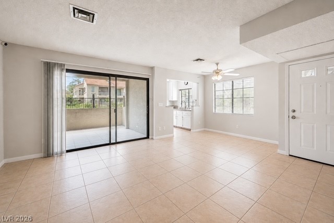
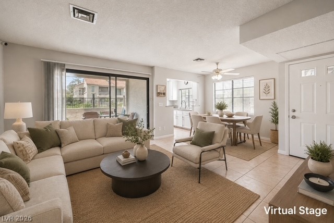
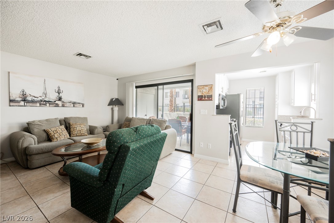
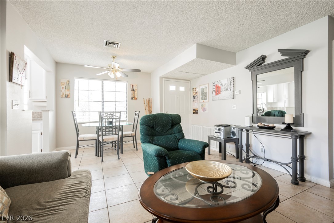
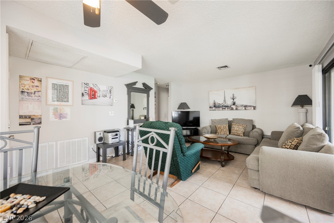
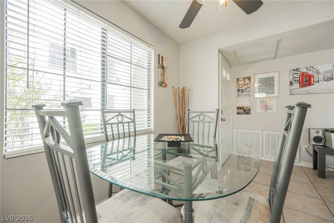
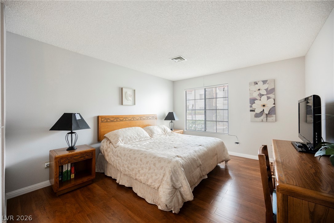
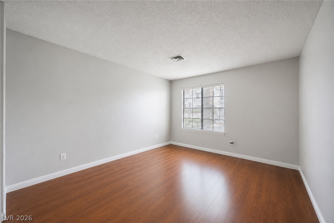
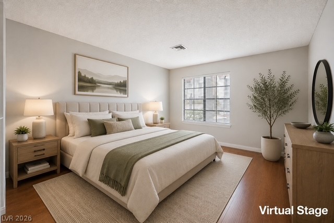
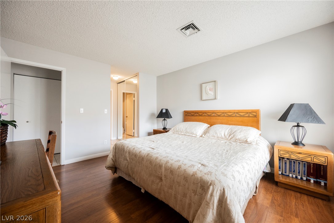
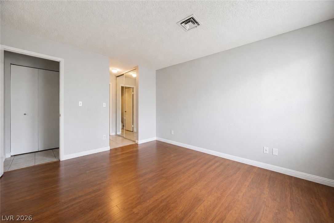
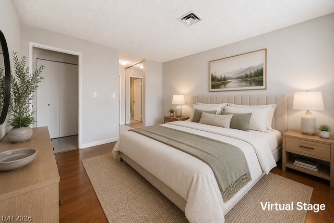
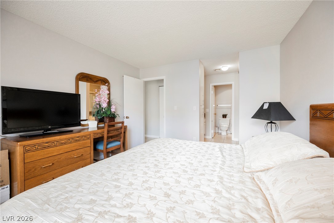
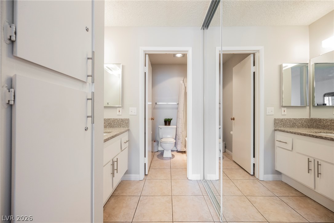
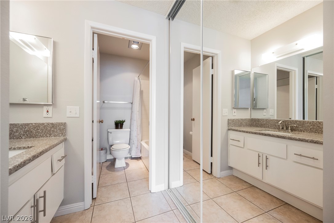
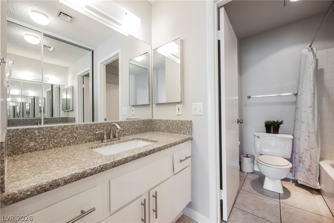
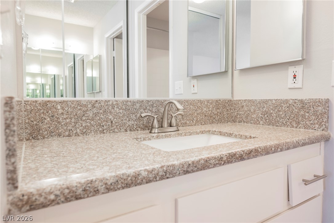
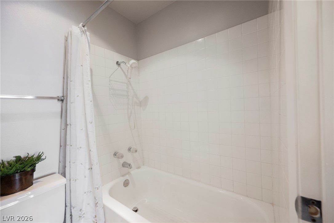
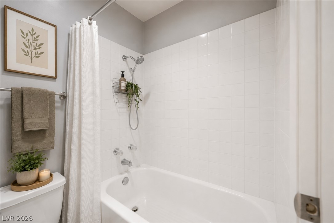
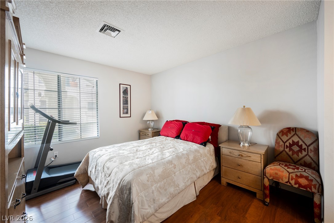
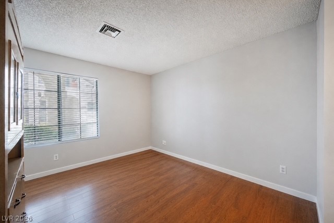
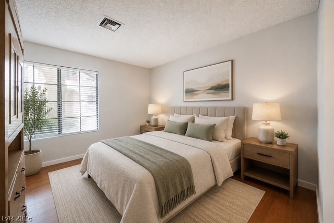
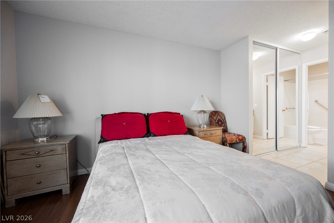
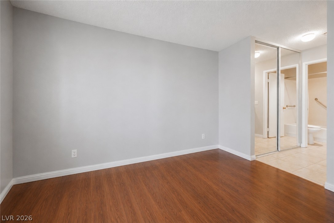
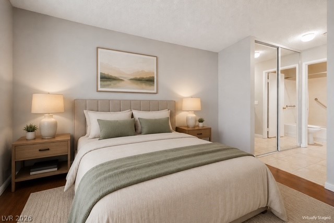
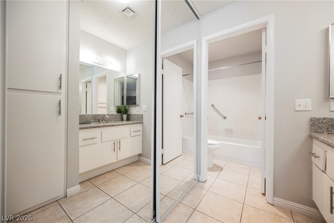
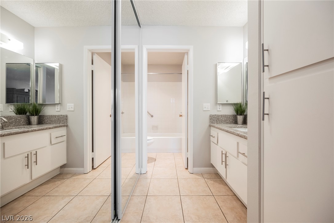
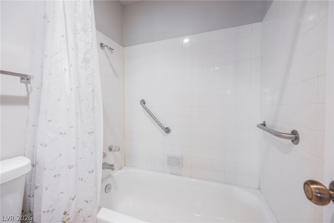
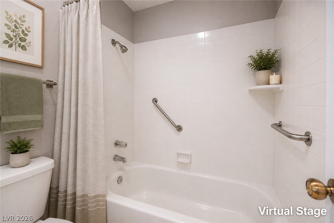
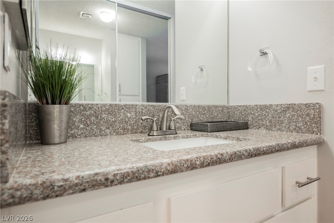
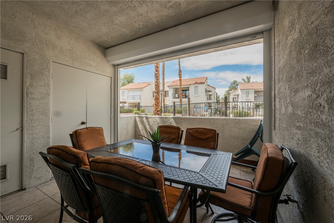
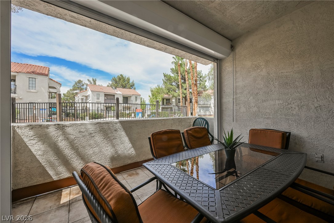
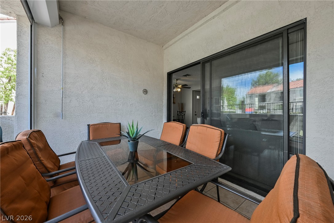
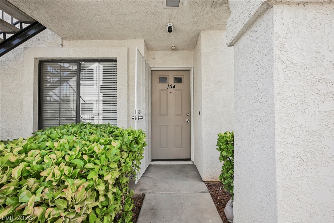
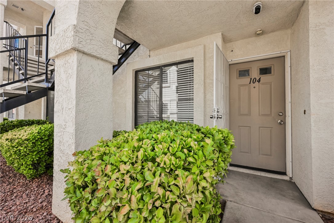
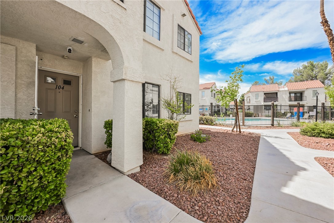
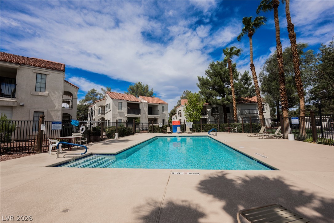
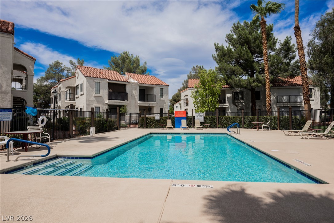
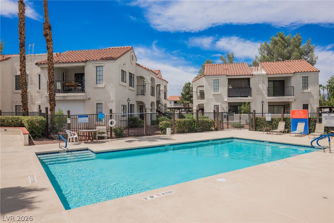
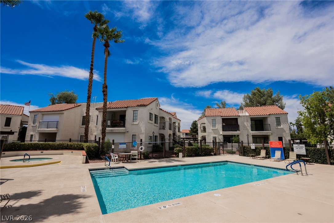
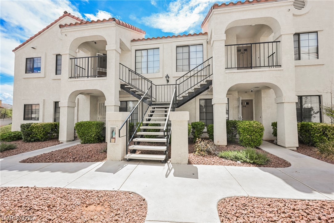
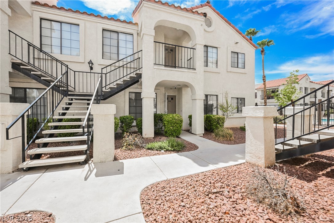
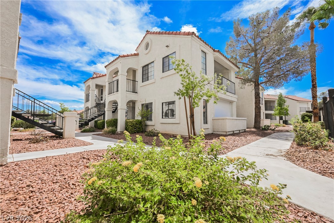
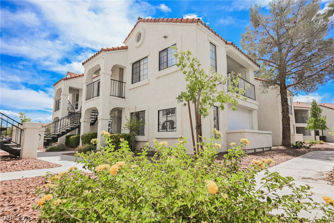
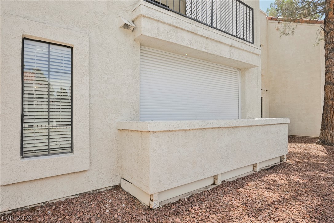
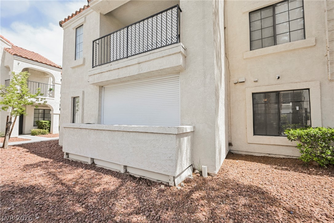
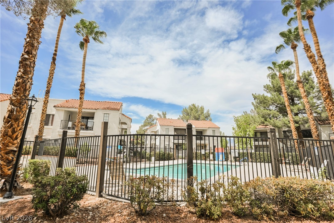
Turnkey, fully furnished, and beautifully maintained! This 2-bedroom, 2-bath condo has been used primarily as a vacation home by its Canadian owners for approximately 30 years, resulting in limited seasonal use and a property that has been exceptionally well cared for. Both bedrooms feature their own private en-suite bathrooms, offering an ideal layout for owners and guests. The kitchen is appointed with granite countertops and stainless steel appliances, with laminate and tile flooring throughout. Enjoy relaxing views of the community pool from the private balcony, complete with roller shutters that can be fully closed for additional privacy. Best of all, the furnishings are included in the sale-making this an easy, move-in-ready Las Vegas home or vacation getaway!
Details
| MLS # | 2813395 |
|---|---|
| Listing Type | For Sale |
| Style | Condominium |
| HOA Dues | $255 |
| Sub-Type | Resale |
| Status | Active Under Contract |
| Year | 1987 |
| Days On Site | 14 |
| Listing Provided By | Select Properties Group | Ruth Martinovich |
Features
| Bed(s) | 2 |
|---|---|
| Bath(s) | 2 Total |
| SQ Feet | 884 |
| Car Port | Yes |
| Story(s) | 1 |
| Zoning | Multi-Family |
| Acreage | 0.09 |
Interior
| Cooling | Central Air, Electric |
|---|---|
| Heating | Central, Gas |
| Heating Yes / No | Yes |
| Cooling Yes / No | Yes |
| Interior Features | Bathroomon Main Level, Primary Downstairs, Window Treatments |
| Window Features | Window Treatments |
| Furnished | Furnished |
| Appliances | Dryer, Dishwasher, Disposal, Gas Range, Microwave, Refrigerator, Washer |
| Fireplaces Total | 0 |
| Fireplace Yes / No | No |
Exterior
| Exterior Features | Balcony, Patio |
|---|---|
| Roof | Other |
| Security Features | Gated Community |
| Lot Features | Desert Landscaping, Landscaped, Less Than Quarter Acre |
| Fencing | None |
Parking
| Parking Features | Assigned, Covered, Detached Carport, Guest, Open |
|---|---|
| Garage Yes / No | No |
Utilities
| Utilities | Underground Utilities |
|---|---|
| Electric | Photovoltaics None |
| Sewer | Public Sewer |
Location
| Community Features | Pool |
|---|---|
| Senior Community Yes / No | No |
Other
| List Aor | Greater Las Vegas Association Of Realtors Inc |
|---|
Taxes
| Property | 795 |
|---|
Area Information
| State | NV |
|---|---|
| County | Clark |
| City | Las Vegas |
| Zip Code | 89103 |
| Community Name | Tropicana Villas Pardee Amd |
| Listing VS Median (in Tropicana Villas Pardee Amd) | |
Price: $237,000 low | high Med: $1,600 sqft: 884 low | high Med: 884 $ / sqft: $268 low | high Med: $2 On site: 14 low | high Med: 10 | |
Market Activity 89103
Request a showing
Request a showing
Contact
Learn More About This Property

| State | NV |
|---|---|
| County | Clark |
| City | Las Vegas |
| Zip Code | 89103 |
| Community Name | Tropicana Villas Pardee Amd |
| Listing VS Median (in Tropicana Villas Pardee Amd) | |
Price: $237,000 low | high Med: $1,600 sqft: 884 low | high Med: 884 $ / sqft: $268 low | high Med: $2 On site: 14 low | high Med: 10 | |