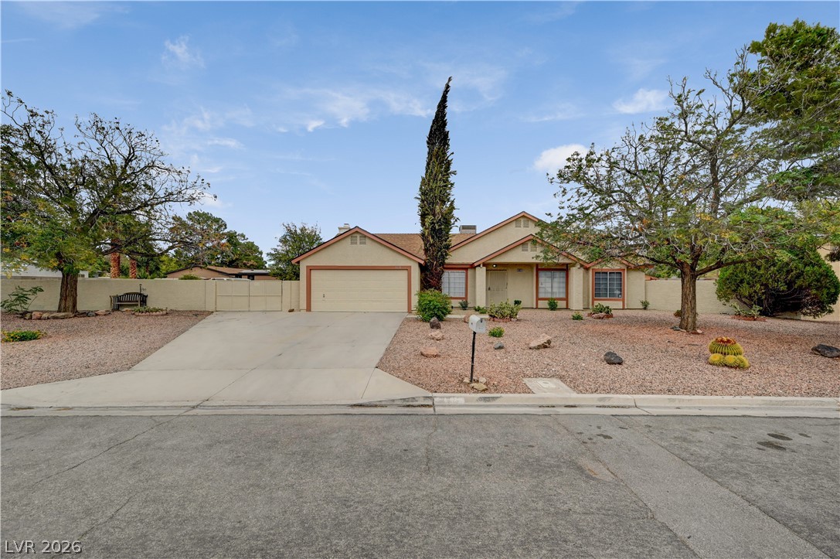
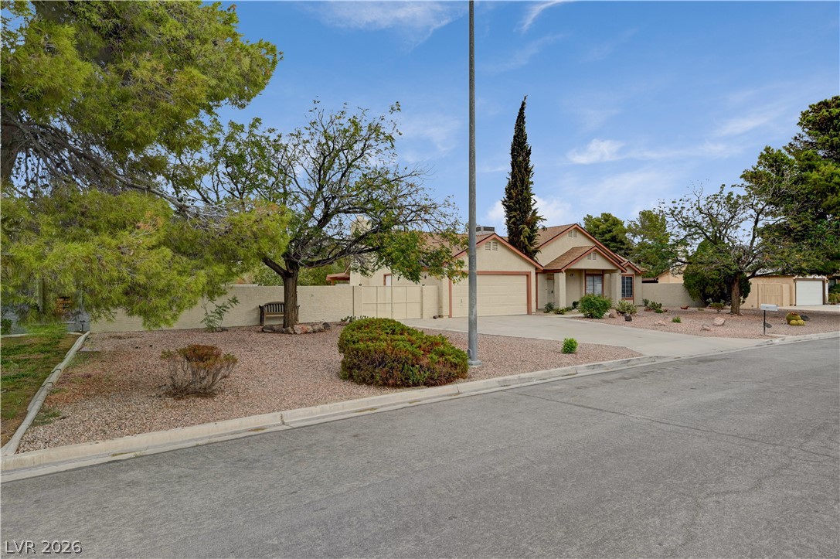
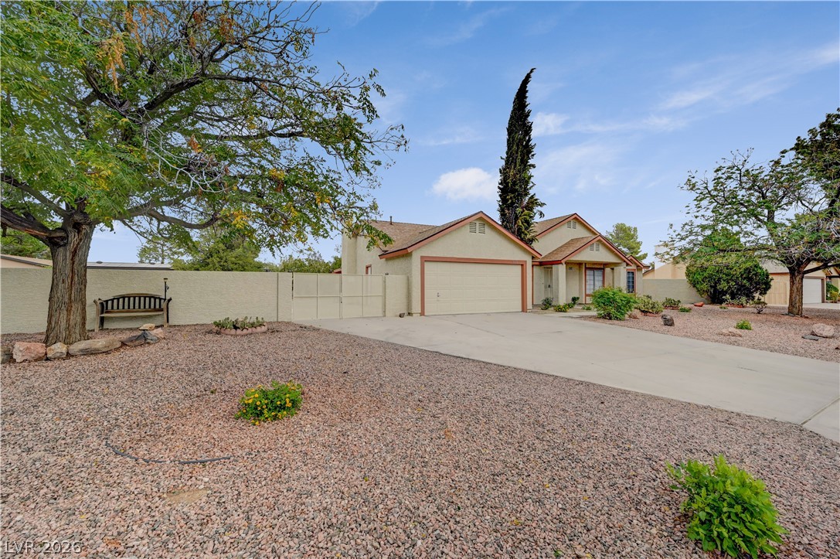
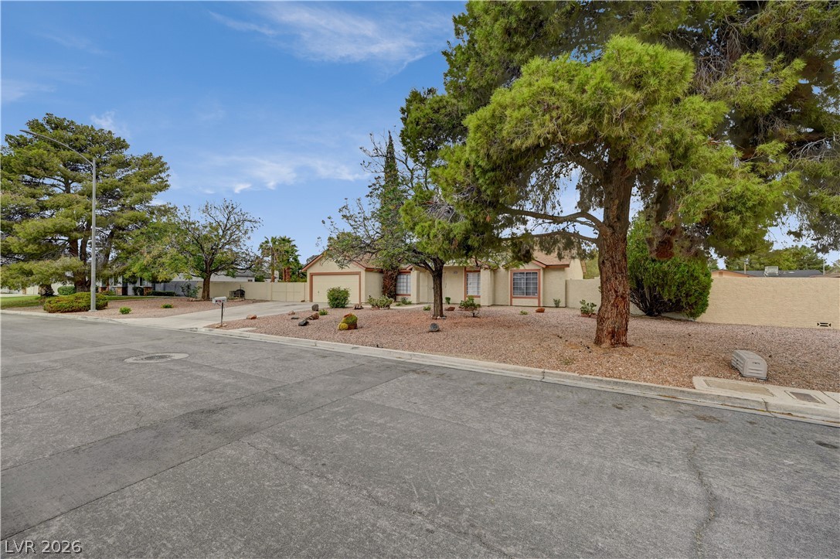
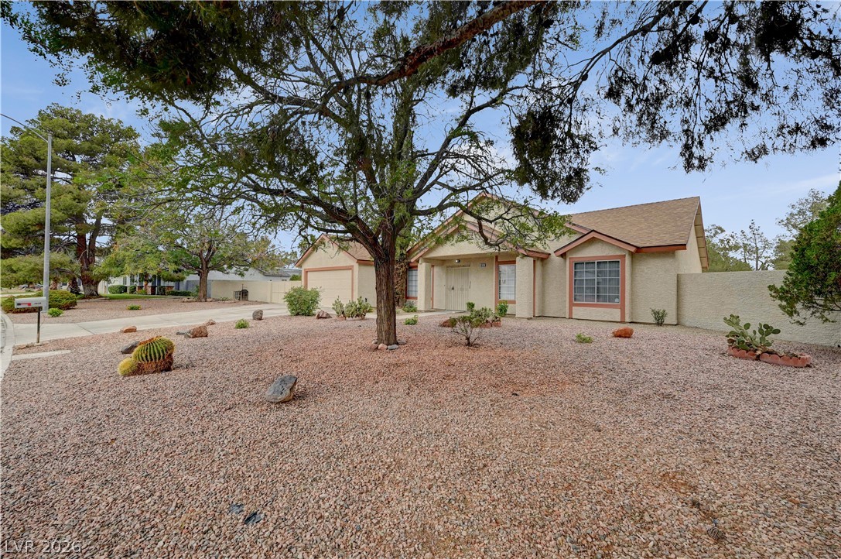
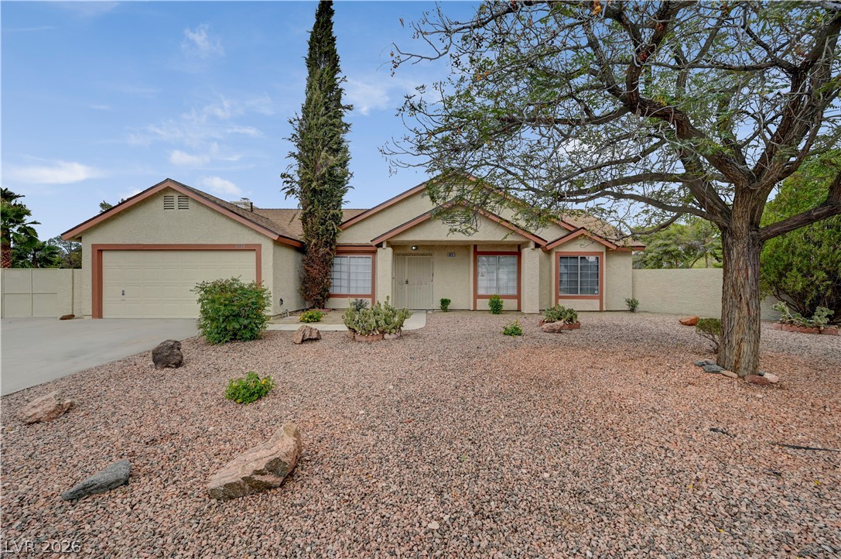
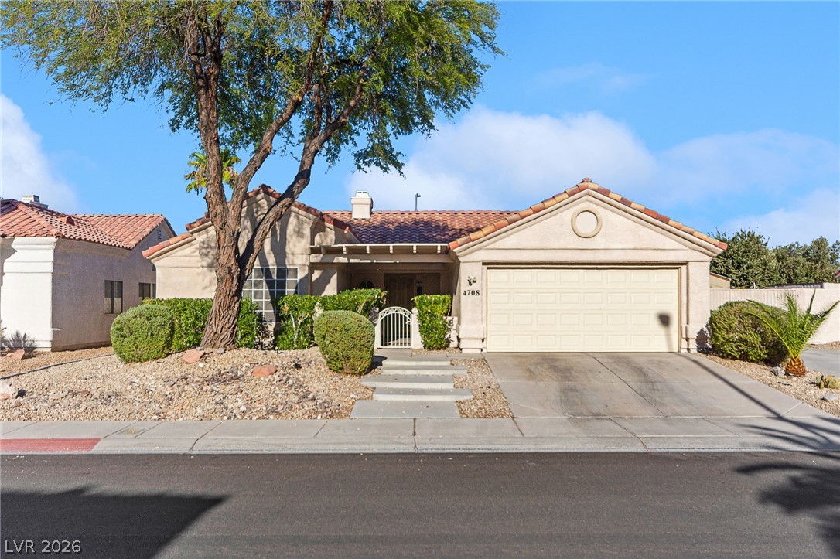
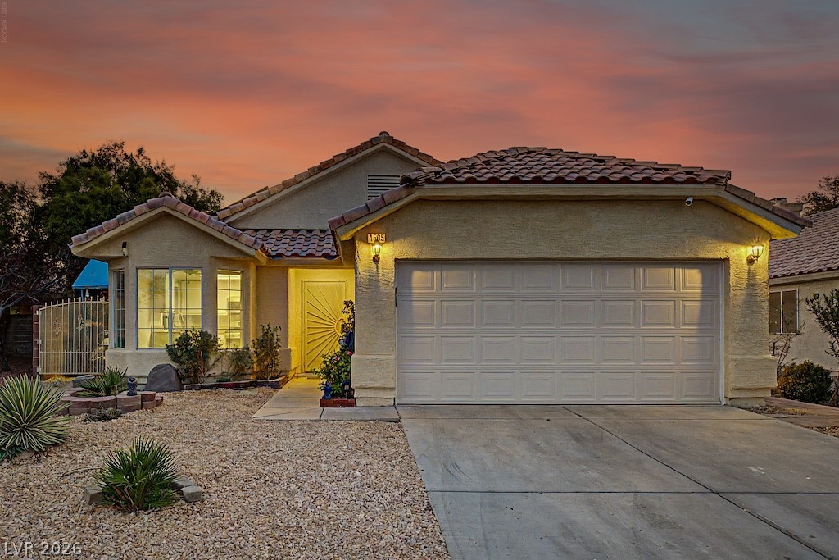
A spacious driveway leads to this classic single-story home nestled among desert landscaping.
Mature trees frame the gravel landscaping and paved driveway leading to a classic stucco home.
Low-maintenance desert landscaping frames a concrete driveway leading to the attached garage.
Mature trees frame a classic single-story exterior nestled in a quiet neighborhood setting.
Mature shade trees and low-maintenance desert landscaping frame this classic single-story stucco home.
A classic stucco exterior pairs with low-maintenance desert landscaping and mature shade trees.
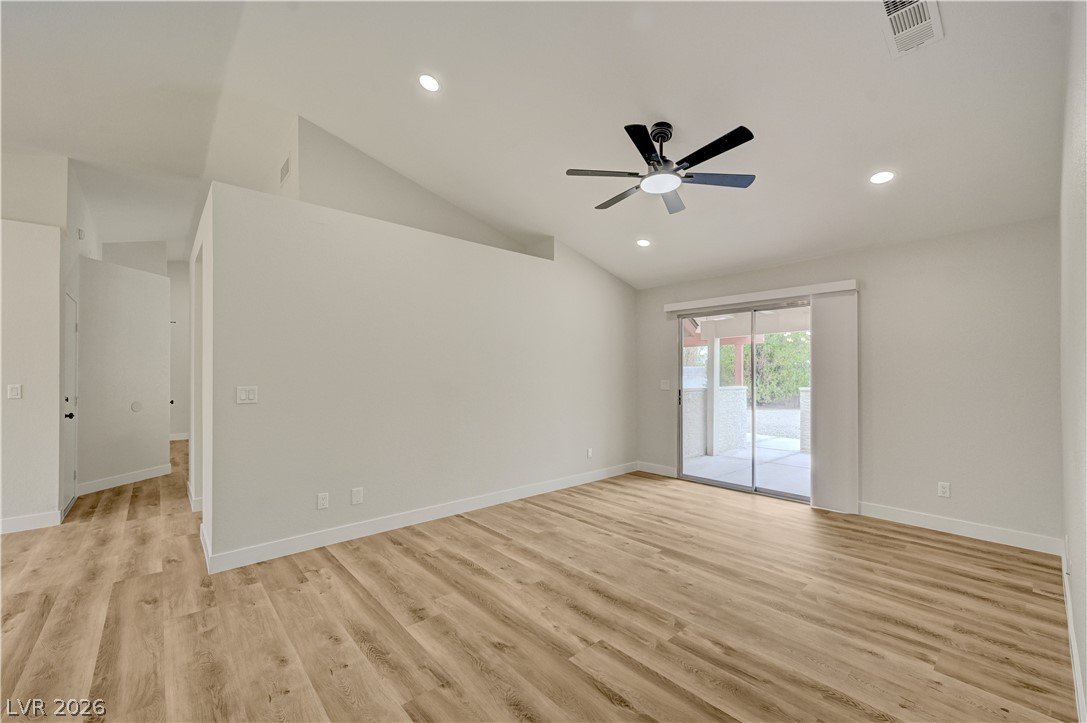
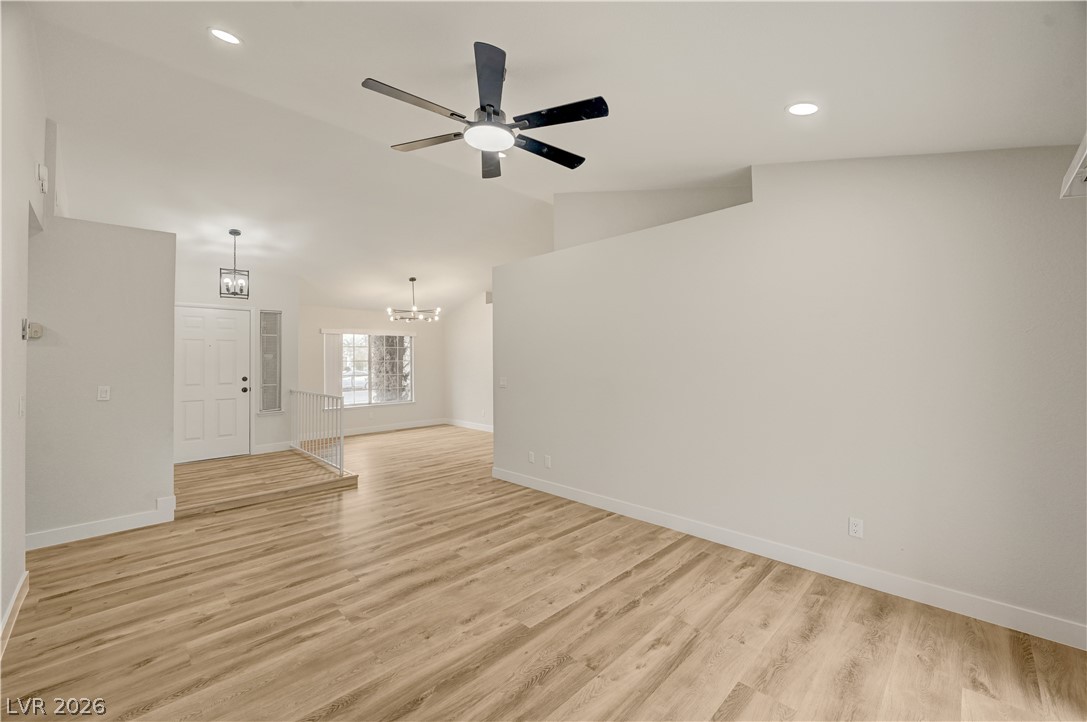
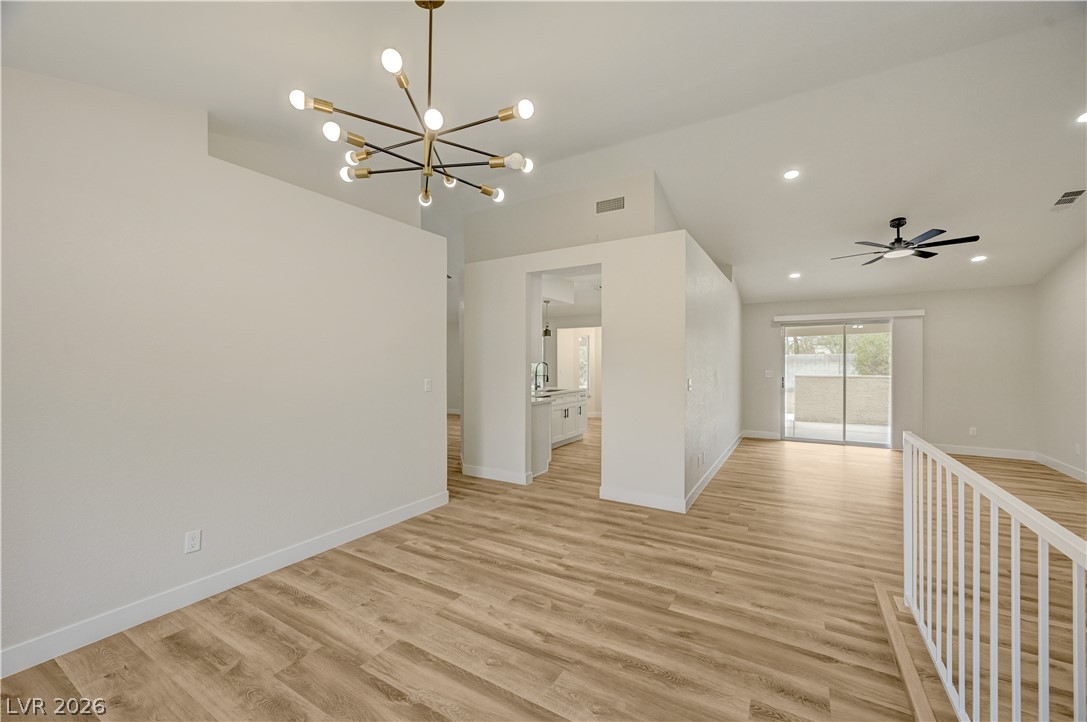
Clean lines and warm wood-style flooring define this open living space.
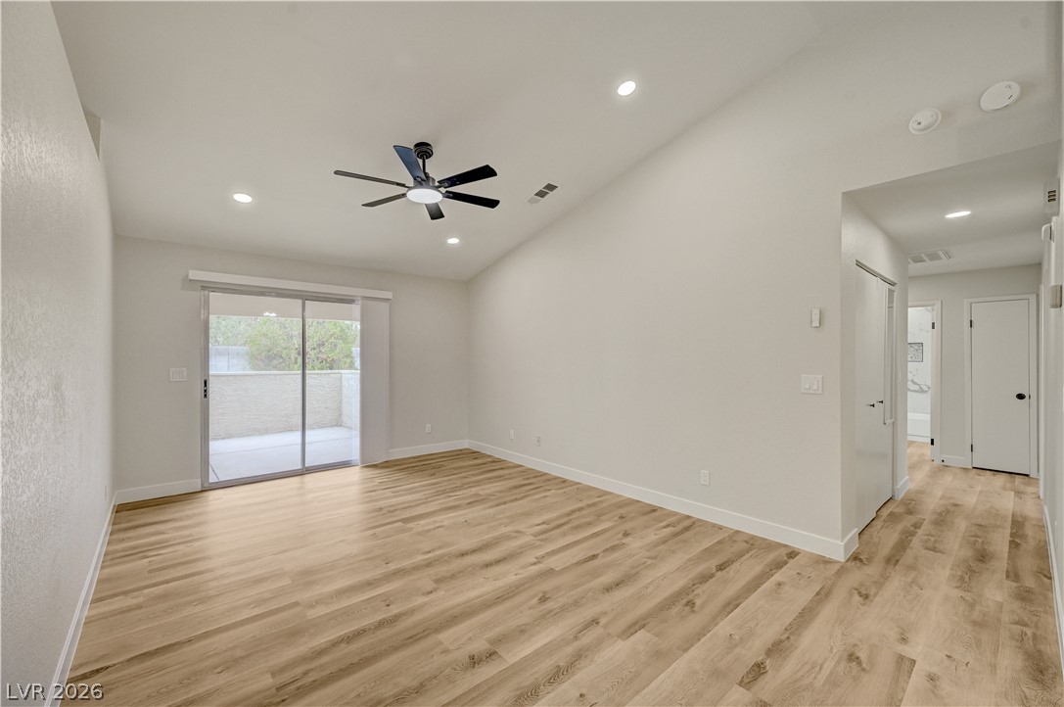
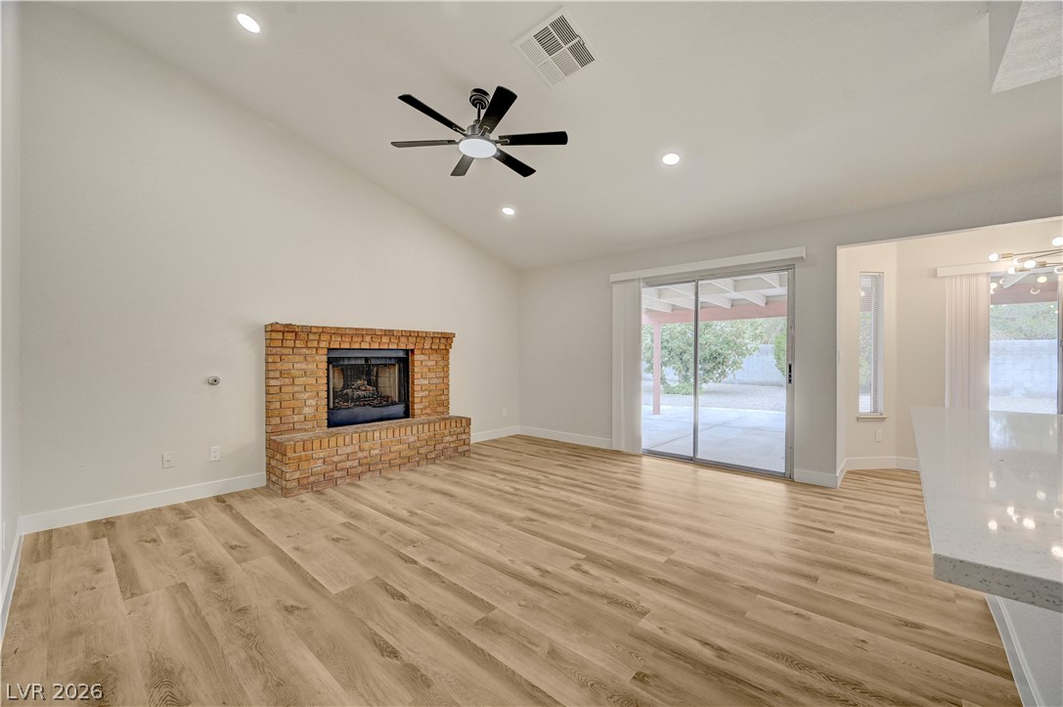
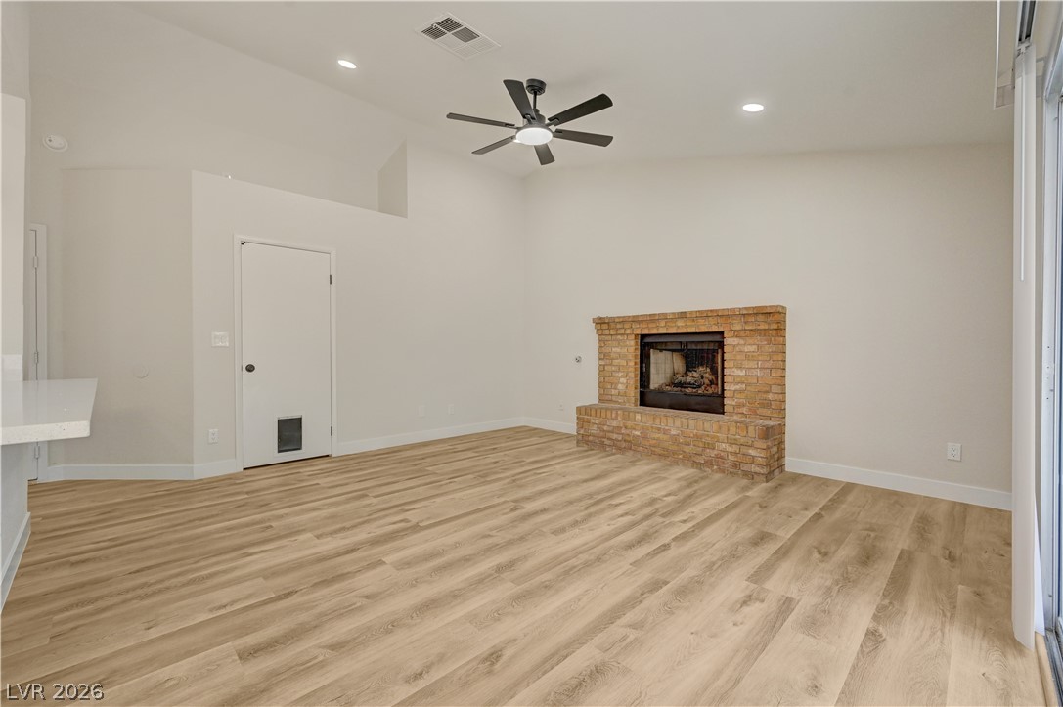
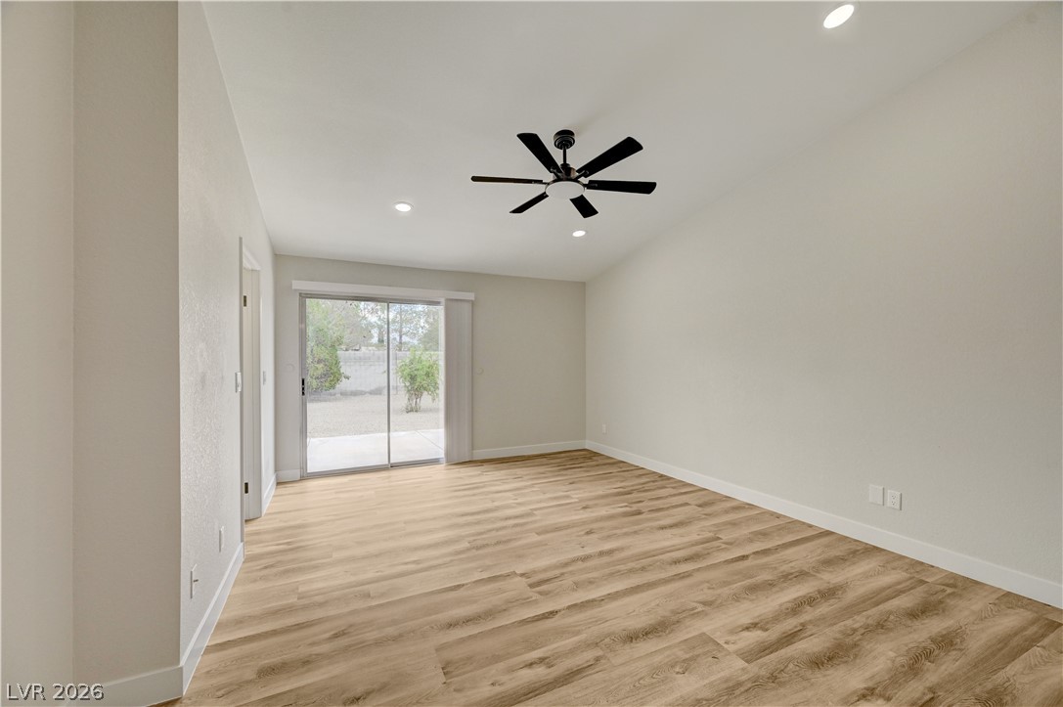
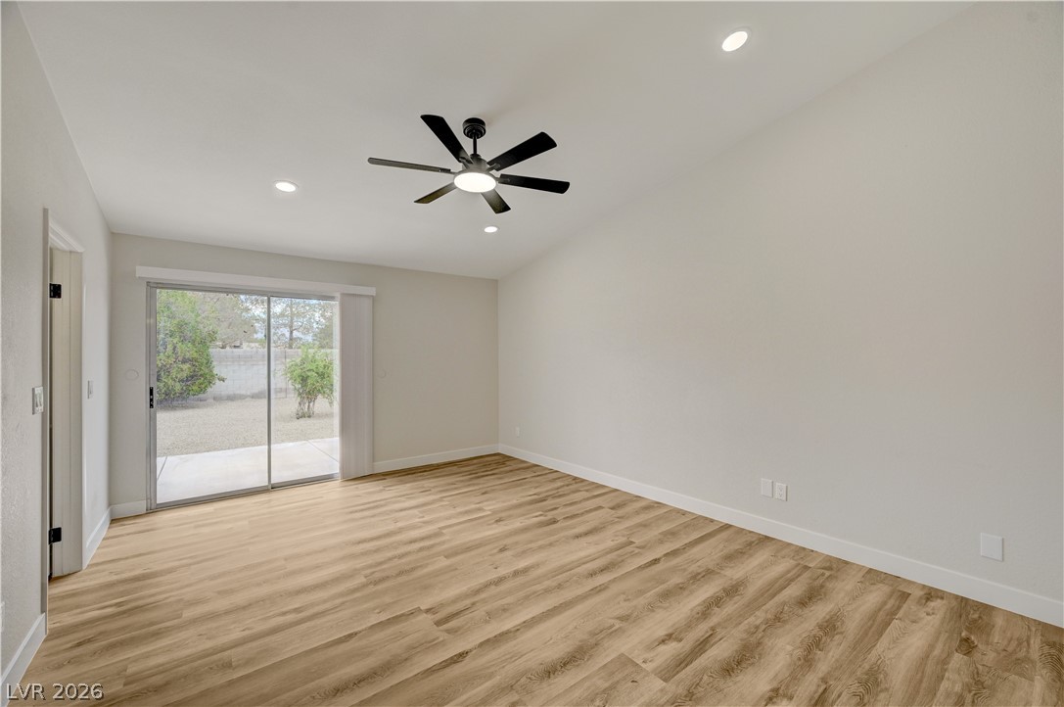
Sliding glass doors open to the patio from this room with a vaulted ceiling.
An open-plan layout connects the living areas with clean architectural lines and wood-texture flooring.
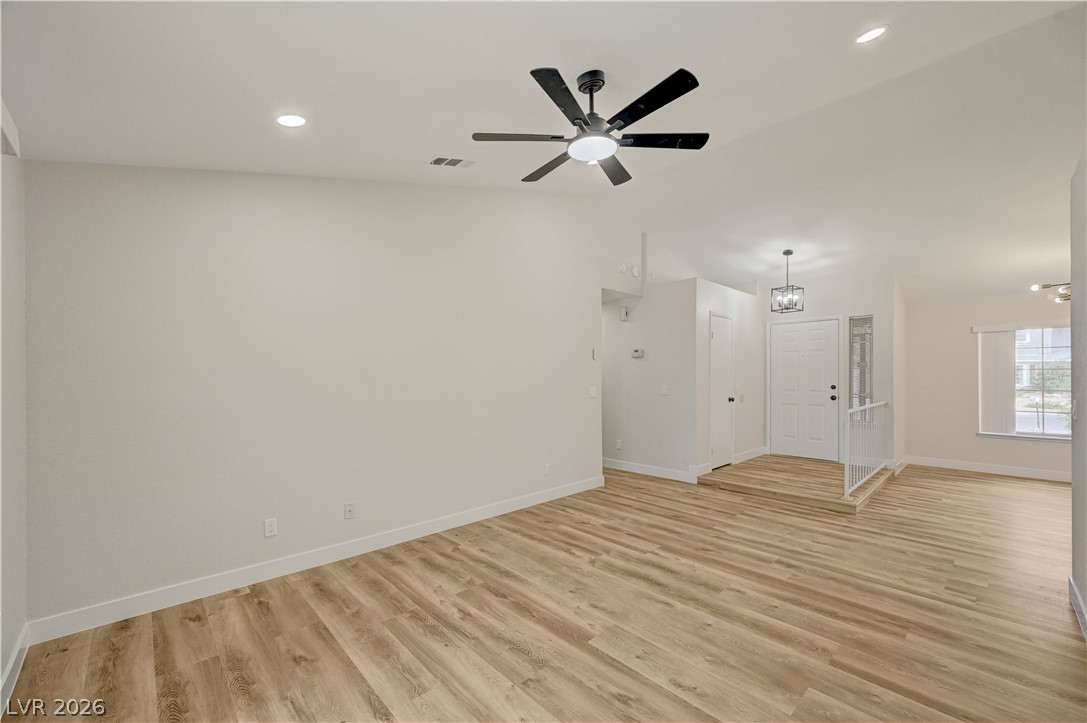
Clean lines and warm wood floors define this open main living space.
An open-concept layout connects the primary living spaces over durable wood-look flooring.
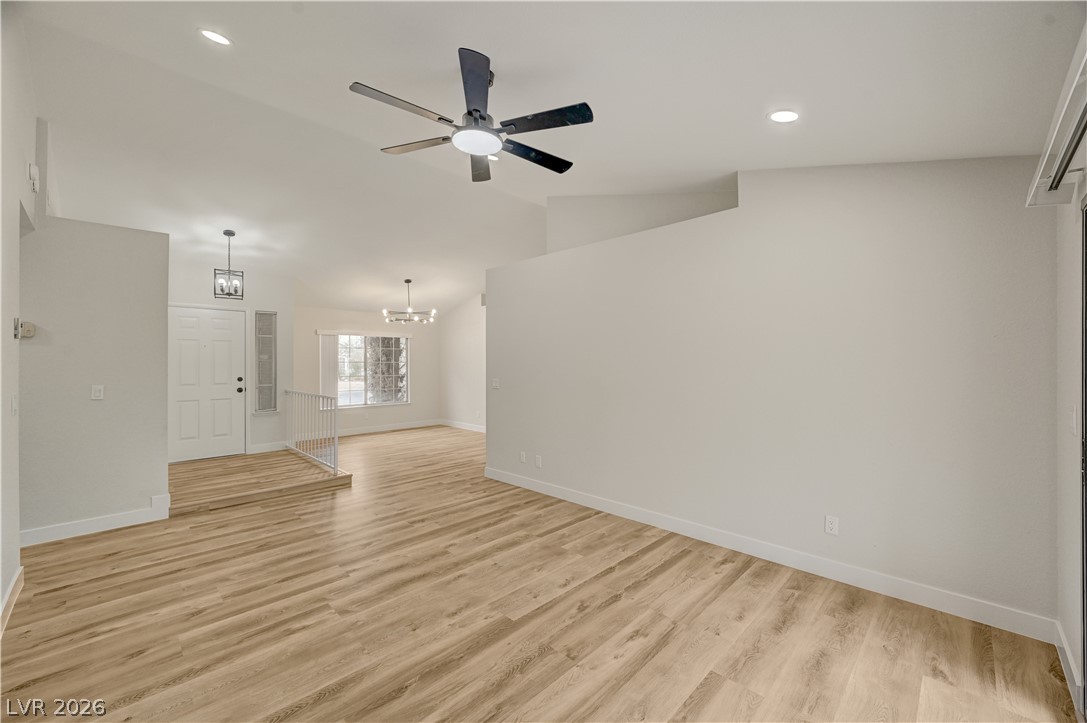
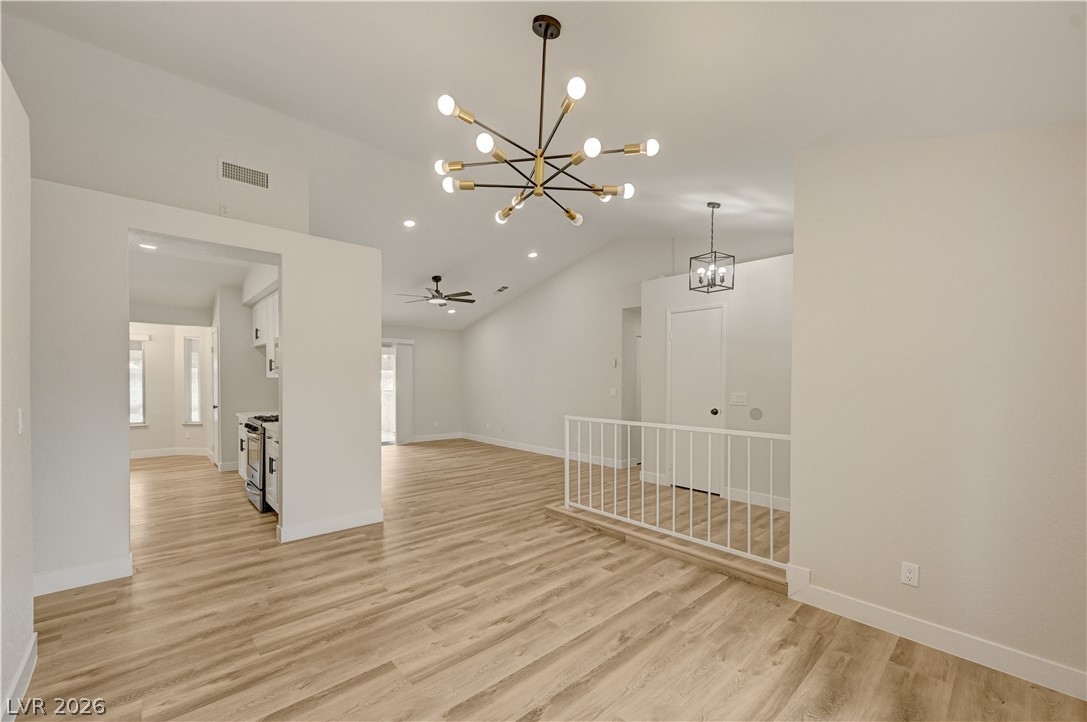
A spacious layout features vaulted ceilings, recess lighting, and seamless transitions across handsome wood floors.
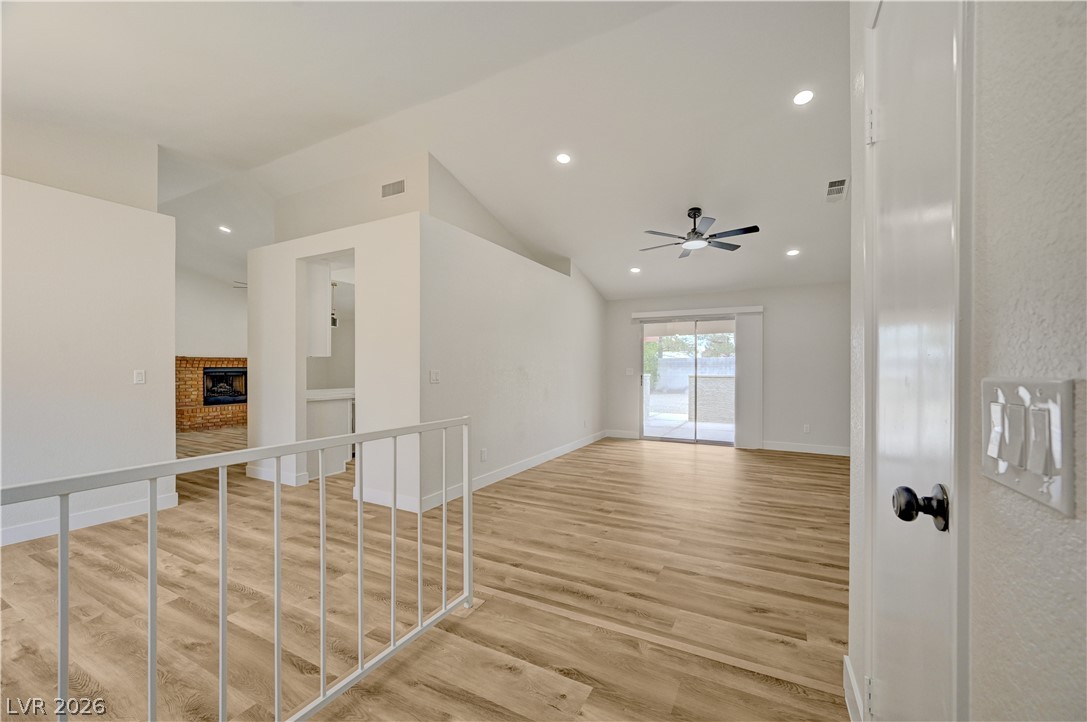
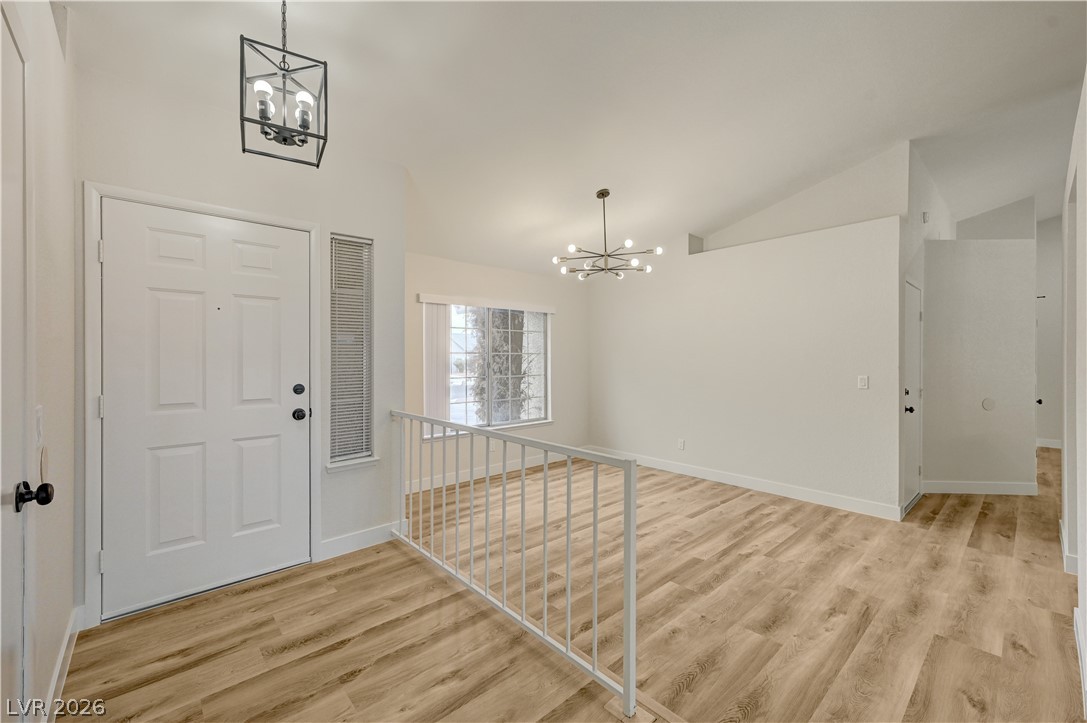
Vaulted ceilings and wide-plank flooring create a sense of scale in this welcoming entry foyer.
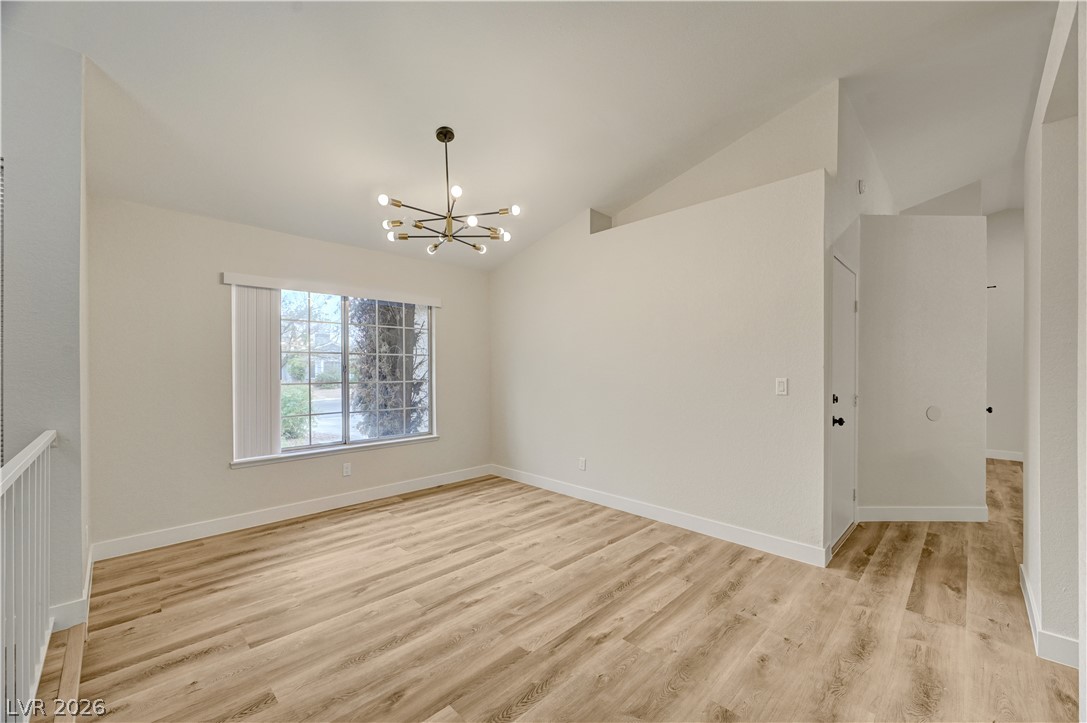
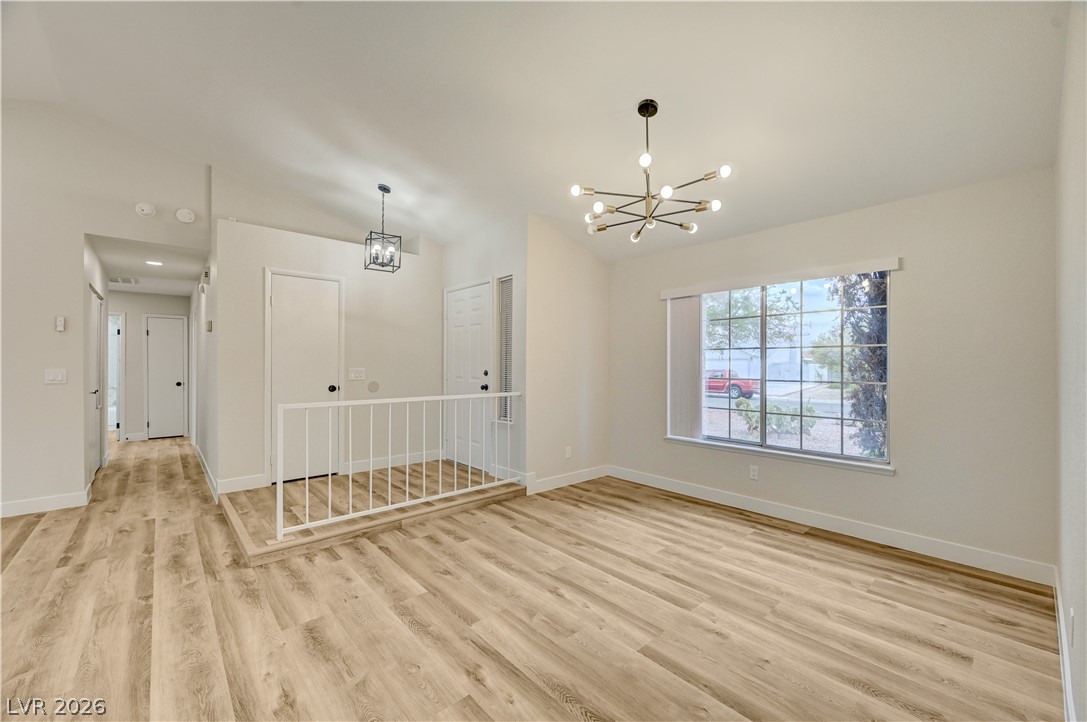
Vaulted ceilings and warm wood floors define this versatile space ideal for dining or living.
An inviting entryway flows seamlessly into a bright living space with rich wood-style flooring.
Gleaming wood-look floors anchor a versatile open-concept space featuring soaring ceilings and contemporary architectural lines.
Warm wood flooring and high ceilings define this open-concept main level living area.
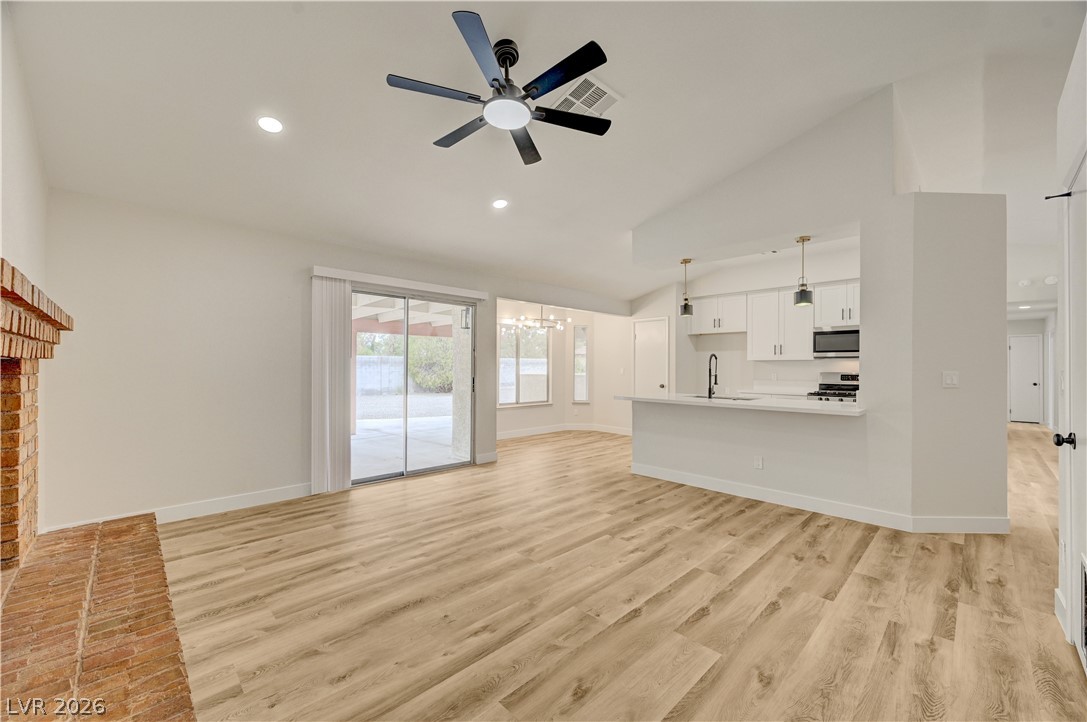
An open-concept layout seamlessly connects the kitchen to surrounding living areas over continuous wood-look flooring.
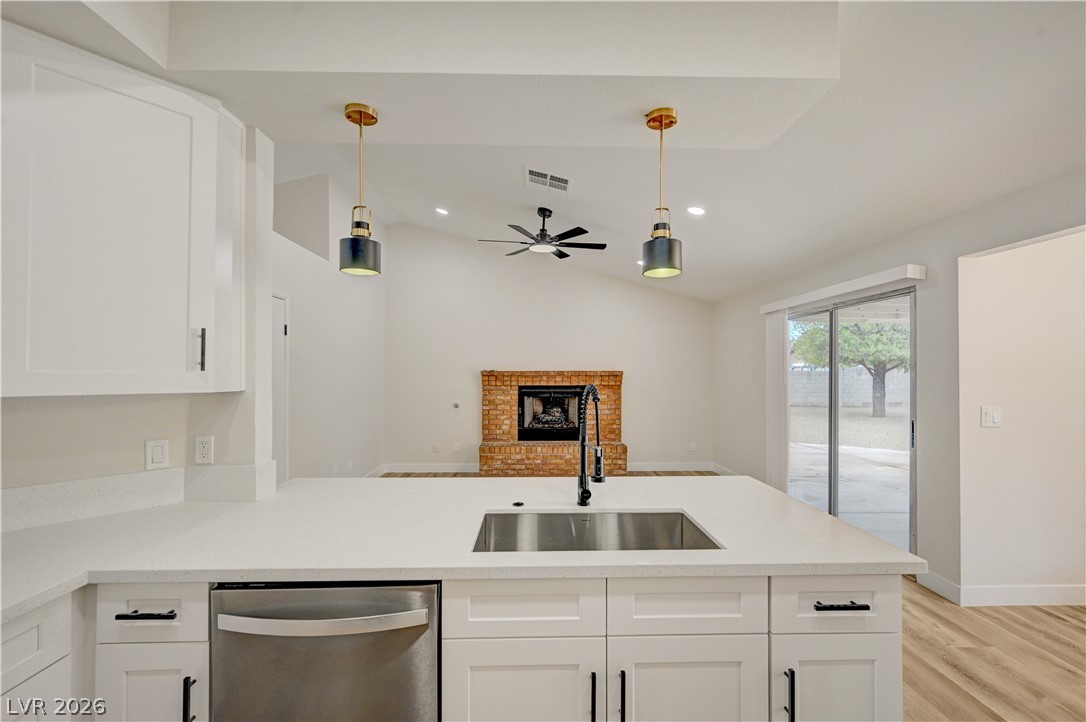
A classic brick fireplace anchors this inviting space featuring vaulted ceilings and seamless outdoor access.
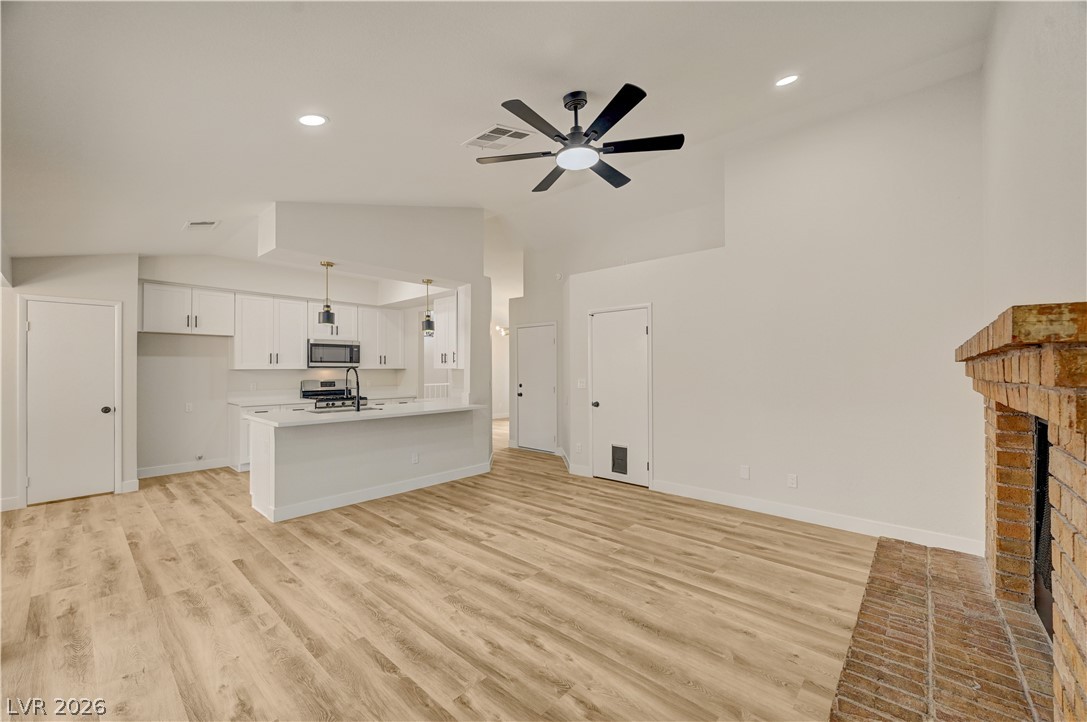
An open floor plan connects the living room to the kitchen under vaulted ceilings.
Angled ceilings and durable flooring frame a brick fireplace near the kitchen.
Warm wood flooring and a classic brick fireplace anchor this welcoming, airy space.
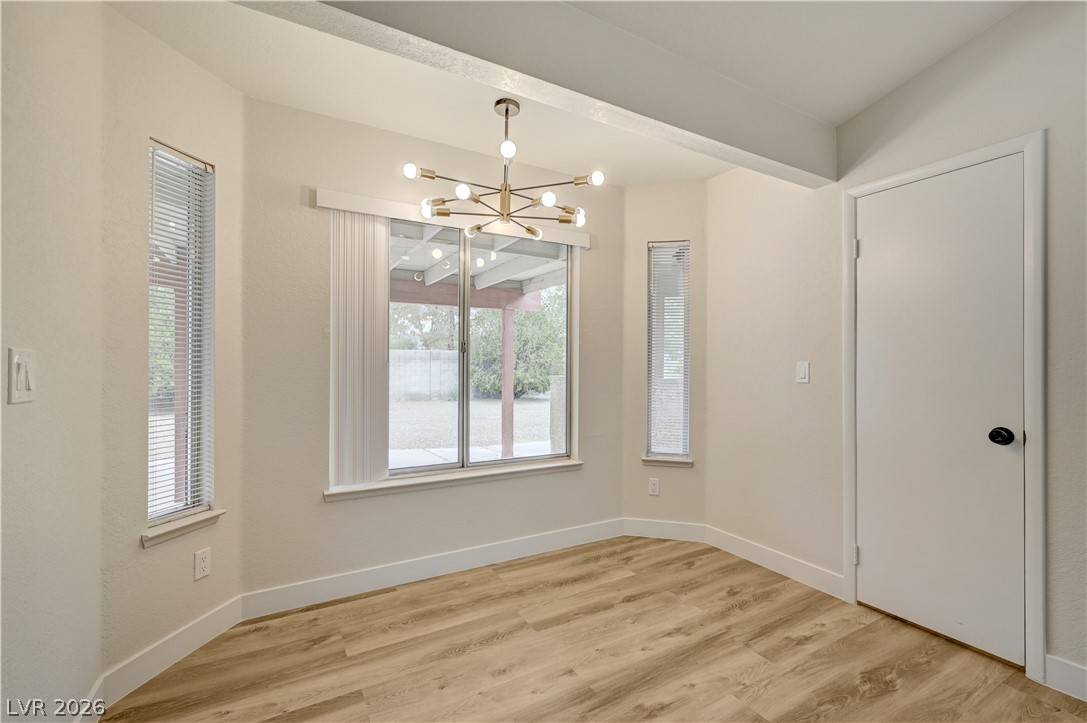
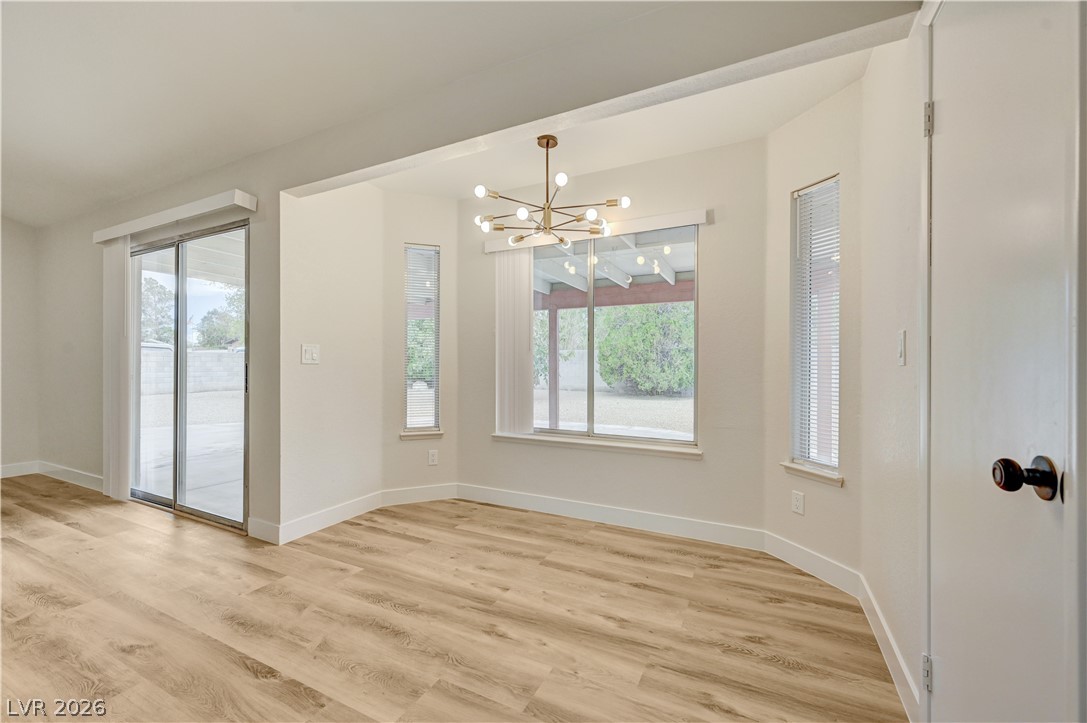
Clean lines and wood-style flooring anchor this versatile room lit by multiple windows.
A versatile dining area features classic wood-look flooring and sliding glass doors to the patio.
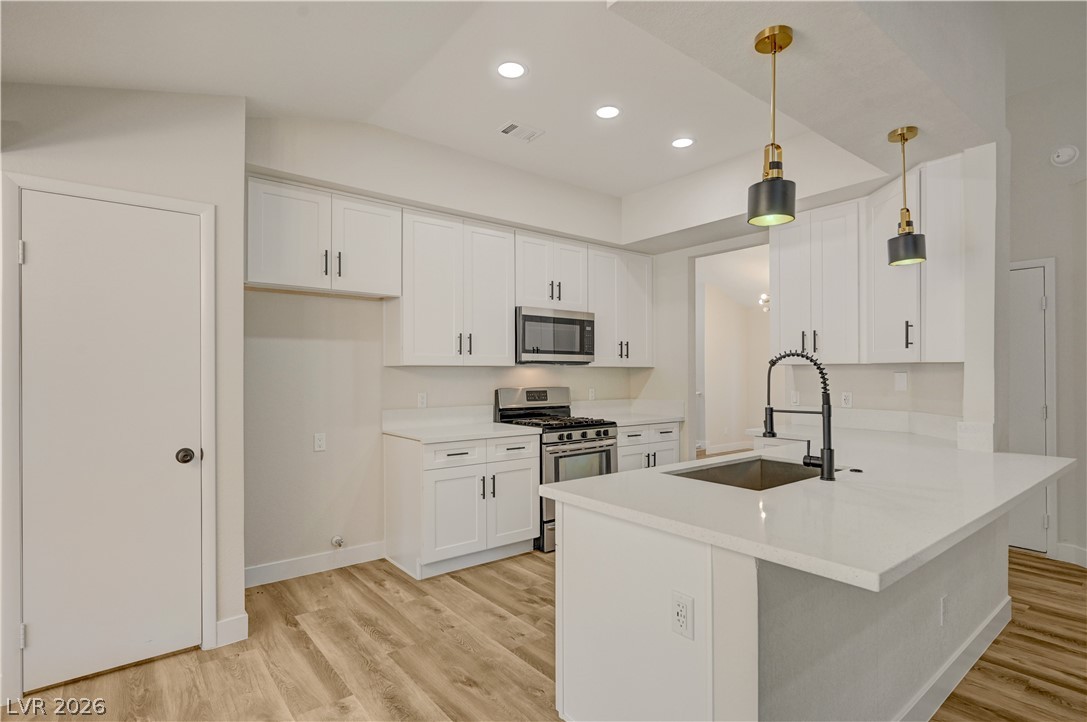
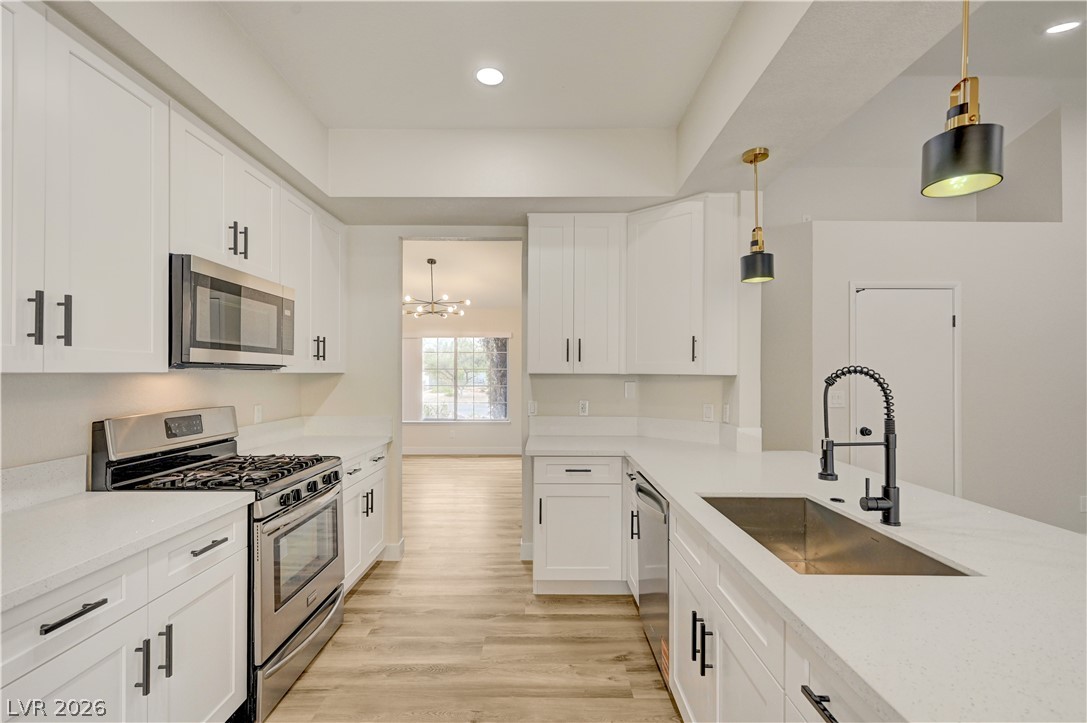
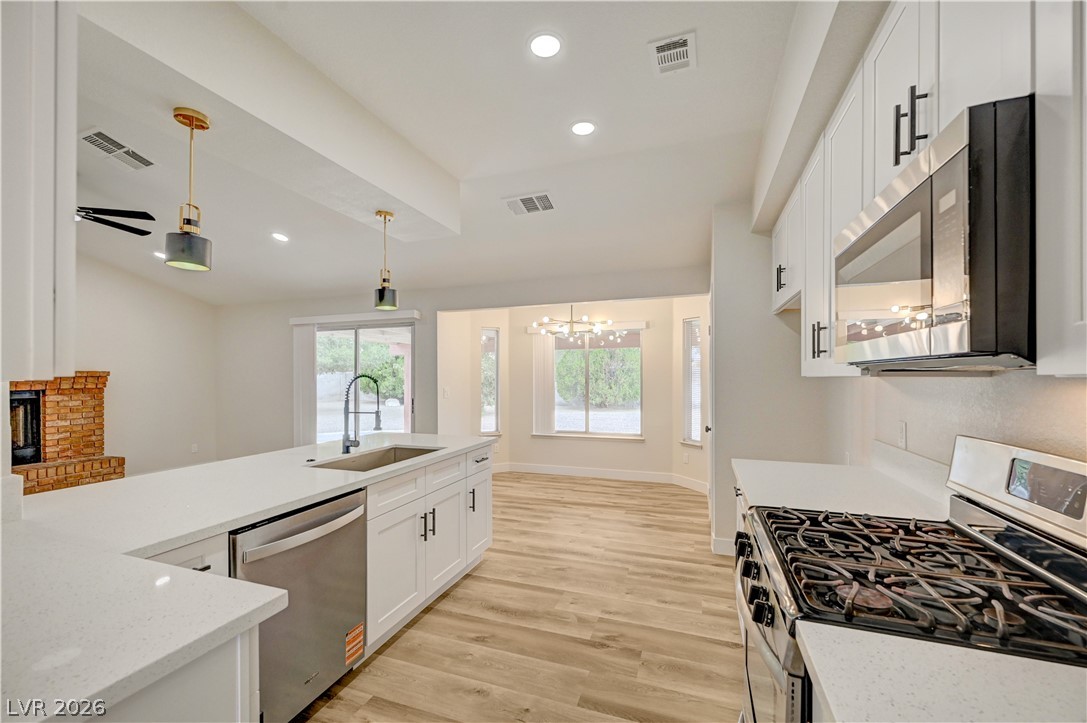
Gleaming stone countertops and a spacious preparation island anchor this updated culinary space.
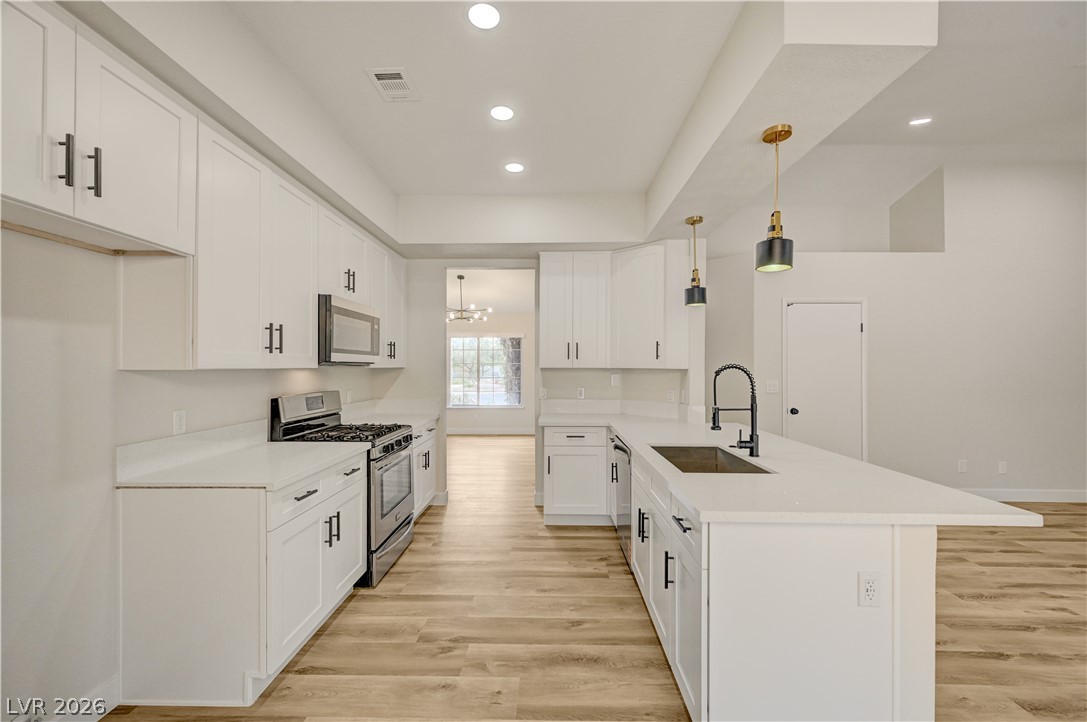
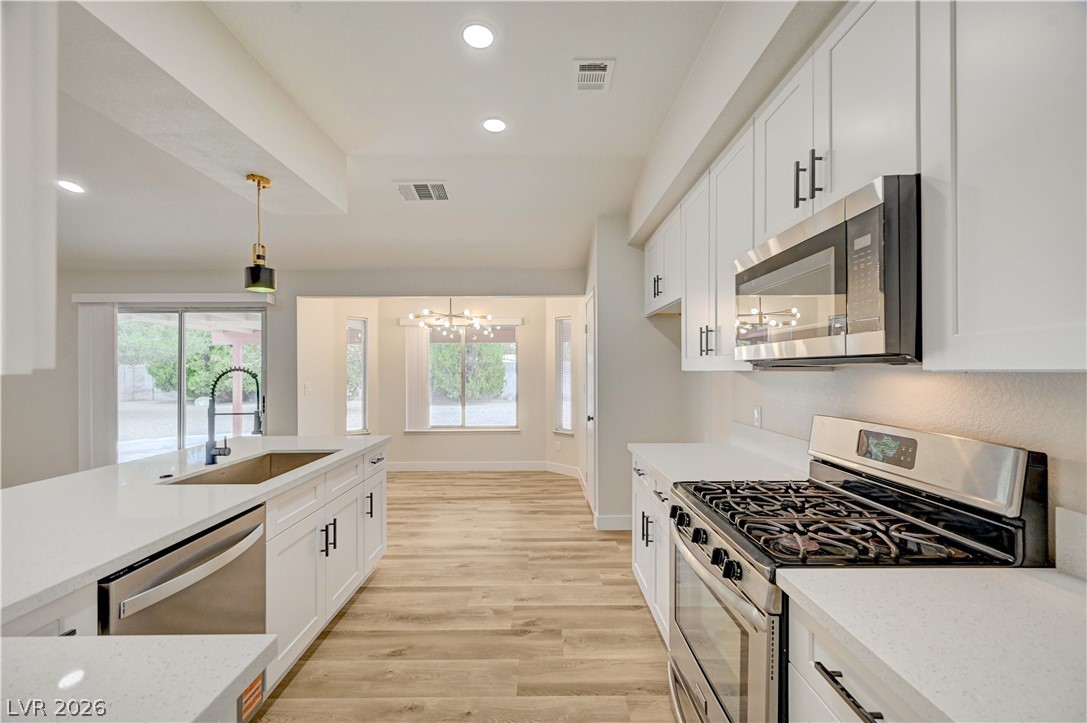
Gleaming stone countertops and modern cabinetry frame this open kitchen with warm wood-style flooring.
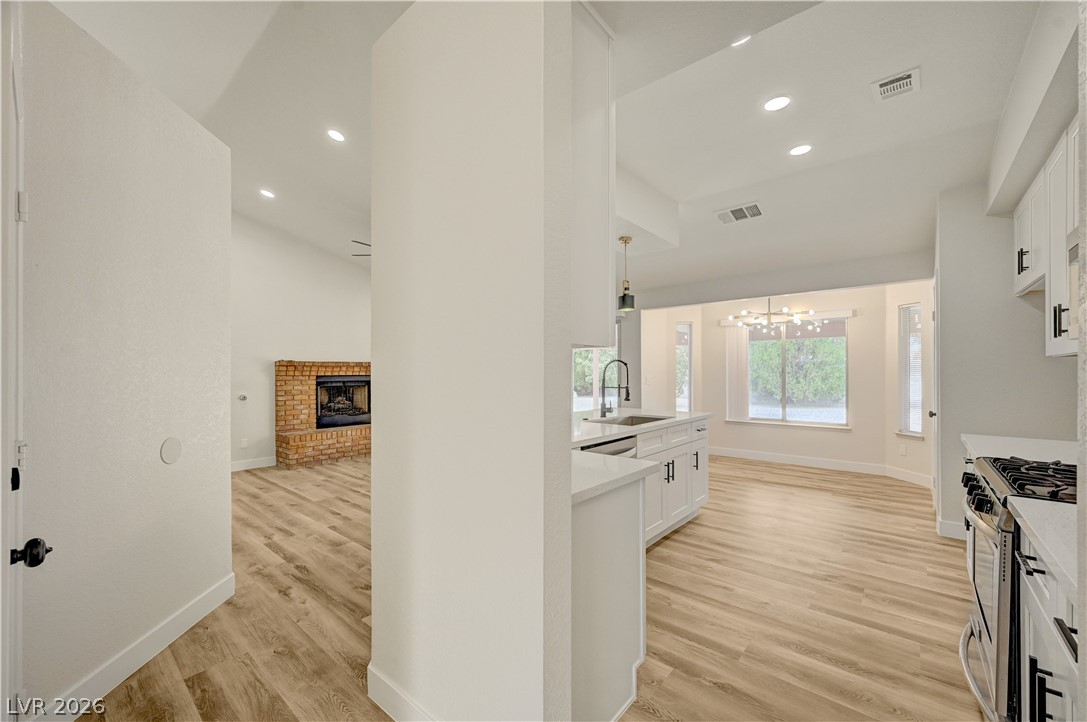
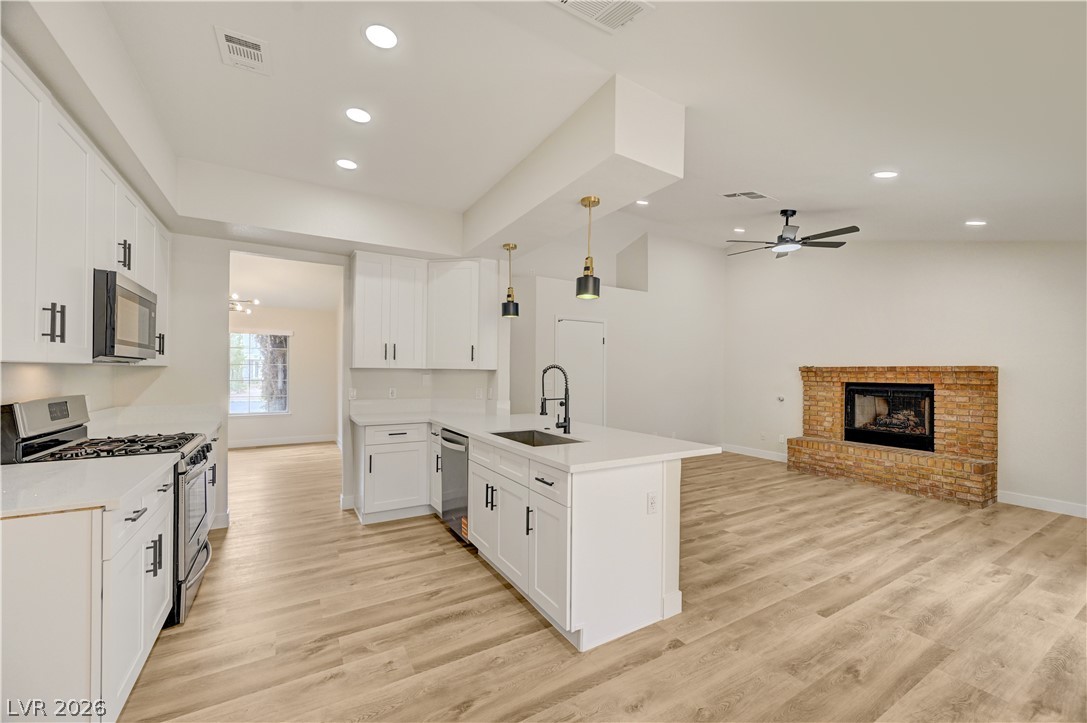
An open kitchen with white cabinetry and wood-inspired flooring connects to a brick-fireplace living room.
Smooth wood-look flooring and crisp stone countertops define this modern, open culinary space.
An open kitchen looks out to a brick fireplace and sliding glass doors.
Recessed lighting and warm wood flooring enhance this modern, open-concept kitchen.
An open kitchen layout flows seamlessly into light-filled dining and living areas with durable flooring.
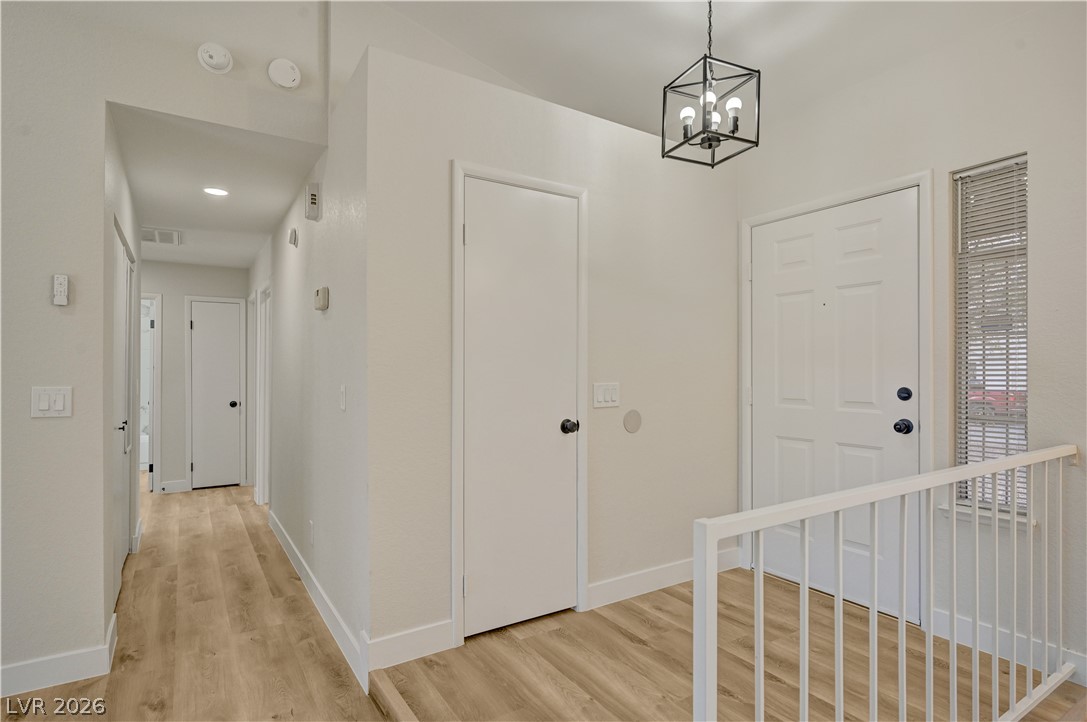
A welcoming entryway with clean lines and warm wood-look flooring leads into the home.
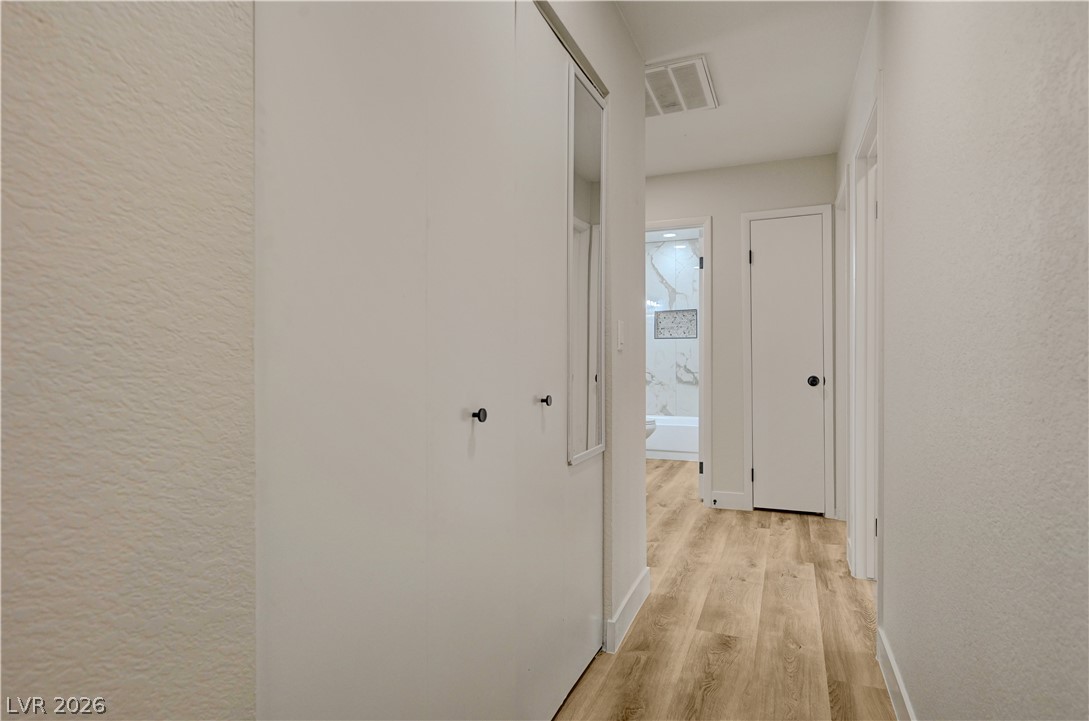
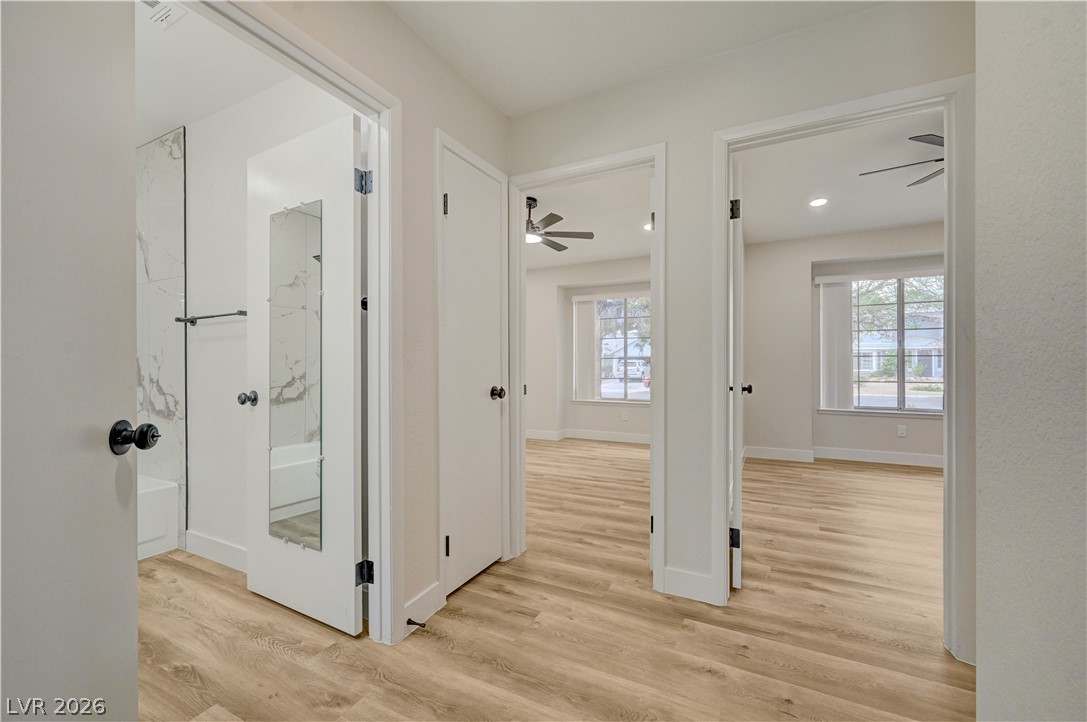
Smooth wood-look flooring guides the eye down a clean, neutral-toned hallway with built-in storage.
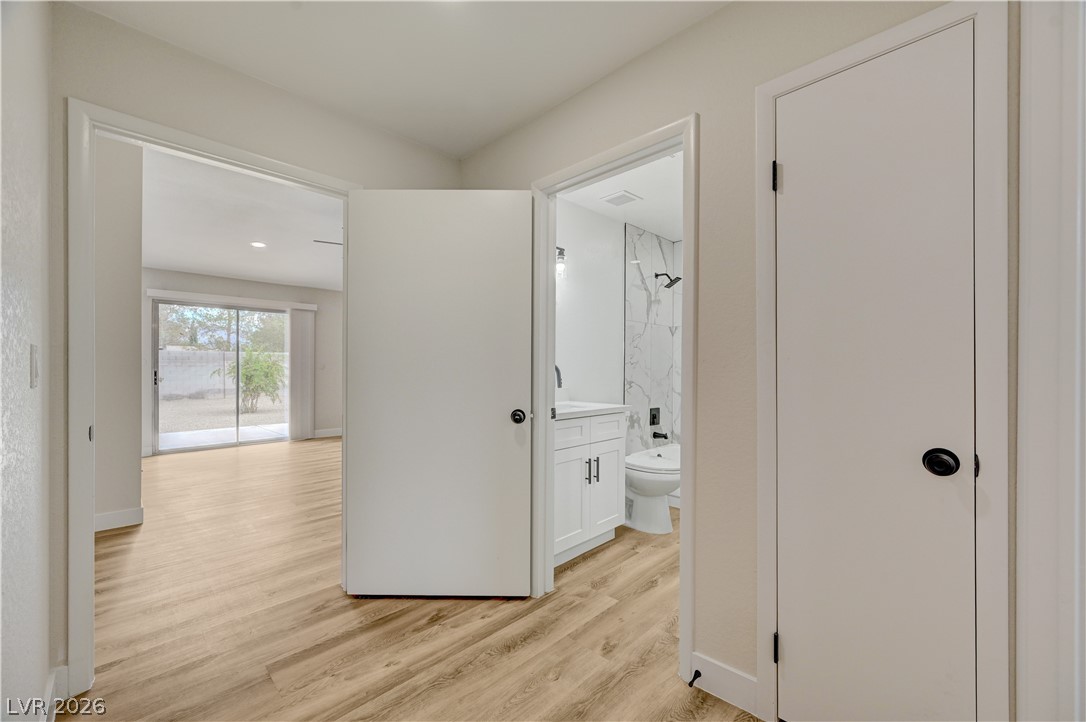
A modern hallway features recessed lighting and leads to a bathroom and main living spaces.
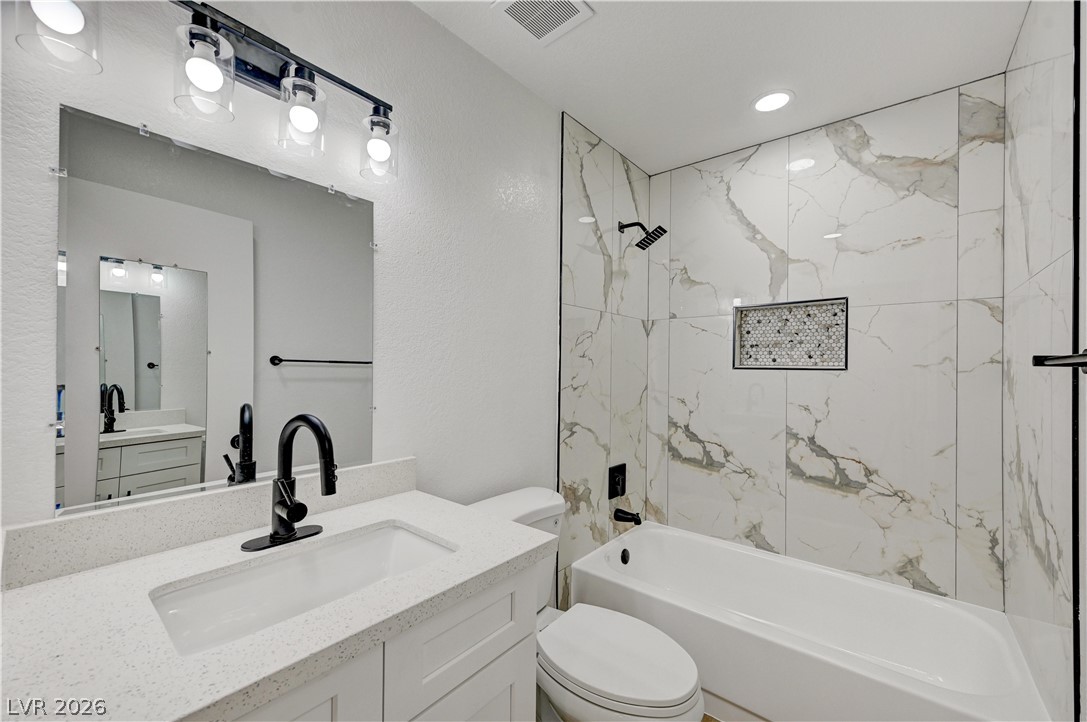
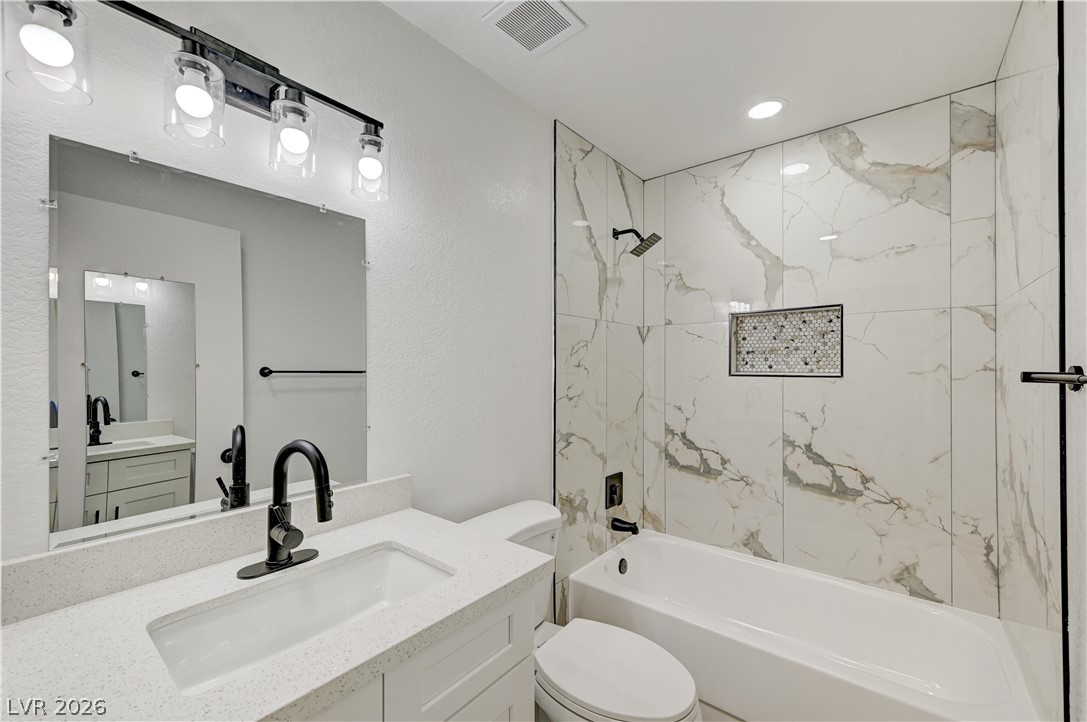
Elegant stone counters and modern marble-patterned tile create a refined bathroom oasis.
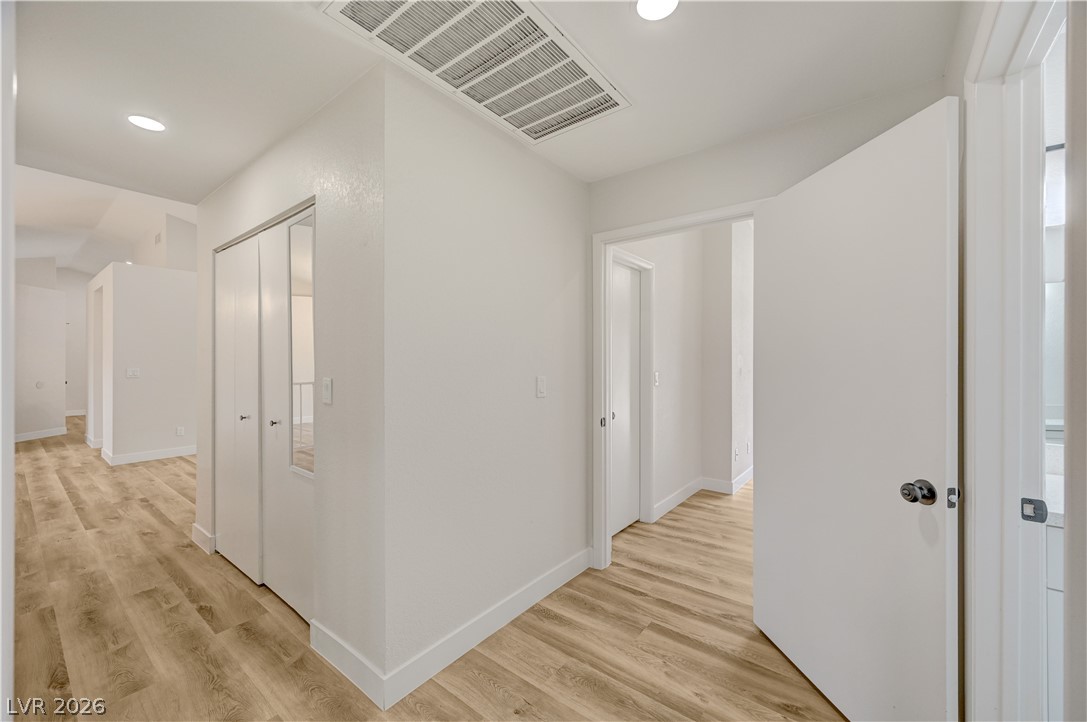
Smooth wood-look flooring and recessed lighting define this versatile transition space.
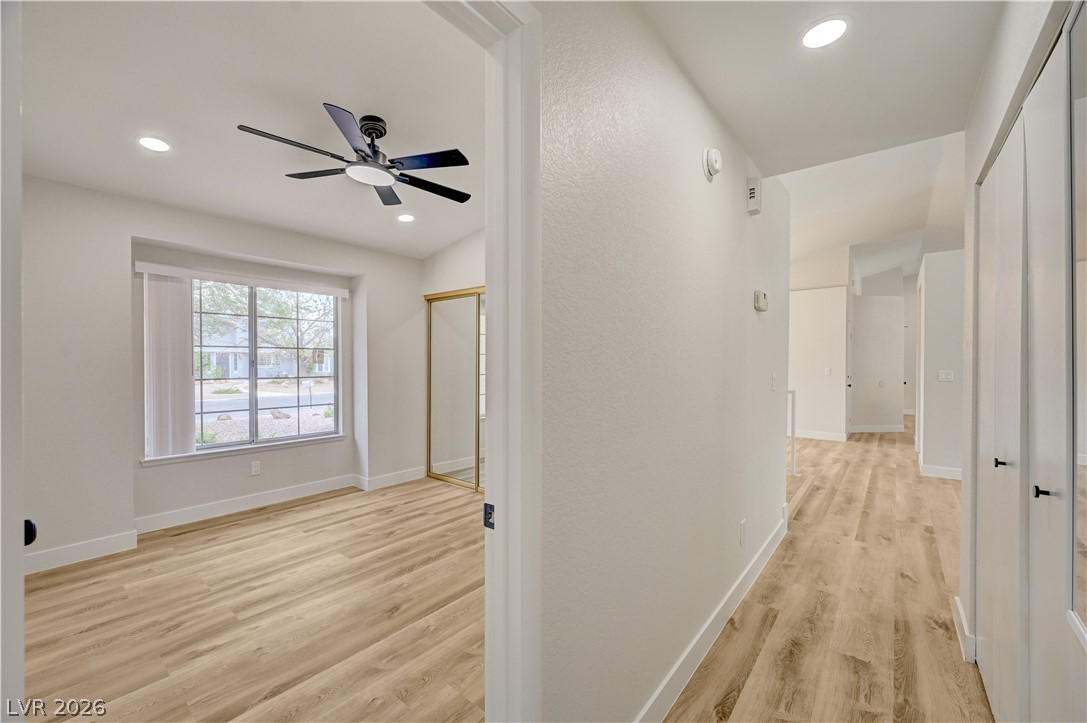
Warm wood flooring flows from the hallway into a bright bedroom with a large window.
Sliding glass doors open directly to the backyard from this versatile living space.
Sliding glass doors open directly to the back patio from this airy living space.
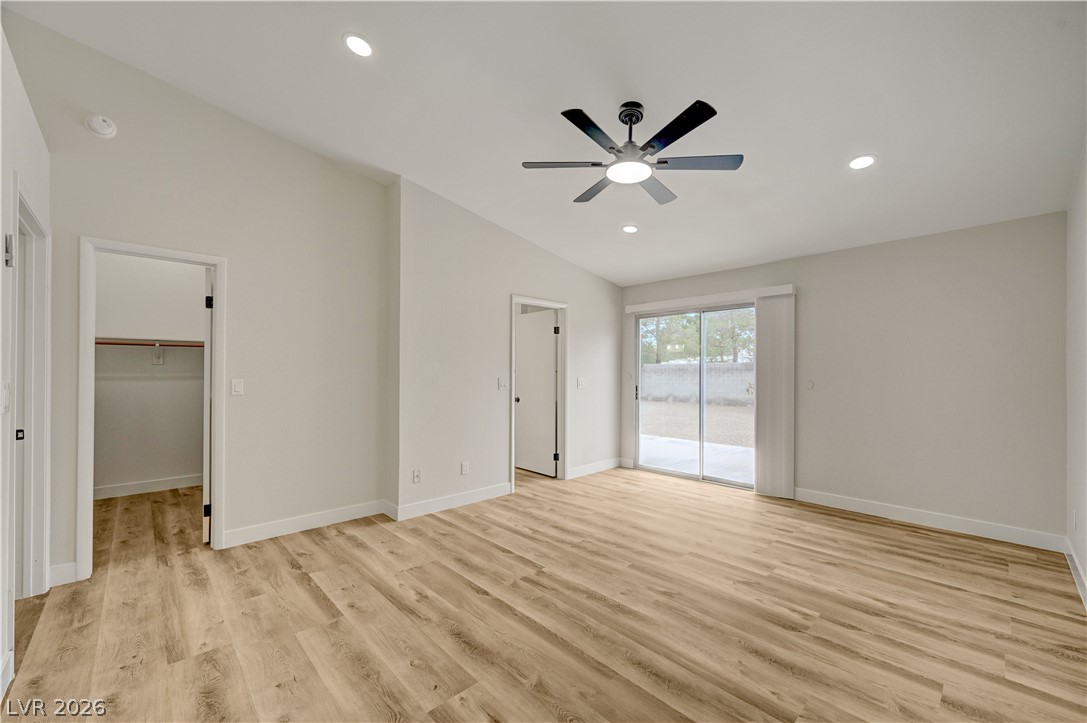
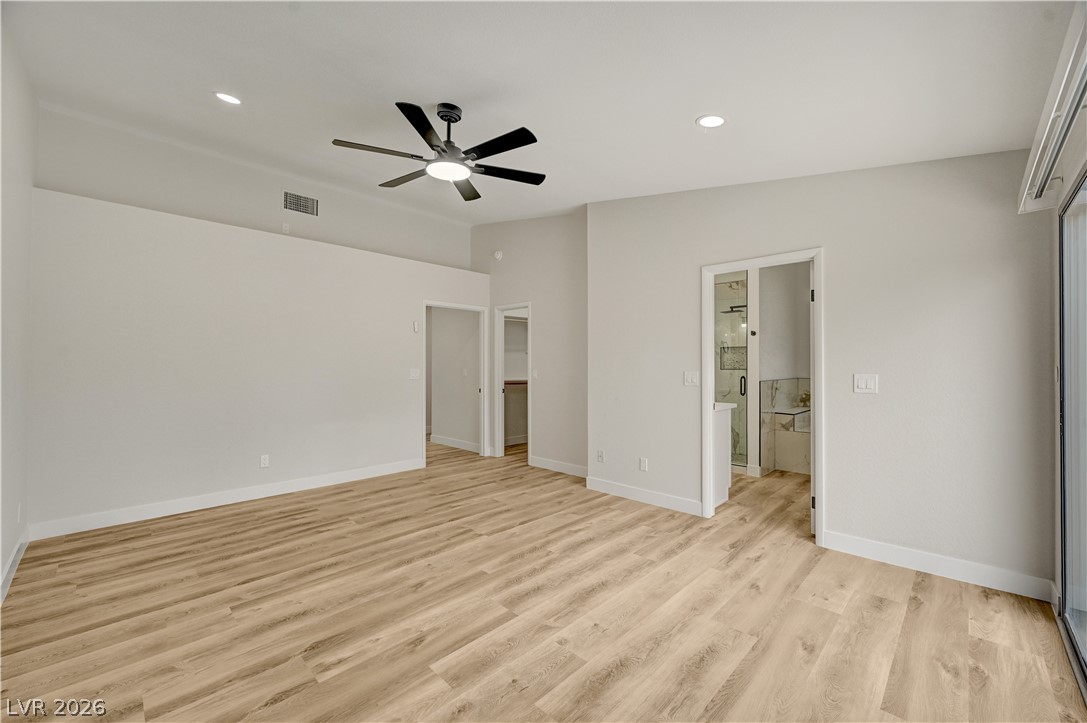
A vaulted ceiling and sliding glass door highlight this airy bedroom with light wood flooring.
Polished wood floors and recessed lighting anchor this flexible modern layout.
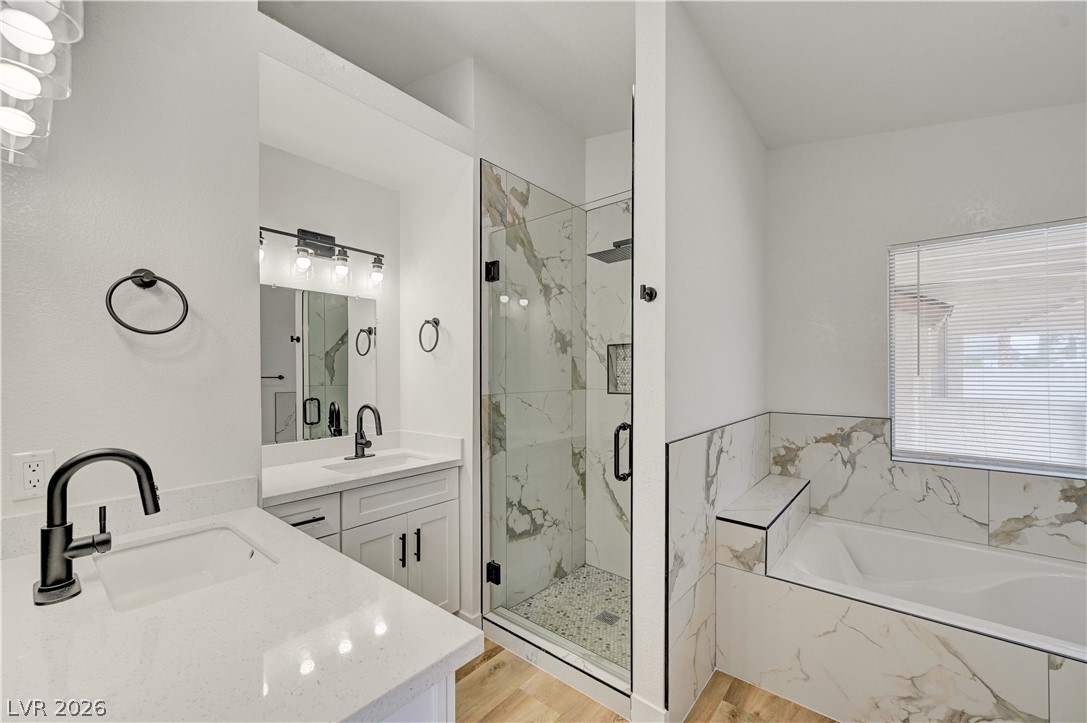
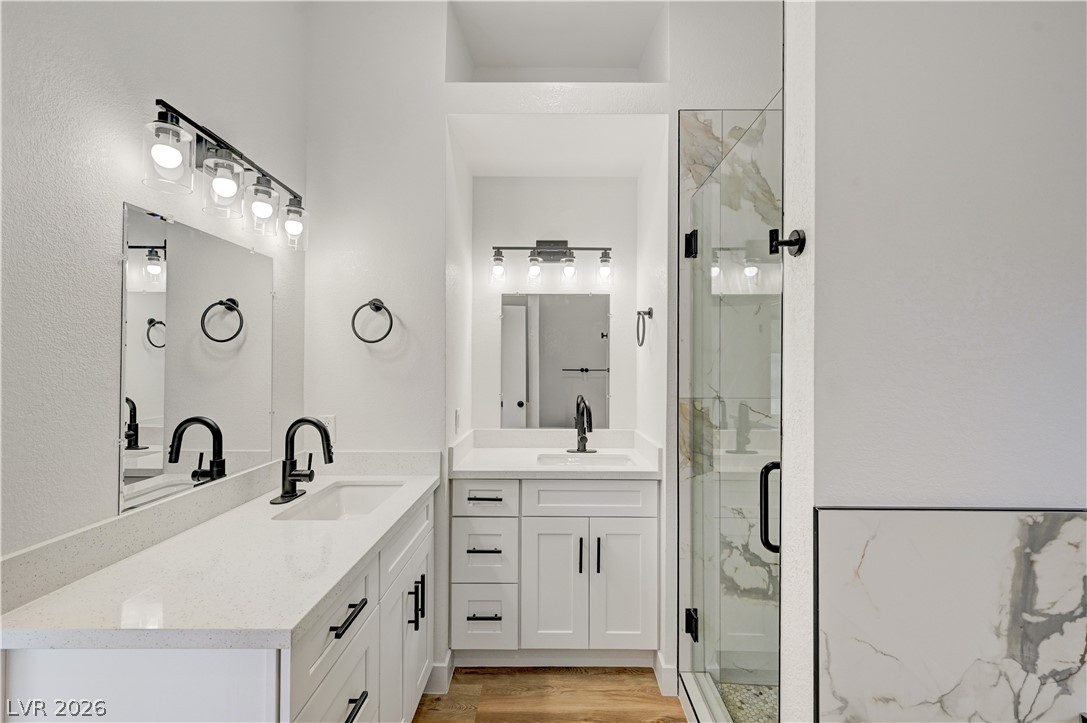
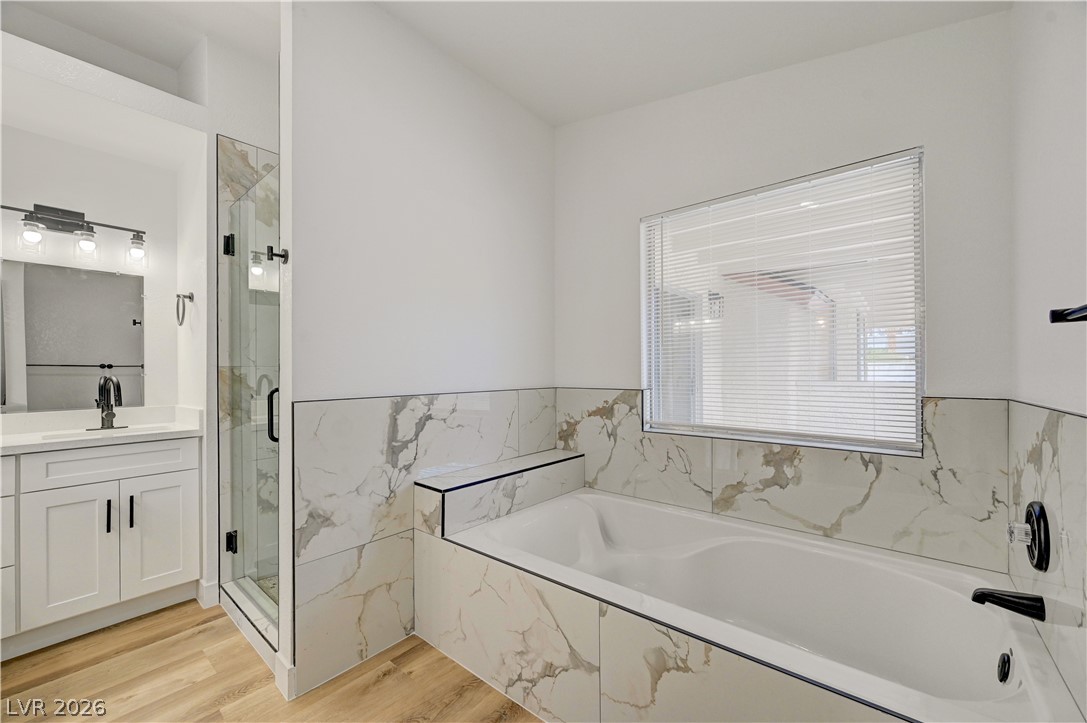
Elegant quartz vanities and a glass-enclosed shower complement the deeply relaxing soaking tub.
High ceilings and clean white cabinetry elevate this contemporary bathroom layout.
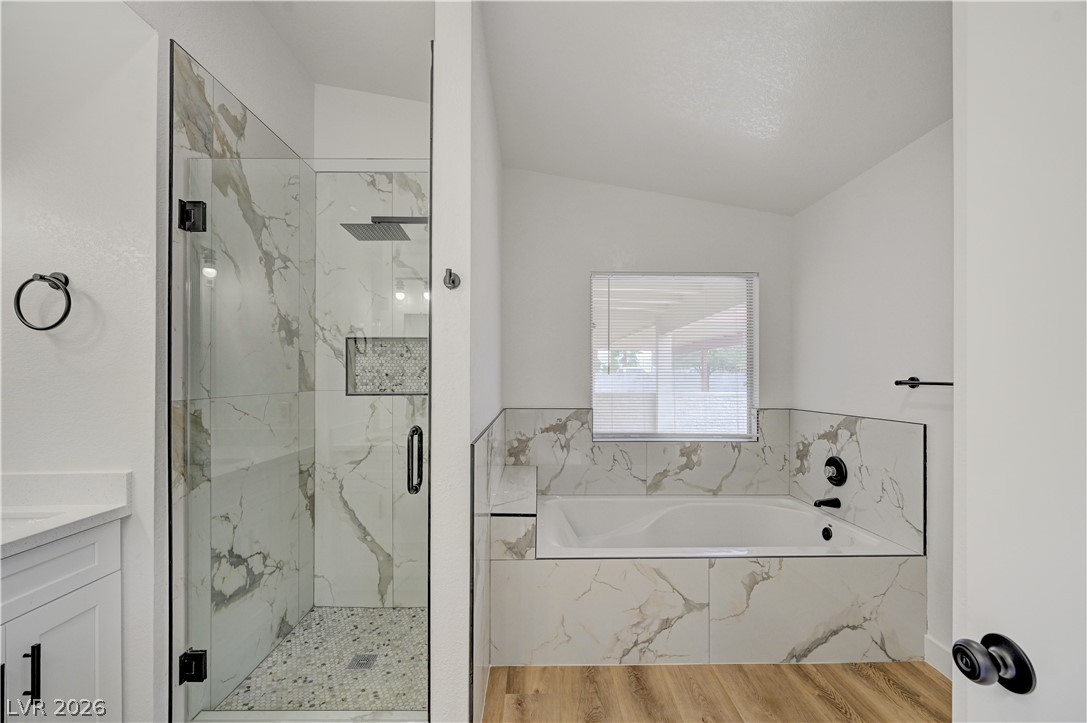
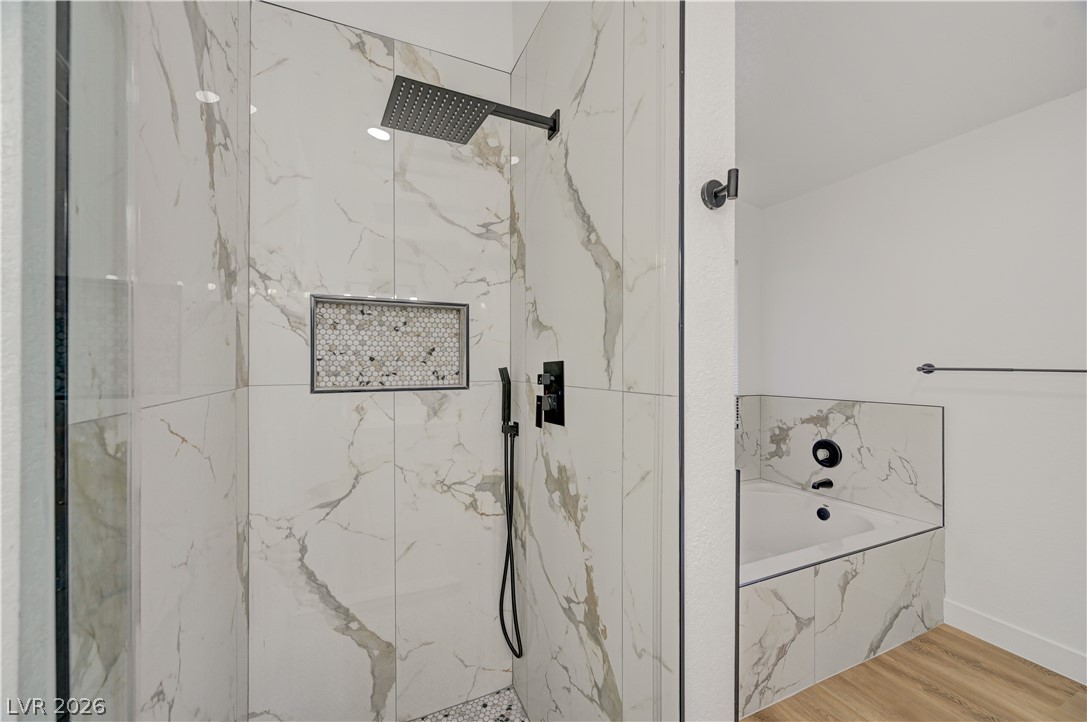
Fine marble tile accentuates the walk-in glass shower and deep soaking???????????????????????????????? tub.
A spacious tub anchors this bath layout alongside a glass-enclosed shower and marble-patterned tile work.
Elegantly veined tile surrounds the walk-in shower and nearby soaking tub.
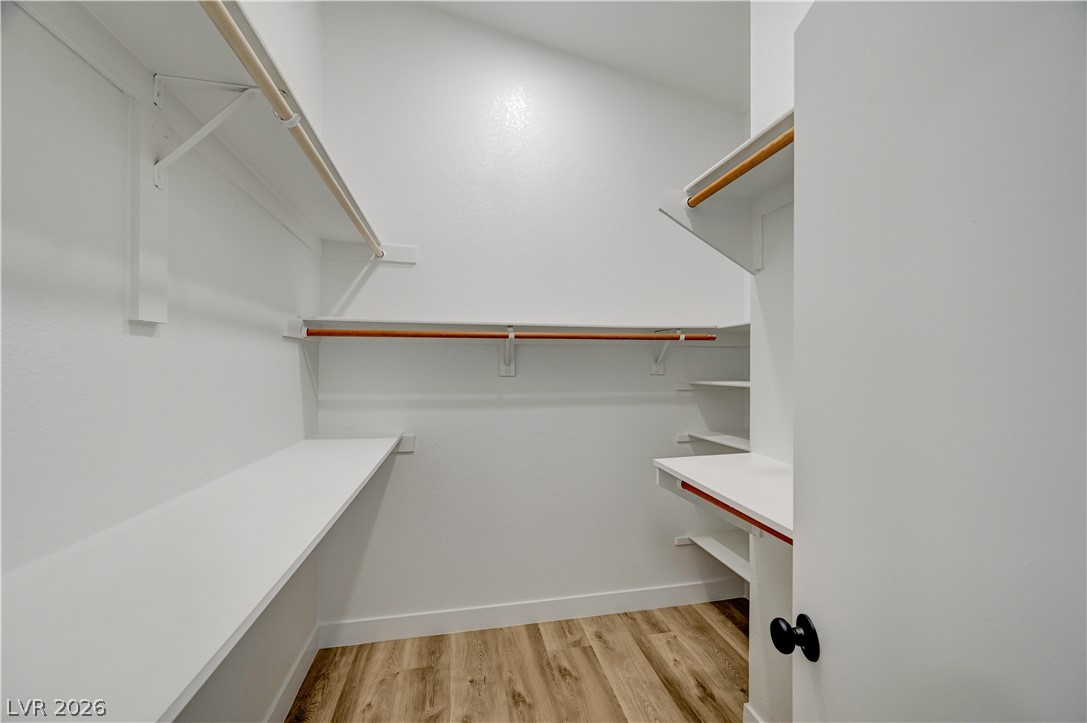
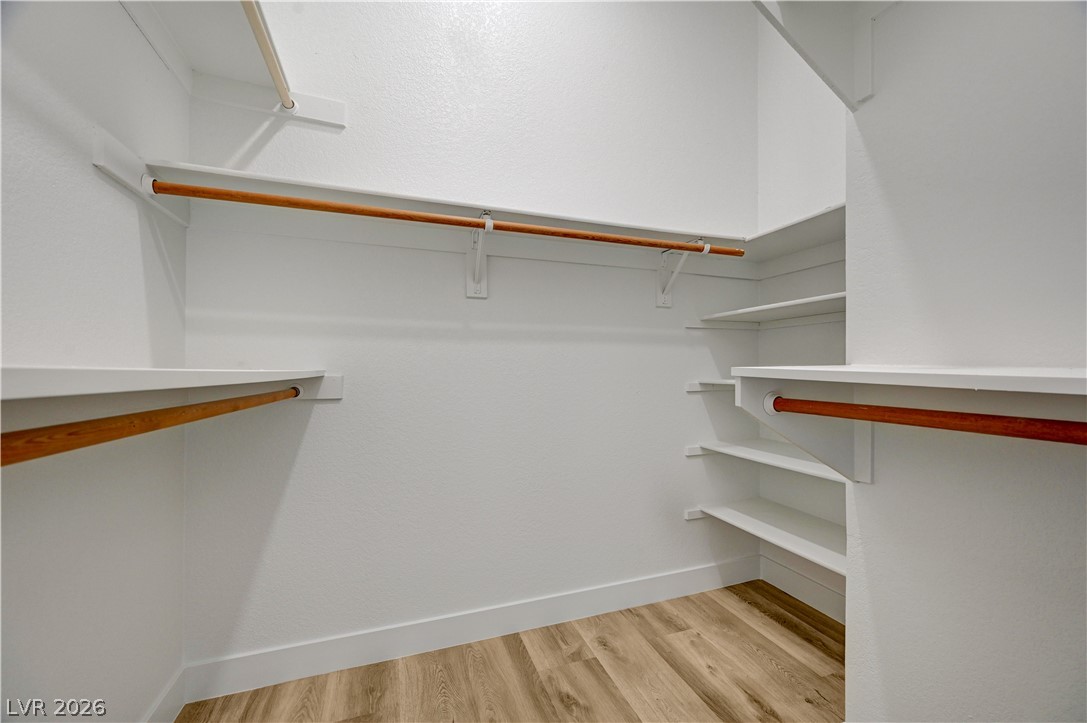
A customized storage design highlights this walk-in closet featuring handsome wood-look flooring.
Ample storage options define this functional walk-in closet featuring wood-look flooring.
Gleaming wood-look floors connect light-filled rooms throughout this thoughtful layout.
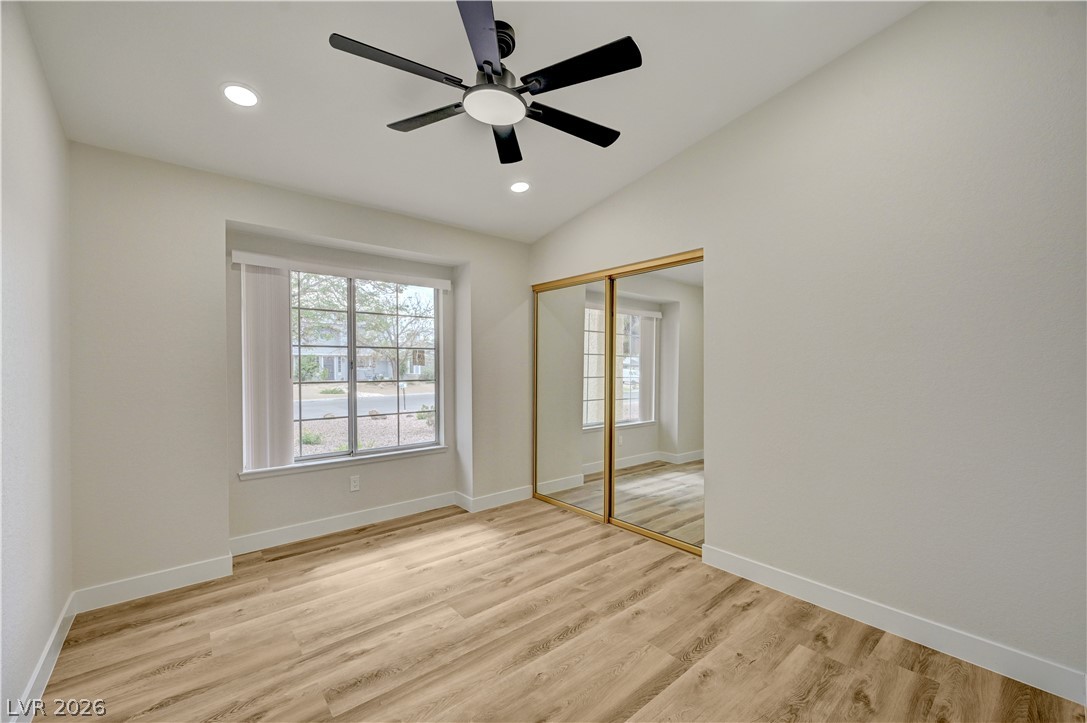
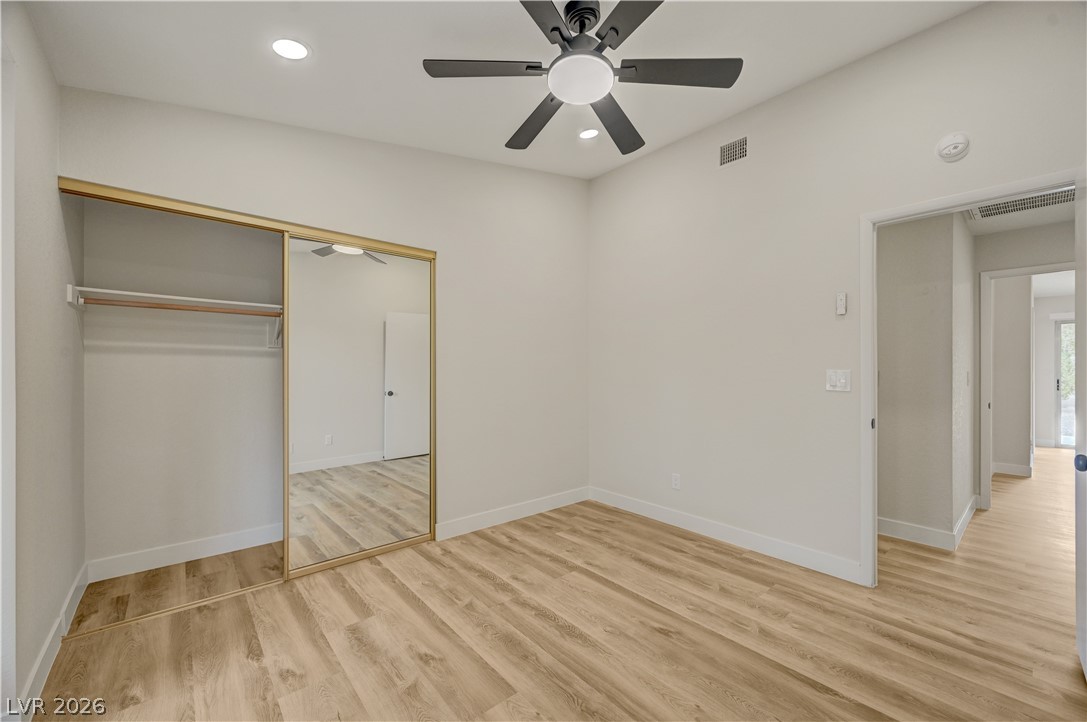
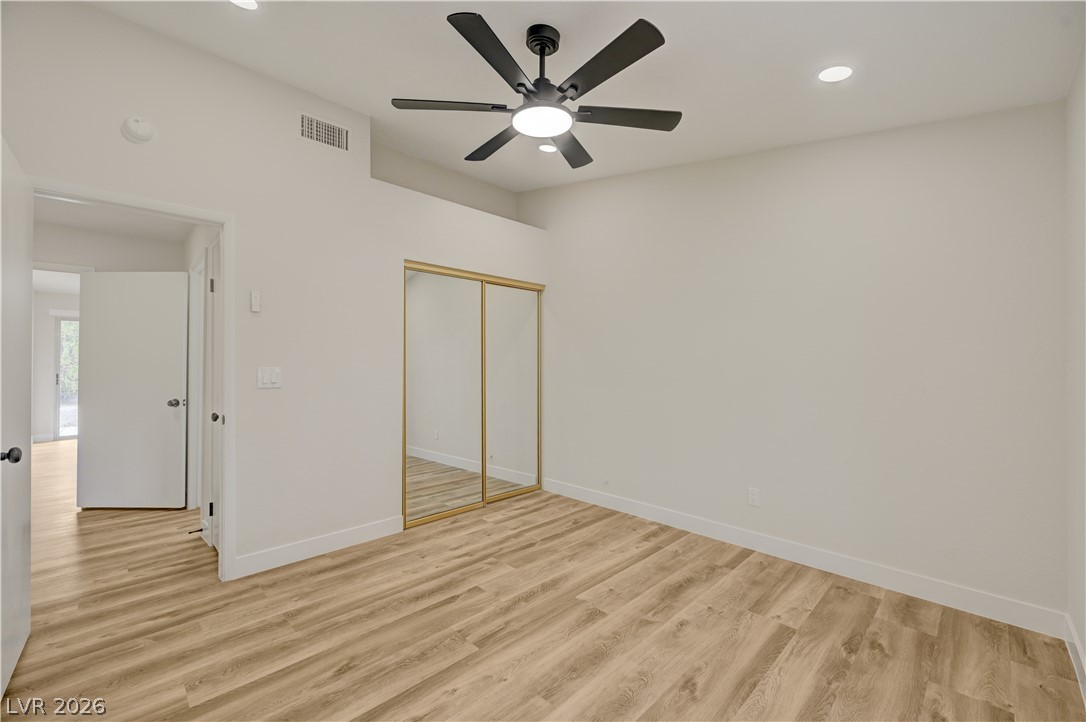
Warm wood flooring and mirrored closet doors enhance this modern, light-filled bedroom space.
Smooth wood-style flooring runs throughout this bedroom featuring mirrored sliding closet doors.
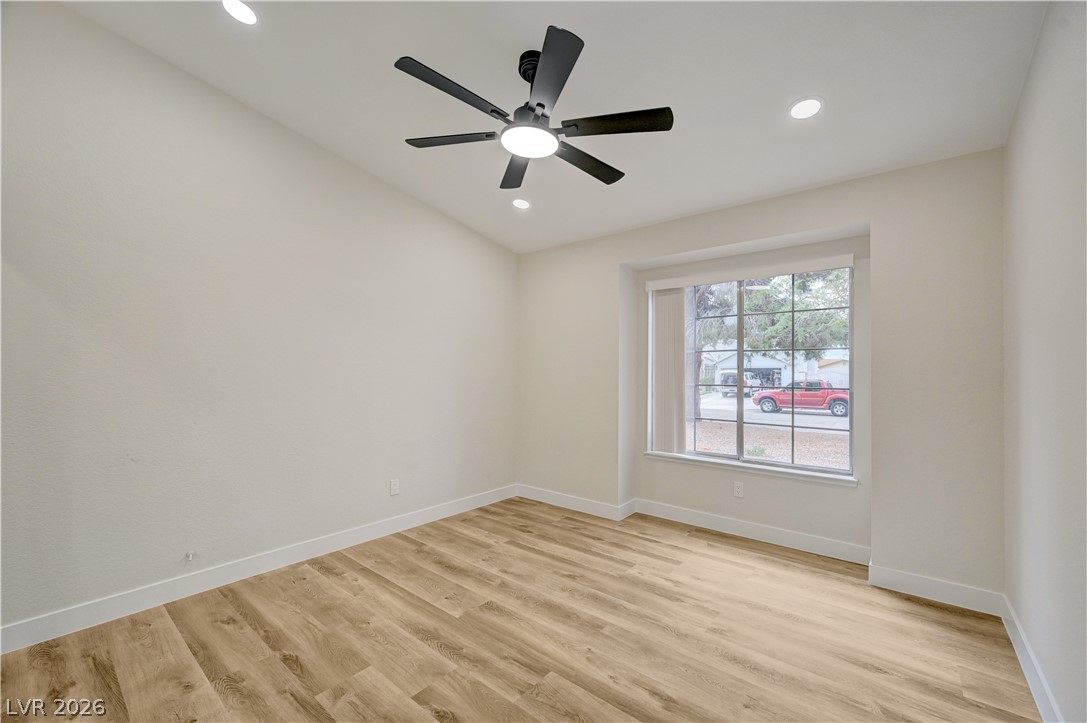
Gleaming wood-look floors and clean-lined walls frame a large front-facing window.
Warm wood-style flooring and recessed lighting define this versatile room featuring mirrored closet doors.
Elegant quartz vanities and polished marble-look tile surround this updated bath space.
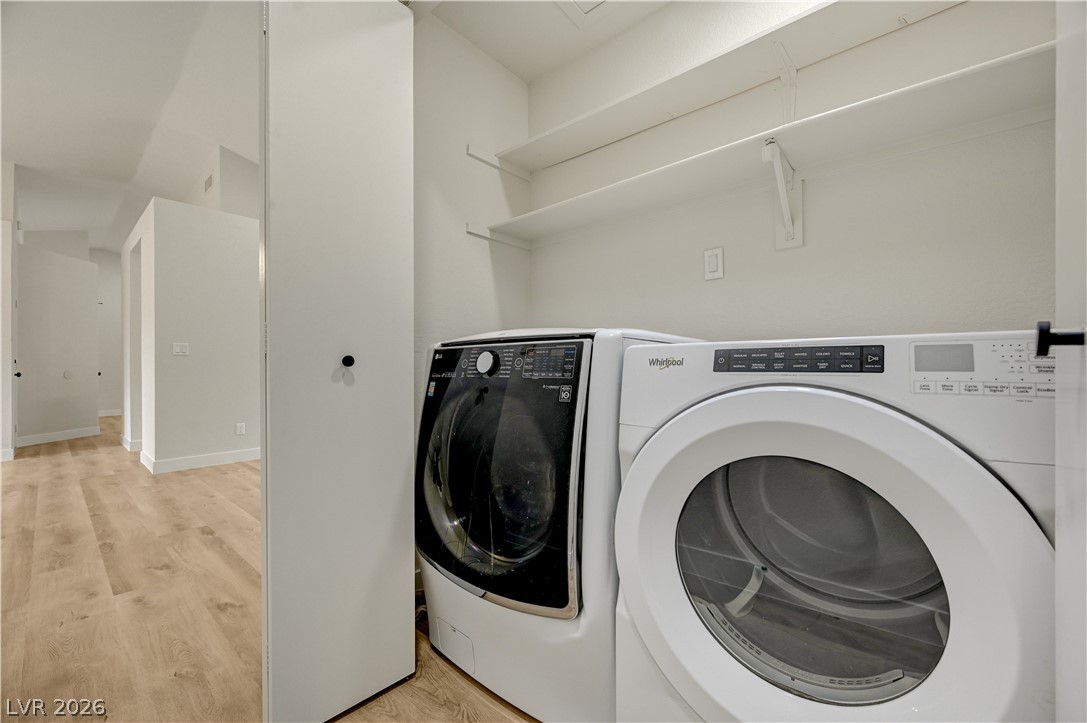
An efficient laundry area features built-in shelving and direct access to the main living space.
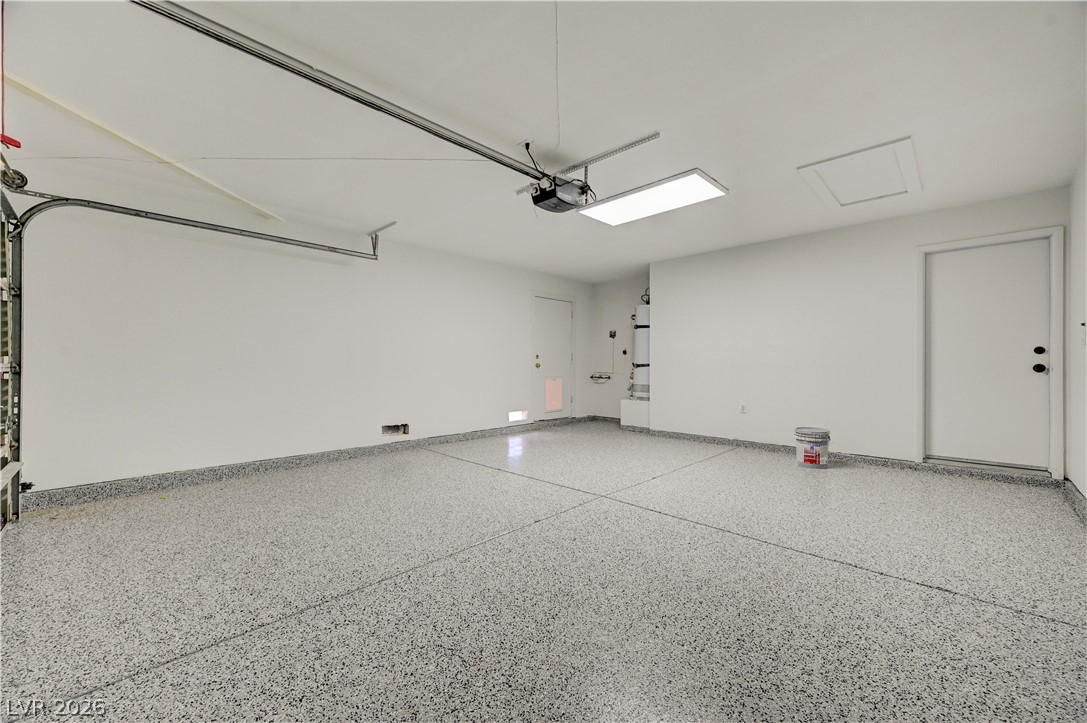
A spacious garage features durable finished flooring and clean white walls.
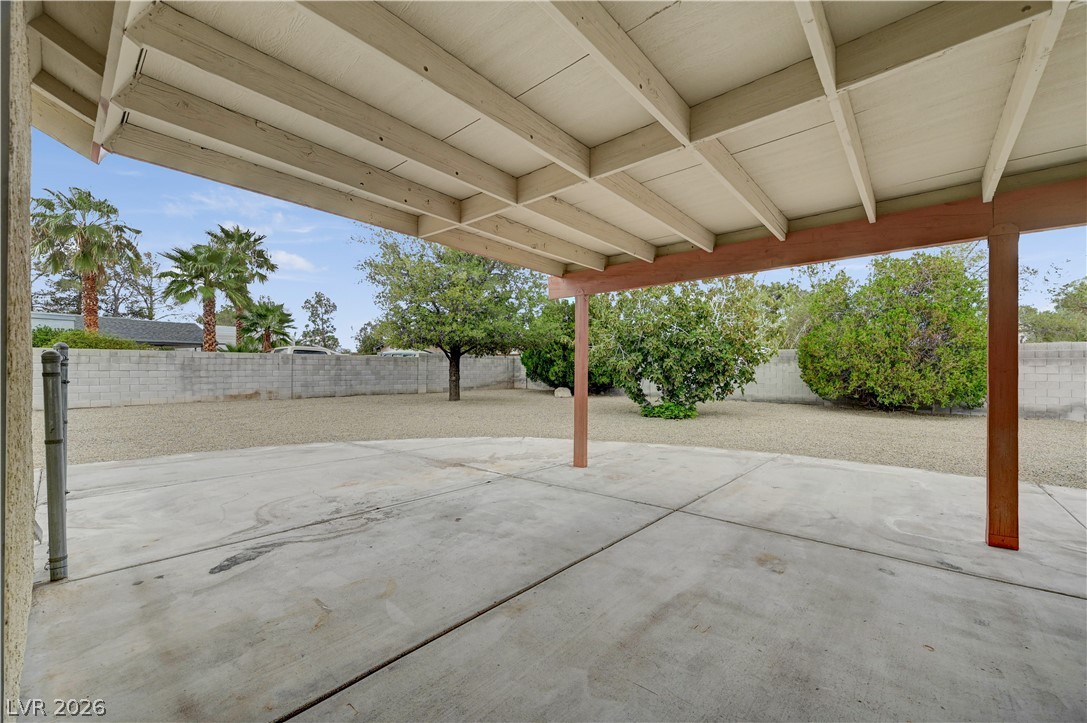
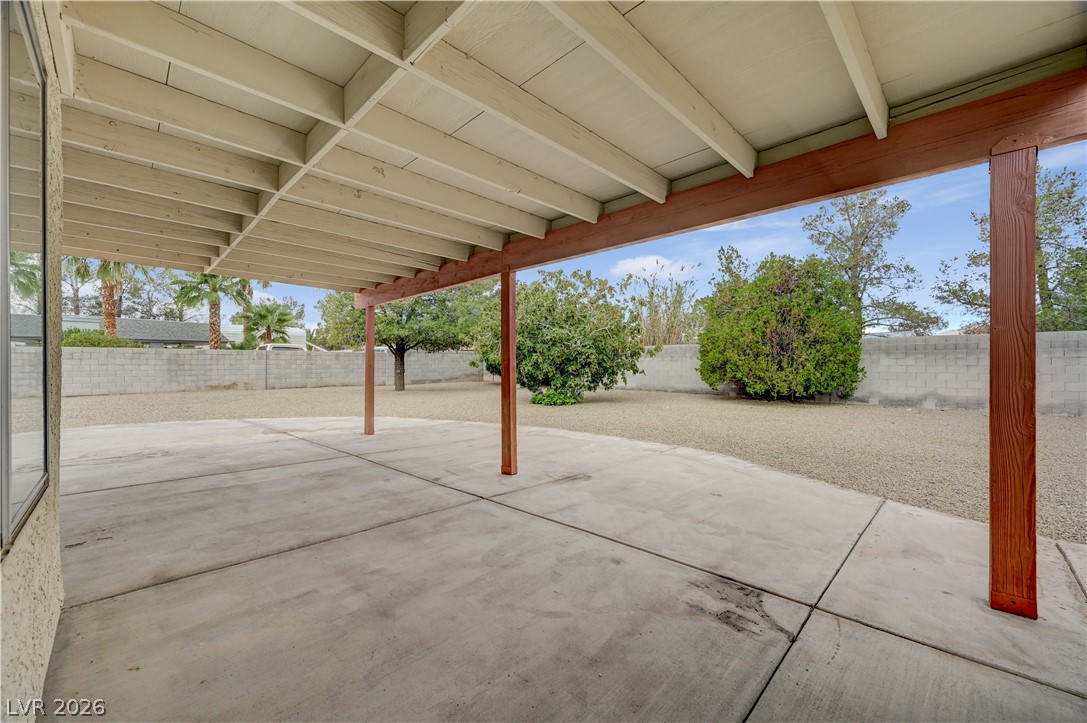
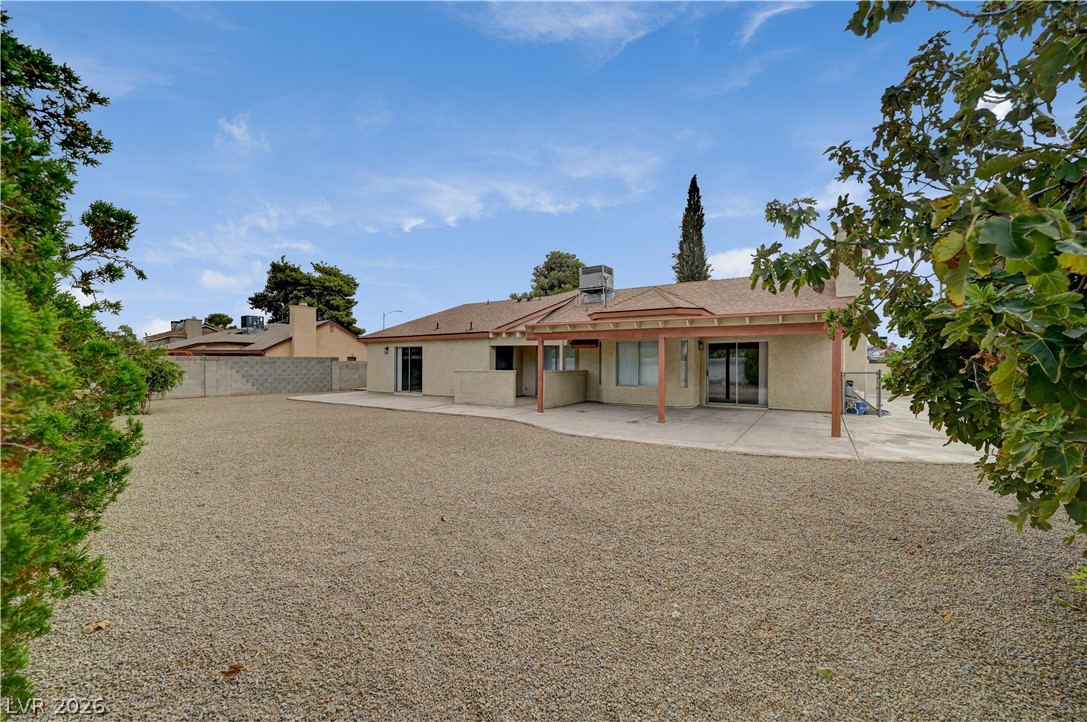
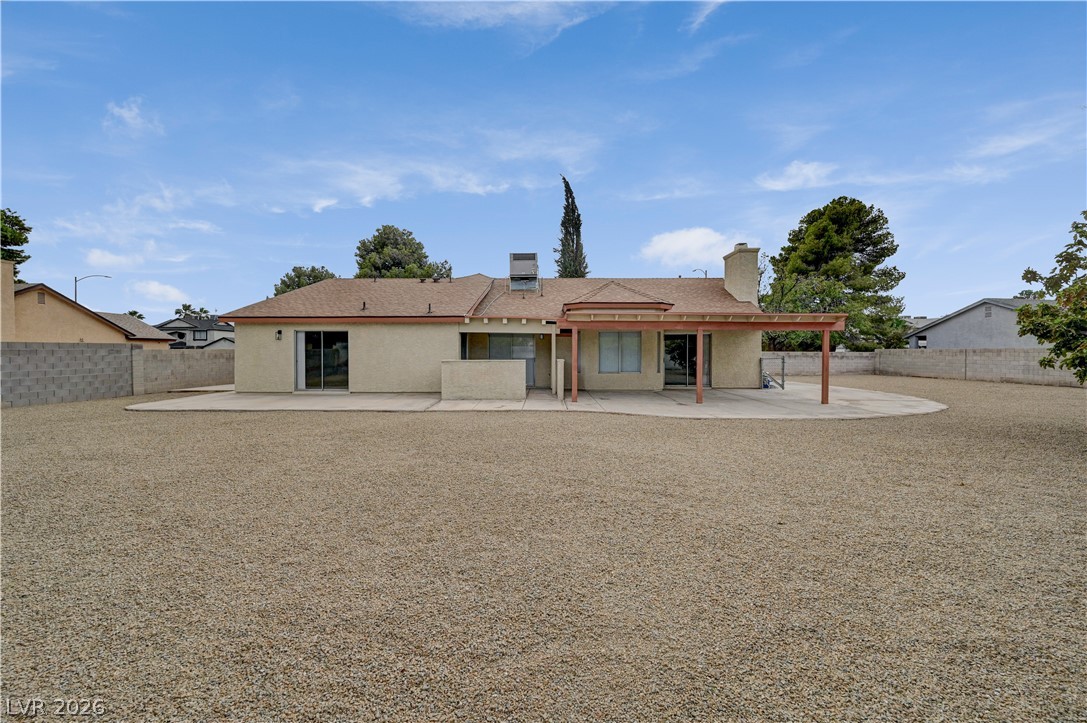
A sheltered concrete patio overlooks a spacious rear yard enclosed by block wall fencing.
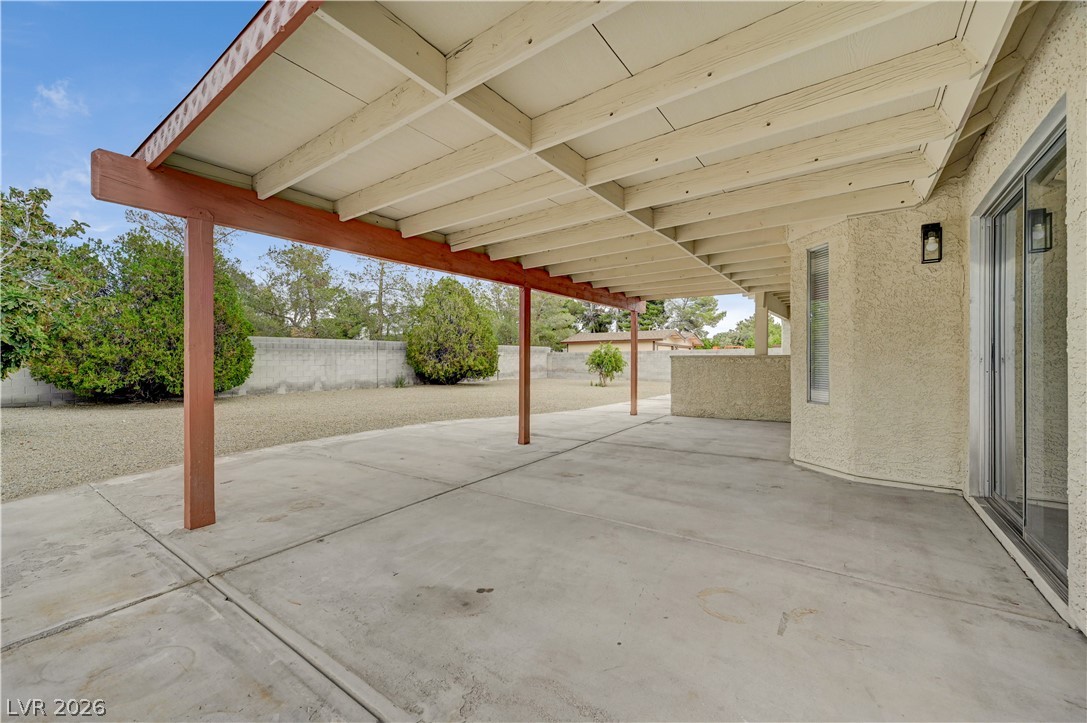
A spacious covered concrete patio overlooks the expansive backyard enclosed by a solid perimeter wall.
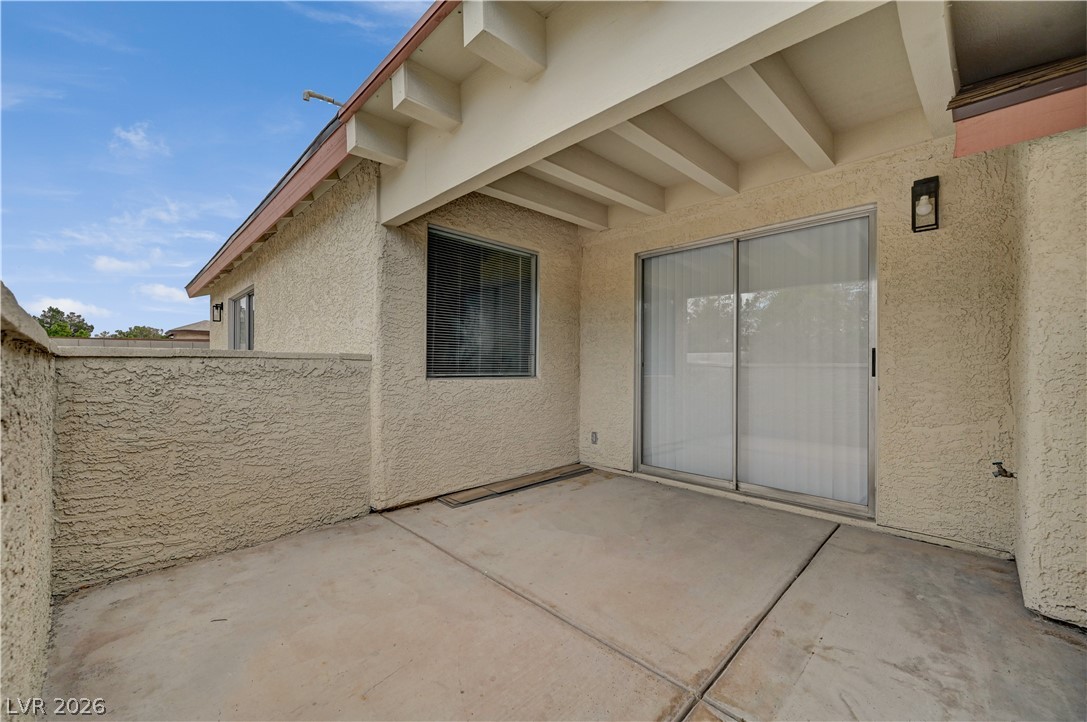
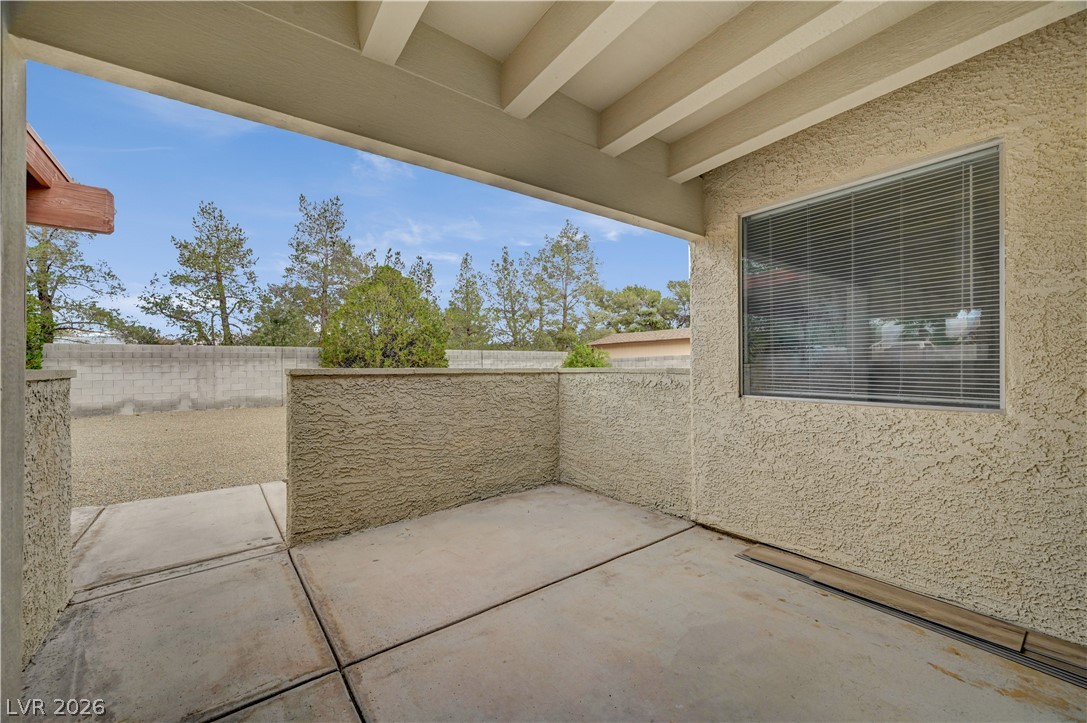
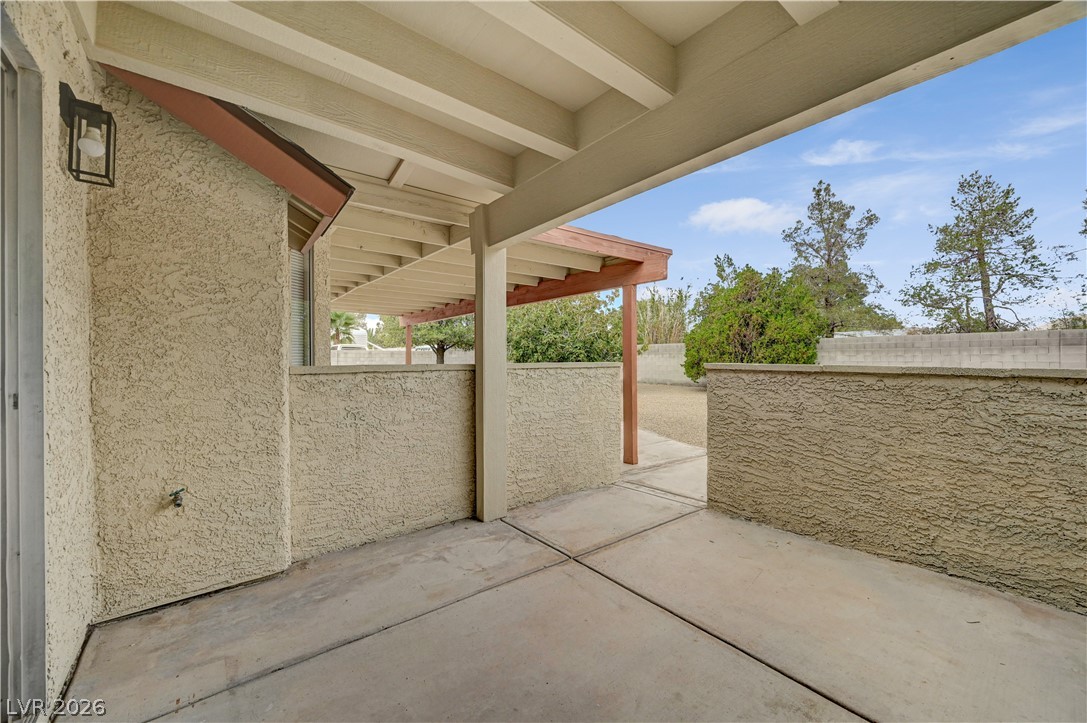
A private concrete patio sits sheltered beneath a covered overhang with exposed rafter details.
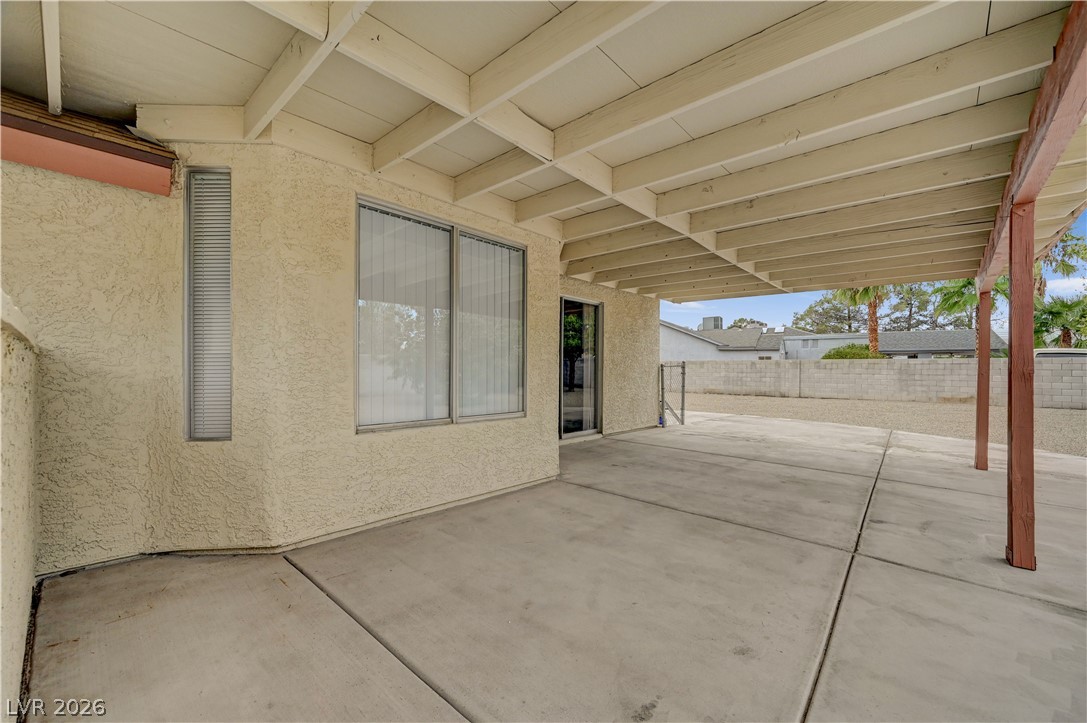
A sheltered concrete patio features a textured stucco finish and overhead beams looking out to the yard.
A sheltered concrete patio features textured stucco walls and exposed overhead beams.
An extensive covered concrete patio provides sheltered outdoor living space alongside stucco walls.
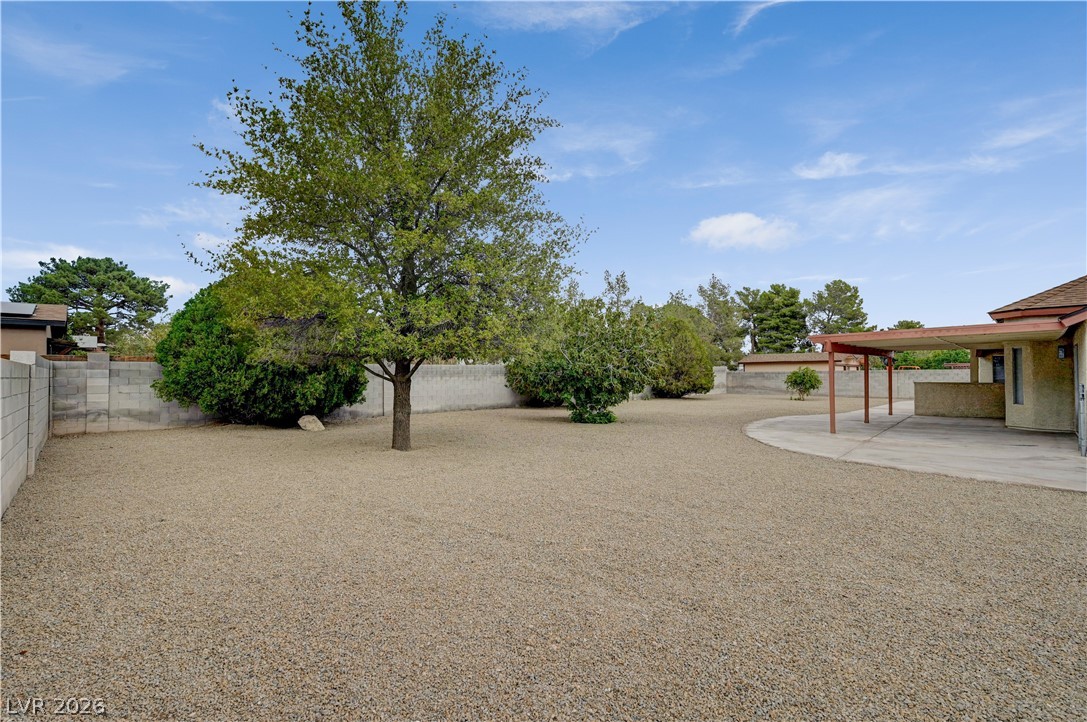
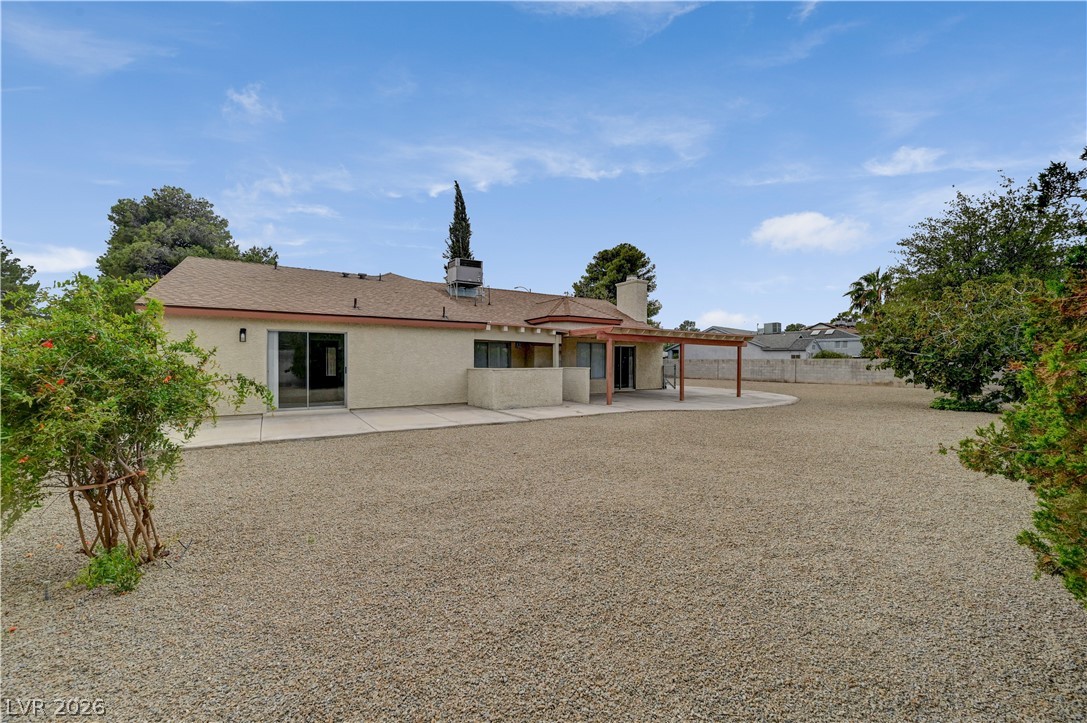
A spacious covered concrete patio overlooks the private backyard with mature trees.
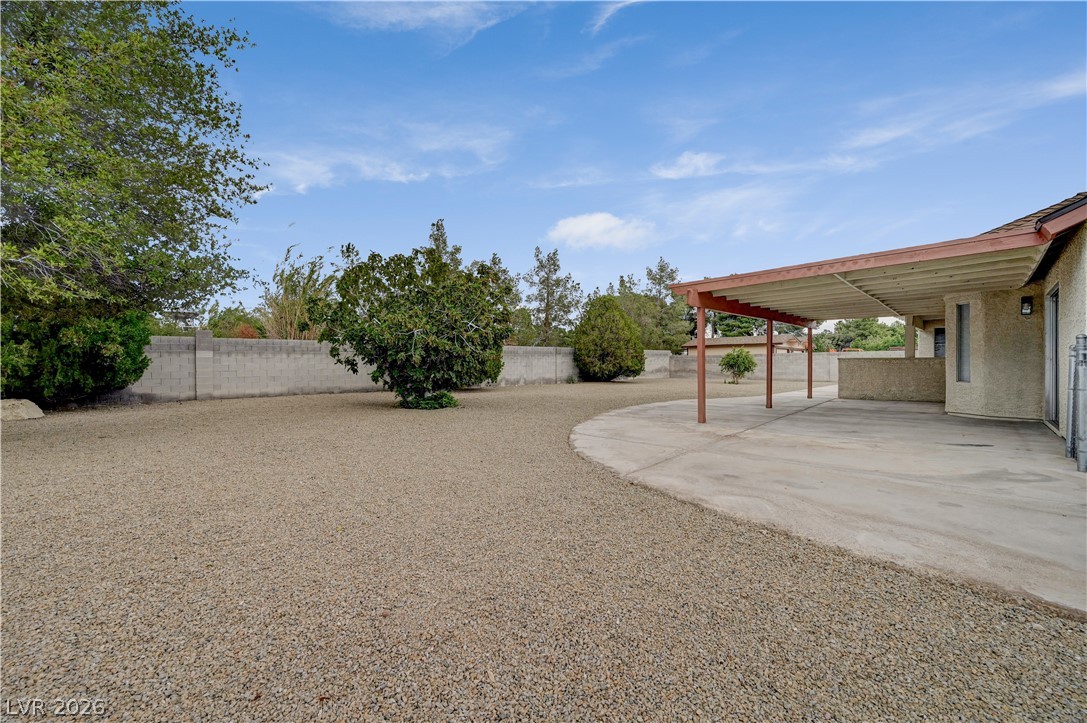
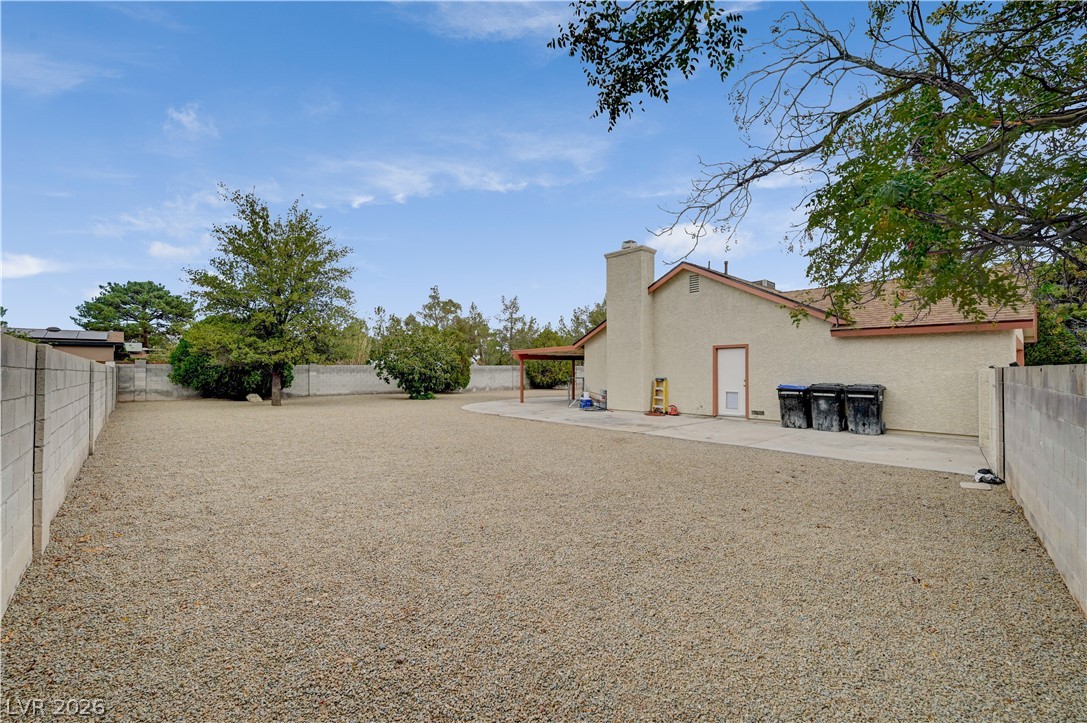
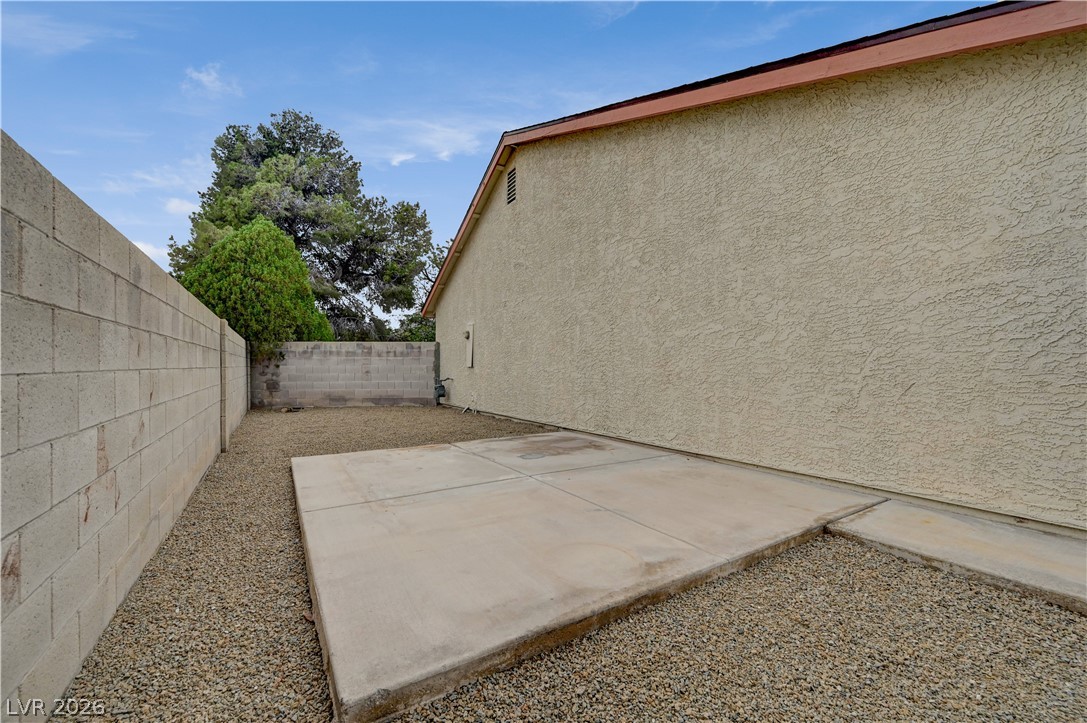
A spacious gravel yard features a large covered concrete patio and protective block wall fencing.
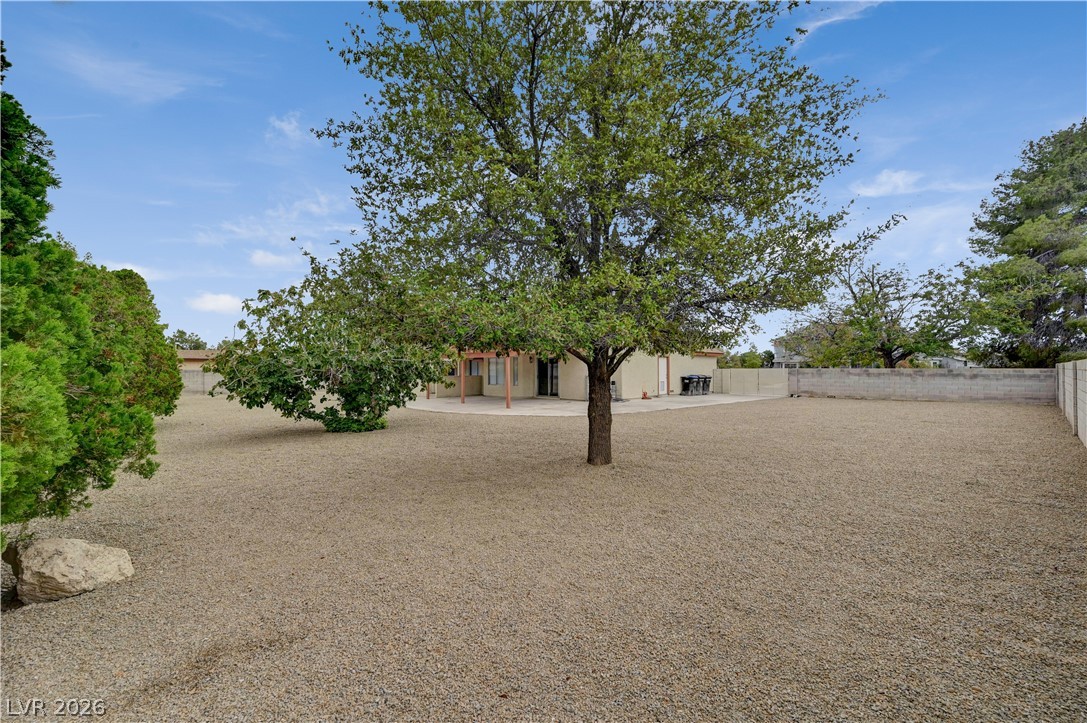
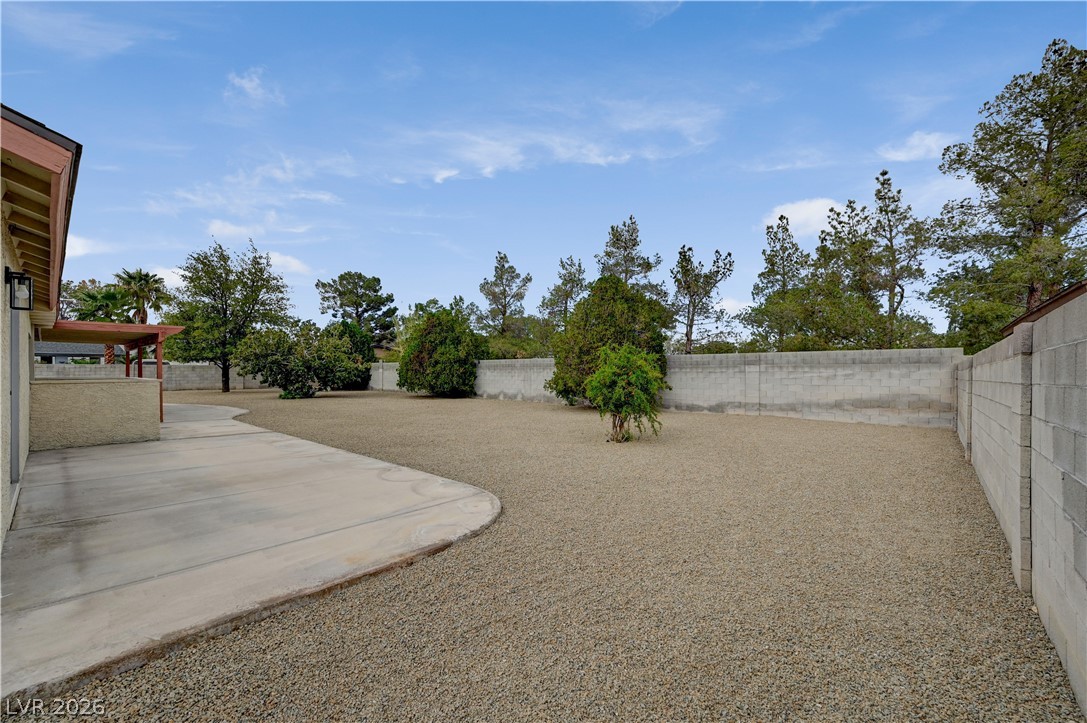
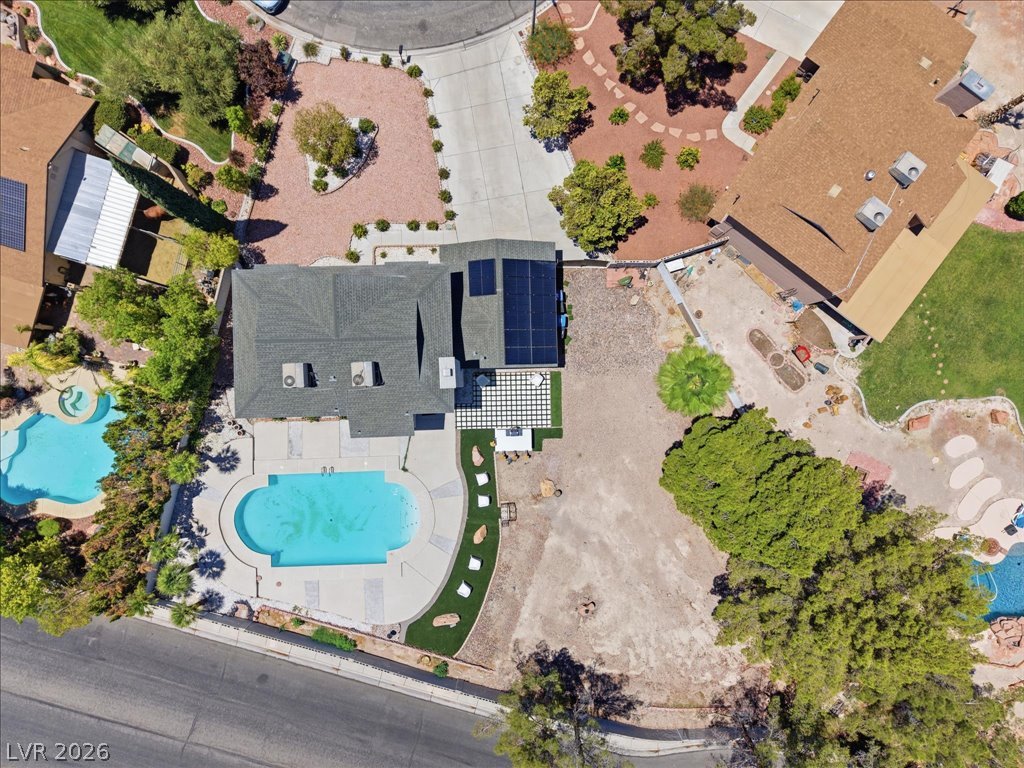
An expansive gravel yard enclosed by privacy walls offers low-maintenance outdoor space.
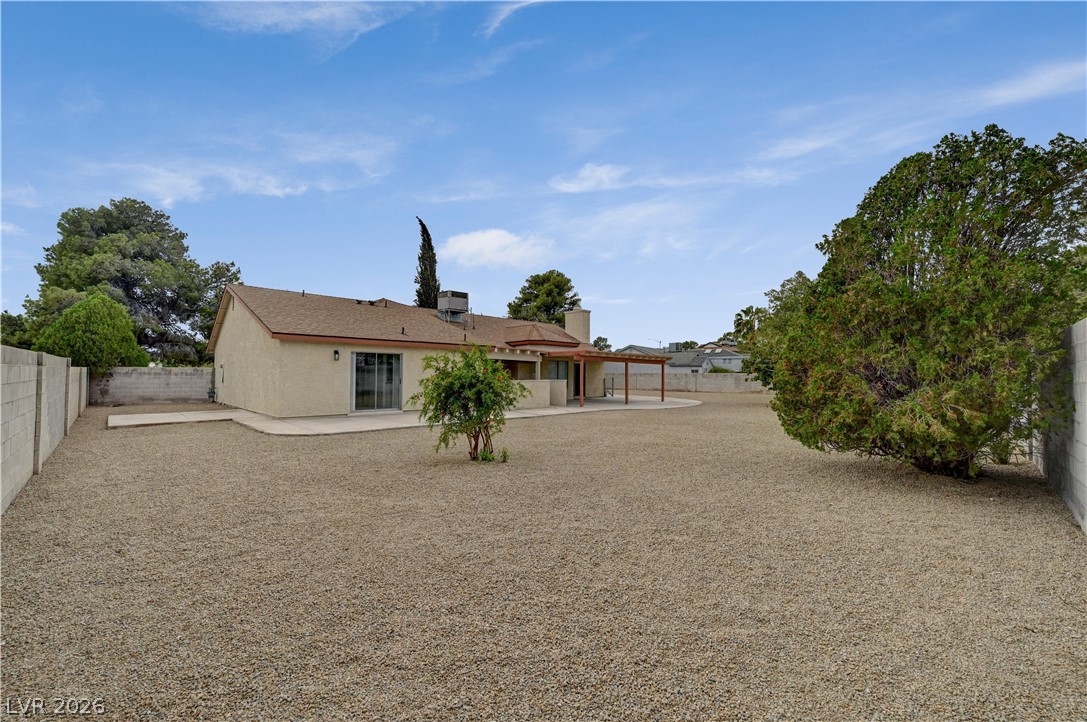
A spacious gravel backyard features mature shade trees and a covered concrete patio.
Mature trees shade a low-maintenance gravel yard enclosed by privacy fencing.
A spacious gravel yard extends from the concrete patio under a classic covered porch.
An expansive gravel yard surrounds this single-story home featuring a covered patio area.
An expansive gravel yard surrounds this classic single-story stucco residence with a covered patio area.
A spacious gravel yard surrounds this single-story home with a covered patio.
An expansive gravel yard features a concrete patio bordered by solid block fencing.
A concrete patio sits in the gravel-landscaped yard enclosed by a block wall.

 New Listing
 In-Person: 10/16 11:00 AM - 3:00 PM