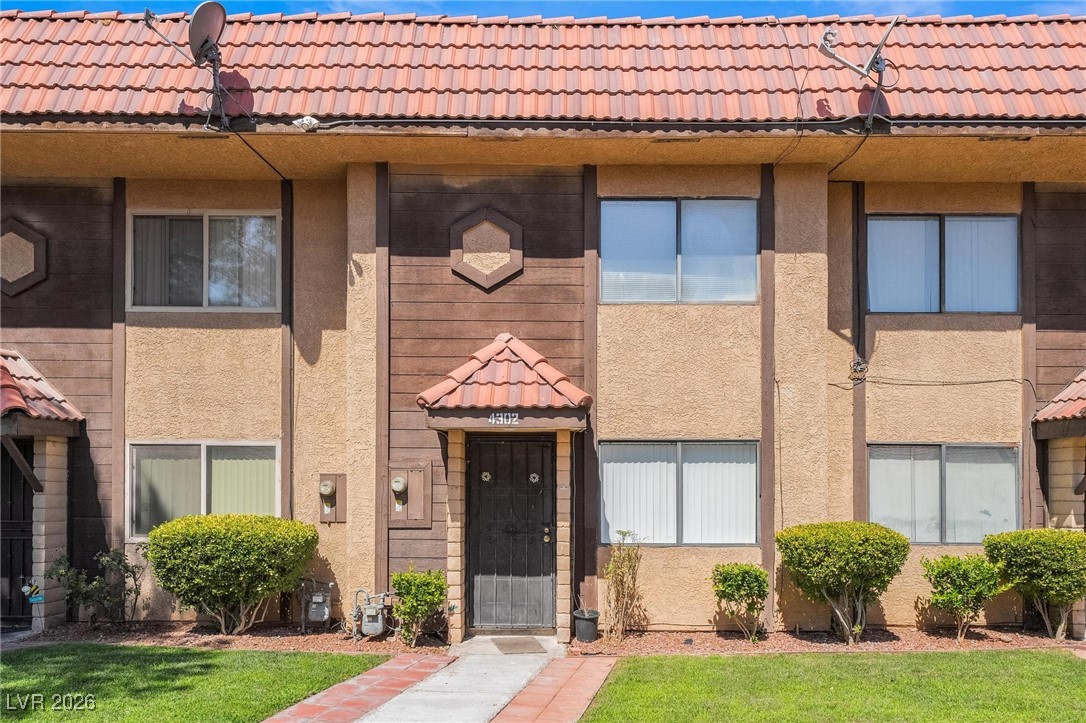
4375 Pittsfield Street,Las Vegas, NV 89115
Las Vegas, NV 89115




Description
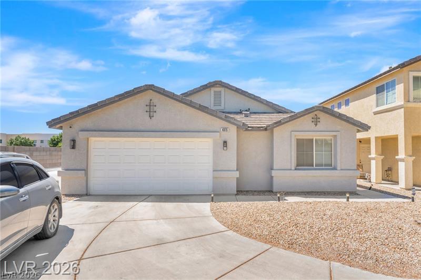
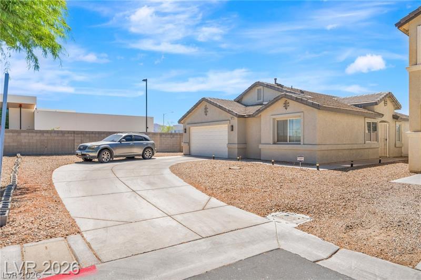
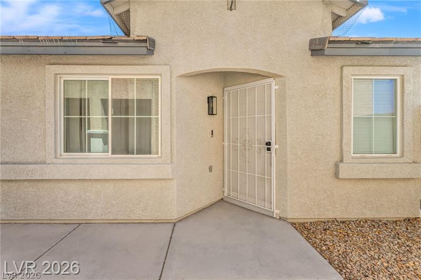
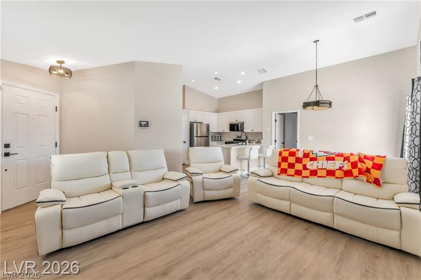
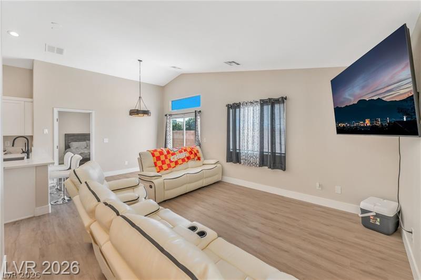
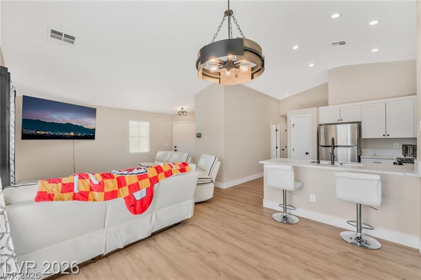
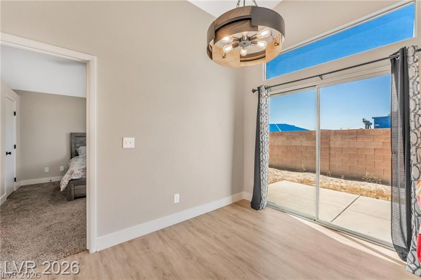
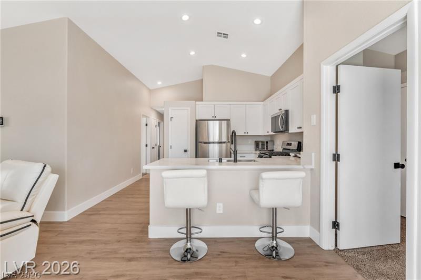
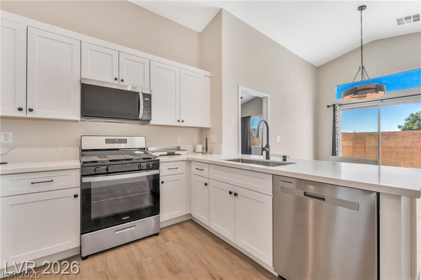
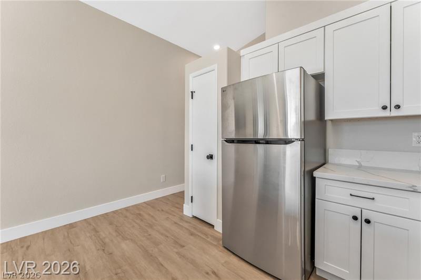
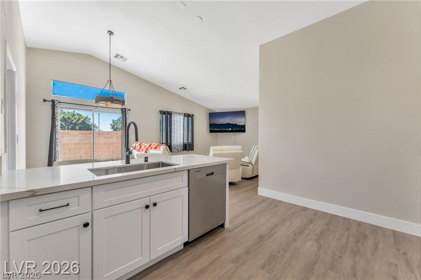
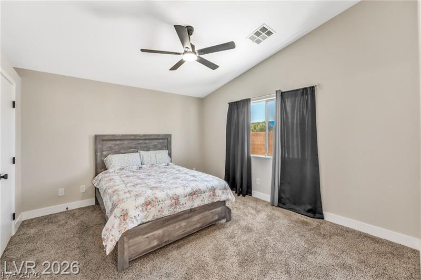
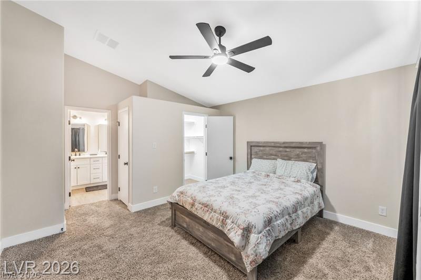
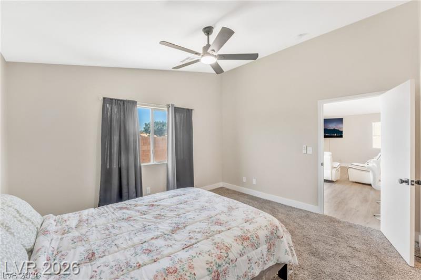
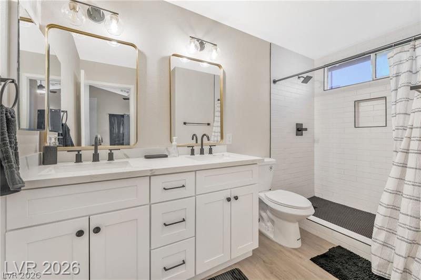
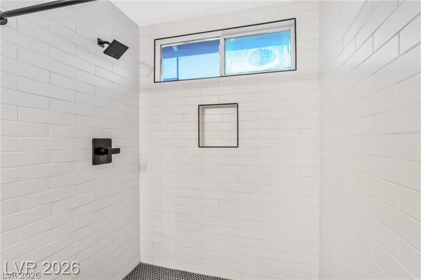
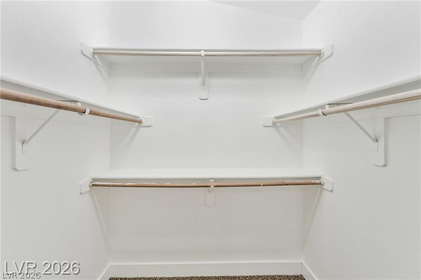
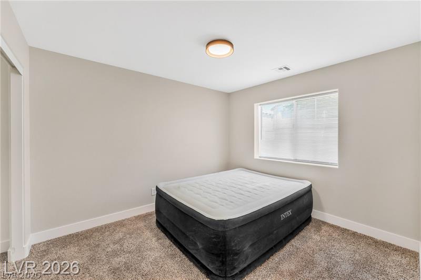
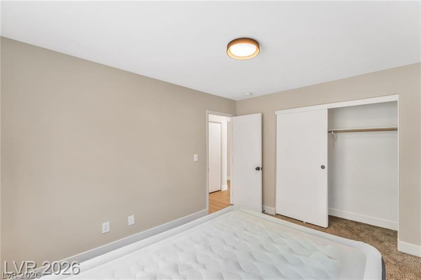
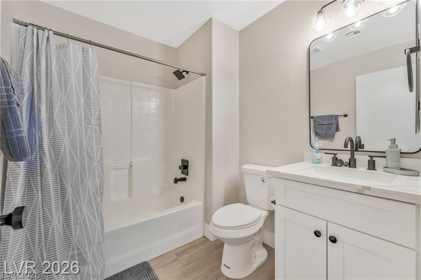
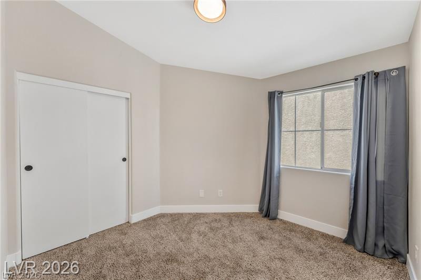
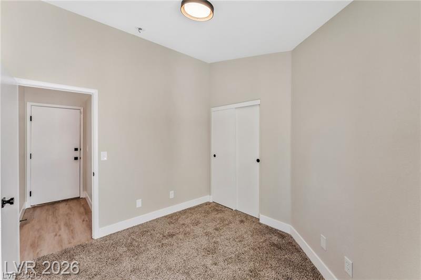
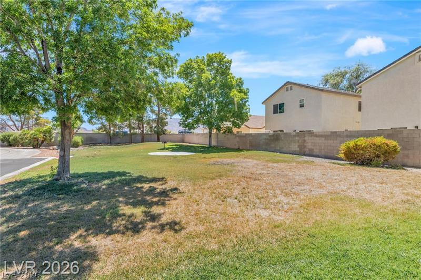
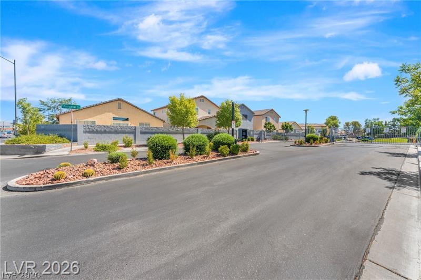
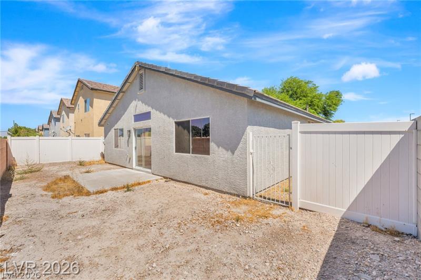
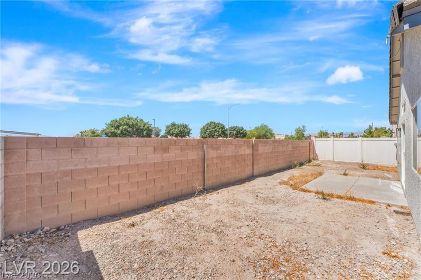
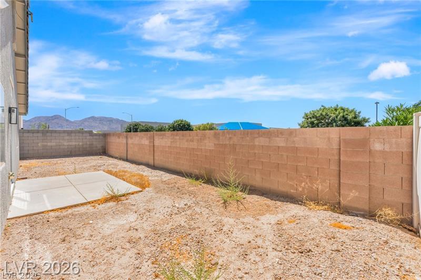
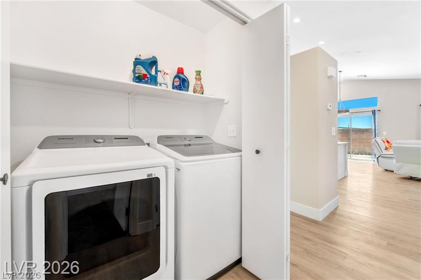
Welcome to this beautifully remodeled single-story home located on a quiet cul-de-sac in the gated Sturbridge Village community. This move-in ready residence features 3 bedrooms, 2 bathrooms, and an open-concept layout designed for comfortable everyday living and effortless entertaining. The updated kitchen showcases quartz countertops, shaker-style cabinetry, stainless steel appliances, recessed lighting, and a breakfast nook. Luxury vinyl plank flooring, fresh interior paint, and modern fixtures create a bright, contemporary feel throughout.The spacious primary suite offers a walk-in closet and an updated ensuite bathroom with dual sinks and a walk-in shower. Two additional bedrooms provide flexibility for guests, a home office, or growing households. Step outside to a private backyard with plenty of space to relax, entertain, or personalize to your lifestyle. An attached two-car garage and extended driveway offer ample parking and storage. Conveniently located near schools, parks, shopping, dining, and freeway access, this home combines style, functionality, and an ideal location. Whether you're a first-time buyer, looking to downsize, or searching for a turnkey investment opportunity, this exceptional property is ready to welcome you home.
Details
| MLS # | 2805363 |
|---|---|
| Listing Type | For Sale |
| Style | House |
| HOA Dues | $70 |
| Sub-Type | Resale |
| Status | Active Under Contract |
| Year | 2003 |
| Days On Site | 45 |
| Listing Provided By | Hecker Real Estate & Develop | Max F. Hecker |
Features
| Bed(s) | 3 |
|---|---|
| Bath(s) | 2 Total |
| SQ Feet | 1,137 |
| Garage | 2 |
| Story(s) | 1 |
| Zoning | Single Family |
| Acreage | 0.11 |
Interior
| Cooling | Central Air, Electric |
|---|---|
| Heating | Central, Gas |
| Heating Yes / No | Yes |
| Cooling Yes / No | Yes |
| Interior Features | Bathroomon Main Level, Bedroom On Main Level, Ceiling Fans, Primary Downstairs, Window Treatments |
| Window Features | Double Pane Windows, Drapes |
| Furnished | Furnished Or Unfurnished |
| Appliances | Dishwasher, Gas Cooktop, Disposal, Gas Range, Microwave, Refrigerator |
| Fireplaces Total | 0 |
| Fireplace Yes / No | No |
Exterior
| Exterior Features | Private Yard |
|---|---|
| Roof | Tile |
| Security Features | Gated Community |
| Lot Features | Landscaped, Rocks, Less Than Quarter Acre |
| Fencing | Block, Back Yard |
Parking
| Attached Garage Yes / No | Yes |
|---|---|
| Parking Features | Attached, Garage, Private |
| Garage Yes / No | Yes |
Utilities
| Utilities | Cable Available |
|---|---|
| Electric | Photovoltaics None |
| Sewer | Public Sewer |
Location
| Senior Community Yes / No | No |
|---|
Other
| List Aor | Greater Las Vegas Association Of Realtors Inc |
|---|
Taxes
| Property | 1197 |
|---|
Area Information
| State | NV |
|---|---|
| County | Clark |
| City | Las Vegas |
| Zip Code | 89115 |
| Community Name | Sturbridge Village Phase 2 |
| Listing VS Median (in Sturbridge Village Phase 2) | |
Price: $340,000 low | high Med: $171,125 sqft: 1,137 low | high Med: 1,437 $ / sqft: $299 low | high Med: $127 On site: 45 low | high Med: 255 | |
Market Activity 89115
Request a showing
Request a showing
Contact
Learn More About This Property

| State | NV |
|---|---|
| County | Clark |
| City | Las Vegas |
| Zip Code | 89115 |
| Community Name | Sturbridge Village Phase 2 |
| Listing VS Median (in Sturbridge Village Phase 2) | |
Price: $340,000 low | high Med: $171,125 sqft: 1,137 low | high Med: 1,437 $ / sqft: $299 low | high Med: $127 On site: 45 low | high Med: 255 | |