

424 Pat Court,Incline Village, NV 89451
Incline Village, NV 89451

Description
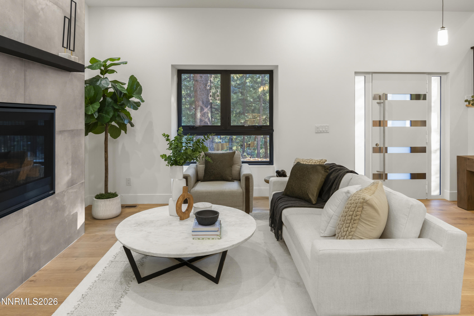
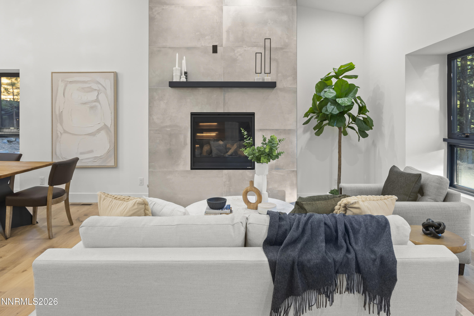
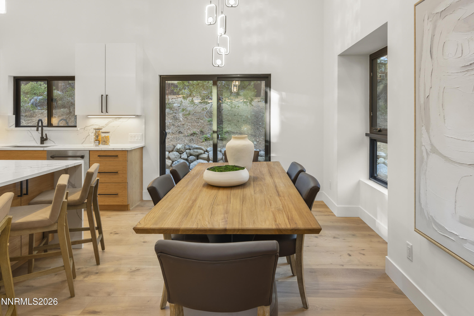
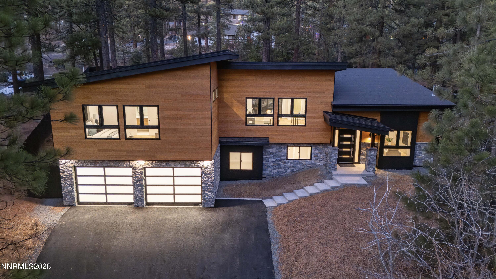
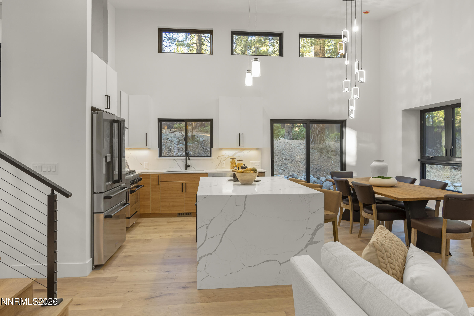
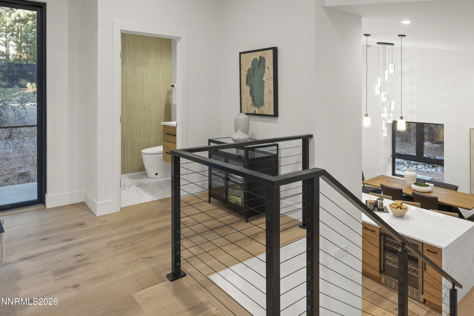
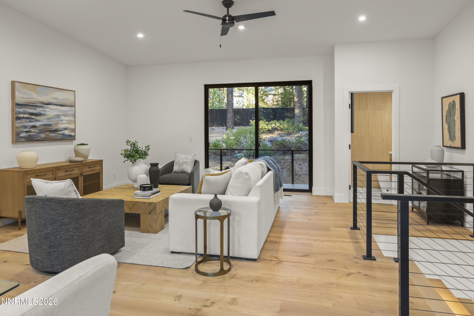
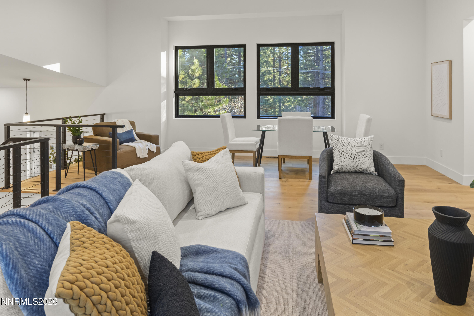
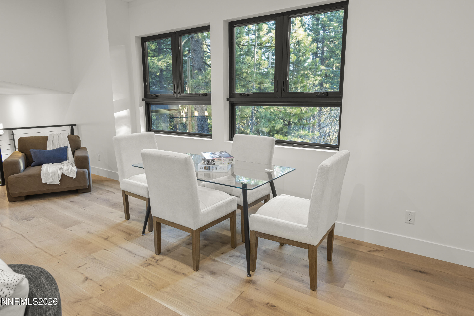
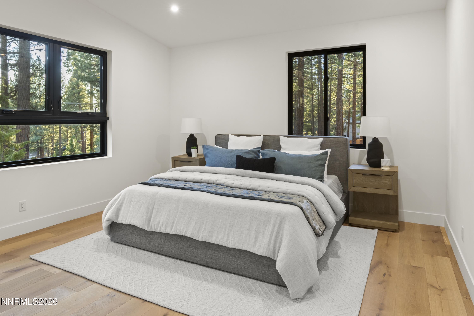
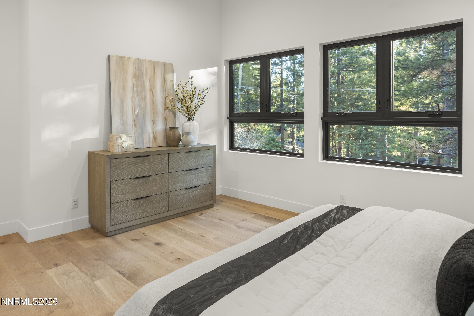
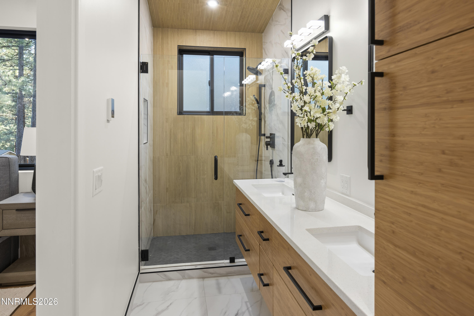
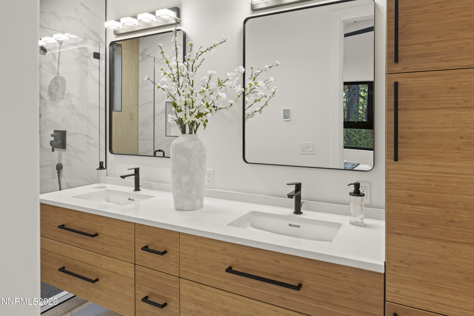
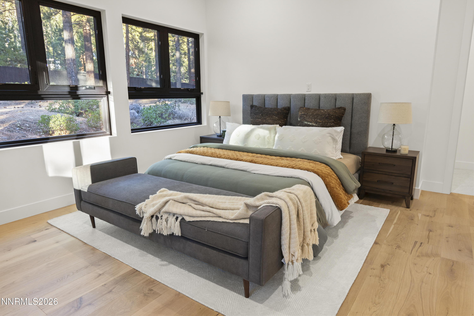
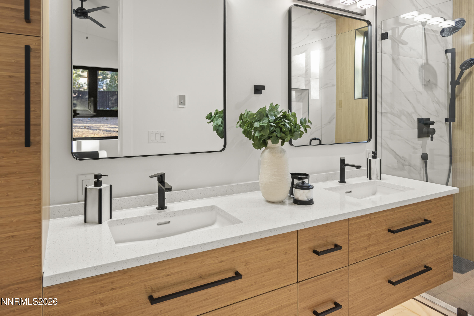
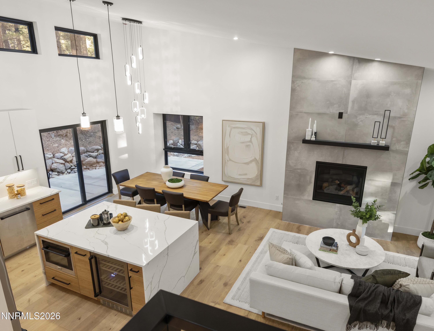
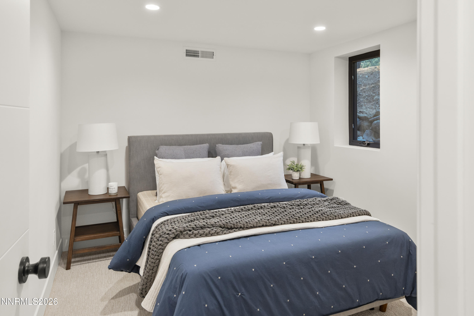
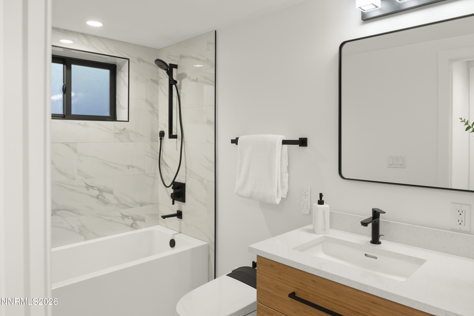
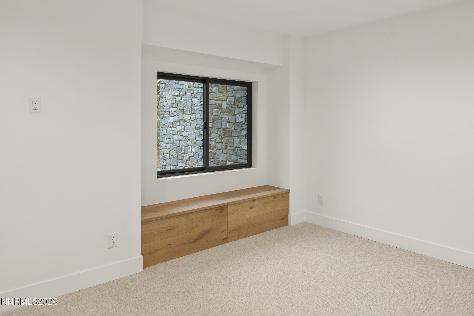
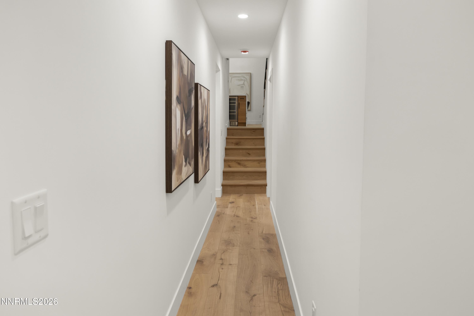
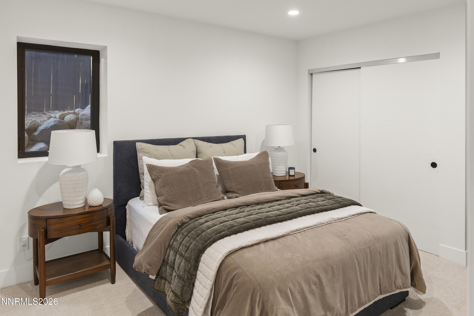
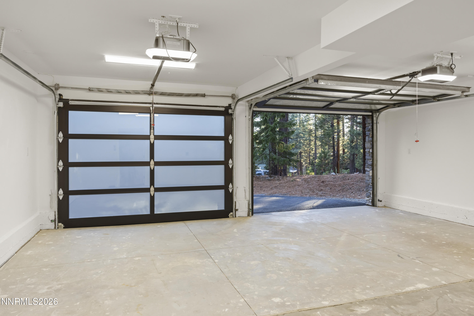
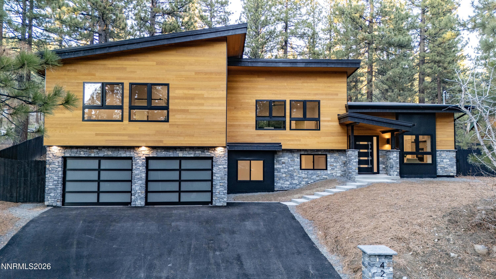
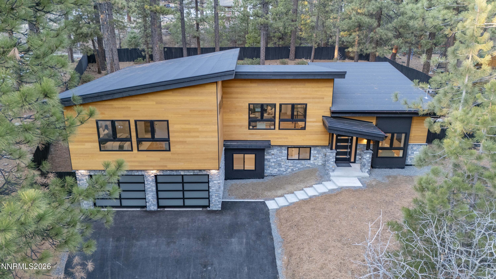
Experience modern mountain luxury in the heart of Incline Village. This newly renovated 3,090 square foot custom home was built from the ground up with exceptional attention to detail, including all new upgraded utility lines, durable 2x6" framing, and sophisticated contemporary design throughout. Filled with natural light from its ideal southern exposure, the home features soaring ceilings, expansive windows, and warm hardwood floors that create an inviting yet refined atmosphere. The thoughtfully designed floor plan offers five spacious bedrooms, including two luxurious primary suites, along with four full bathrooms and one-half bath to comfortably accommodate family and guests. Designer finishes elevate every space, from floating vanities and premium Hansgrohe plumbing fixtures to the sleek chef's kitchen outfitted with high-end Z-LINE appliances. Seamless indoor-outdoor flow and modern architectural lines blended beautifully with the surrounding Tahoe setting.
Details
| MLS # | 260006997 |
|---|---|
| Listing Type | For Sale |
| Style | House |
| Sub-Type | Resale |
| Status | Active |
| Year | 1963 |
| Days On Site | 107 |
| Listing Provided By | The Agency | Kai Demolski |
Features
| Bed(s) | 5 |
|---|---|
| Bath(s) | 5 Total |
| SQ Feet | 3,090 |
| Story(s) | 2 |
| Zoning | Residential |
| Acreage | 0.42 |
Interior
| Heating | Forced Air, Natural Gas |
|---|---|
| Heating Yes / No | Yes |
| Cooling | Central Air |
| Cooling Yes / No | Yes |
| Window Features | Double Pane Windows, Vinyl Frames |
| Interior Features | Ceiling Fan(s), Entrance Foyer, High Ceilings, Kitchen Island, Smart Thermostat, Vaulted Ceiling(s), Walk-In Closet(s) |
| Appliances | Additional Refrigerator(s), Dishwasher, Disposal, Dryer, Electric Oven, Gas Cooktop, Gas Range, Microwave, Oven, Refrigerator, Washer |
| Fireplace Features | Gas |
| Fireplace Yes / No | Yes |
| Fireplaces Total | 1 |
Exterior
| Roof | Composition, Membrane, Pitched |
|---|---|
| Exterior Features | Balcony, Multiple Entry Flat or Ramped, Rain Gutters |
| Security Features | Carbon Monoxide Detector(s), Security System, Security System Owned, Smoke Detector(s) |
| Lot Features | Cul-De-Sac, Sloped Up, Wooded |
| Construction Materials | Stone Veneer |
| Road Responsibility | Public Maintained Road |
| Foundation Details | Concrete Perimeter, Crawl Space, Slab |
| Fencing | Back Yard |
Parking
| Parking Features | Additional Parking, Attached, Garage, Garage Door Opener |
|---|---|
| Garage Yes / No | Yes |
| Attached Garage Yes / No | Yes |
Utilities
| Utilities | Electricity Connected, Internet Connected, Natural Gas Connected, Phone Available, Sewer Connected, Water Connected, Water Meter Installed |
|---|---|
| Sewer | Public Sewer |
Location
| Senior Community Yes / No | No |
|---|
Taxes
| Property | 15789 |
|---|
Area Information
| State | NV |
|---|---|
| County | Washoe |
| City | Incline Village |
| Zip Code | 89451 |
| Area | Washoe |
| Community Name | Winding Wood |
| School District | Incline Village |
| Elementary School | Incline |
| High School | Incline Village |
| Listing VS Median (in Winding Wood) | |
Price: $3,799,000 low | high Med: $3,799,000 sqft: 3,090 low | high Med: 3,090 $ / sqft: $1,229 low | high Med: $1,229 On site: 107 low | high Med: 107 | |
Market Activity 89451
Request a showing
Request a showing
Contact
Learn More About This Property

| State | NV |
|---|---|
| County | Washoe |
| City | Incline Village |
| Zip Code | 89451 |
| Area | Washoe |
| Community Name | Winding Wood |
| School District | Incline Village |
| Elementary School | Incline |
| High School | Incline Village |
| Listing VS Median (in Winding Wood) | |
Price: $3,799,000 low | high Med: $3,799,000 sqft: 3,090 low | high Med: 3,090 $ / sqft: $1,229 low | high Med: $1,229 On site: 107 low | high Med: 107 | |
 | $3,799,000424 Pat CourtIncline Village, NV 89451 |