
$664,950 $3,570 est/mo Sourced by Back At You
42 Fairdale Drive,Henderson, NV 89011
Henderson, NV 89011
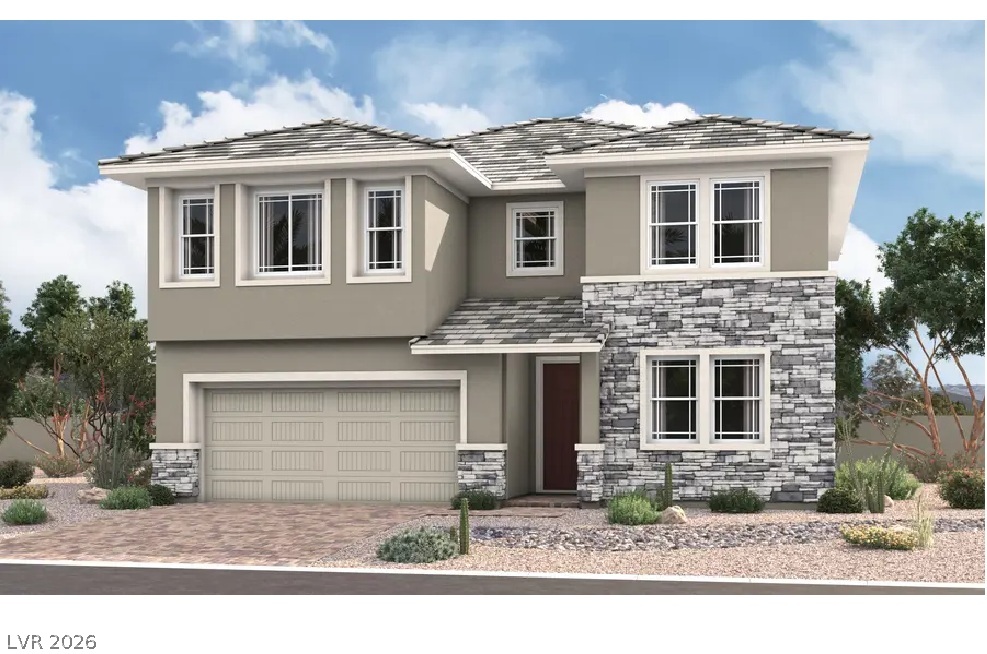
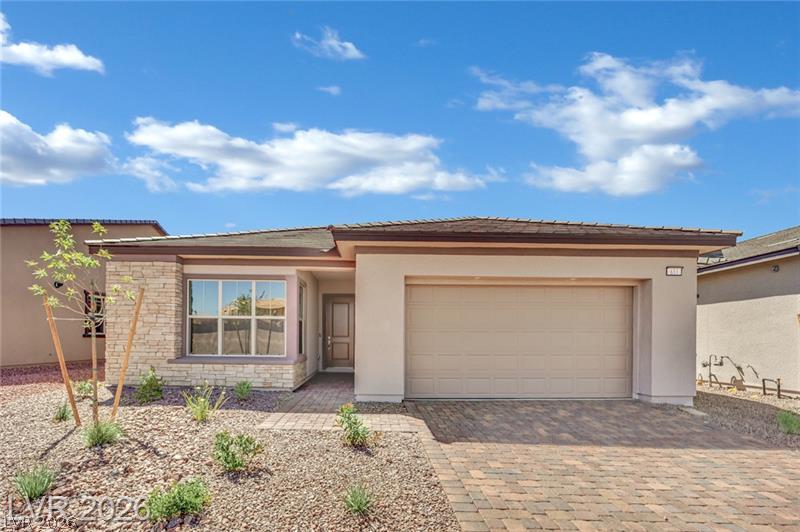
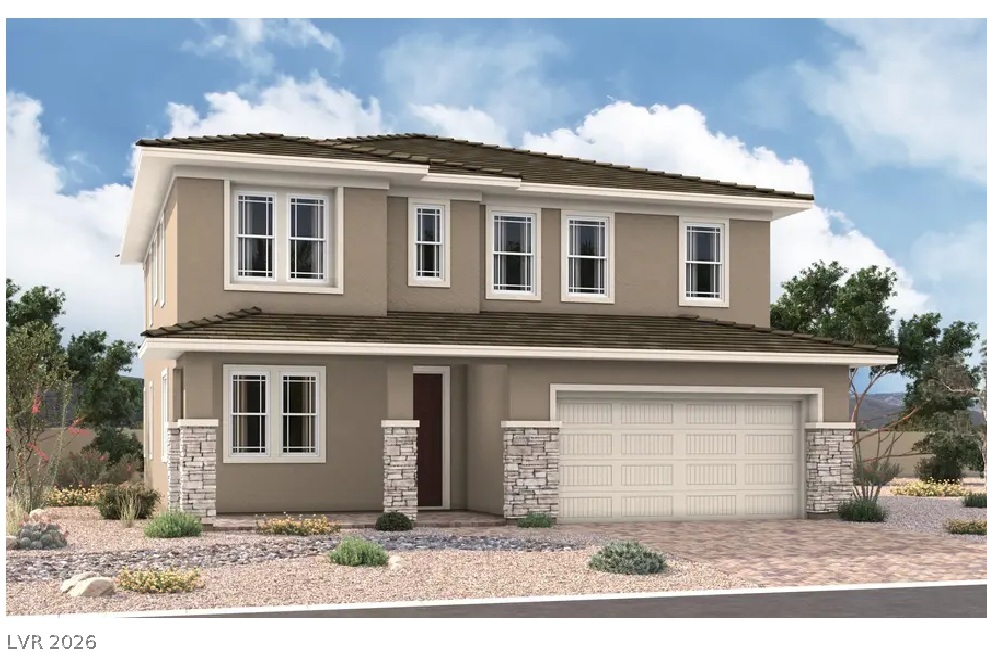
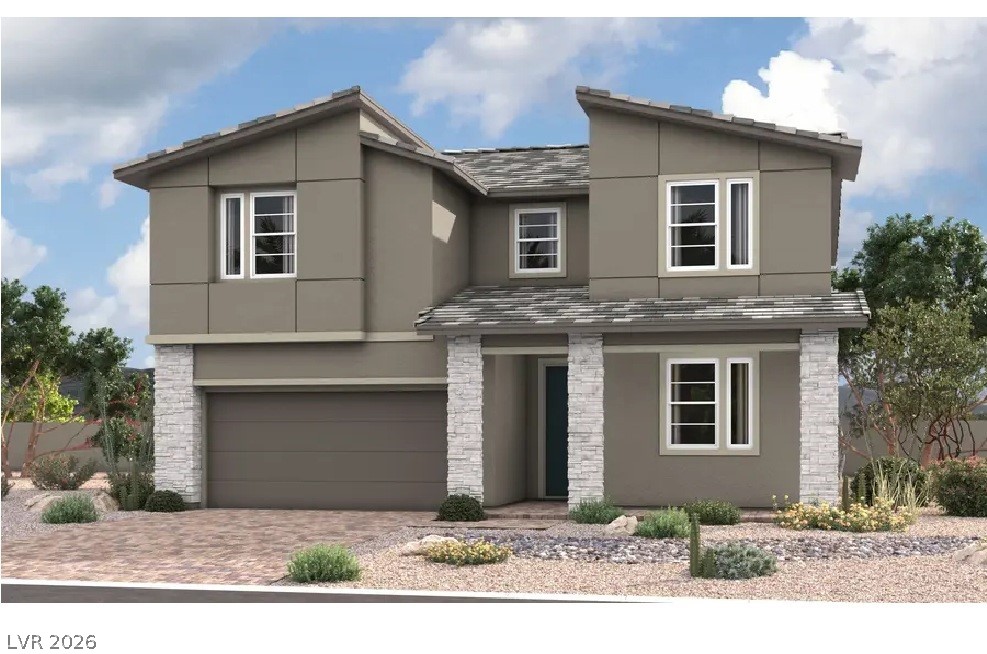
Coronado Plan - Elevation B ~ Rendering
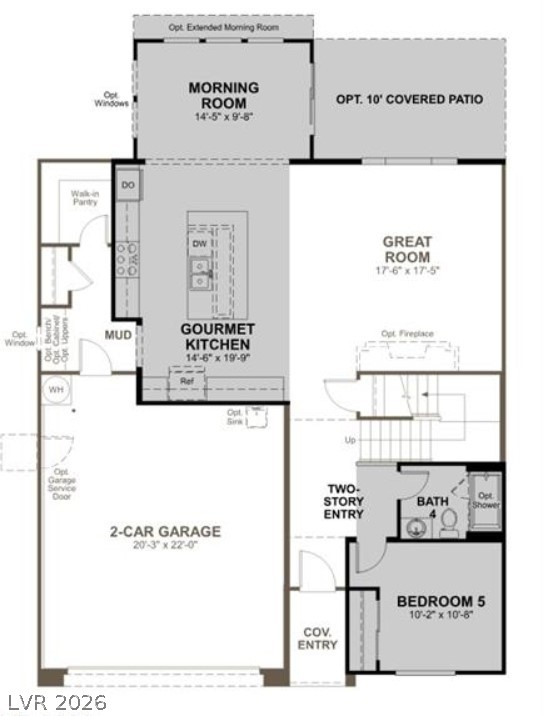
A well-designed floor plan details a gourmet kitchen, expansive great room, and convenient two-car garage.
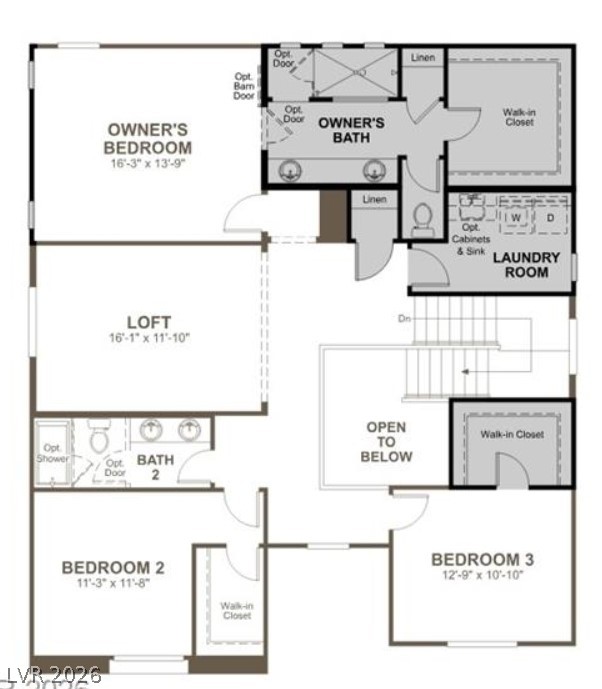
Visualize the thoughtful layout of this residence, featuring distinct zones for living and rest.

Description
* Brand New Richmond American Designer Home * - Features Include - morning room, first-floor bedroom w/full bath, 9' ceilings w/8' doors throughout, covered patio, walk-in shower at primary bath, extended pantry, 8' garage door, add'l. windows, BBQ stub, soft water loop, gourmet kitcehn config. w/GE stainless-steel appliance pkg., upgraded cabinets throughout, upgraded quartz kitchen and bath countertops, upgraded stainless-steel kitchen sink, add'l. ceiling fan prewires and lighting, upgraded kitchen and bath faucets and accessories, upgraded carpet and ceramic tile flooring throughout; upgraded interior trim pkg., Mission style stair rails, laundry sink and cabinets, video doorbell, + more!
Details
| MLS # | 2796629 |
|---|---|
| Listing Type | For Sale |
| Style | House |
| HOA Dues | $225 |
| Sub-Type | Resale |
| Status | Active |
| Year | 2026 |
| Days On Site | 71 |
| Listing Provided By | Real Estate Consultants of Nv | Frank J. Gargano |
Features
| Bed(s) | 4 |
|---|---|
| Bath(s) | 3 Total |
| SQ Feet | 2,740 |
| Garage | 2 |
| Story(s) | 2 |
| Zoning | Single Family |
| Acreage | 0.13 |
Interior
| Cooling | Central Air, Electric |
|---|---|
| Heating | Central, Gas |
| Heating Yes / No | Yes |
| Cooling Yes / No | Yes |
| Interior Features | Bathroomon Main Level, Bedroom On Main Level, Full Bath On Main Level |
| Window Features | Double Pane Windows, Low Emissivity Windows |
| Furnished | Unfurnished |
| Appliances | Built In Electric Oven, Double Oven, Dishwasher, Gas Cooktop, Disposal, Microwave, Tankless Water Heater |
| Fireplaces Total | 0 |
| Fireplace Yes / No | No |
Exterior
| Exterior Features | Barbecue, Patio, Private Yard |
|---|---|
| Roof | Pitched, Tile |
| Construction Materials | Frame, Stucco, Drywall |
| Lot Features | Desert Landscaping, Landscaped |
| Fencing | Block, Back Yard |
Parking
| Attached Garage Yes / No | Yes |
|---|---|
| Parking Features | Attached, Finished Garage, Garage, Inside Entrance, Private |
| Garage Yes / No | Yes |
Utilities
| Utilities | Underground Utilities |
|---|---|
| Electric | Photovoltaics None |
| Sewer | Public Sewer |
Location
| Senior Community Yes / No | No |
|---|
Other
| List Aor | Greater Las Vegas Association Of Realtors Inc |
|---|
Taxes
| Property | 1369 |
|---|
Area Information
| State | NV |
|---|---|
| County | Clark |
| City | Henderson |
| Zip Code | 89011 |
| Community Name | Cadence Parcel 30 Q2 2 Ambridge Phase 2 |
| Listing VS Median (in Cadence Parcel 30 Q2 2 Ambridge Phase 2) | |
Price: $664,950 low | high Med: $649,950 sqft: 2,740 low | high Med: 2,740 $ / sqft: $243 low | high Med: $237 On site: 71 low | high Med: 117 | |
Market Activity 89011
Request a showing
Request a showing
Contact
Learn More About This Property

| State | NV |
|---|---|
| County | Clark |
| City | Henderson |
| Zip Code | 89011 |
| Community Name | Cadence Parcel 30 Q2 2 Ambridge Phase 2 |
| Listing VS Median (in Cadence Parcel 30 Q2 2 Ambridge Phase 2) | |
Price: $664,950 low | high Med: $649,950 sqft: 2,740 low | high Med: 2,740 $ / sqft: $243 low | high Med: $237 On site: 71 low | high Med: 117 | |
Nearby Listings (Within 1/10 mile)
Price: $498K - $831K
sqft: 2,000 - 3,000

Listing Updated: August 28, 2026 at 12:12:00 PM PDT