

4 Horseshoe Rock Court,Henderson, NV 89012
Henderson, NV 89012












Description
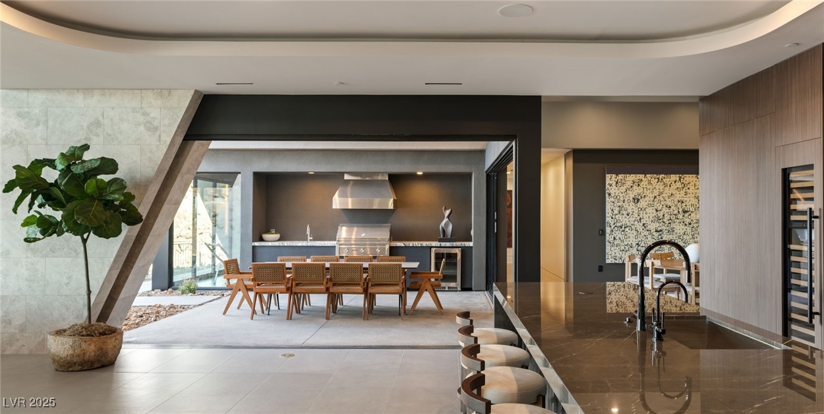
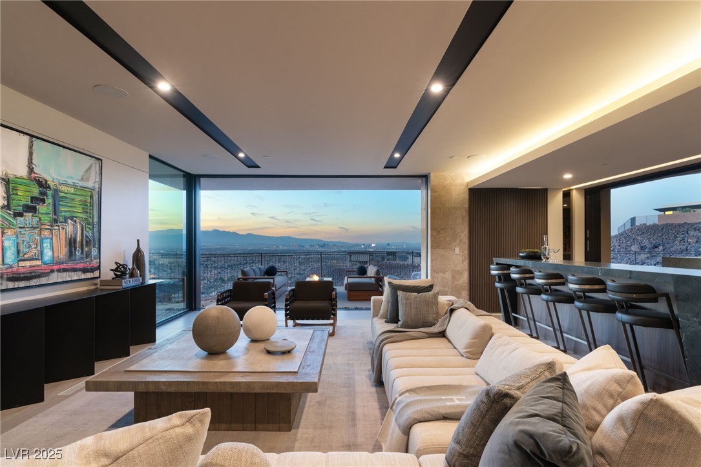
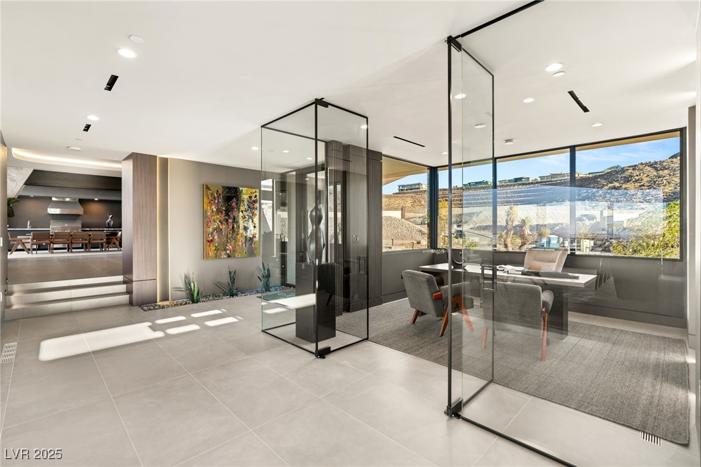
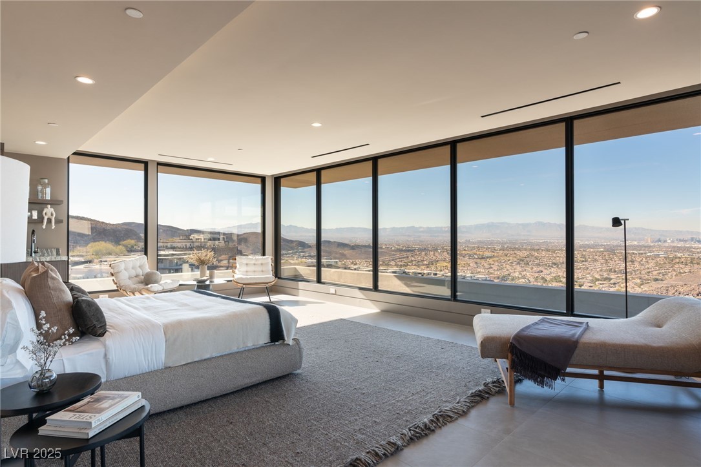
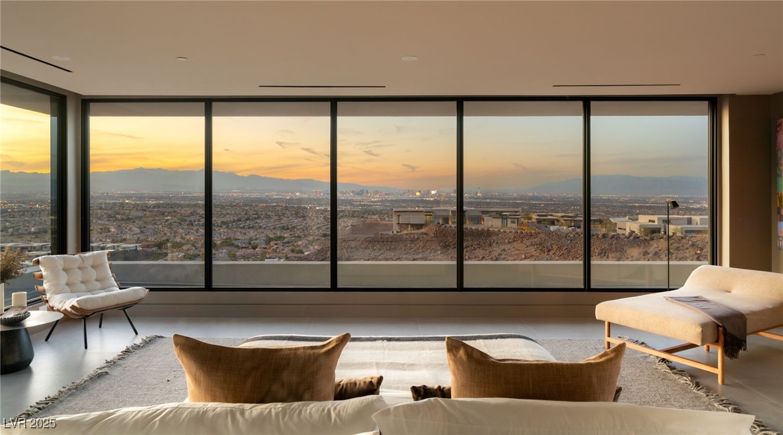
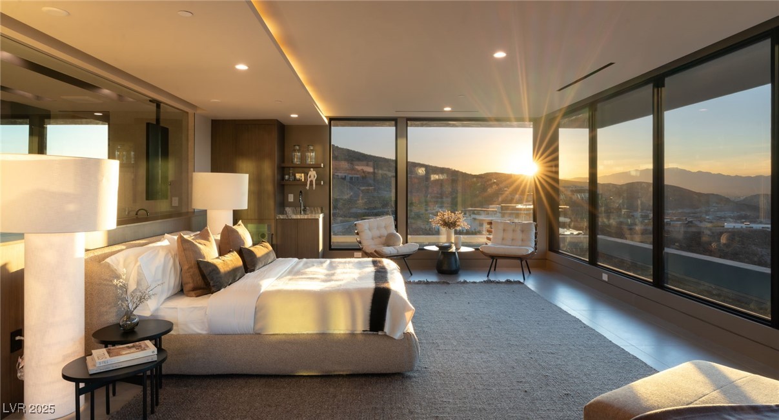
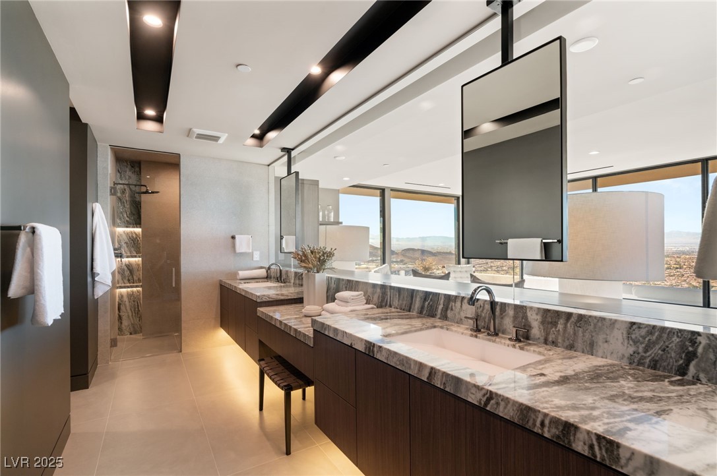
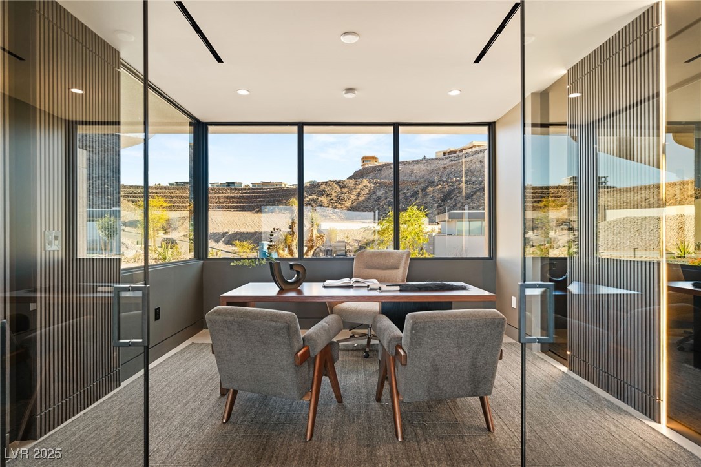
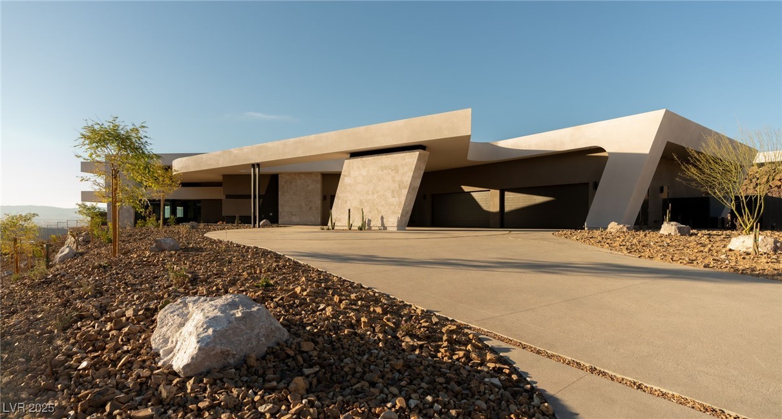
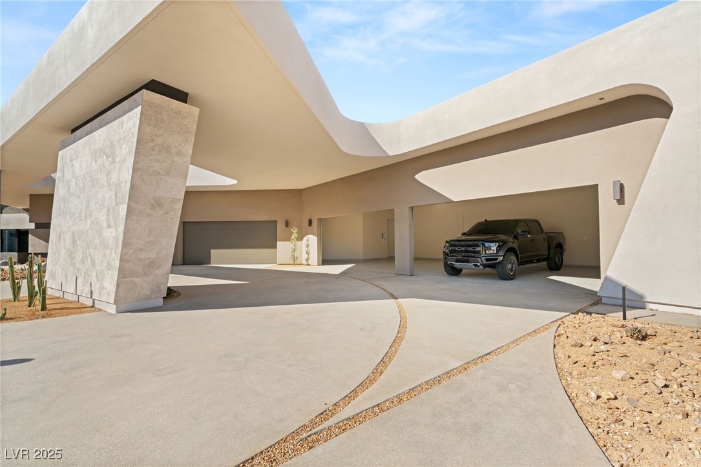
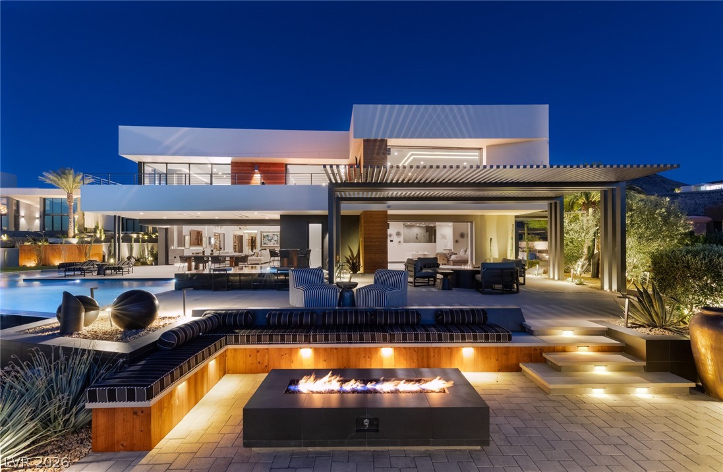
NEWLY COMPLETED FEBRUARY 2025 - This stunning 7,617-square-foot Blue Heron estate in Ascaya redefines modern desert luxury. Set on nearly an acre of land, the home boasts breathtaking panoramic views of the Las Vegas Strip and McCullough Mountains. With its sleek overhangs and bold stone walls, the design captures a striking mid-century vibe. A grand porte-cochère welcomes you into the expansive great room, where automated pocket doors effortlessly merge indoor and outdoor spaces. The home includes five bedrooms, featuring both a primary suite and a junior suite, a chef-inspired kitchen with premium Wolf and Sub-Zero appliances, a prep kitchen, office, media room, and a six-car garage. Outside, an expansive pool and lavish entertainment areas offer the perfect setting to take in the desert surroundings. Ascaya residents enjoy access to an exclusive 23,000-square-foot clubhouse, featuring a fitness center, resort-style pool, tennis courts, and scenic walking trails.
Details
| MLS # | 2689242 |
|---|---|
| Listing Type | For Sale |
| Style | House |
| HOA Dues | $1,000 |
| Sub-Type | New Construction |
| Status | Pending |
| Year | 2025 |
| Days On Site | 450 |
| Listing Provided By | Redeavor Sales LLC | Melissa Tomastik |
Features
| Bed(s) | 5 |
|---|---|
| Bath(s) | 6 Total |
| SQ Feet | 7,617 |
| Garage | 6 |
| Pool | Yes |
| Story(s) | 1 |
| Zoning | Single Family |
| Acreage | 0.91 |
| Property View | Yes |
Interior
| Cooling | Central Air, Electric, Two Units |
|---|---|
| Heating | Gas, Multiple Heating Units |
| Heating Yes / No | Yes |
| Cooling Yes / No | Yes |
| Interior Features | Bathroomon Main Level, Bedroom On Main Level, Primary Downstairs |
| Window Features | Double Pane Windows, Insulated Windows, Low Emissivity Windows |
| Furnished | Unfurnished |
| Appliances | Built In Gas Oven, Double Oven, Dryer, Dishwasher, Disposal, Gas Range, Microwave, Refrigerator, Wine Refrigerator, Washer |
| Fireplaces Total | 1 |
| Fireplace Yes / No | Yes |
Exterior
| Exterior Features | Built In Barbecue, Barbecue, Circular Driveway, Private Yard |
|---|---|
| Roof | Foam, Other |
| Security Features | Gated Community |
| Construction Materials | Drywall |
| Lot Features | Quarter To One Acre, Desert Landscaping, Landscaped |
| Fencing | Partial, Wrought Iron |
Parking
| Attached Garage Yes / No | Yes |
|---|---|
| Parking Features | Attached, Epoxy Flooring, Electric Vehicle Charging Stations, Garage, Private, Guest |
| Garage Yes / No | Yes |
Utilities
| Utilities | Underground Utilities |
|---|---|
| Electric | Photovoltaics None |
| Sewer | Public Sewer |
Location
| Community Features | Pool |
|---|---|
| Senior Community Yes / No | No |
Other
| List Aor | Greater Las Vegas Association Of Realtors Inc |
|---|
Taxes
| Property | 4516 |
|---|
Area Information
| State | NV |
|---|---|
| County | Clark |
| City | Henderson |
| Zip Code | 89012 |
| Community Name | Ascaya |
Request a showing
Request a showing
Contact
Learn More About This Property

| State | NV |
|---|---|
| County | Clark |
| City | Henderson |
| Zip Code | 89012 |
| Community Name | Ascaya |
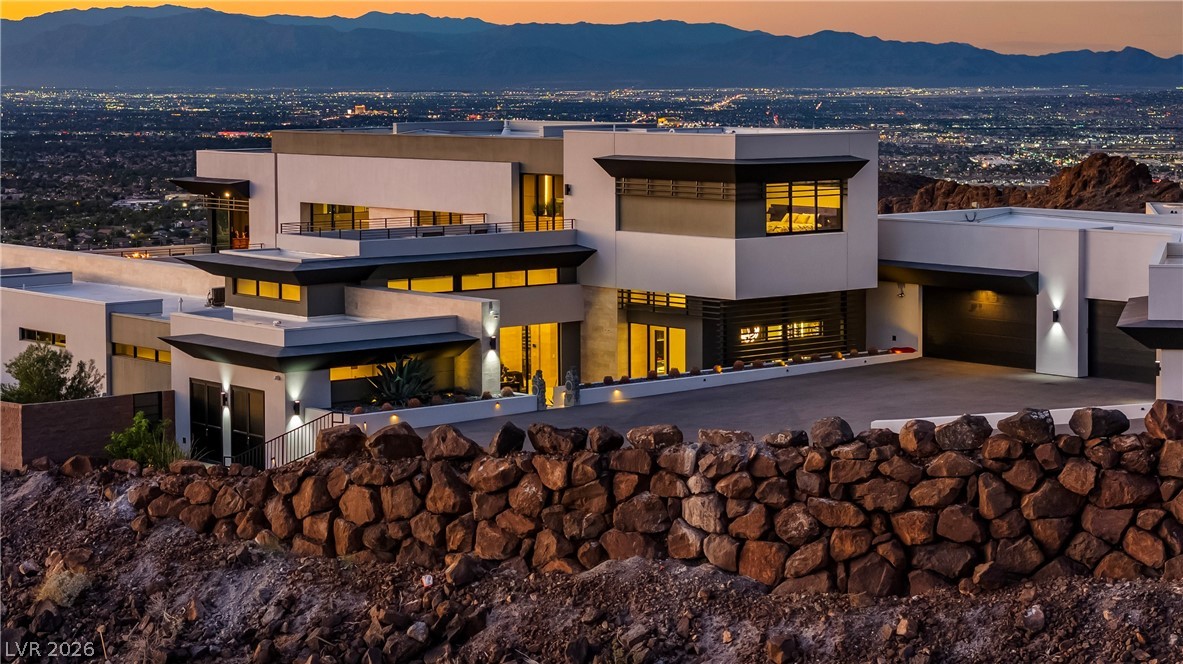 | $15,500,0001550 Dragon Crest AvenueHenderson, NV 89012 |
 | $11,850,0001538 Dragon Crest AvenueHenderson, NV 89012 |