















Description
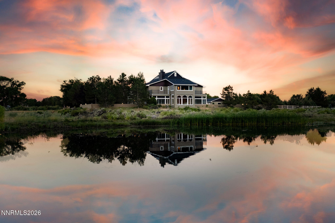
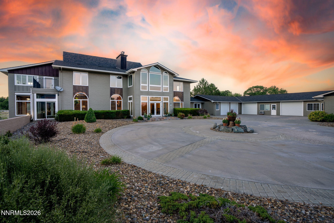
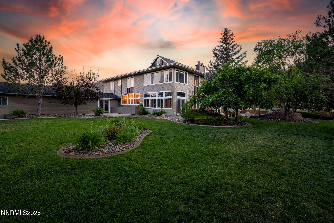
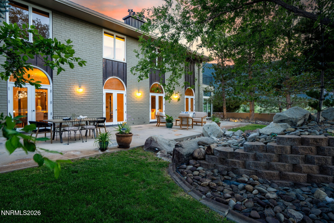
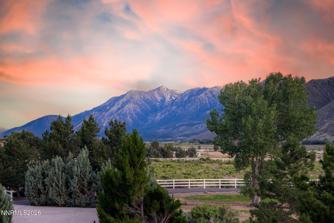
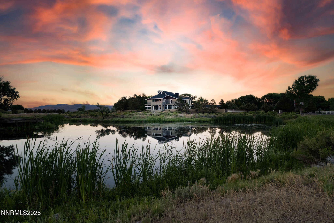
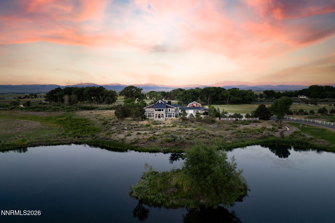
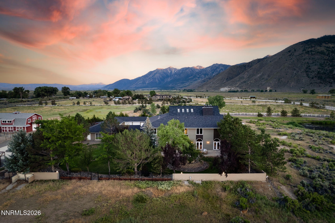
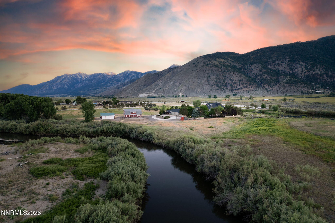
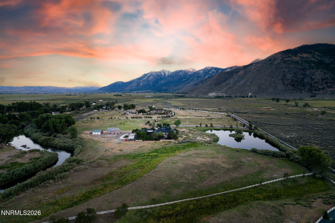
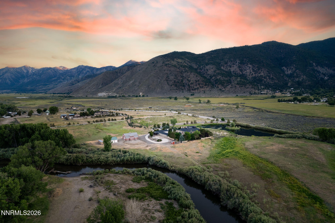
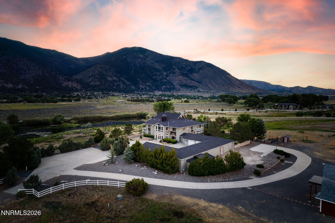
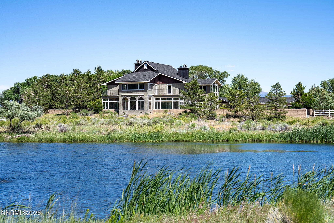
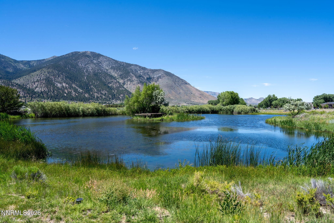
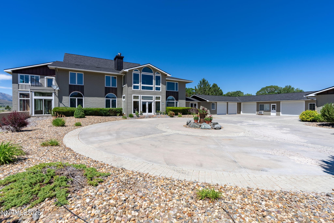
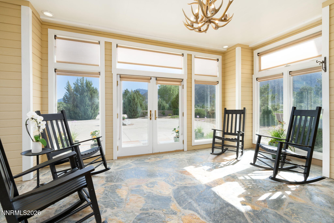
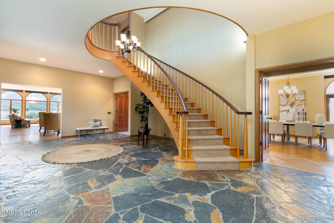
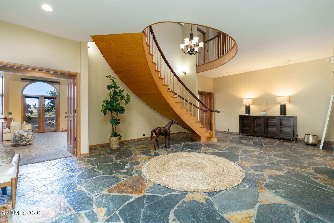
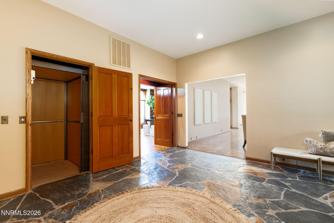
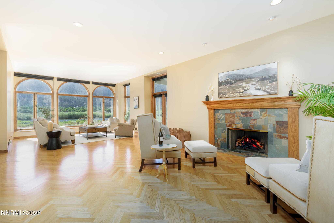
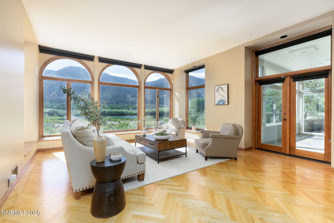
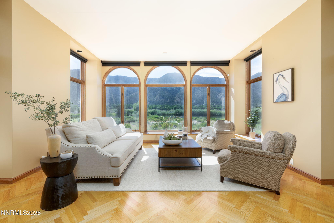
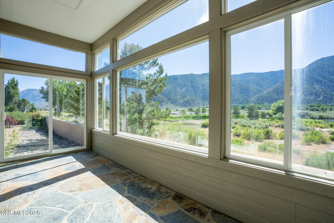
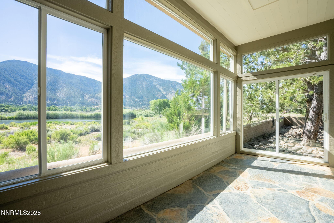
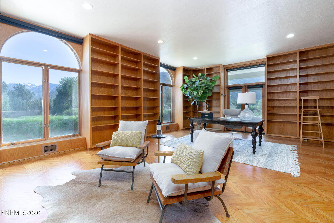
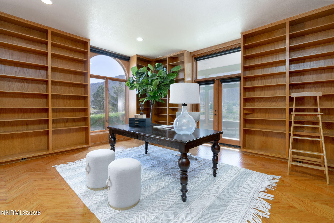
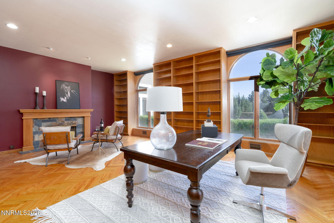
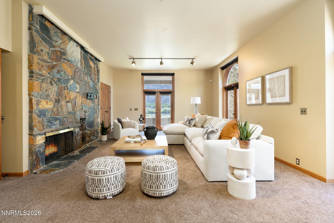
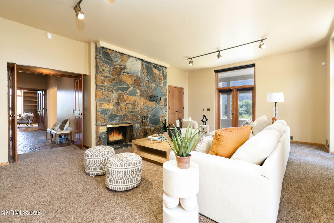
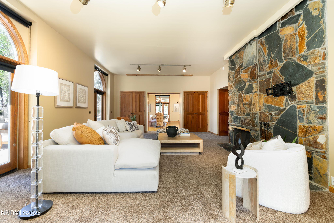
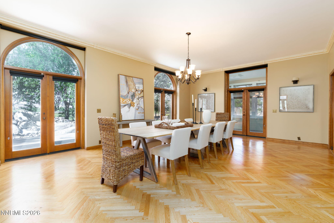
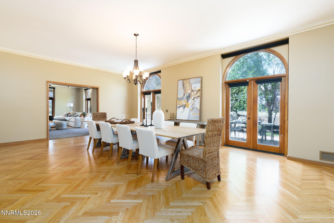
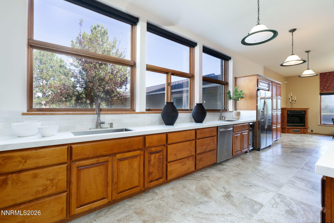
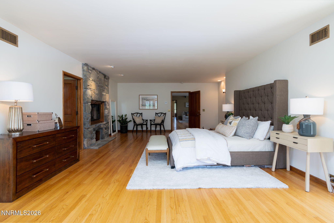
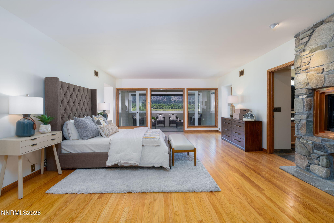
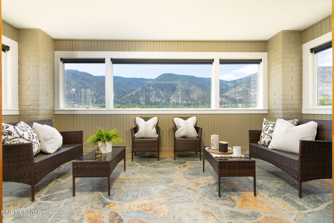
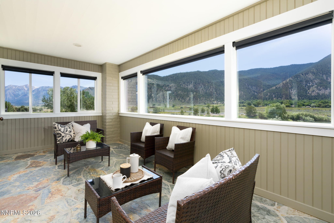
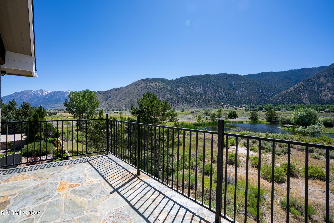
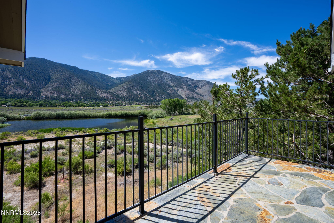
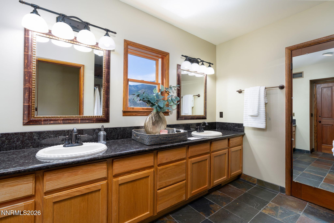
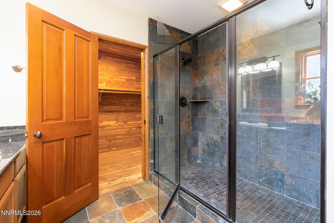
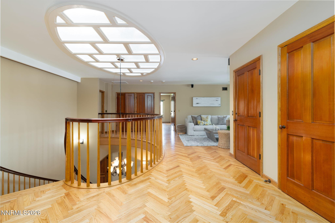
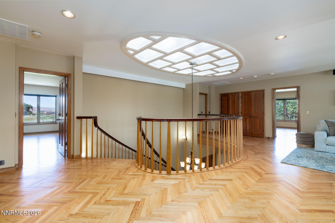
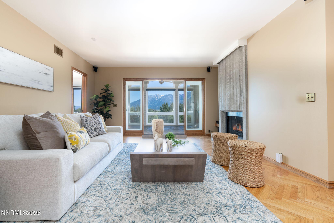
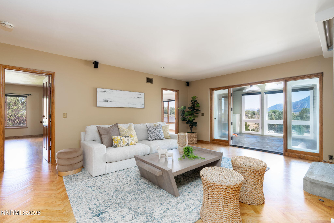
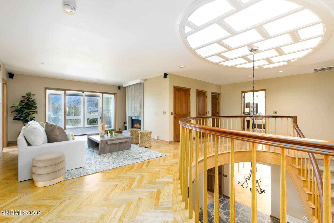
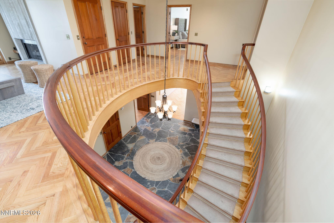
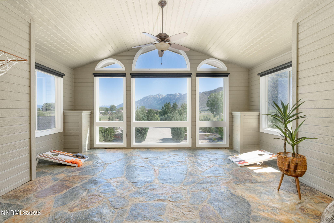
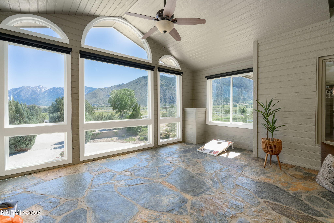
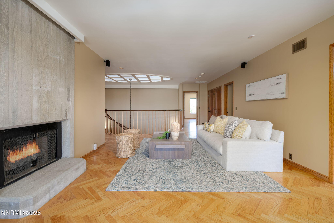
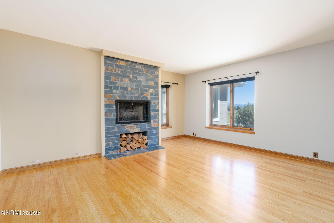
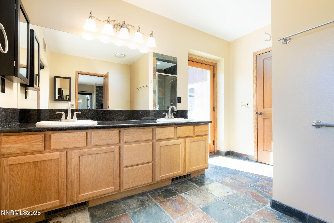
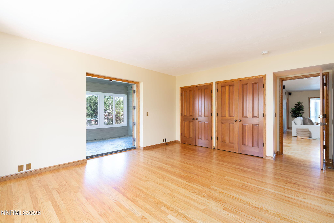
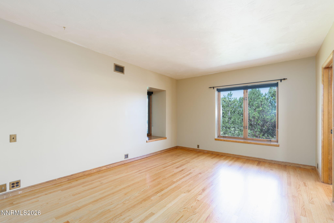
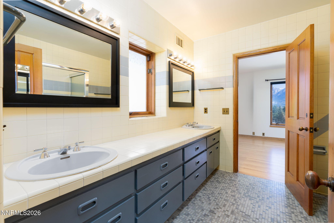
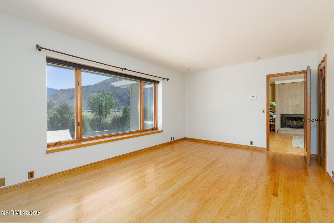
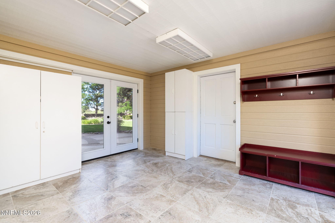
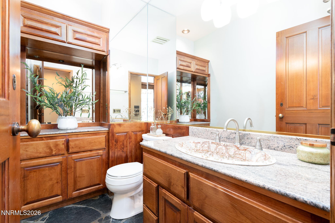
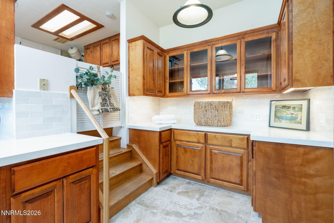
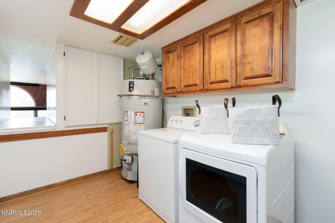
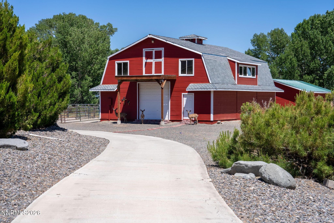
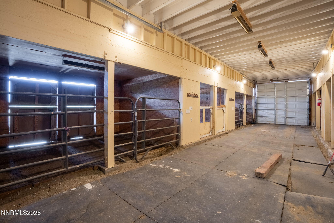
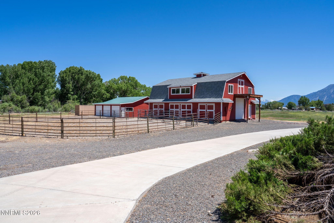
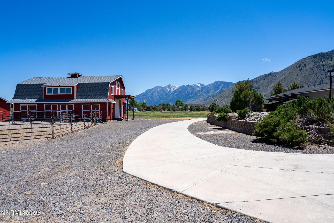
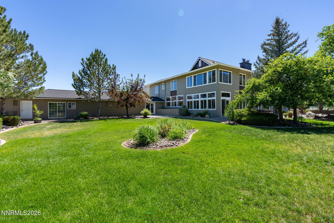
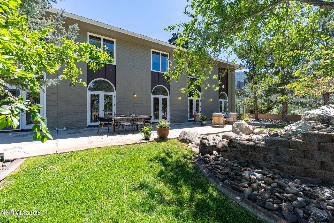
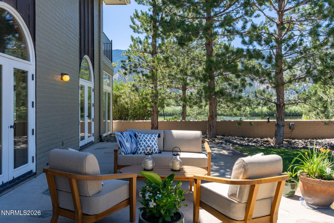
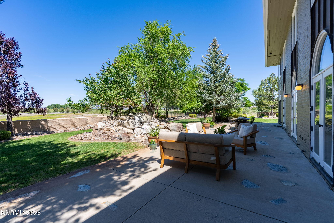
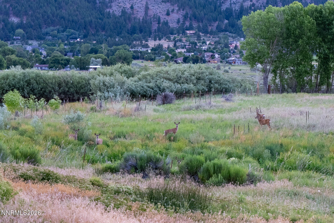
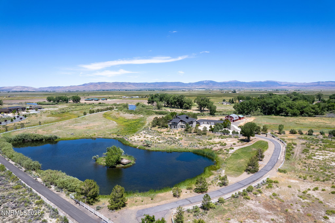
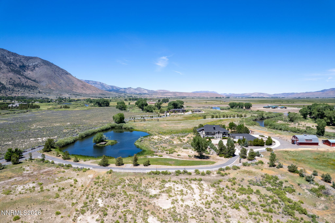
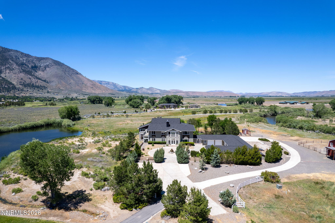
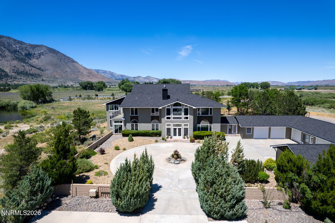
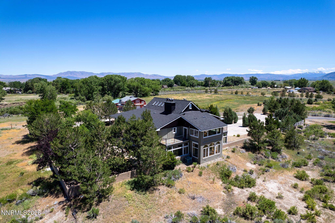
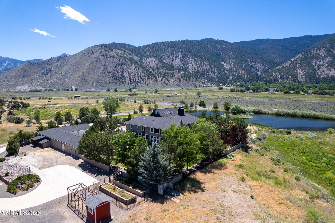
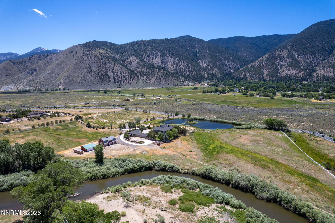
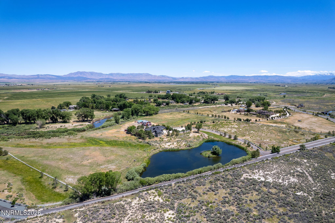
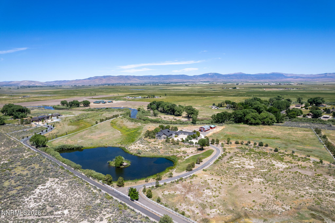
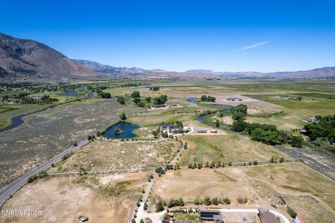
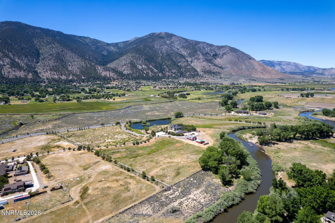
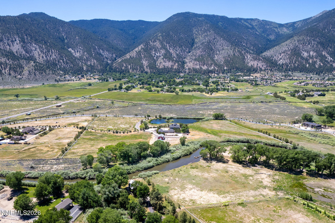
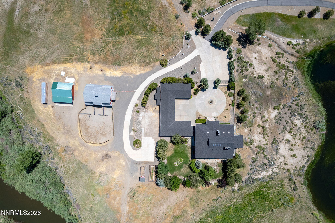
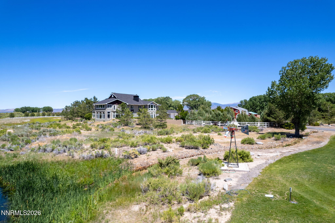
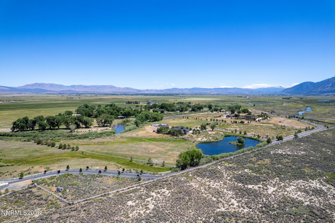
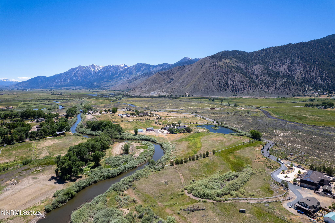
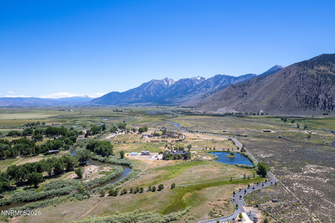
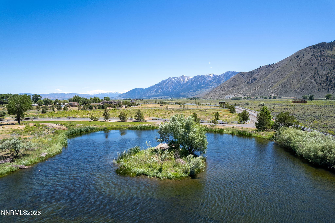
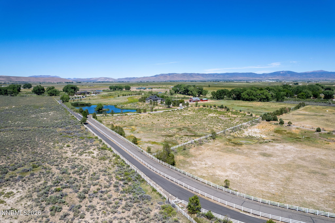
A rare offering in Northern Nevada, this magnificent European Ranch-style estate sits on 25 pristine acres bordering the Carson River and a 750-acre nature preserve, delivering an unmatched combination of luxury, privacy, and natural beauty in the scenic Carson Valley. Spanning over 7,000 sq. ft., the open and expansive floor plan is designed for both grand entertaining and comfortable everyday living. Six bedrooms include two primary suites, each featuring a private en-suite bath and fireplace. Four and 2 half baths total, including Jack & Jill configurations, serve the home with ease. Multiple living areas with fireplaces, oak hardwood and solid flagstone flooring, enclosed patios, and exterior balconies frame sweeping views of the surrounding landscape. A convenient elevator services multiple levels throughout the home. The gourmet kitchen is outfitted with a commercial-grade range, dual sinks, and generous counter and storage space - ideal for culinary enthusiasts and large-scale entertaining alike. Climate and comfort are handled by four independent HVAC systems supplied by natural gas, well water, and topped off with a brand-new 40-year roof for lasting peace of mind. Car enthusiasts and hobbyists will appreciate the 6-car attached garage plus a separate 3-bay garage complete with workshop space, a half-bath, and secured storage - offering exceptional functionality beyond the main residence. The grounds are equally impressive. Beautifully landscaped with mature trees, the 25 acres are divided into usable pastures with vinyl fencing and include a 3,200 sq. ft. barn, a 3-bay agricultural garage, and additional outbuildings for equipment or storage. A stocked private pond and 750 feet of Carson River frontage set a tranquil tone, while the neighboring 750-acre nature preserve attracts diverse wildlife including deer, quail, hawks, eagles, and waterfowl throughout the year. Nestled in the scenic Carson Valley and accessible to the greater Reno-Tahoe corridor, this is a truly rare opportunity to own a private estate of this scale and caliber. Schedule your private showing today.
Details
| MLS # | 260004134 |
|---|---|
| Listing Type | For Sale |
| Style | House |
| Sub-Type | Resale |
| Status | Active |
| Year | 1986 |
| Days On Site | 142 |
| Listing Provided By | Real Broker LLC | Fether Dugan |
Features
| Bed(s) | 6 |
|---|---|
| Bath(s) | 6 Total |
| SQ Feet | 7,070 |
| Story(s) | 2 |
| Zoning | R19 |
| Acreage | 25.00 |
| Property View | Yes |
Interior
| Heating | Coal, Electric, Fireplace(s), Forced Air, Natural Gas |
|---|---|
| Heating Yes / No | Yes |
| Cooling | Central Air, Electric |
| Cooling Yes / No | Yes |
| Window Features | Blinds, Double Pane Windows, Vinyl Frames, Wood Frames |
| Interior Features | Elevator, Lift or Stair Chair, Entrance Foyer, High Ceilings, Loft, Smart Thermostat, Walk-In Closet(s) |
| Appliances | Dishwasher, Disposal, Double Oven, Dryer, Gas Cooktop, Refrigerator, Washer |
| Fireplace Features | Gas, Insert, Wood Burning |
| Fireplace Yes / No | Yes |
| Fireplaces Total | 6 |
Exterior
| Roof | Composition, Pitched, Shingle |
|---|---|
| Exterior Features | Rain Gutters, RV Hookup |
| Security Features | Smoke Detector(s) |
| Lot Features | Gentle Sloping, Landscaped, Level, Rolling Slope, Sprinklers In Rear |
| Construction Materials | Brick |
| Road Responsibility | Public Maintained Road |
| Foundation Details | Concrete Perimeter, Crawl Space |
| Fencing | Back Yard, Front Yard, Full |
Parking
| Parking Features | Additional Parking, Attached, Detached, Garage, Garage Door Opener, RV Access/Parking, RV Garage |
|---|---|
| Garage Yes / No | Yes |
| Attached Garage Yes / No | Yes |
Utilities
| Utilities | Cable Available, Cable Connected, Electricity Connected, Internet Connected, Natural Gas Available, Natural Gas Connected, Phone Available, Phone Connected, Water Connected, Cellular Coverage |
|---|---|
| Sewer | Septic Tank |
Location
| Senior Community Yes / No | No |
|---|
Taxes
| Property | 13040 |
|---|
Area Information
| State | NV |
|---|---|
| County | Douglas |
| City | Minden |
| Zip Code | 89423 |
| Area | Douglas |
| School District | Douglas |
| Elementary School | Jacks Valley |
| High School | Douglas |
| Listing VS Median (in 89423) | |
Price: $3,990,000 low | high Med: $724,969 sqft: 7,070 low | high Med: 1,817 $ / sqft: $564 low | high Med: $401 On site: 142 low | high Med: 38 | |
Market Activity 89423
Request a showing
Request a showing
Contact
Learn More About This Property

| State | NV |
|---|---|
| County | Douglas |
| City | Minden |
| Zip Code | 89423 |
| Area | Douglas |
| School District | Douglas |
| Elementary School | Jacks Valley |
| High School | Douglas |
| Listing VS Median (in 89423) | |
Price: $3,990,000 low | high Med: $724,969 sqft: 7,070 low | high Med: 1,817 $ / sqft: $564 low | high Med: $401 On site: 142 low | high Med: 38 | |