
$615,000 $3,301 est/mo Sourced by Back At You
3349 Solento Lane,Henderson, NV 89044
Henderson, NV 89044
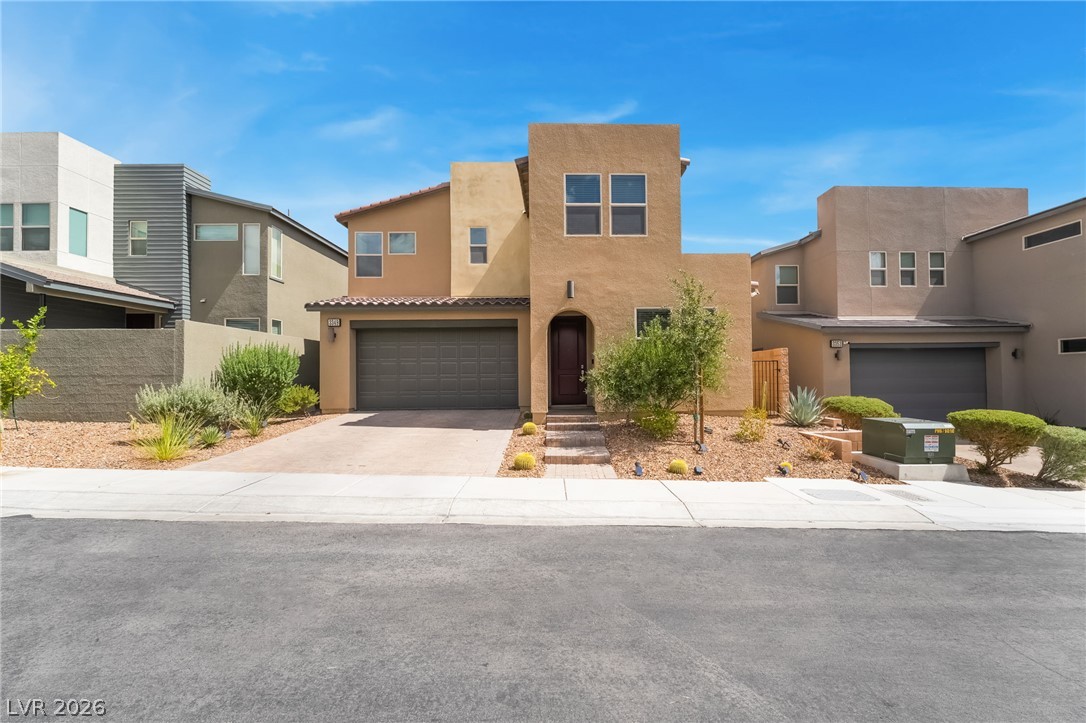
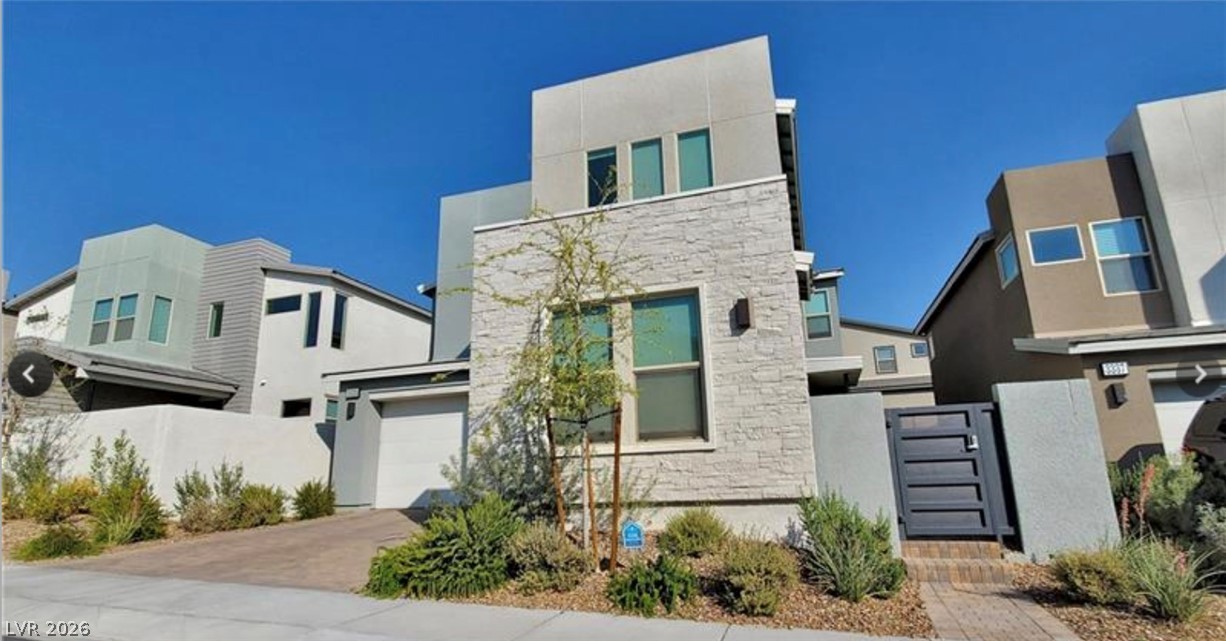
Modern multi-level architecture showcases a stucco exterior, integrated garage, and low-maintenance desert landscaping.
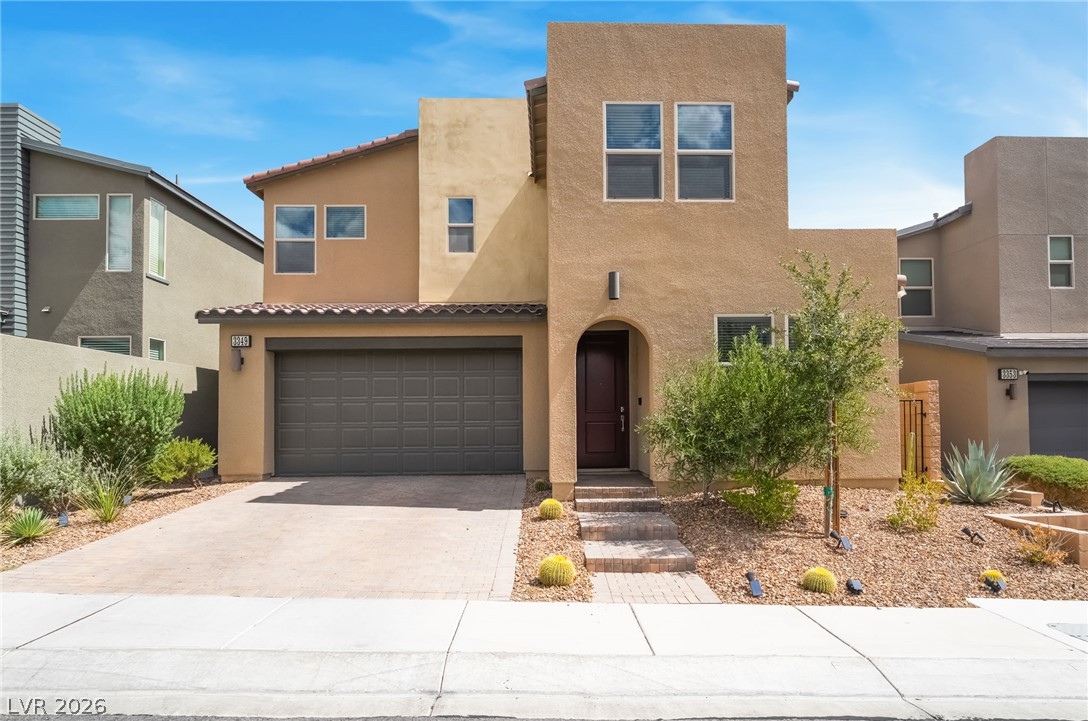
A modern multi-level exterior stands out with clean lines and stucco finishes.
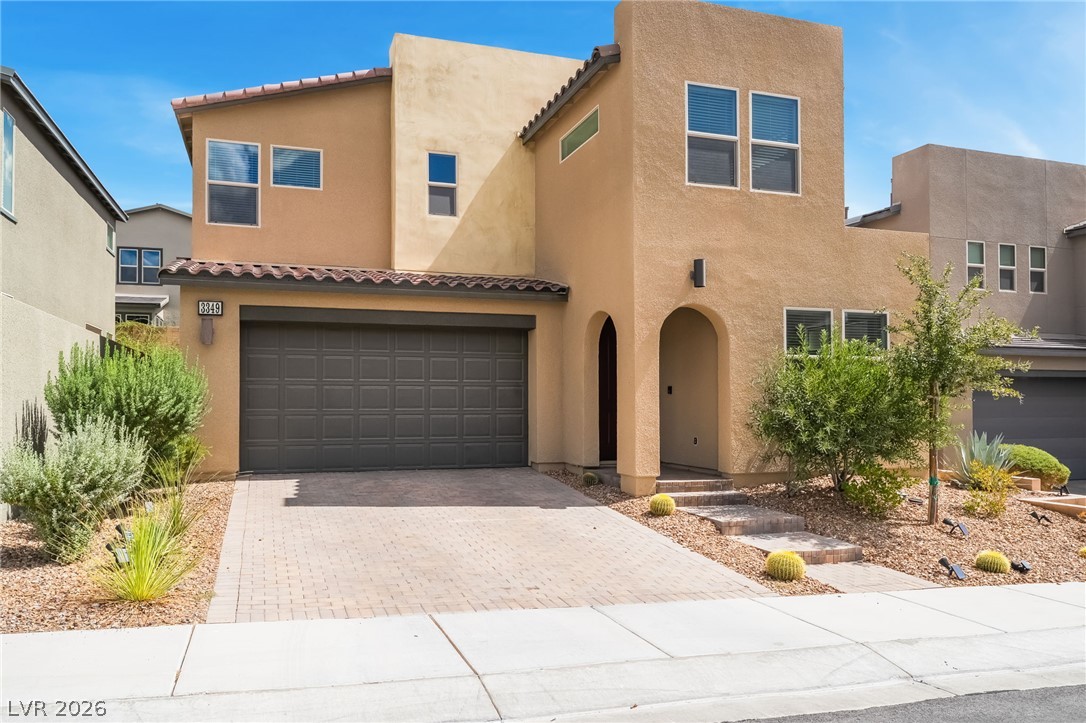
Distinctive Southwestern architectural lines define this two-story stucco residence with an integrated garage.
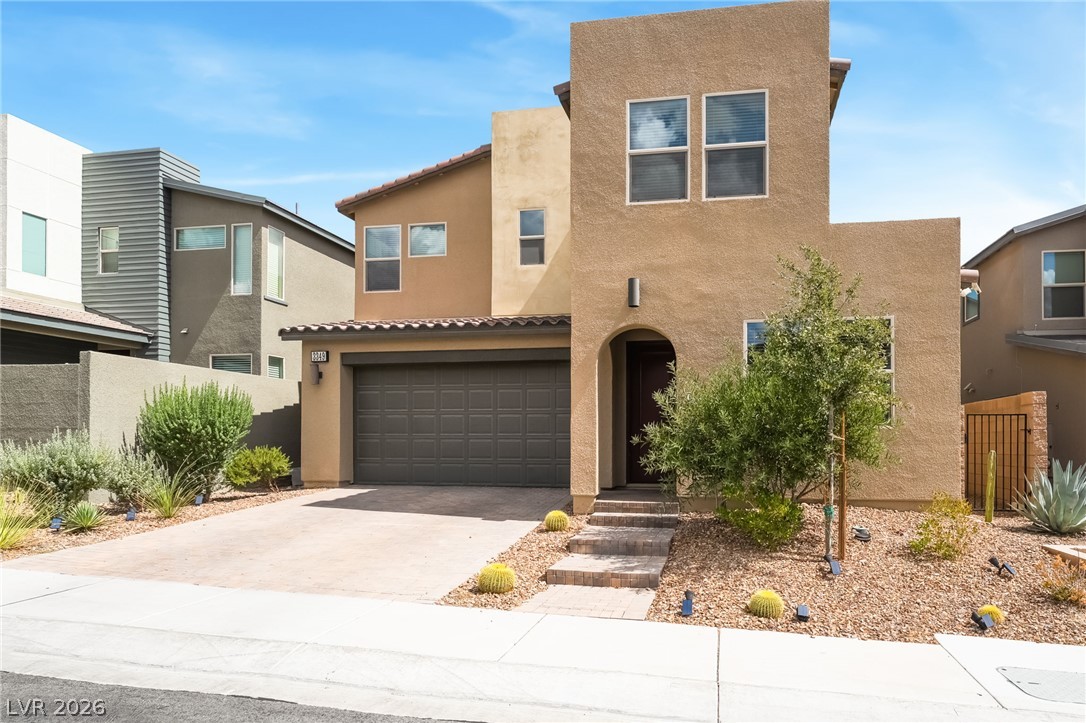
An arched entryway and modern desert landscaping define this contemporary multi-level home.
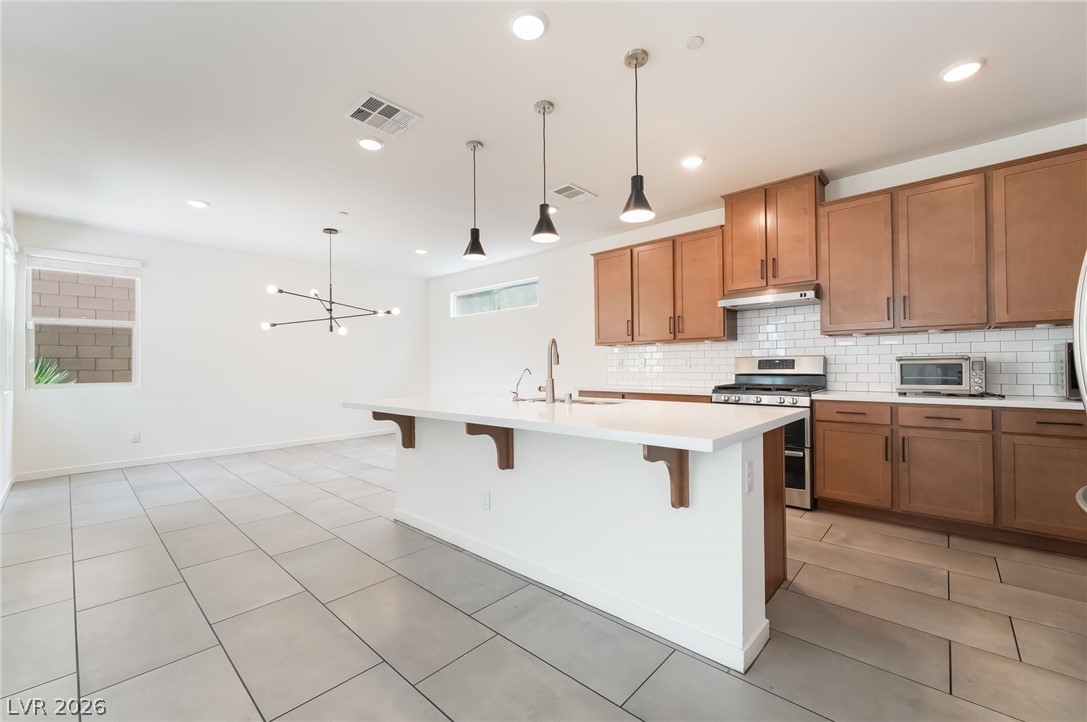
Gleaming tile floors and modern countertops anchor this open culinary space.
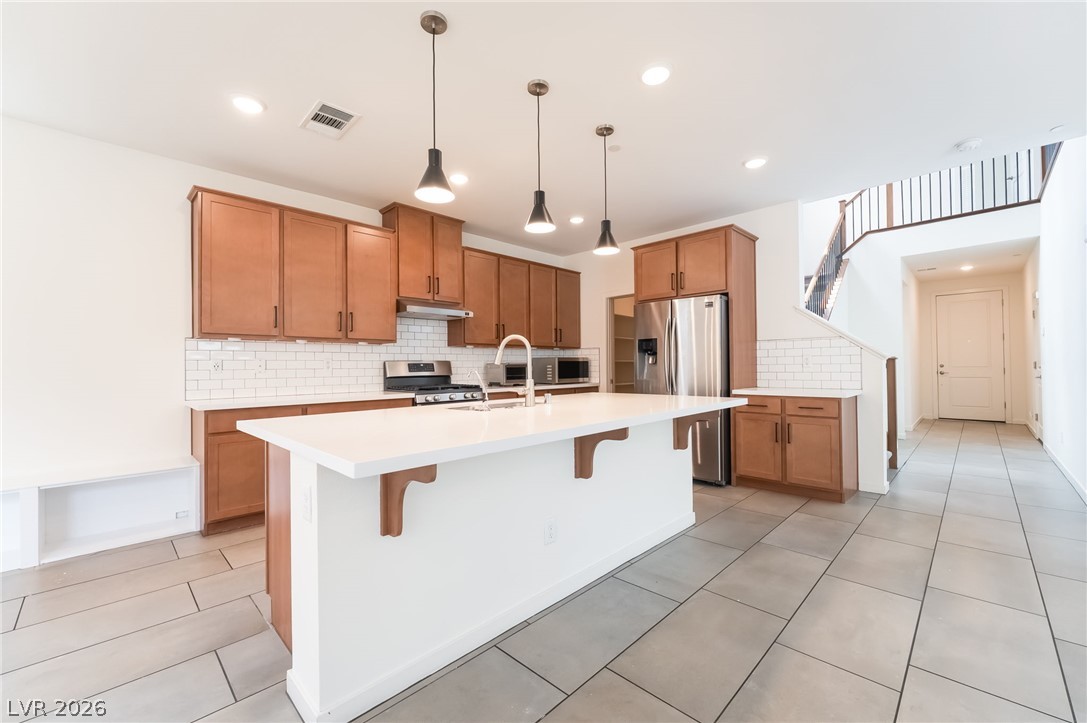
An expansive kitchen layout showcases a central island and contemporary tiled flooring throughout.
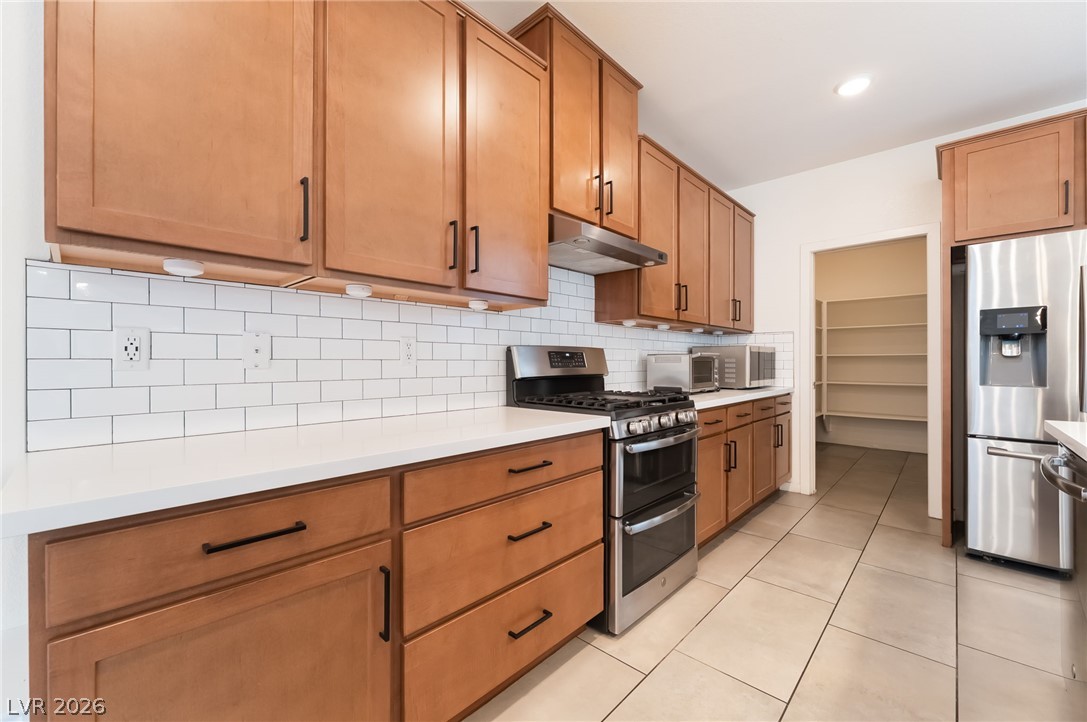
Ample wooden cabinetry and sleek stone countertops define this well-appointed kitchen space with tile flooring.
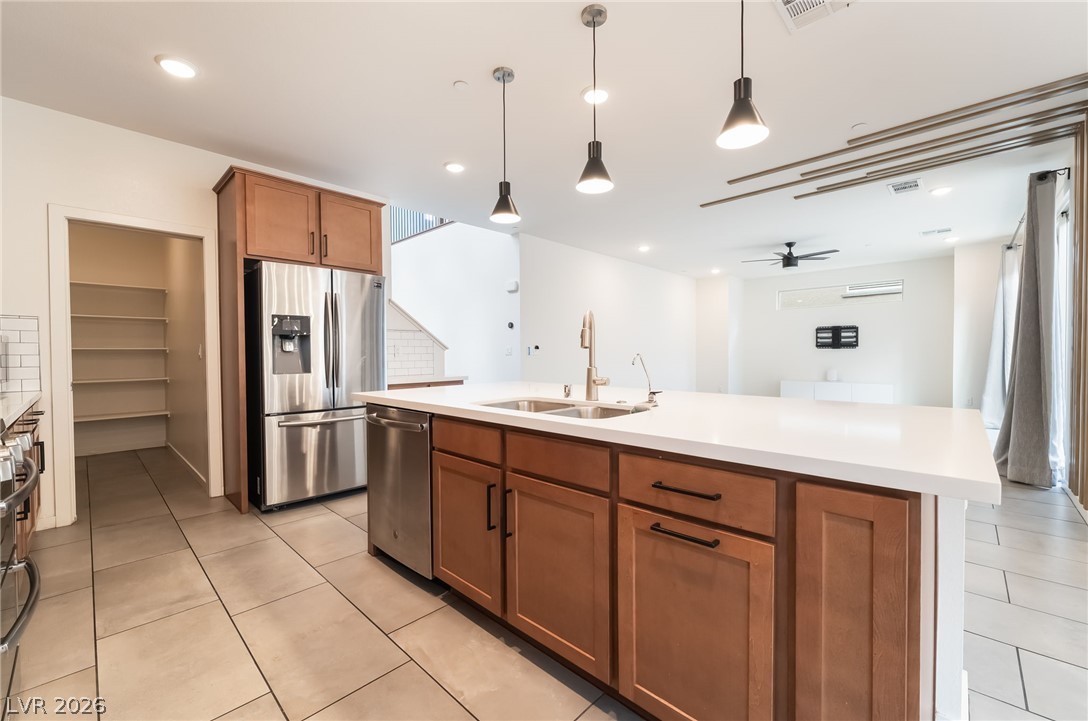
Smooth tile flooring and a central island ground this functional culinary workspace.
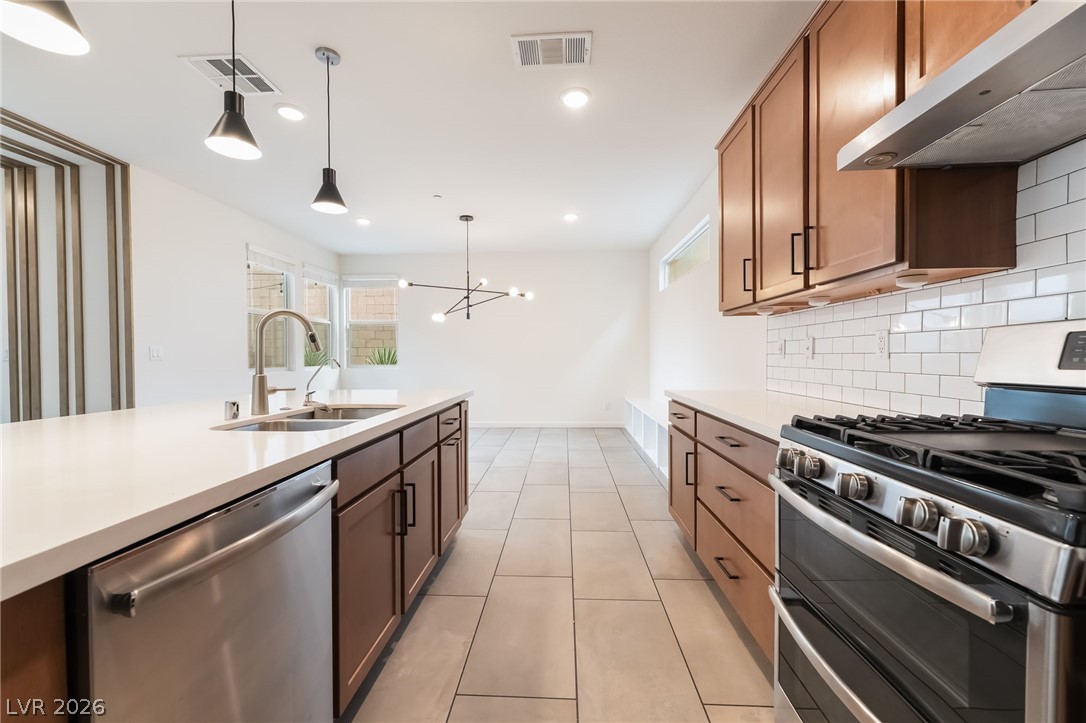
Warm wood cabinetry and tile flooring anchor this modern culinary space.
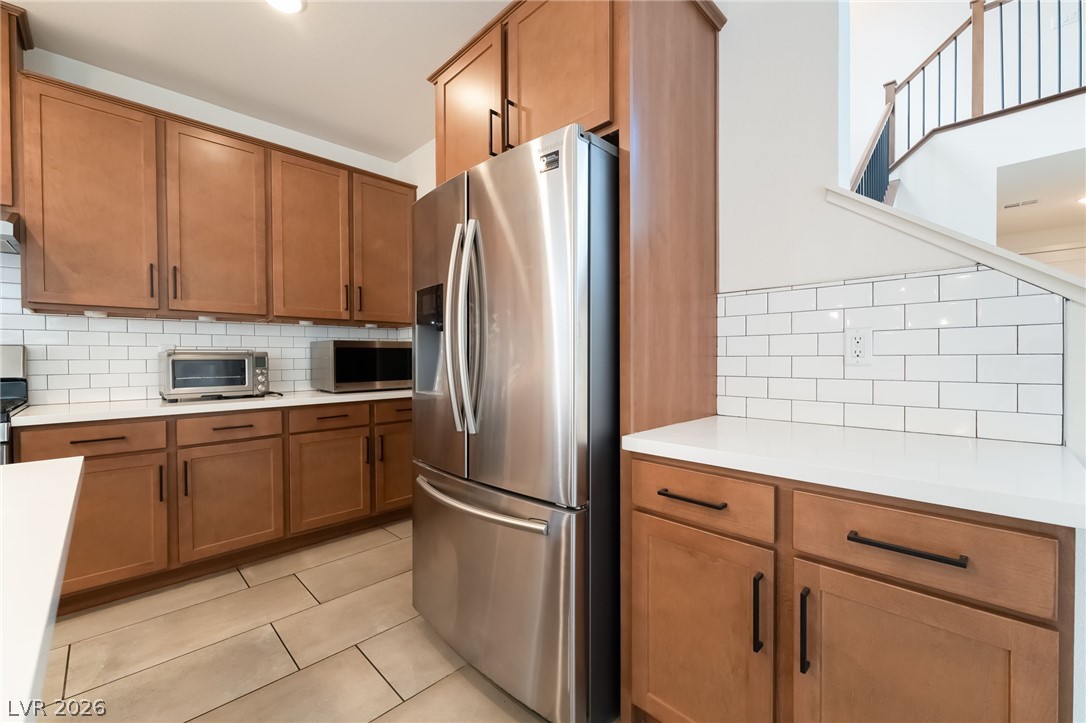
Gleaming stone counters and rich wood cabinetry define this modern culinary workspace.
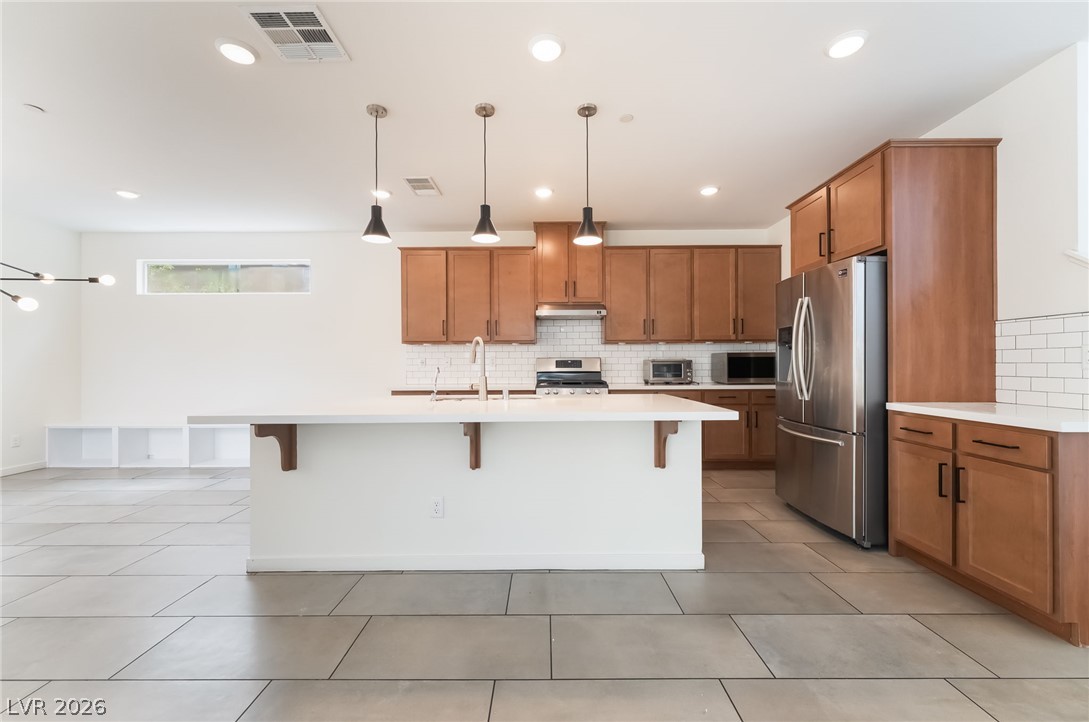
Gleaming stone countertops and warm wood cabinetry anchor a modern, tiled culinary space.
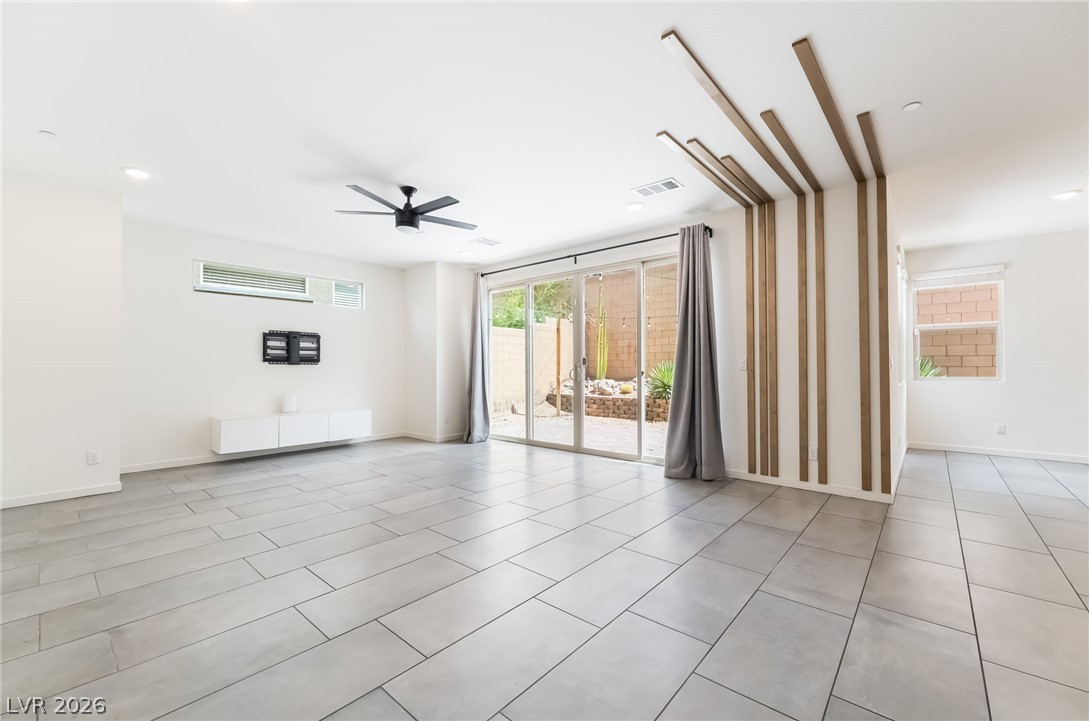
Sliding glass doors open to the back patio from this spacious, tile-floored living area.
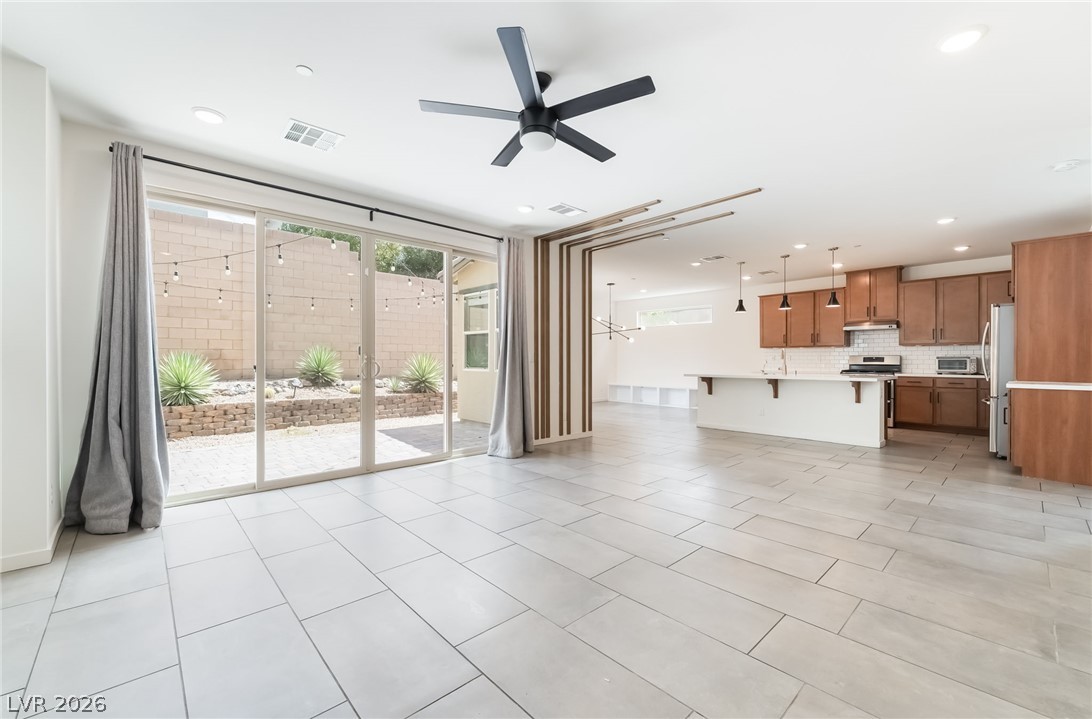
Tiled flooring and large sliding glass doors seamlessly connect this airy open layout.
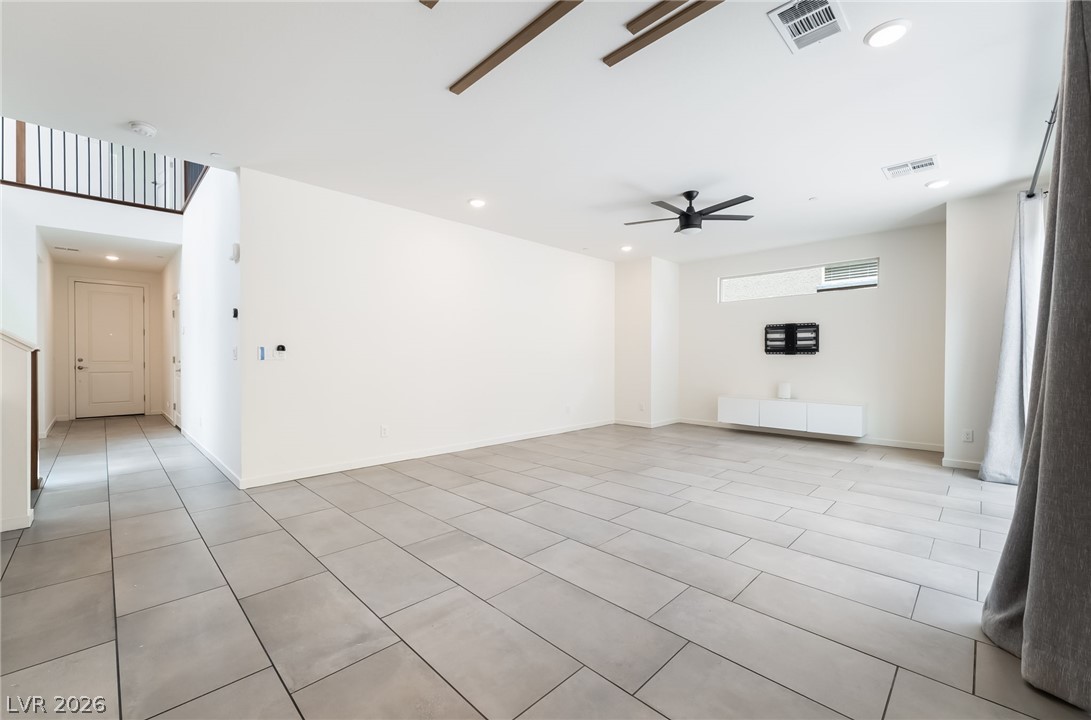
Smooth tiled flooring runs throughout a spacious main living area highlighted by recessed lighting.
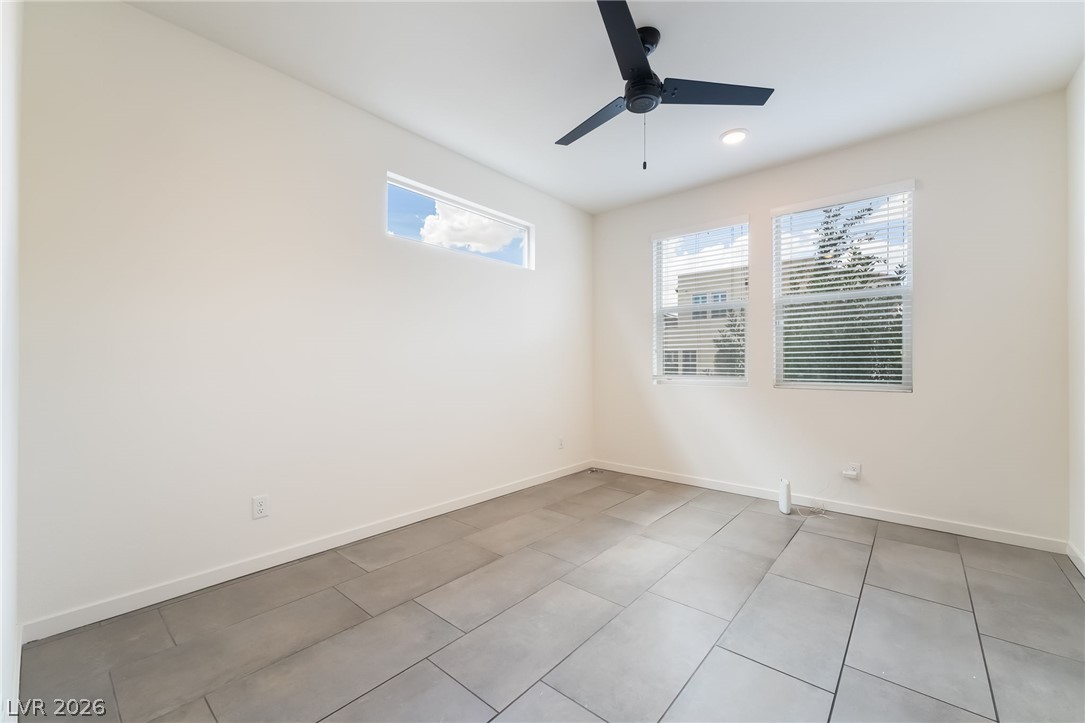
Clean lines and durable tile flooring define this versatile secondary room.
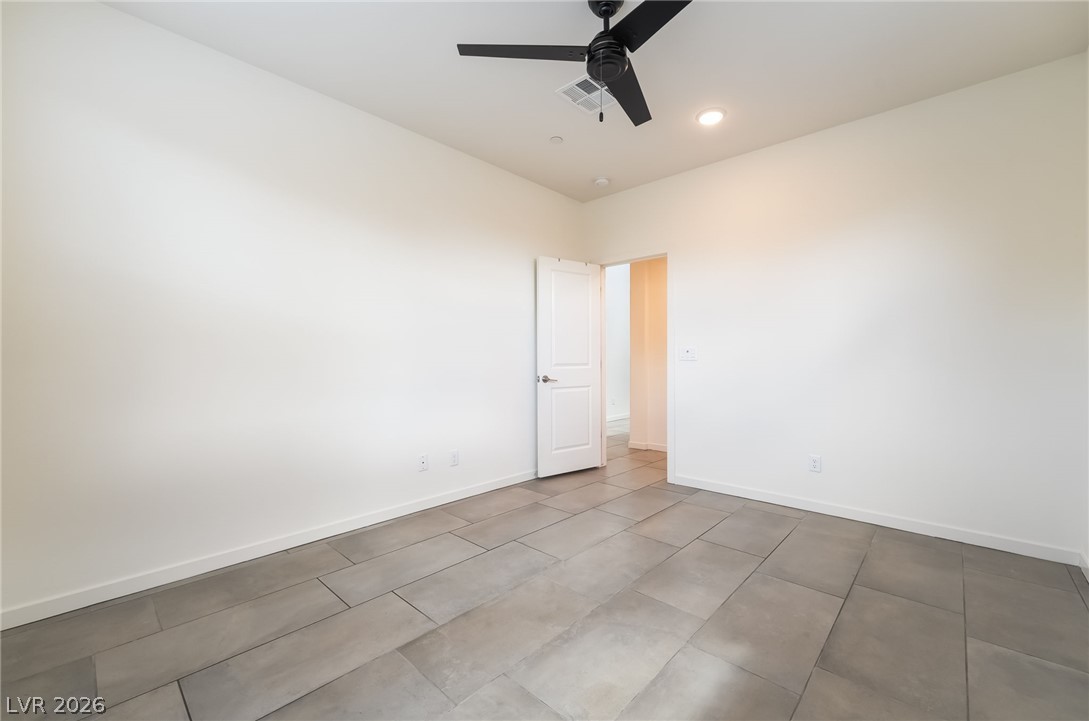
Large tile flooring and crisp walls define this versatile interior space.
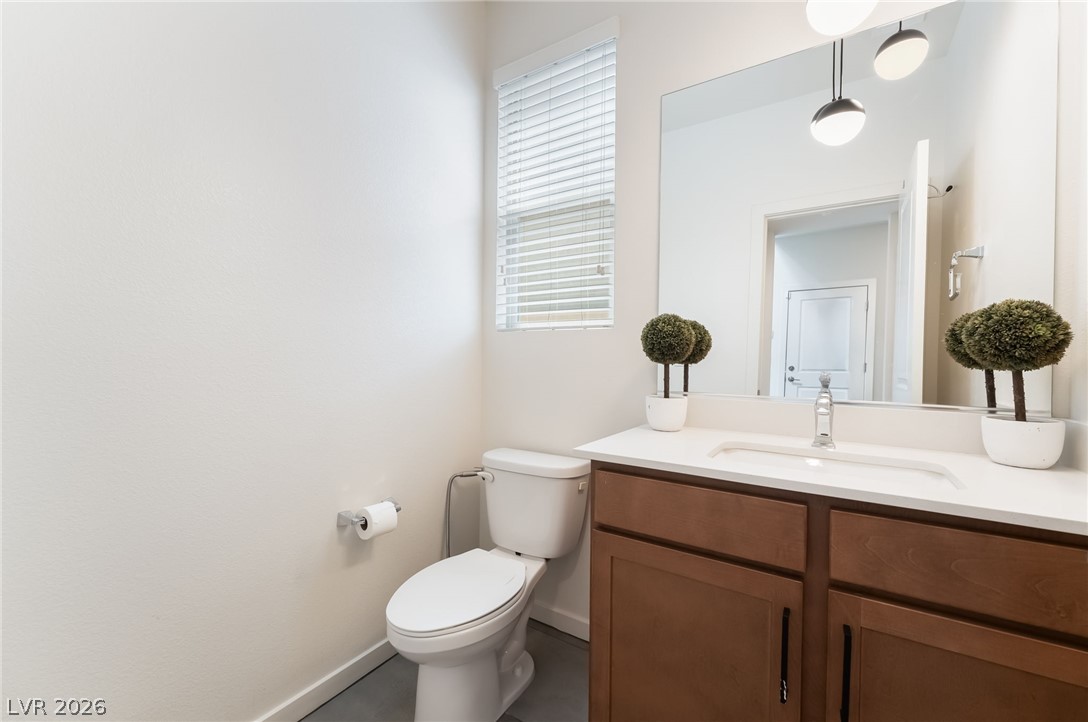
Clean lines and a warm wood vanity define this functional powder room space.
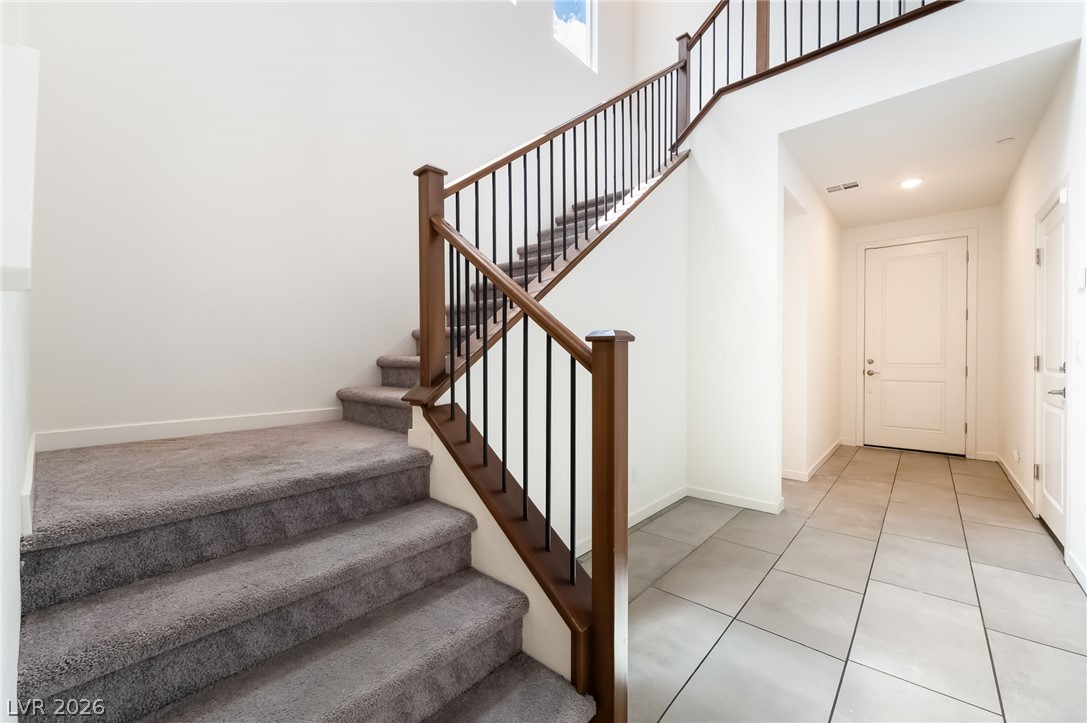
Tiled flooring and a carpeted staircase with wood handrails create an inviting entry foyer.
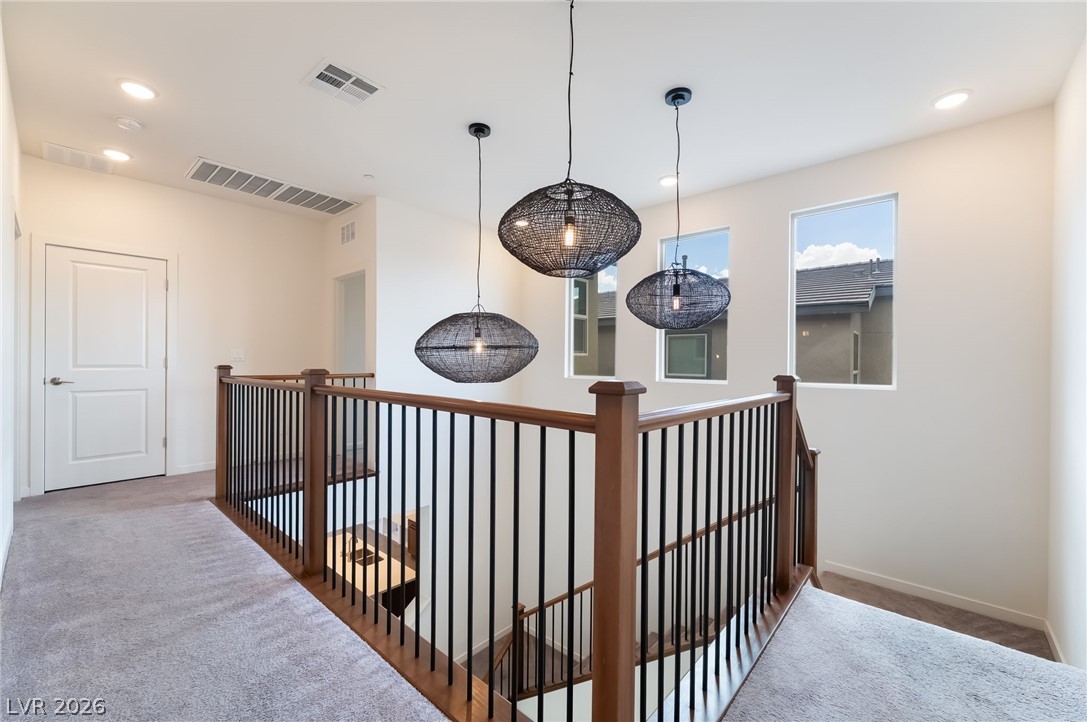
A spacious upper-level landing overlooks the lower floor beside tall windows and plush carpeting.
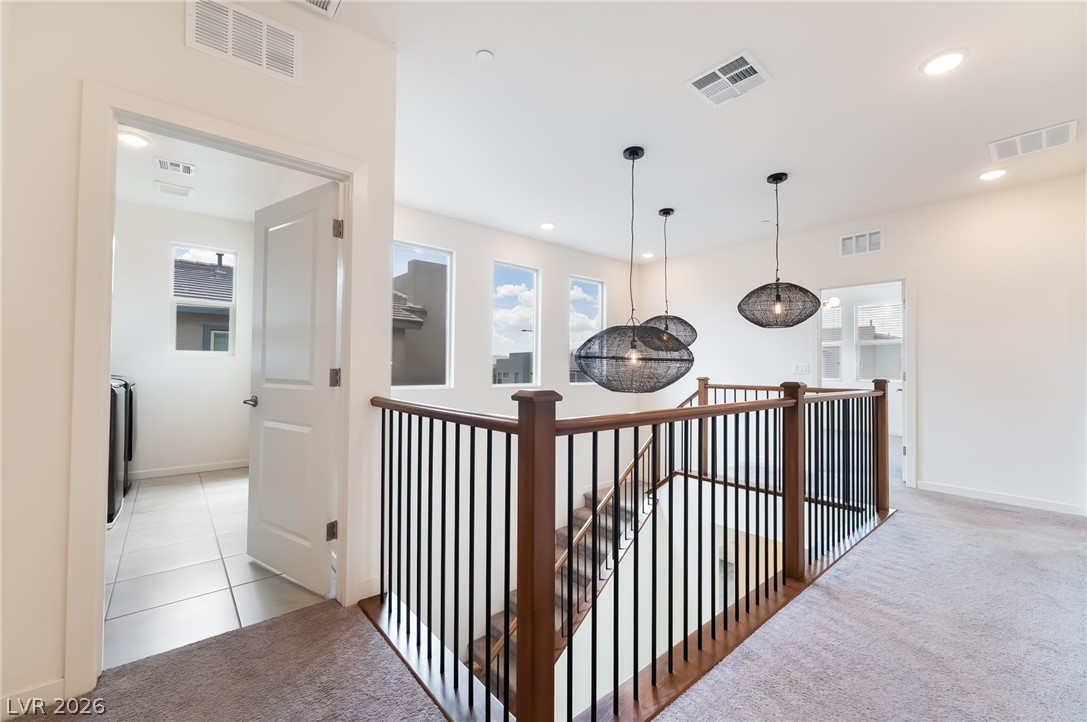
An open upper level hallway overlooks the staircase below with soft carpeting and modern railings.
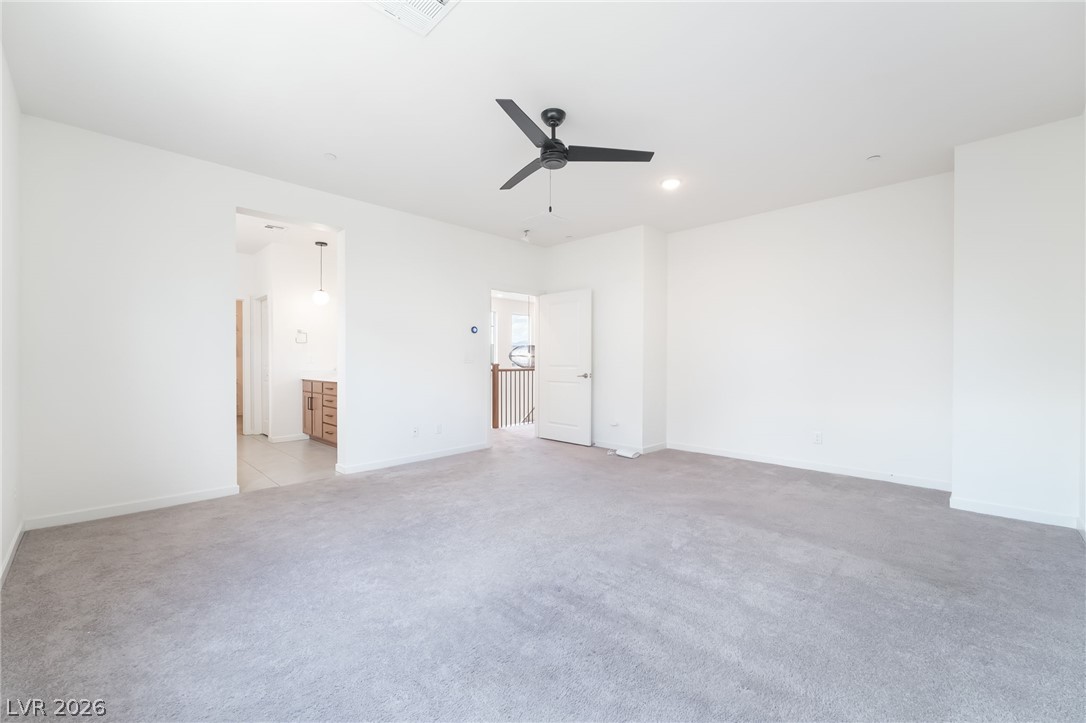
Soft carpeting underfoot defines this airy upper-level space flowing into adjacent rooms.
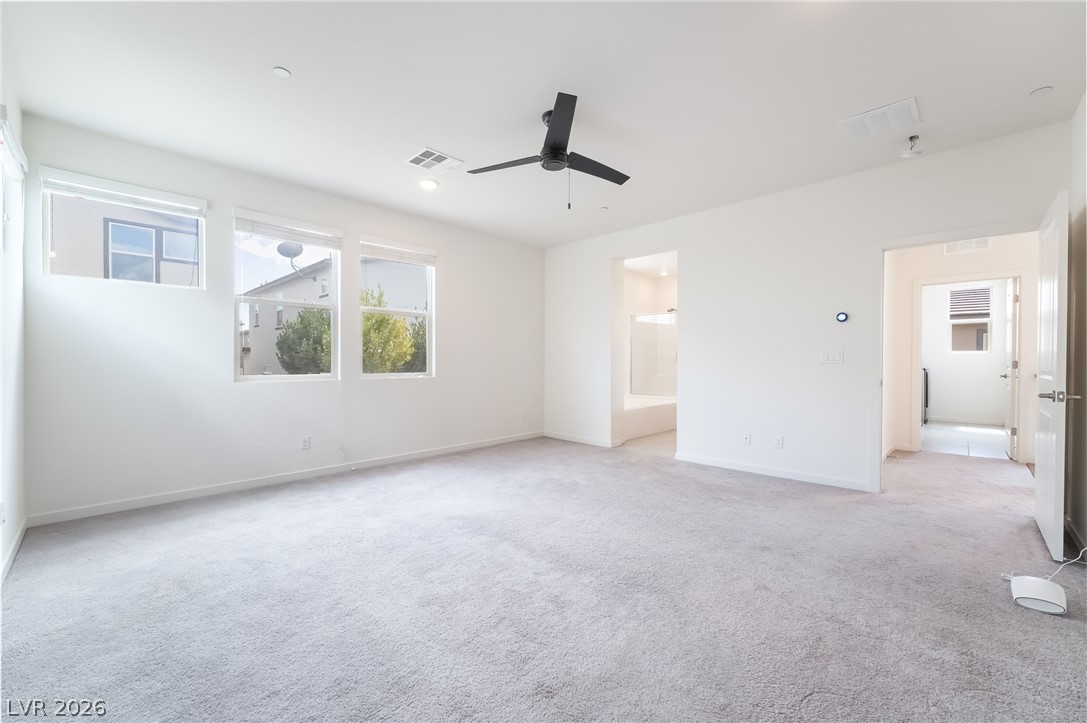
Generous windows fill this plushly carpeted room with abundant natural light.
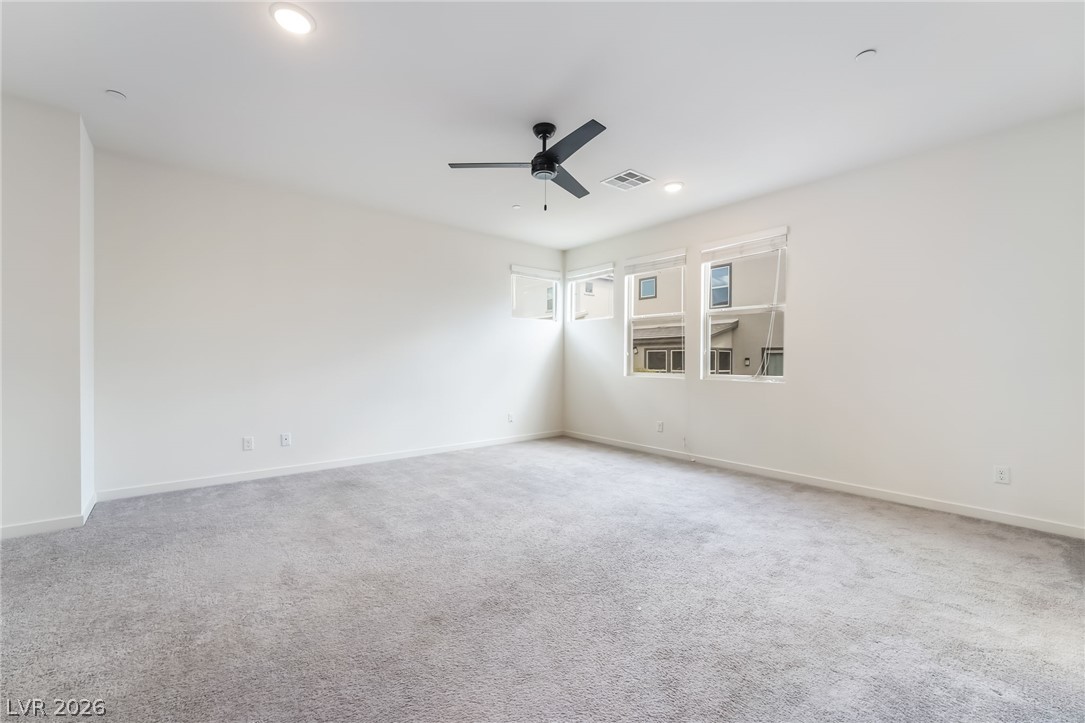
Plush carpeting and multiple windows define this versatile secondary room.
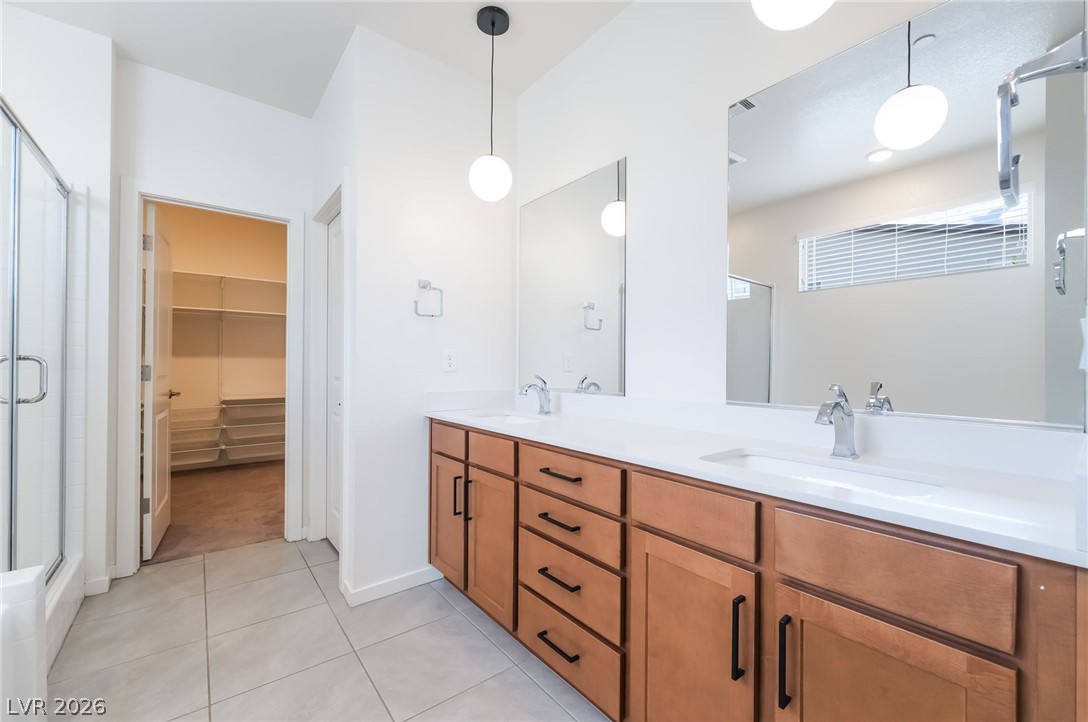
A spacious double vanity anchors this modern bathroom with a connected walk-in closet.
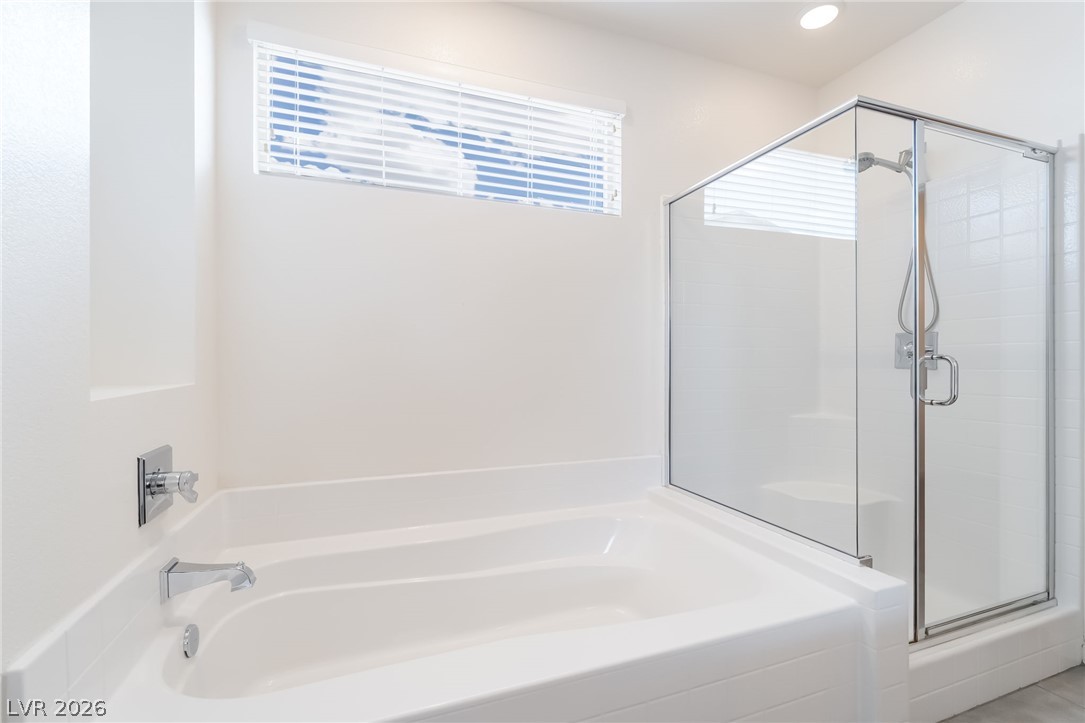
A deep soaking tub sits adjacent to a glass-enclosed shower with neat tile surrounds.
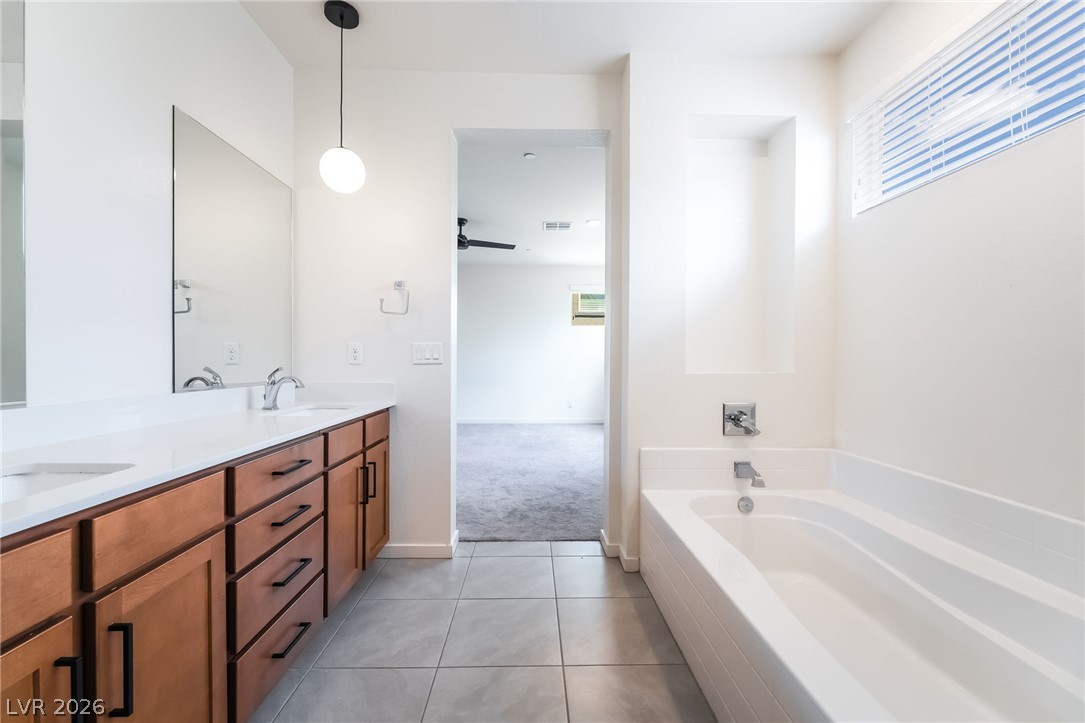
A classic bathtub and wood vanity with dual sinks highlight this main bathroom.
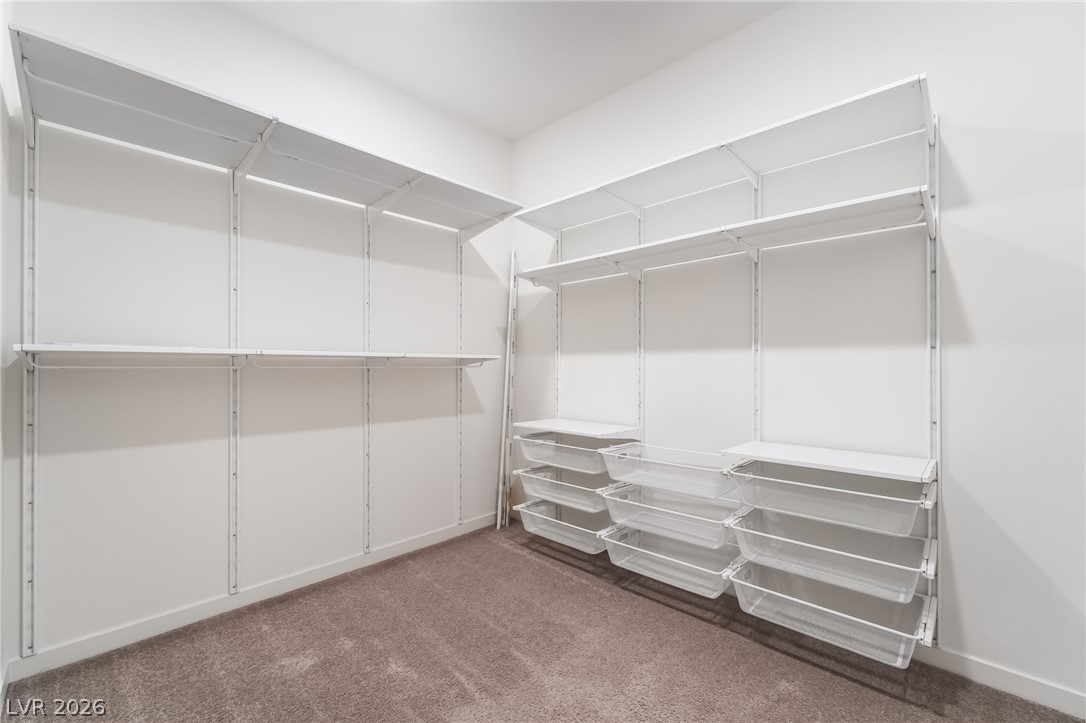
Organized wire shelving and built-in drawers maximize storage potential in this carpeted closet.
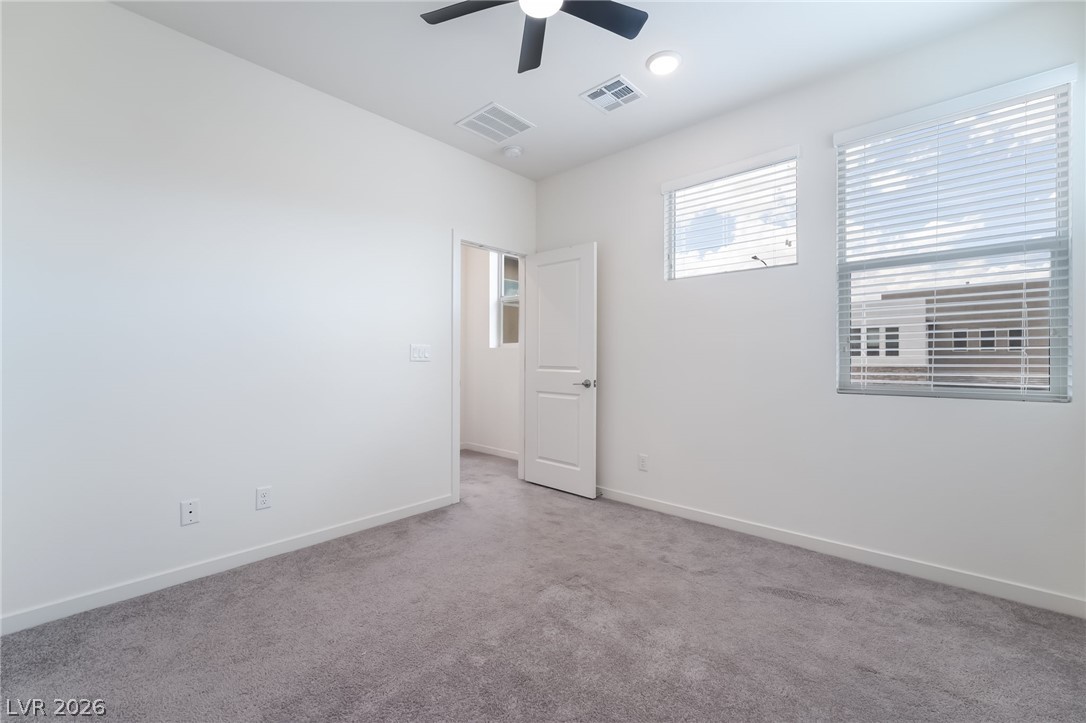
Plush carpeting and abundant natural light define this versatile bedroom space.
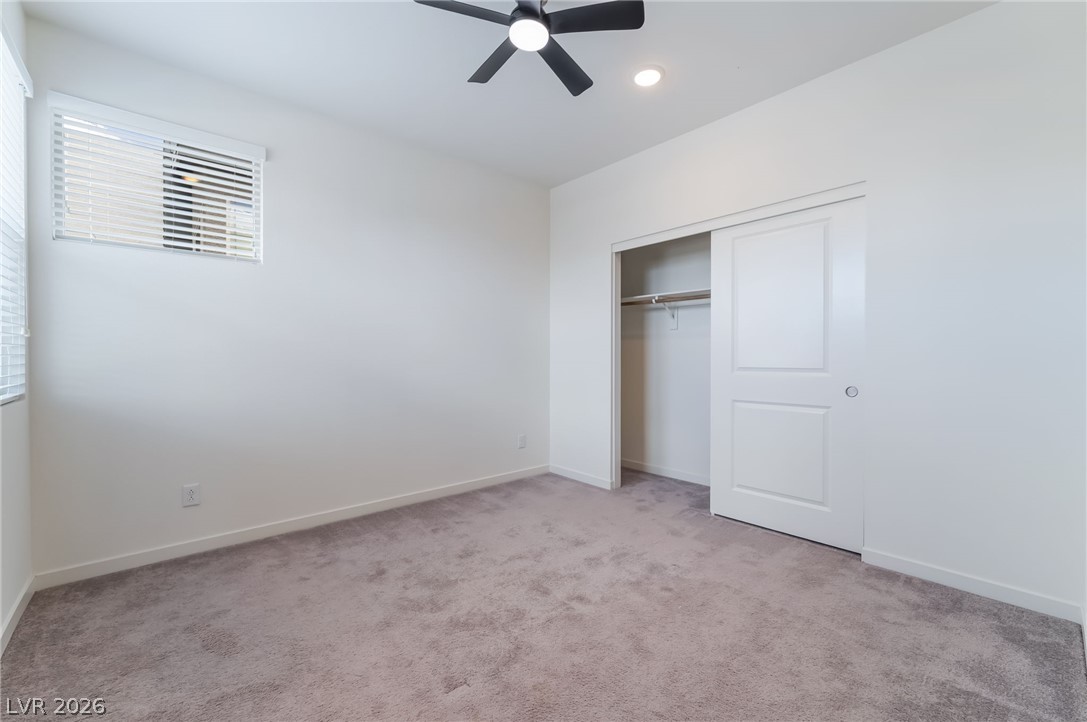
Soft carpeting, clean white walls, and a sliding door closet define this cozy room.
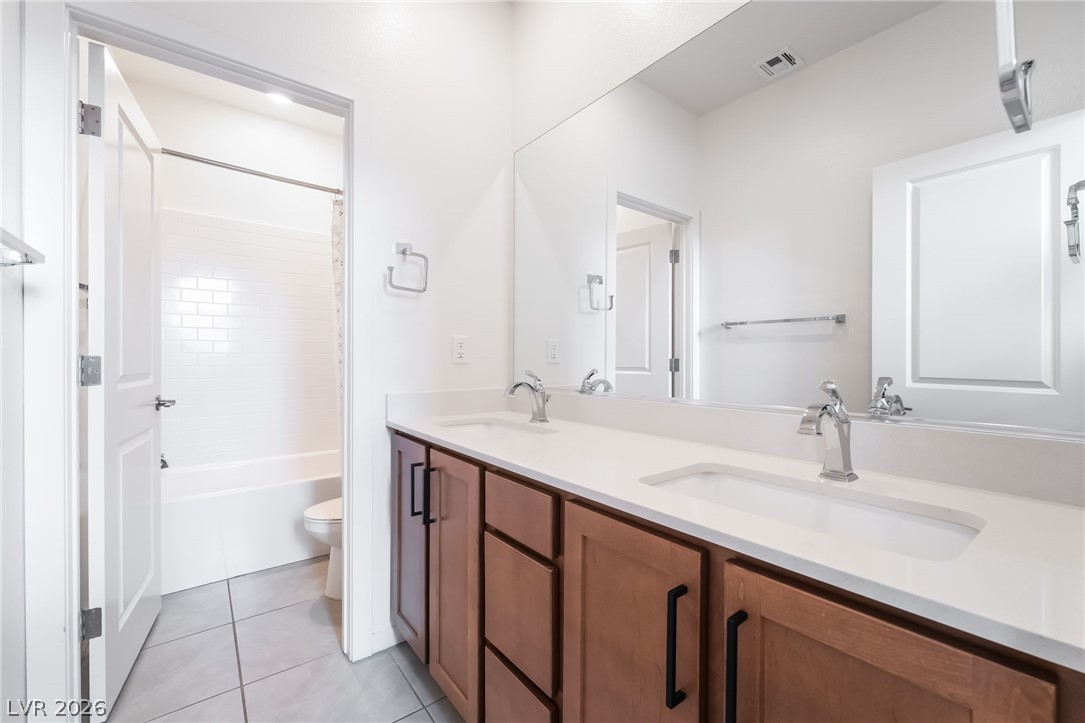
Gleaming stone counters paired with dual sinks define this airy bathroom space.
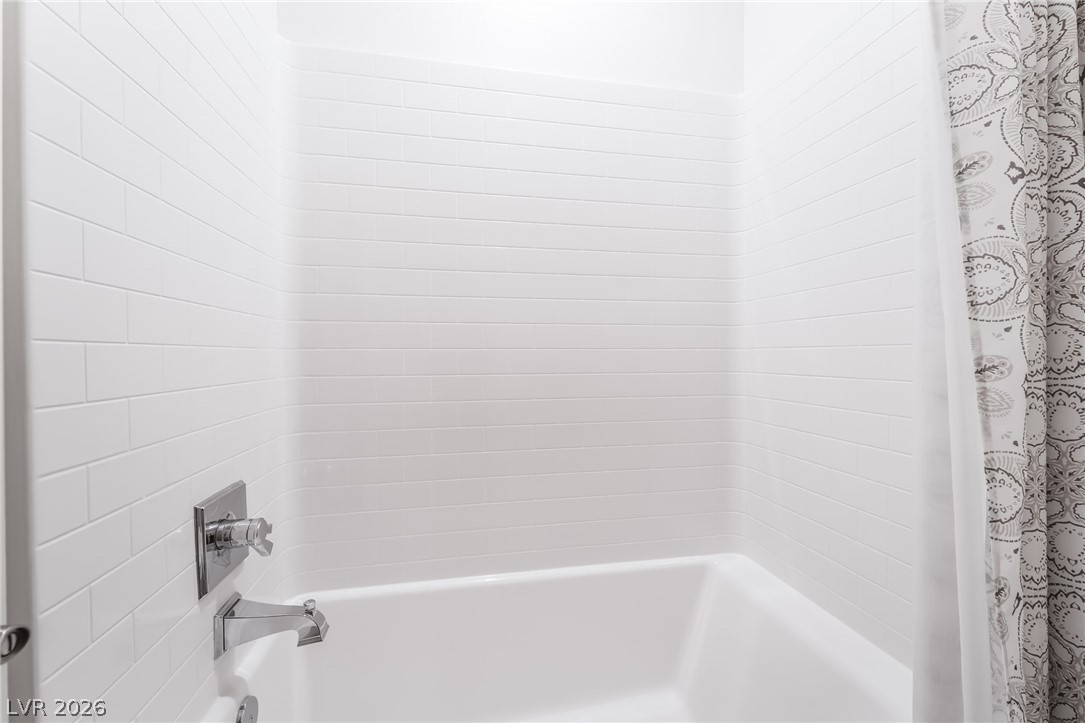
Classic subway tile surrounds the built-in bathtub, creating a clean architectural finish.
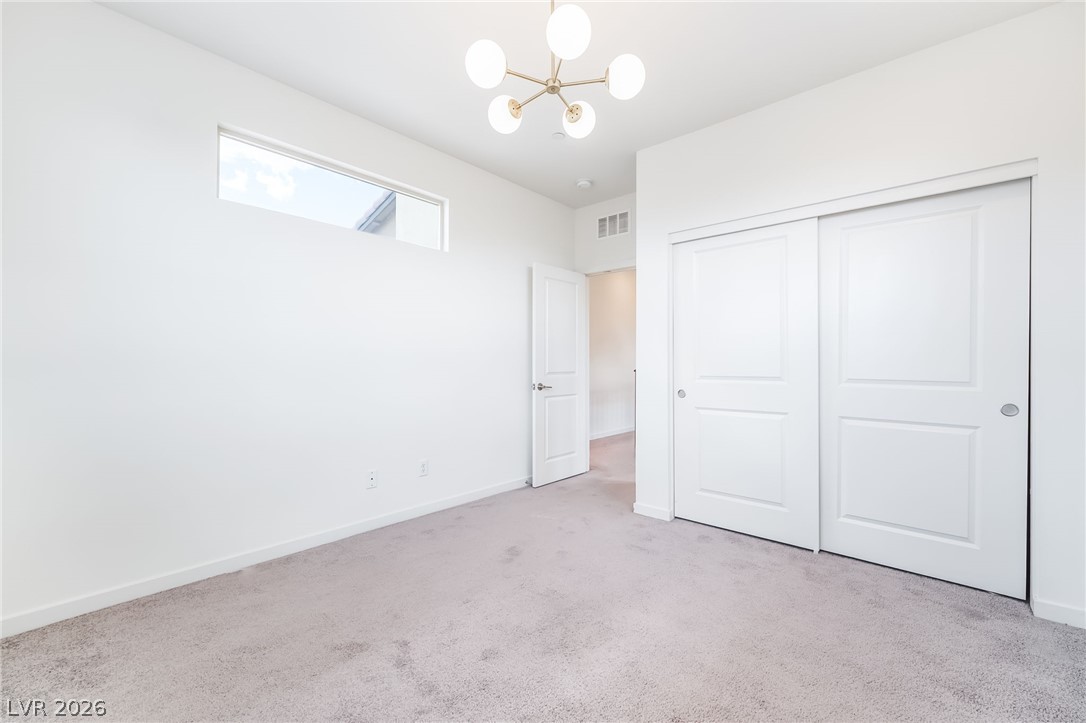
High clerestory windows and plush carpeting define this airy minimalist bedroom.
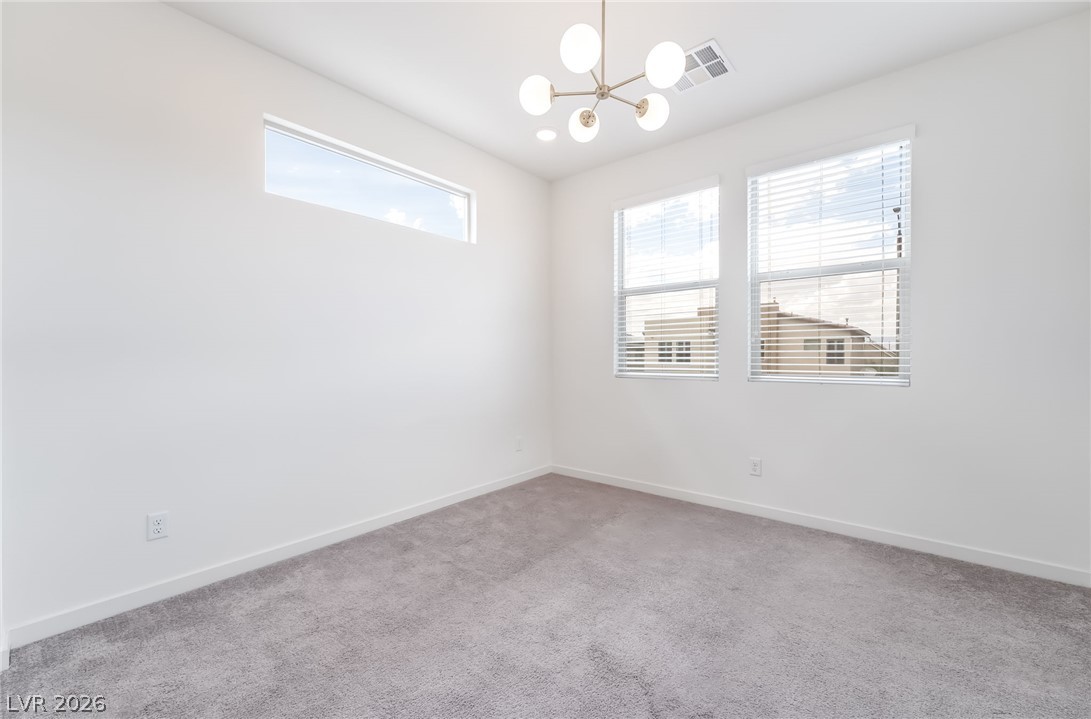
High ceilings and clean architectural lines create a serene atmosphere in this carpeted room.
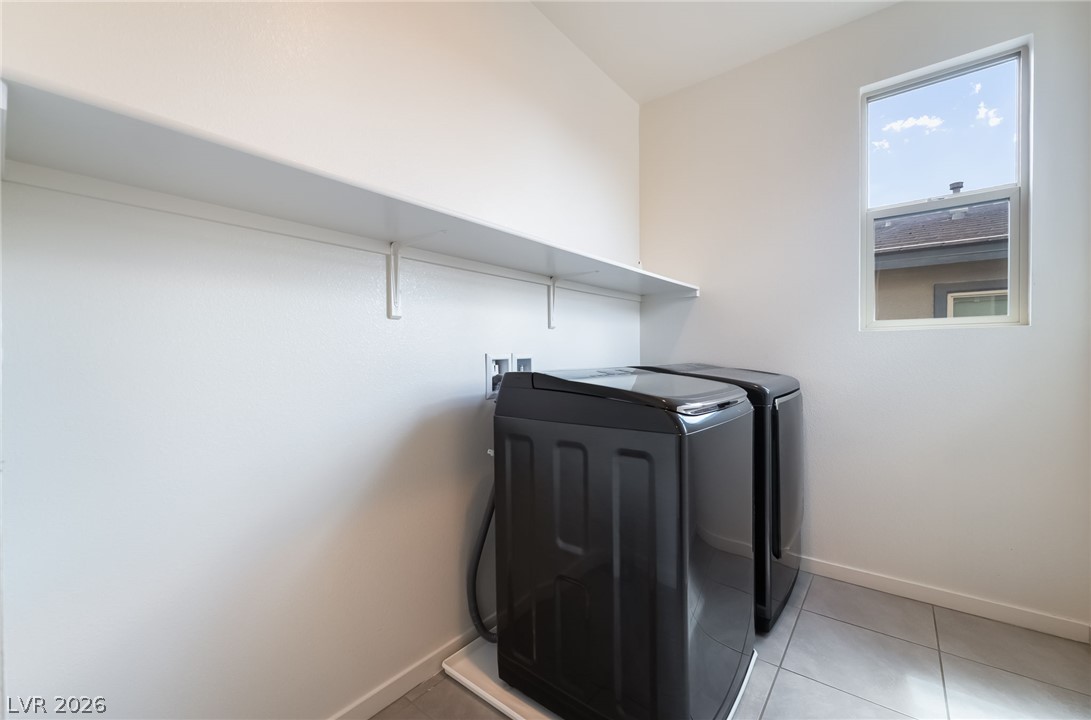
Natural light fills the dedicated utility space featuring tiled flooring and a storage shelf.
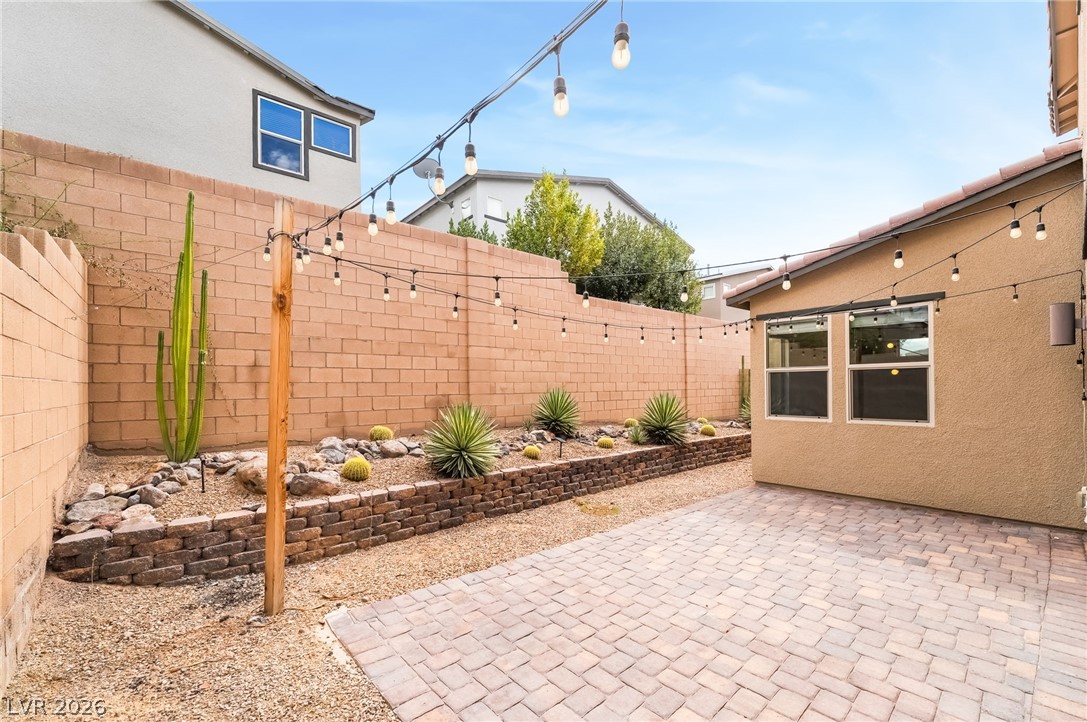
An inviting paver patio extends alongside a raised masonry planter bed with desert plantings.
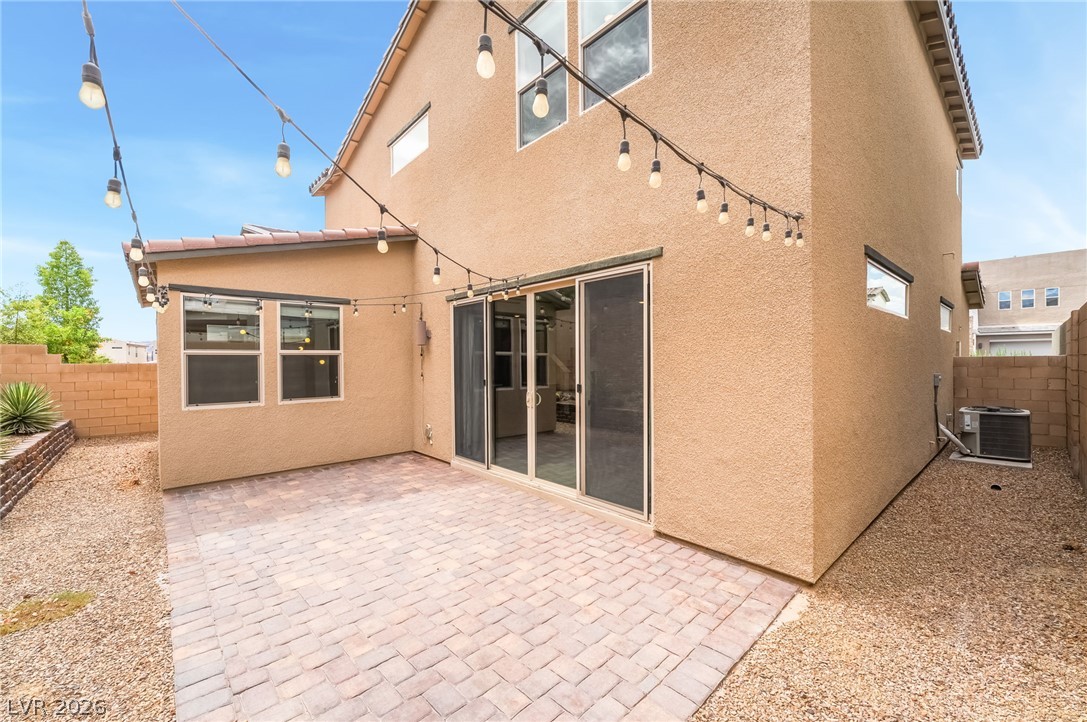
An inviting paved patio sits beneath string lights alongside the stucco exterior.
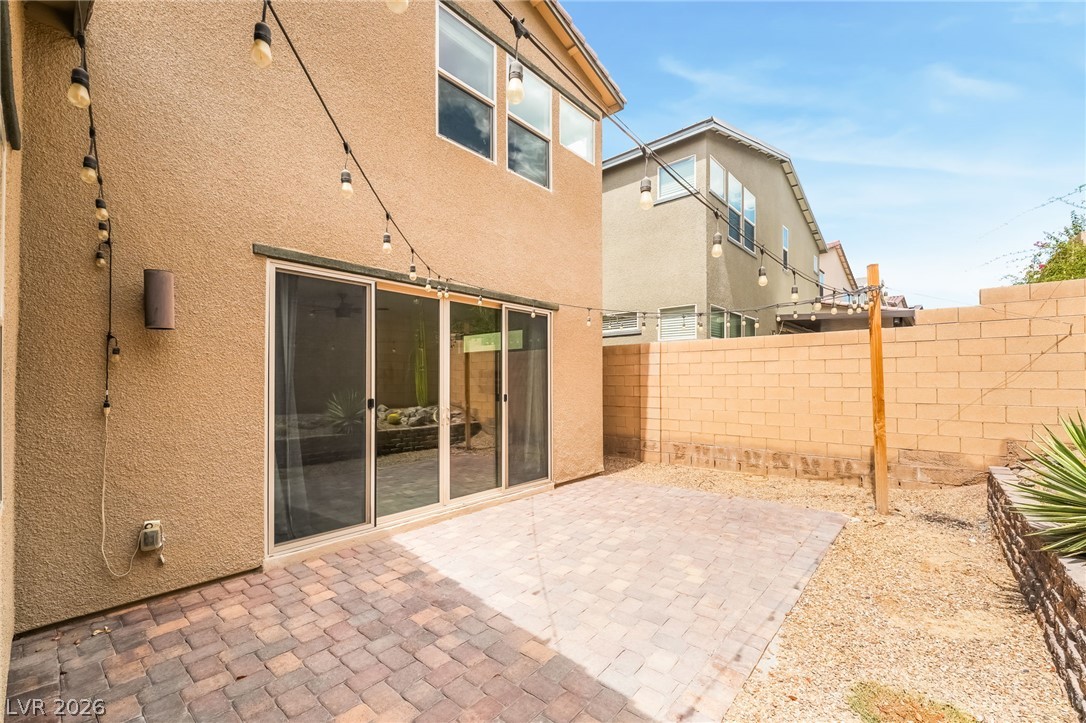
Sliding glass doors open directly to a private patio surfaced with paver bricks.
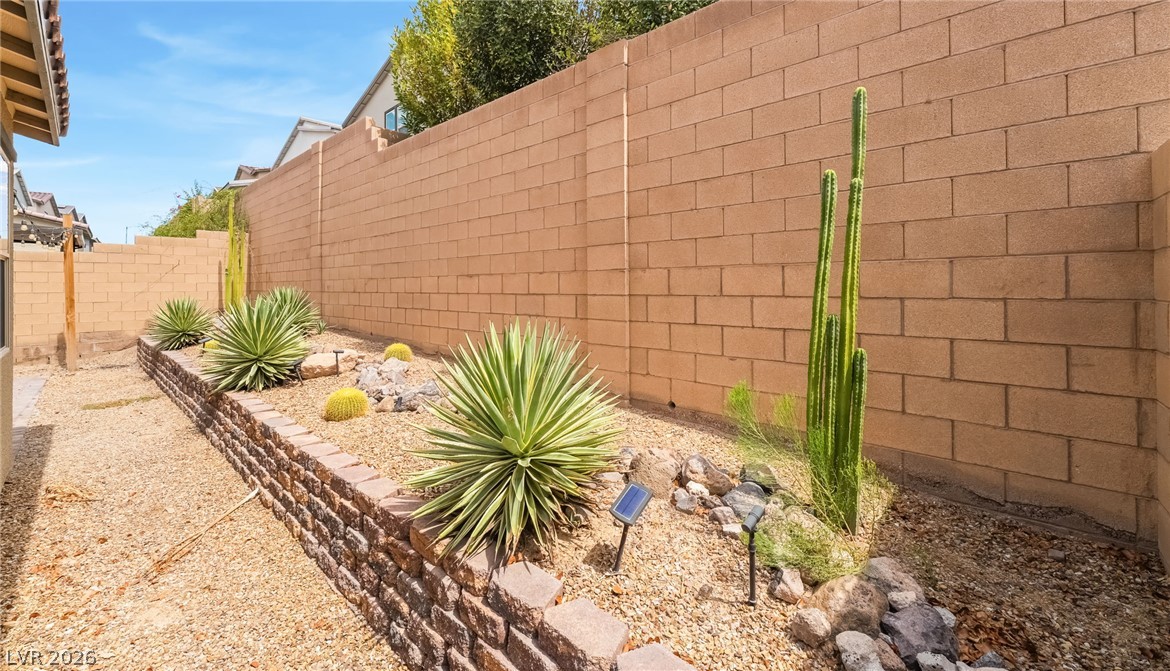
A high block wall provides exceptional privacy for this desert-landscaped side yard.
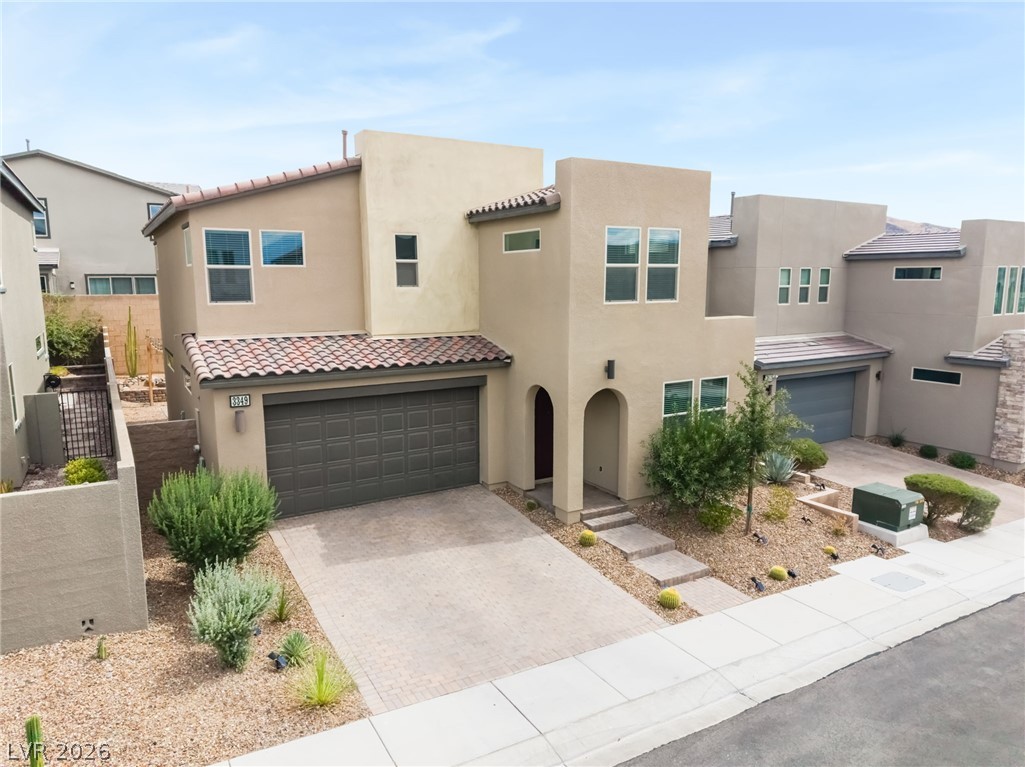
A modern two-story exterior showcases stucco walls, tile roof accents, and low-maintenance desert landscaping.
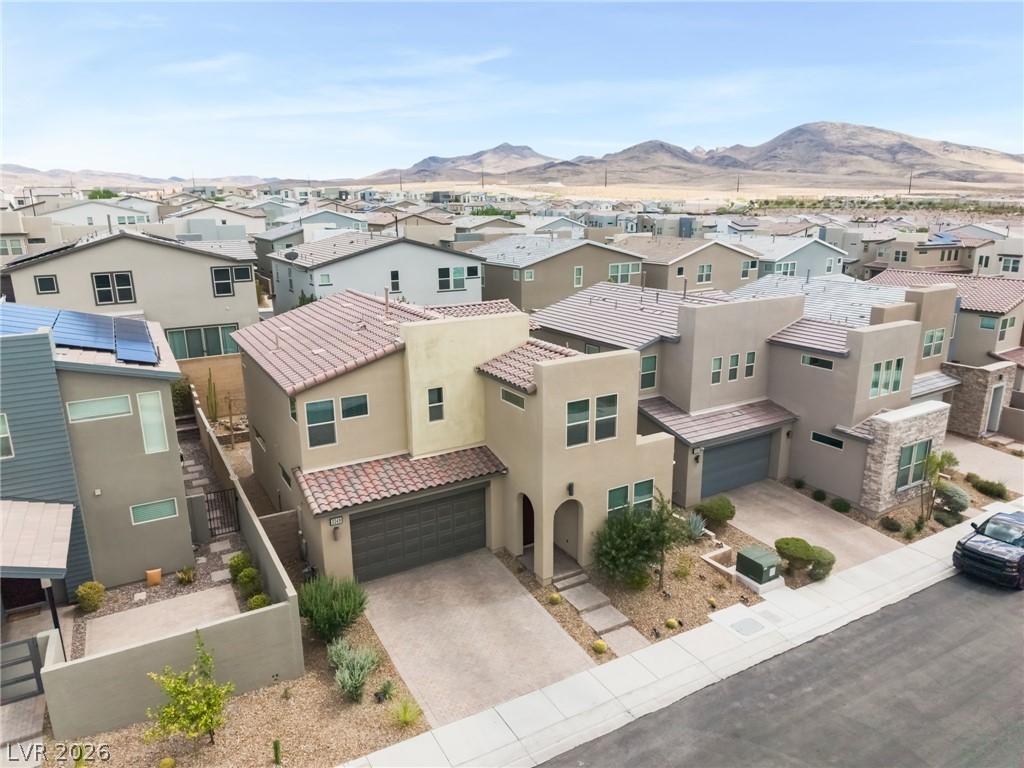
An elevated perspective showcases modern desert homes situated against a dramatic mountain backdrop.
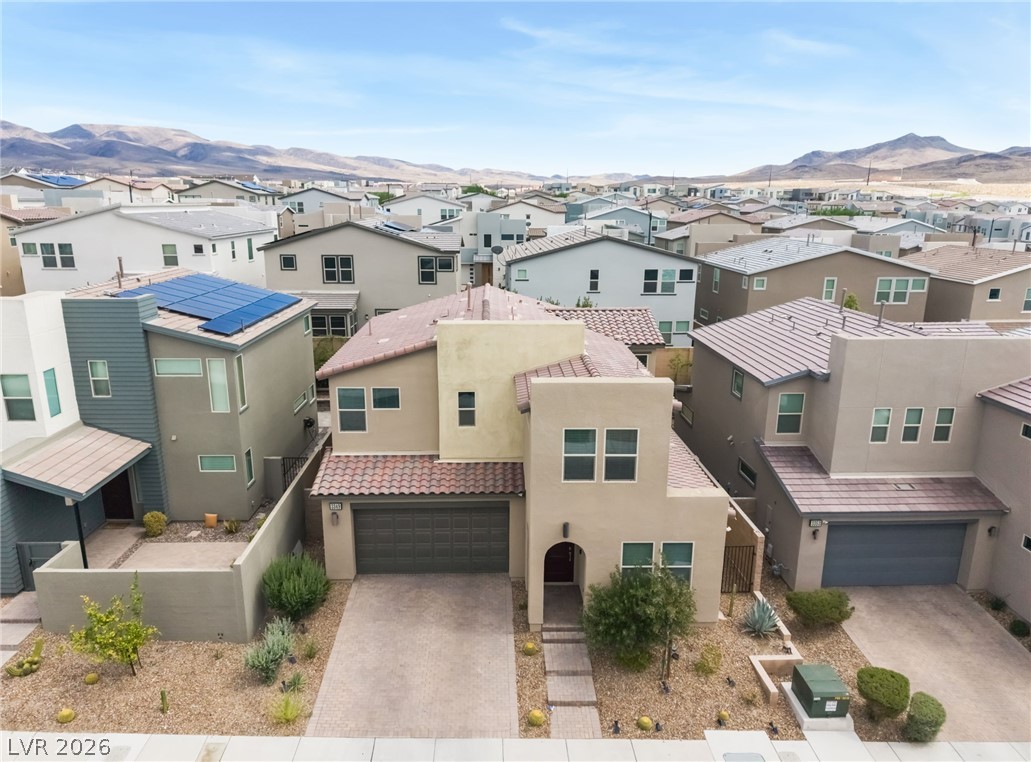
A modern two-story home stands out with its stucco exterior and tiled roofline.
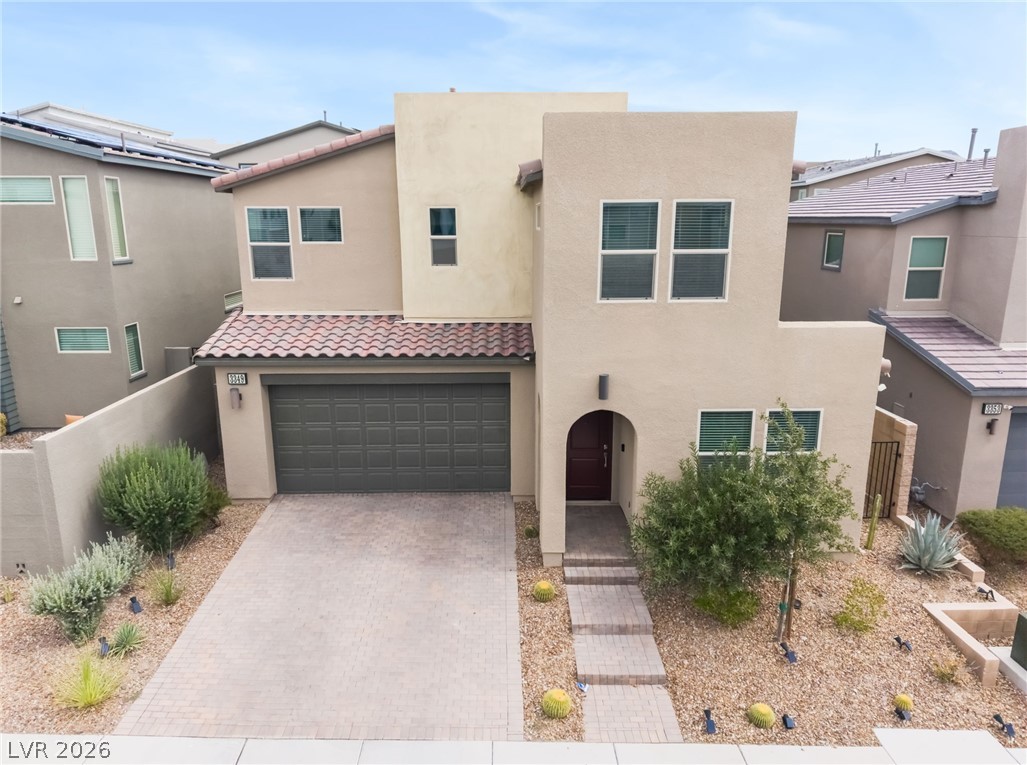
Modern desert architecture frames this elegant multi-level home featuring an arched entry and paved driveway.
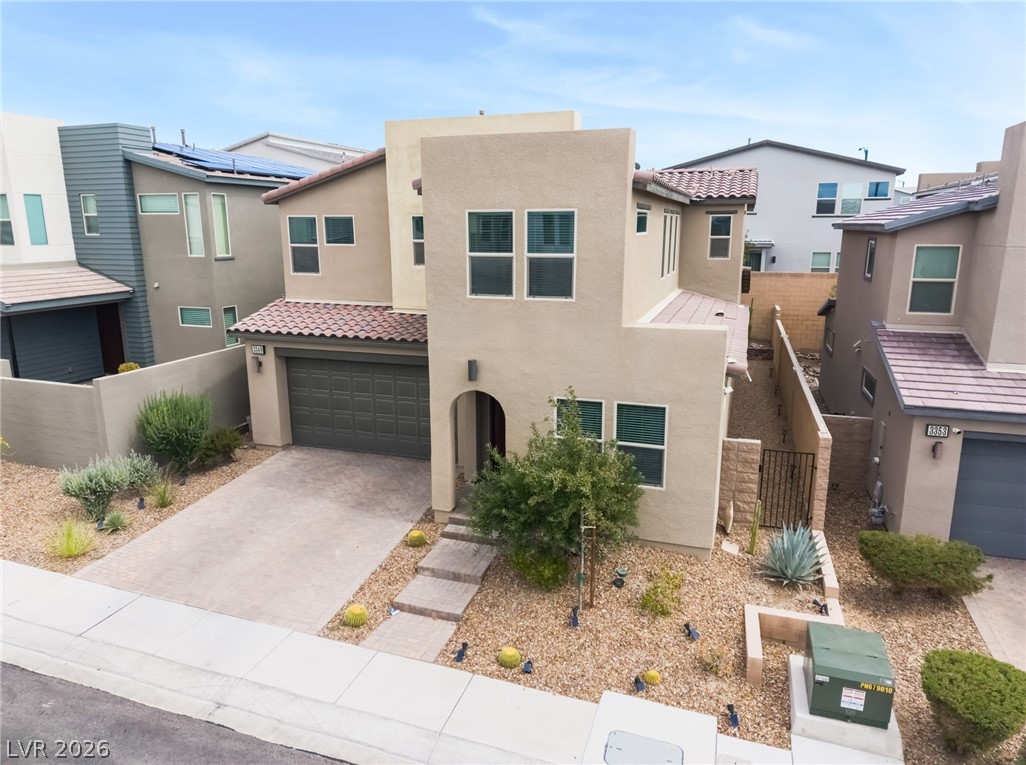
Modern architecture defines this multi-level home, complete with integrated garage and desert-friendly landscaping.
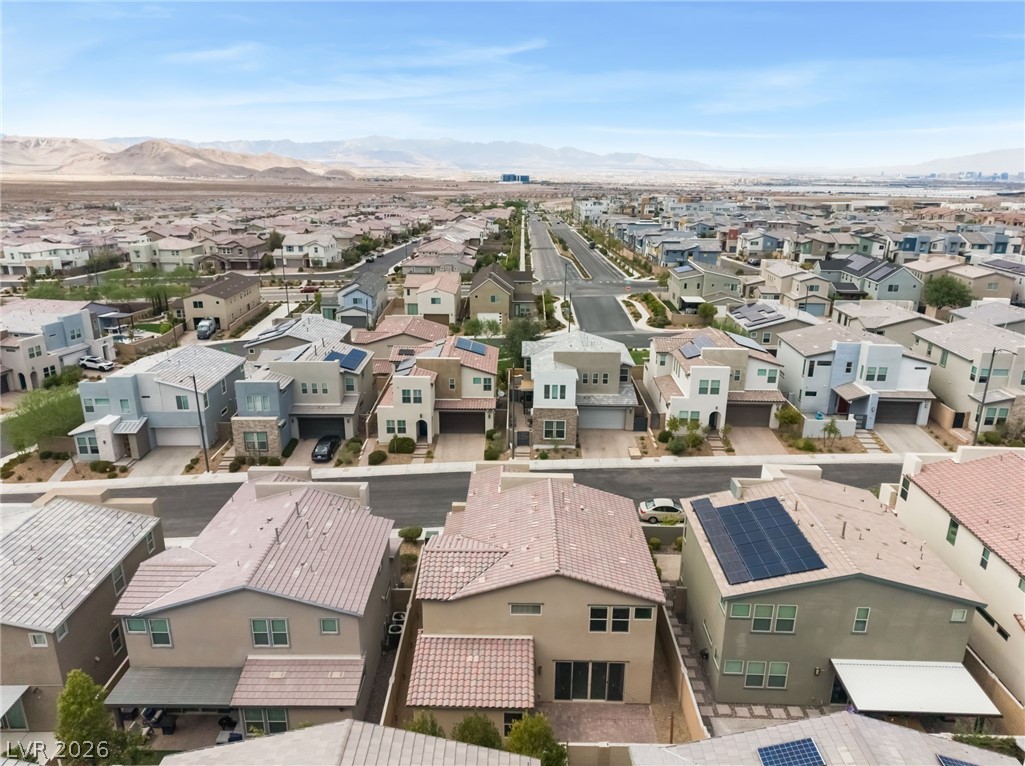
An elevated perspective showcases the surrounding neighborhood under clear desert skies.
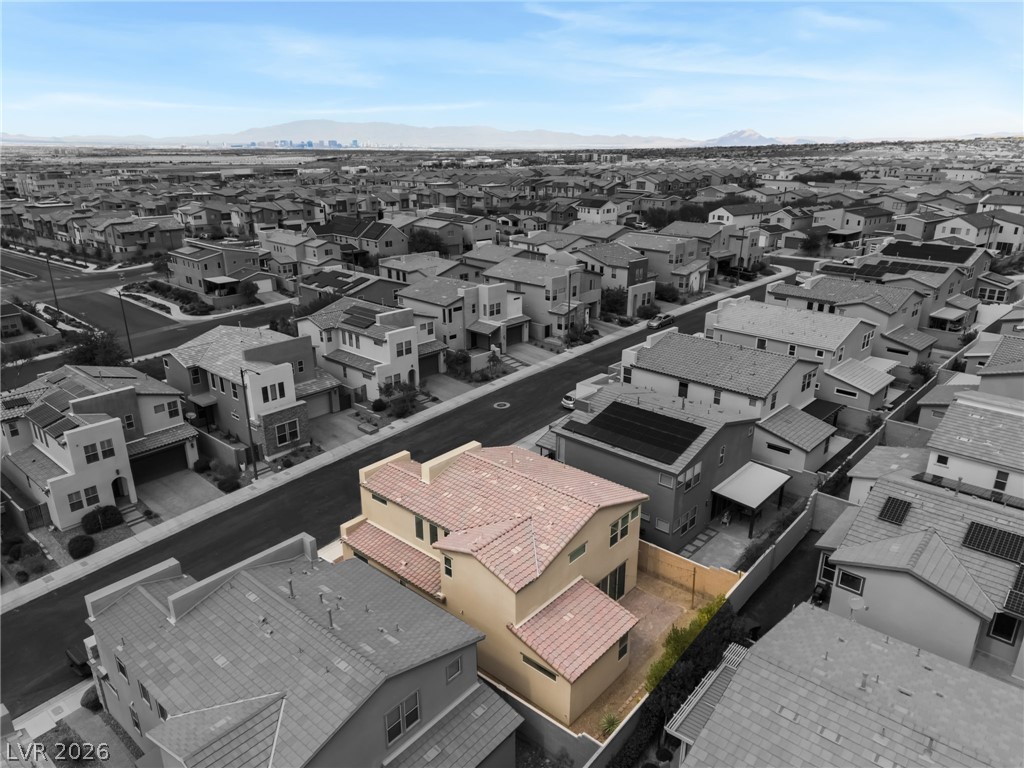
An aerial perspective showcases the surrounding neighborhood under clear blue skies.
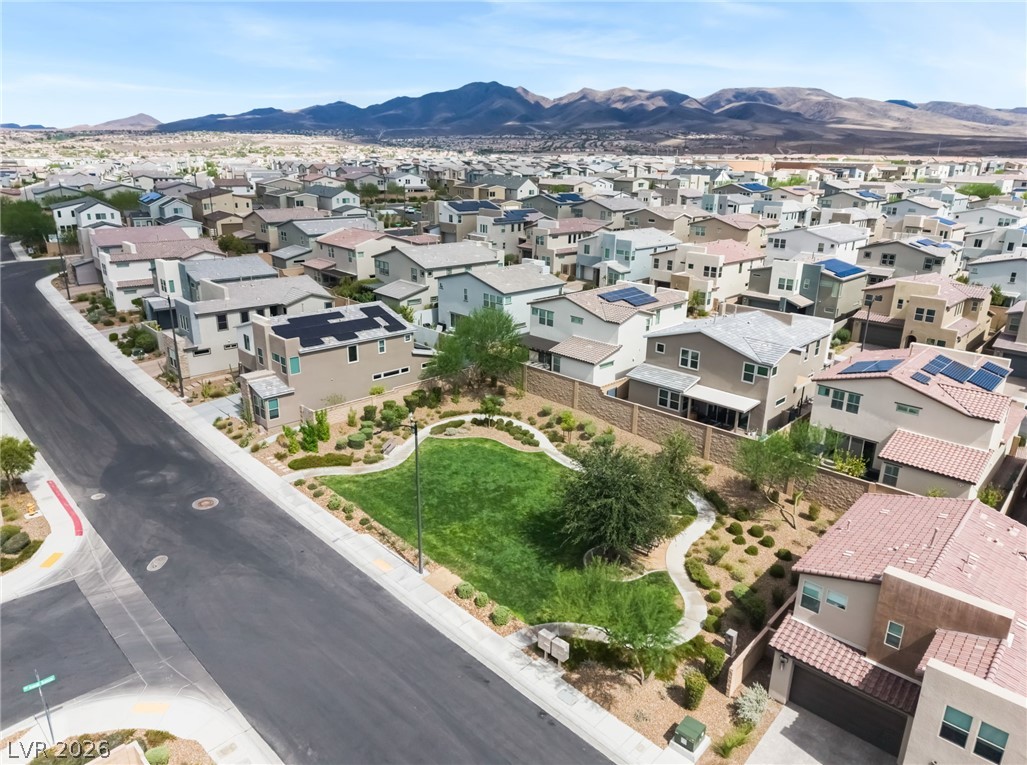
A neighborhood park anchors this master-planned community set against a backdrop of desert mountains.
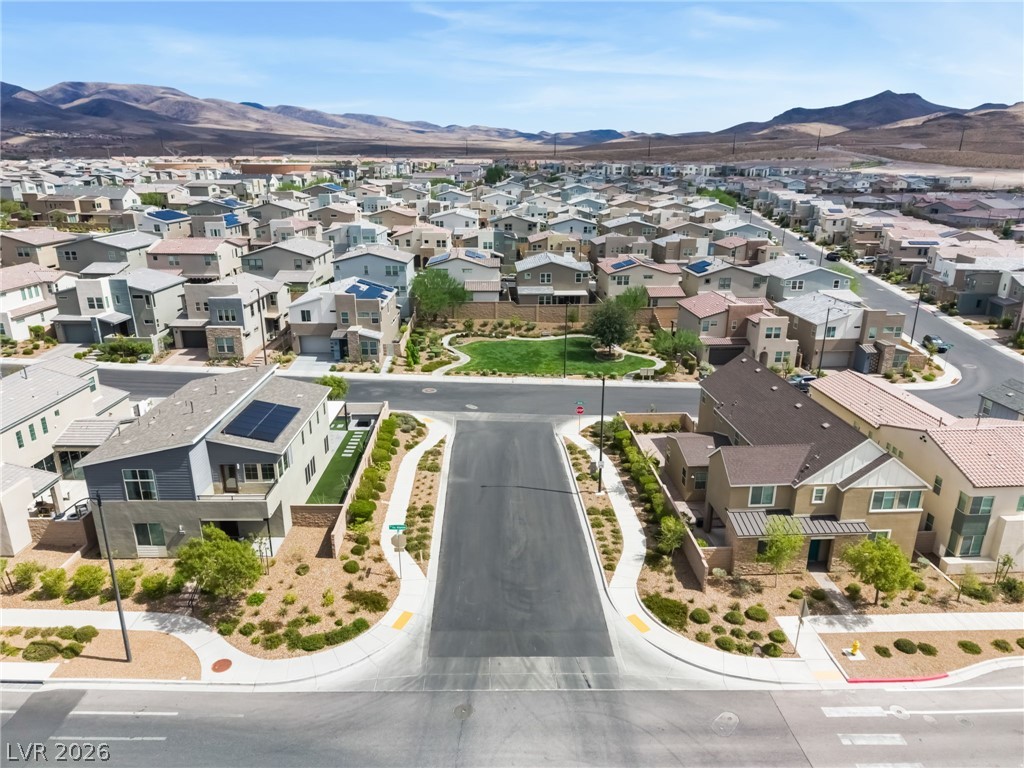
A quiet residential street winds through a modern neighborhood set against a desert mountain backdrop.
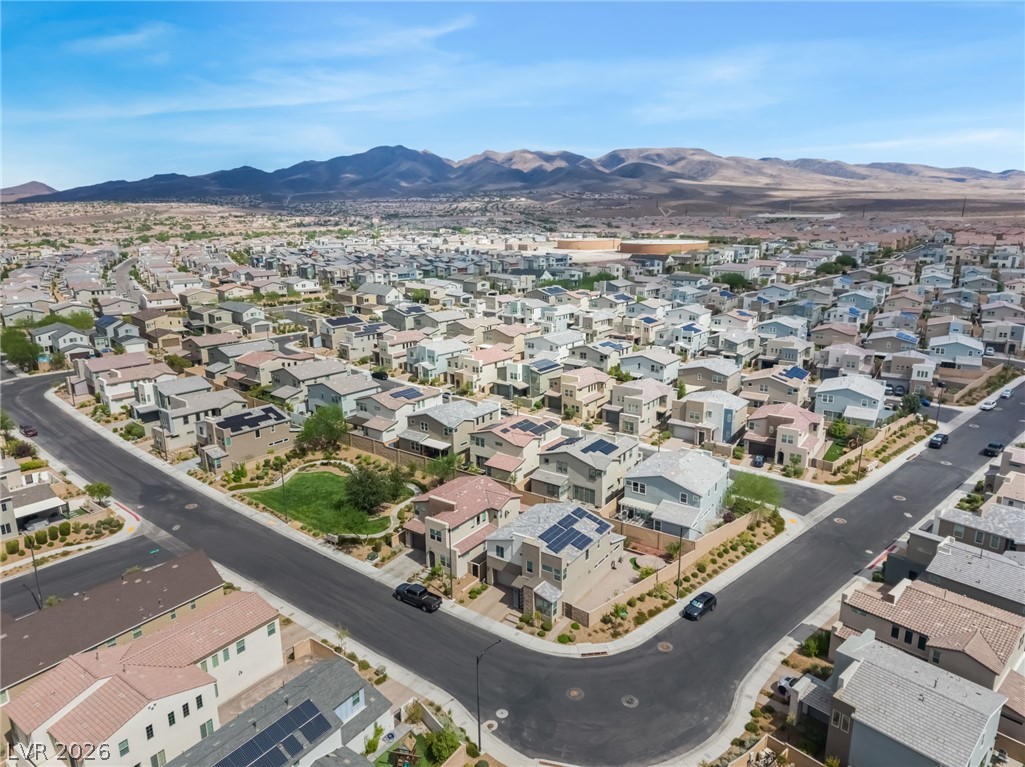
An aerial perspective showcases a modern residential neighborhood set against a desert mountain backdrop.
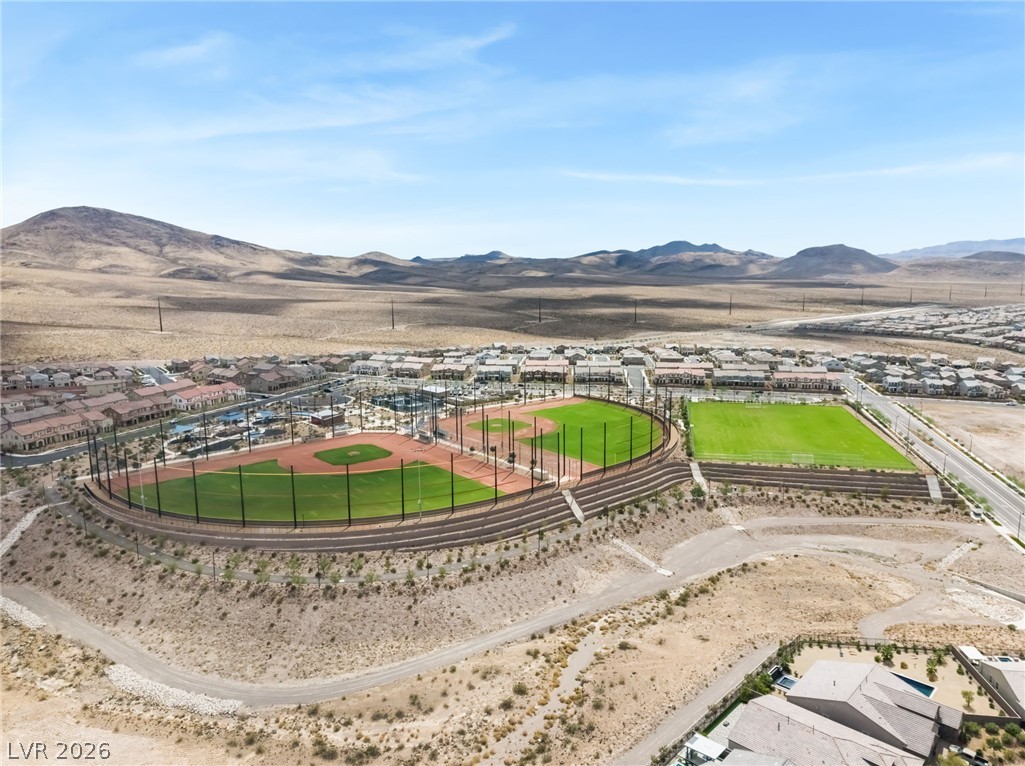
A sweeping mountain backdrop frames the community sports fields and desert landscape.
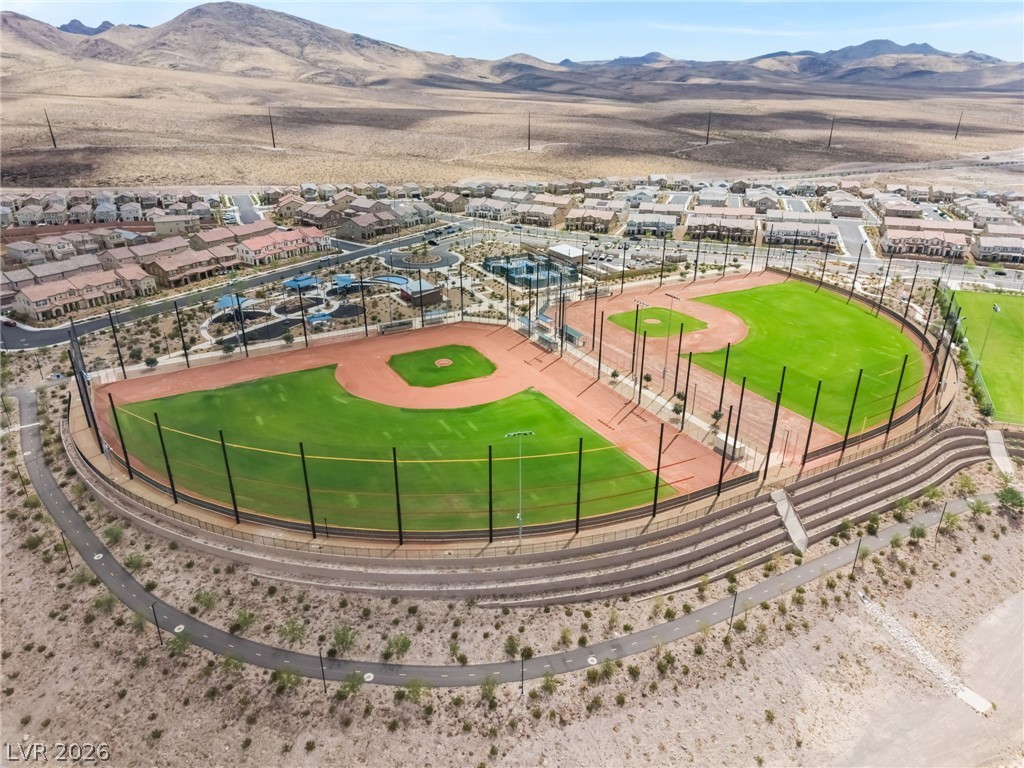
Vibrant sports fields sit framed by desert hills and community pathways.
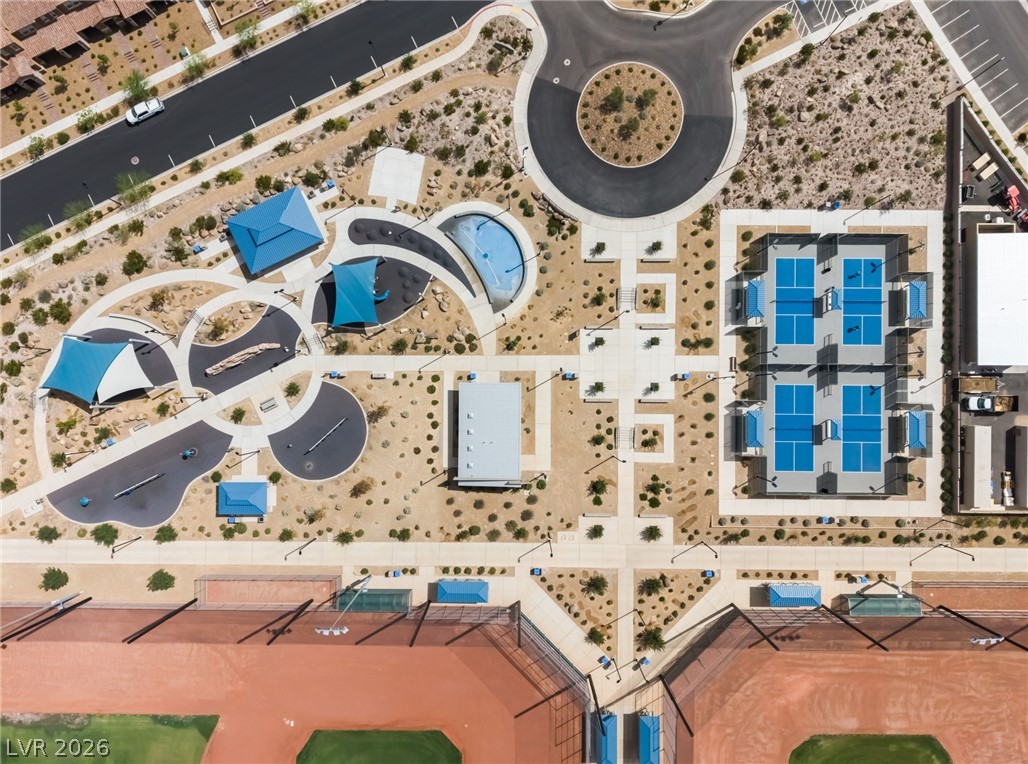
An aerial perspective reveals extensive neighborhood recreational facilities integrated with paved pathways and desert landscaping.
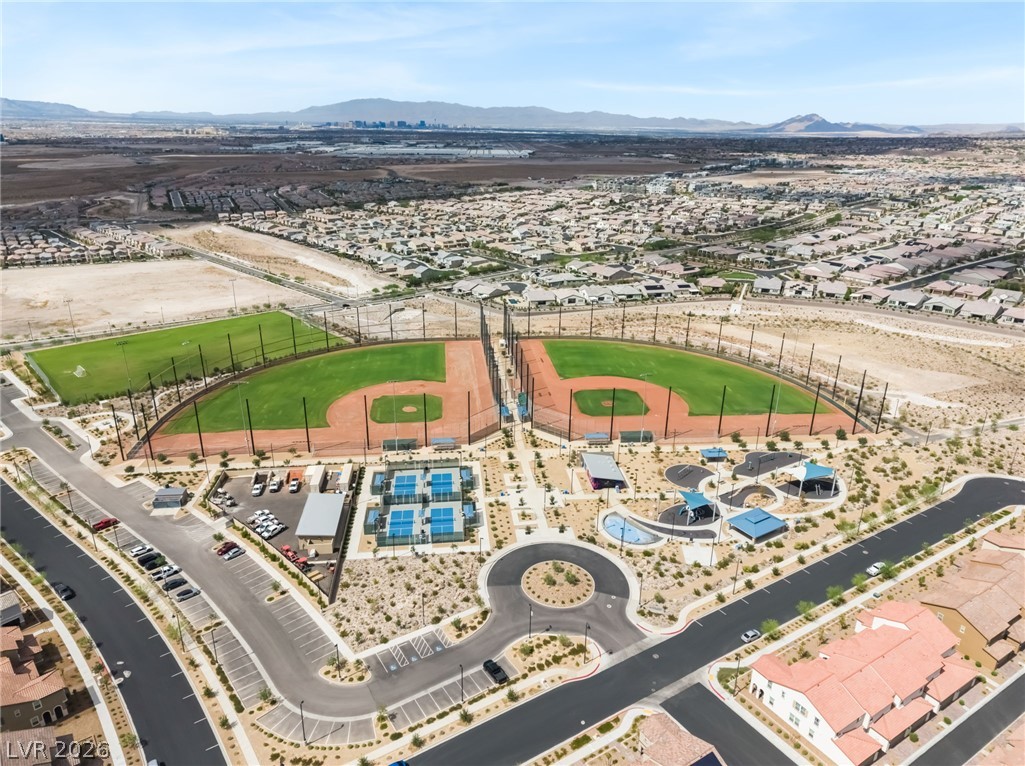
Expansive community sports fields and parks sit nestled within a master-planned neighborhood.
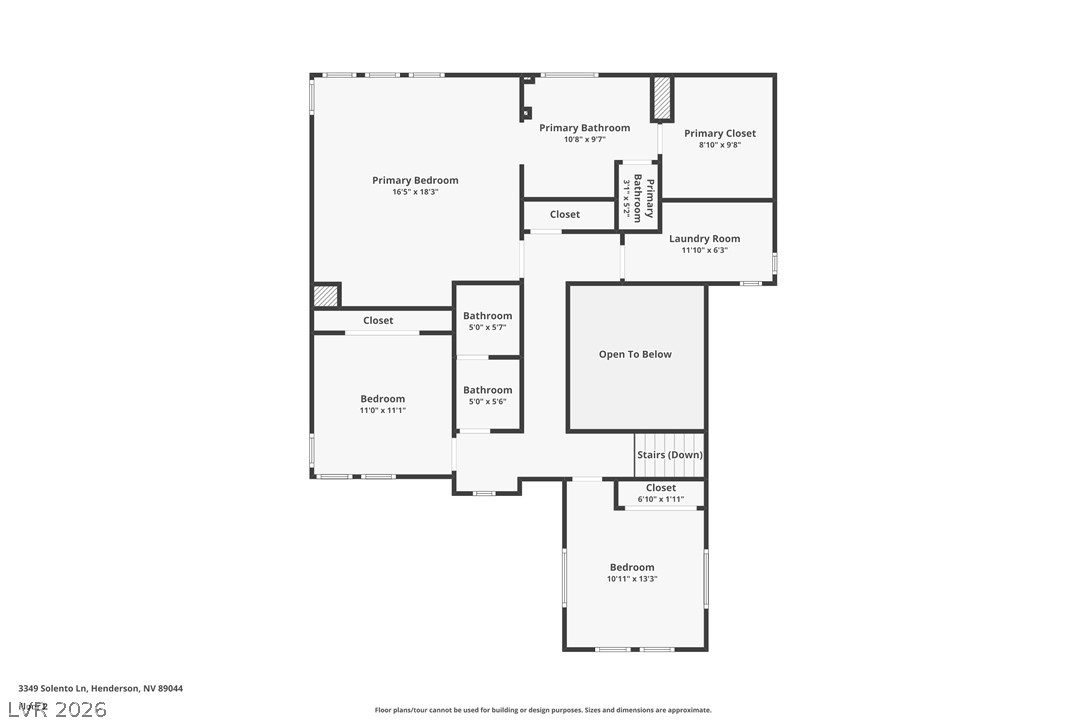
An organized second floor layout with multiple bedrooms and a central open-to-below area.
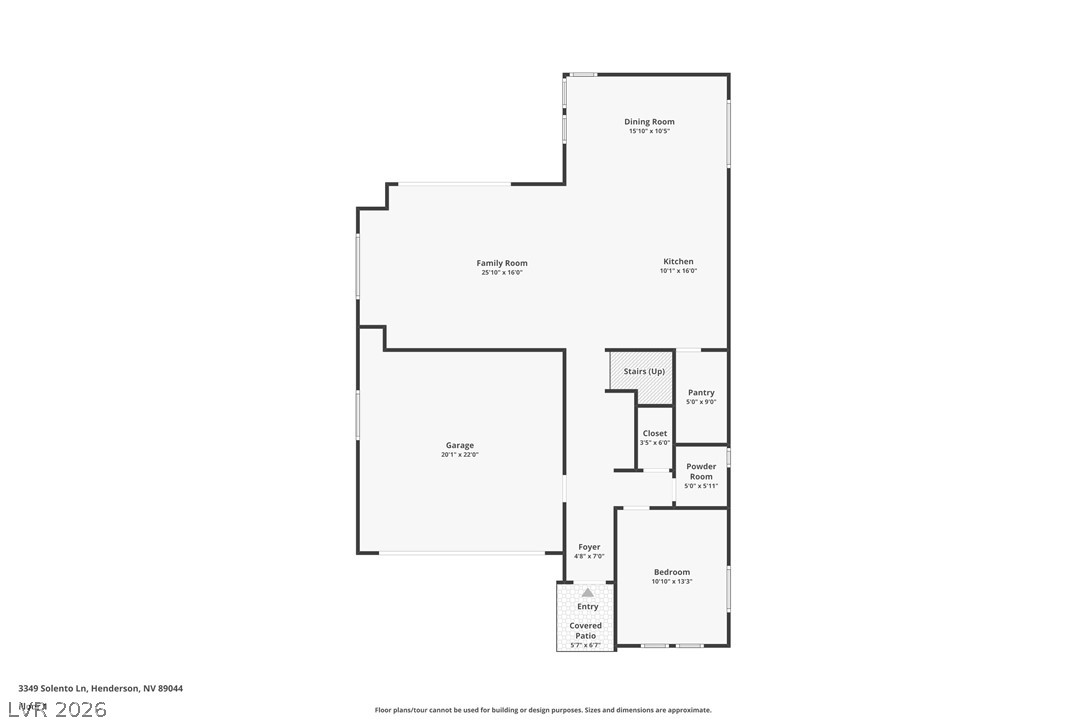
Detailed first-floor layout illustrating the spatial relationship between living areas and utility zones.
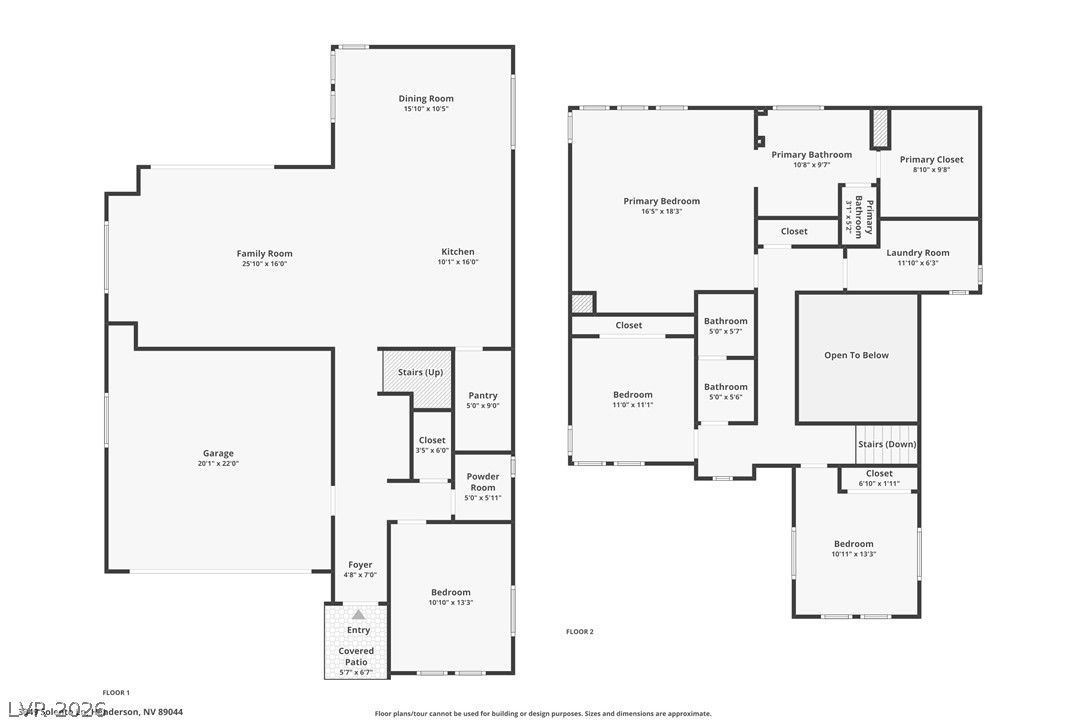
A detailed layout illustrates the functional flow of this spacious two-story residential design.

Description
Move-in ready and made to impress - this 4-bedroom, 3-bath, 2,387 sq ft home in Inspirada checks every box! Step inside to a sleek, open-concept layout built for modern living, complete with a downstairs bedroom perfect for guests or a home office. This turn-key gem means zero to-do lists, just pure move-in-ready comfort. Set in one of Henderson's premier master-planned communities, you'll love the parks, trails, and amenities that make Inspirada so highly sought-after.
Details
| MLS # | 2809169 |
|---|---|
| Listing Type | For Sale |
| Style | House |
| HOA Dues | $89 |
| Sub-Type | Resale |
| Status | Active |
| Year | 2018 |
| Days On Site | 17 |
| Listing Provided By | Avalon Realty & Oaktree Mgmt | Daniel Costantini |
Features
| Bed(s) | 4 |
|---|---|
| Bath(s) | 3 Total |
| SQ Feet | 2,387 |
| Garage | 2 |
| Story(s) | 2 |
| Zoning | Single Family |
| Acreage | 0.09 |
Interior
| Cooling | Central Air, Electric |
|---|---|
| Heating | Central, Gas |
| Heating Yes / No | Yes |
| Cooling Yes / No | Yes |
| Interior Features | Bathroomon Main Level, Bedroom On Main Level, Ceiling Fans, Window Treatments |
| Window Features | Window Treatments |
| Furnished | Unfurnished |
| Appliances | Dryer, Dishwasher, Disposal, Gas Range, Microwave, Refrigerator, Washer |
| Fireplaces Total | 0 |
| Fireplace Yes / No | No |
Exterior
| Exterior Features | Private Yard |
|---|---|
| Roof | Tile |
| Security Features | Security System Owned |
| Lot Features | Desert Landscaping, Landscaped, Rocks, Less Than Quarter Acre |
| Fencing | Block, Back Yard |
Parking
| Attached Garage Yes / No | Yes |
|---|---|
| Parking Features | Attached, Garage, Private |
| Garage Yes / No | Yes |
Utilities
| Utilities | Above Ground Utilities |
|---|---|
| Electric | Photovoltaics None |
| Sewer | Public Sewer |
Location
| Senior Community Yes / No | No |
|---|
Other
| List Aor | Greater Las Vegas Association Of Realtors Inc |
|---|
Taxes
| Property | 5471 |
|---|
Area Information
| State | NV |
|---|---|
| County | Clark |
| City | Henderson |
| Zip Code | 89044 |
| Community Name | Inspirada Pod 5 1 |
| Listing VS Median (in Inspirada Pod 5 1) | |
Price: $615,000 low | high Med: $727,500 sqft: 2,387 low | high Med: 2,571 $ / sqft: $258 low | high Med: $281 On site: 17 low | high Med: 45.5 | |
Market Activity 89044
Request a showing
Request a showing
Contact
Learn More About This Property

| State | NV |
|---|---|
| County | Clark |
| City | Henderson |
| Zip Code | 89044 |
| Community Name | Inspirada Pod 5 1 |
| Listing VS Median (in Inspirada Pod 5 1) | |
Price: $615,000 low | high Med: $727,500 sqft: 2,387 low | high Med: 2,571 $ / sqft: $258 low | high Med: $281 On site: 17 low | high Med: 45.5 | |
Nearby Listings (Within 1/10 mile)
Price: $461K - $768K
sqft: 1,500 - 2,500
Listing Updated: August 31, 2026 at 12:42:07 AM PDT