
$419,900 $2,254 est/mo Sourced by Back At You
3256 Brentwood Street,Las Vegas, NV 89121
Las Vegas, NV 89121

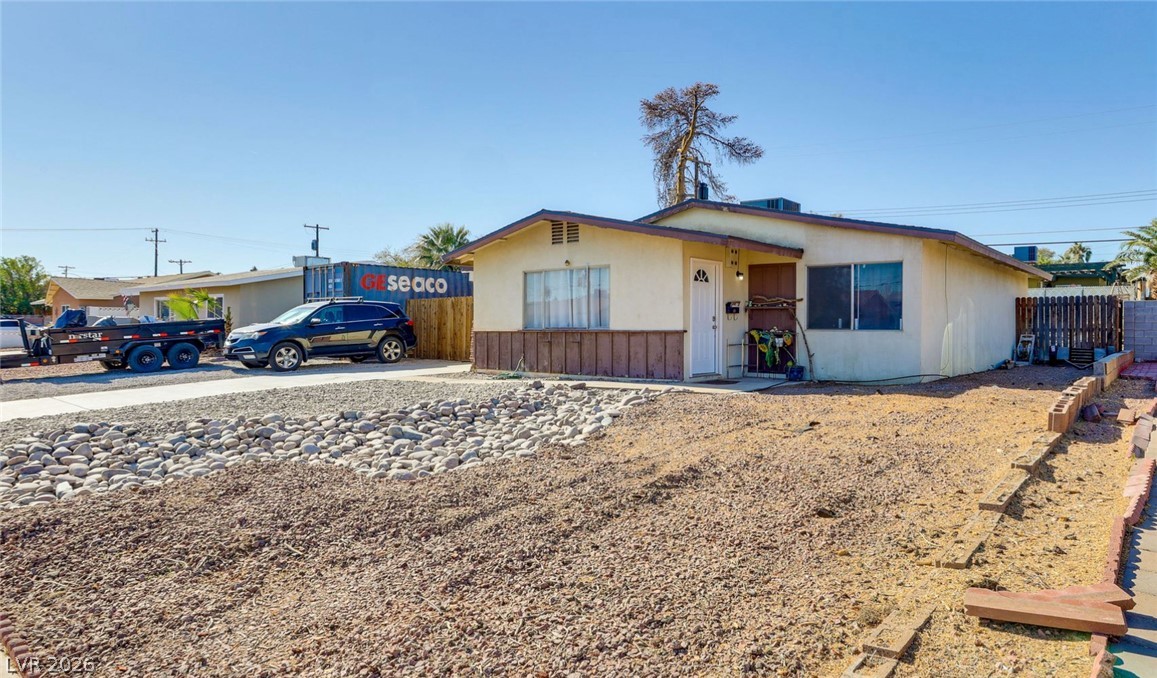
A classic single-story facade features stone-walled planter beds and a concrete driveway.
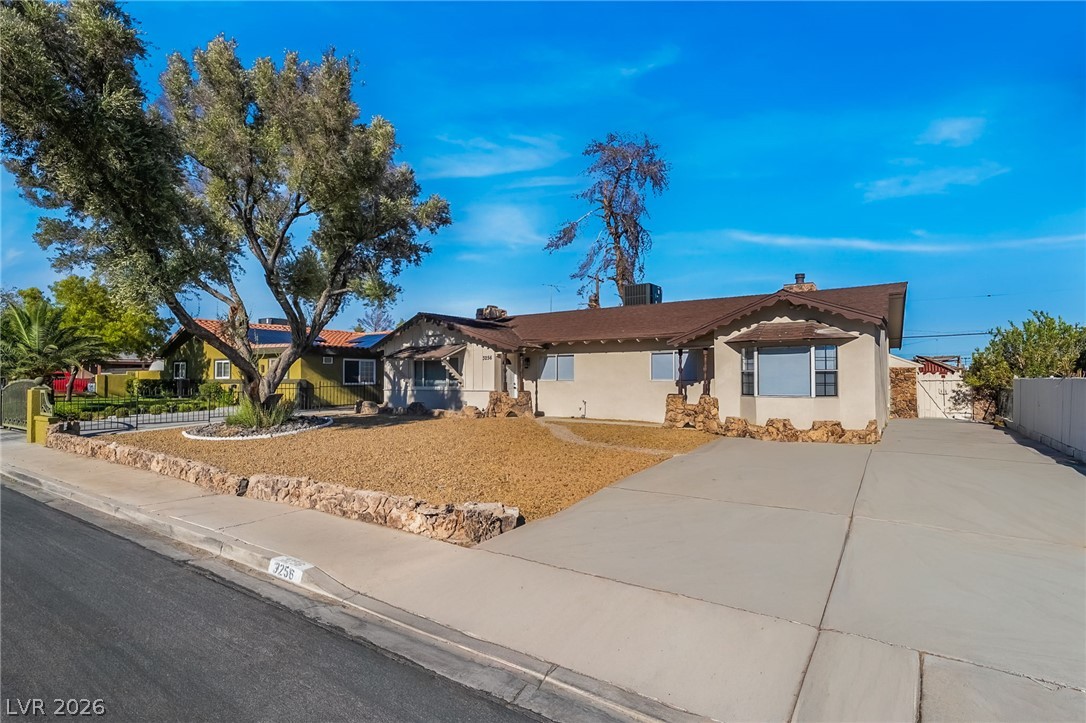
Midcentury ranch design stands out with stone accents and a wide concrete driveway.
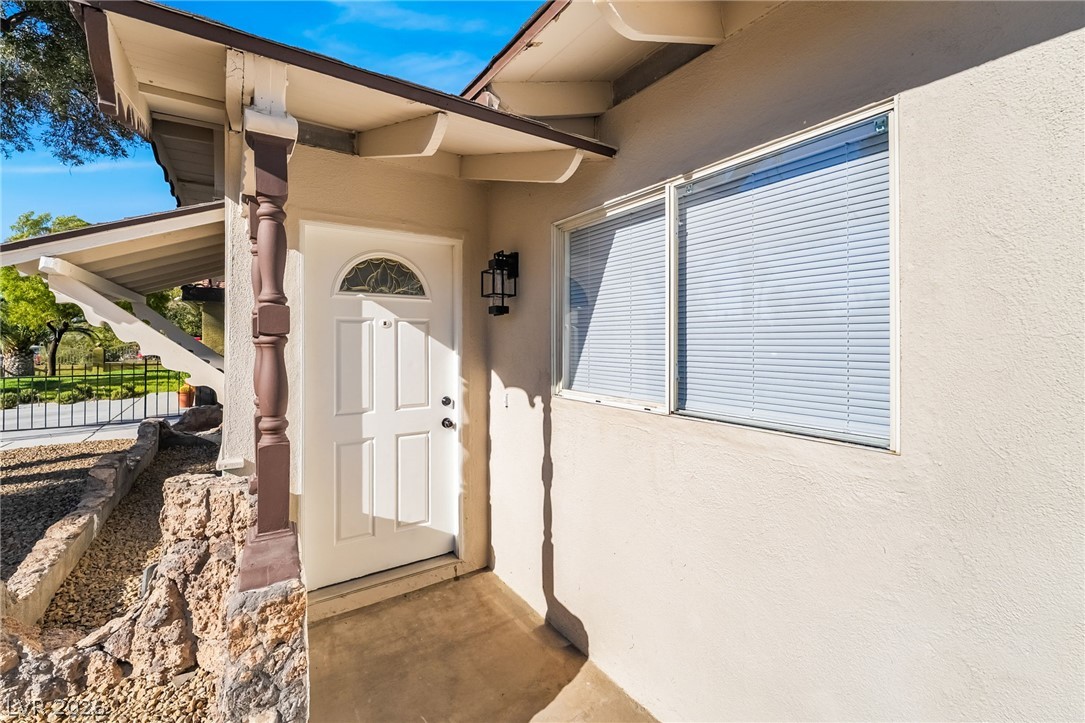
An inviting front entry welcomes guests with classic stucco finishes and warm architectural details.
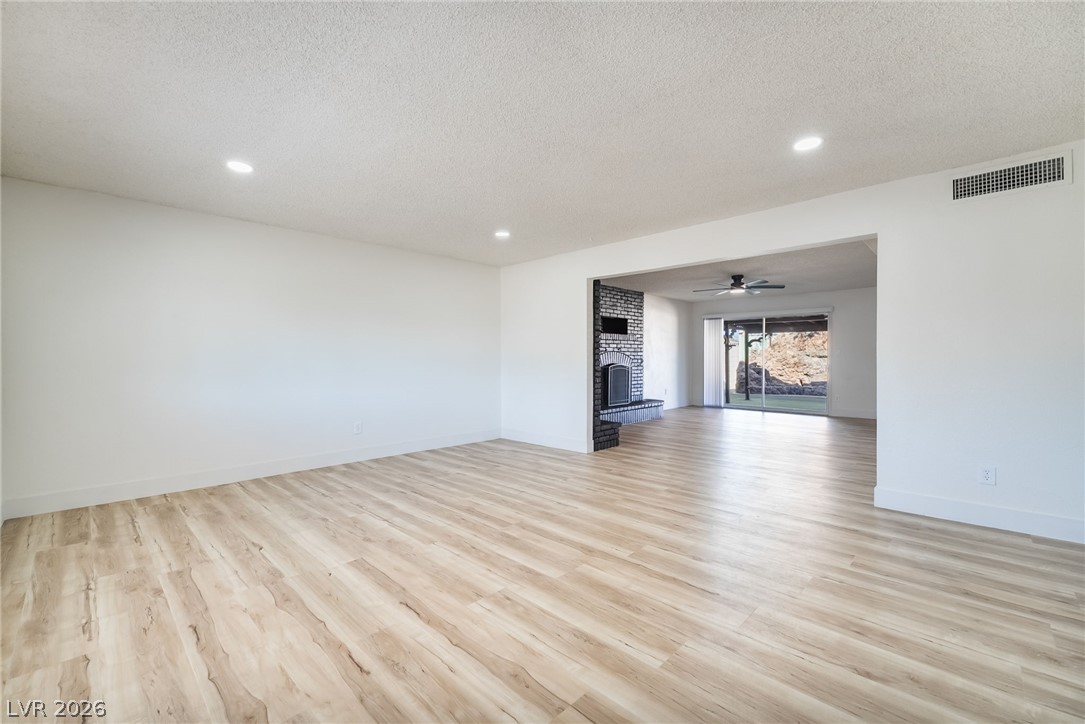
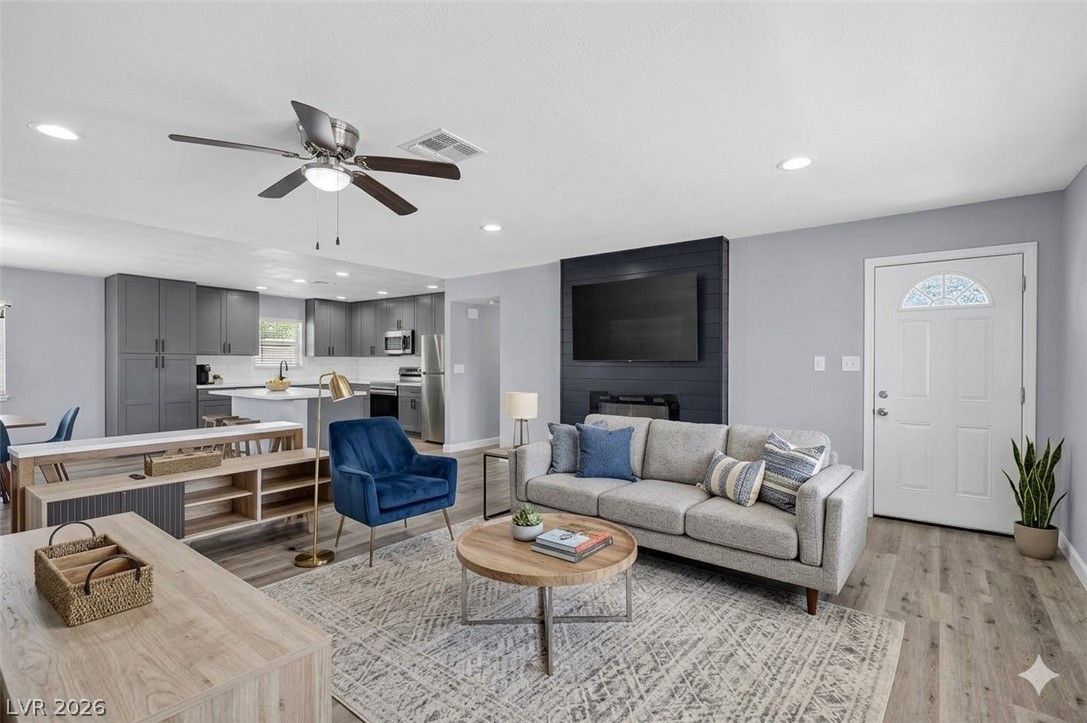
Laminate wood flooring stretches across a wide, open-concept interior layout.
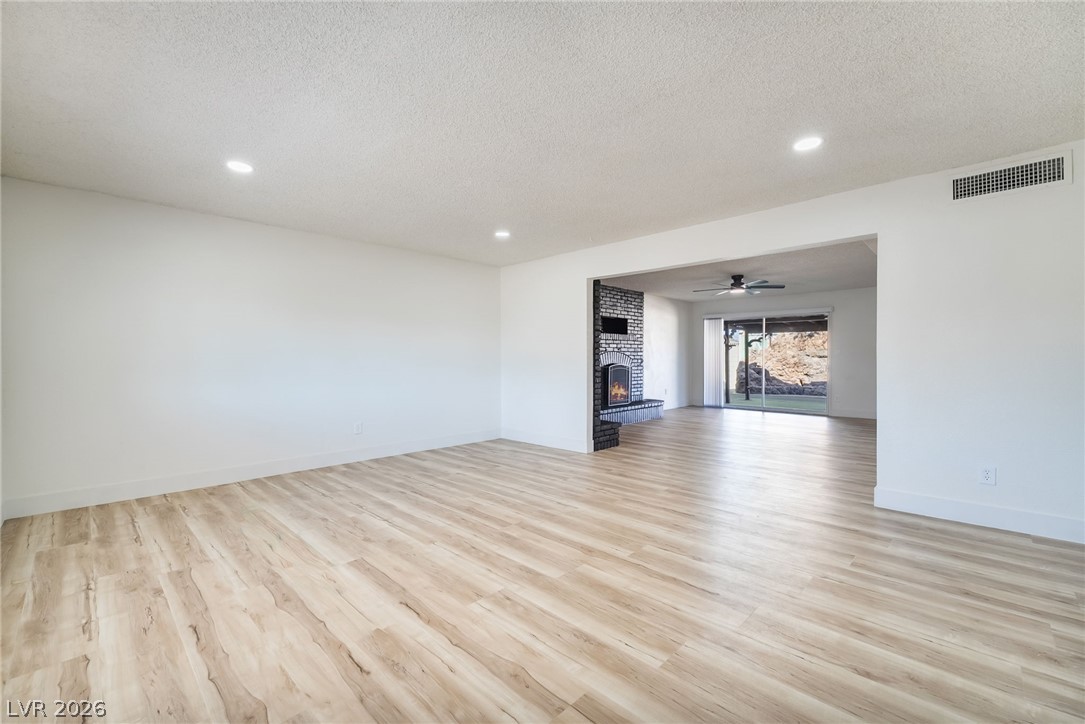
Rich wood-look flooring stretches across a spacious, open living area with clean white walls.
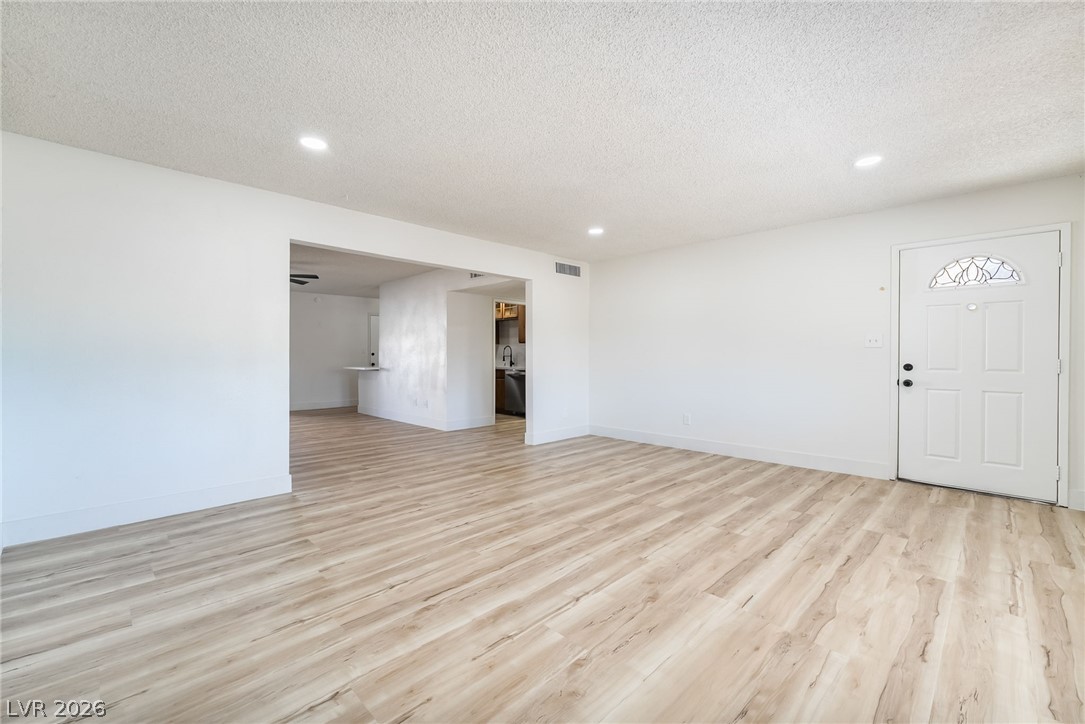
Crisp white walls pair with light wood-style flooring in this open living area.
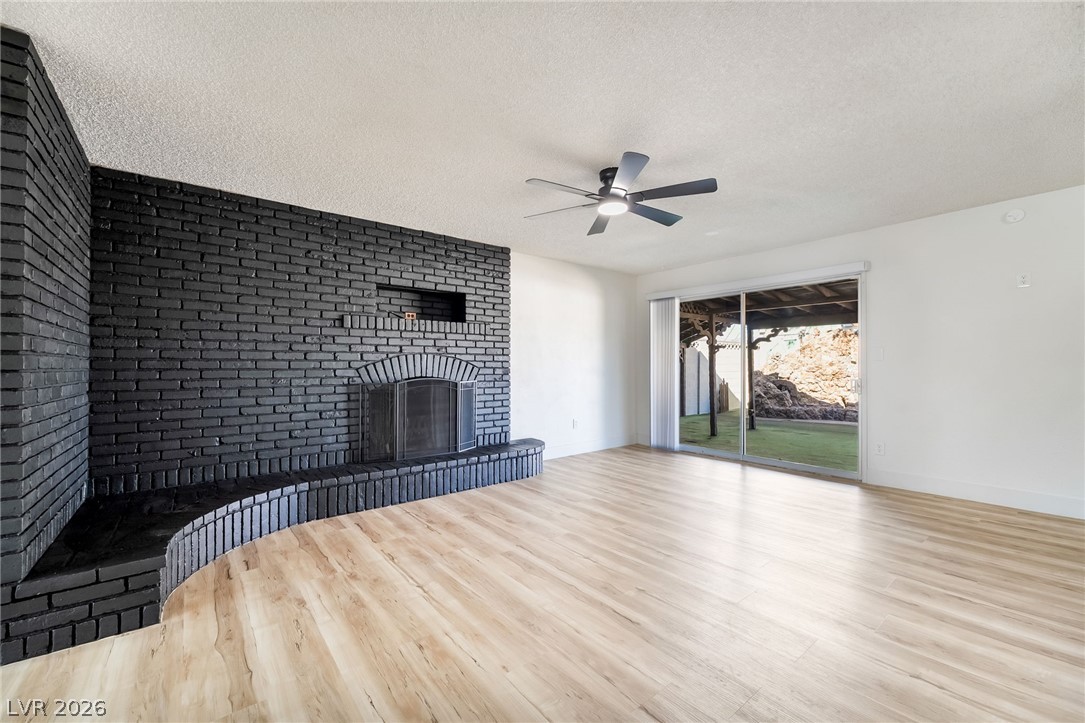
A spacious living room features a dramatic brick fireplace and sliding glass doors.
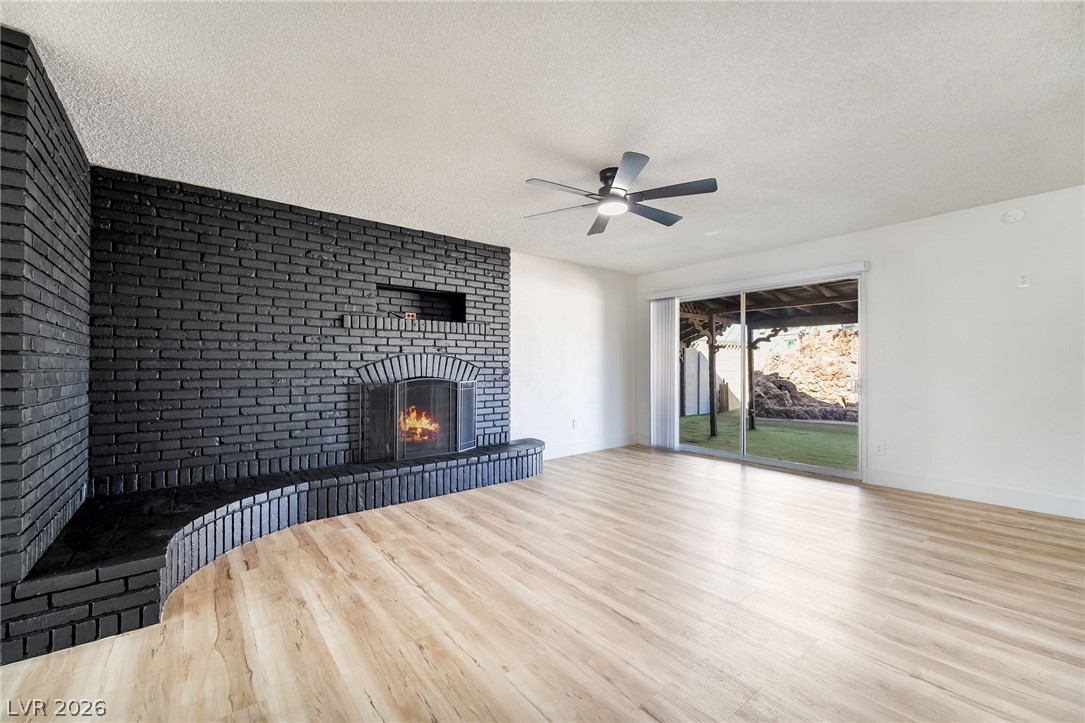
A dramatic brick fireplace anchors this open living area featuring sliding doors and wood-look flooring.
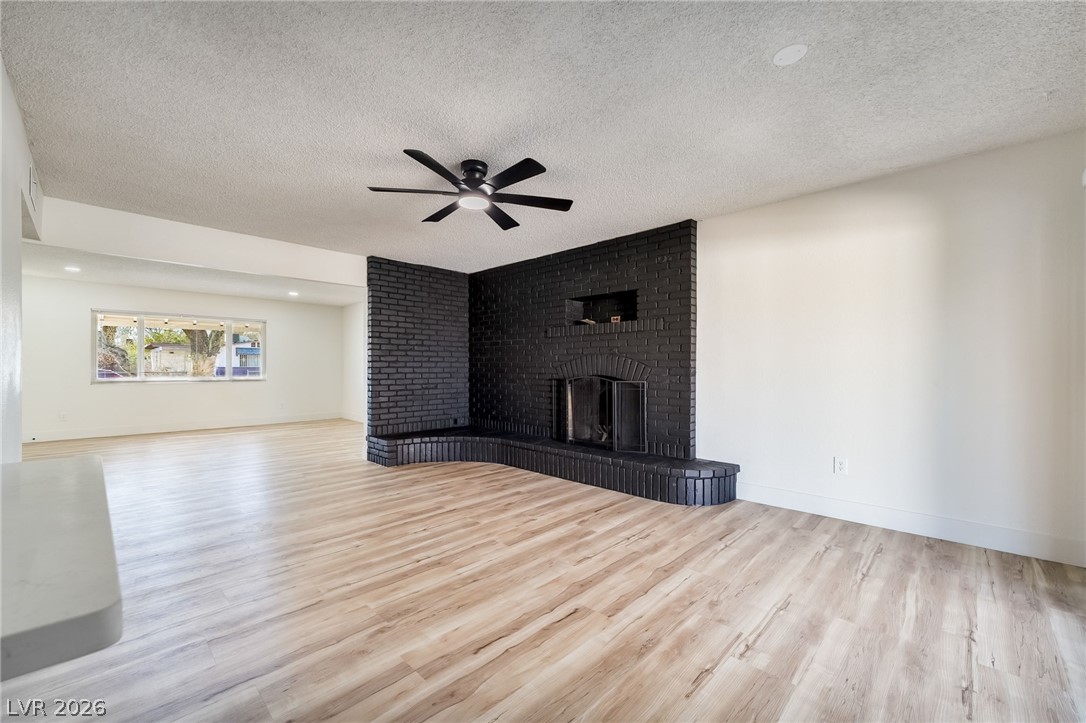
An open living space highlights a dramatic brick fireplace and handsome wood-patterned flooring.
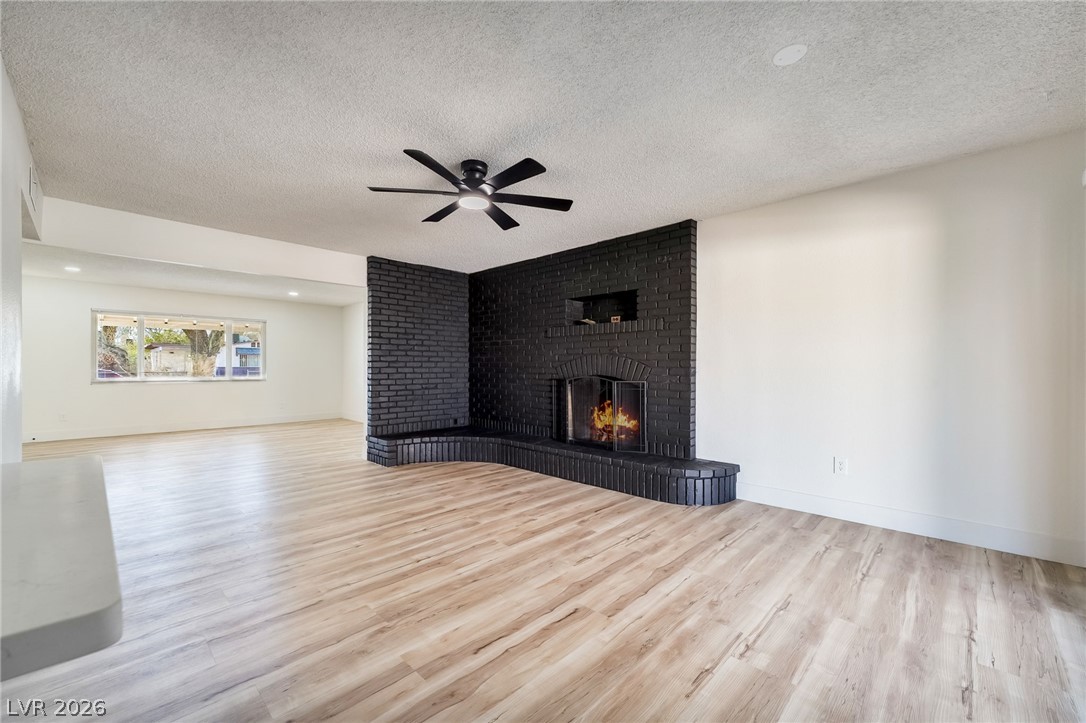
Gleaming wood-inspired flooring stretches toward a dramatic floor-to-ceiling brick fireplace in this open living space.
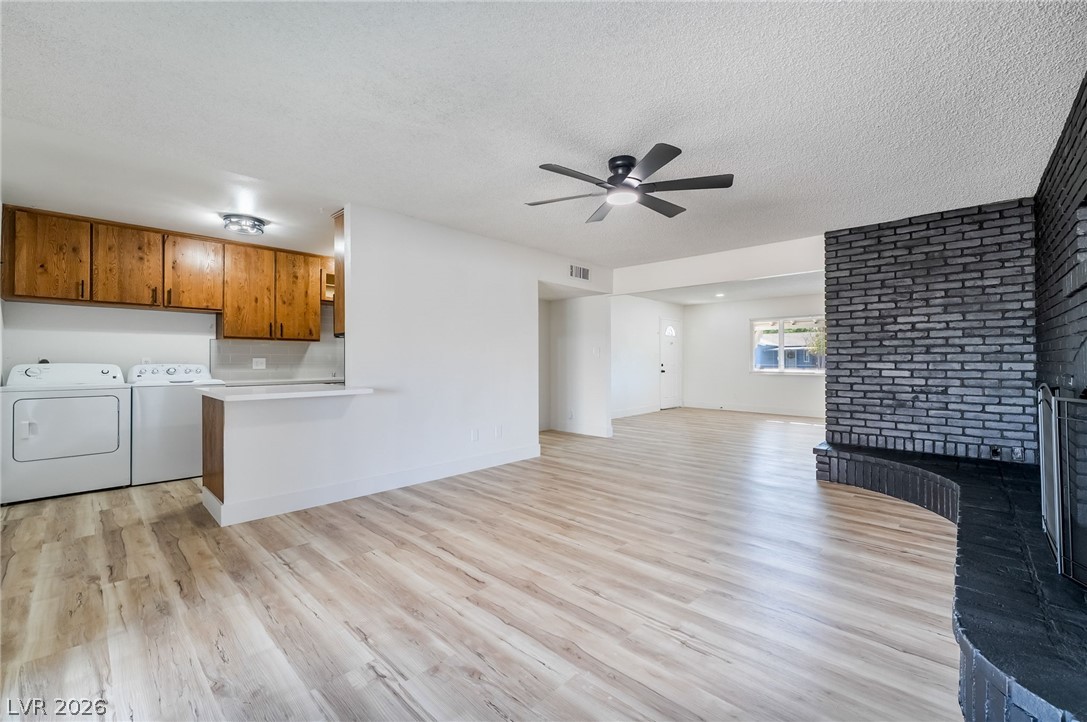
An open floor plan links the living area to a handy laundry nook.
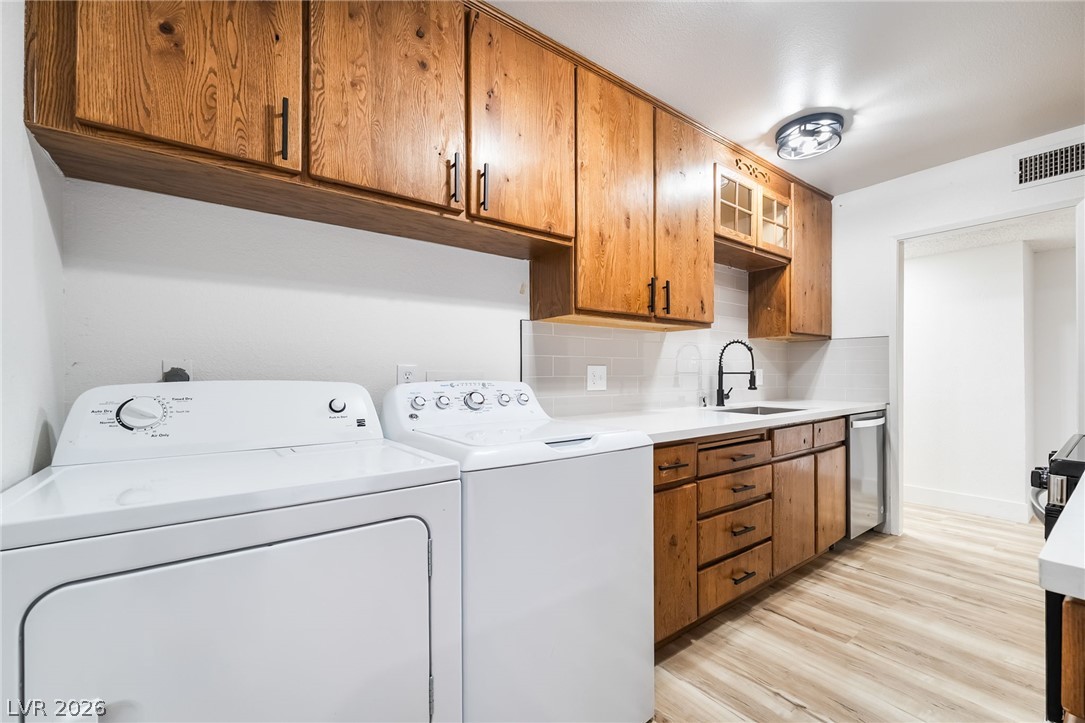
Rich wood cabinetry and light-toned flooring line this highly functional utility space.
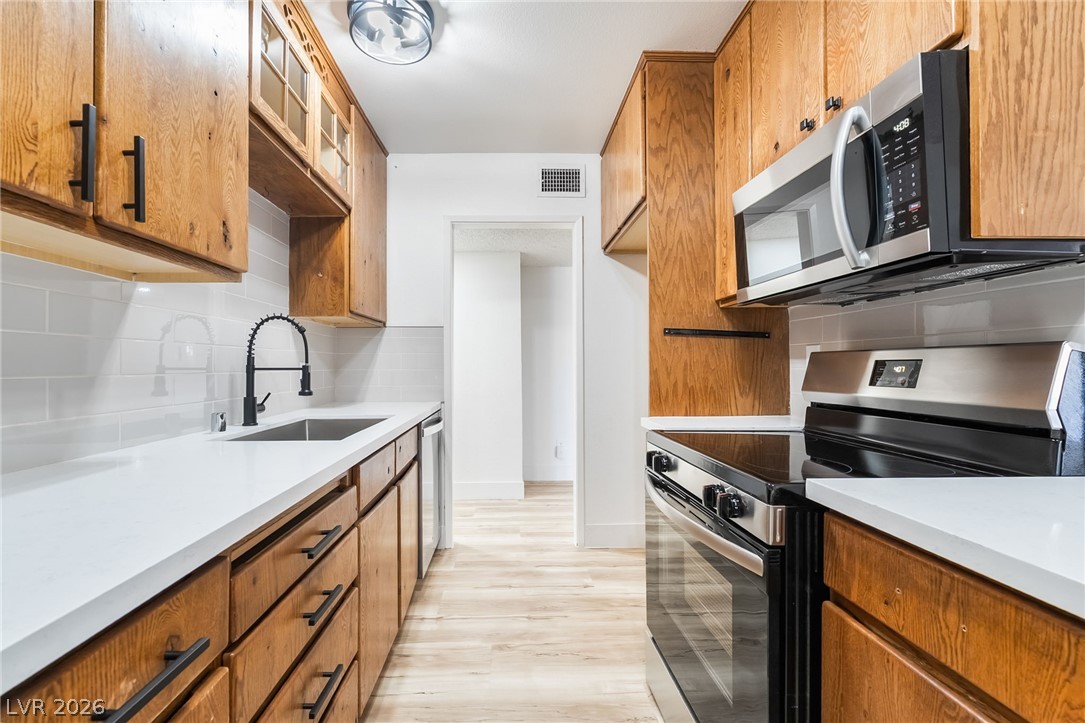
Rich wood cabinetry contrasts beautifully with clean white countertops and a modern tile backsplash.
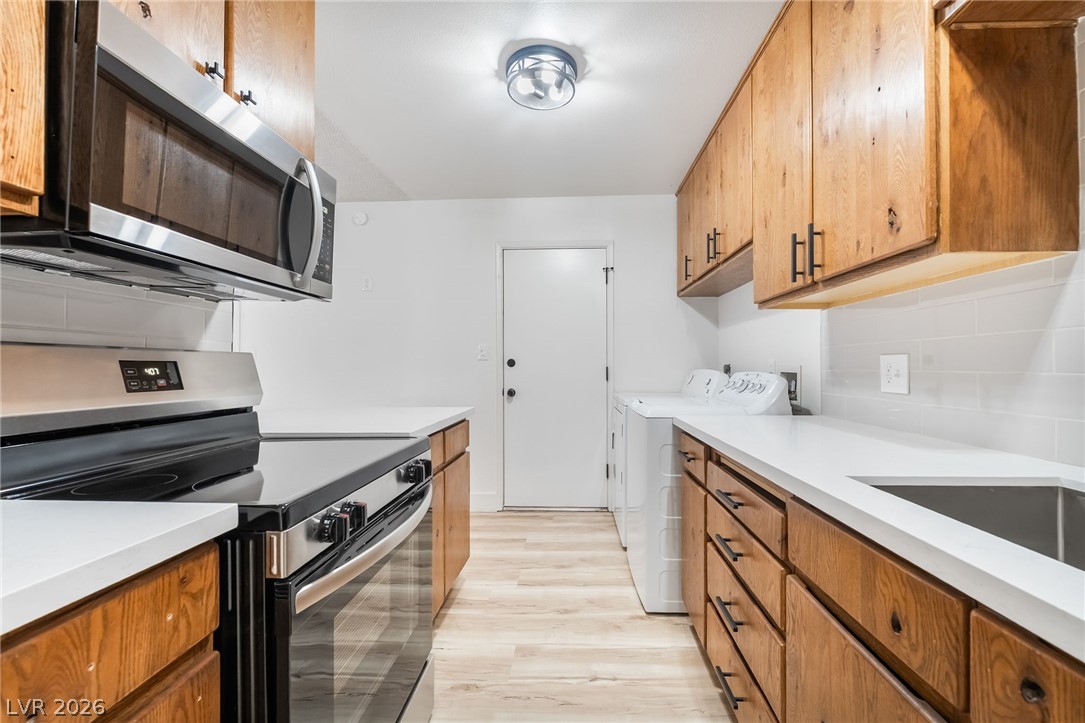
Warm wooden cabinetry pairs with clean white countertops and updated appliances in this utility space.
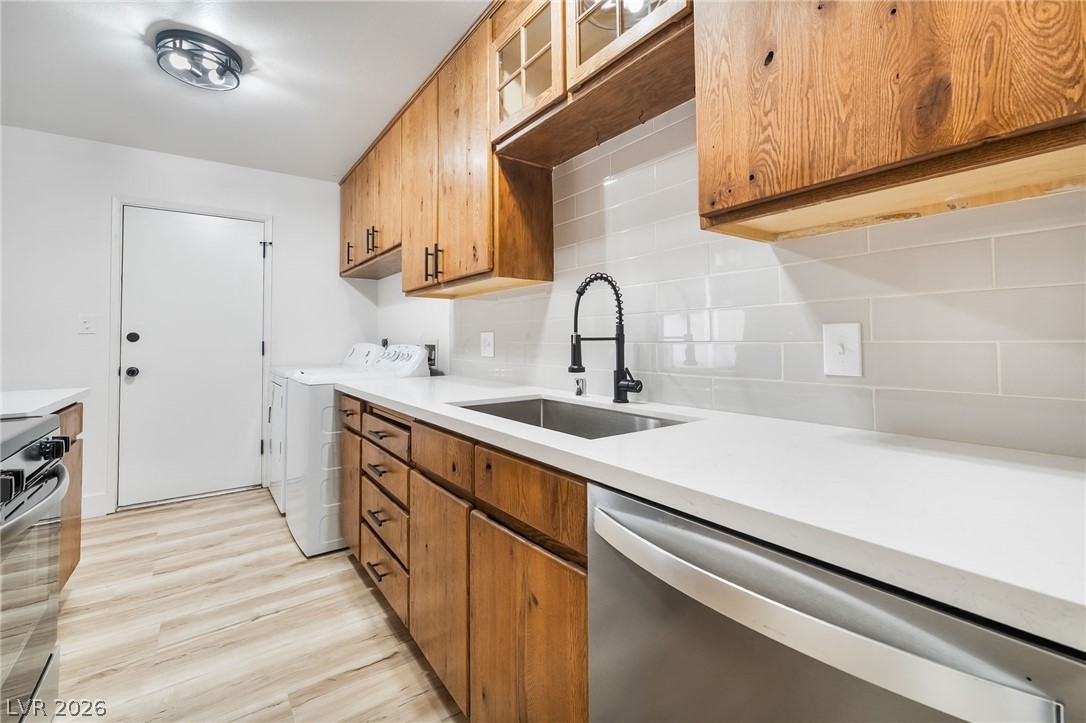
Rich wood cabinetry contrasts beautifully with clean white countertops and a modern tile backsplash.
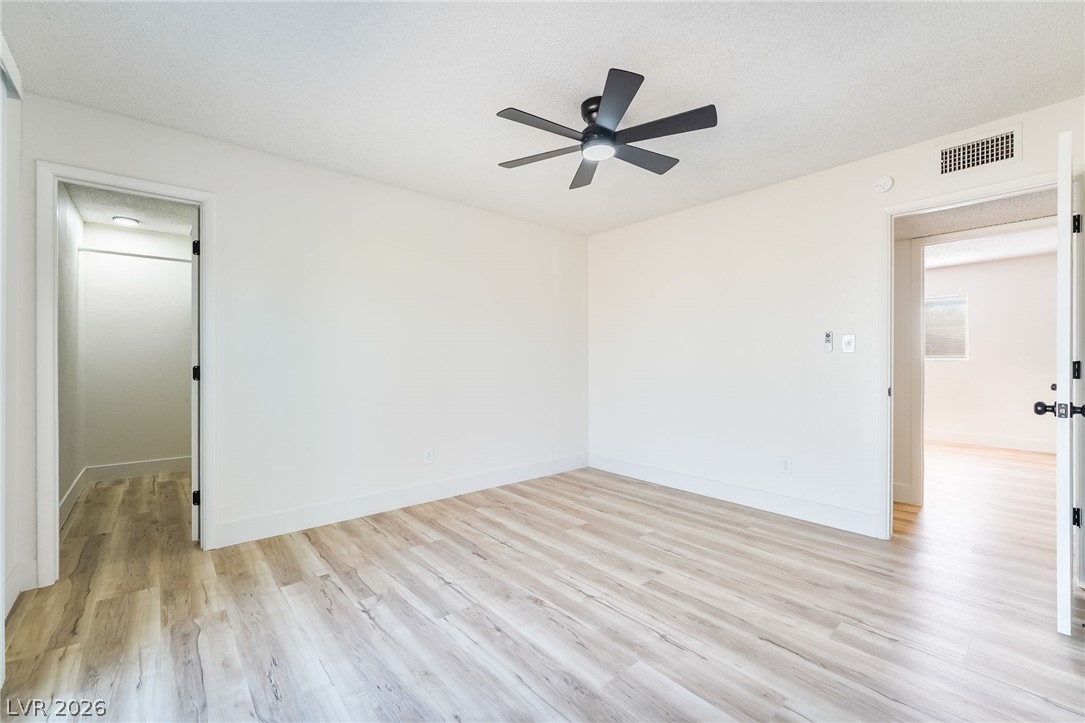
Smooth plaster walls and light-toned wood flooring create a minimalist aesthetic in this versatile room.
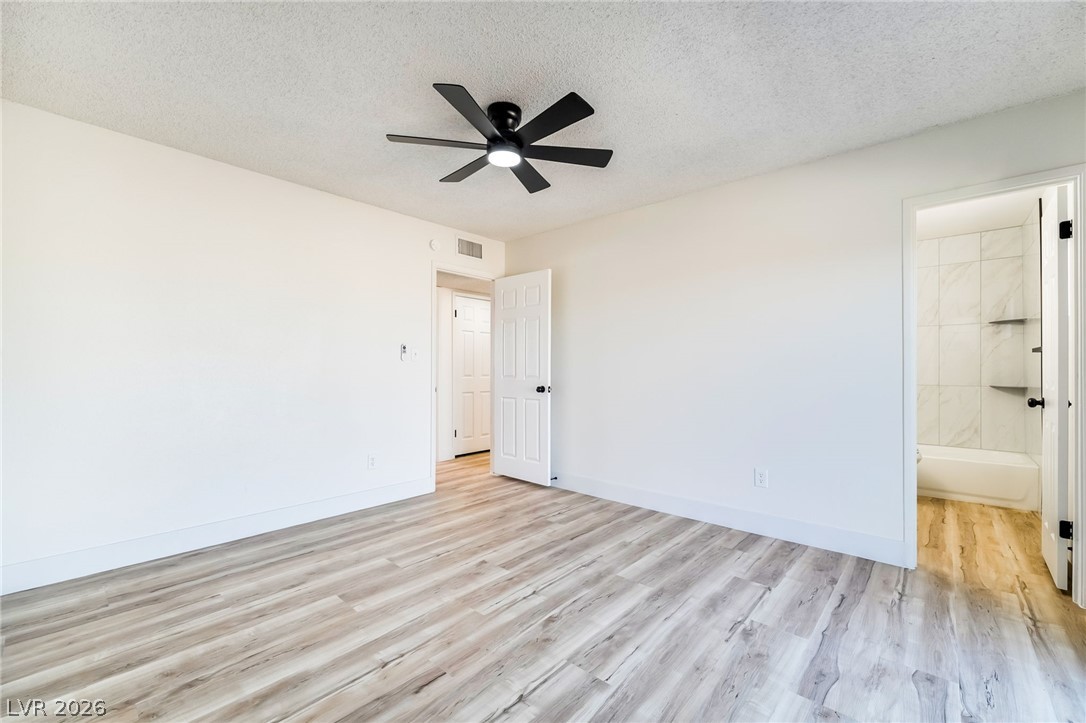
Smooth plaster walls and modern wide-plank flooring define this serene private bedroom retreat.
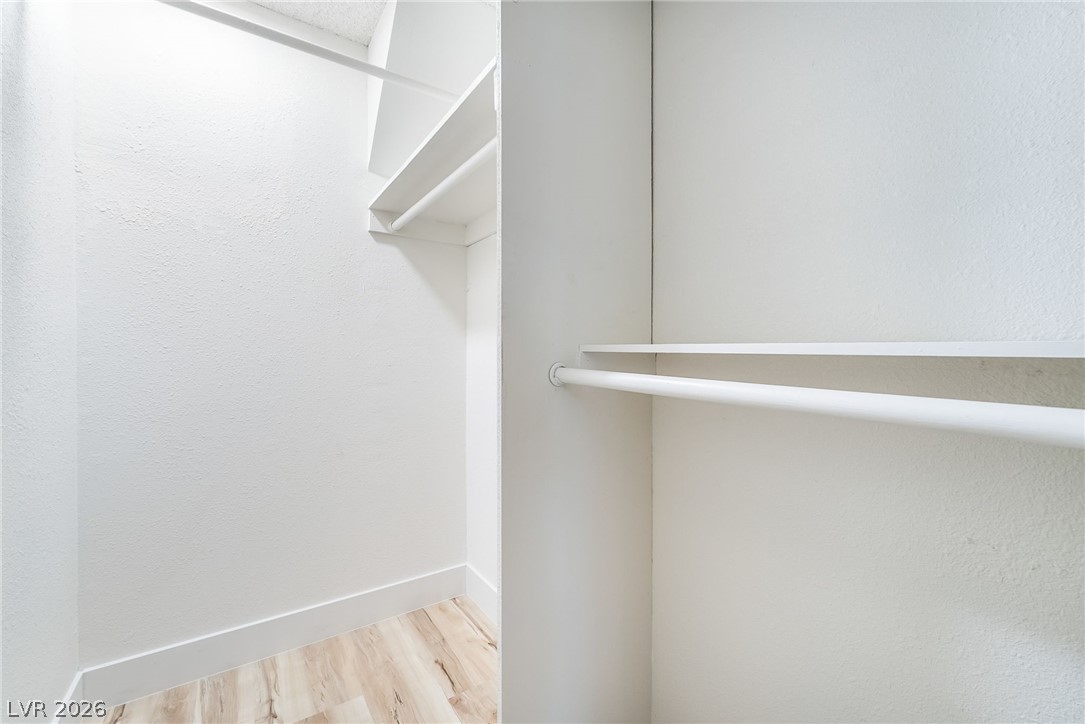
Built-in shelving and hanging rods maximize storage within this wood-floored walk-in closet.
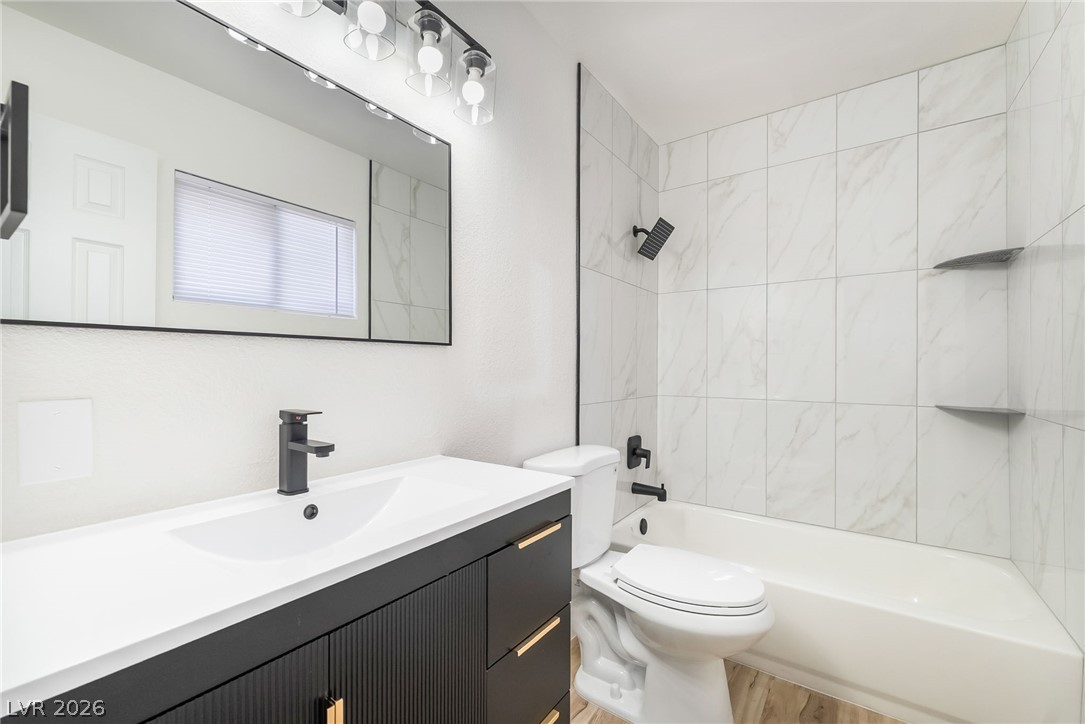
A modern bathroom features clean vertical tile surrounds and a contemporary vanity.
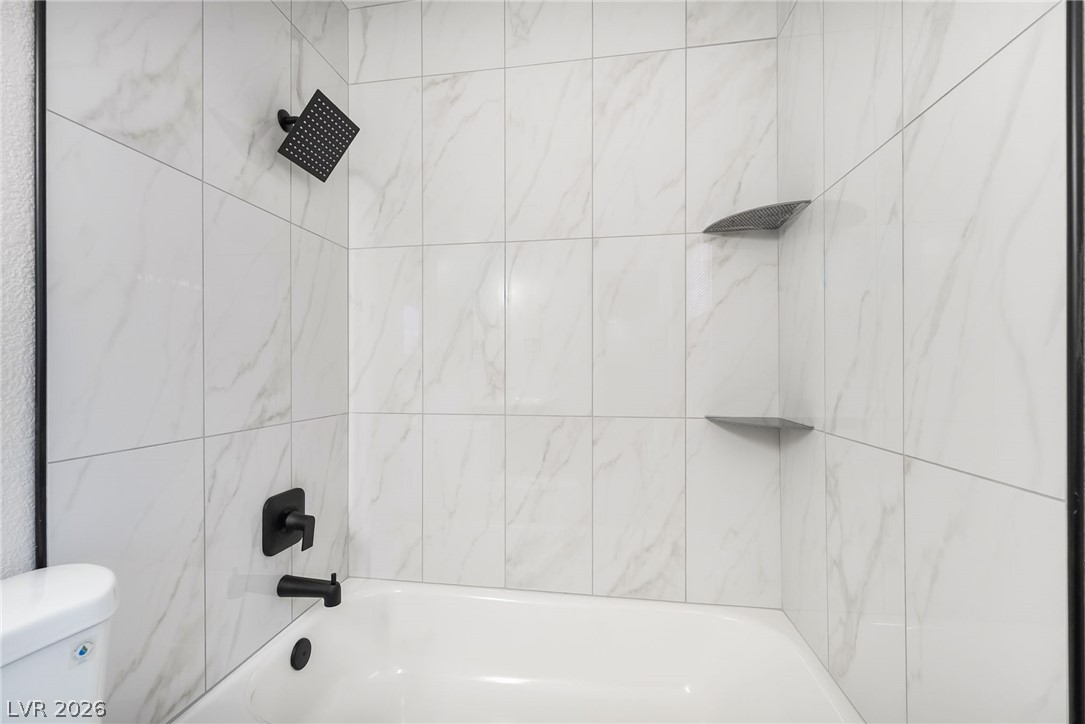
Sophisticated marble-patterned tile surrounds a modern soaking tub with striking black hardware.
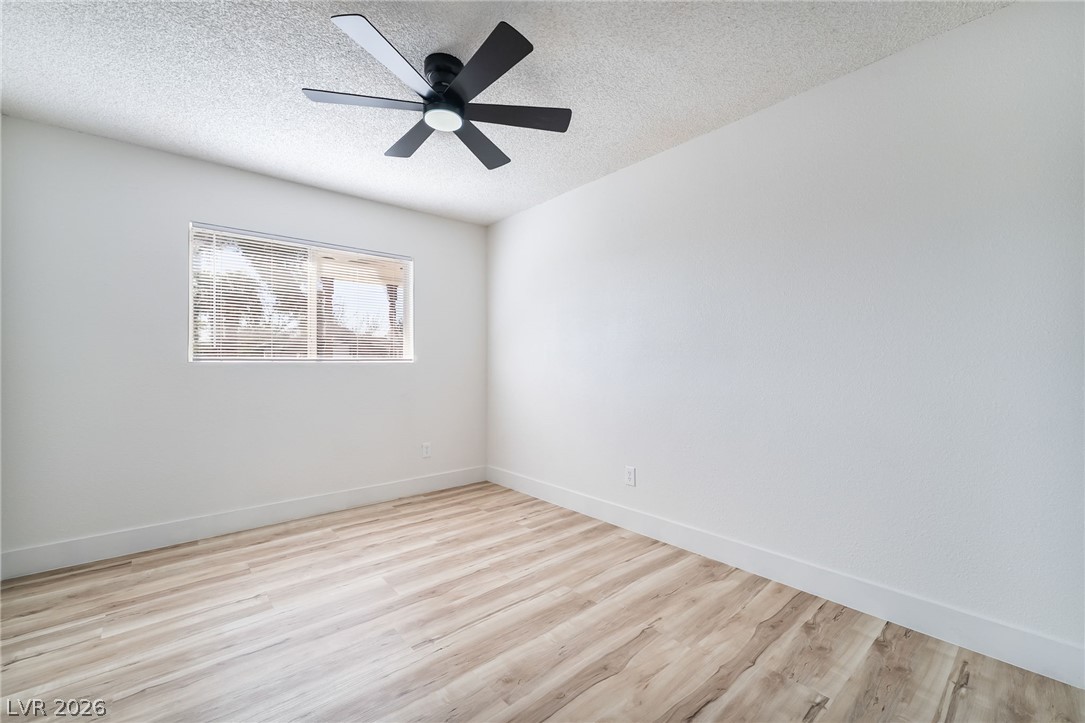
Smooth plaster walls and light wood-plank flooring create a minimalist aesthetic in this bedroom.
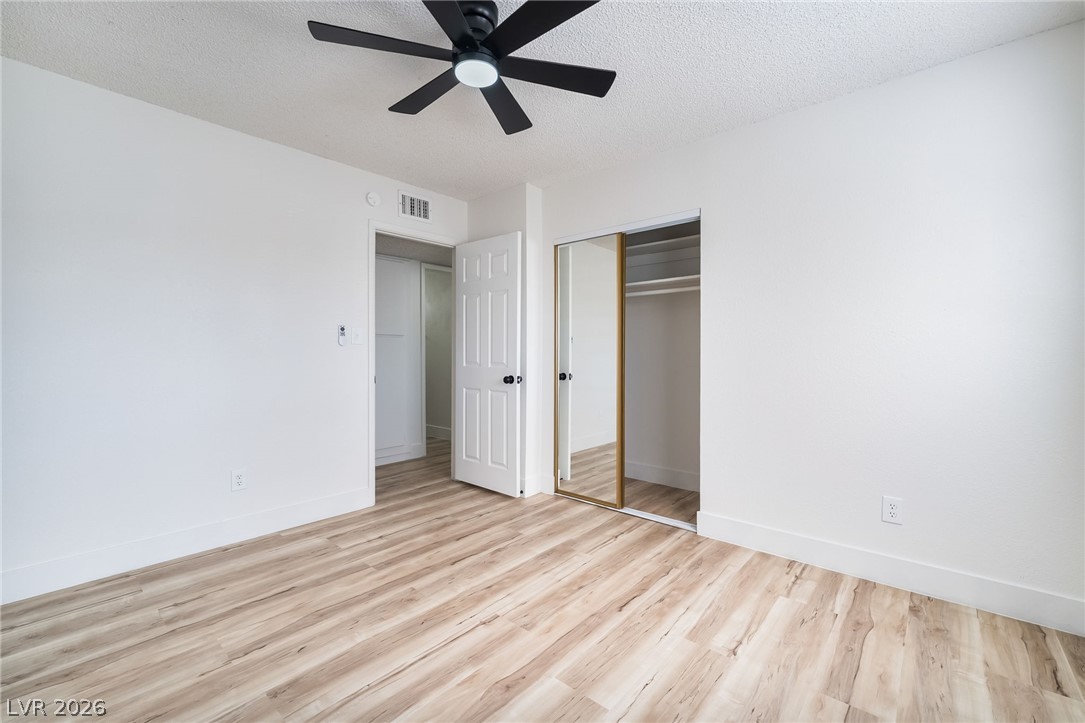
Smooth wood-style flooring runs through this airy bedroom featuring a convenient sliding-door closet.
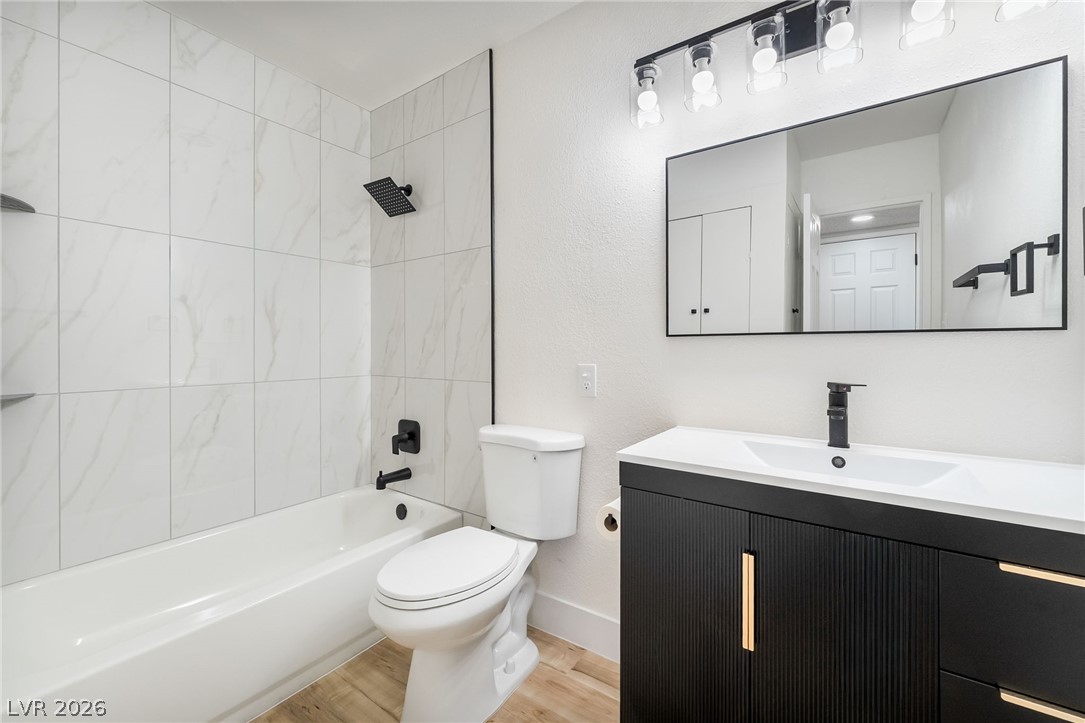
Modern finishes define this bathroom highlighting vertical wall tiles and a contemporary vanity design.
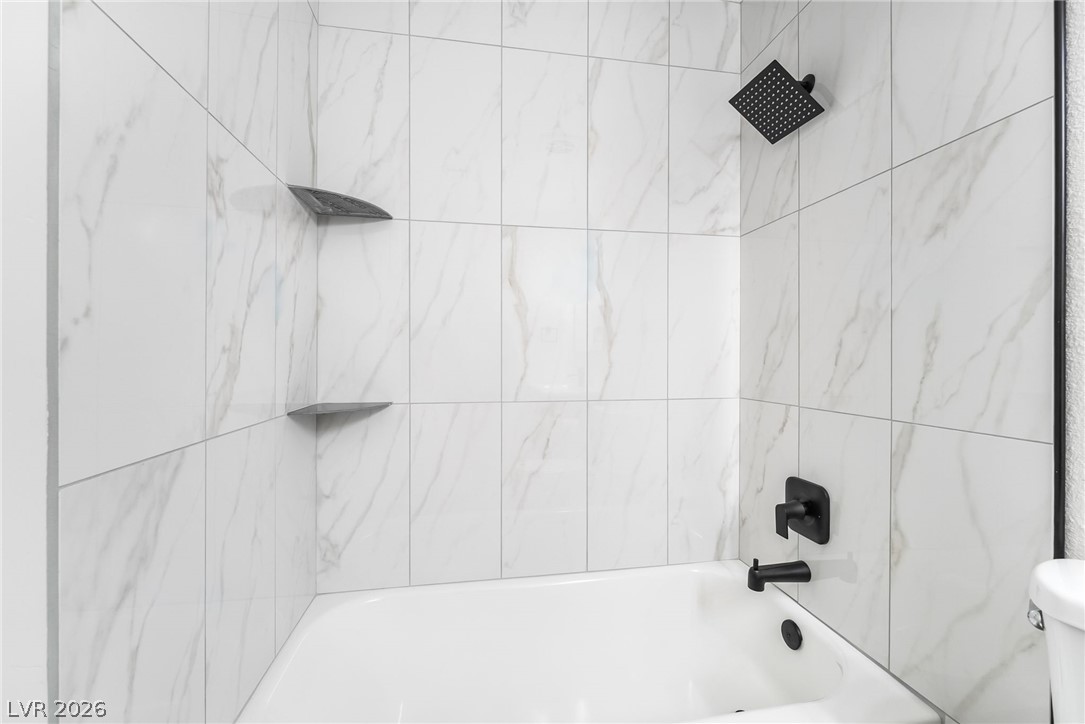
Gleaming marble-patterned tile surrounds this contemporary tub and shower combination.
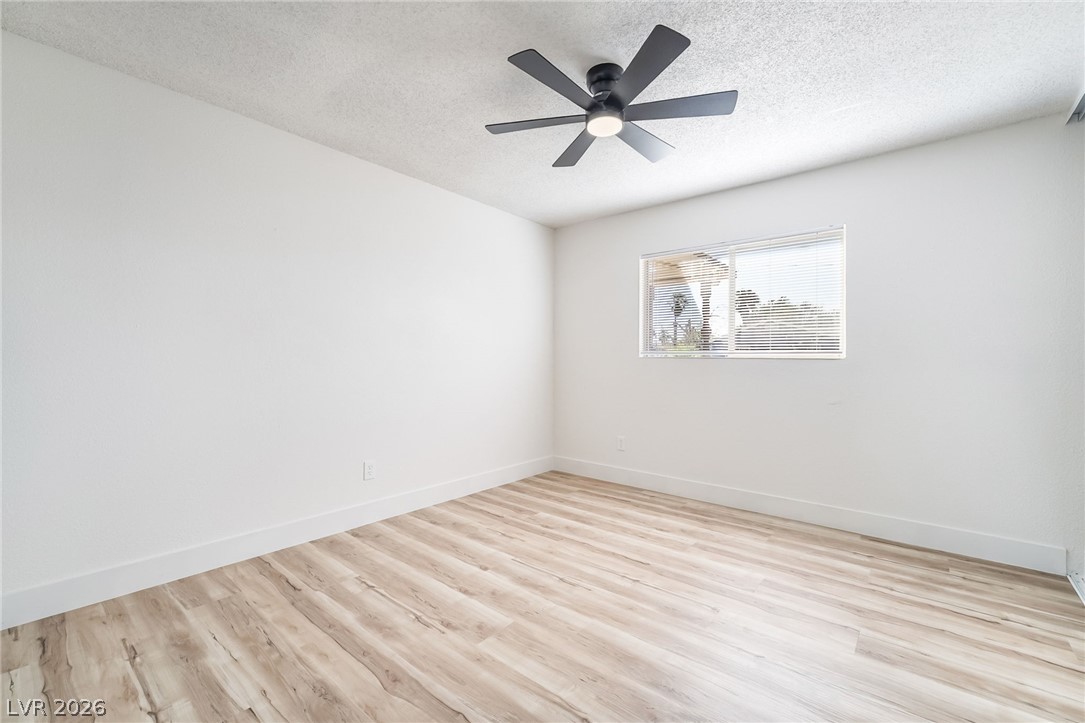
Crisp white walls complement the light wood-look flooring and clean architectural lines.
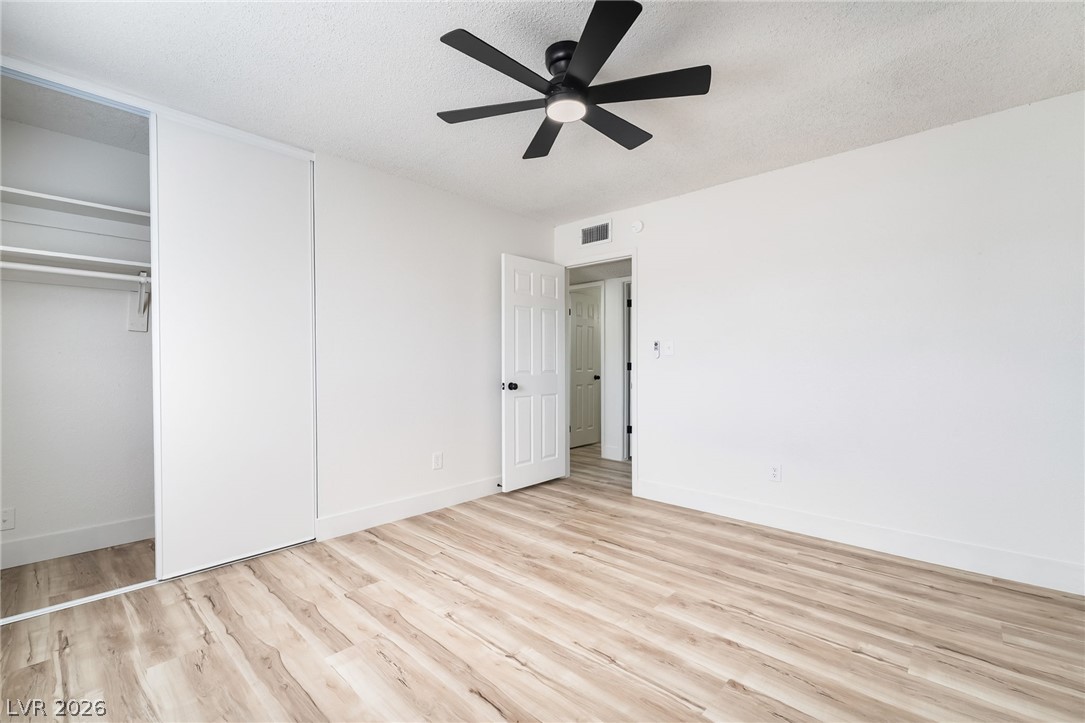
Gleaming wood-look floors pair with neutral walls in this versatile bedroom space.
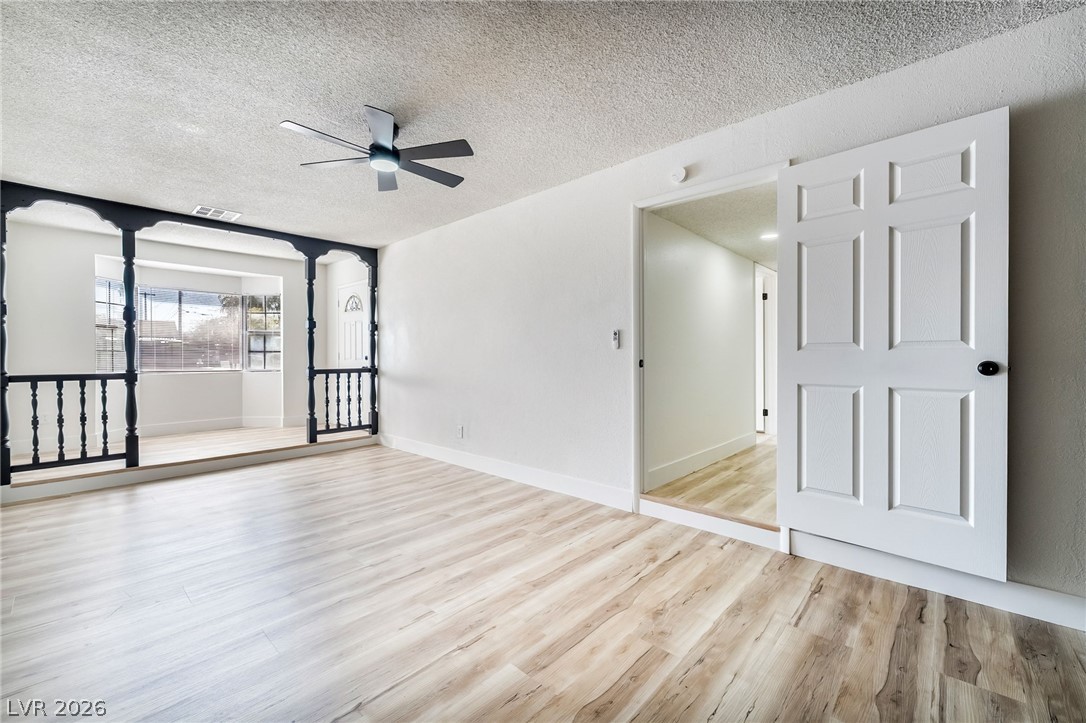
Smooth wood-look flooring and clean white walls enhance this versatile living space.
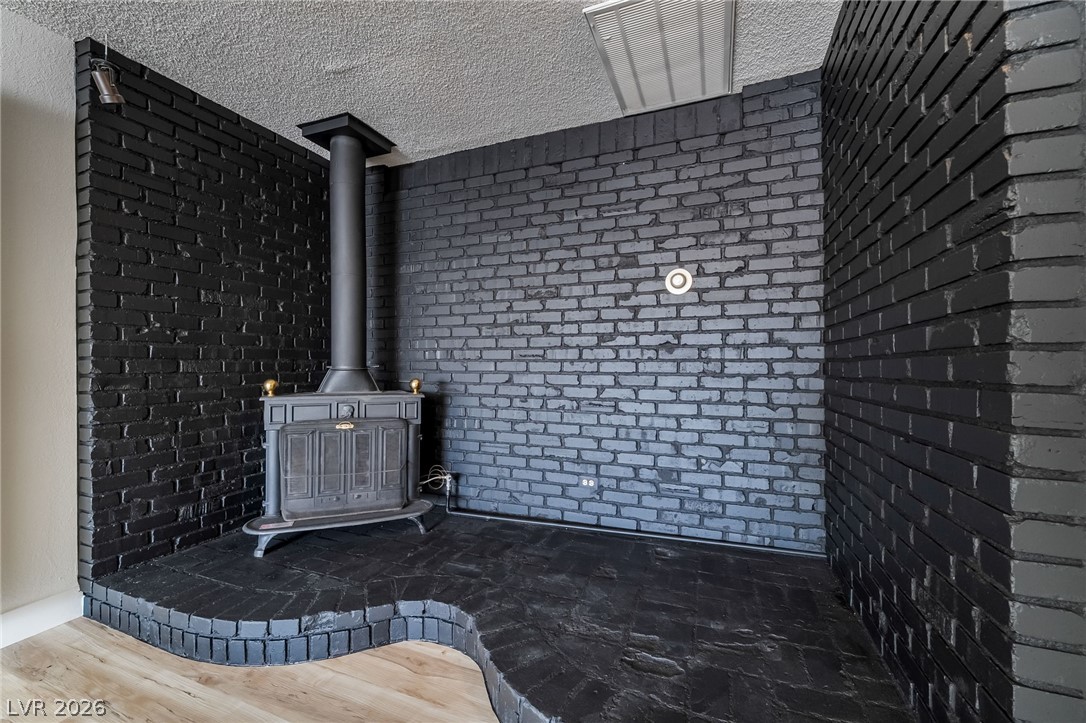
A classic wood stove sits on a raised brick hearth framed by matching brick walls.
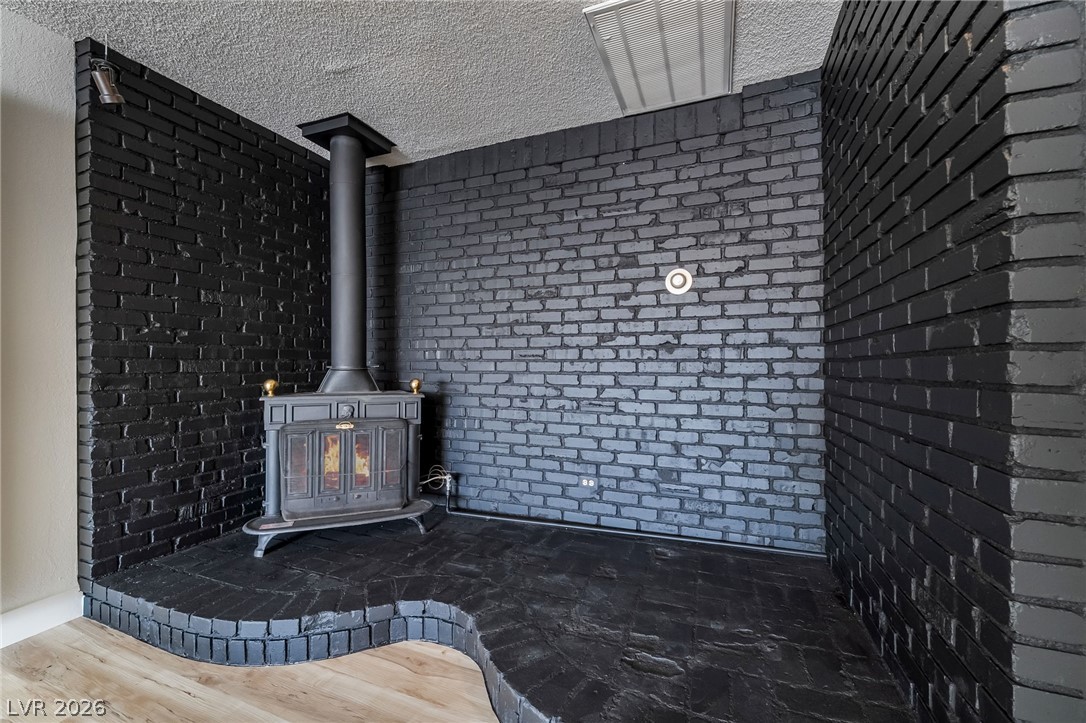
A classic wood stove centers a dramatic brick accent alcove with custom masonry detailing.
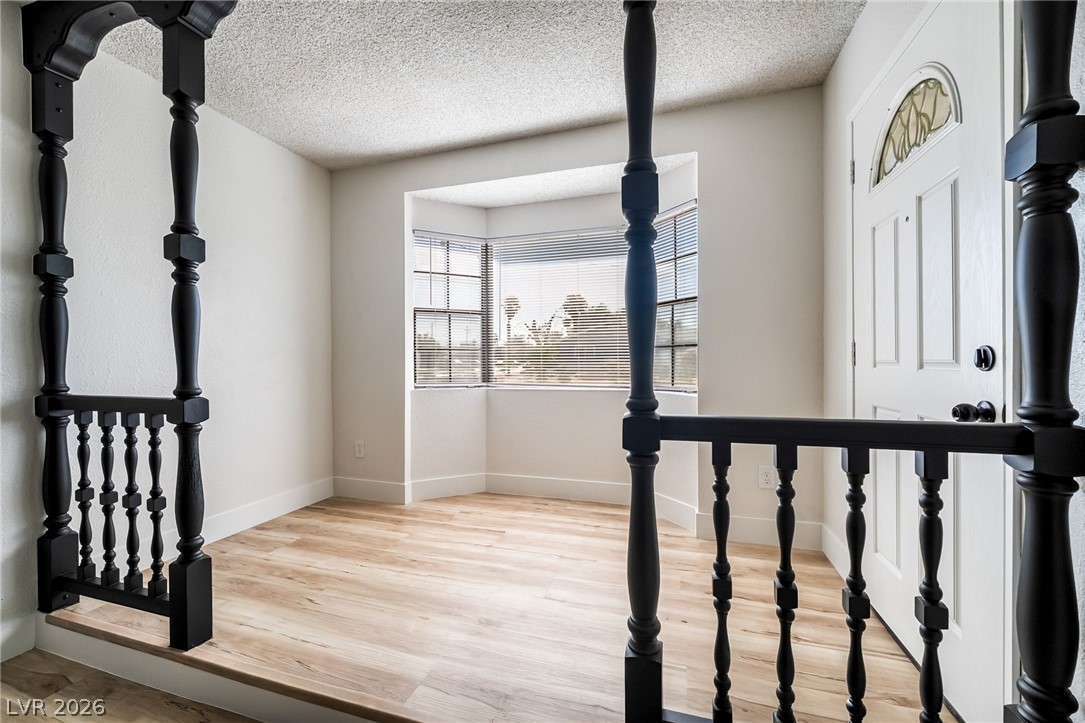
Distinctive balustrades and a sunny bay window define this welcoming entryway.
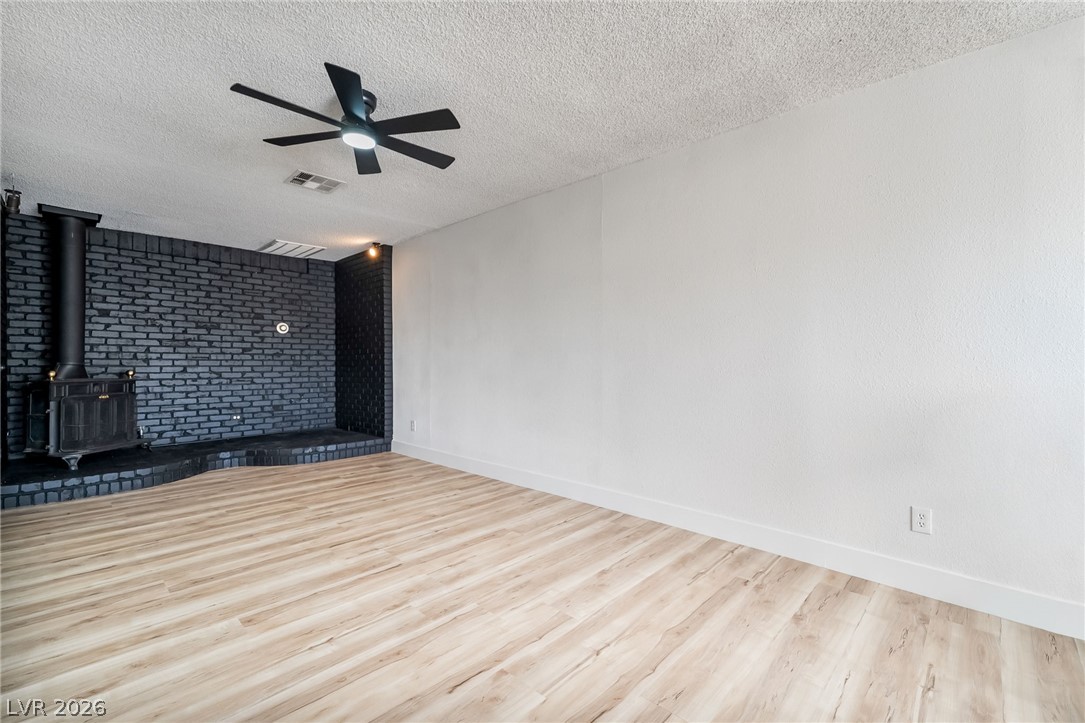
Warm wood-look flooring and a textured brick hearth wall anchor this open living area.
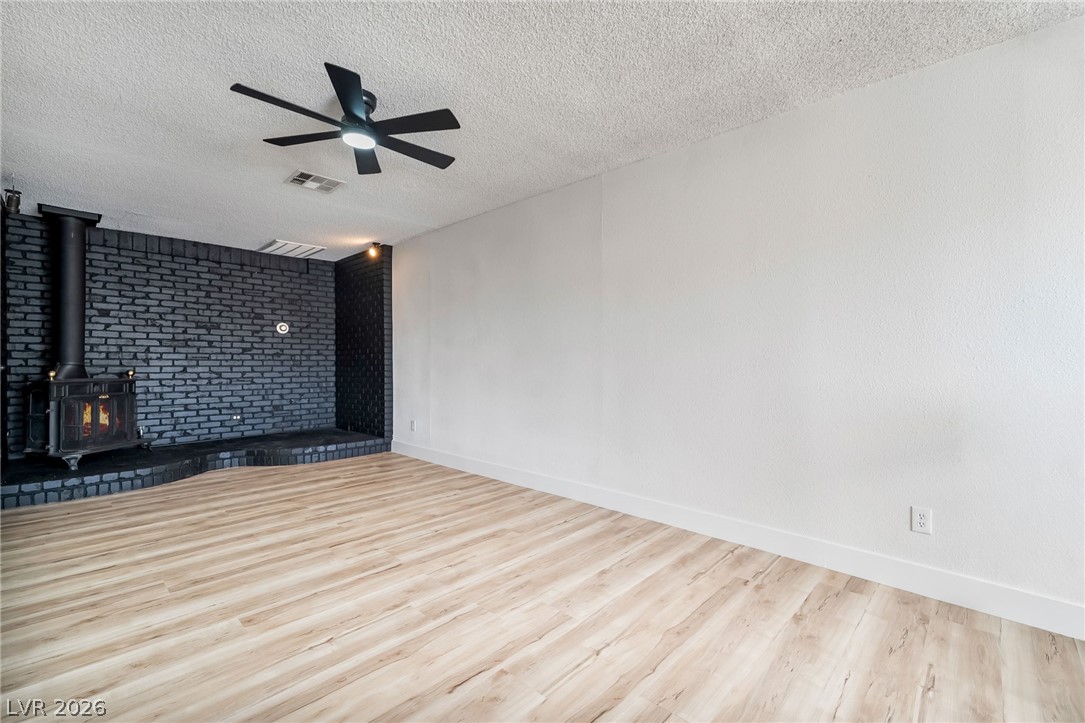
An inviting wood stove stands against a dark brick hearth under smooth wood-style flooring.
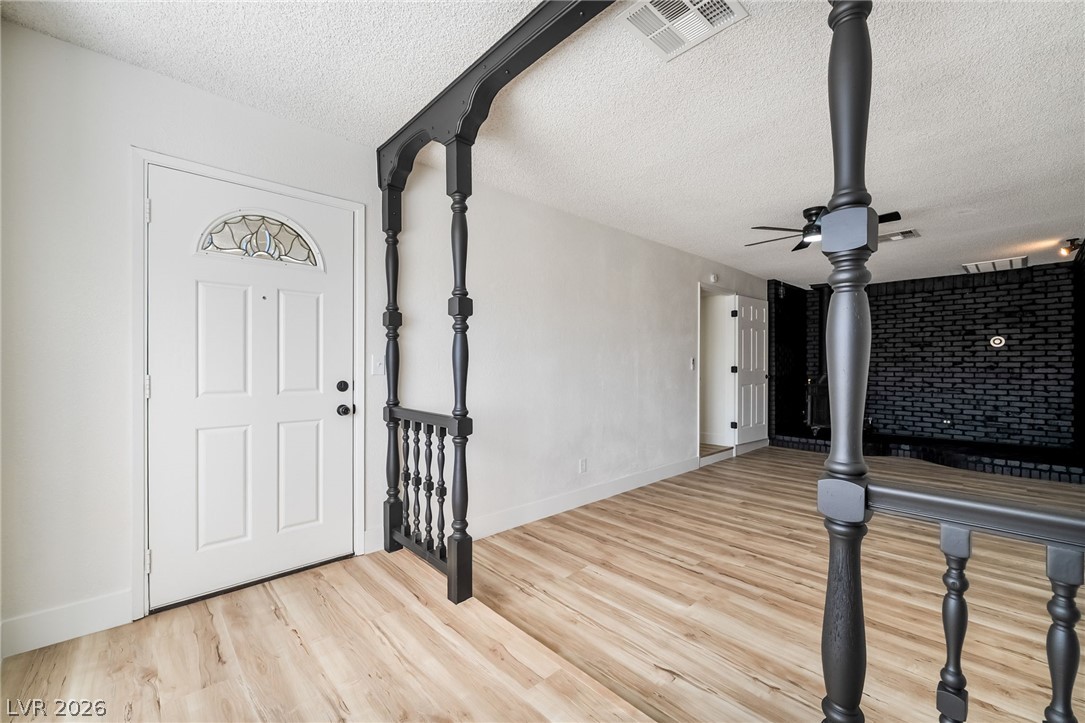
Striking architectural wood columns and classic flooring define this inviting entry space.
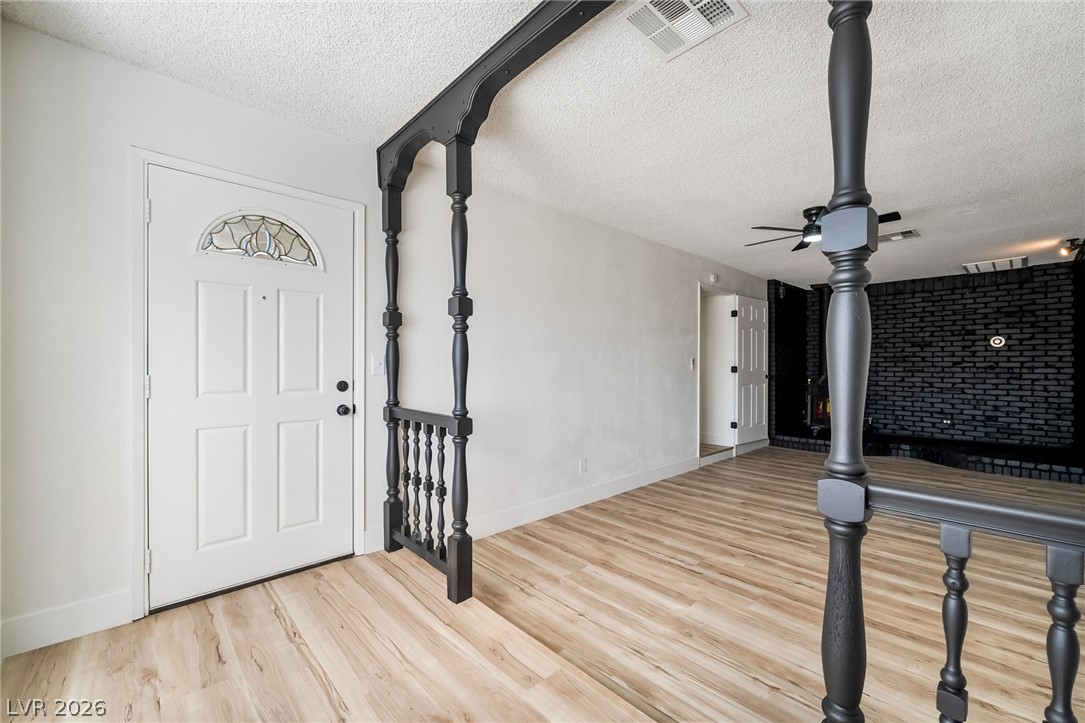
A spacious entryway transitions smoothly into a sunken living area with handsome wood flooring.
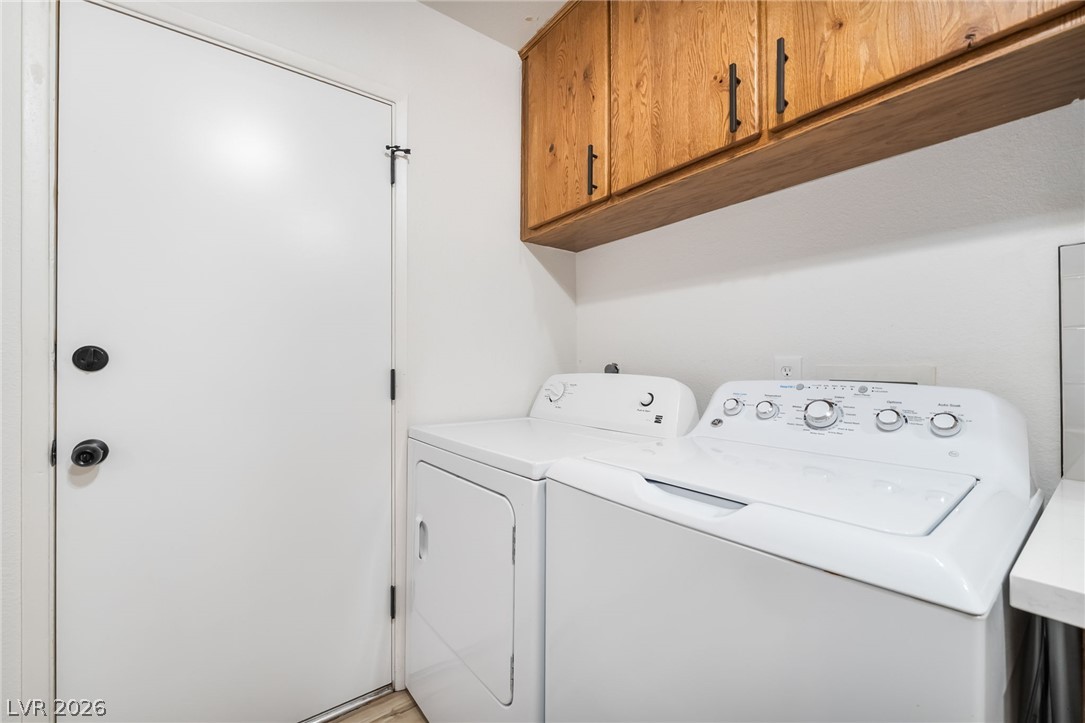
Functional laundry space features overhead wood cabinetry and seamless outdoor access.
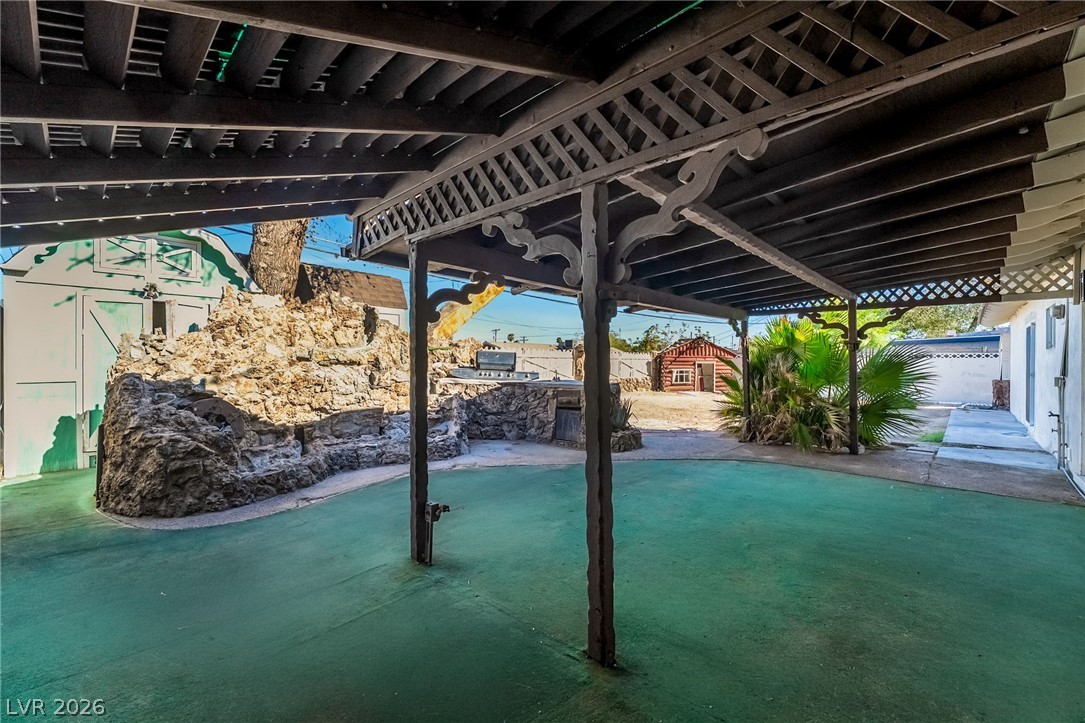
An extensive covered patio provides a shaded outdoor retreat looking onto the backyard.
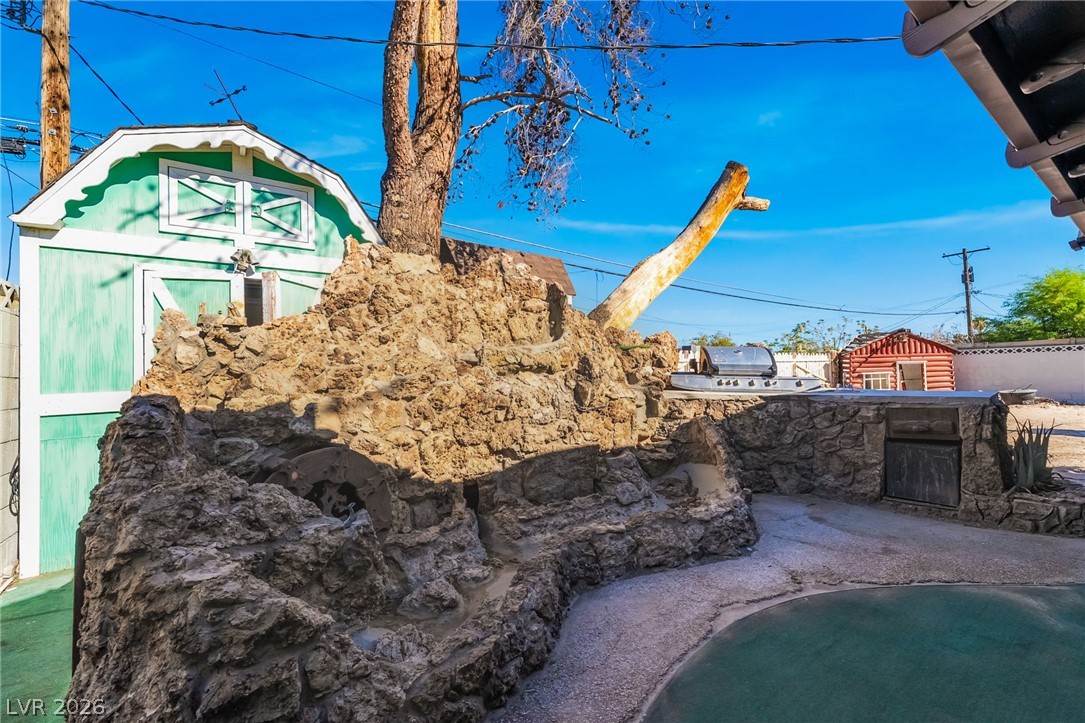
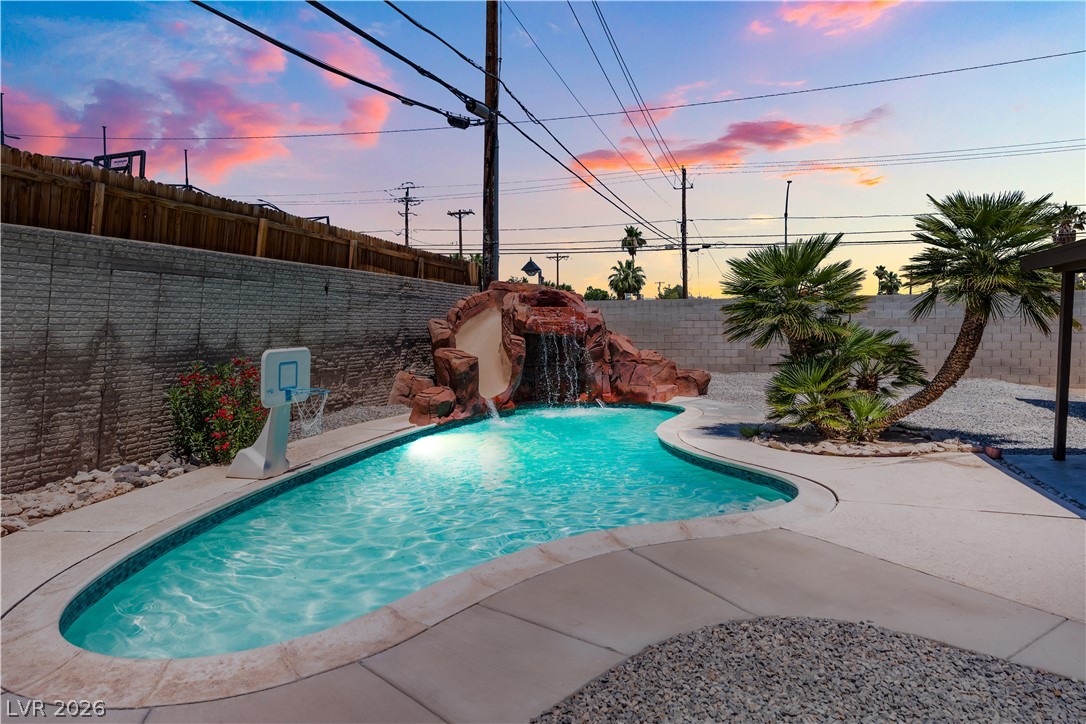
An expansive outdoor patio area includes a stone fireplace, waterfall structure, and adjacent outbuildings.
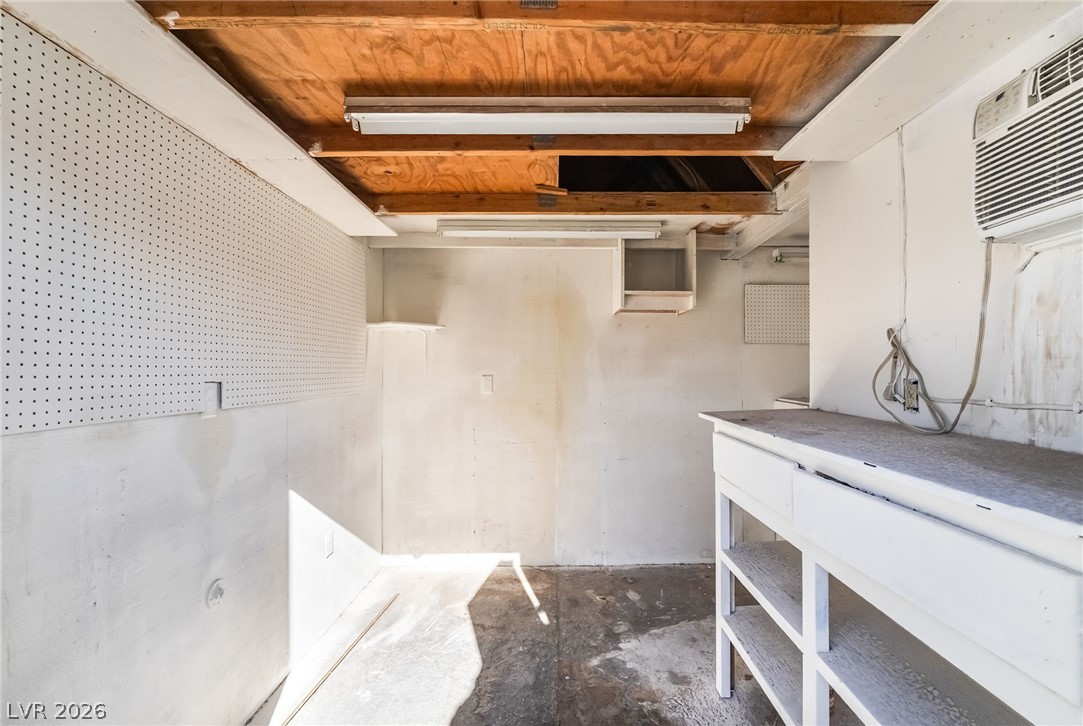
A dedicated storage and utility space provides excellent potential for a workshop or hobby area.
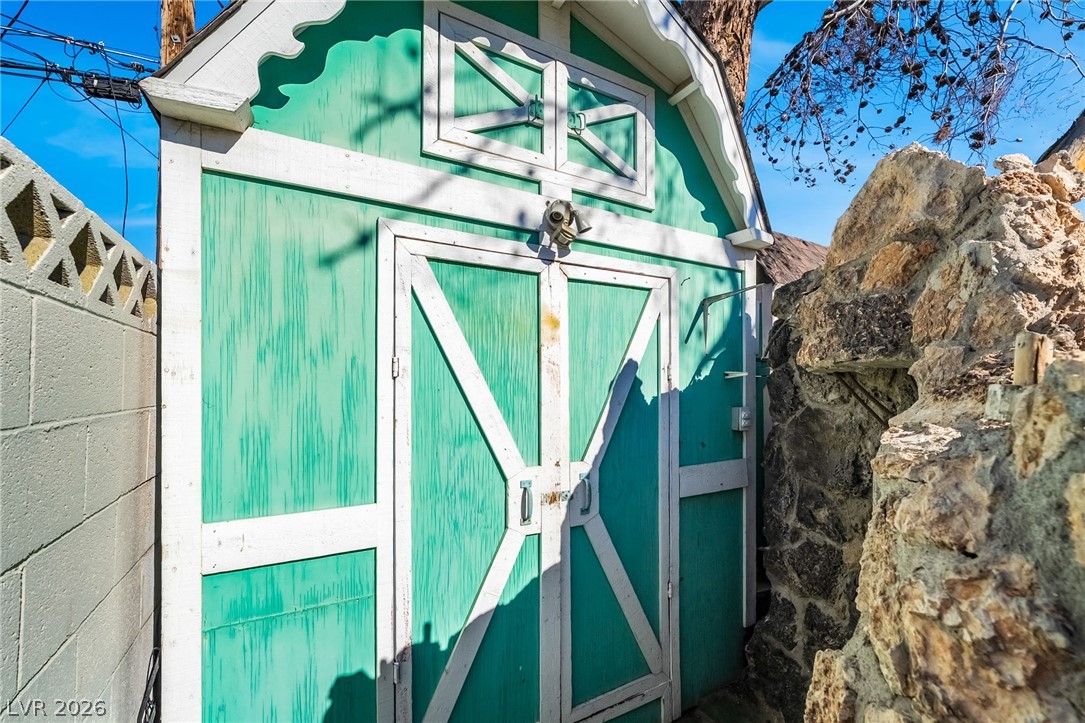
Charming wooden storage outbuilding nestled between sturdy block and stone walls.
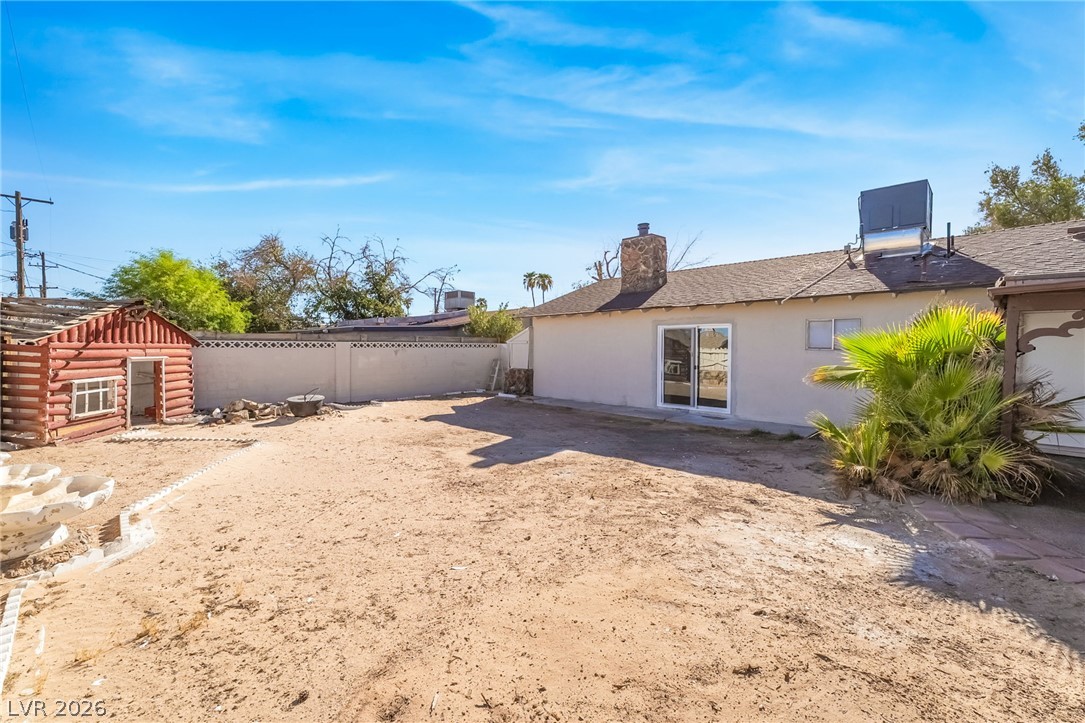
An open backyard canvas awaits creative landscaping with a classic stone chimney in view.
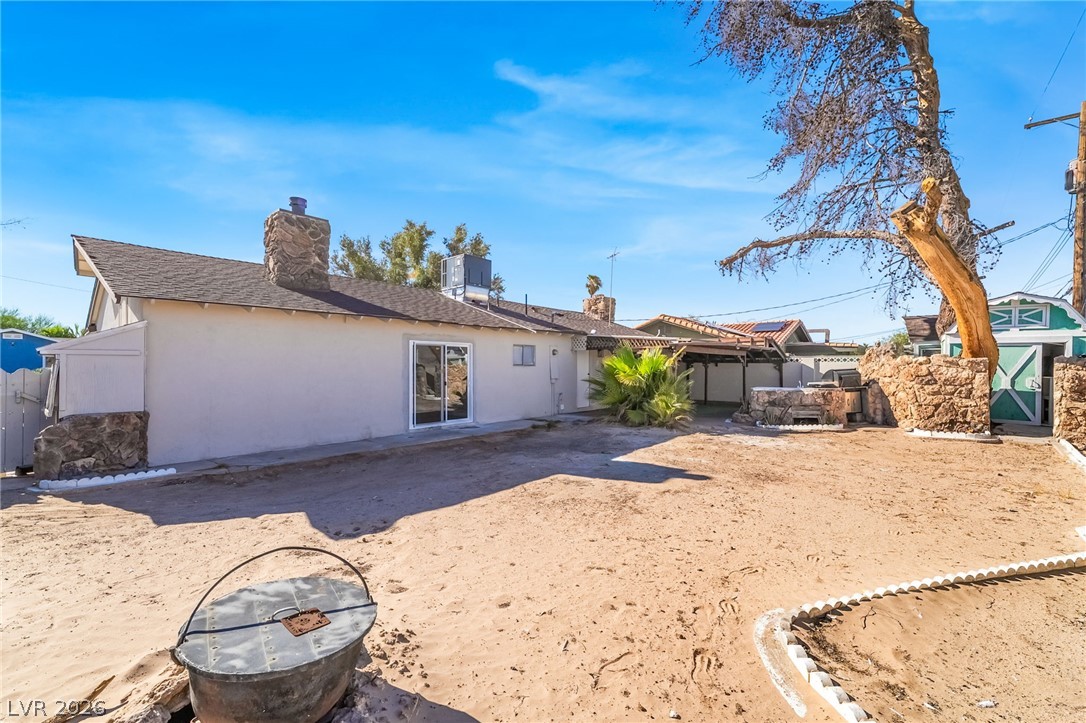
A spacious backyard area includes a stone fireplace chimney and sliding glass door access.
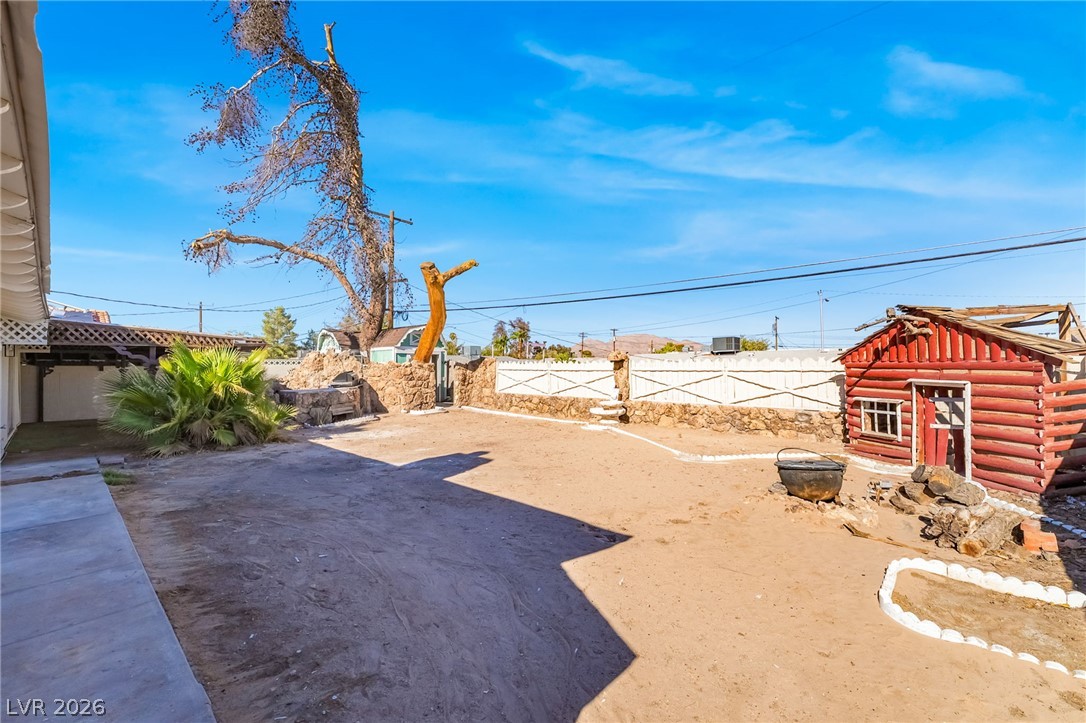
An expansive dirt backyard features stone-accented fencing and a rustic log cabin structure.
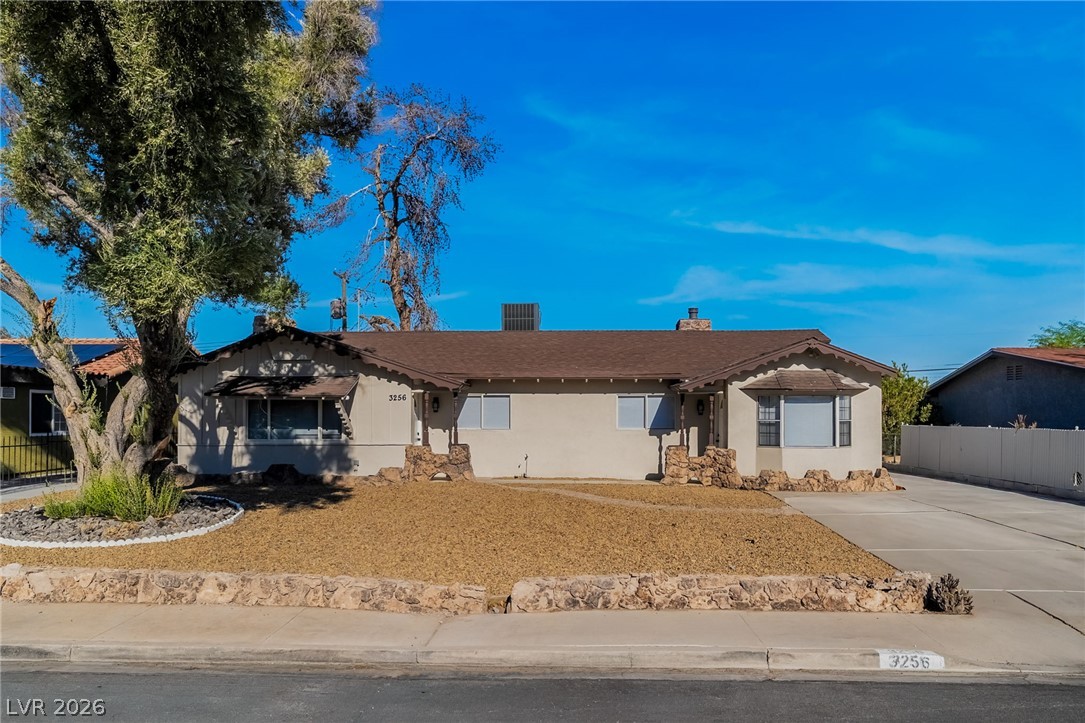
Established ranch-style home featuring a low-maintenance gravel yard and paved driveway under a blue sky.
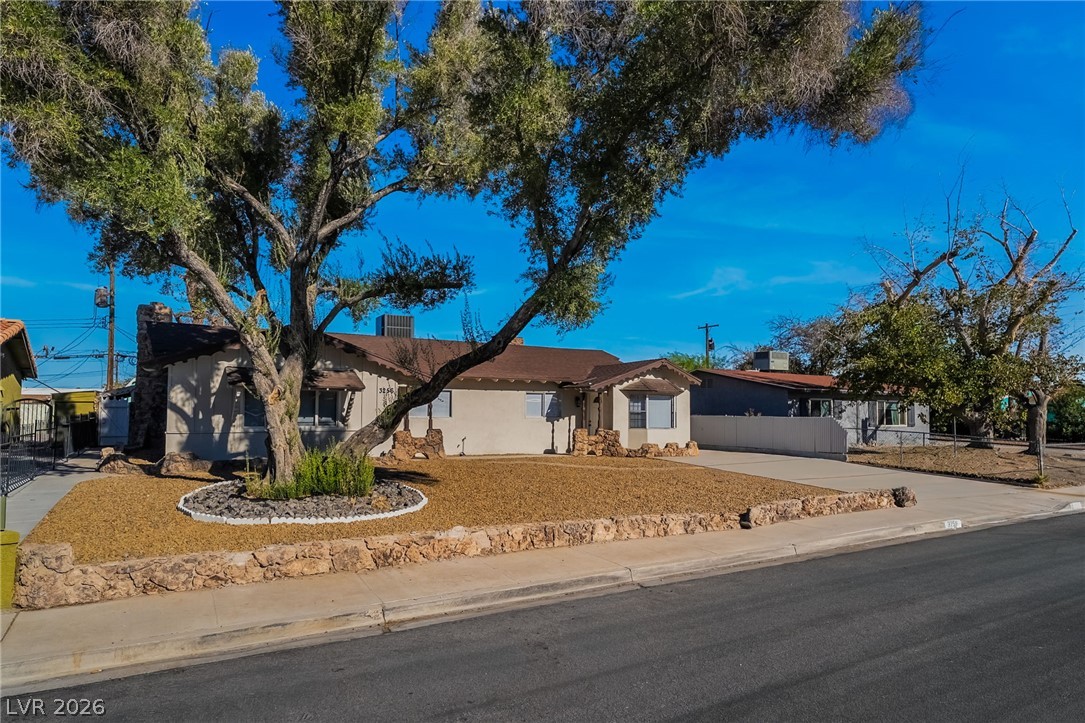
Mature trees shade a tidy front yard in a quiet residential neighborhood.
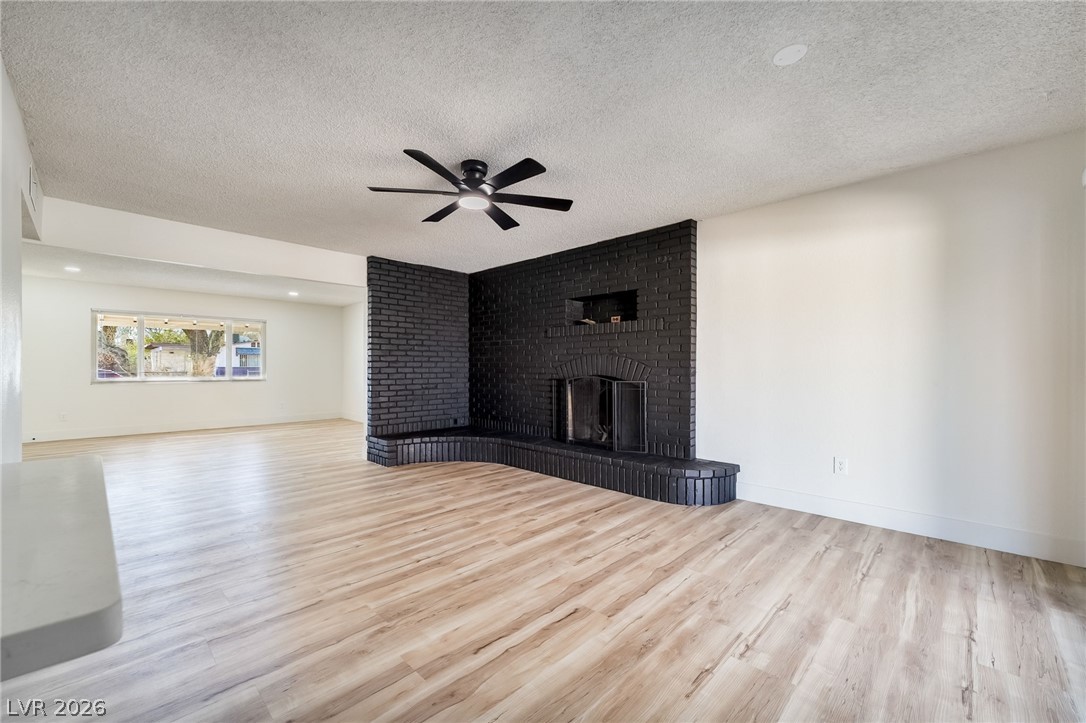
An open living space highlights a dramatic brick fireplace and handsome wood-look flooring.
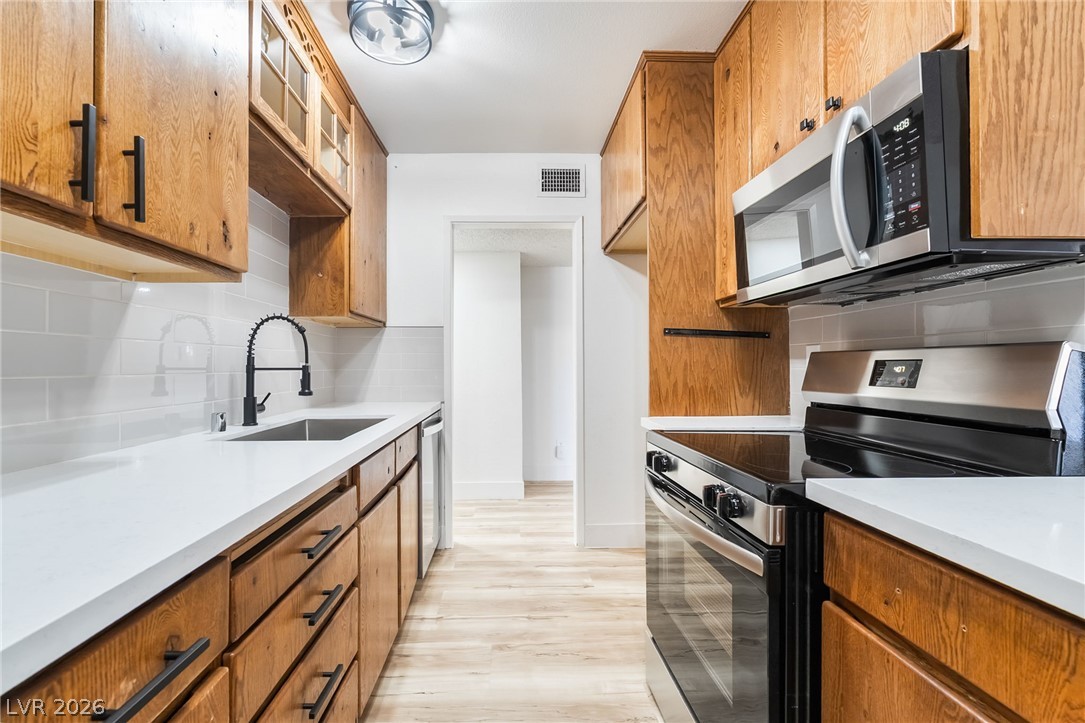
Rich wood cabinetry contrasts beautifully with clean white countertops and a modern tile backsplash.
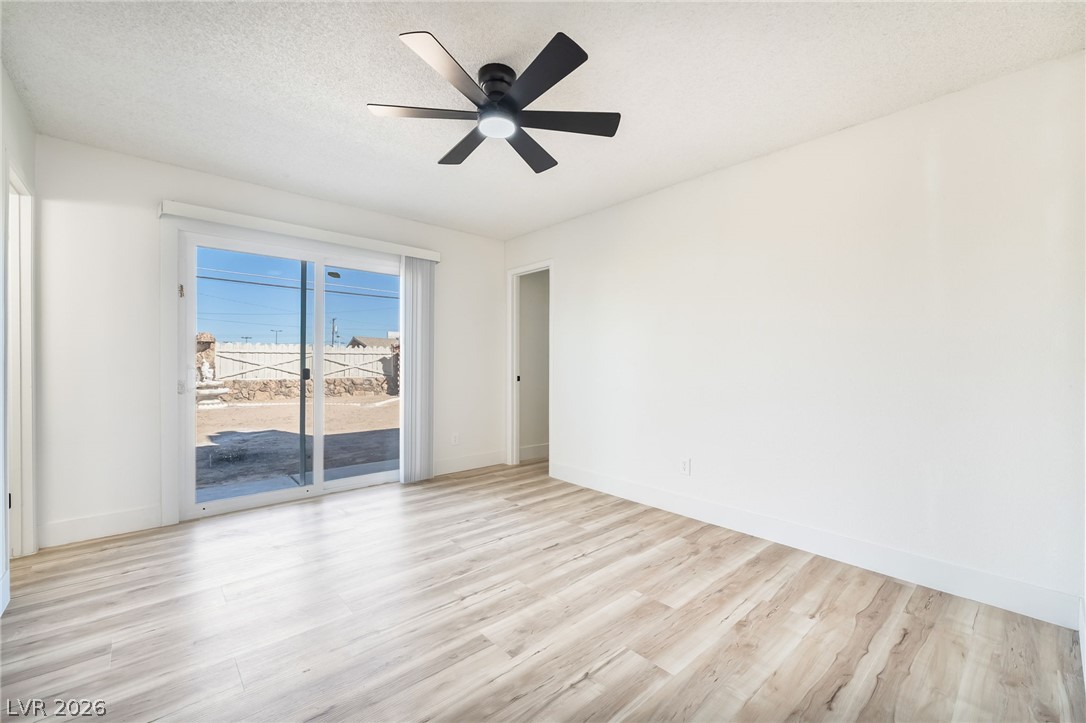
Sliding glass doors open directly to the backyard from this versatile room.
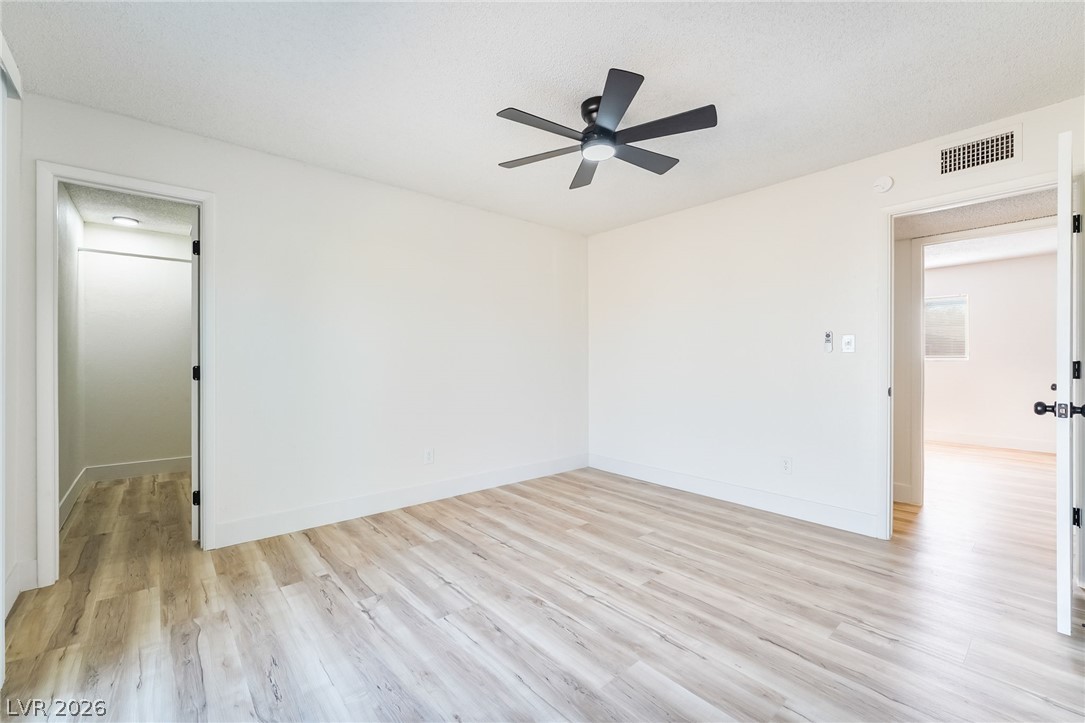
Smooth wood floors and crisp white walls define this airy interior space.
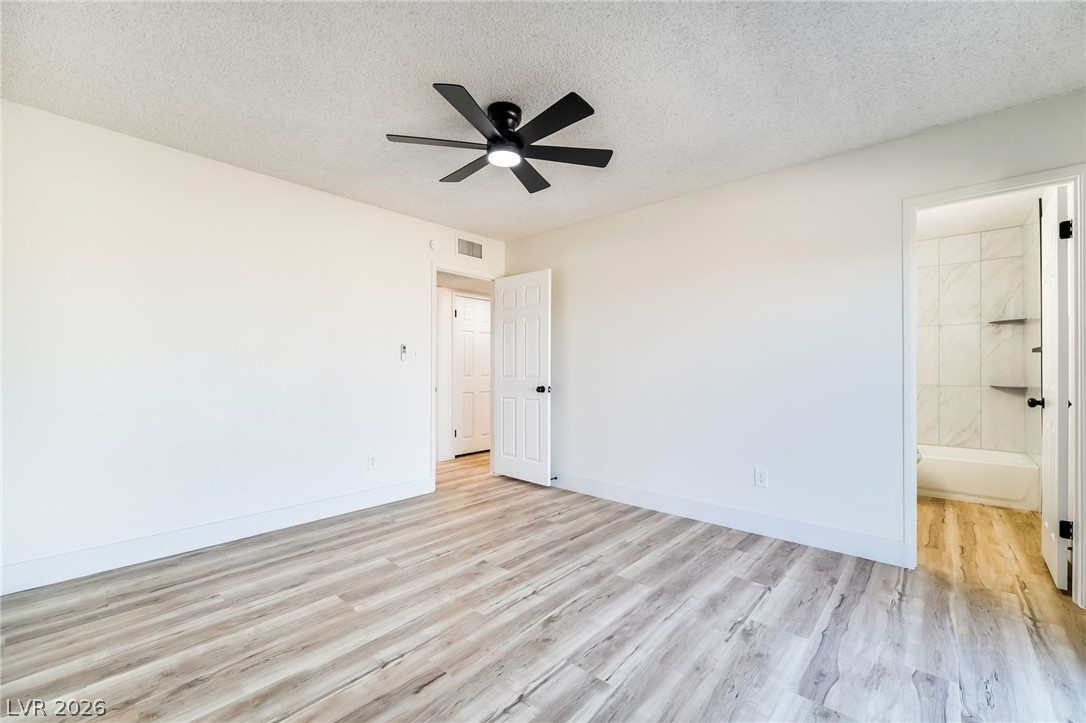
Smooth plaster walls and modern wide-plank flooring define this comfortable bedroom space.
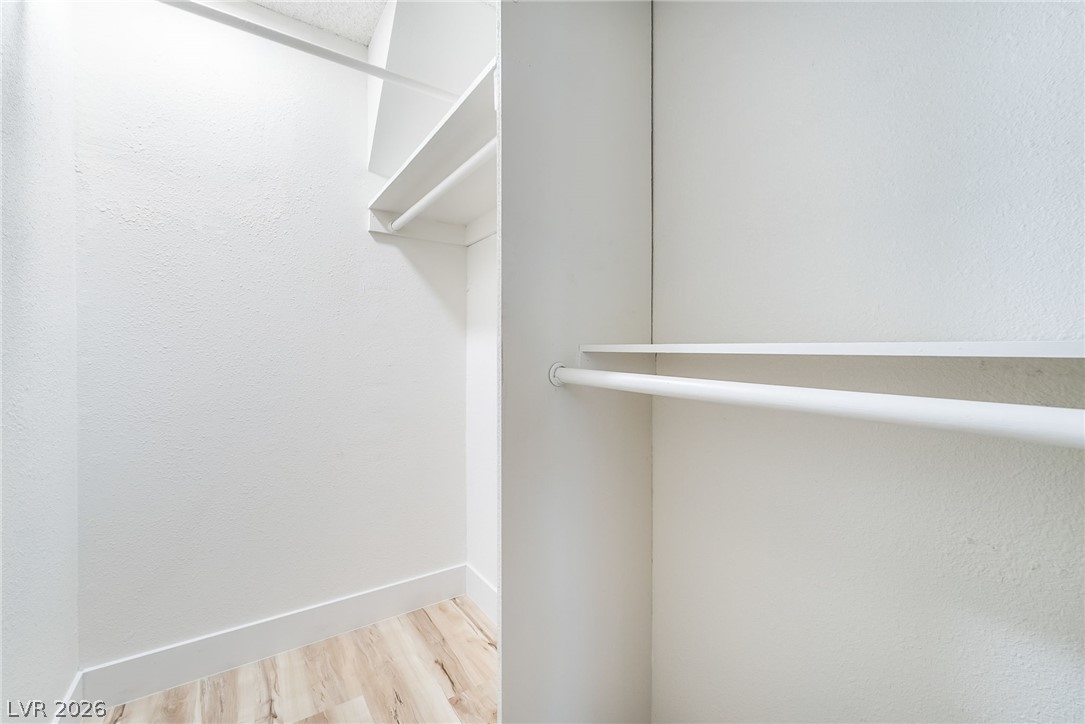
A spacious closet features wood-look flooring and built-in shelving with hanging rods.
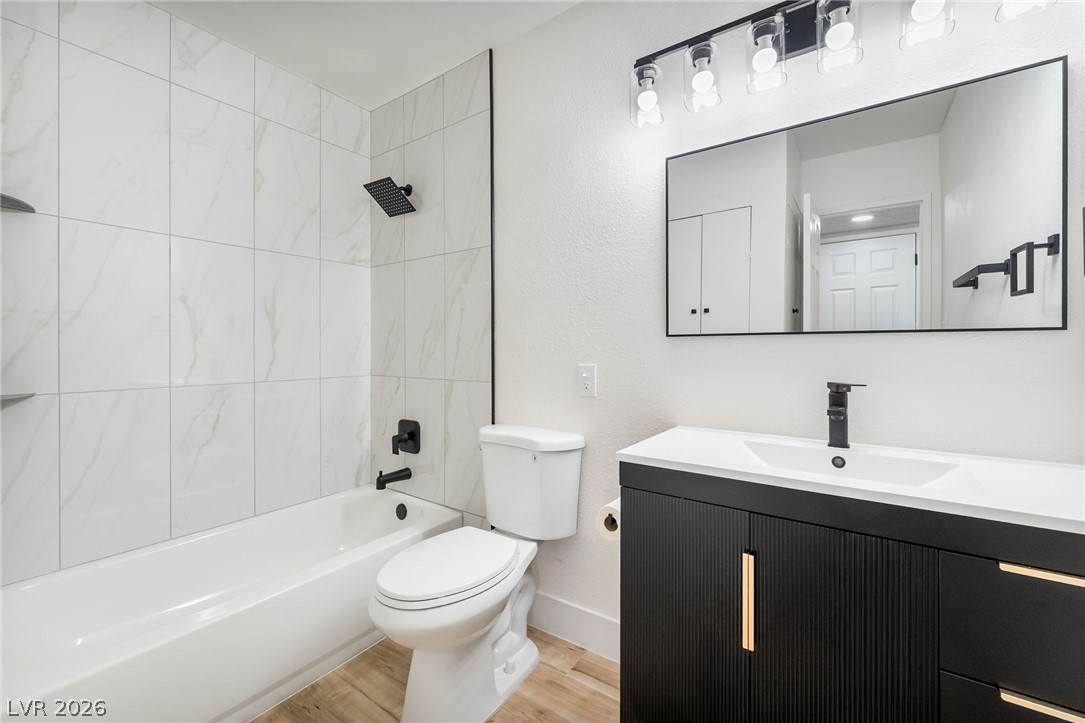
A modern bathroom features a tiled tub surround and sleek dark vanity.
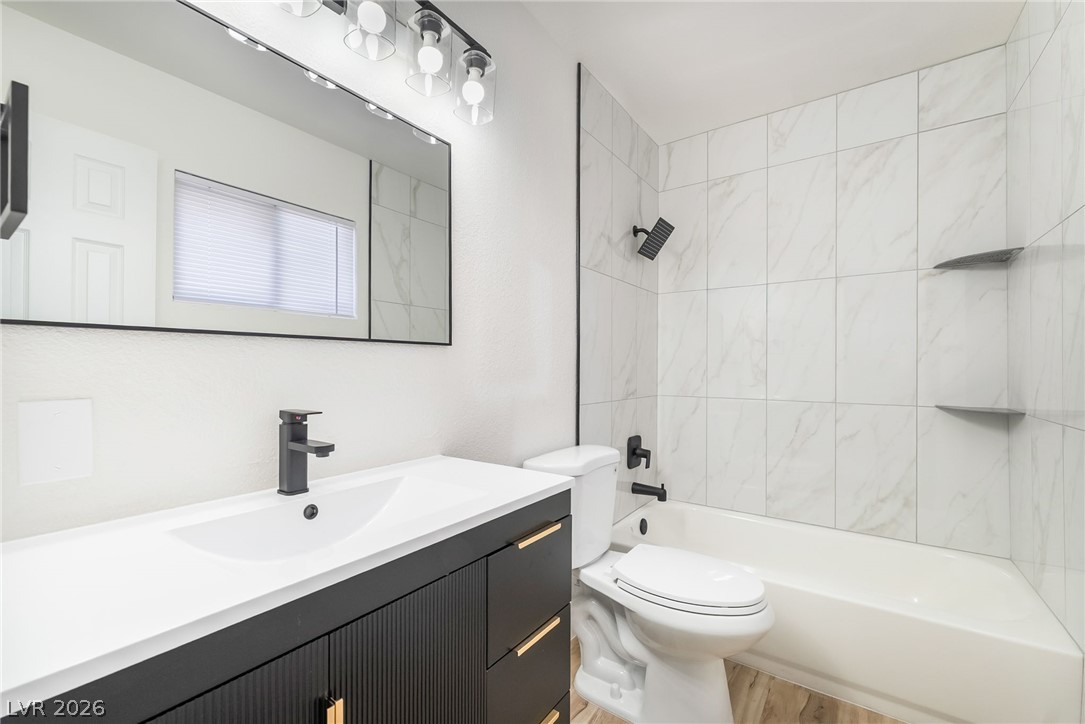
Elegant tile surrounds the alcove tub in this modern bathroom with a contemporary vanity.
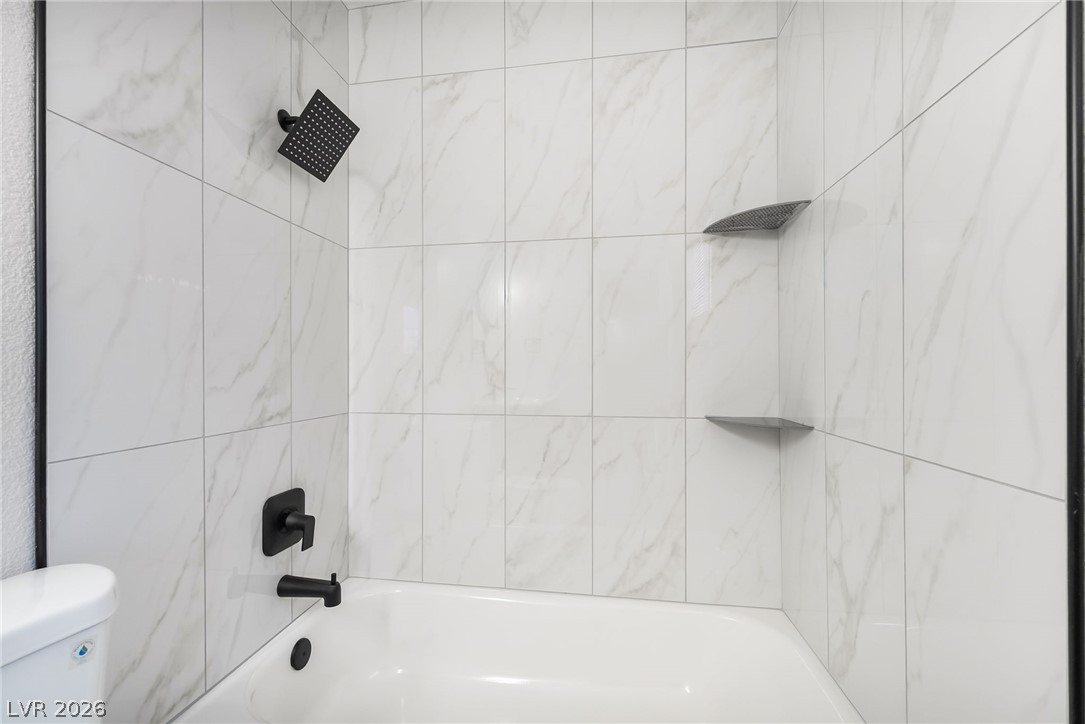
Floor-to-ceiling marble-patterned tile surrounds this modern shower and tub combination.
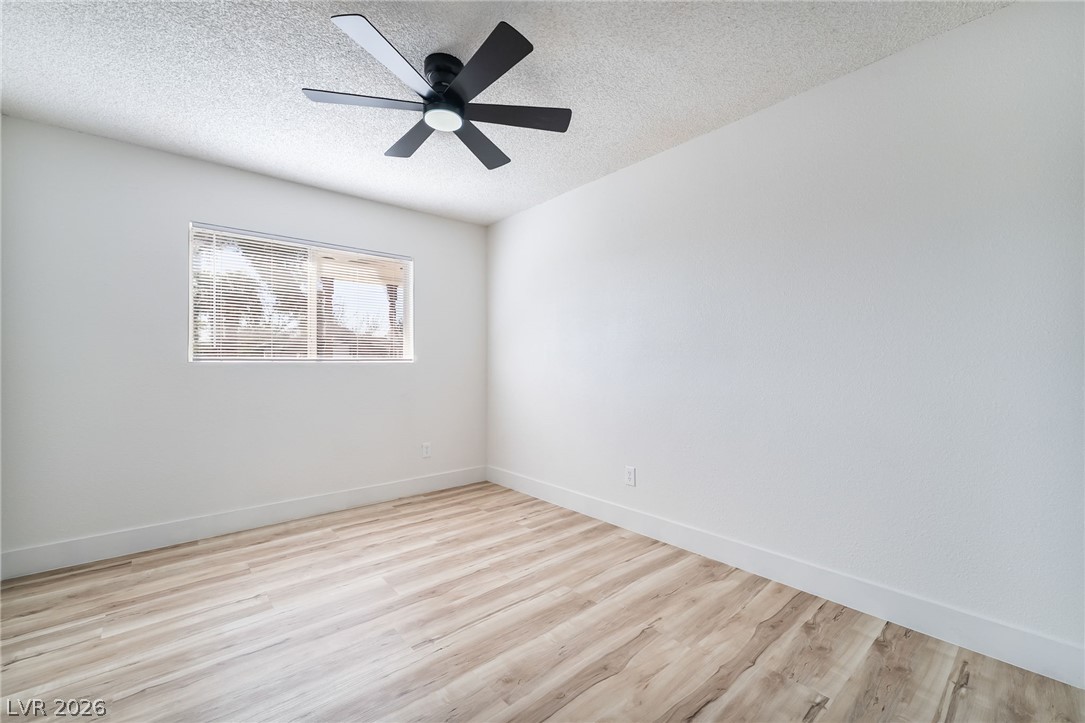
Smooth wood-style flooring and a wide window with integrated blinds define this versatile space.
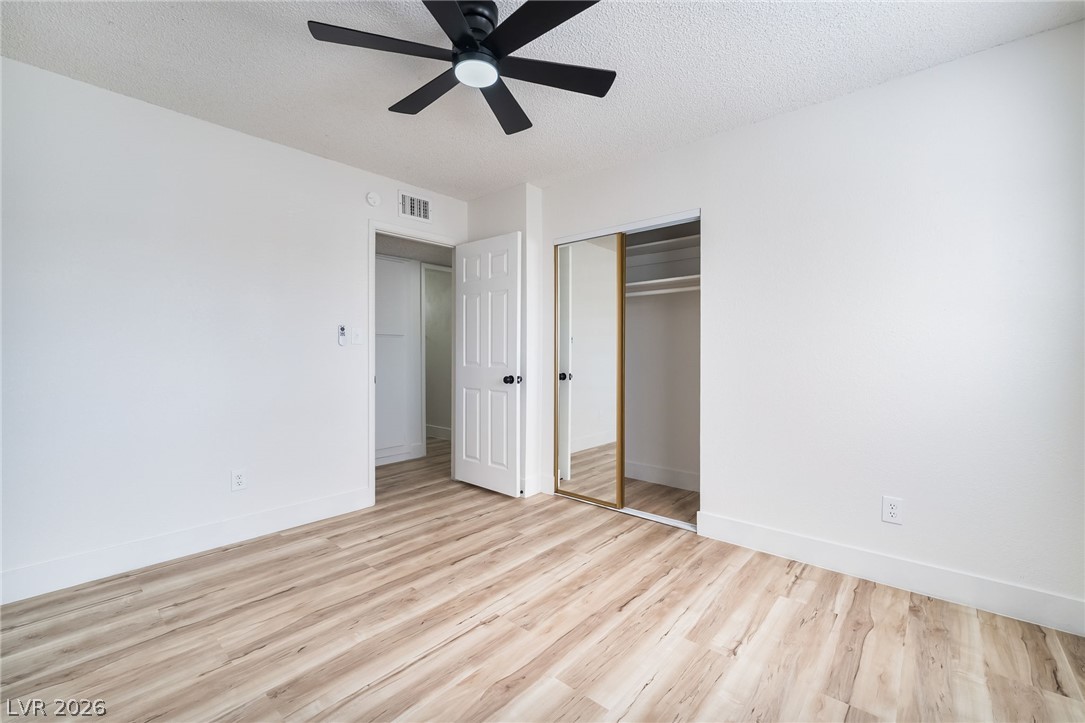
Smooth wood-look flooring and a mirrored closet enhance this minimalist bedroom space.
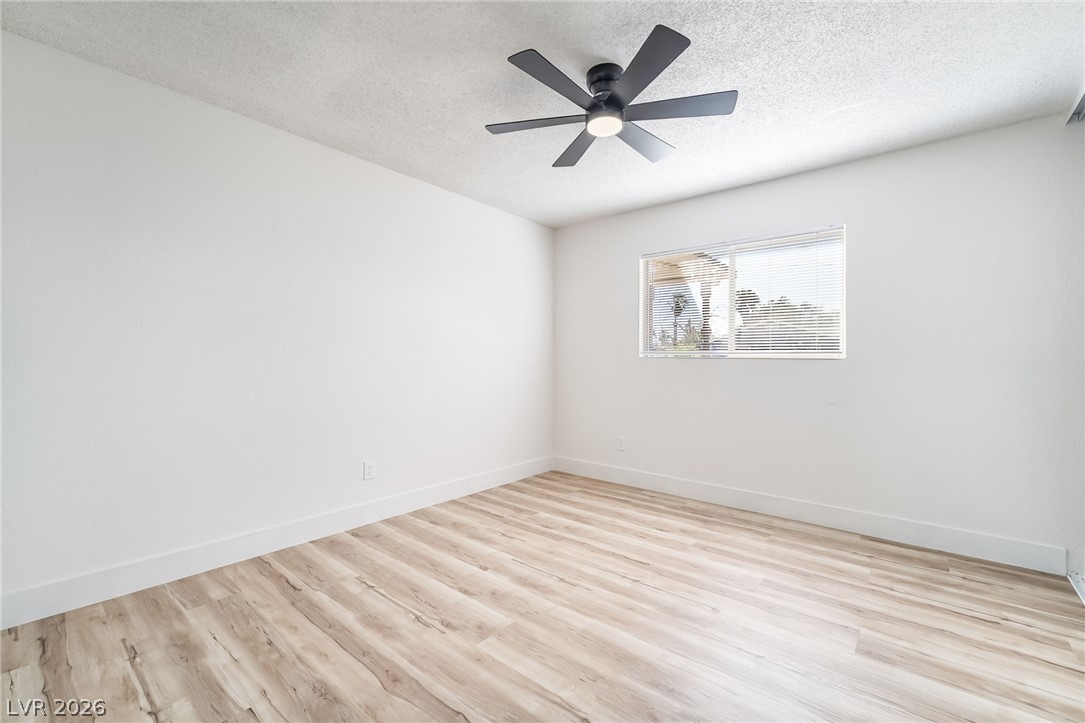
Streamlined design highlights this versatile room anchored by smooth wood-look flooring.
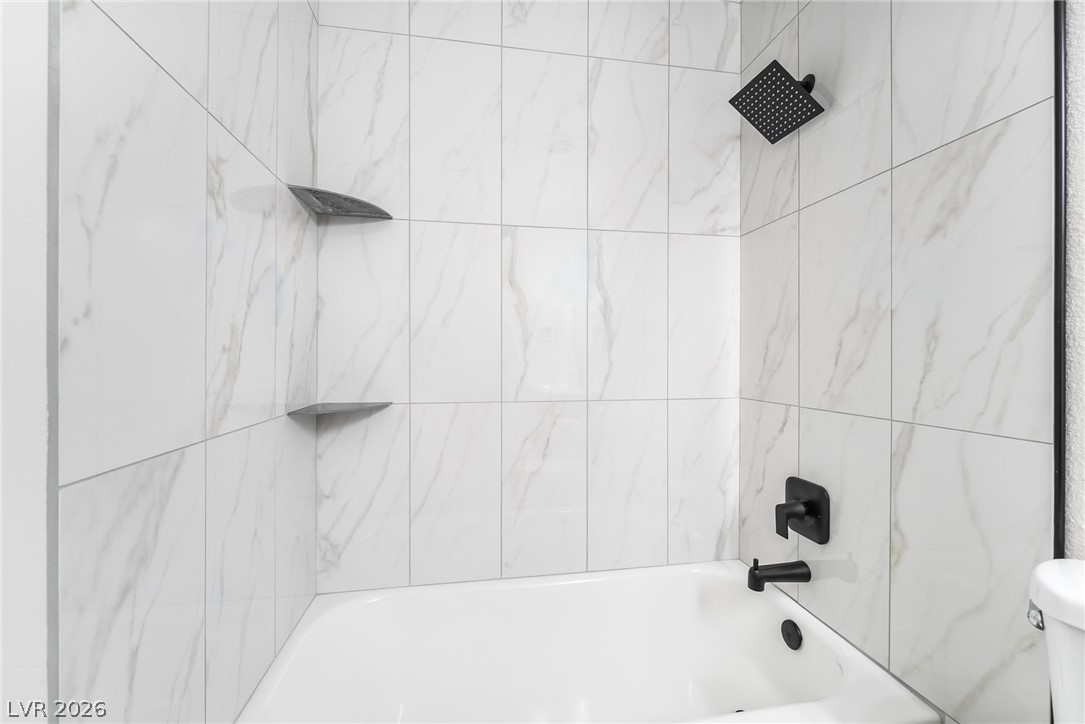
Elegant tile surrounds the tub, showcasing modern black fixtures for a clean aesthetic.
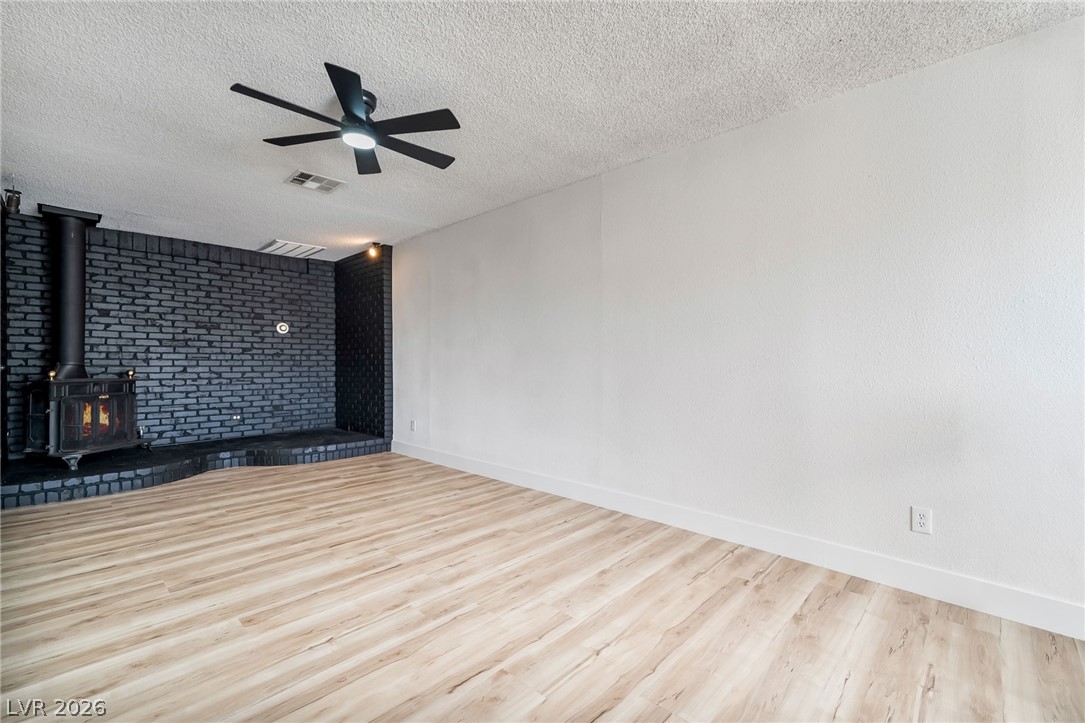
A prominent brick fireplace accent wall elevates this versatile and modern living area.
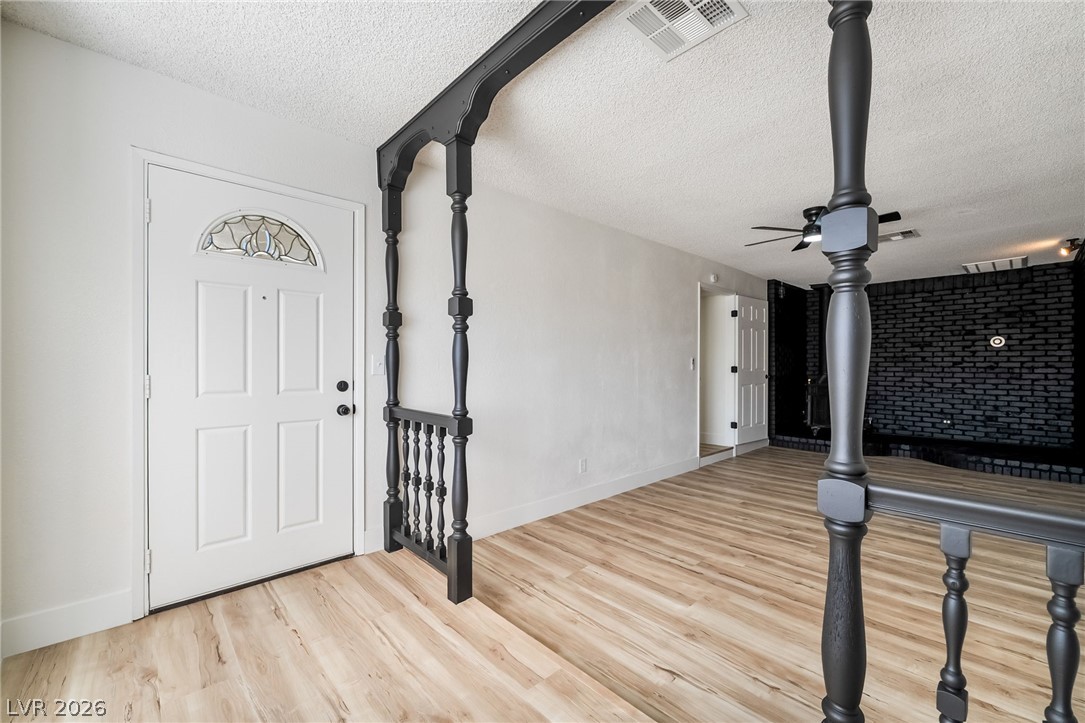
An inviting entryway transitions smoothly into a spacious interior with elegant wood-look flooring.
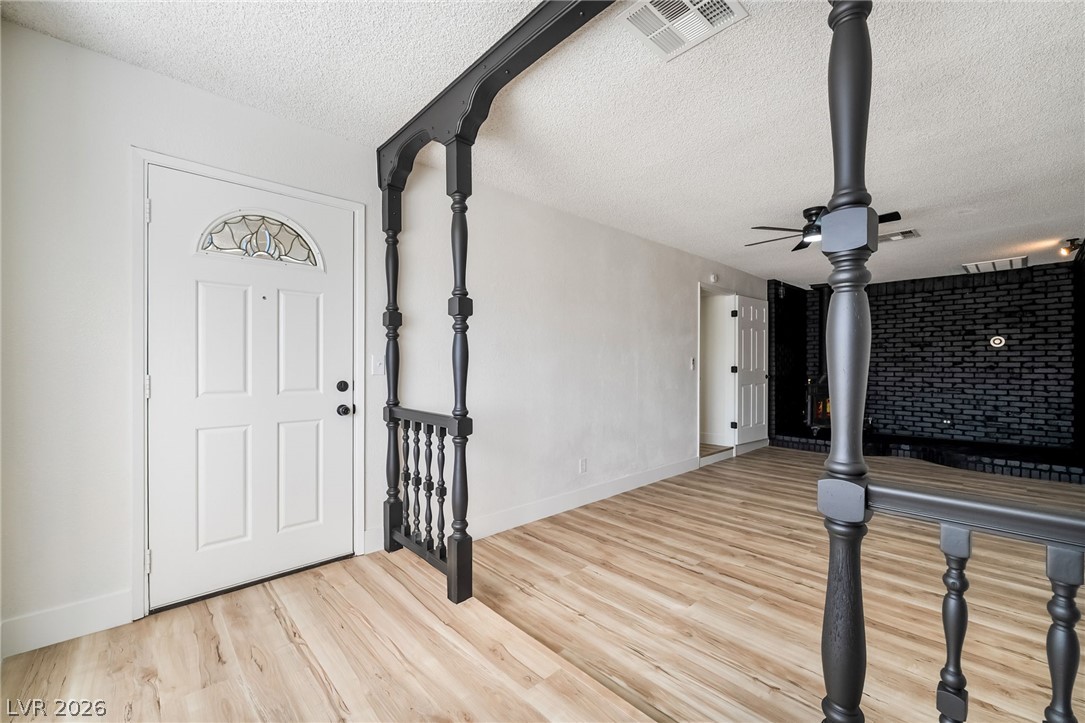
Ornate spindle room dividers frame a versatile open floorplan featuring natural wood-look flooring.
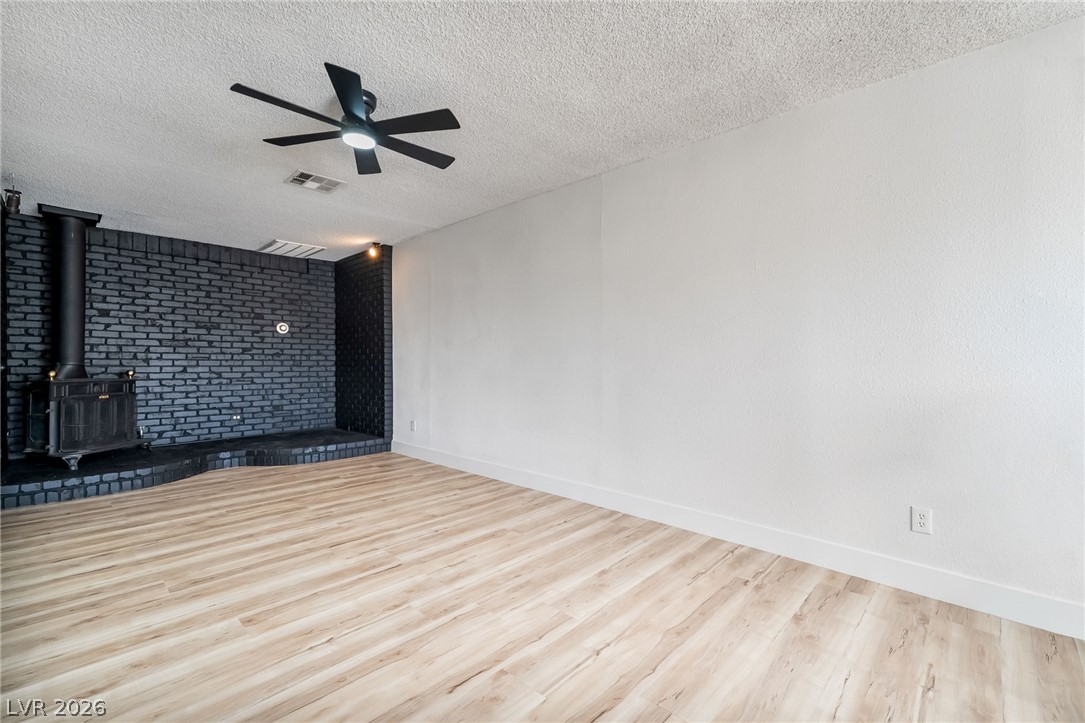
Smooth wood-look flooring anchors a spacious living area anchored by a brick fireplace surround.
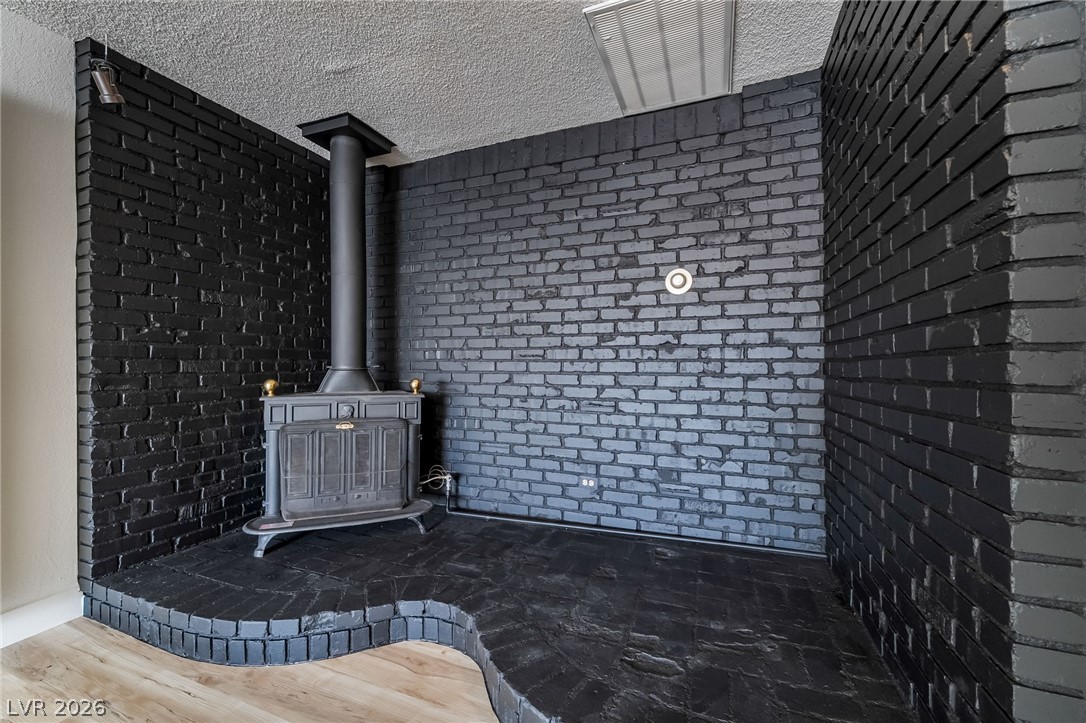
A classic wood stove sits on a raised brick hearth within a cozy living area.
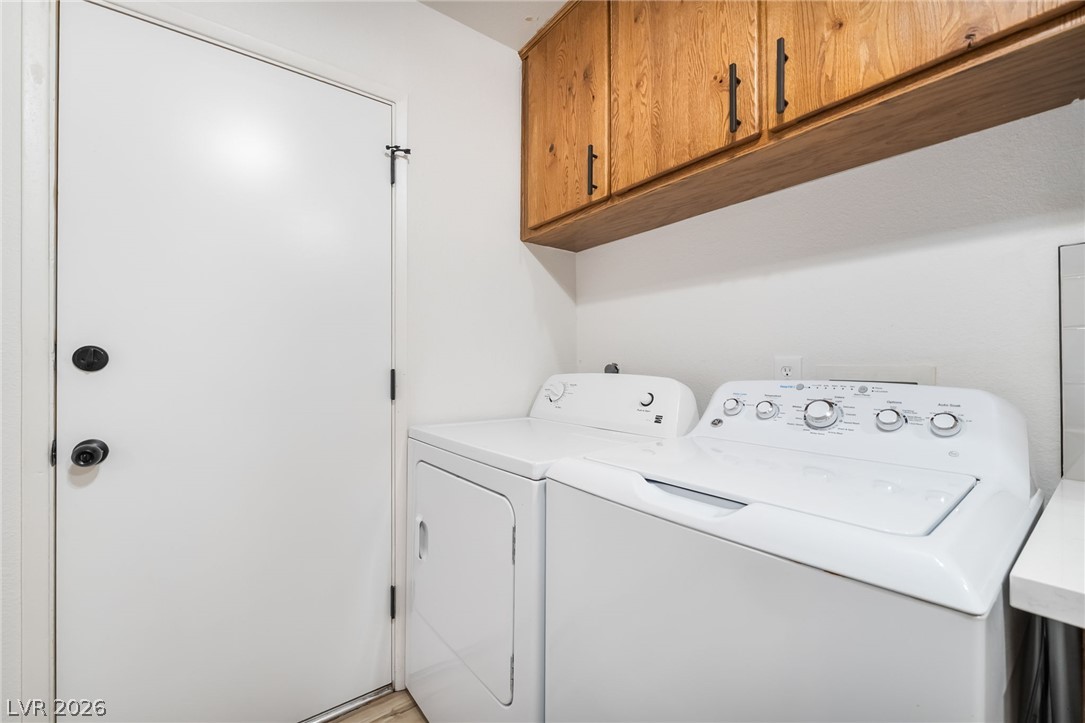
Functional utility space includes built-in upper wooden cabinetry and direct exterior access.
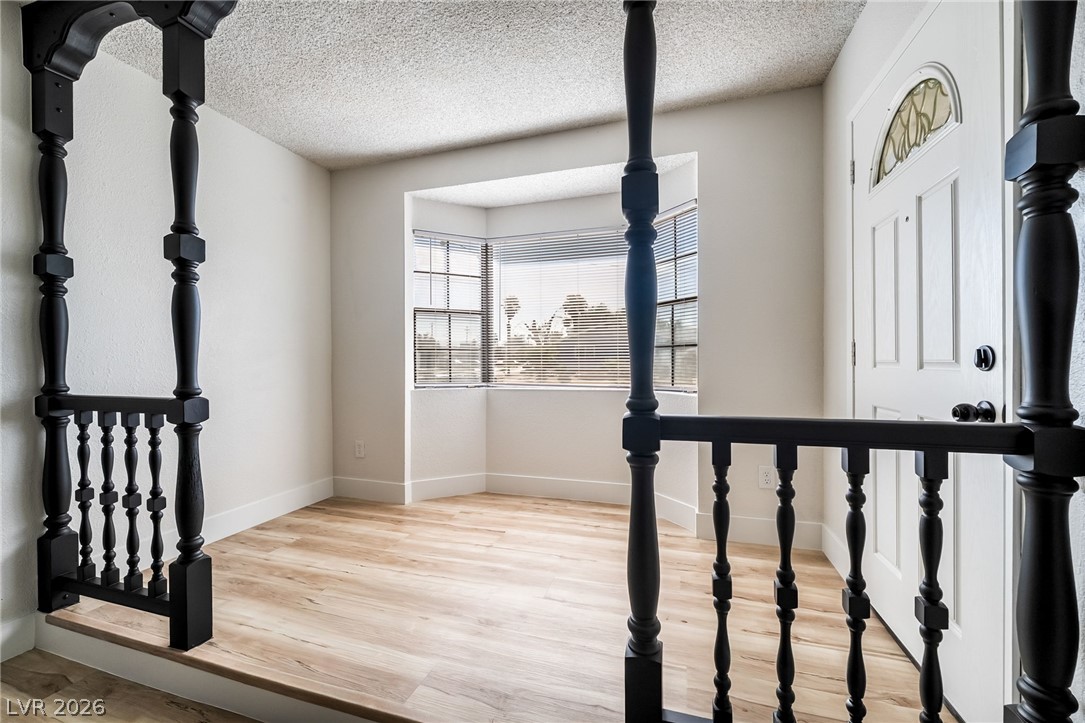
A raised entryway landing guides guests into the light-filled interior showcasing clean timber-toned flooring.
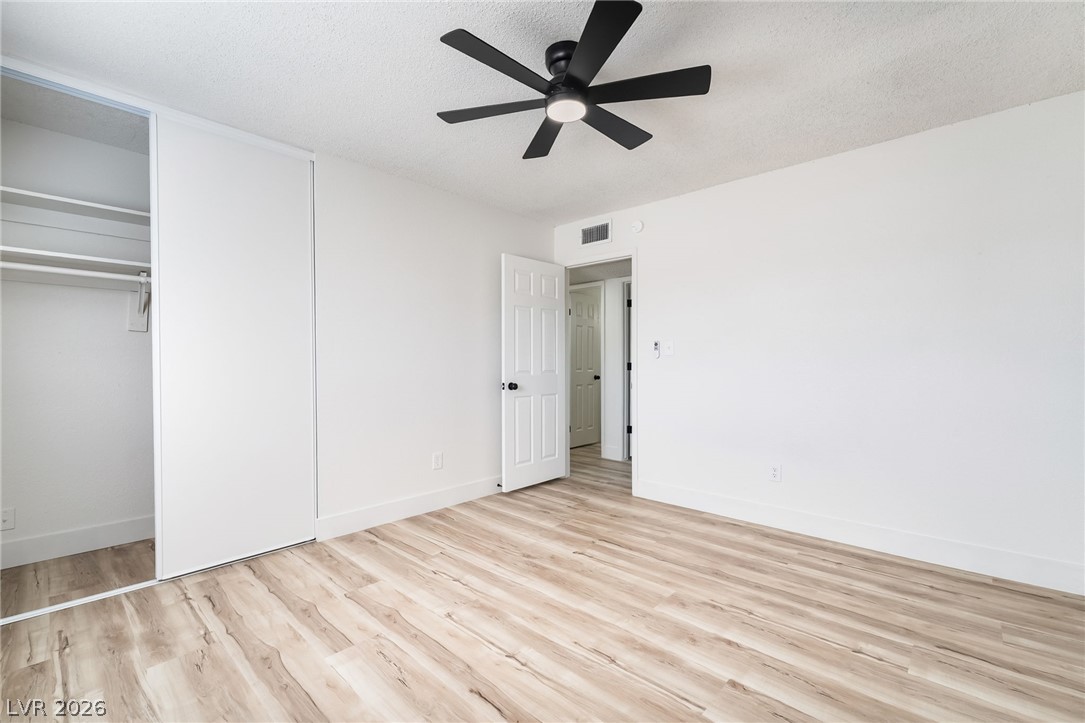
A minimalist bedroom displays clean lines, smooth plaster walls, and light-toned wood-patterned flooring.
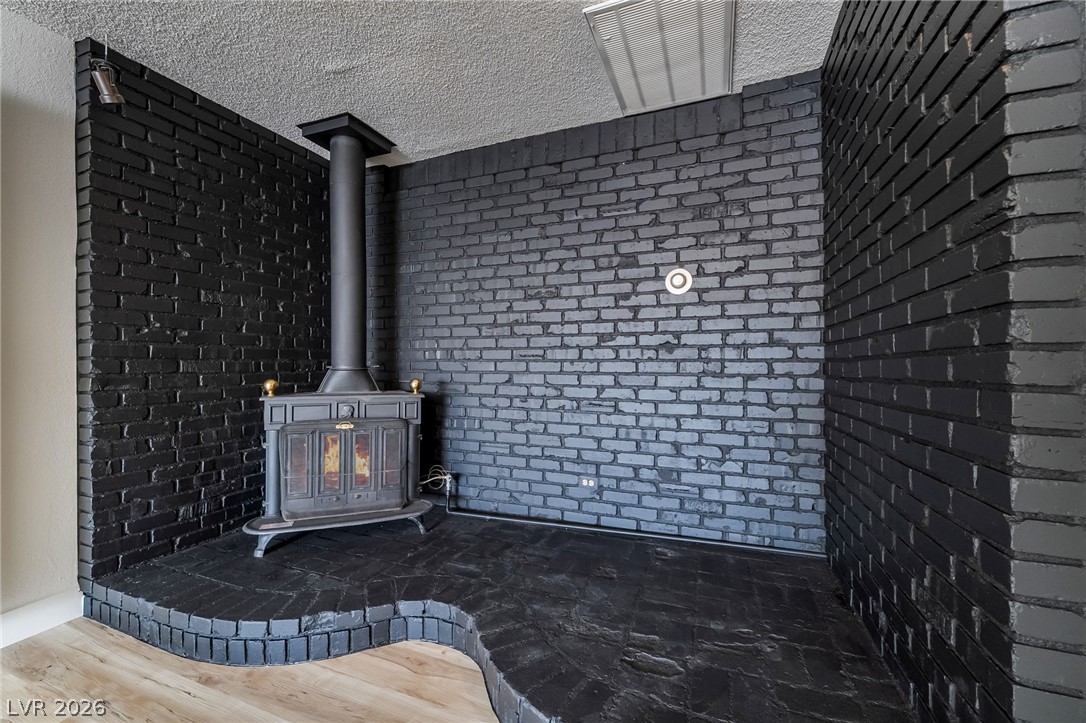
An inviting wood stove stands against textured masonry walls on a raised brick hearth.
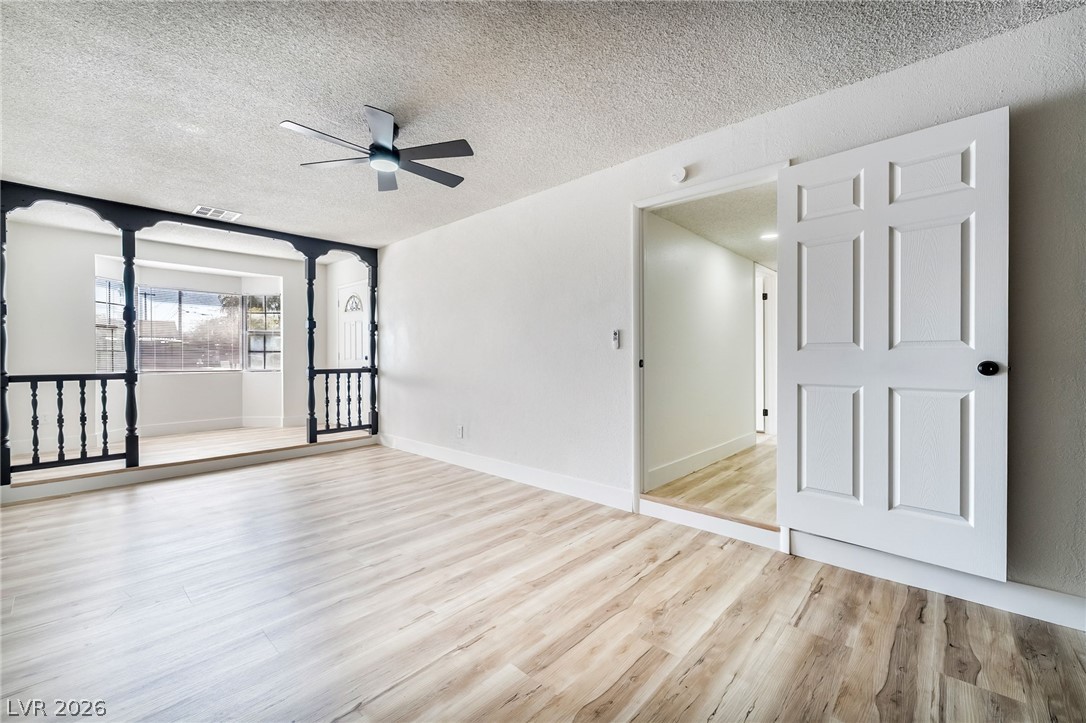
Gleaming wood-look floors anchor this airy living space complete with a raised entry landing.
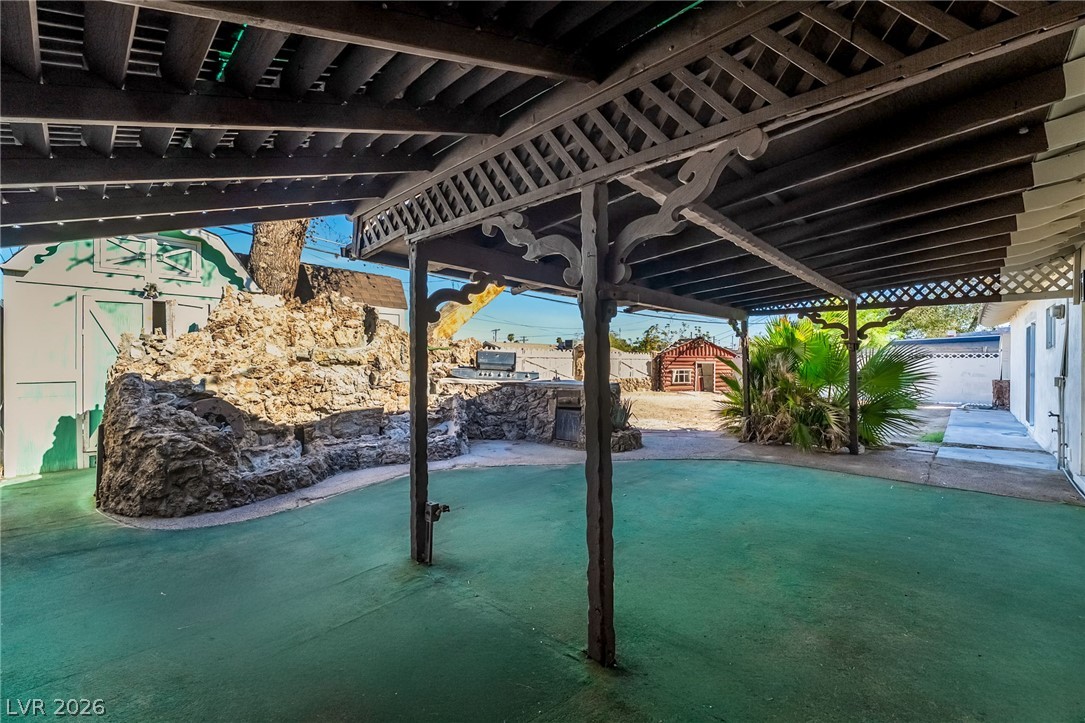
A spacious covered patio provides comfortable shelter overlooking the backyard landscape.
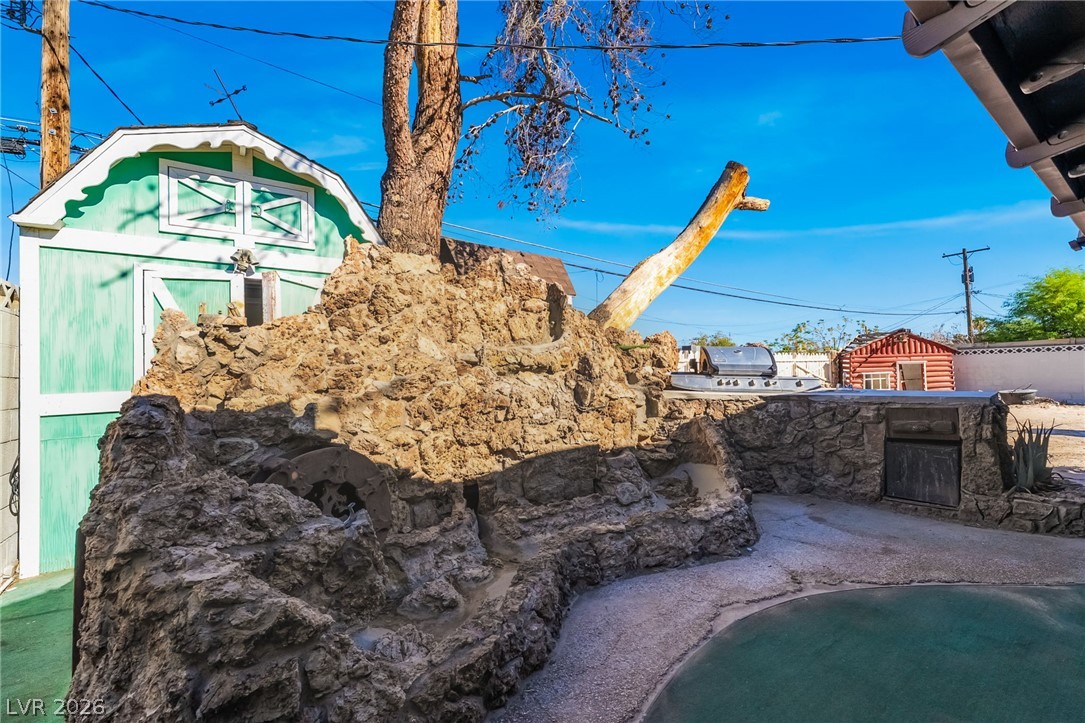
A stone waterfall feature creates a rustic focal point alongside the outdoor kitchen area.
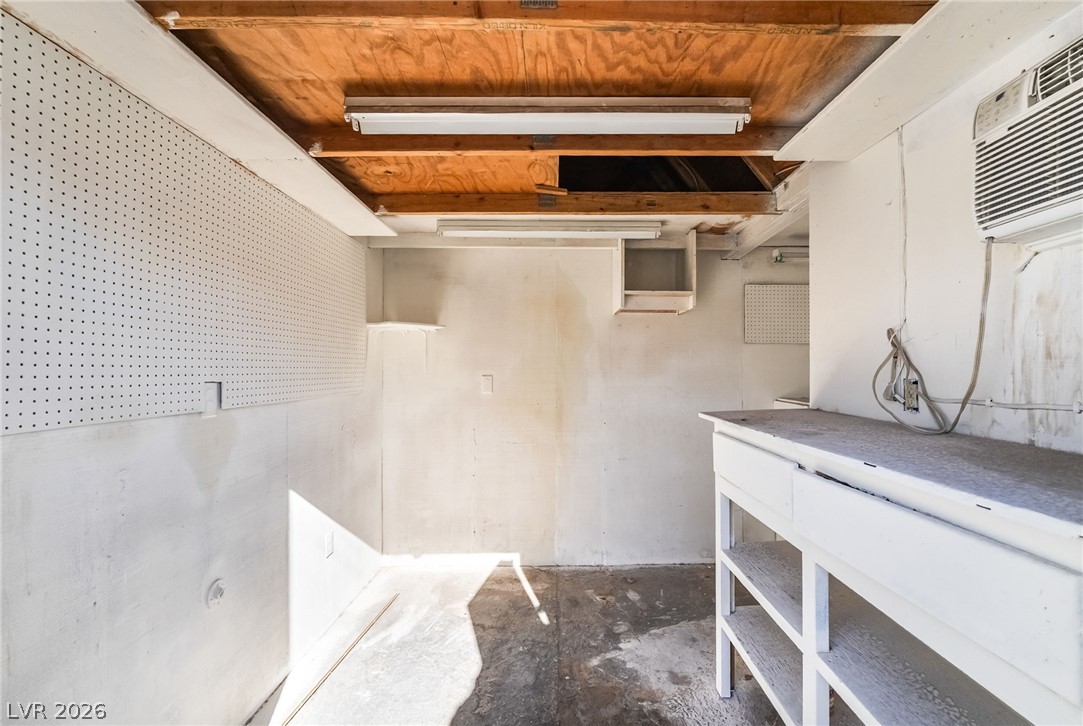
A dedicated workshop space provides a built-in workbench, pegboard storage, and exposed wood ceiling rafters.
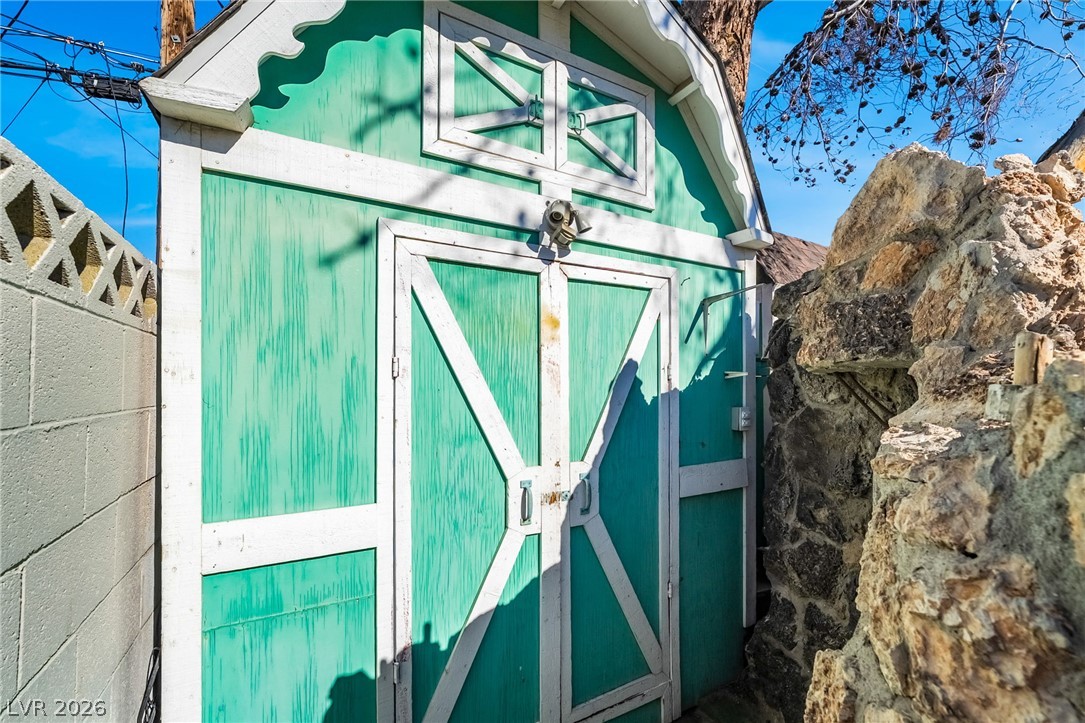
A charming garden storage shed stands nestled between a block wall and stone masonry.
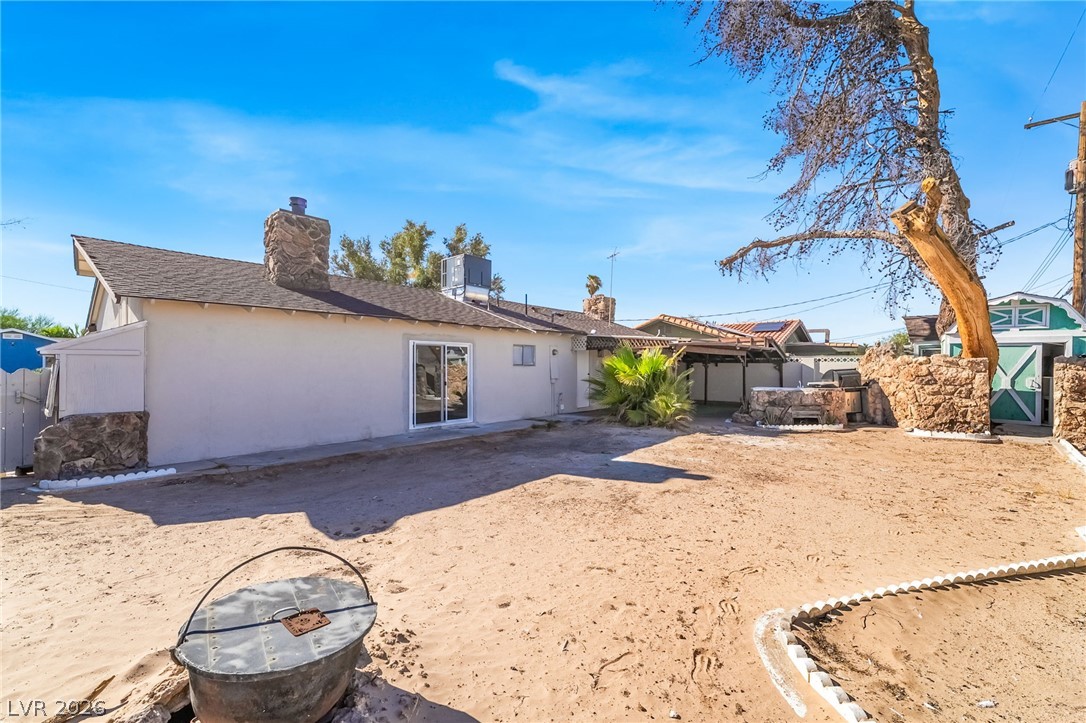
A spacious backyard area presents stone details, a masonry chimney, and sliding glass doors.
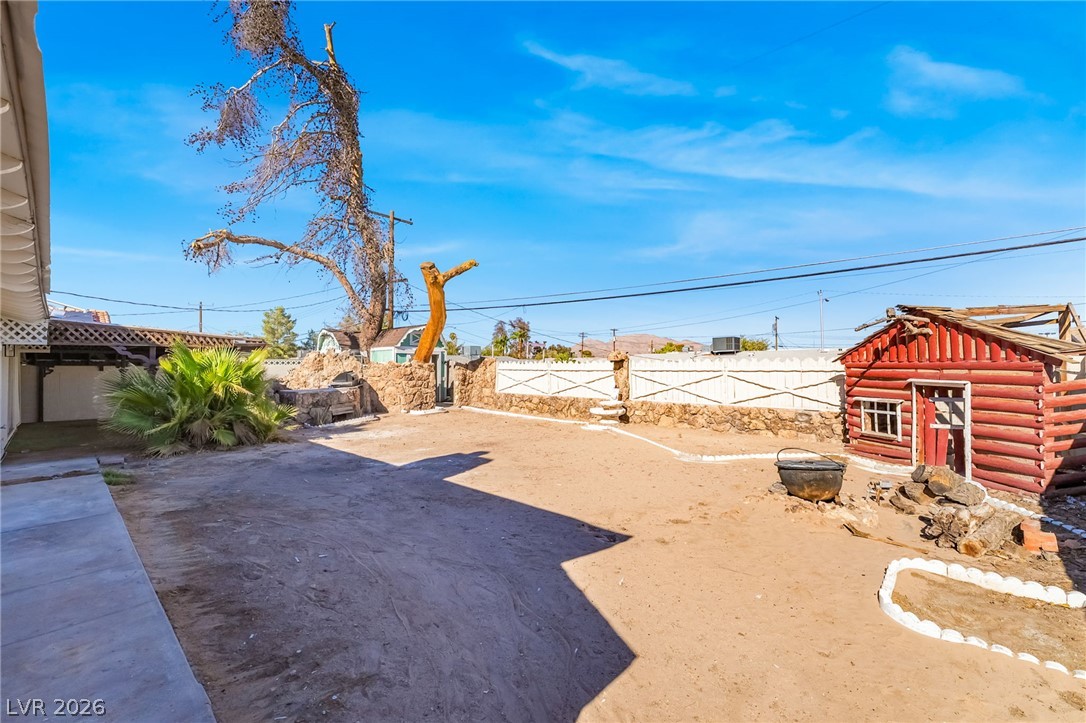
An expansive fenced backyard features a stone outdoor barbecue and ample potential for customization.

Description
4 BEDROOM, 2 BATH SINGLE STORY HOME WITH NEW FLOORING, NEW INTERIOR, EXTERIOR PAINT, NEW BATHROOMS, NEW BASEBOARDS, NEW BLINDS, NEW GRANITE COUNTER TOPS, NEW LIGHT FIXTURES, NEWER ROOF, NEW CEILING FANS, NEW DOORS, LARGE YARD, WITH COVER PATIO, BIG NICE OPEN FLOOR PLAN ALMOST 1,800 SQFT EASY ACCESS TO SCHOOLS, SHOPPING CENTERS, AND FREEWAYS. READY TO MOVE IN!!!
Details
| MLS # | 2816721 |
|---|---|
| Listing Type | For Sale |
| Style | House |
| Sub-Type | Resale |
| Status | Active |
| Year | 1963 |
| Days On Site | 8 |
| Listing Provided By | United Realty Group | Pablo Covarrubias Jr |
Features
| Bed(s) | 4 |
|---|---|
| Bath(s) | 2 Total |
| SQ Feet | 1,790 |
| Story(s) | 1 |
| Zoning | Single Family |
| Acreage | 0.17 |
Interior
| Cooling | Central Air, Electric |
|---|---|
| Heating | Central, Electric |
| Heating Yes / No | Yes |
| Cooling Yes / No | Yes |
| Interior Features | Ceiling Fans, Handicap Access, Primary Downstairs, Window Treatments |
| Window Features | Blinds |
| Furnished | Unfurnished |
| Appliances | Electric Range, Disposal, Microwave |
| Fireplaces Total | 1 |
| Fireplace Yes / No | Yes |
Exterior
| Exterior Features | Handicap Accessible, Patio, Private Yard |
|---|---|
| Roof | Composition, Shingle |
| Lot Features | Less Than Quarter Acre |
| Fencing | Block, Back Yard |
Parking
| Parking Features | Open, Rv Access Parking |
|---|---|
| Garage Yes / No | No |
Utilities
| Utilities | Underground Utilities |
|---|---|
| Electric | Photovoltaics None |
| Sewer | Public Sewer |
Location
| Senior Community Yes / No | No |
|---|
Other
| List Aor | Greater Las Vegas Association Of Realtors Inc |
|---|
Taxes
| Property | 1215 |
|---|
Area Information
| State | NV |
|---|---|
| County | Clark |
| City | Las Vegas |
| Zip Code | 89121 |
| Community Name | Greenbriar |
| Listing VS Median (in Greenbriar) | |
Price: $419,900 low | high Med: $397,450 sqft: 1,790 low | high Med: 1,910 $ / sqft: $235 low | high Med: $209 On site: 8 low | high Med: 21 | |
Market Activity 89121
Request a showing
Request a showing
Contact
Learn More About This Property

| State | NV |
|---|---|
| County | Clark |
| City | Las Vegas |
| Zip Code | 89121 |
| Community Name | Greenbriar |
| Listing VS Median (in Greenbriar) | |
Price: $419,900 low | high Med: $397,450 sqft: 1,790 low | high Med: 1,910 $ / sqft: $235 low | high Med: $209 On site: 8 low | high Med: 21 | |
Nearby Listings (Within 1/10 mile)
Price: $314K - $524K
sqft: 1,000 - 2,000
Listing Updated: September 8, 2026 at 11:42:19 PM PDT