
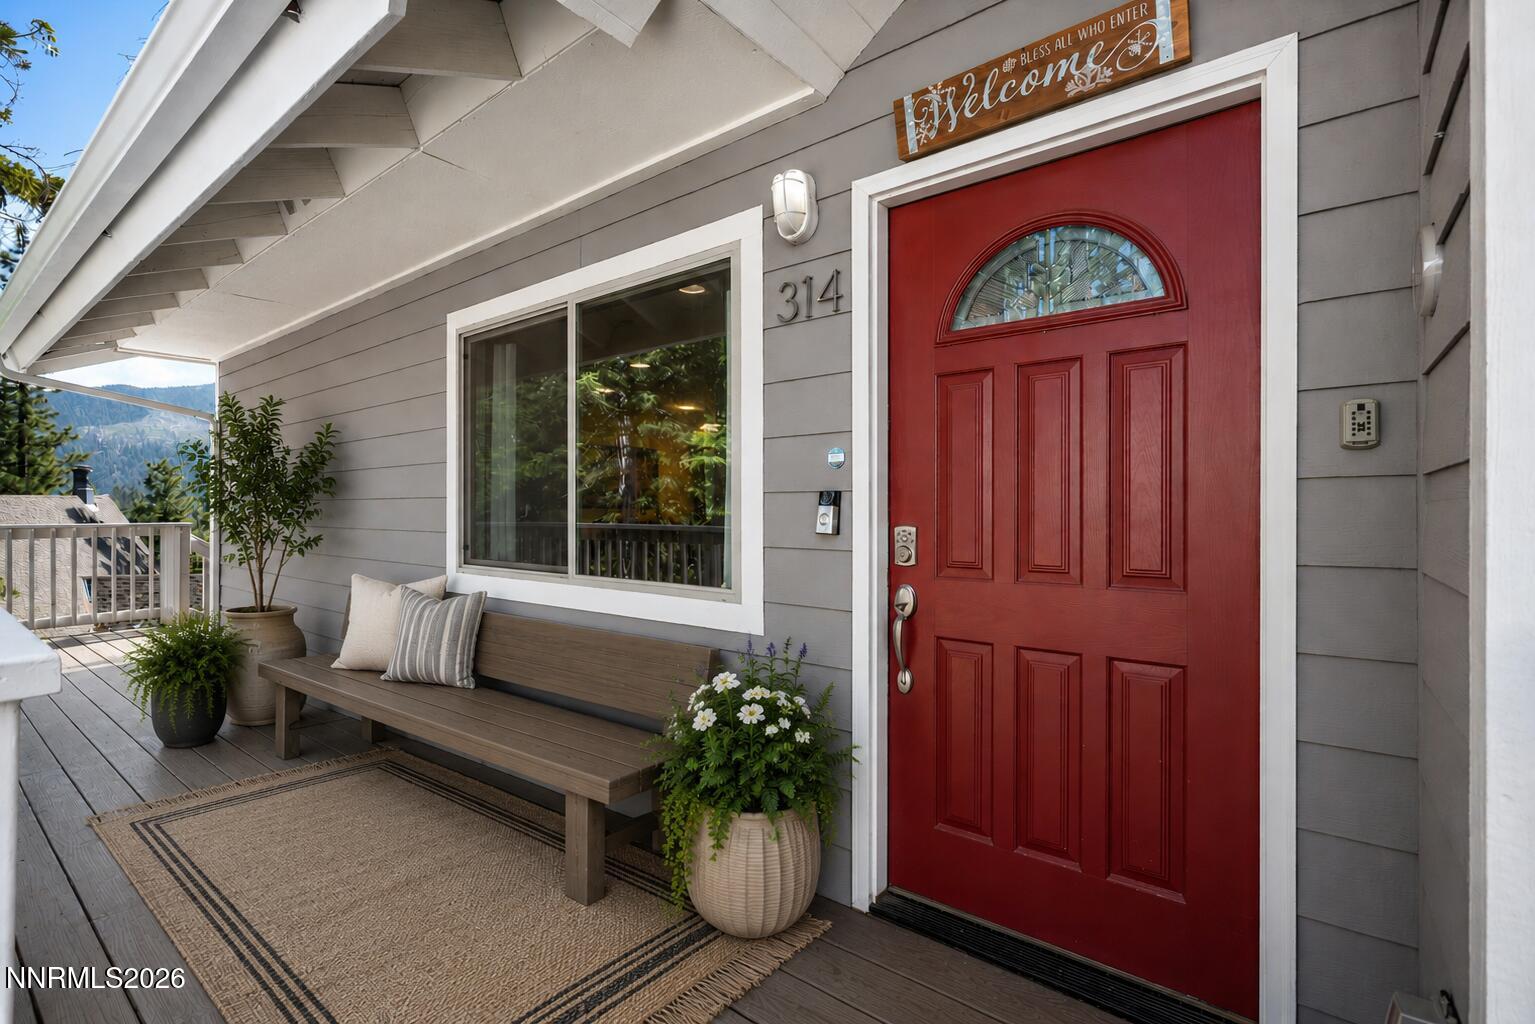
314 Barton Drive,Stateline, NV 89449
Stateline, NV 89449

Description
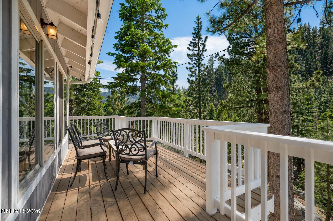
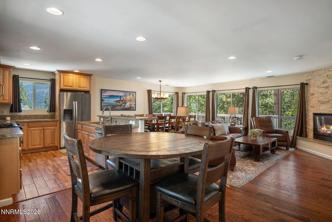
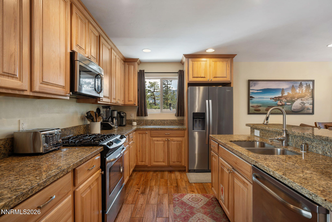
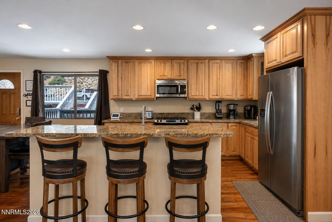
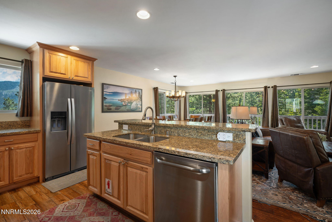
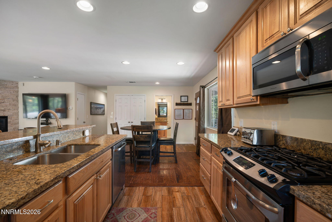
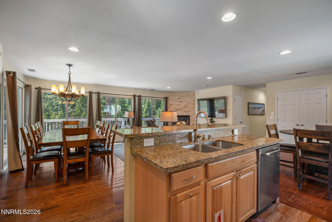
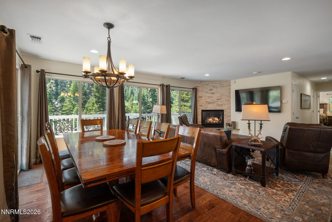
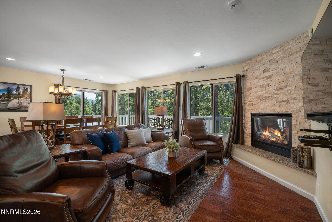
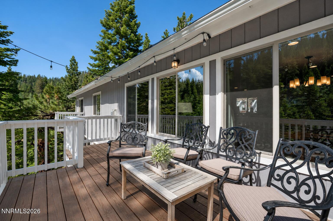
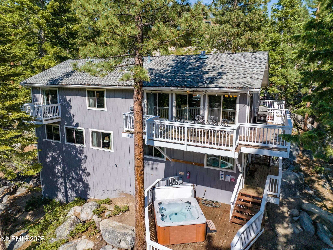
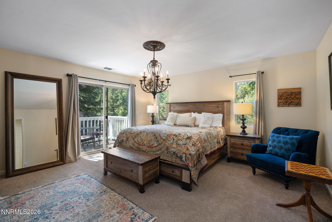
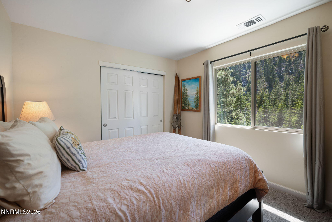
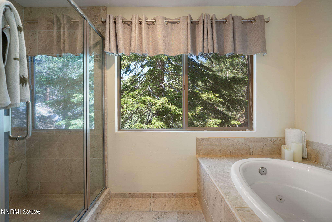
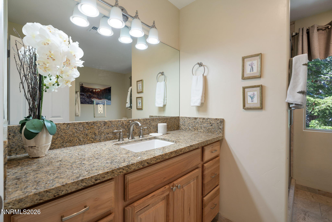
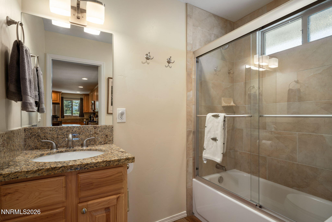
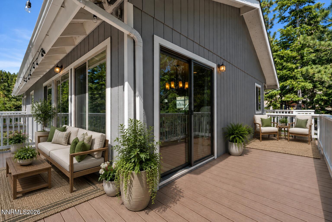
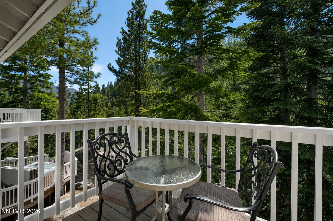
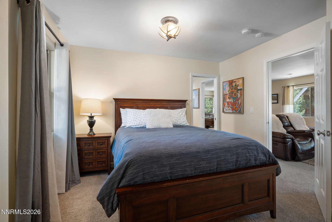
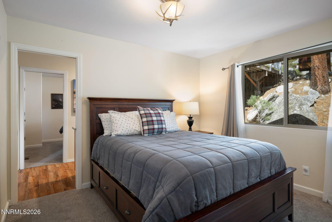
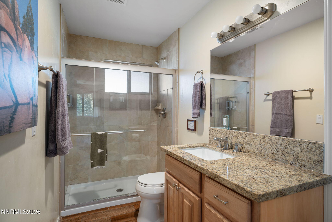
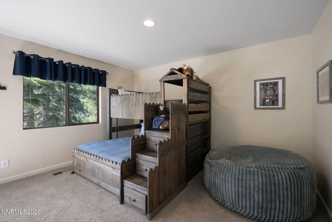
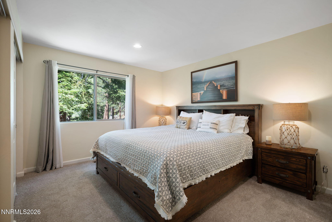
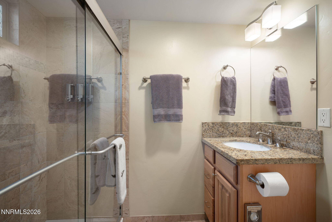
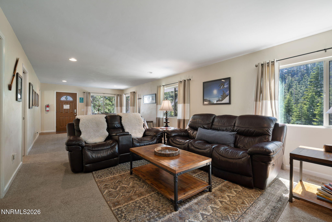
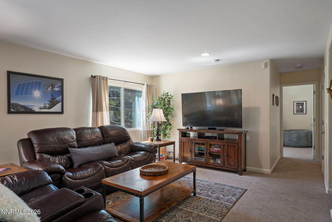
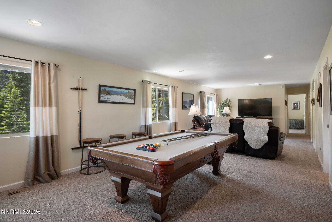
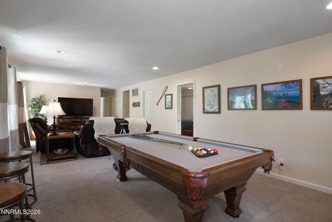
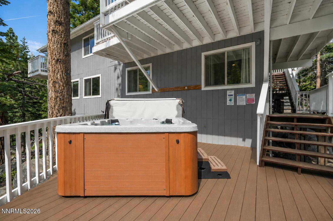
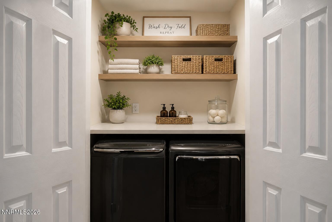
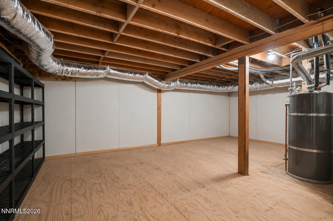
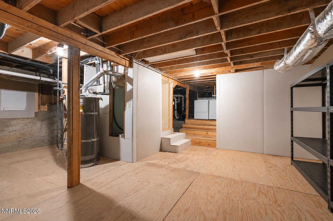
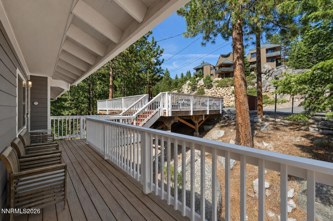
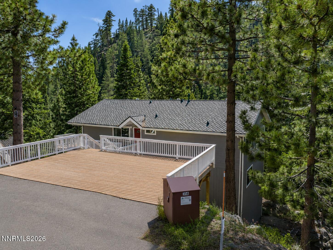
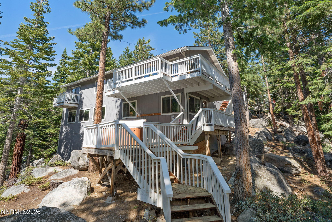
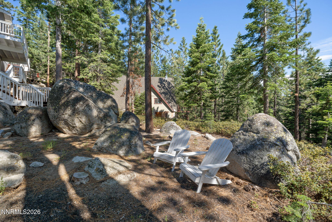
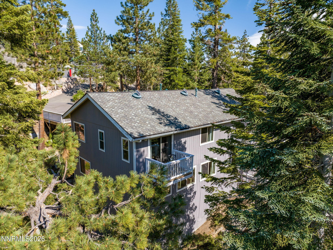
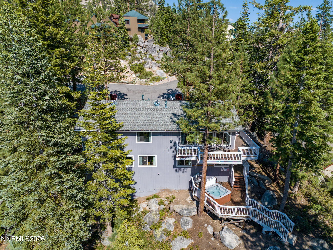
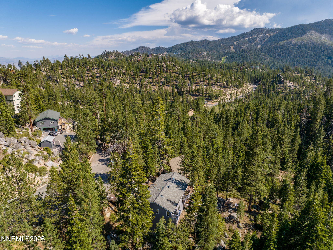
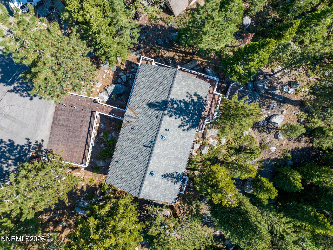
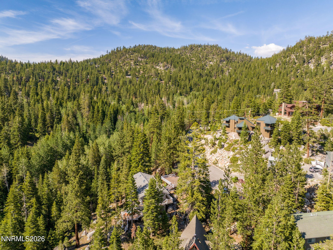
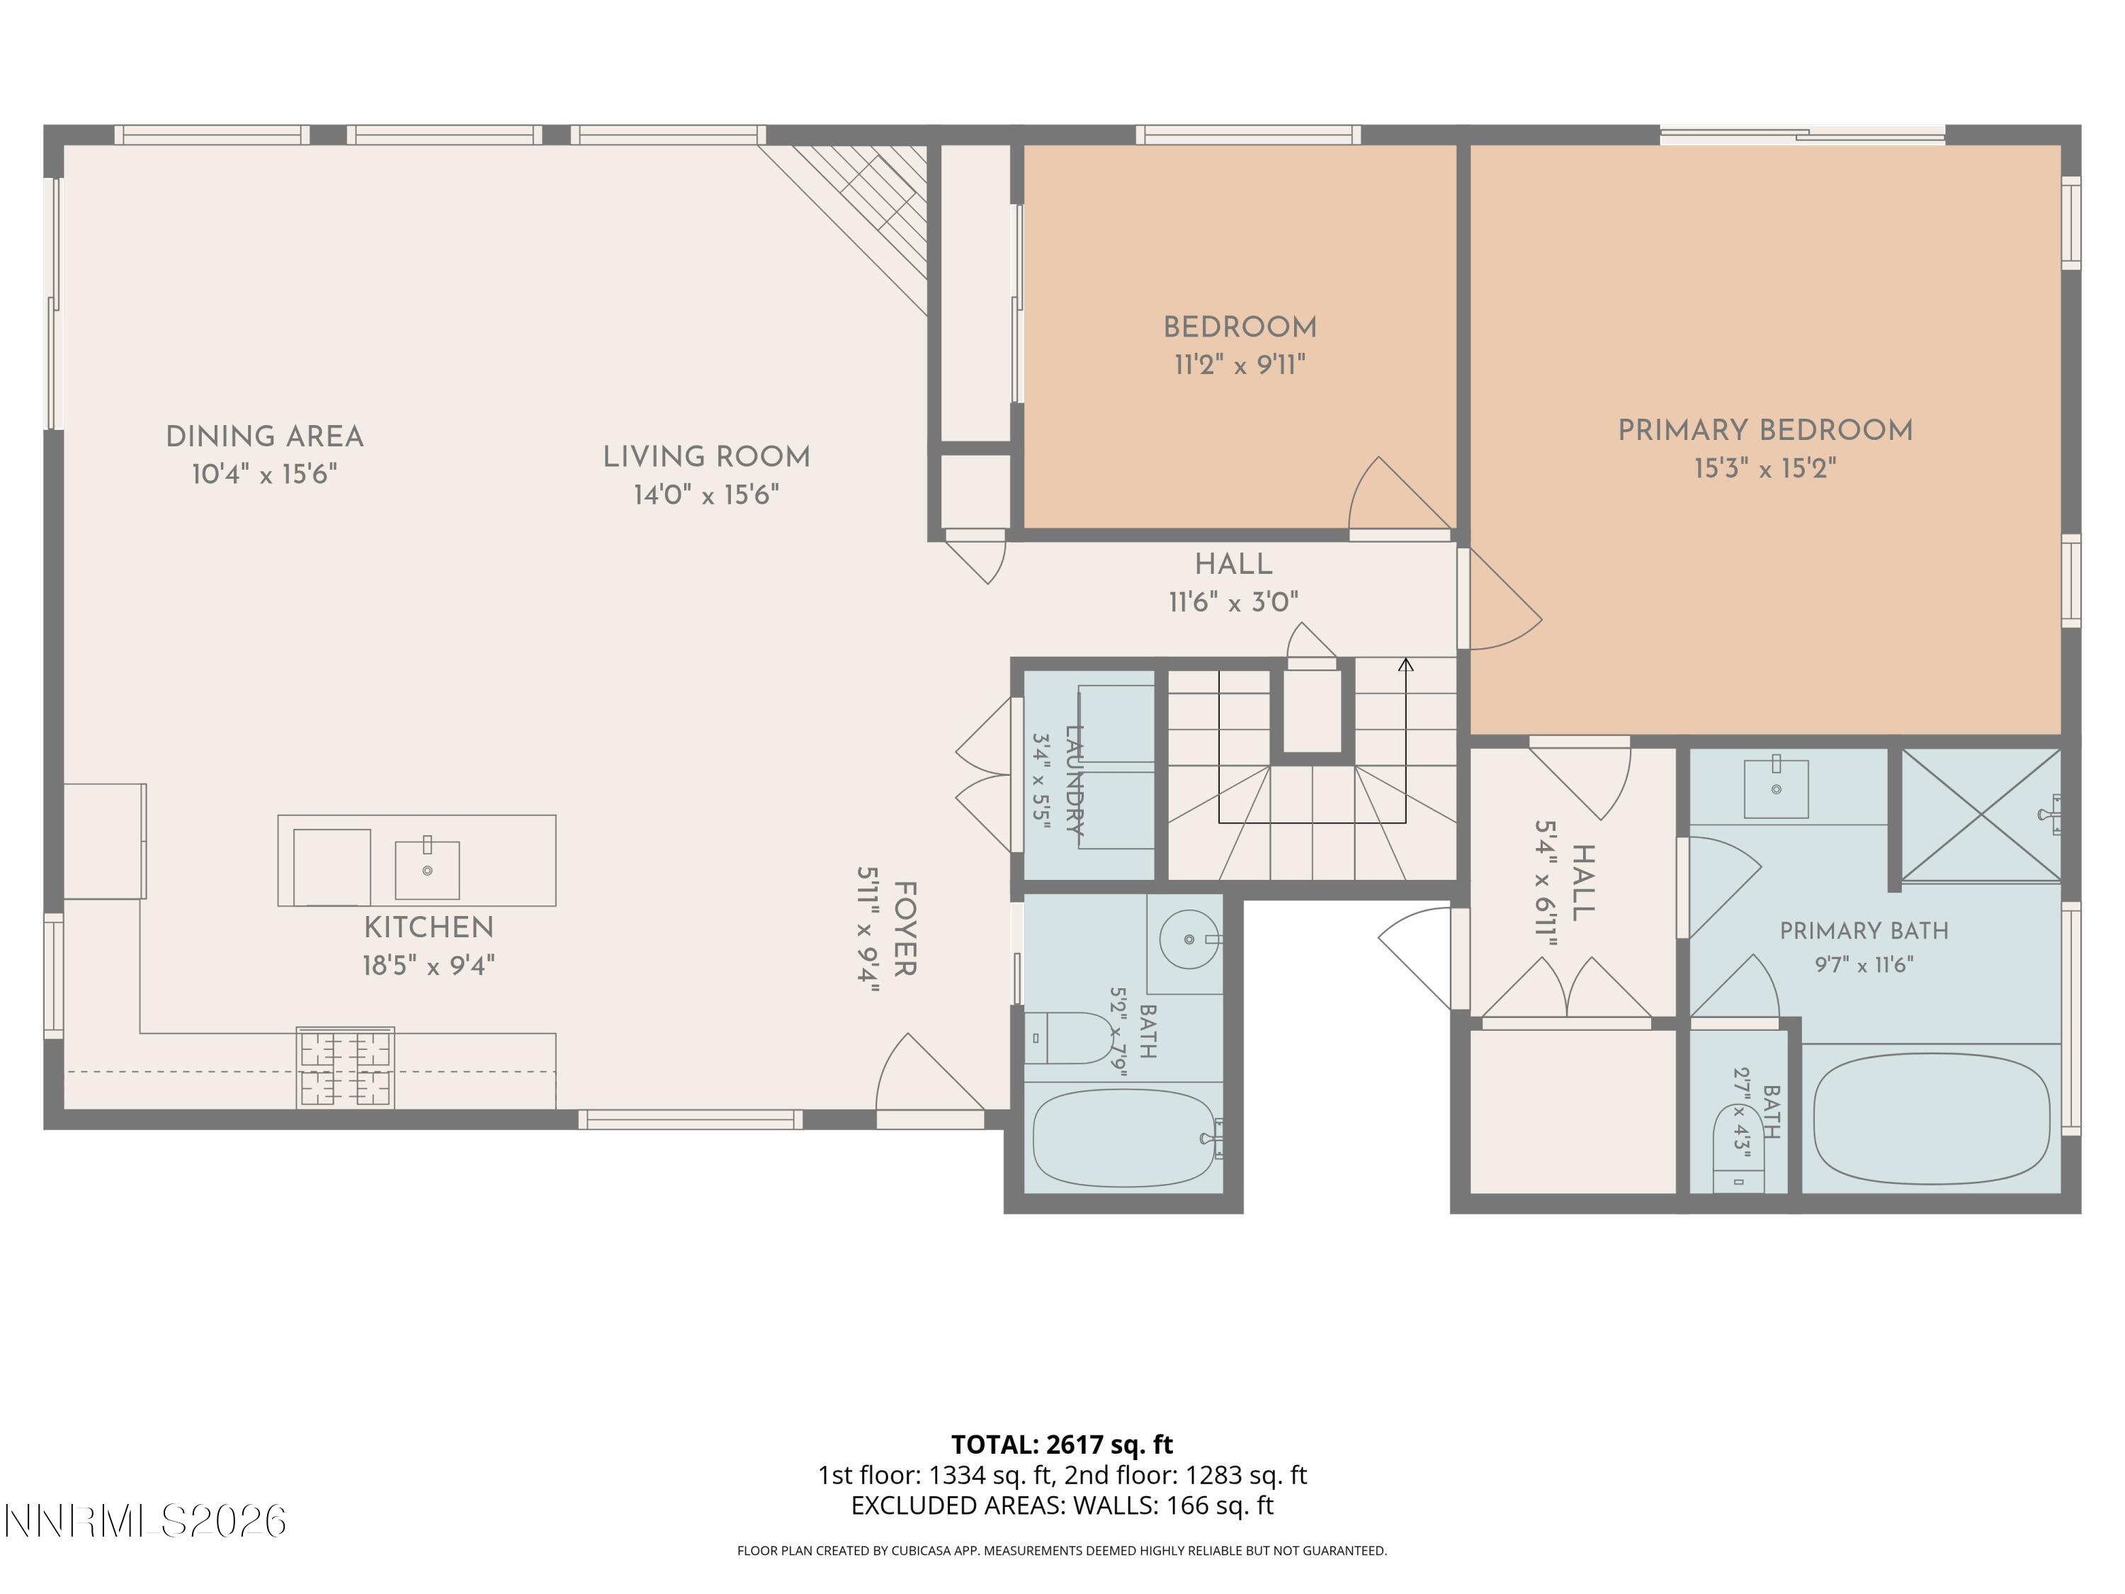
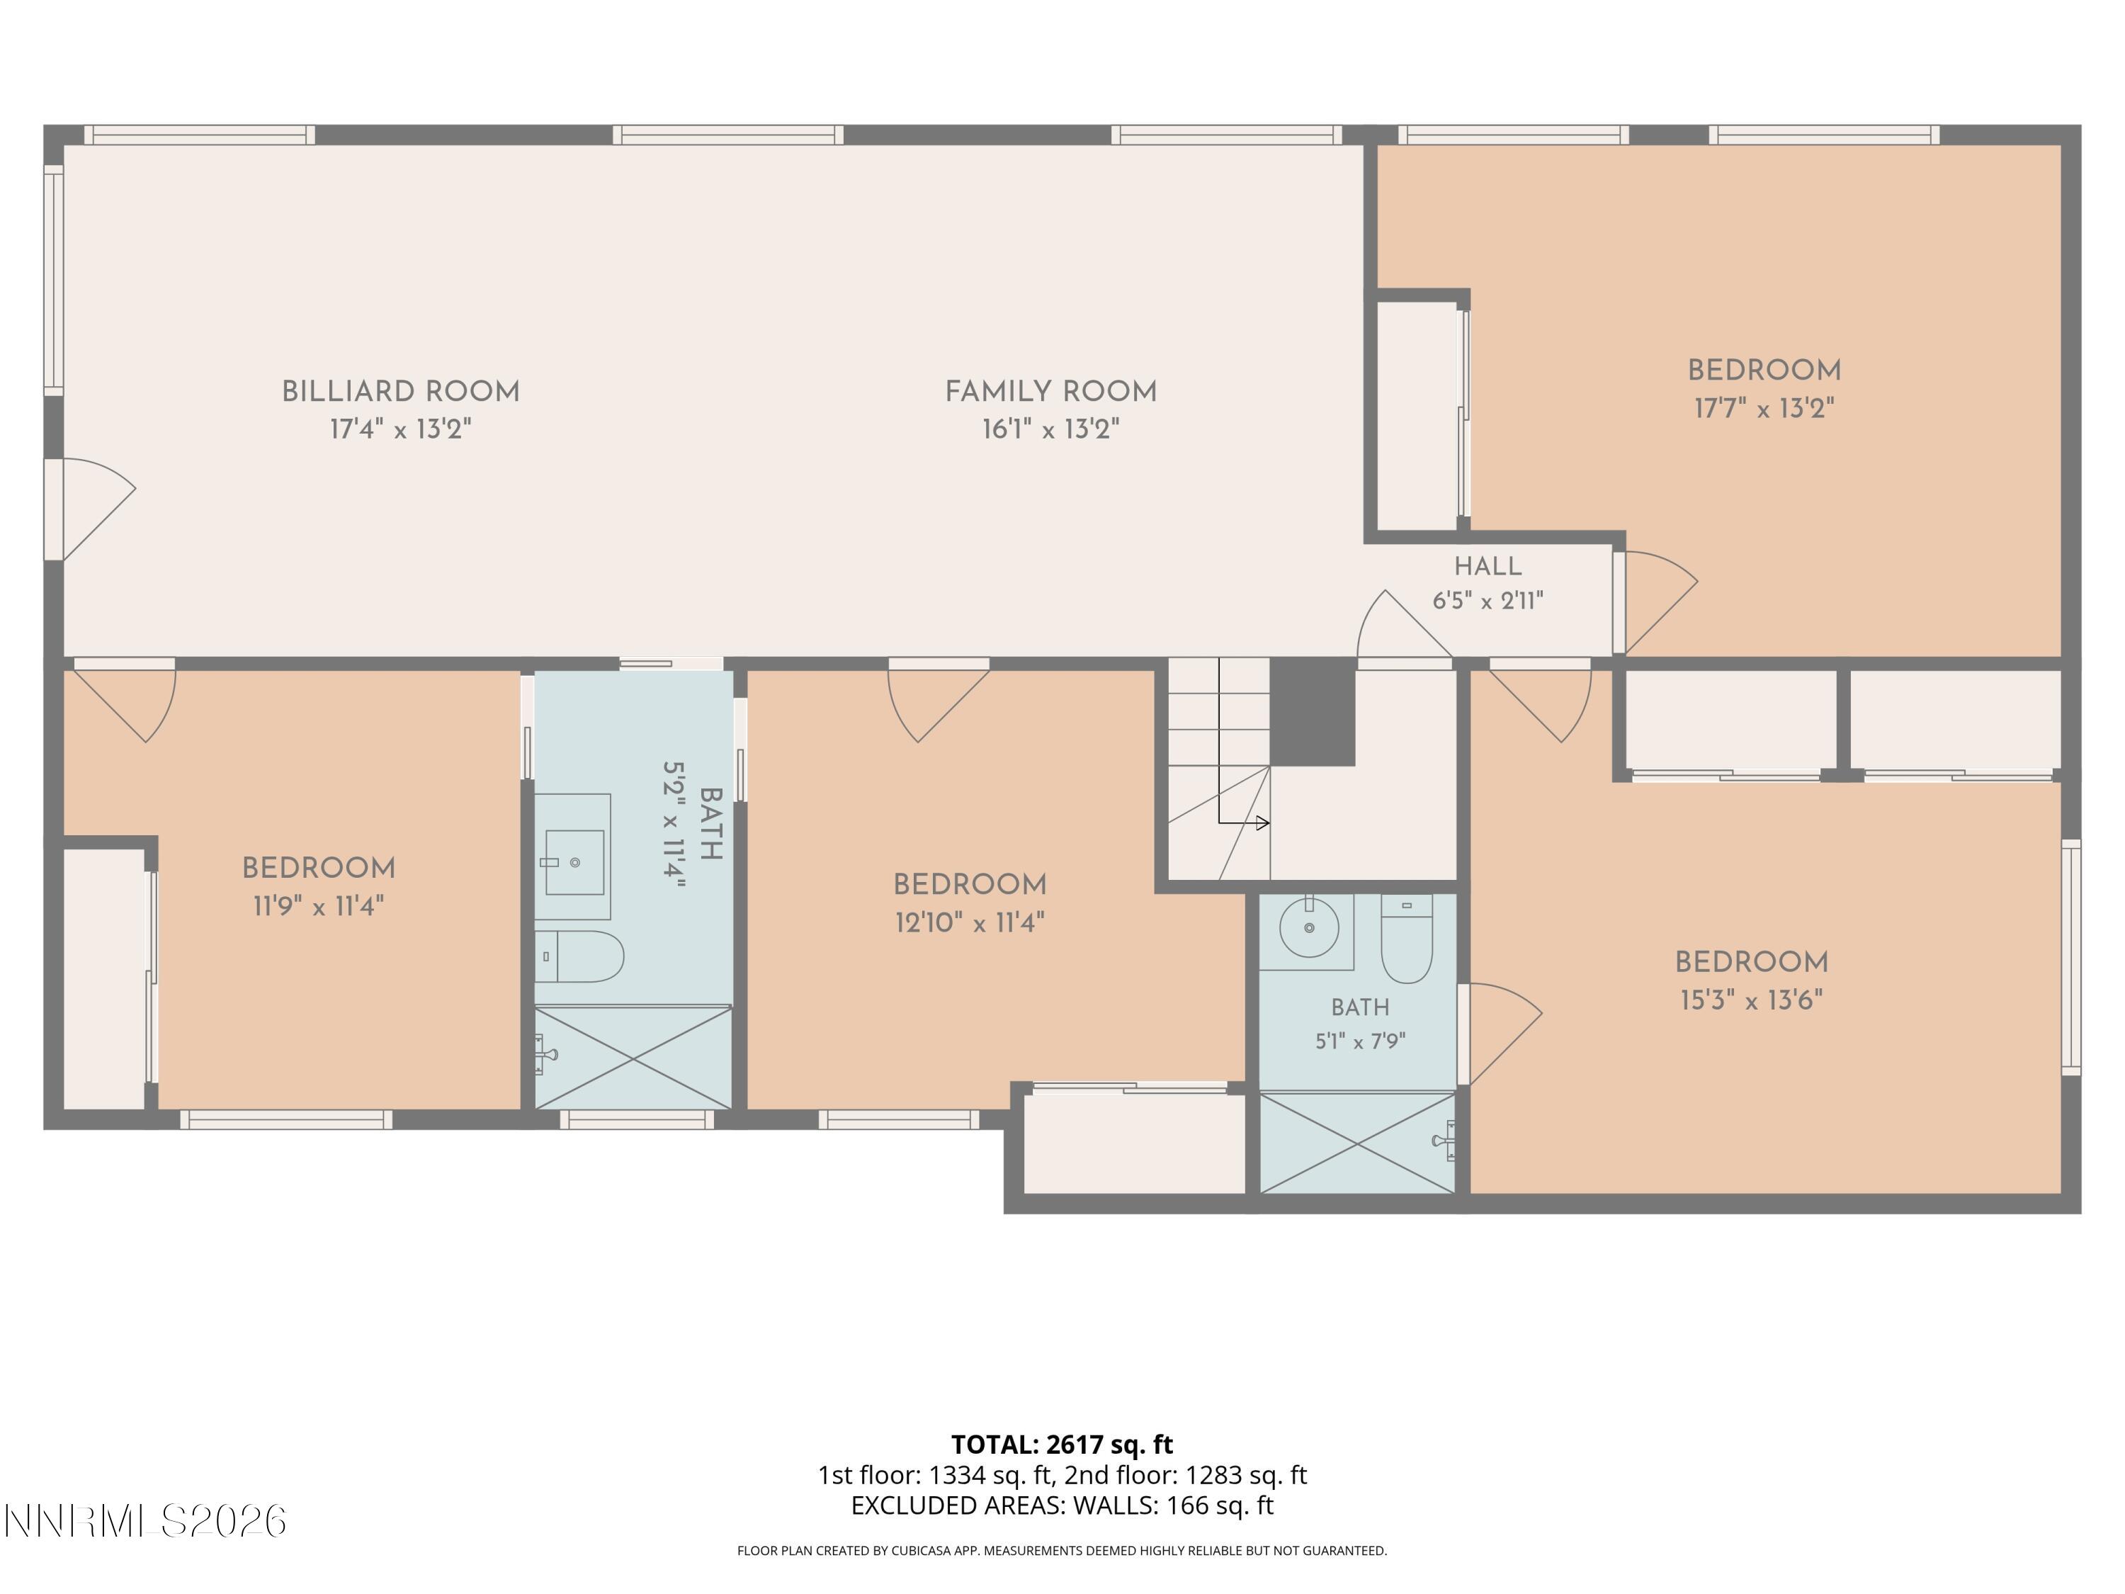
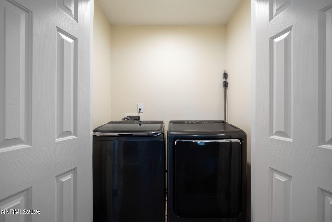
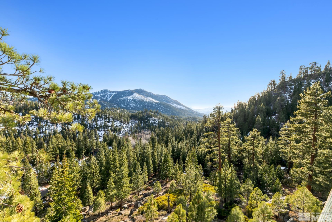
Mountain living meets exceptional versatility in this spacious multi-level home ideally situated on a quiet cul-de-sac atop Kingsbury Grade and surrounded by Forest Service land. Designed to accommodate family, guests, and entertaining, the upper level features an open-concept great room with seamless living, dining, and kitchen spaces, along with a private primary suite and convenient laundry area. The lower level offers additional bedrooms, two bathrooms, and expansive recreation spaces, creating the perfect setup for multi-generational living, vacation guests, or flexible work-from-home options. A full basement provides additional laundry facilities and abundant storage. Outdoor living is equally impressive, with multiple levels of decking and a private hot tub designed to take full advantage of the mountain setting. Whether you're seeking a full-time residence, vacation getaway, or investment opportunity, this home delivers generous living space, an exceptional bedroom count, and a flexible floor plan. Located just minutes from world-class skiing, hiking and biking trails, Lake Tahoe beaches, dining, entertainment, and year-round outdoor recreation, this Nevada property offers the best of Tahoe mountain living.
Details
| MLS # | 260008068 |
|---|---|
| Listing Type | For Sale |
| Style | House |
| Sub-Type | Resale |
| Status | Active |
| Year | 1978 |
| Days On Site | 69 |
| Listing Provided By | Chase International - ZC | Fawne Triggs |
Features
| Bed(s) | 6 |
|---|---|
| Bath(s) | 4 Total |
| SQ Feet | 2,812 |
| Basement | Y |
| Story(s) | 3 |
| Zoning | Single Family |
| Acreage | 0.38 |
| Property View | Yes |
Interior
| Heating | Fireplace(s), Forced Air |
|---|---|
| Heating Yes / No | Yes |
| Cooling Yes / No | No |
| Window Features | Double Pane Windows, Drapes, Rods, Vinyl Frames |
| Interior Features | Kitchen Island, Primary Downstairs, Walk-In Closet(s) |
| Appliances | Dishwasher, Disposal, Dryer, Gas Cooktop, Microwave, Oven, Washer |
| Fireplace Features | Gas |
| Fireplace Yes / No | Yes |
| Fireplaces Total | 1 |
Exterior
| Roof | Composition, Shingle |
|---|---|
| Exterior Features | None |
| Security Features | Carbon Monoxide Detector(s), Keyless Entry, Smoke Detector(s) |
| Lot Features | Cul-De-Sac, Sloped Down, Wooded |
| Foundation Details | Pillar/Post/Pier |
| Fencing | None |
Parking
| Parking Features | Detached, Parking Pad |
|---|---|
| Garage Yes / No | No |
| Attached Garage Yes / No | No |
Utilities
| Utilities | Cable Available, Electricity Connected, Natural Gas Connected, Phone Available, Sewer Connected, Water Connected |
|---|---|
| Sewer | Public Sewer |
Location
| Senior Community Yes / No | No |
|---|
Taxes
| Property | 5372 |
|---|
Area Information
| State | NV |
|---|---|
| County | Douglas |
| City | Stateline |
| Zip Code | 89449 |
| Area | Douglas |
| Community Name | Kingsbury Village |
| School District | Whittell - Grades 9-12 |
| Elementary School | Zephyr Cove |
| High School | Whittell - Grades 9-12 |
| Listing VS Median (in Kingsbury Village) | |
Price: $1,350,000 low | high Med: $1,164,000 sqft: 2,812 low | high Med: 2,060 $ / sqft: $480 low | high Med: $614 On site: 69 low | high Med: 78.5 | |
Market Activity 89449
Request a showing
Request a showing
Contact
Learn More About This Property

| State | NV |
|---|---|
| County | Douglas |
| City | Stateline |
| Zip Code | 89449 |
| Area | Douglas |
| Community Name | Kingsbury Village |
| School District | Whittell - Grades 9-12 |
| Elementary School | Zephyr Cove |
| High School | Whittell - Grades 9-12 |
| Listing VS Median (in Kingsbury Village) | |
Price: $1,350,000 low | high Med: $1,164,000 sqft: 2,812 low | high Med: 2,060 $ / sqft: $480 low | high Med: $614 On site: 69 low | high Med: 78.5 | |
 | $1,980,000332 Barton DriveStateline, NV 89449 |