
3005 Campbell Circle,Las Vegas, NV 89107
Las Vegas, NV 89107

Description
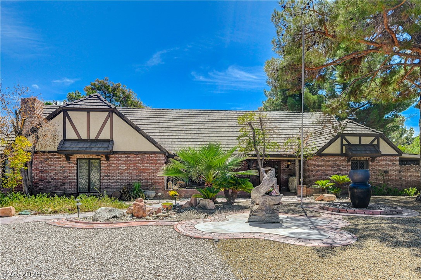
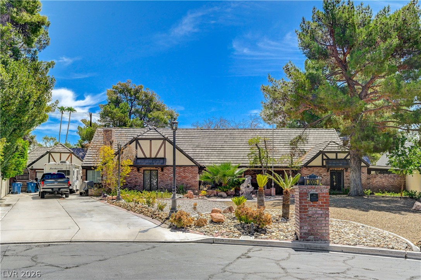
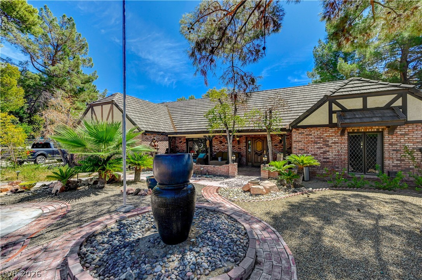
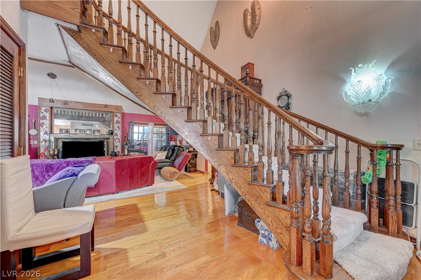
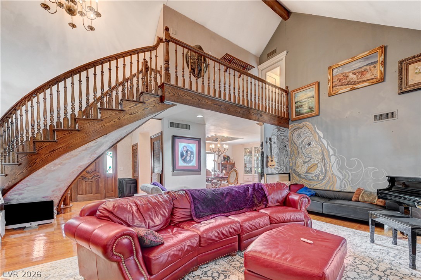
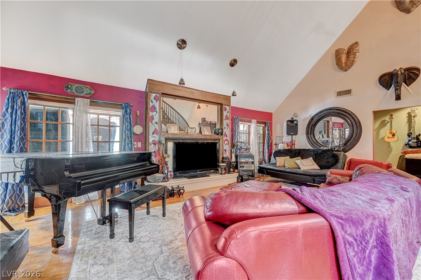
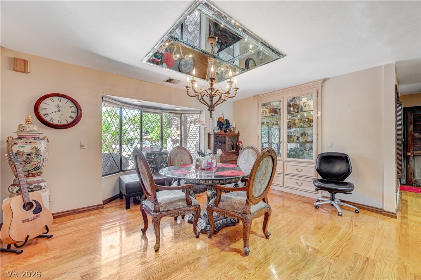
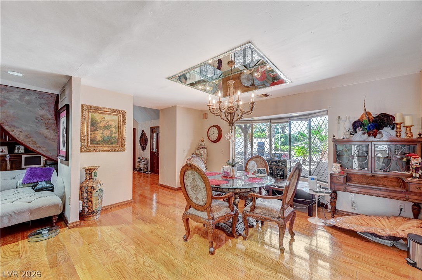
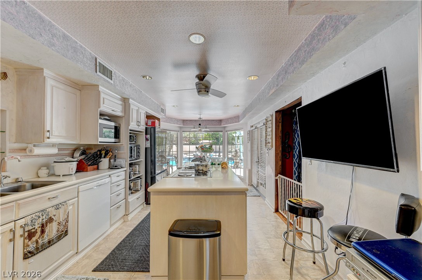
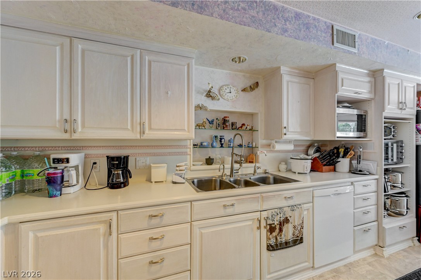
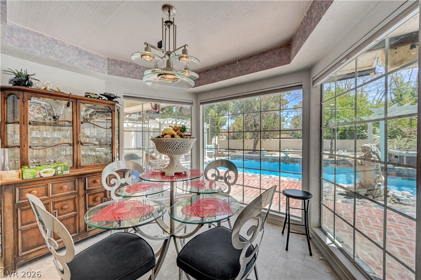
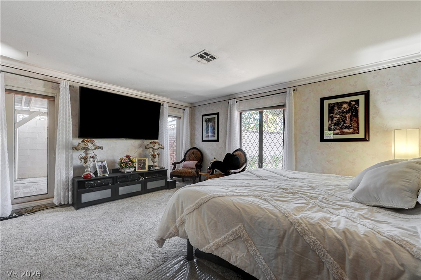
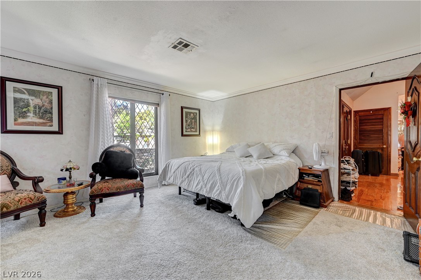
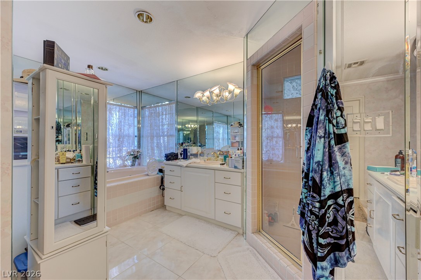
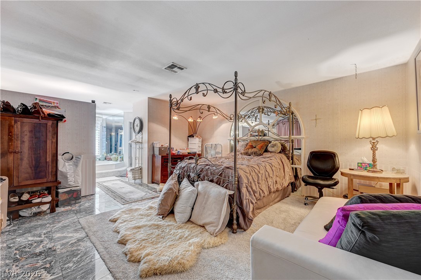
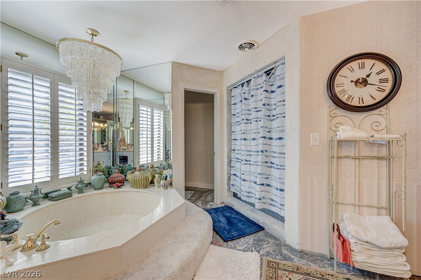
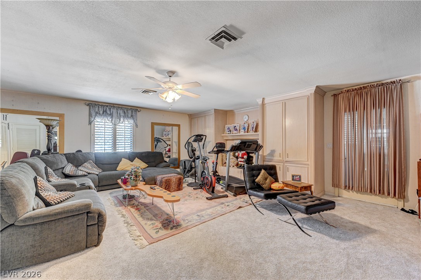
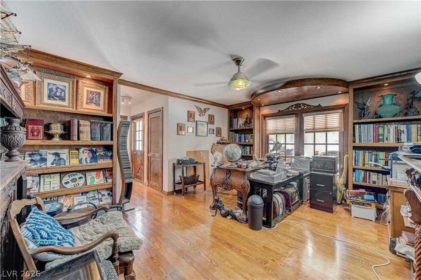
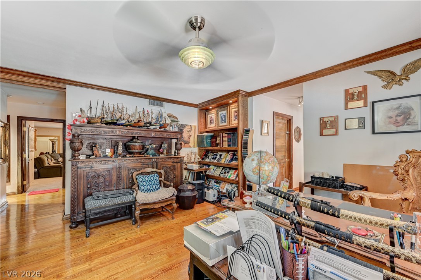
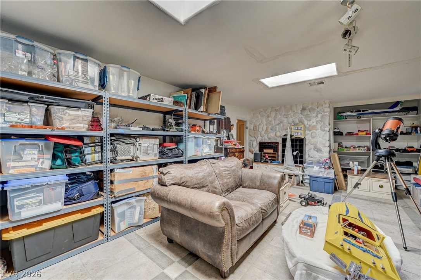
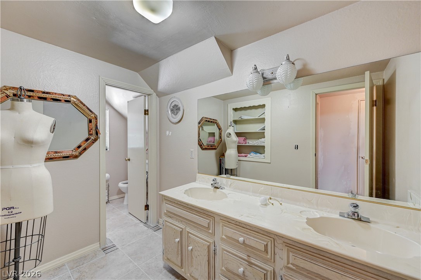
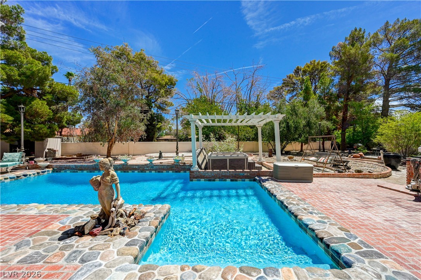
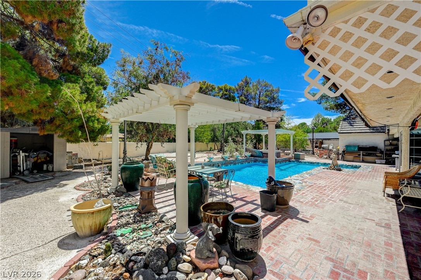
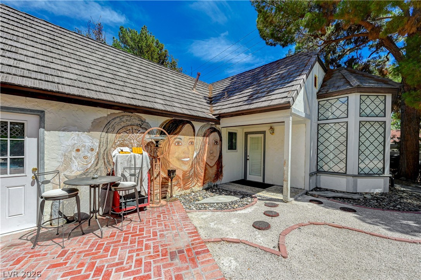
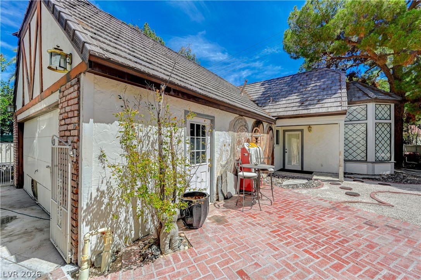
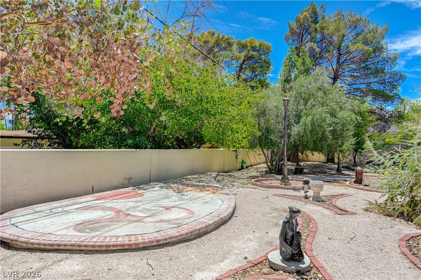
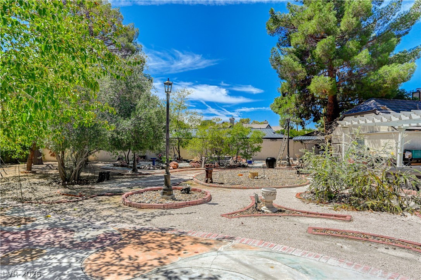
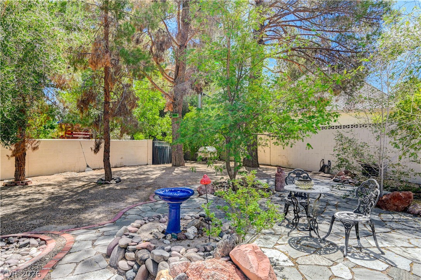
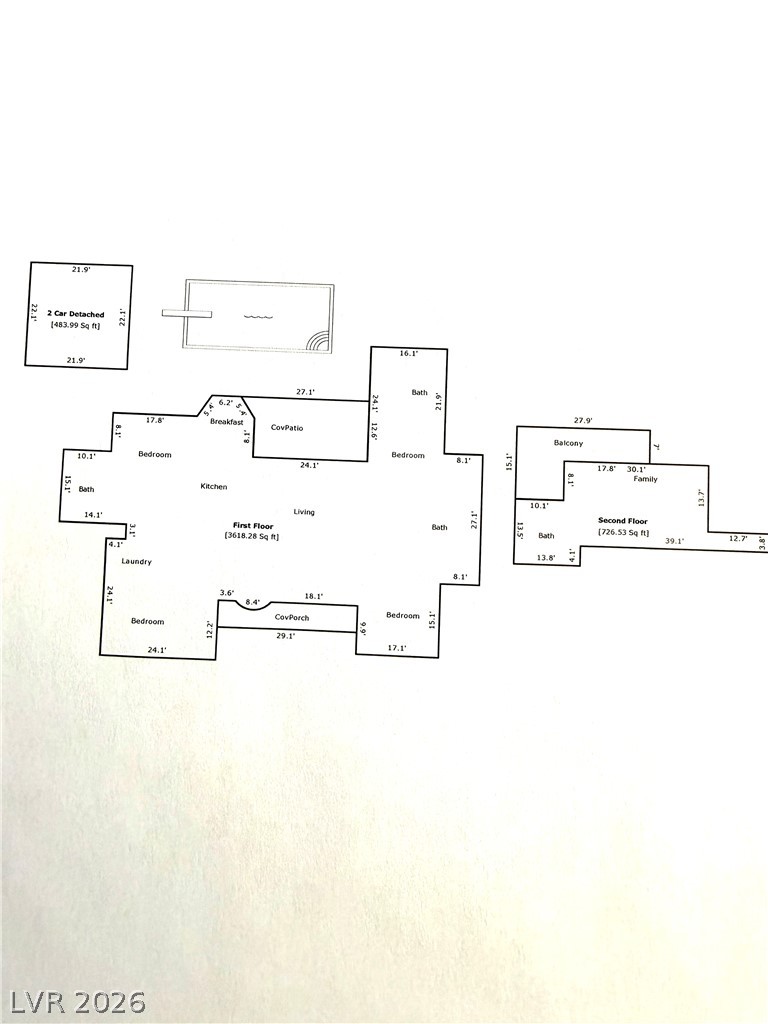
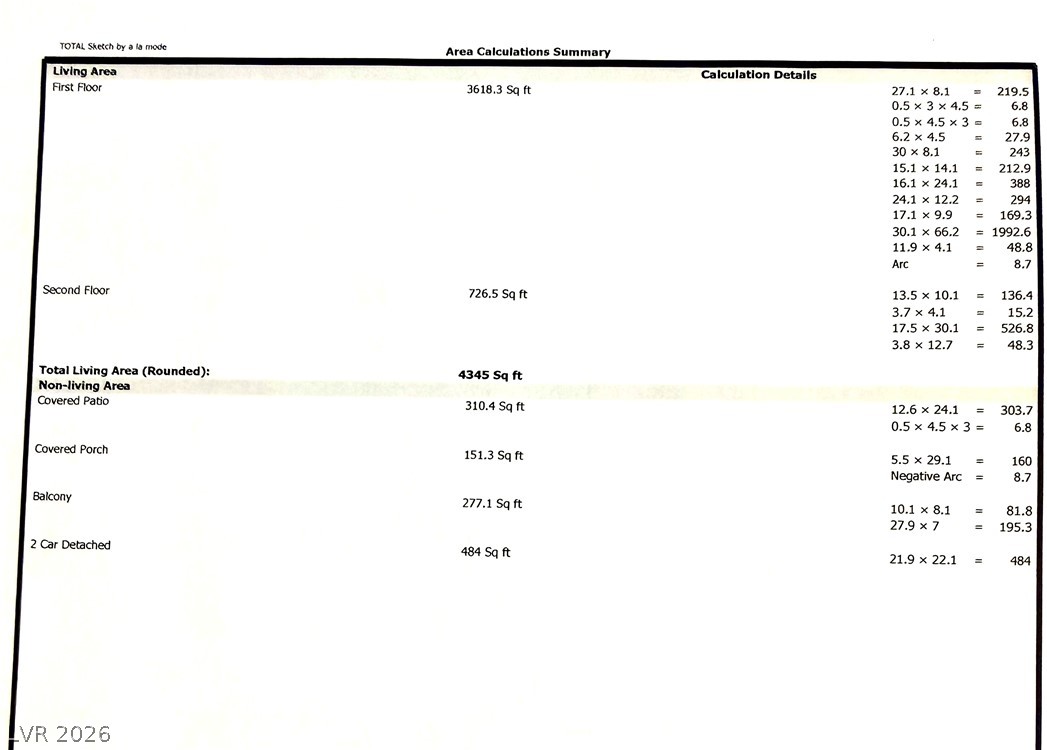
Discover unparalleled opportunity within historic Rancho Nevada Estates. This sprawling residence, priced to sell "AS IS," offers a remarkable renovation canvas, allowing customization to your taste. Boasting 4,345 square feet on a generous 0.55-acre lot, it provides a magnificent foundation for your dream sanctuary. The layout includes four bedrooms and five bathrooms, ensuring ample space. Outside, a refreshing underground pool invites relaxation, complemented by a covered patio. A large upstairs bedroom, suitable for storage, features a private balcony. A detached two-car garage with attached Casita with bathroom, accessible via a long driveway, provides extra parking. This residence promises a lifestyle of potential and prestige in a coveted historical neighborhood.
Details
| MLS # | 2807794 |
|---|---|
| Listing Type | For Sale |
| Style | House |
| HOA Dues | $264 |
| Sub-Type | Resale |
| Status | Active |
| Year | 1978 |
| Days On Site | 18 |
| Listing Provided By | Axen Realty LLC | Louie Abad |
Features
| Bed(s) | 5 |
|---|---|
| Bath(s) | 5 Total |
| SQ Feet | 4,345 |
| Garage | 2 |
| Pool | Yes |
| Story(s) | 1 |
| Zoning | Single Family |
| Acreage | 0.55 |
| Property View | None |
Interior
| Cooling | Central Air, Electric, Two Units |
|---|---|
| Heating | Central, Gas, Multiple Heating Units, Zoned |
| Heating Yes / No | Yes |
| Cooling Yes / No | Yes |
| Interior Features | Bathroomon Main Level, Bedroom On Main Level, Ceiling Fans, Full Bath On Main Level, Primary Downstairs, Window Treatments, Programmable Thermostat |
| Furnished | Furnished Or Unfurnished |
| Appliances | Built In Gas Oven, Dryer, Dishwasher, Disposal, Gas Water Heater, Refrigerator, Water Heater, Washer |
| Fireplaces Total | 3 |
| Fireplace Yes / No | Yes |
Exterior
| Exterior Features | Balcony, Porch, Patio, Private Yard |
|---|---|
| Roof | Other, Slate |
| Security Features | Gated Community |
| Lot Features | Quarter To One Acre, Cul De Sac, Desert Landscaping, Landscaped, Rocks |
| Fencing | Block, Full |
Parking
| Attached Garage Yes / No | No |
|---|---|
| Parking Features | Detached, Garage, Guest, Private, Rv Access Parking, Shelves, Storage |
| Garage Yes / No | Yes |
Utilities
| Utilities | Underground Utilities |
|---|---|
| Electric | Photovoltaics None |
| Sewer | Public Sewer |
Location
| Senior Community Yes / No | No |
|---|
Other
| List Aor | Greater Las Vegas Association Of Realtors Inc |
|---|
Taxes
| Property | 6802 |
|---|
Area Information
| State | NV |
|---|---|
| County | Clark |
| City | Las Vegas |
| Zip Code | 89107 |
| Community Name | Rancho Nevada Estate |
| Listing VS Median (in Rancho Nevada Estate) | |
Price: $1,298,000 low | high Med: $1,299,000 sqft: 4,345 low | high Med: 3,246 $ / sqft: $299 low | high Med: $400 On site: 18 low | high Med: 142 | |
Market Activity 89107
Request a showing
Request a showing
Contact
Learn More About This Property

| State | NV |
|---|---|
| County | Clark |
| City | Las Vegas |
| Zip Code | 89107 |
| Community Name | Rancho Nevada Estate |
| Listing VS Median (in Rancho Nevada Estate) | |
Price: $1,298,000 low | high Med: $1,299,000 sqft: 4,345 low | high Med: 3,246 $ / sqft: $299 low | high Med: $400 On site: 18 low | high Med: 142 | |
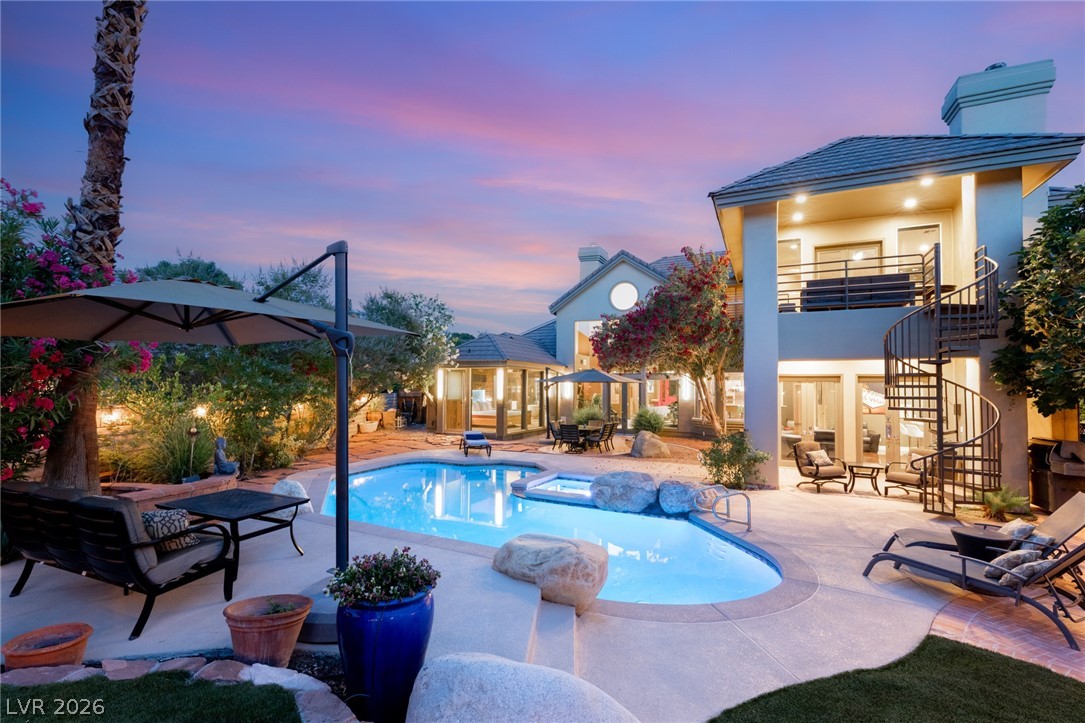 | $1,699,0003004 Astoria Pines CircleLas Vegas, NV 89107 |
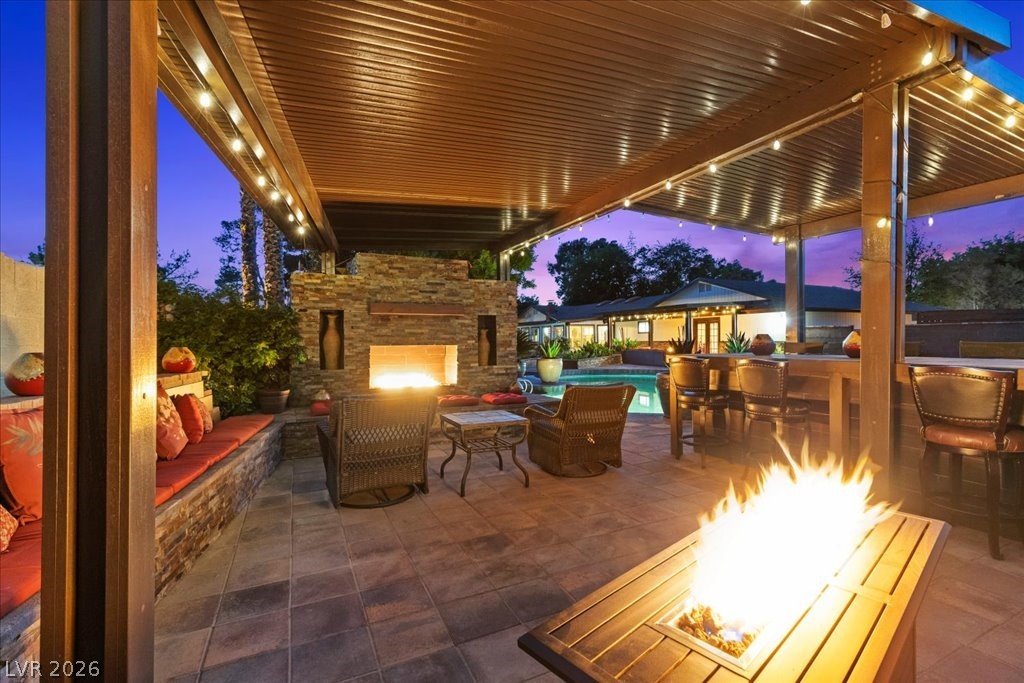 | $1,299,0002901 Justice LaneLas Vegas, NV 89107 |