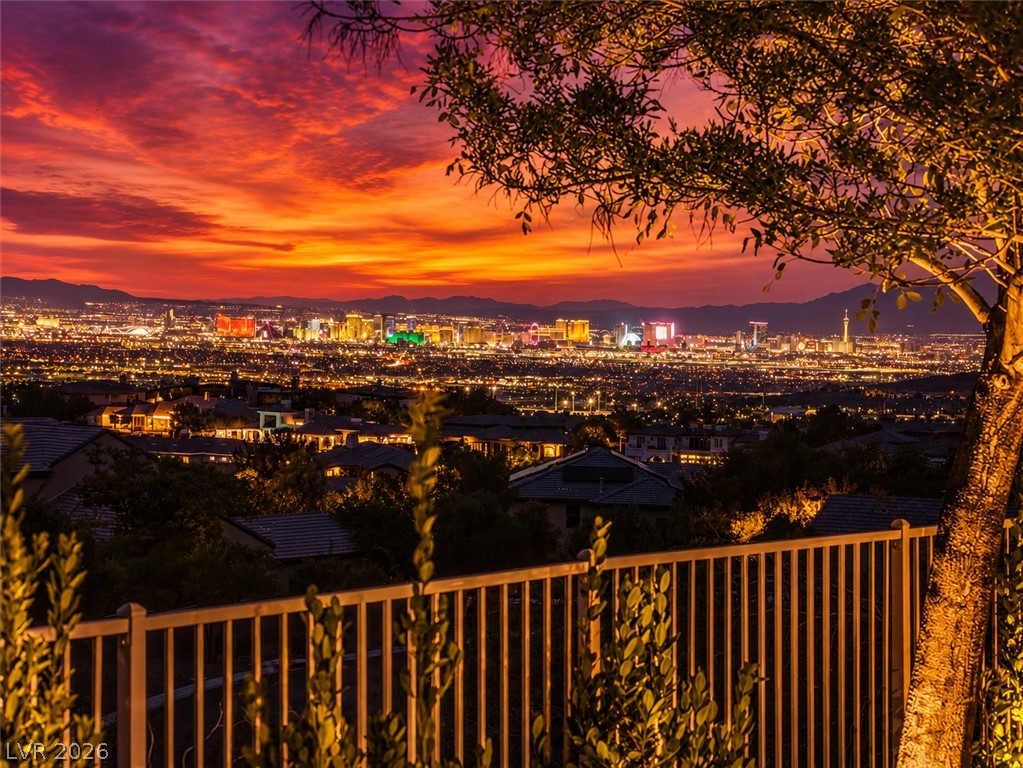
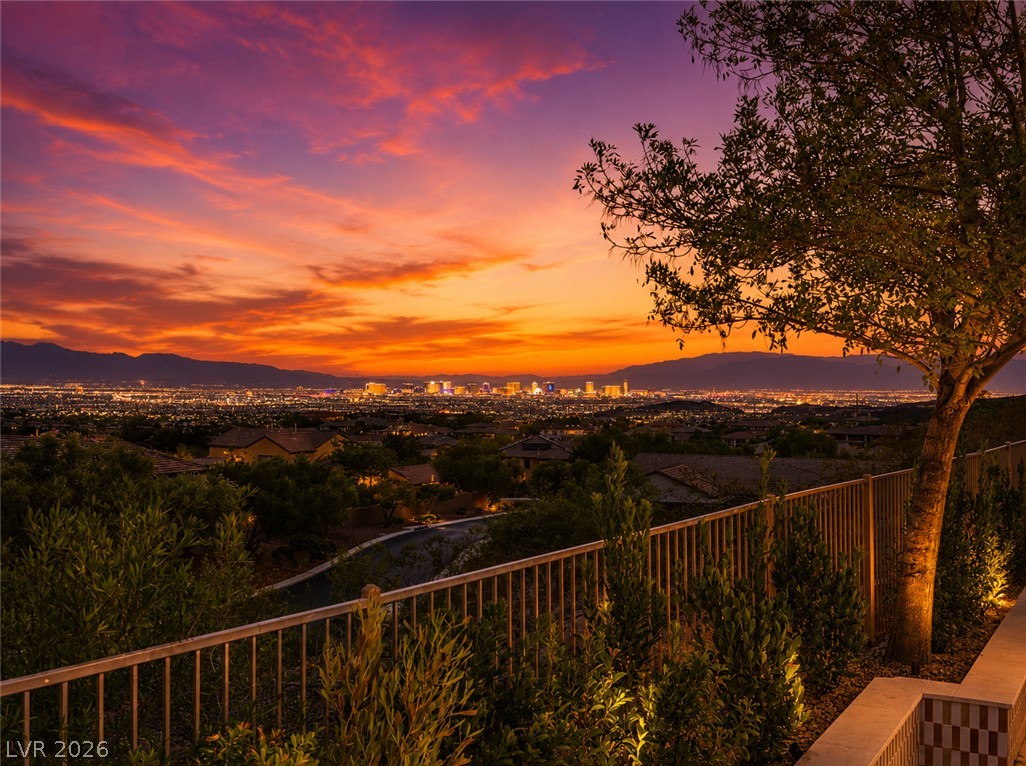
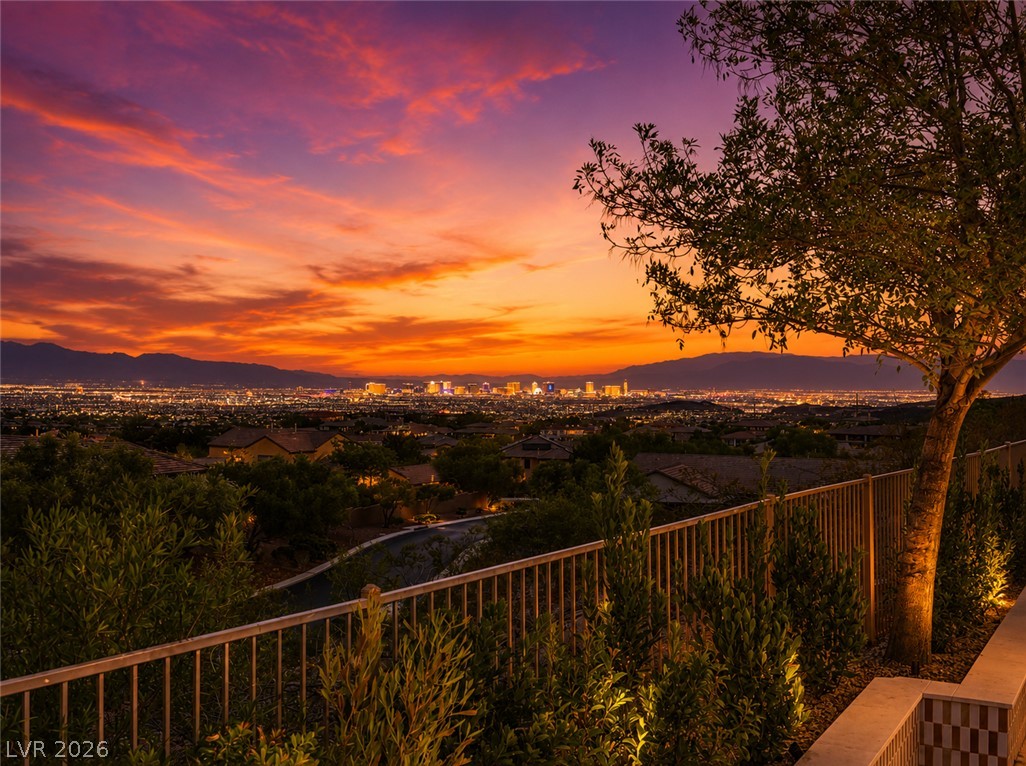
Panoramic city lights and distant mountain peaks frame this elevated desert overlook.
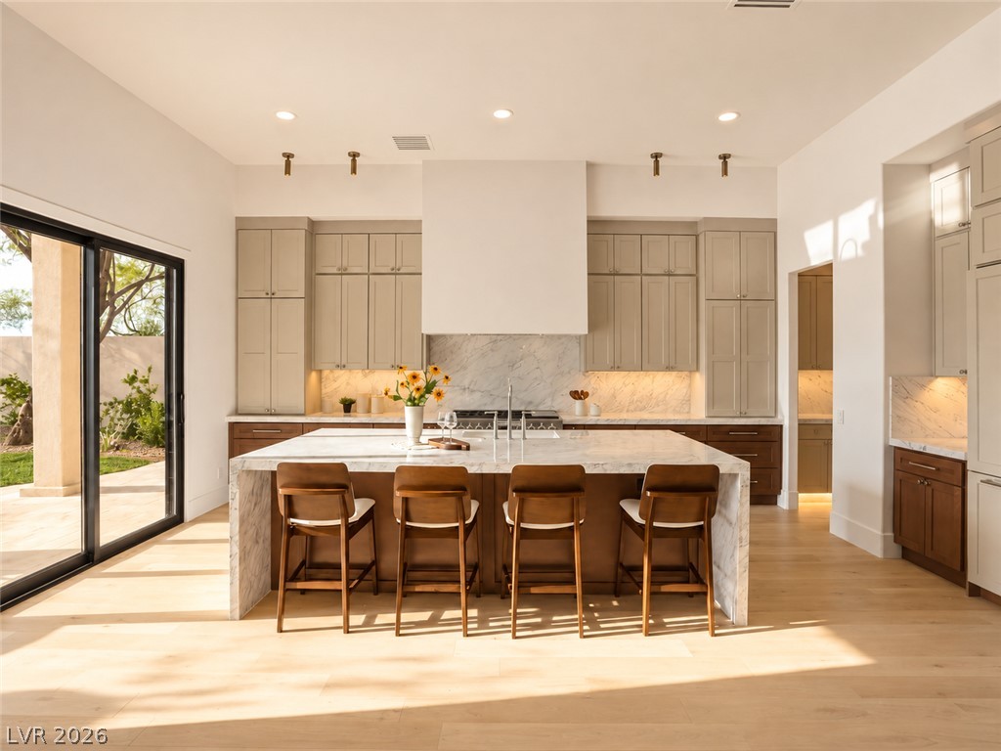
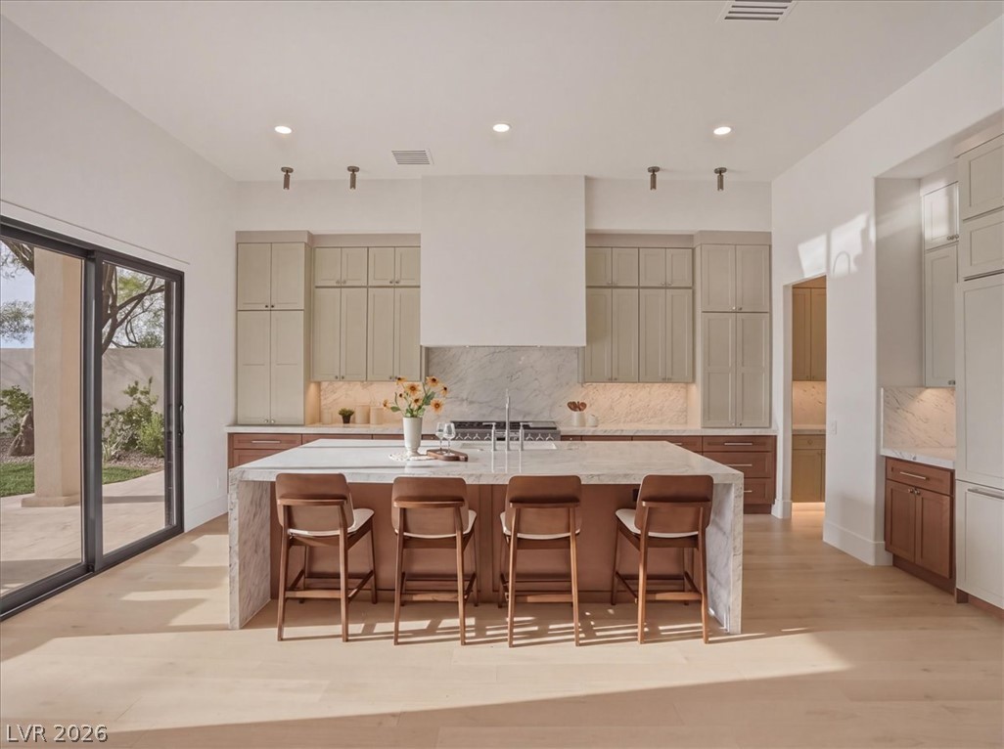
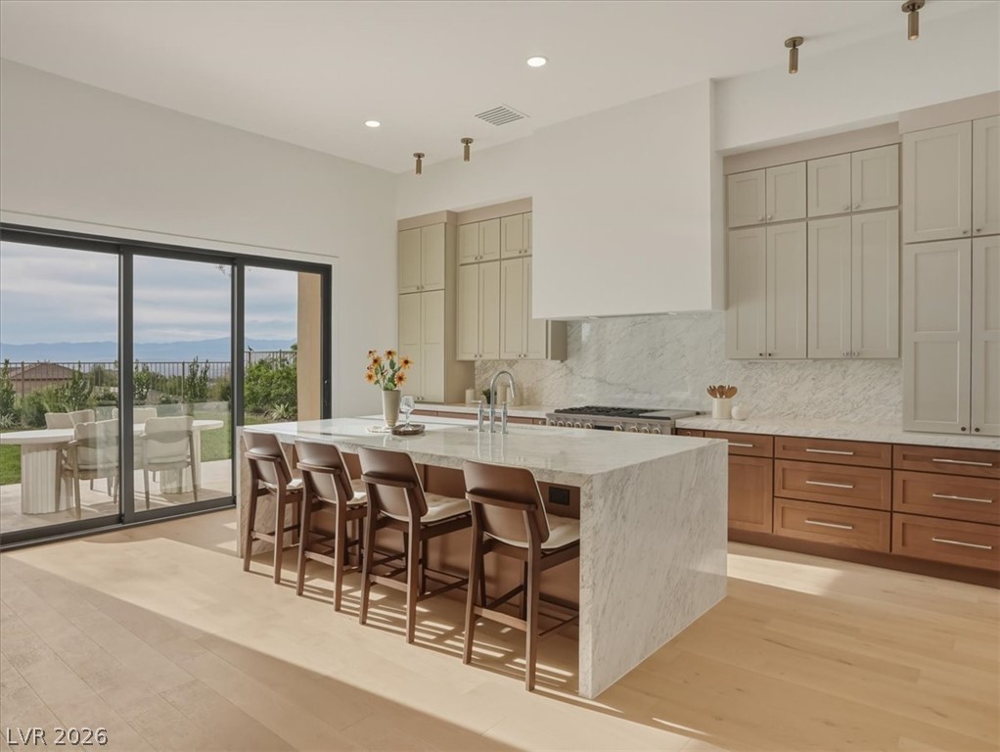
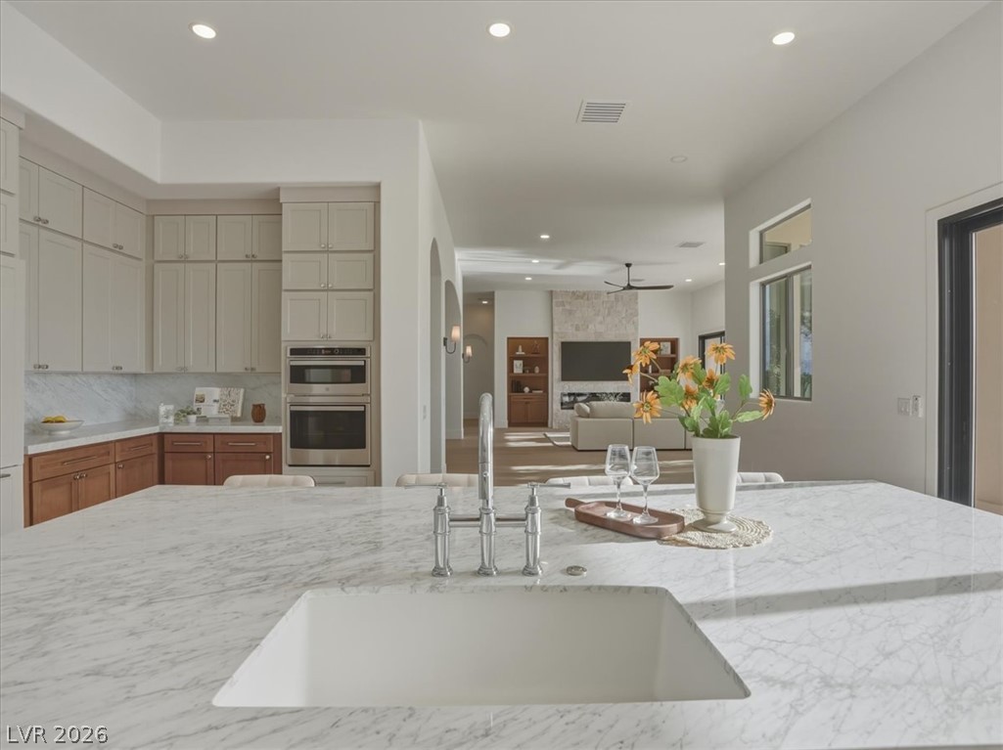
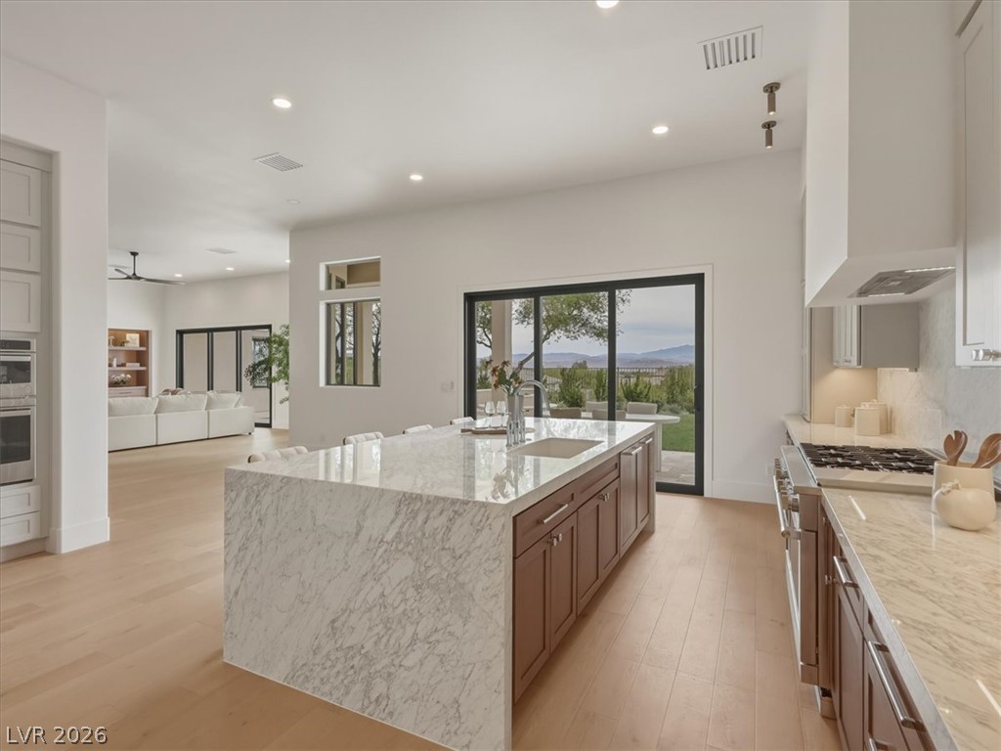
A spacious kitchen features a marble waterfall island under recessed lighting and tall glass doors.
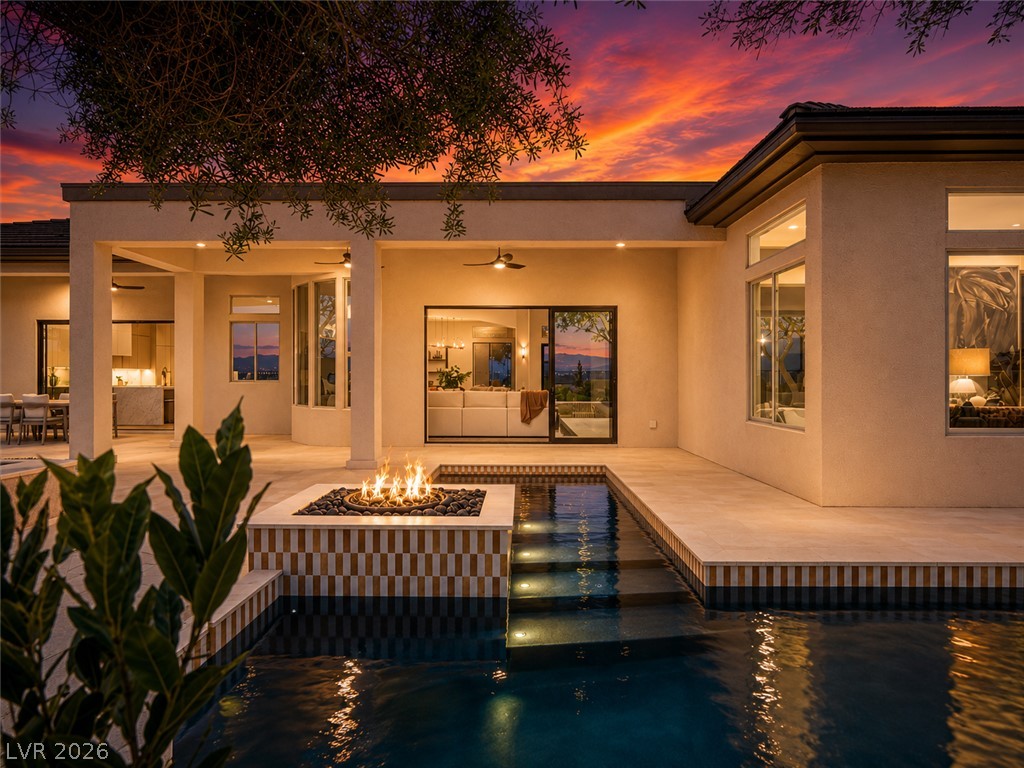
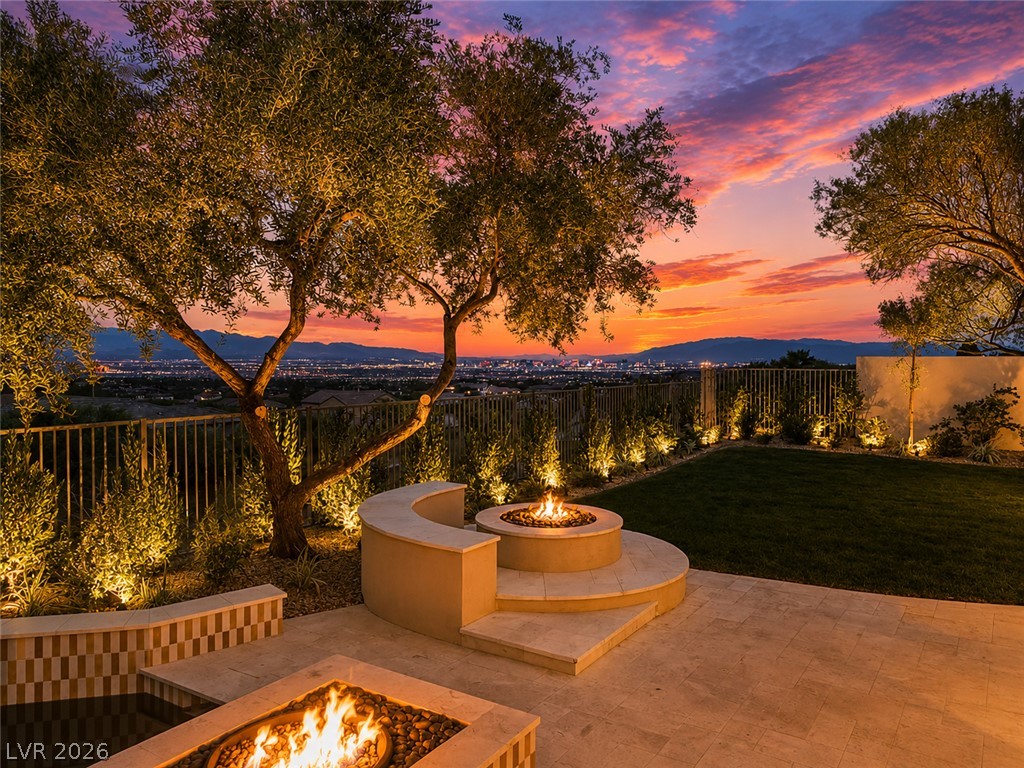
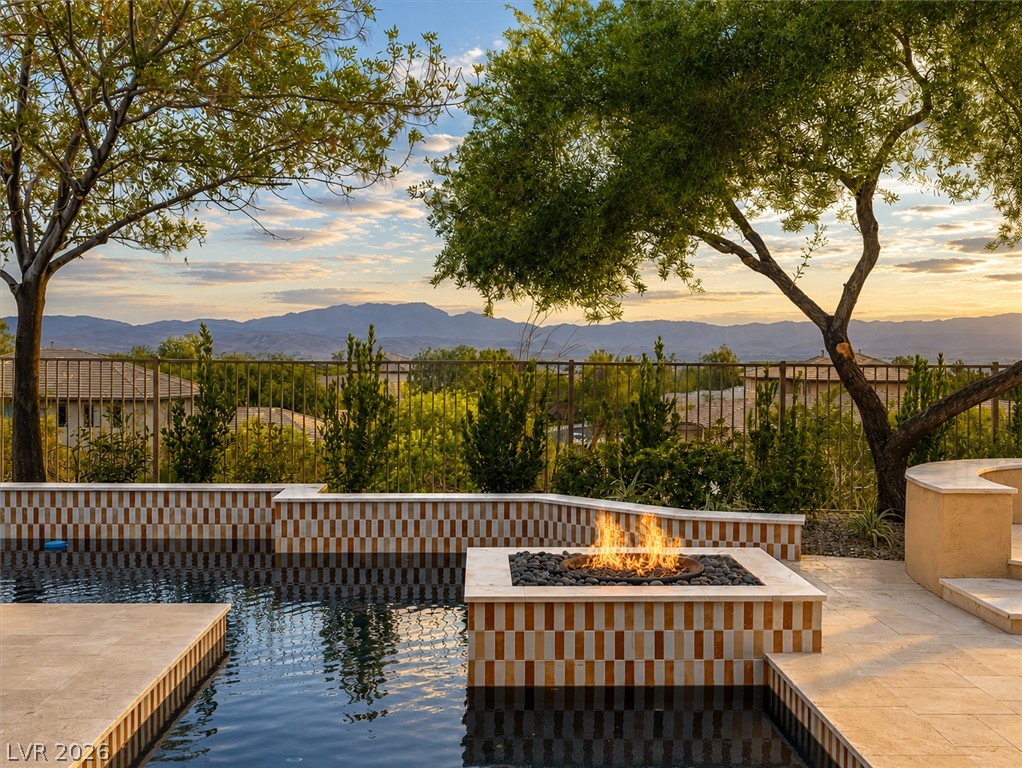
Geometric design highlights this modern backyard oasis complete with integrated fire and water features.
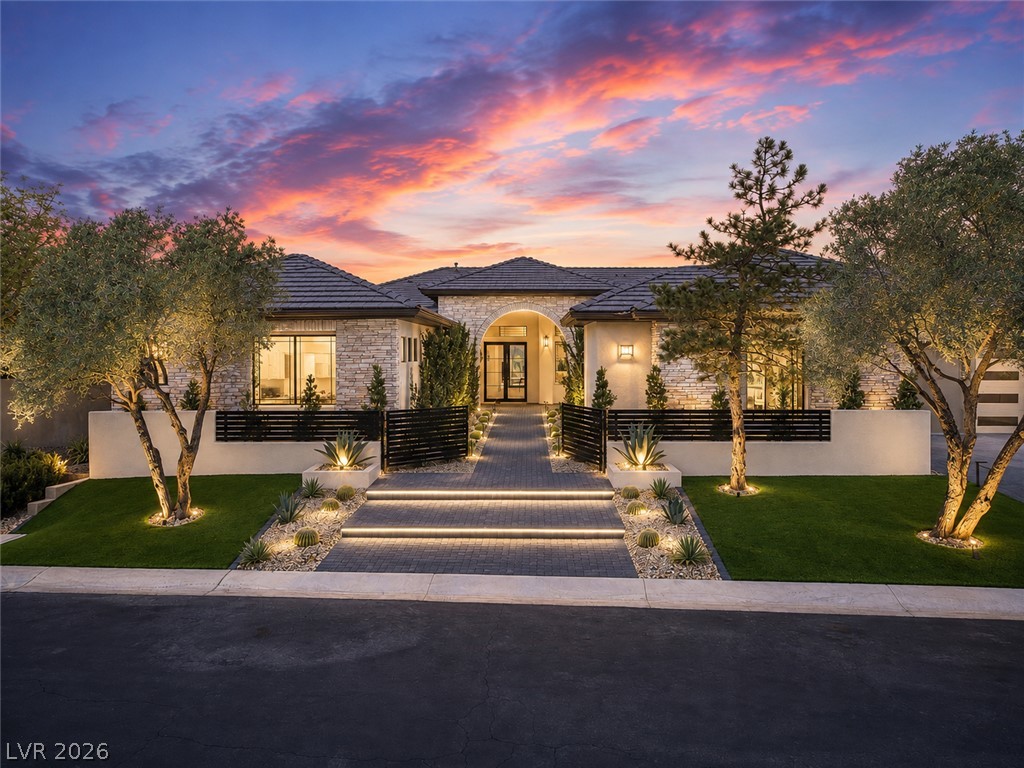
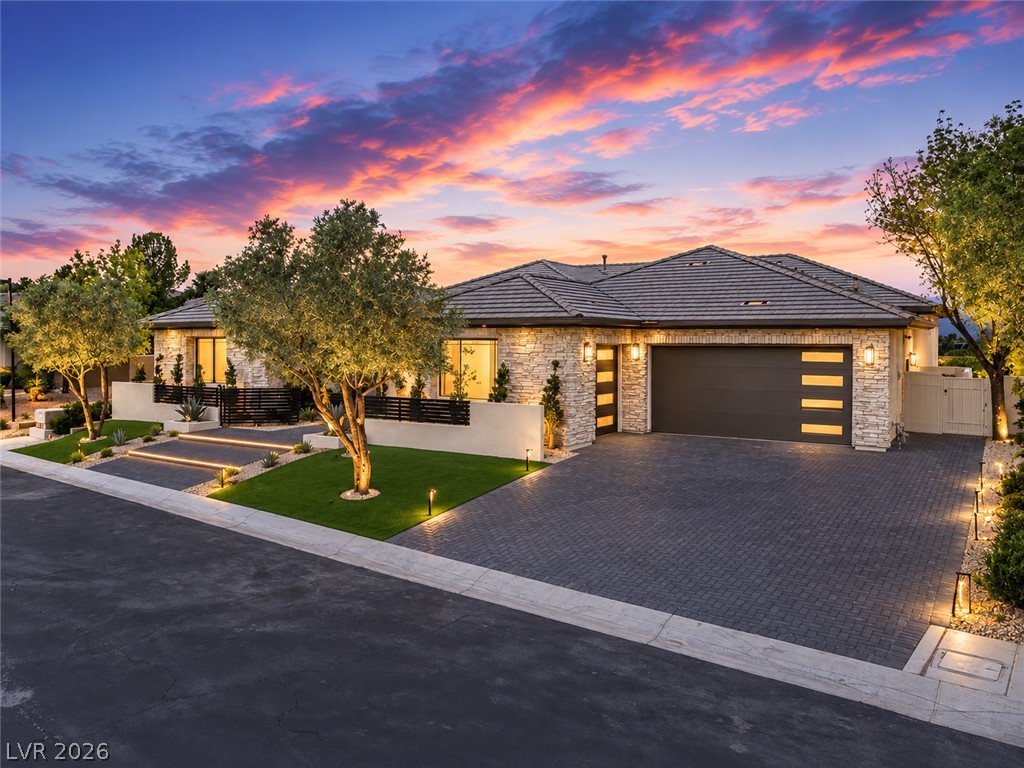
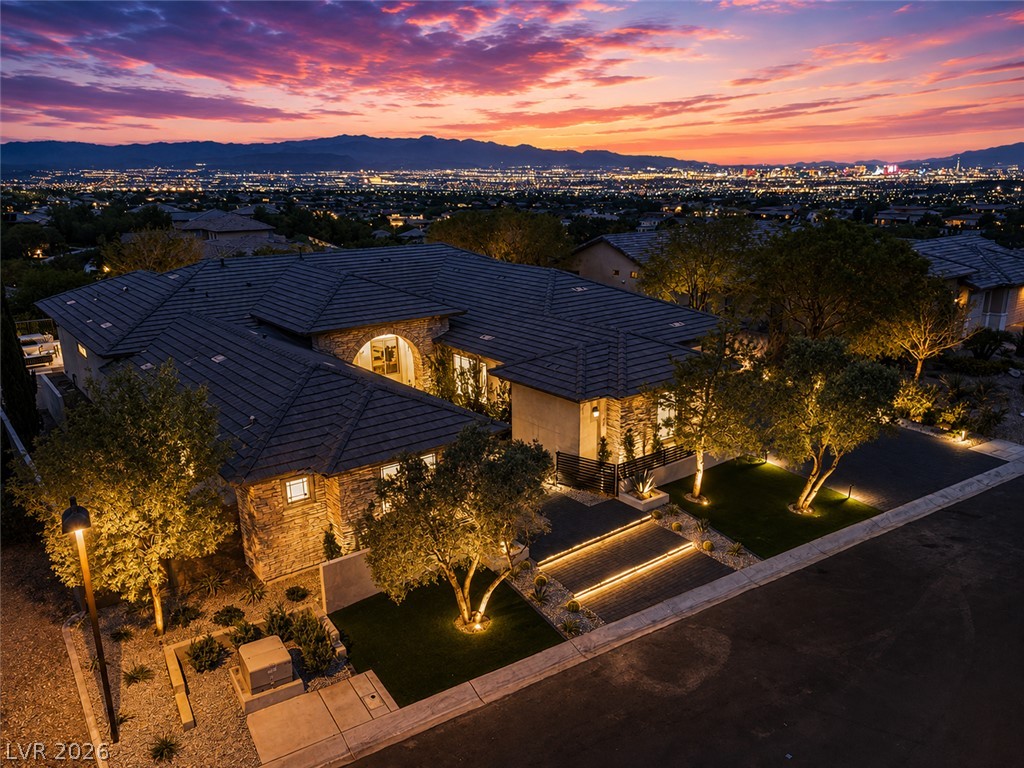
Dramatic up-lighting illuminates the stone facade, gated entry, and manicured desert landscaping of this modern estate.
Lush manicured turf and a stone patio frame far-reaching city lights and mountain views.
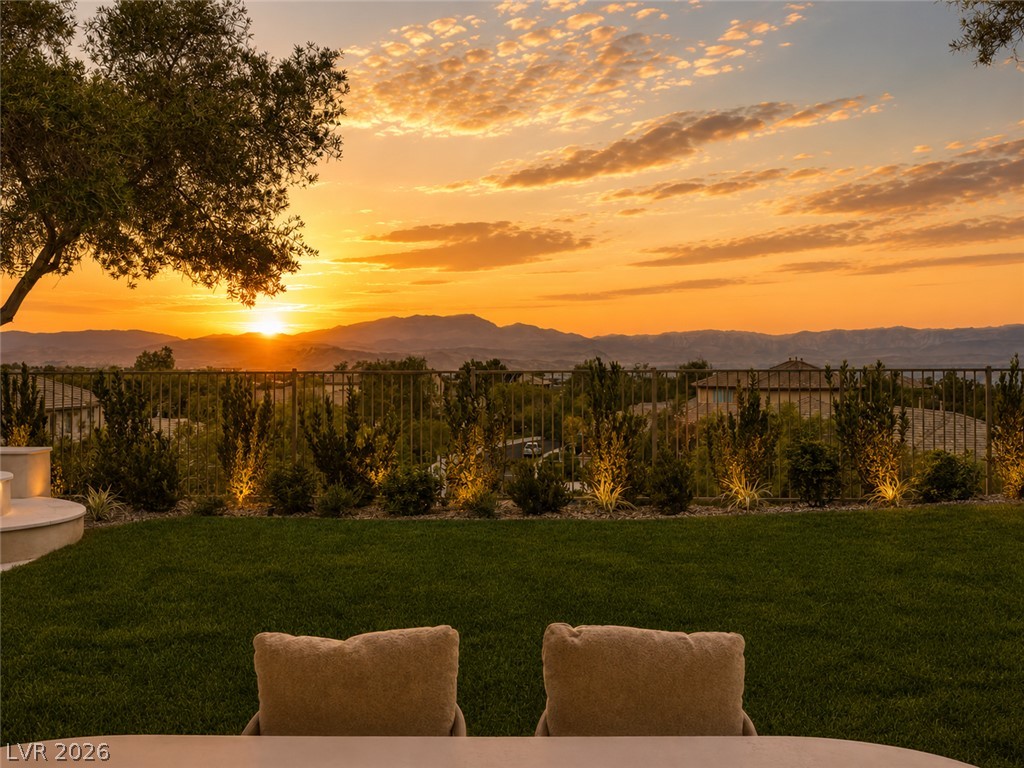
Dramatic sunset skies frame panoramic city lights and distant mountain silhouettes from this elevated vantage.
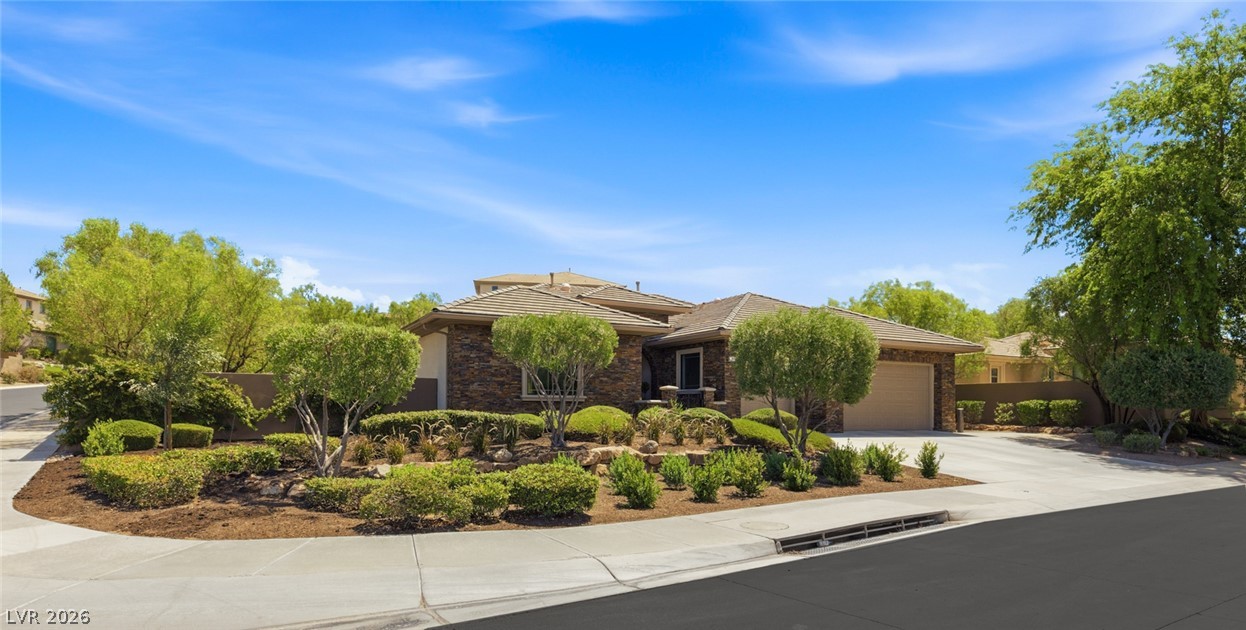
Textured stone siding and a paver driveway define this modern single-level residence.
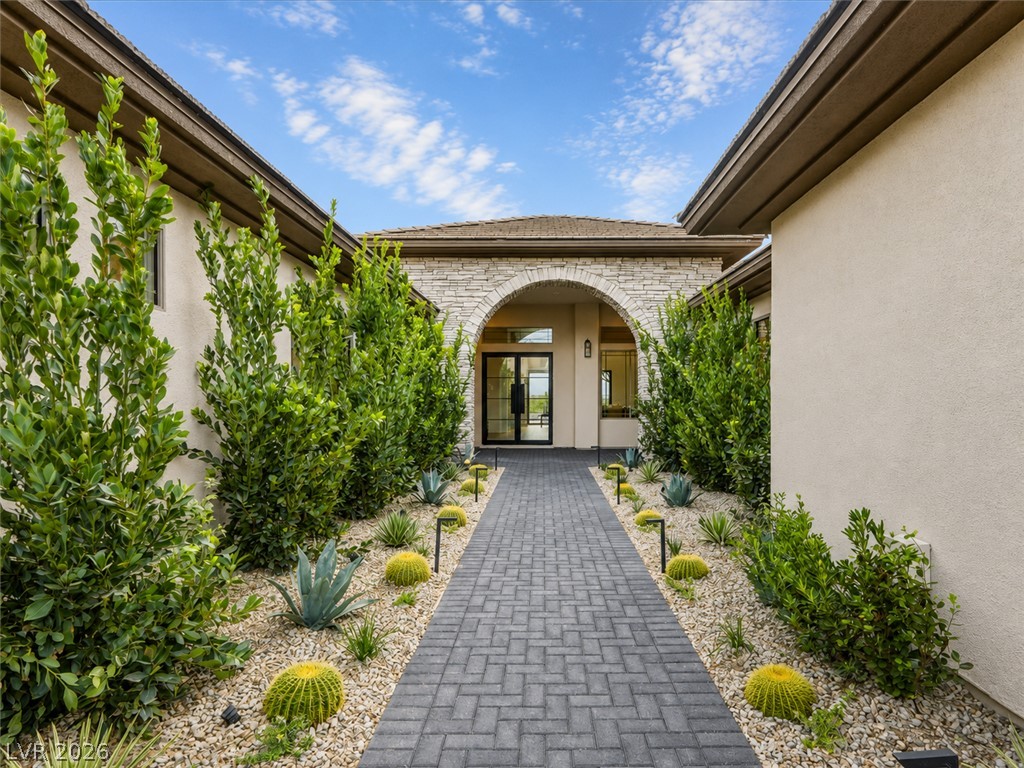
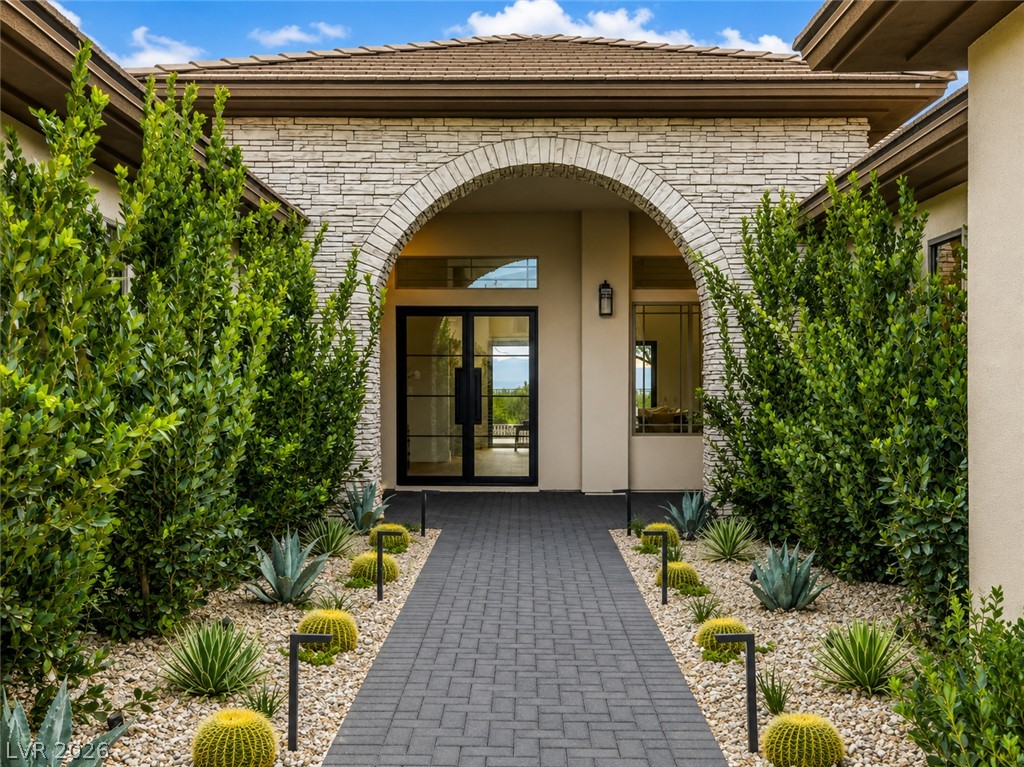
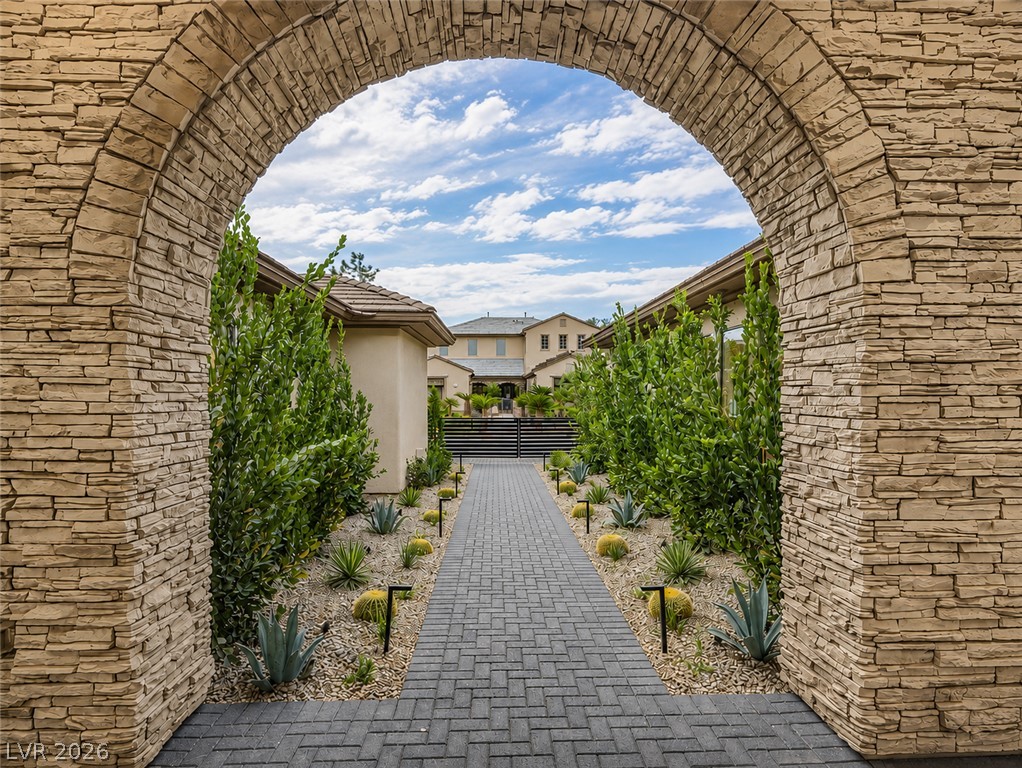
A stone archway and brick paver walkway lead directly to the main entry door.
An inviting stone archway frames the elegant double glass doors at the main entry.
An impressive stone archway frames the beautifully landscaped paver pathway leading to the main residence.
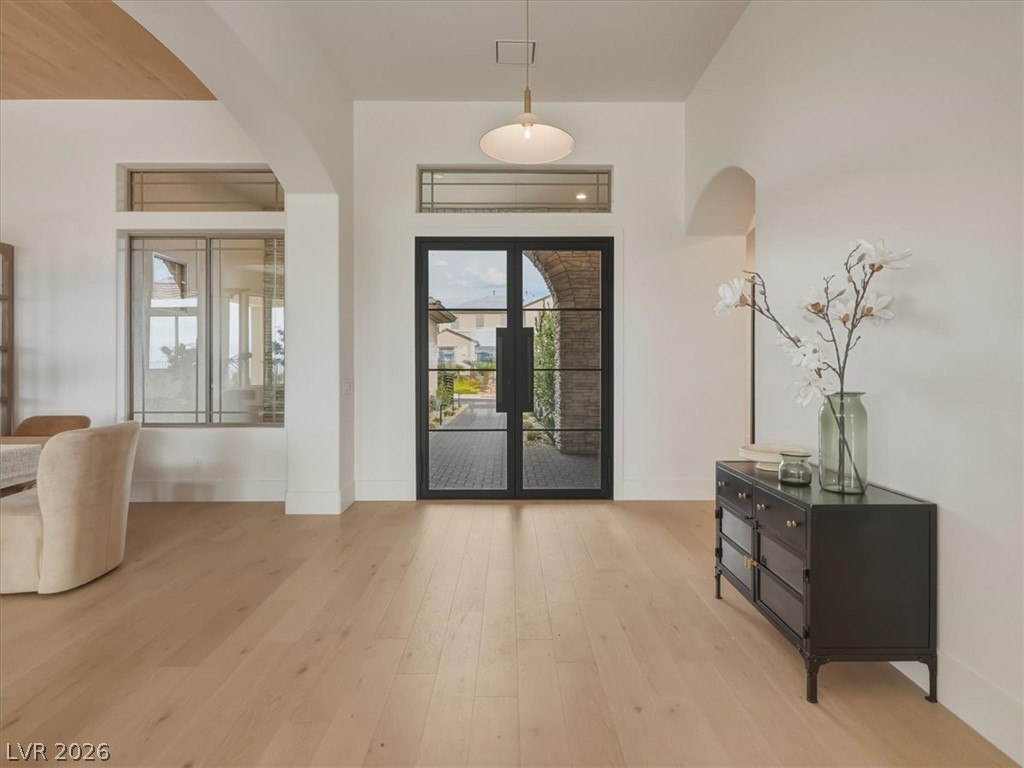
Clean lines and warm hardwood floors define this welcoming entry that transitions to the living spaces.
A grand entry features light wood flooring beneath tall ceilings and double glass doors.
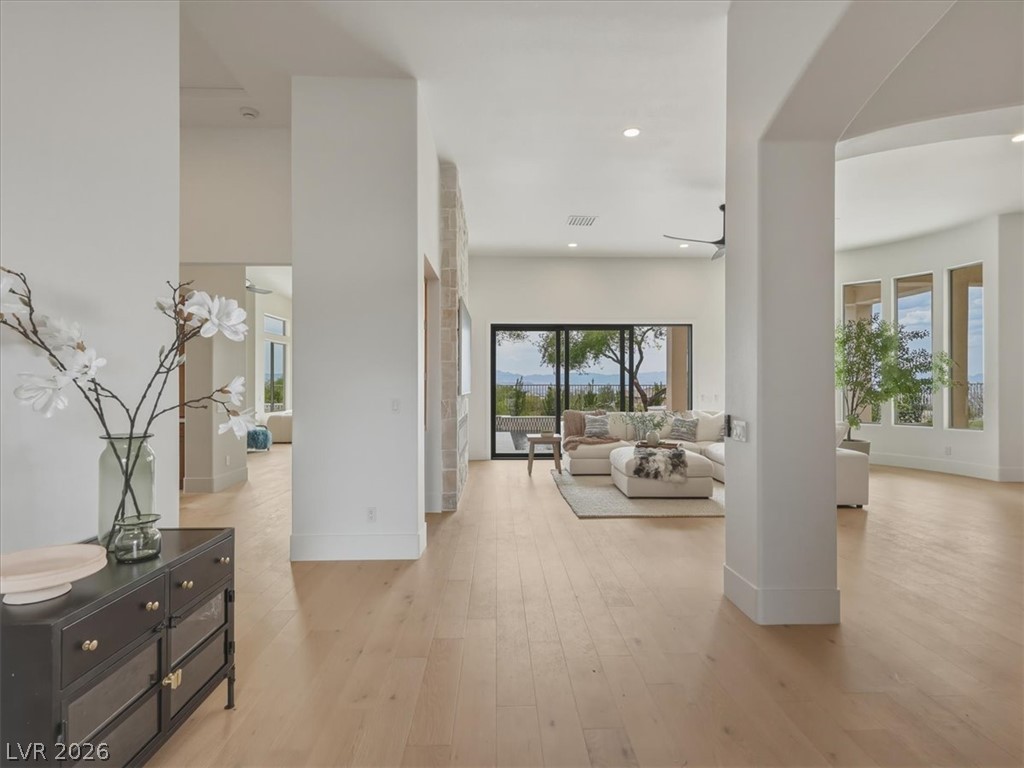
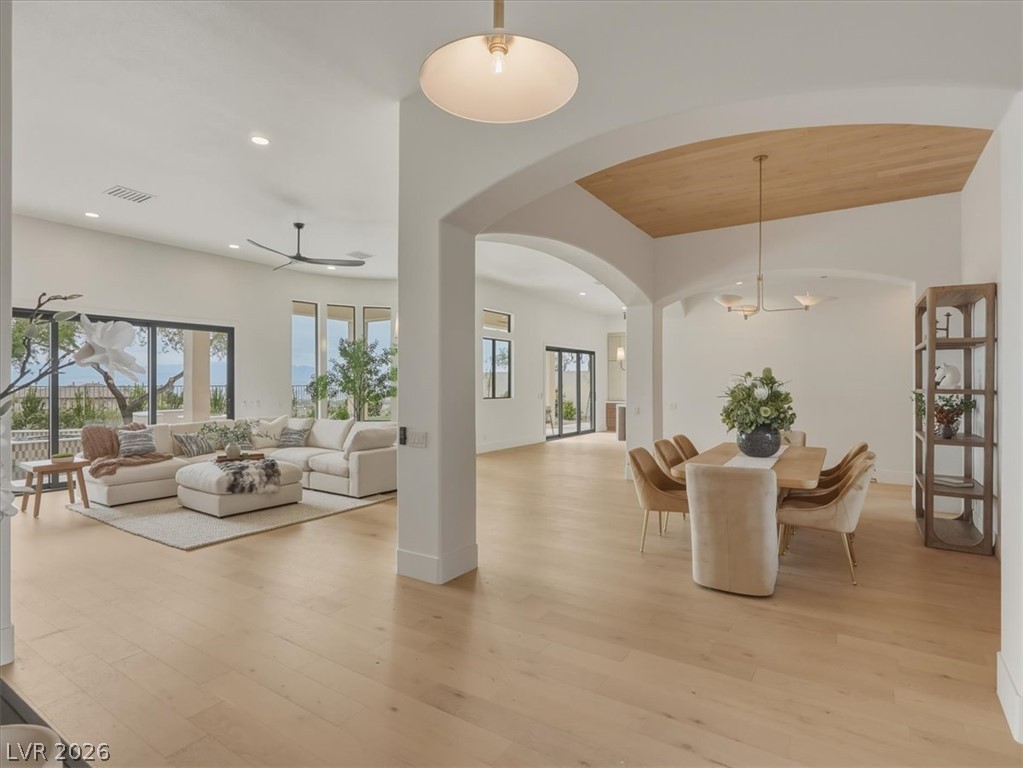
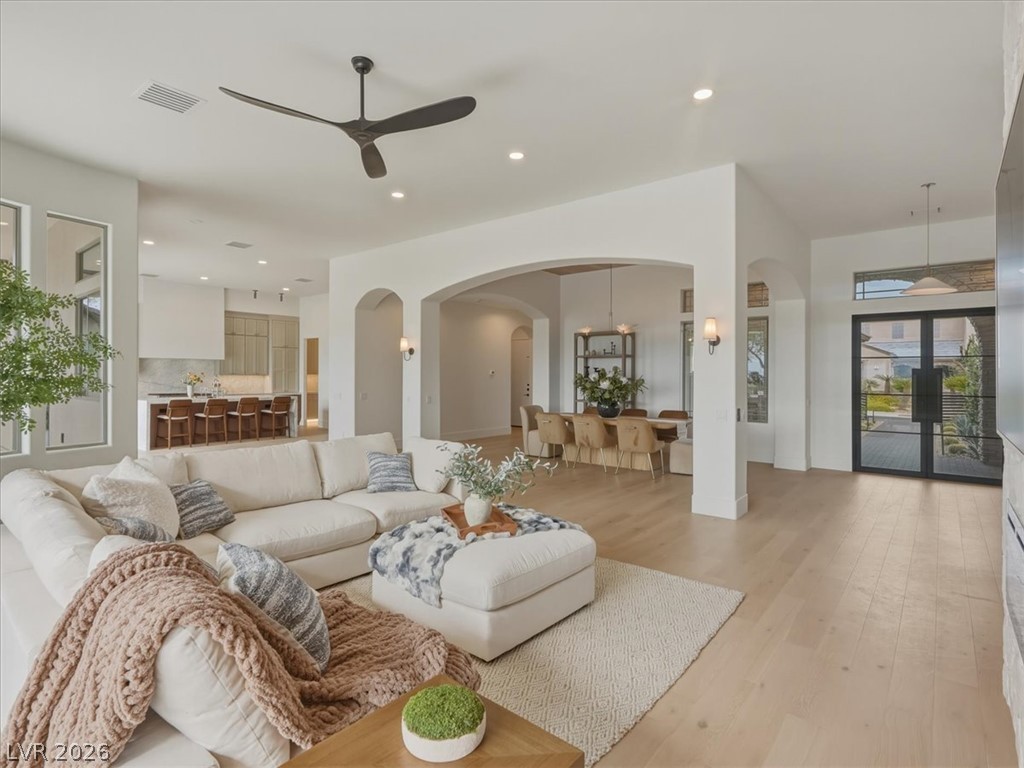
An open floor plan connects the main living spaces over light hardwood flooring.
A spacious open floorplan seamlessly connects the main living areas with warm wood flooring throughout.
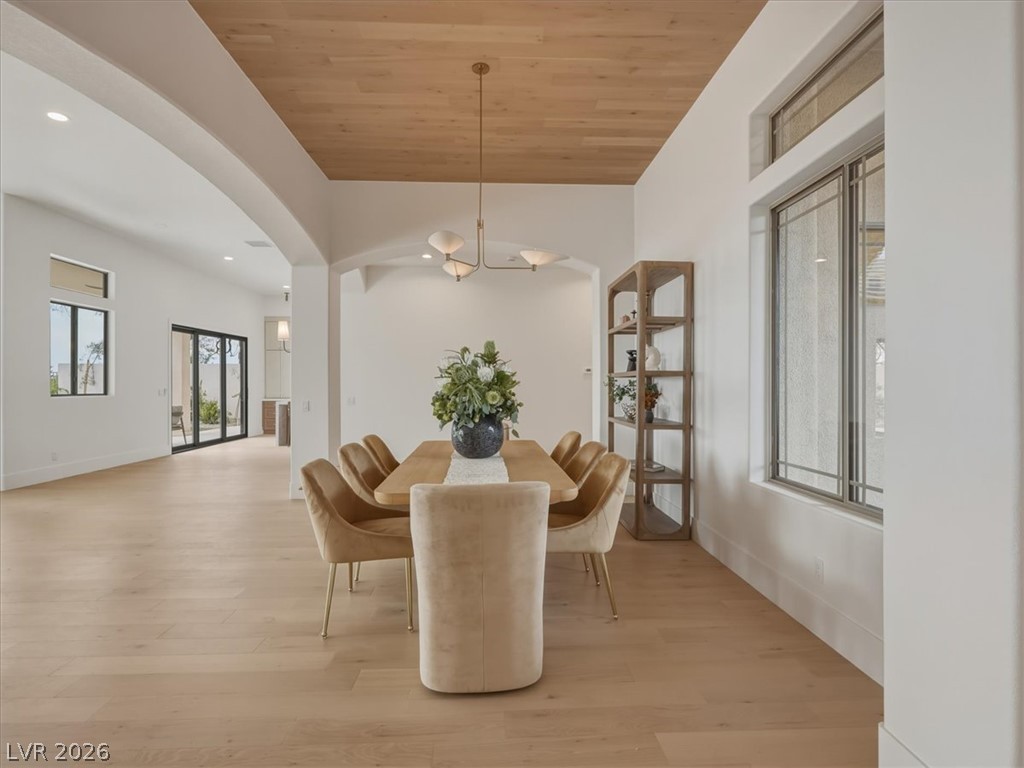
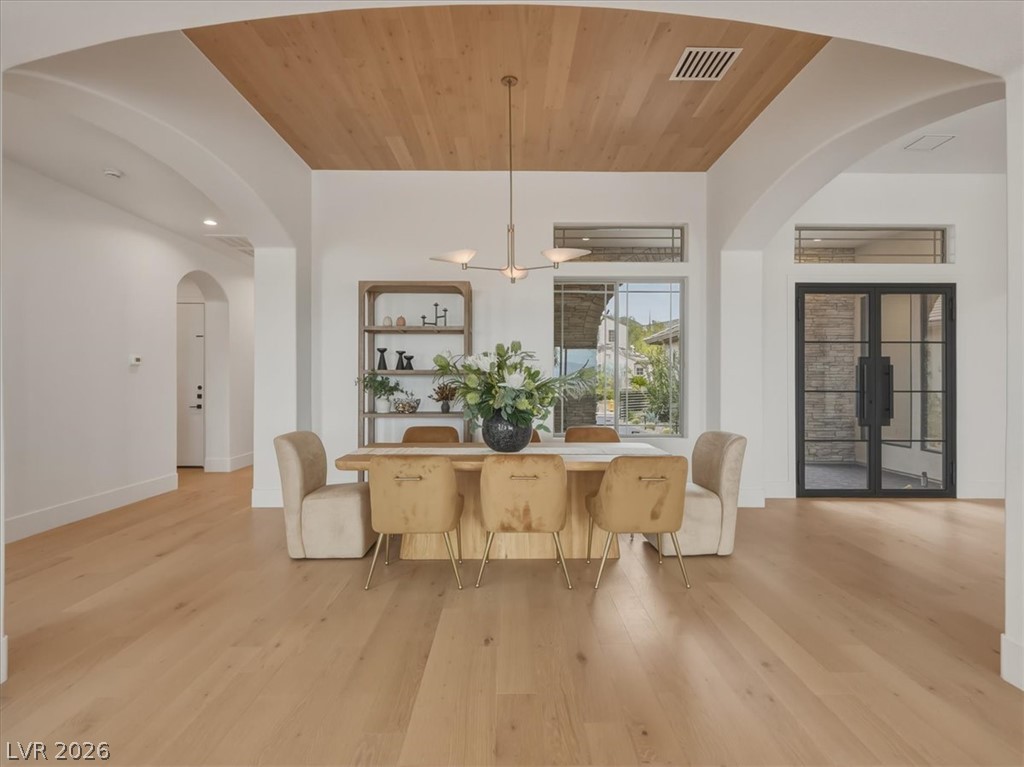
Natural wood ceilings and light hardwood floors create an inviting atmosphere in this dining area.
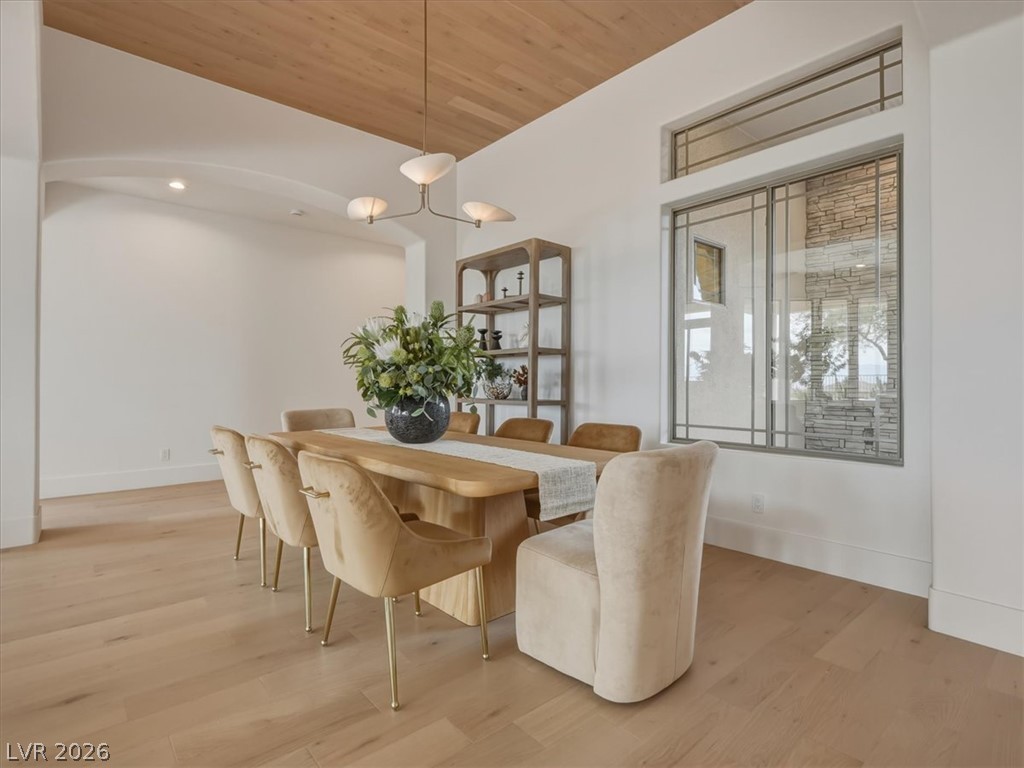
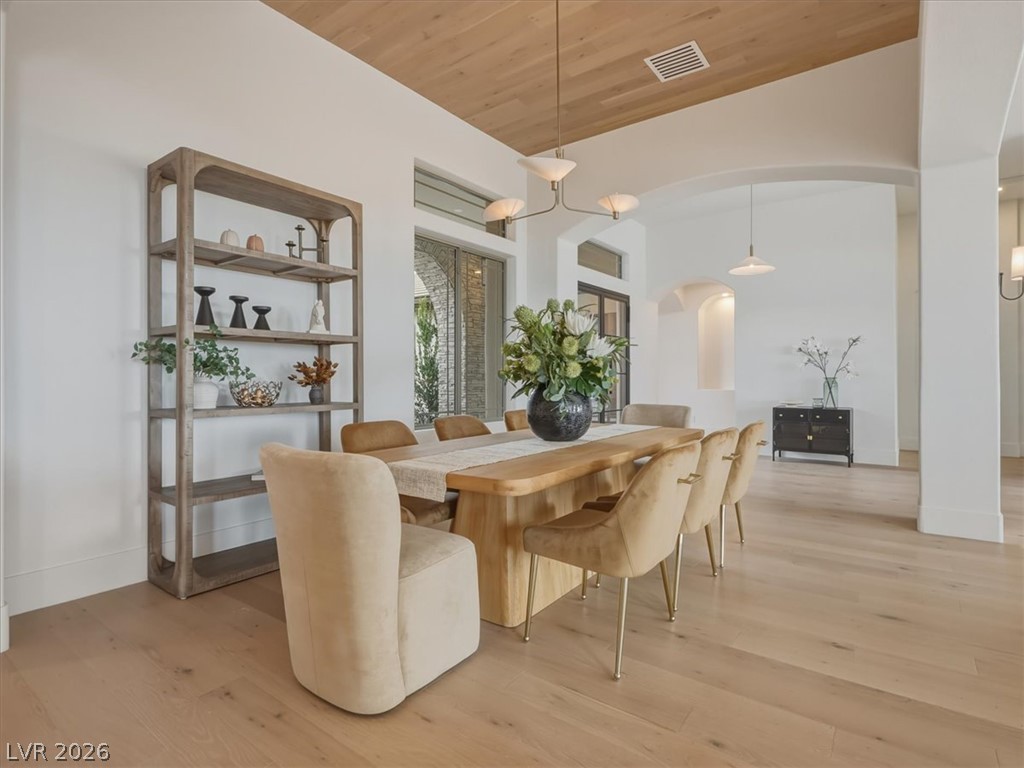
Warm wood ceiling paneling complements light hardwood floors under a modern light fixture.
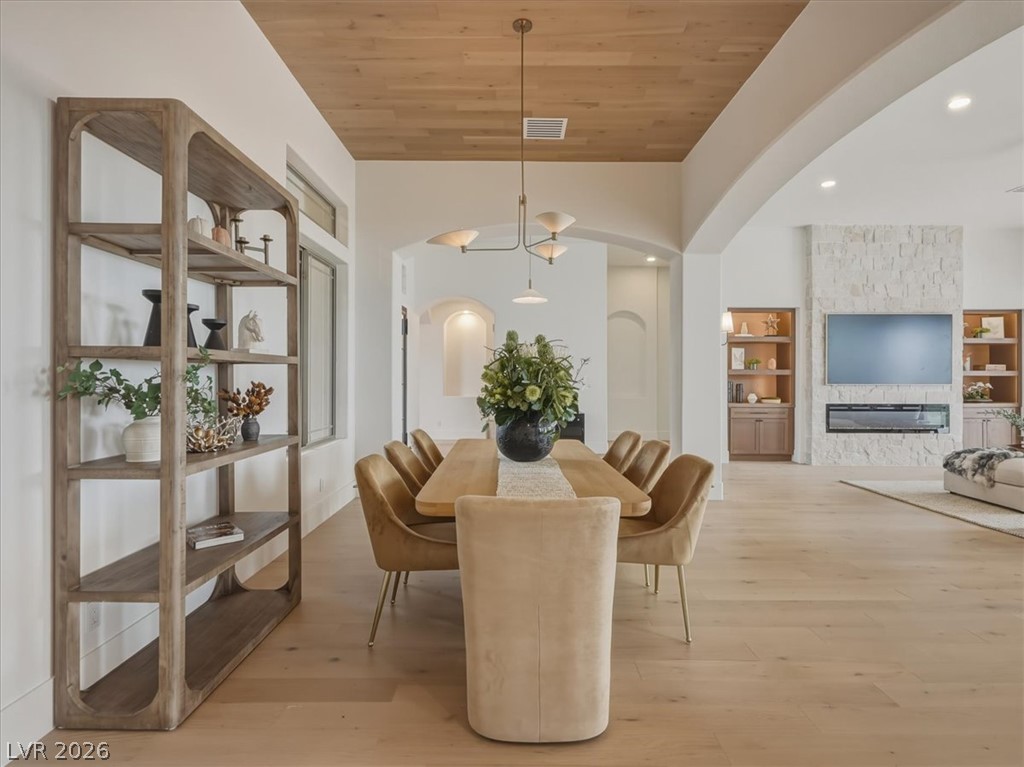
Elegant wood-planked ceilings and smooth hardwood floors define this open dining area.
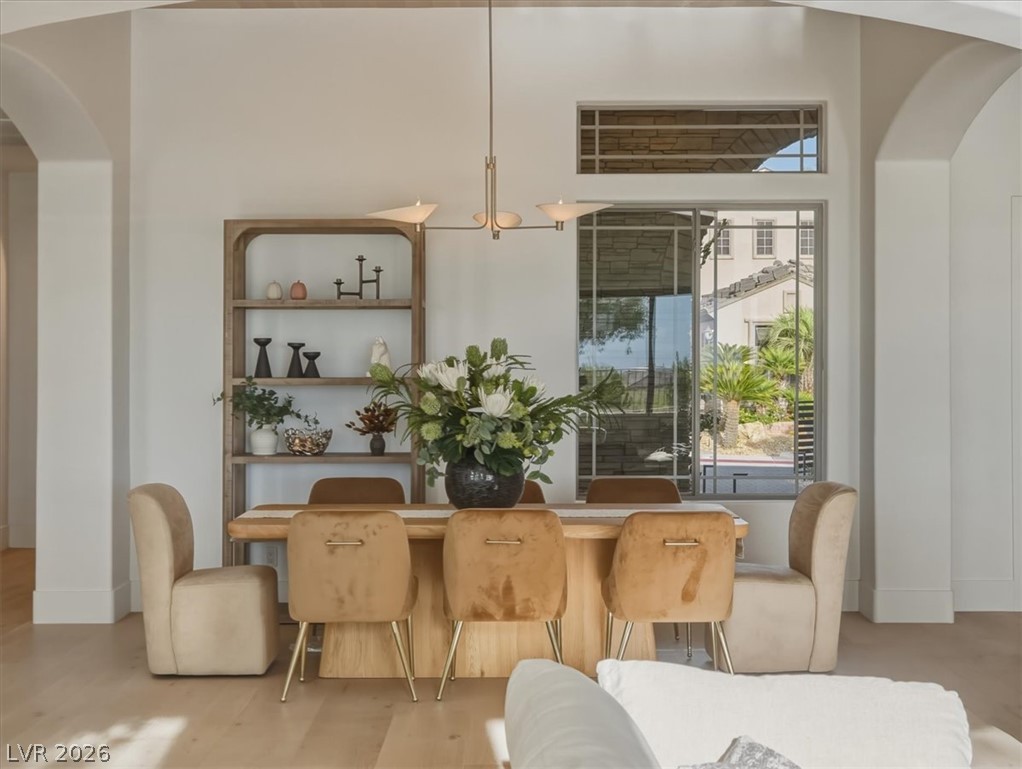
Elegant arches frame a formal dining area complete with hardwood floors and high ceilings.
Warm wood ceilings and wide-plank flooring create a refined backdrop for dining.
Warm wood ceiling panels and broad plank floors define this open concept dining area.

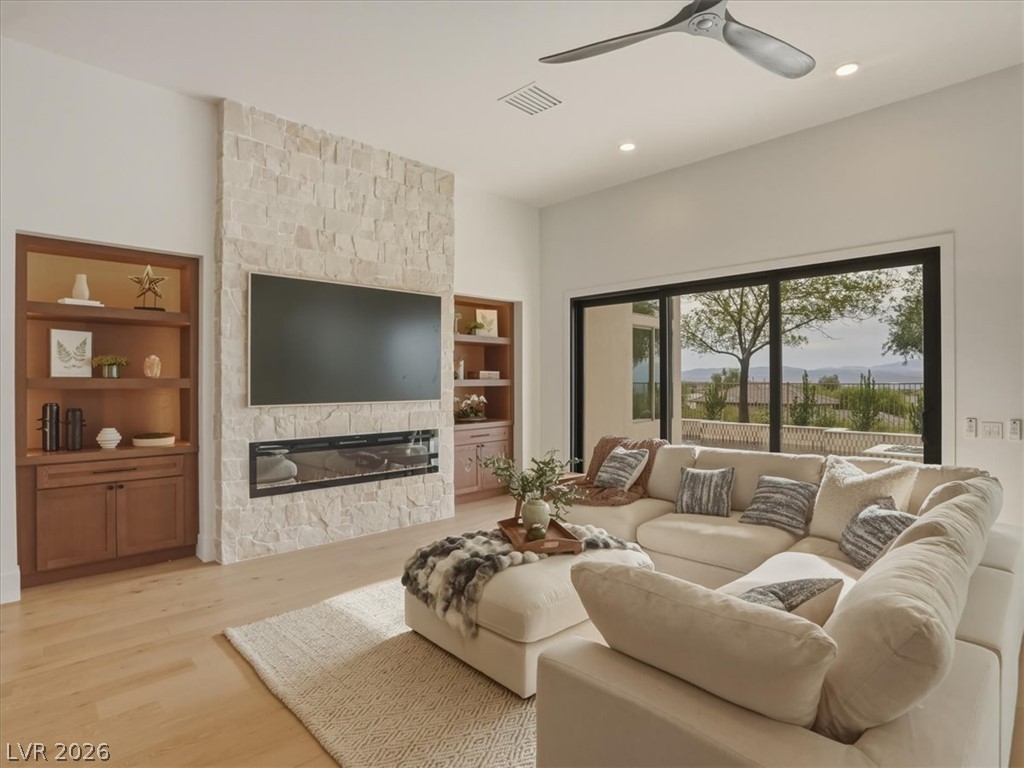
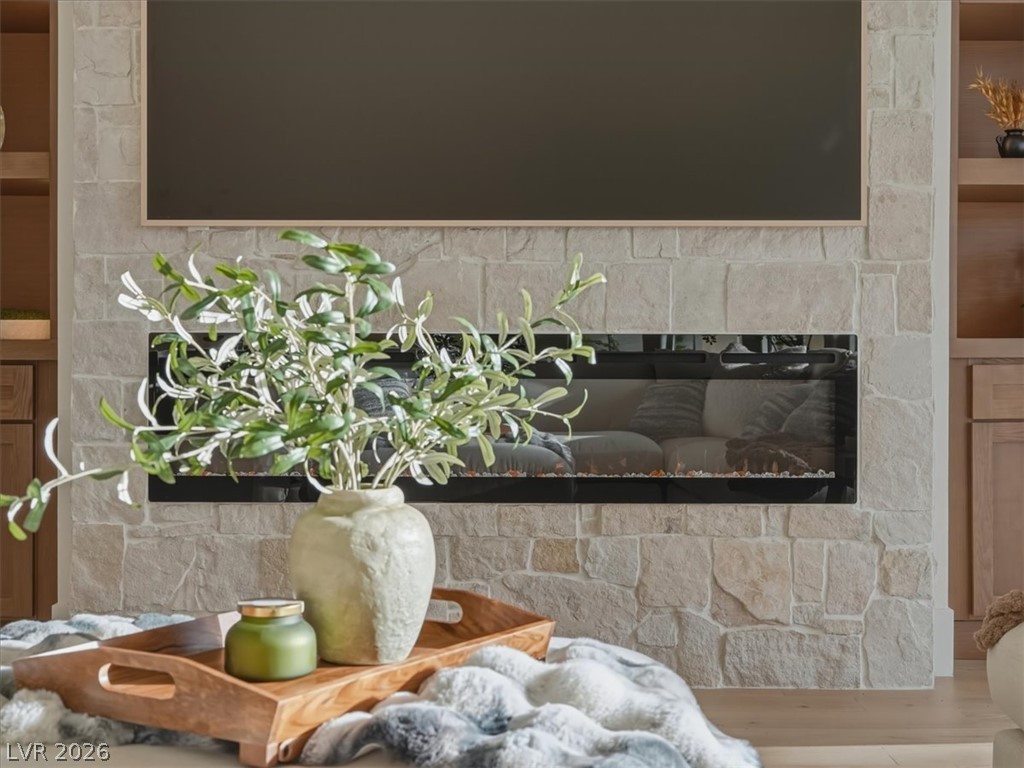
A floor-to-ceiling stone fireplace serves as the centerpiece of this light-filled room.
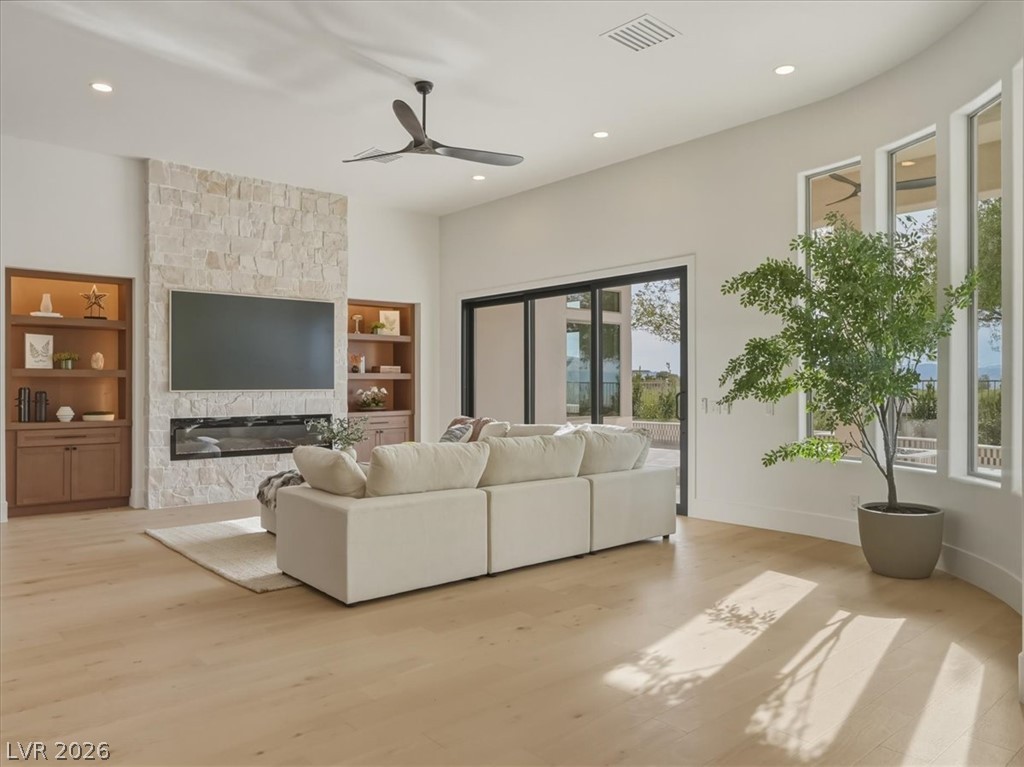
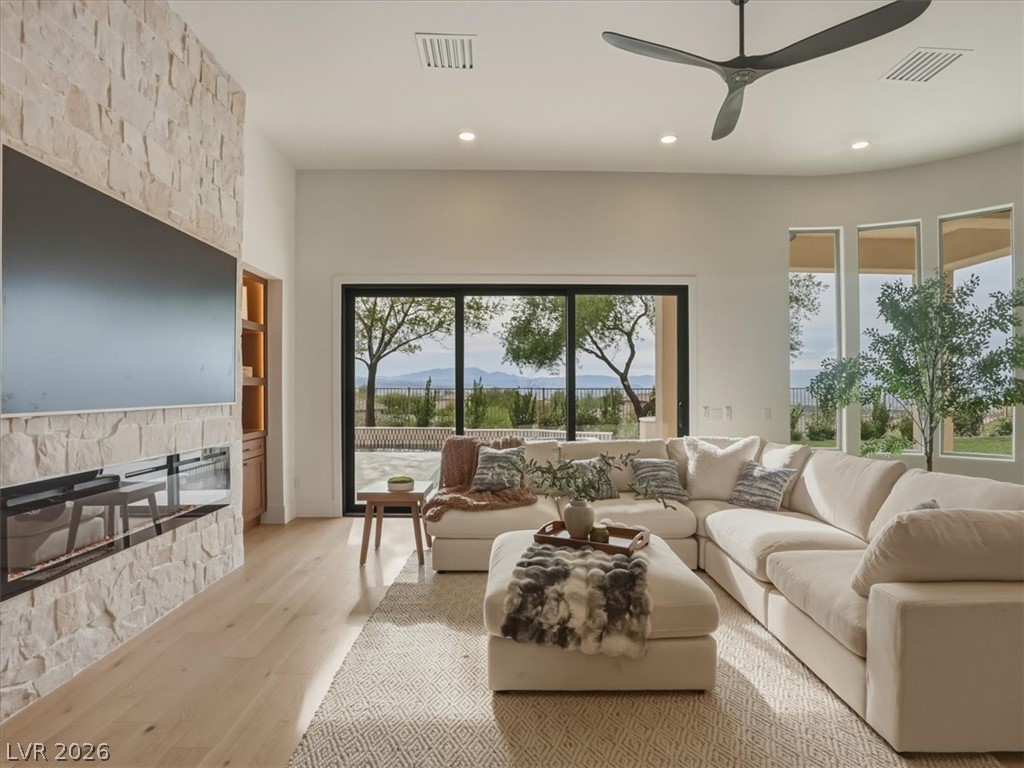
Gleaming wood floors pair beautifully with a soaring stone fireplace and glass sliding doors.
Hardwood floors and a floor-to-ceiling stone fireplace anchor this light-filled living area.
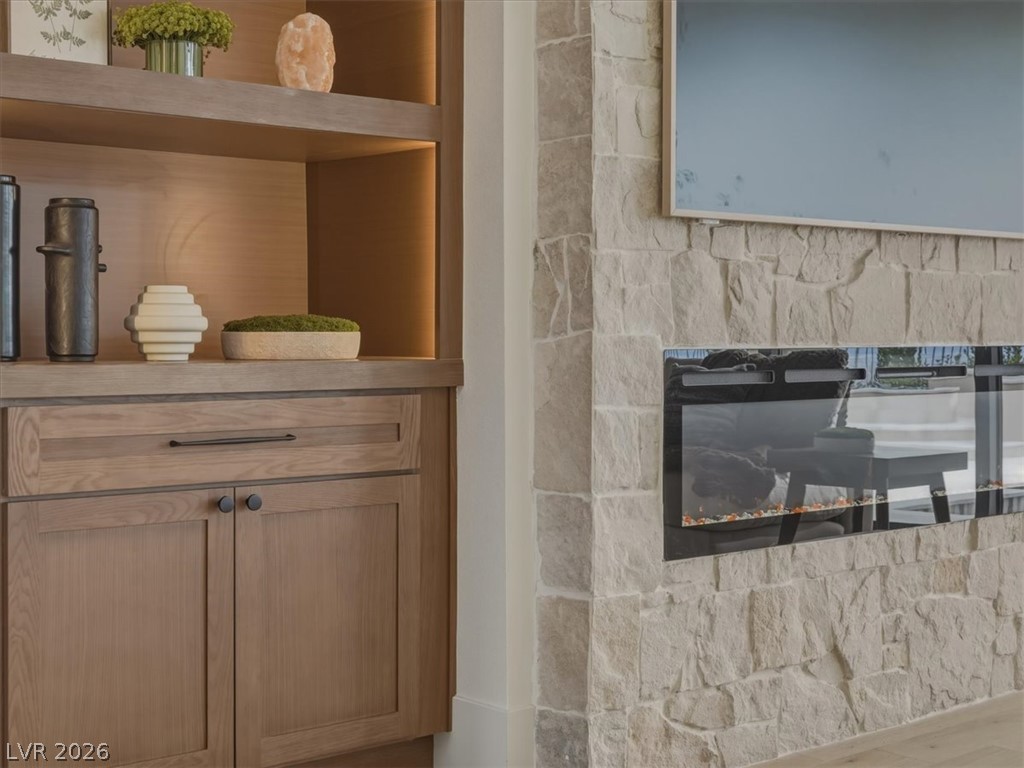
Custom built-in shelving sits beside a modern stone fireplace surround.
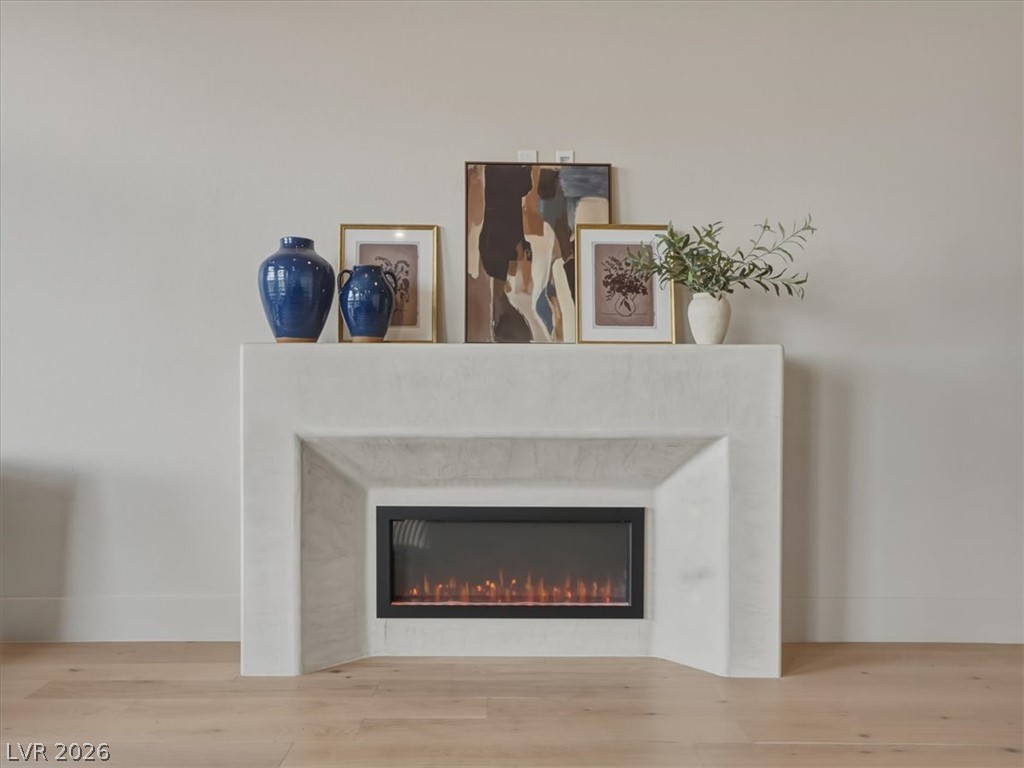
A modern linear fireplace is seamlessly integrated into a floor-to-ceiling stone surround.
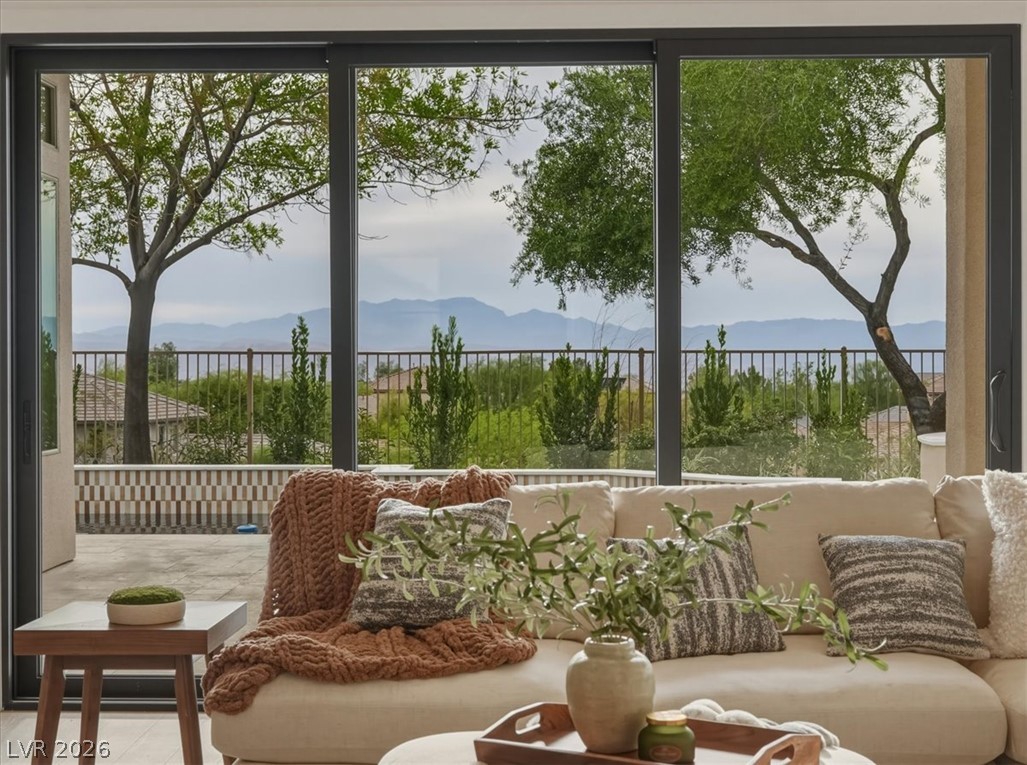
Massive sliding glass doors capture peaceful mountain views past the manicured patio boundary.
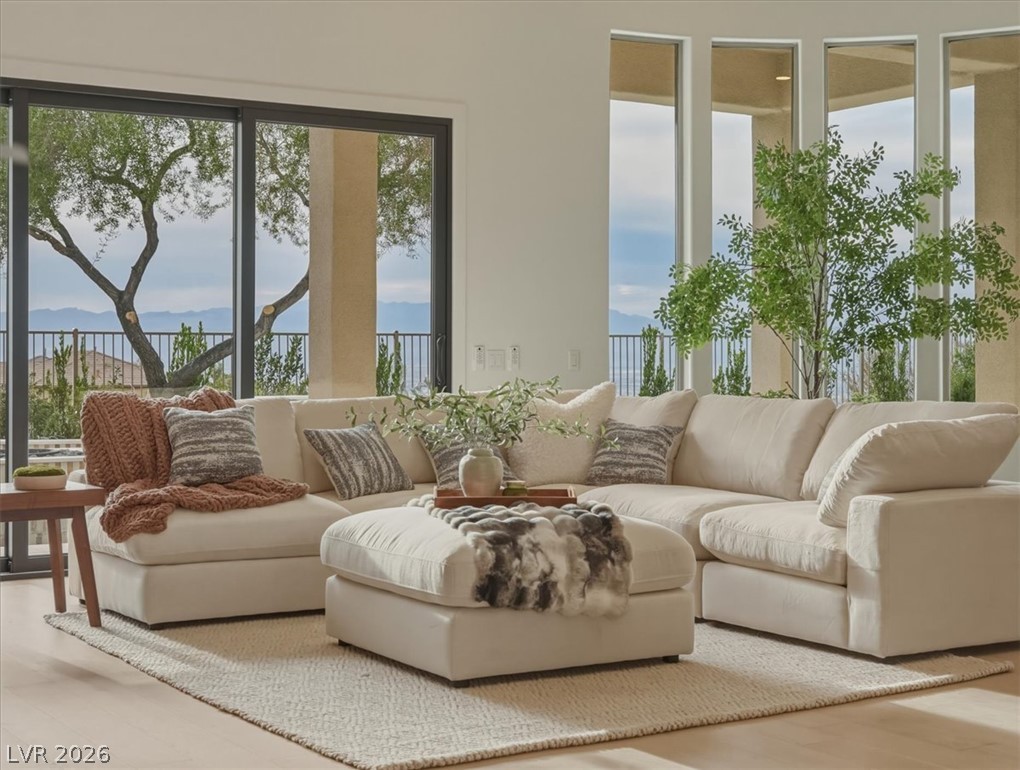
Massive glass doors and soaring windows frame sweeping hillside views in this airy space.
An inviting stone fireplace anchors the living room, opening to views through sliding glass doors.
Sliding glass doors connect the light-filled kitchen to an outdoor patio area.
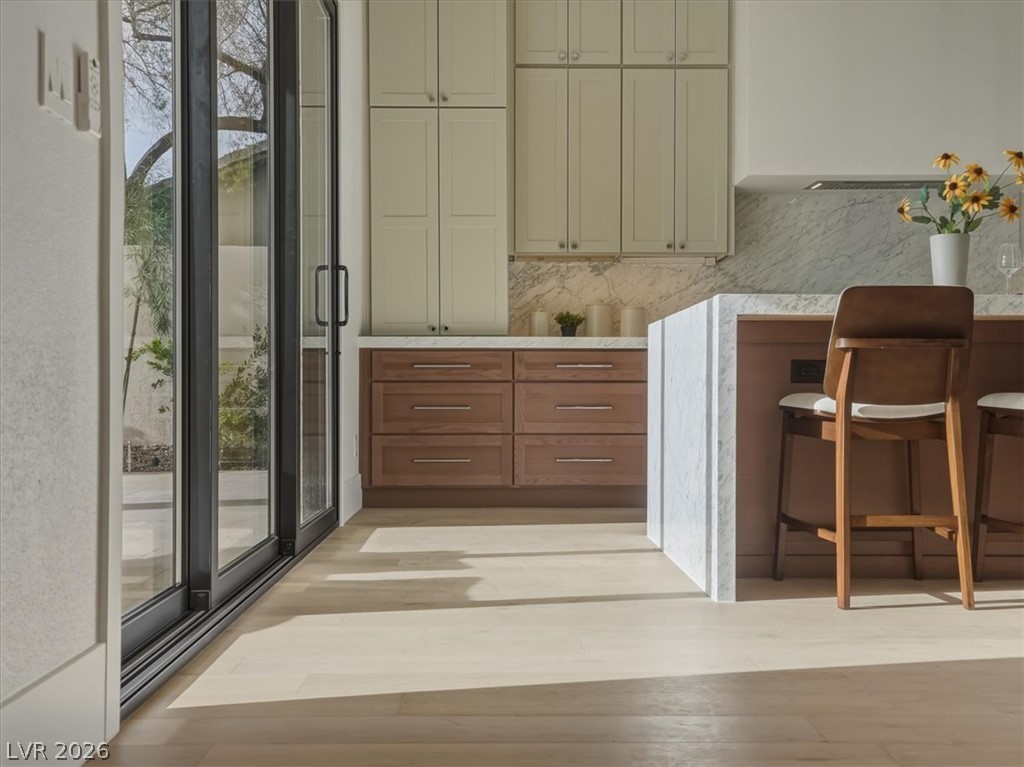
Sunlight streams across the light wood flooring of this modern kitchen with sliding glass doors.
Sliding glass doors open to connect a modern kitchen with the outdoor patio.
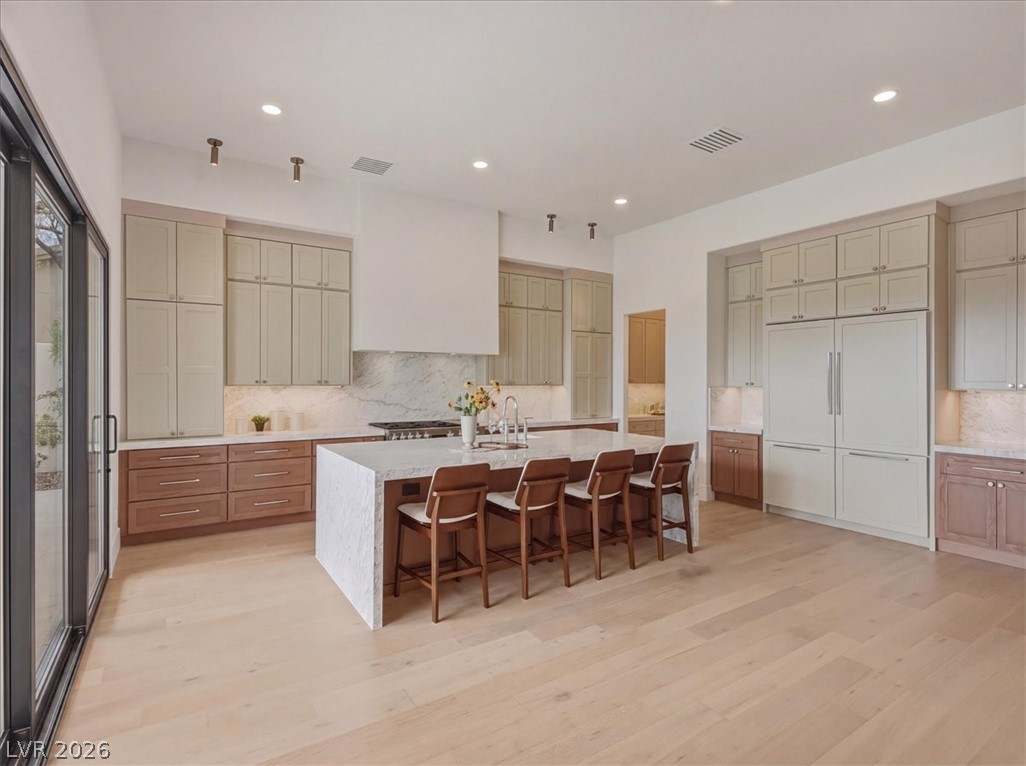
Clean lines and warm wood floors define this expansive contemporary culinary space.
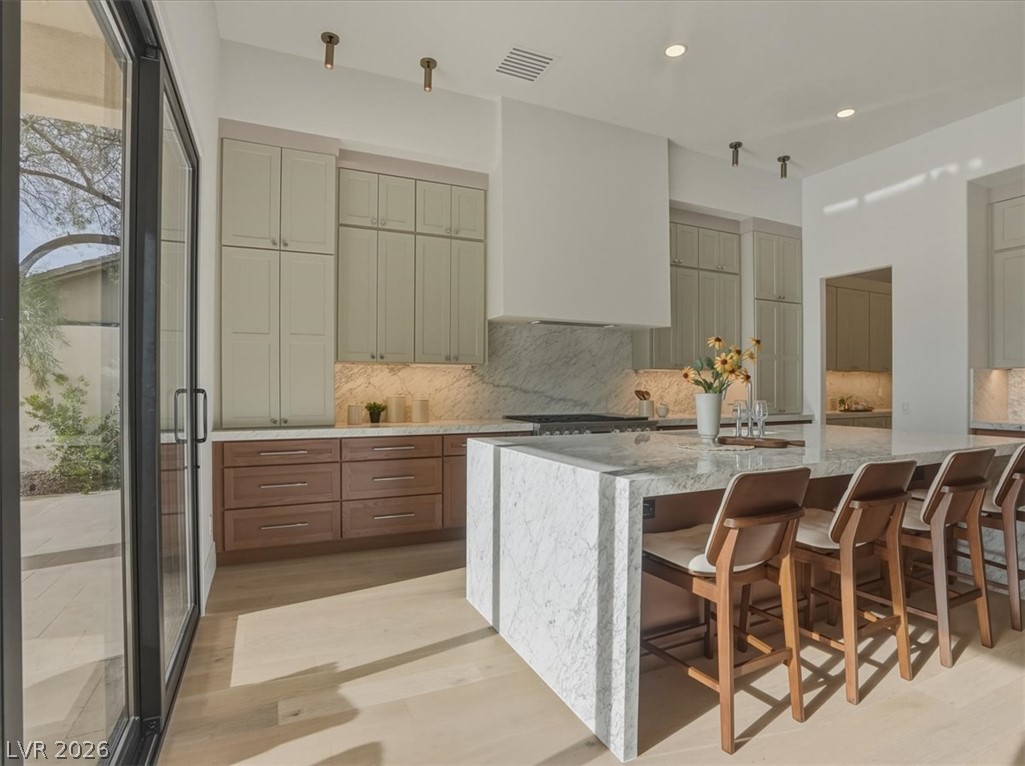
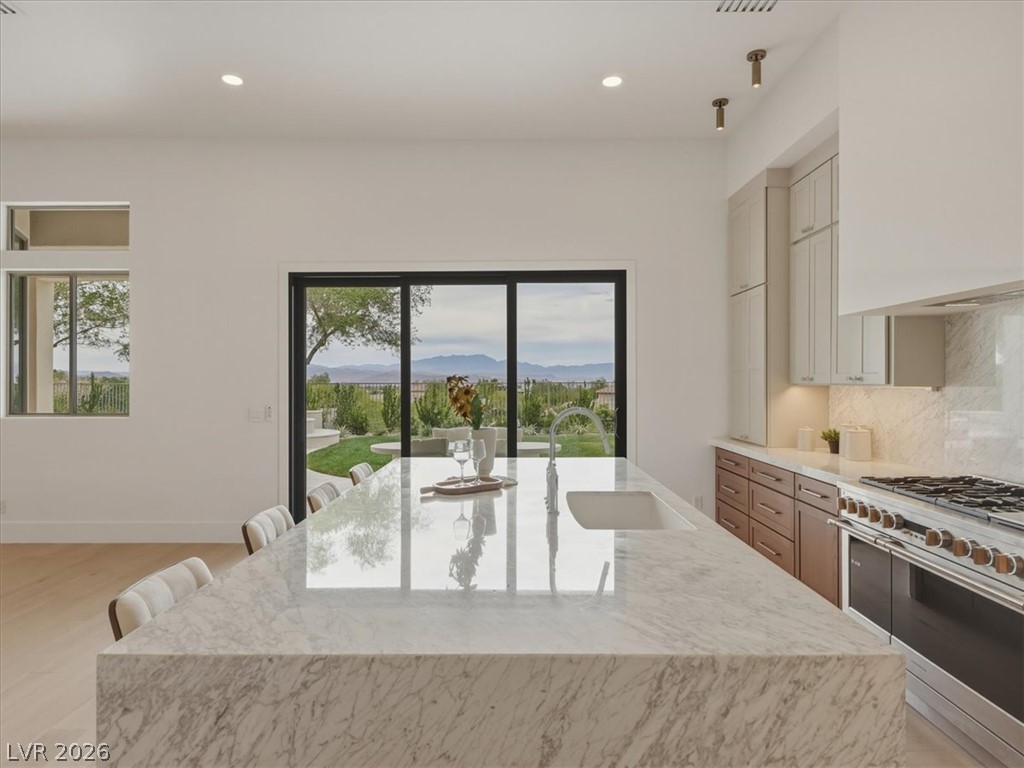
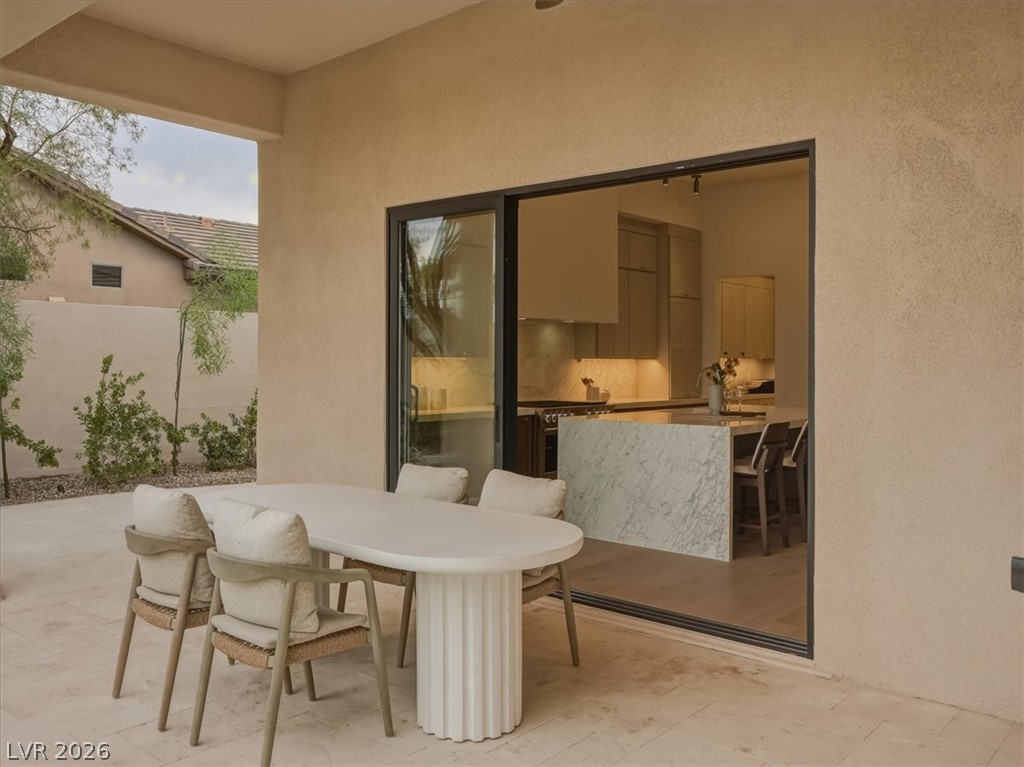
Sliding glass doors connect a modern kitchen featuring a marble island to the outdoors.
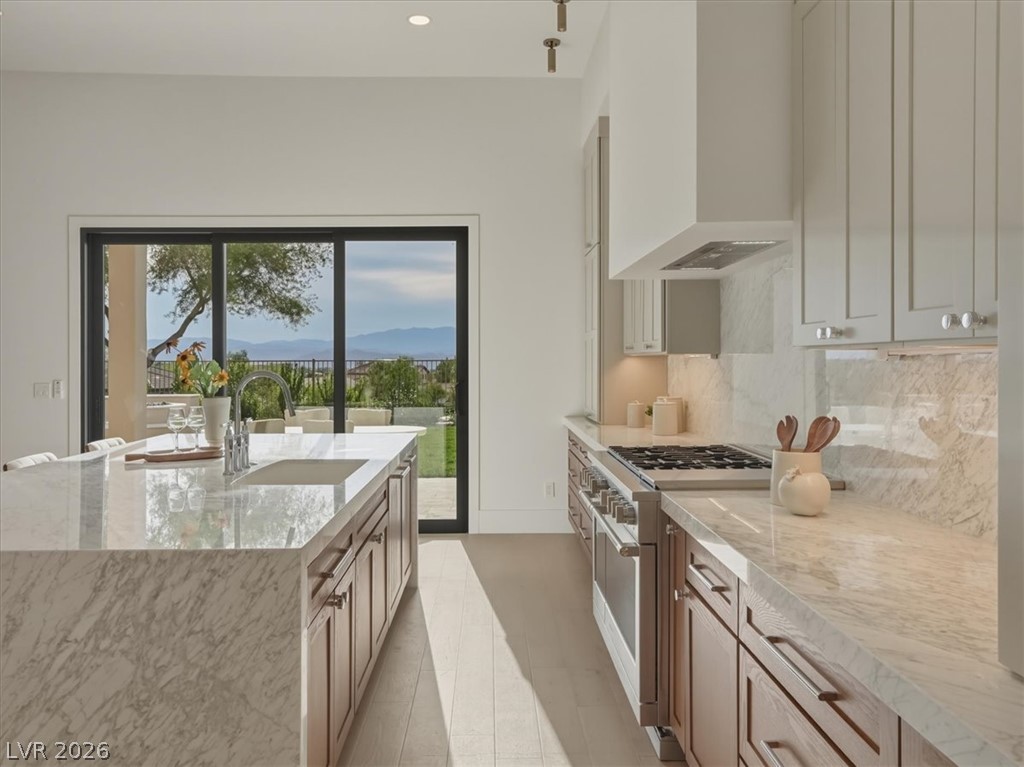
Sliding glass doors frame sweeping mountain views from this beautifully finished kitchen.
A grand stone island centers this kitchen overlooking distant mountains through sliding glass doors.
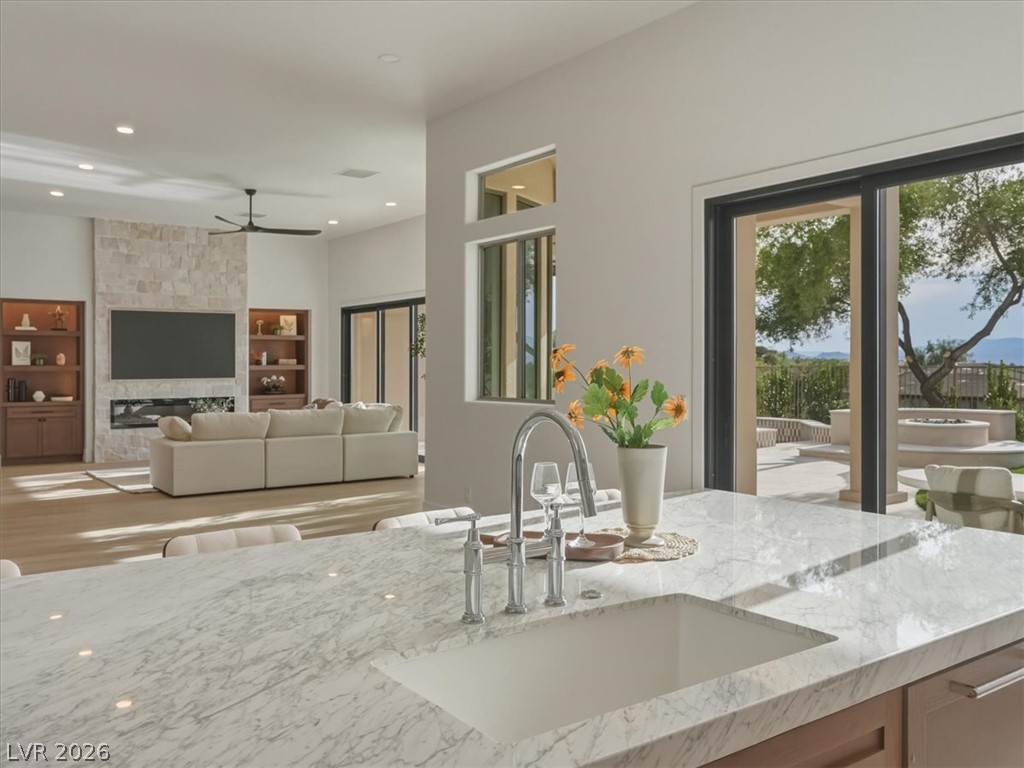
Gleaming stone countertops overlook the expansive living area and glass doors leading outside.
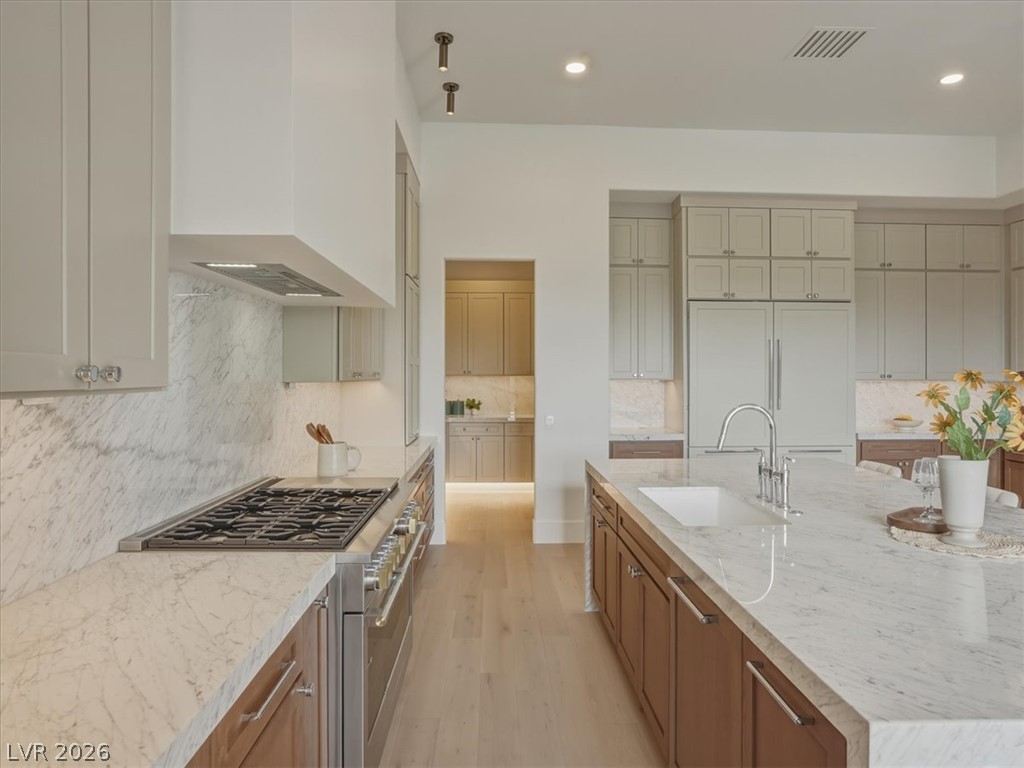
An open floorplan seamlessly connects the stone-countertop kitchen island to the inviting living area.
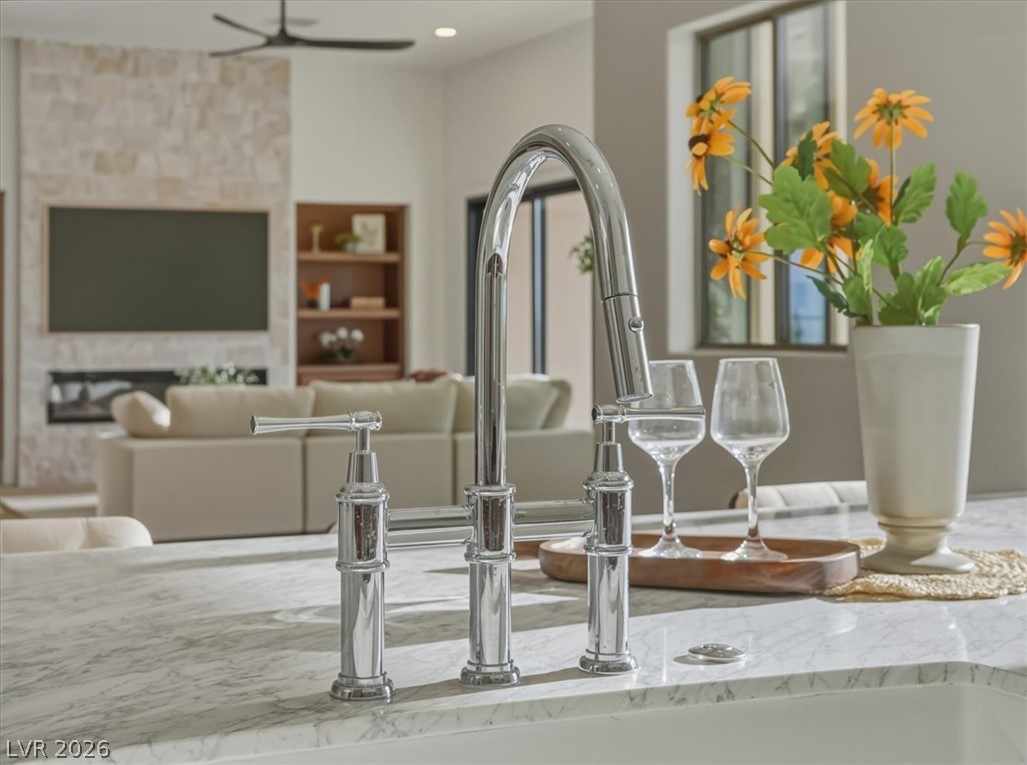
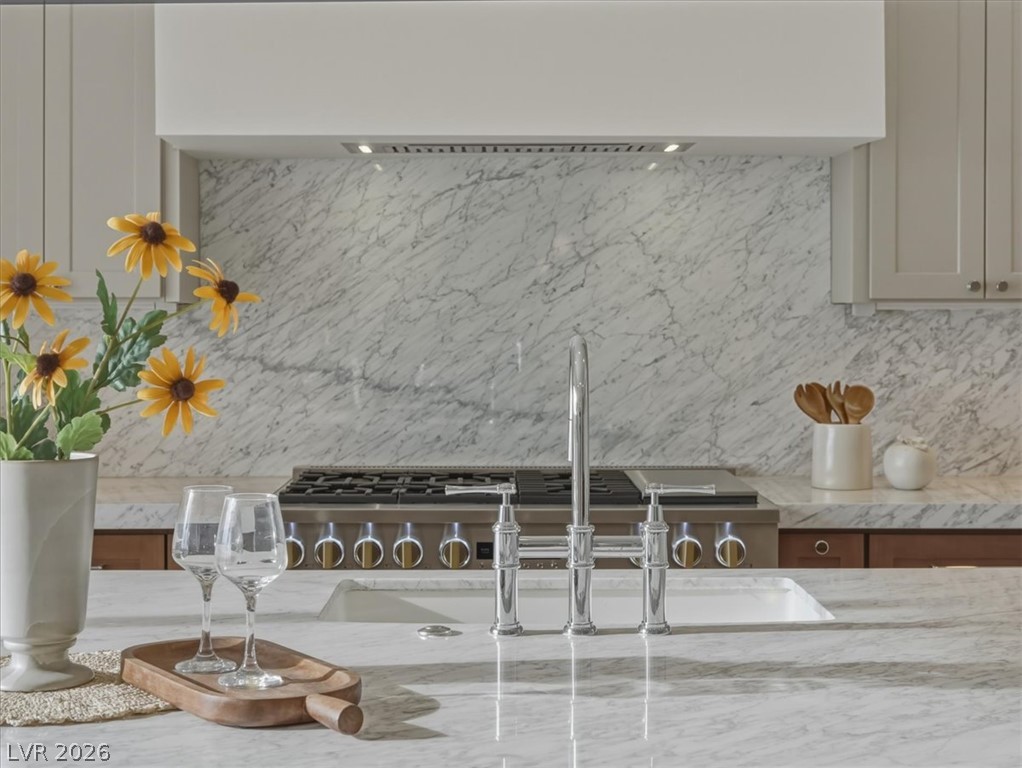
A polished chrome gooseneck faucet accents the stone counter with views toward the living room.
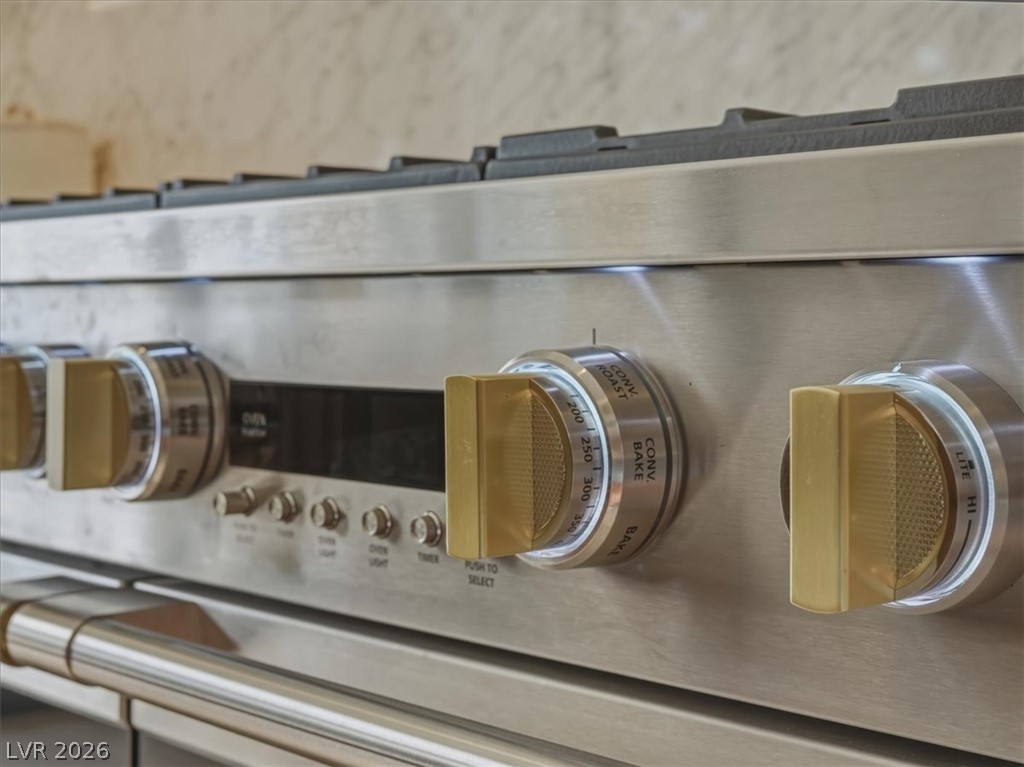
High-end culinary experiences await with this premium professional-grade stainless steel range.
Elegant stone countertops highlight the custom island in this modern kitchen design.
Elegant stone countertops and a matching slab backsplash frame this premium gas range setup.
Elegant marble countertops and premium appliances anchor this beautifully designed modern workspace.
Smooth sliding glass doors connect the shaded patio to a modern kitchen.
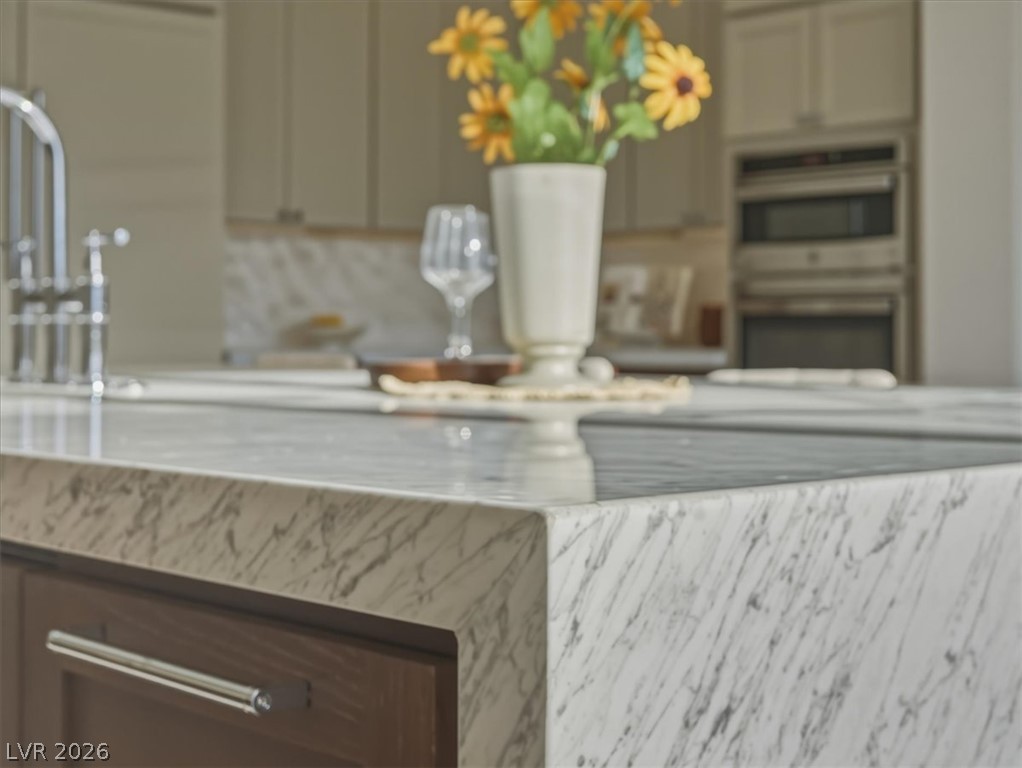
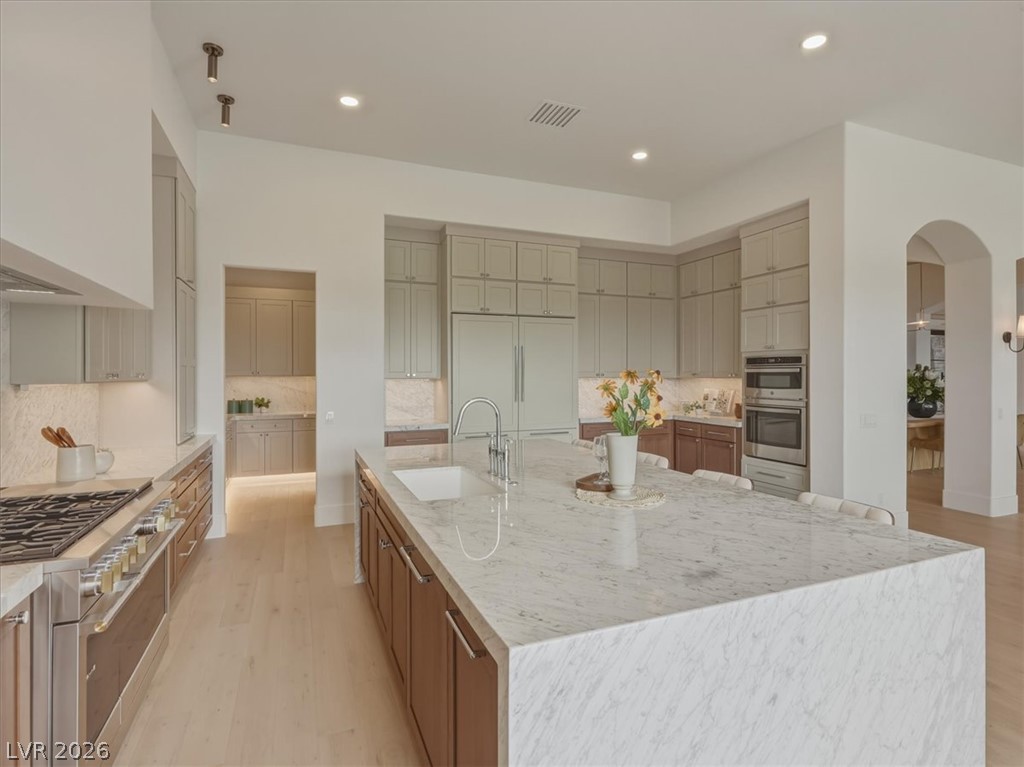
Gleaming stone countertops and matching waterfall island grace this beautifully designed cooking space.
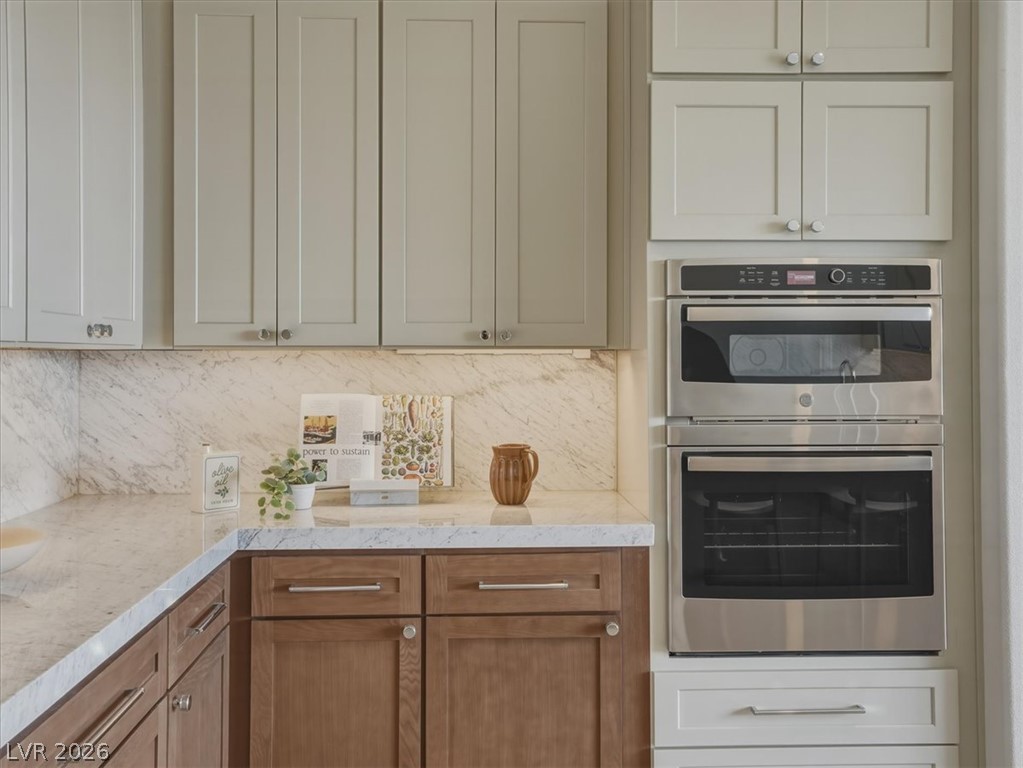
Sophisticated built-in double ovens integrate seamlessly alongside elegant stone countertops and dual-tone cabinetry.
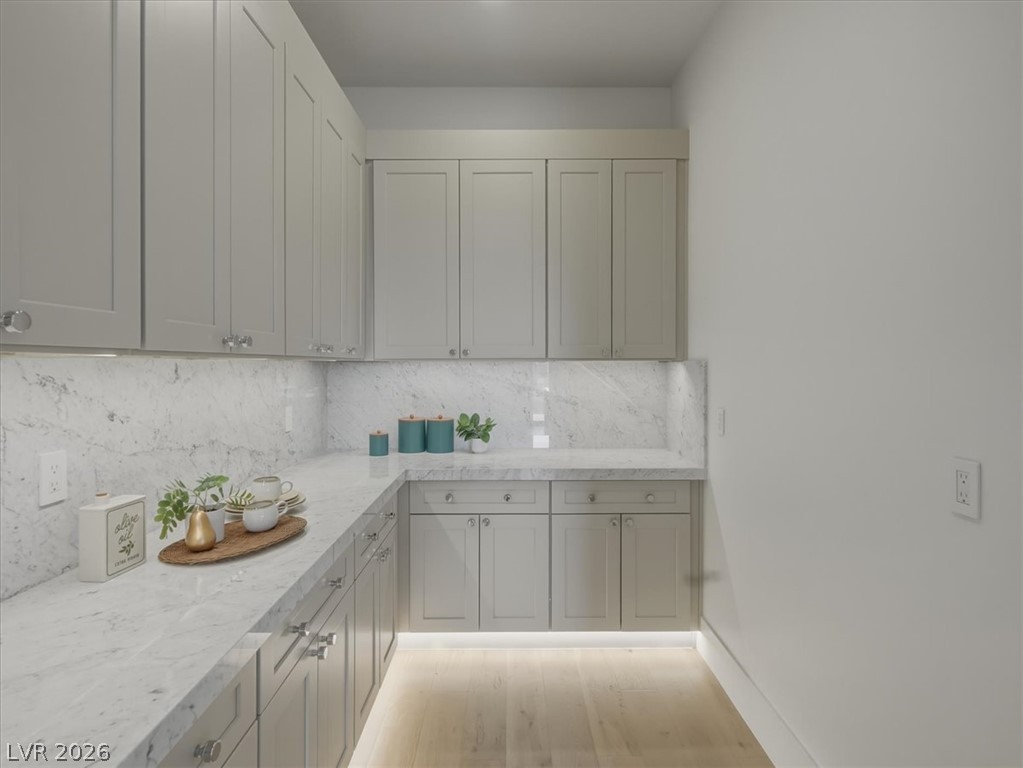
Streamlined cabinetry and sleek stone countertops define this elegant butler pantry space.
An open floor plan connects the stone-island kitchen seamlessly to the adjacent living space.
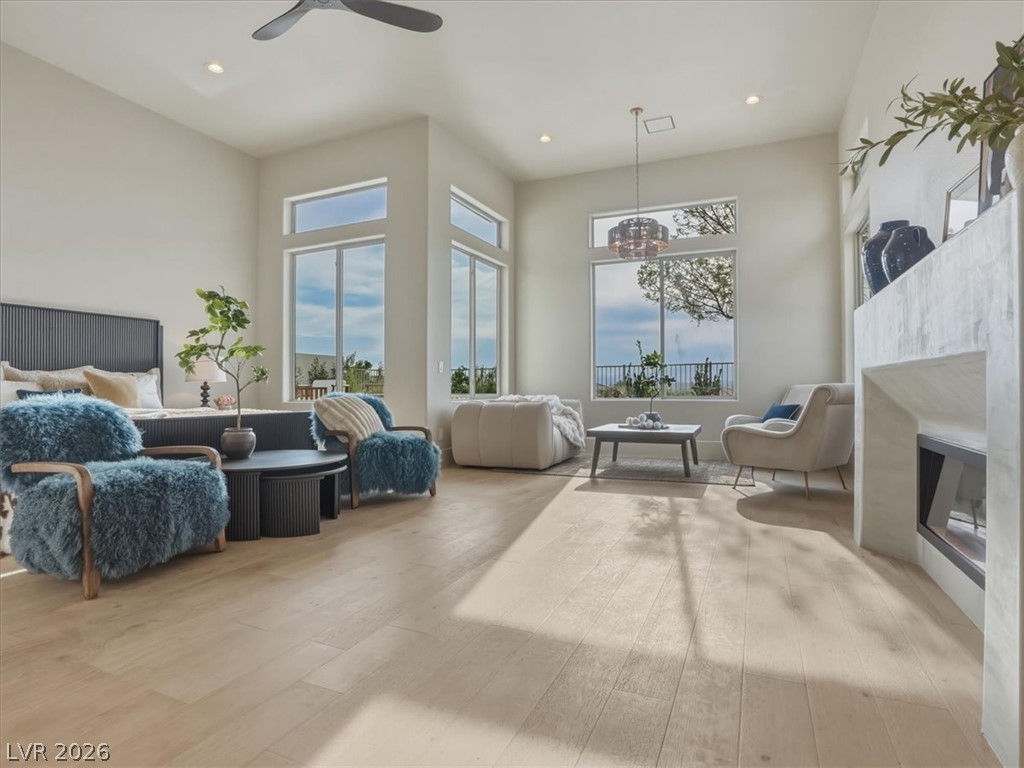
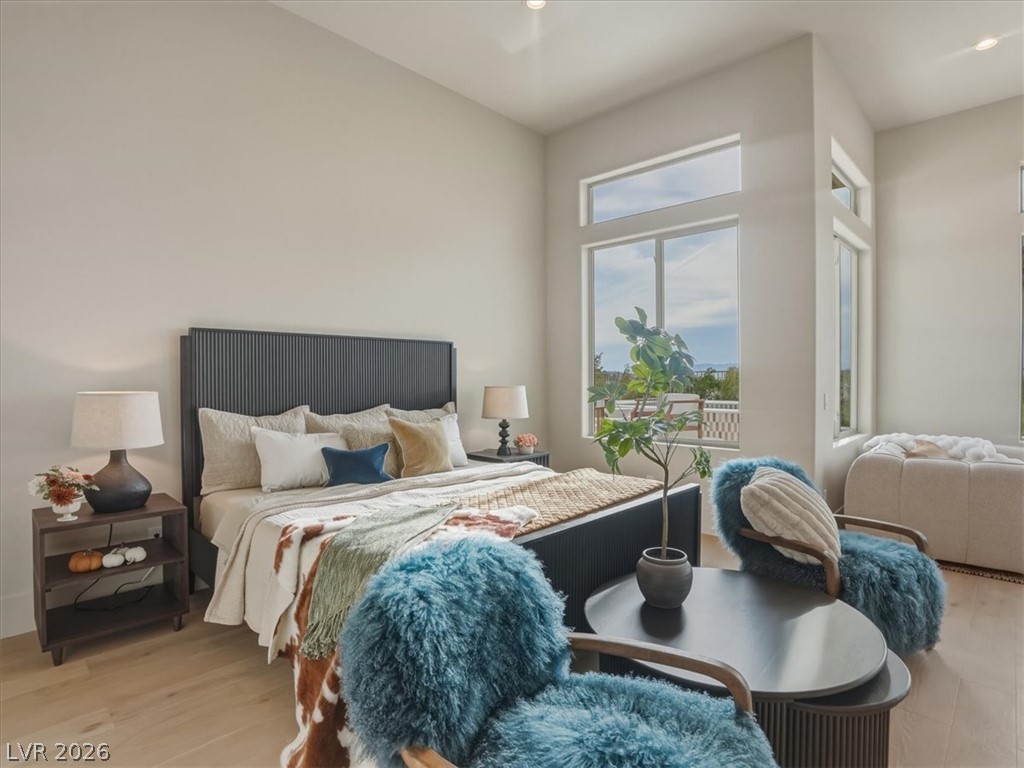
Sunlight streams across the wide-plank wood flooring in this bedroom with a sleek fireplace.
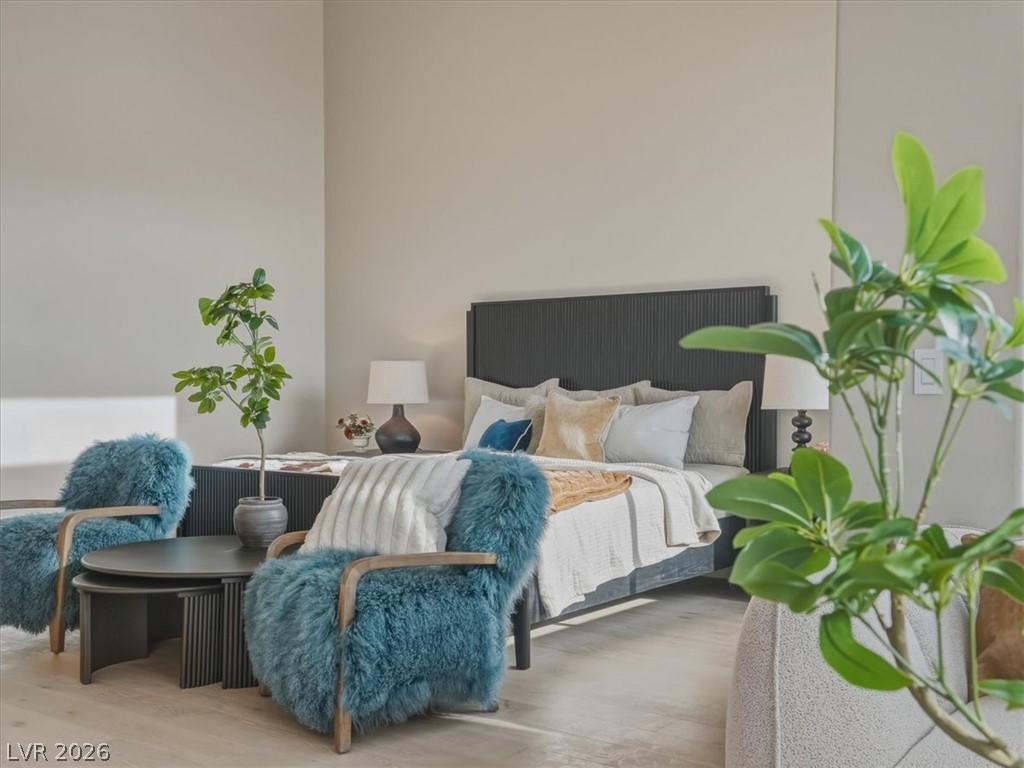
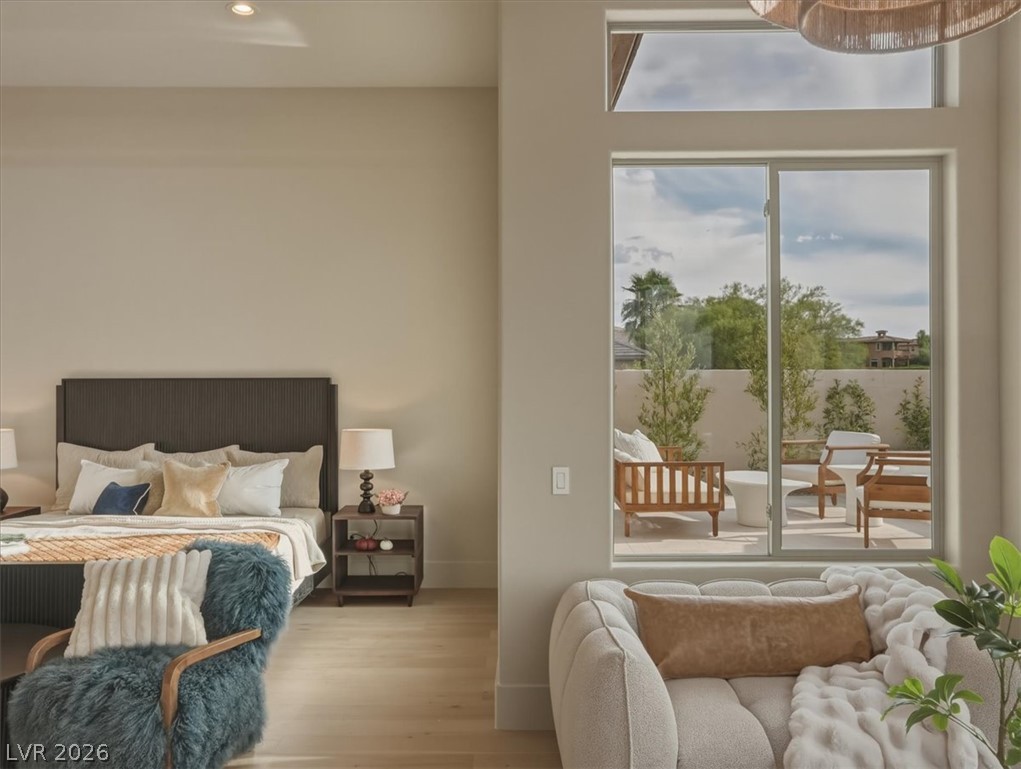
Soaring ceilings and tall windows illuminate this modern bedroom.
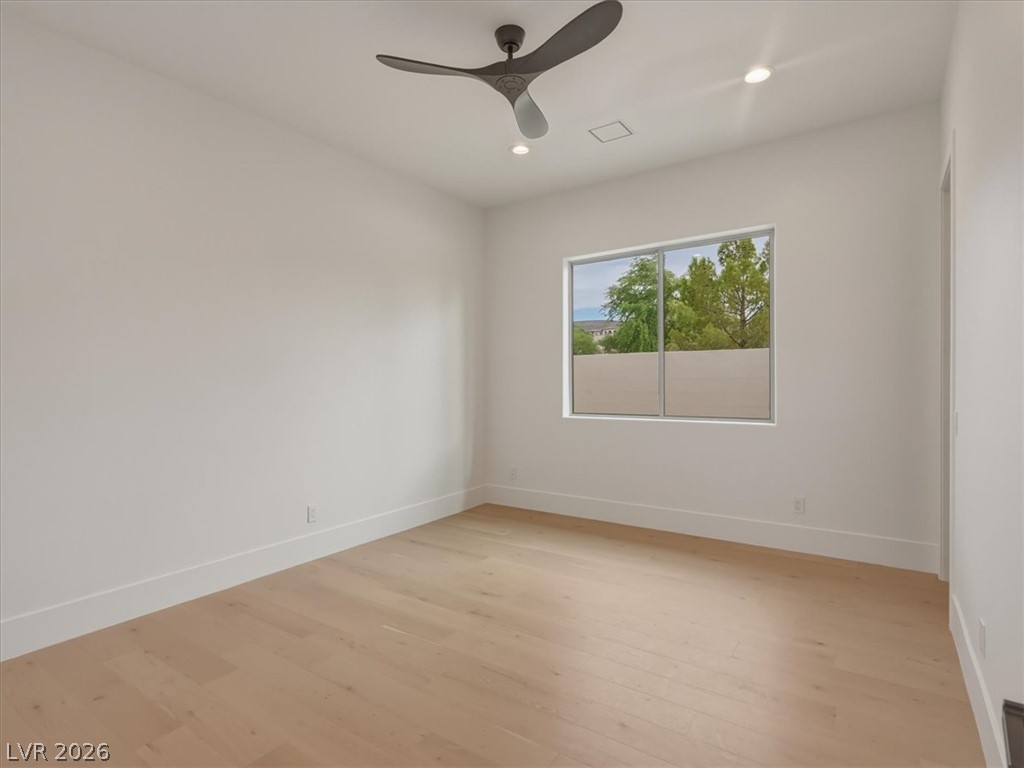
Smooth plaster walls and light hardwood flooring establish a serene atmosphere in this bedroom.
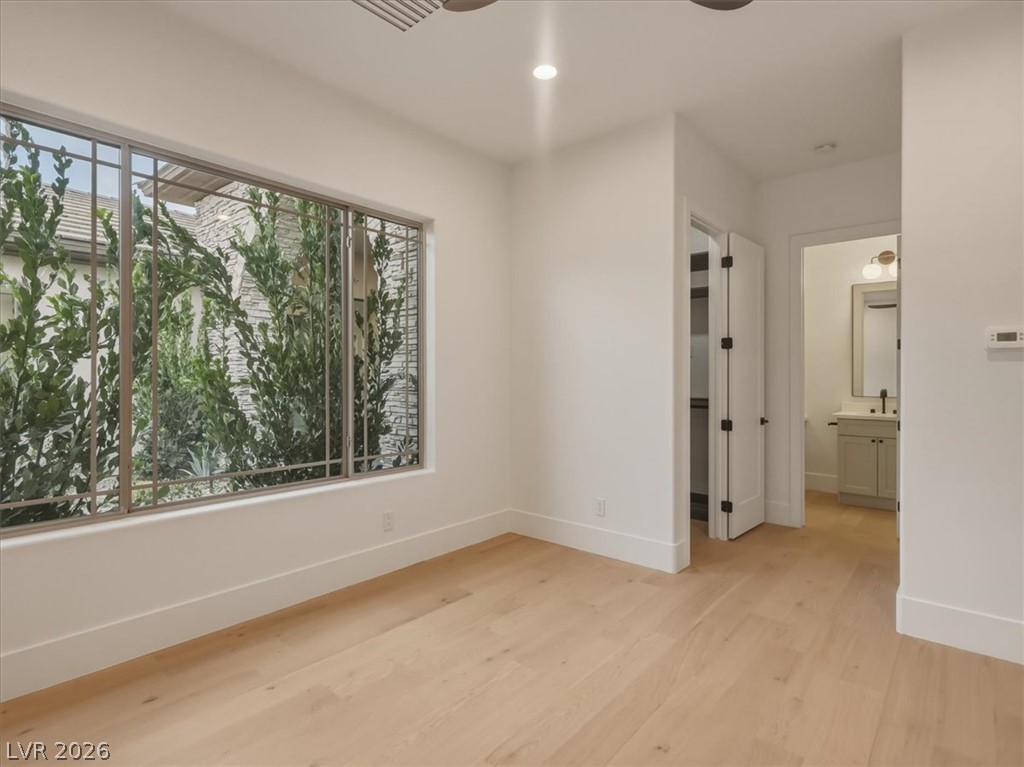
Large picture windows frame serene courtyard views from this airy primary suite.
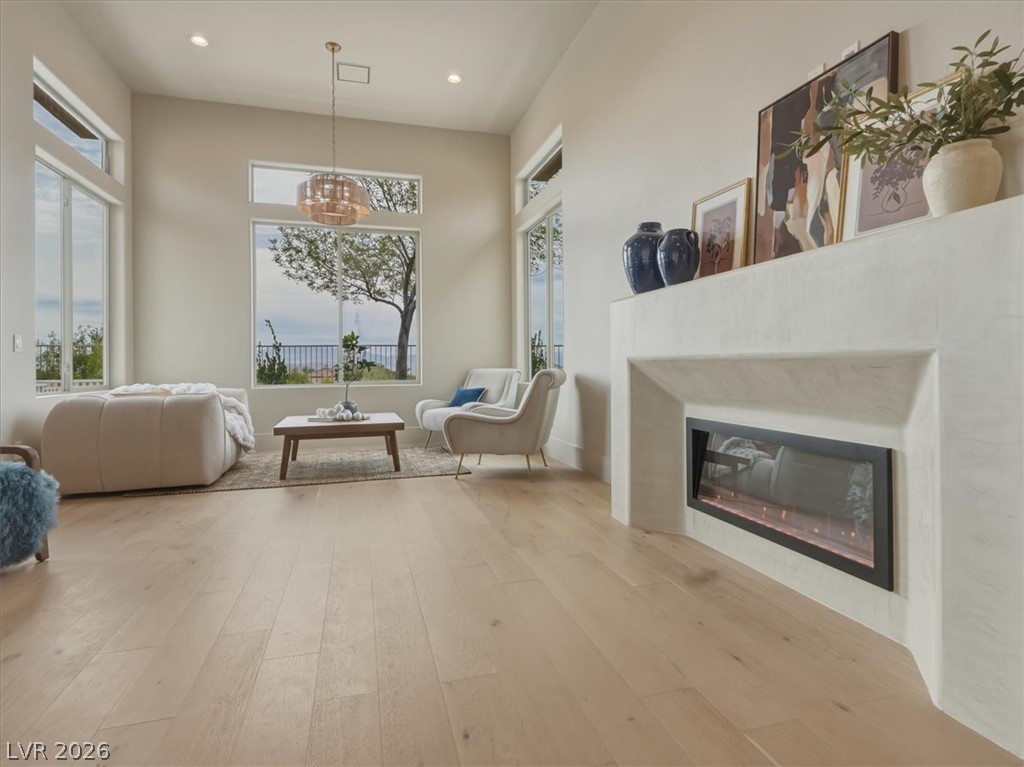
High ceilings and a modern fireplace anchor this light-filled room with wide-plank wood flooring.
A modern minimalist fireplace anchors the room above light hardwood flooring.
Abundant natural light streams through multiple windows onto elegant wood flooring.
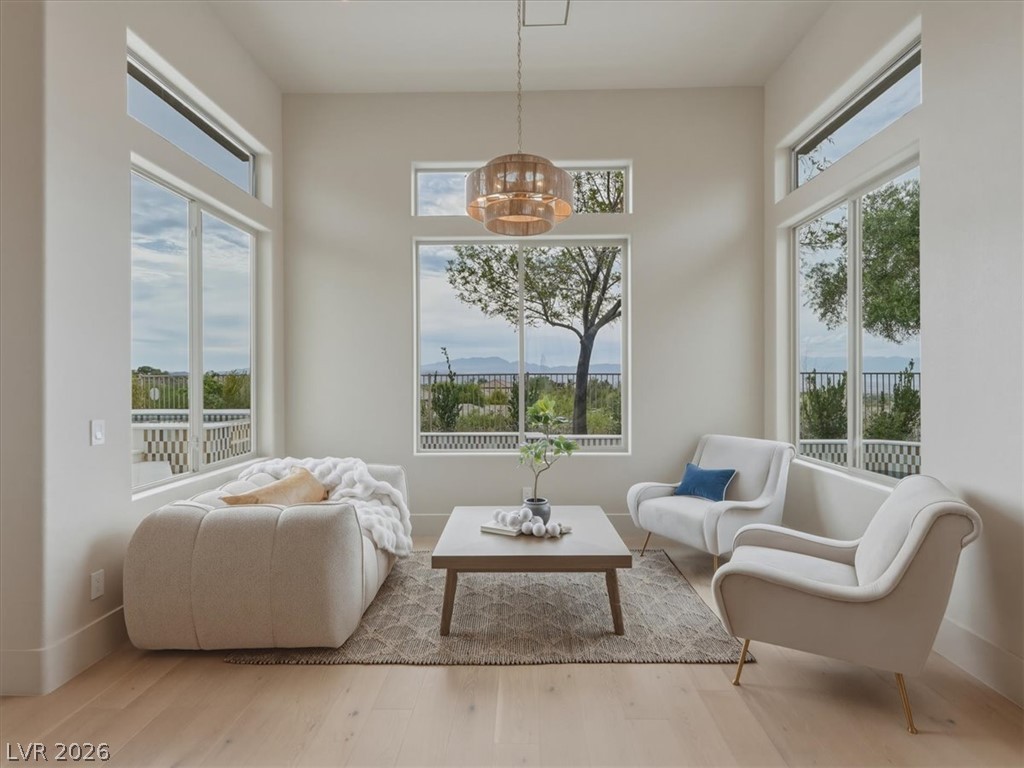
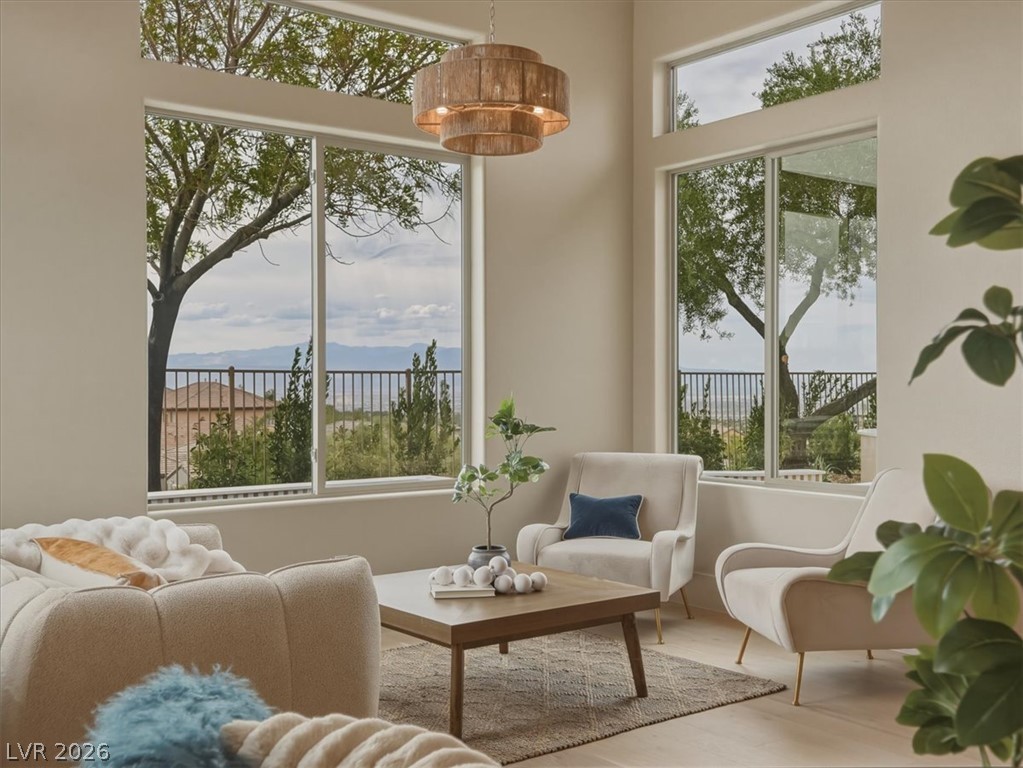
Towering windows frame tranquil outdoor views from this airy living space with tall ceilings.
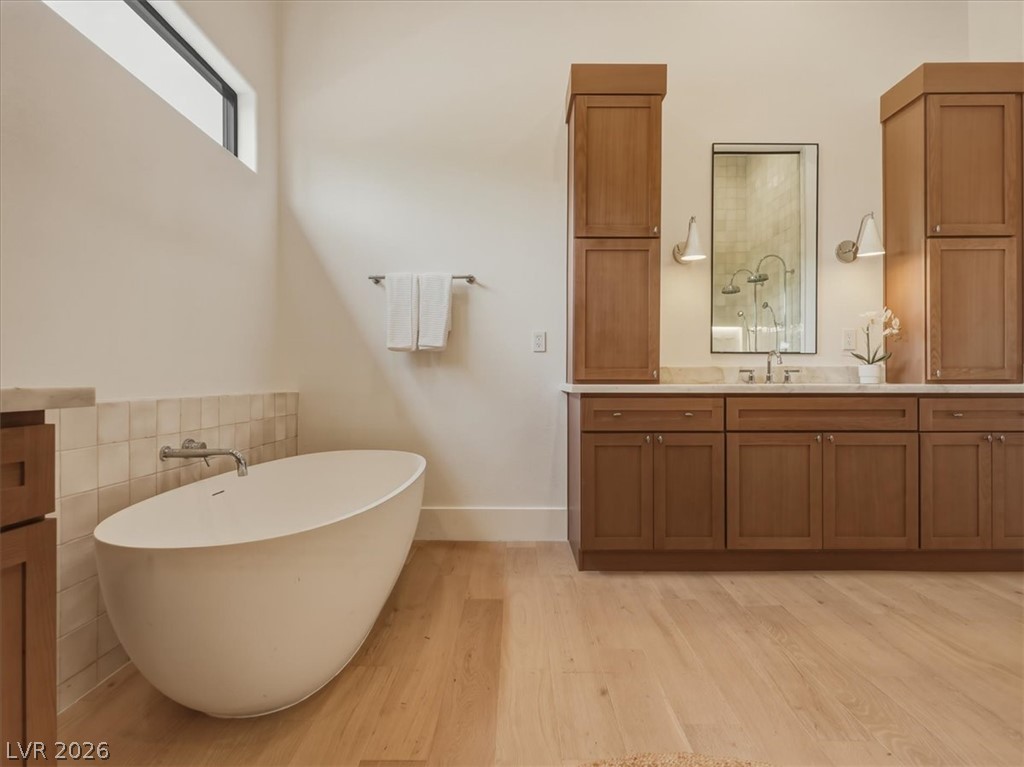
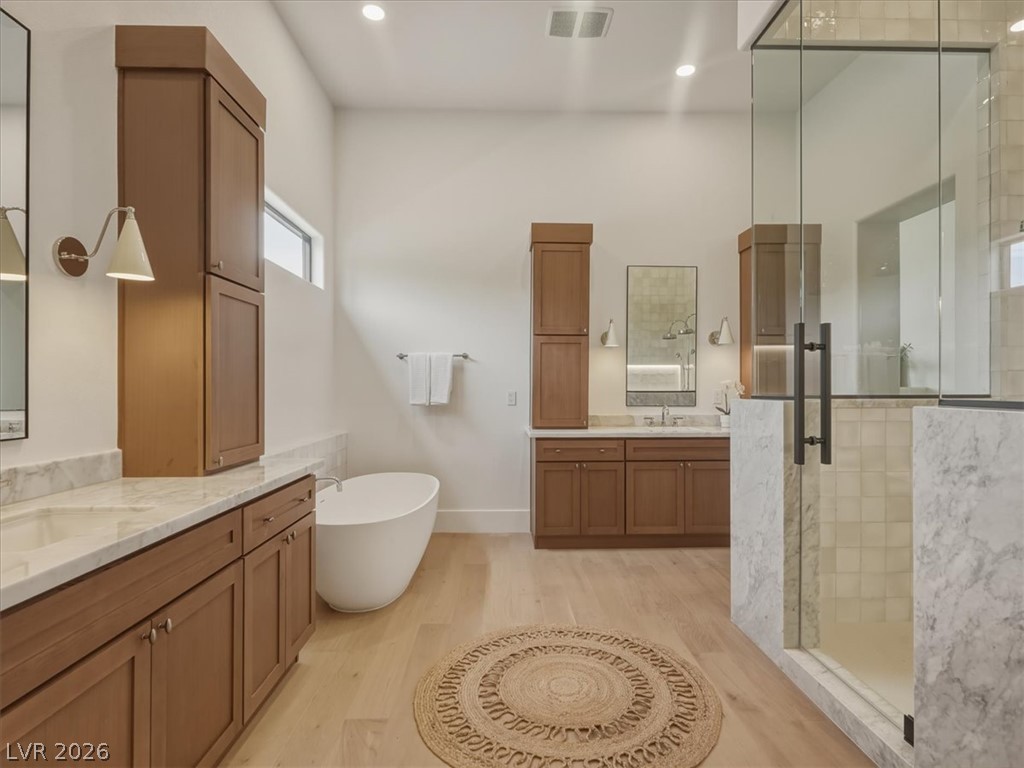
Fine wood vanities, stone counters, and a modern soaking tub define this elegant bath space.
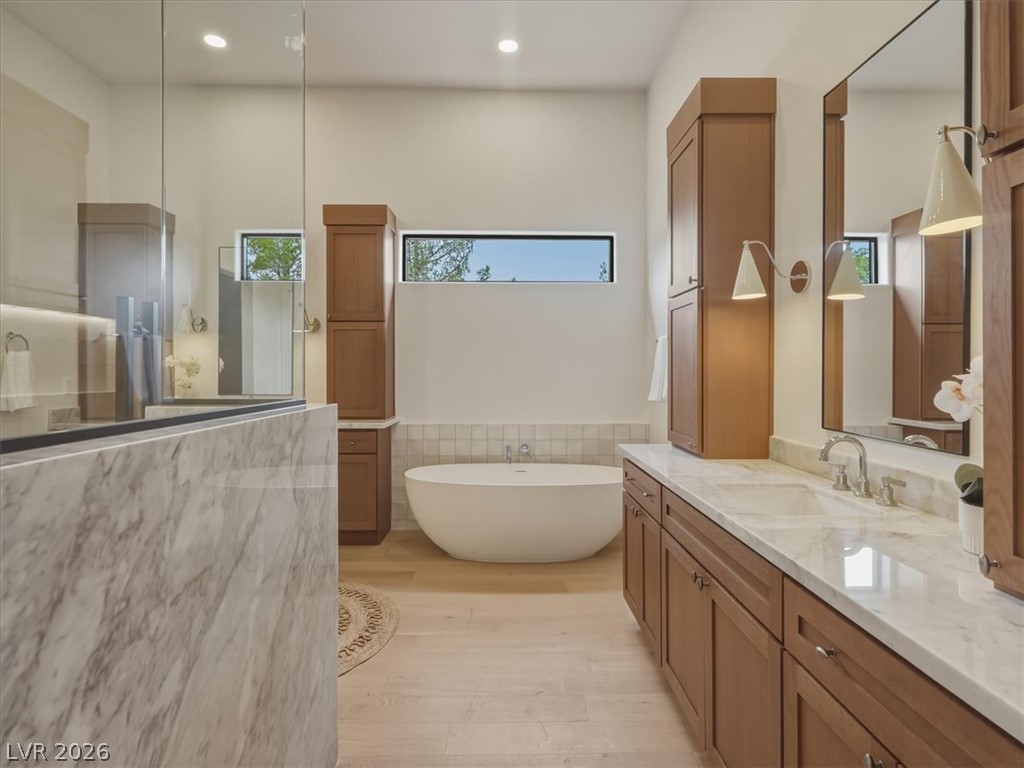
High ceilings and warm wood flooring enhance this modern bath featuring a freestanding soaking tub.
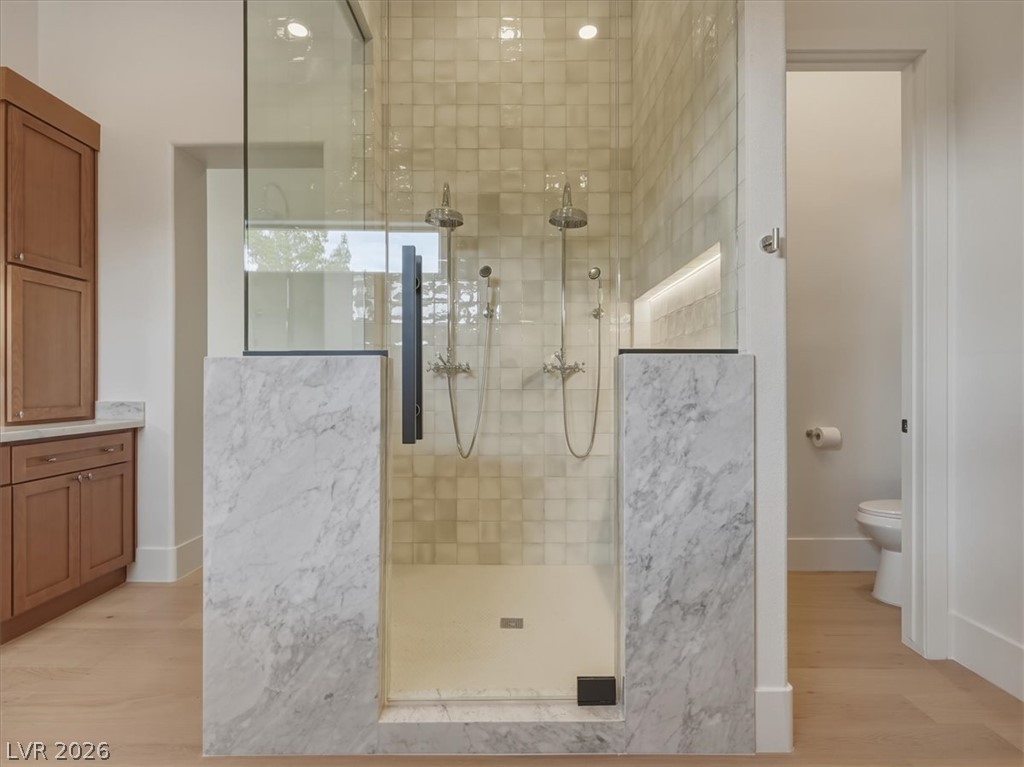
Marble accents and a glass shower enclosure create a refined modern bath experience.
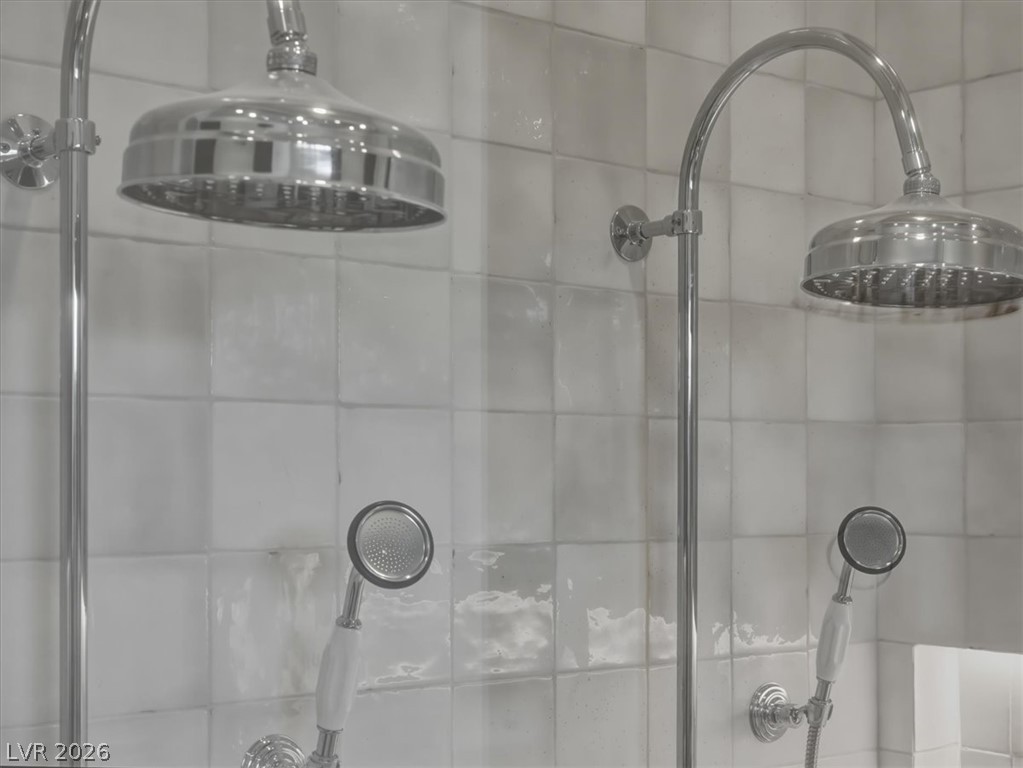
Polished chrome fixtures pair beautifully with classic tiled walls in this walk-in shower.
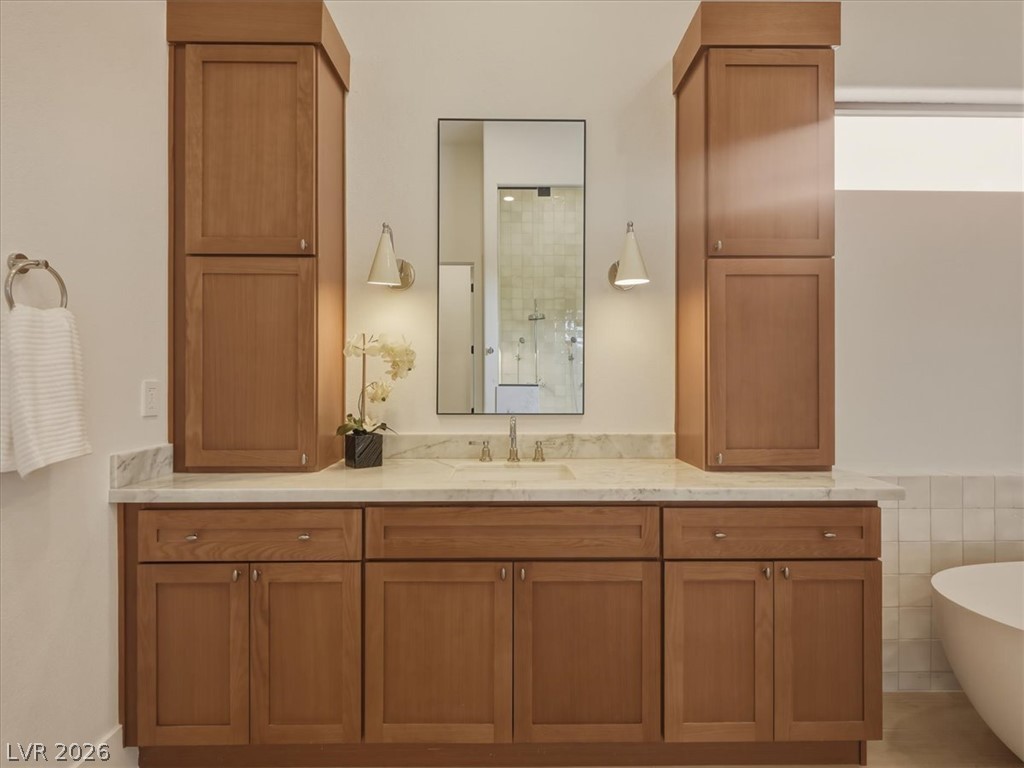
Rich wood cabinetry surrounds a stone-topped vanity adjacent to a deep soaking tub.
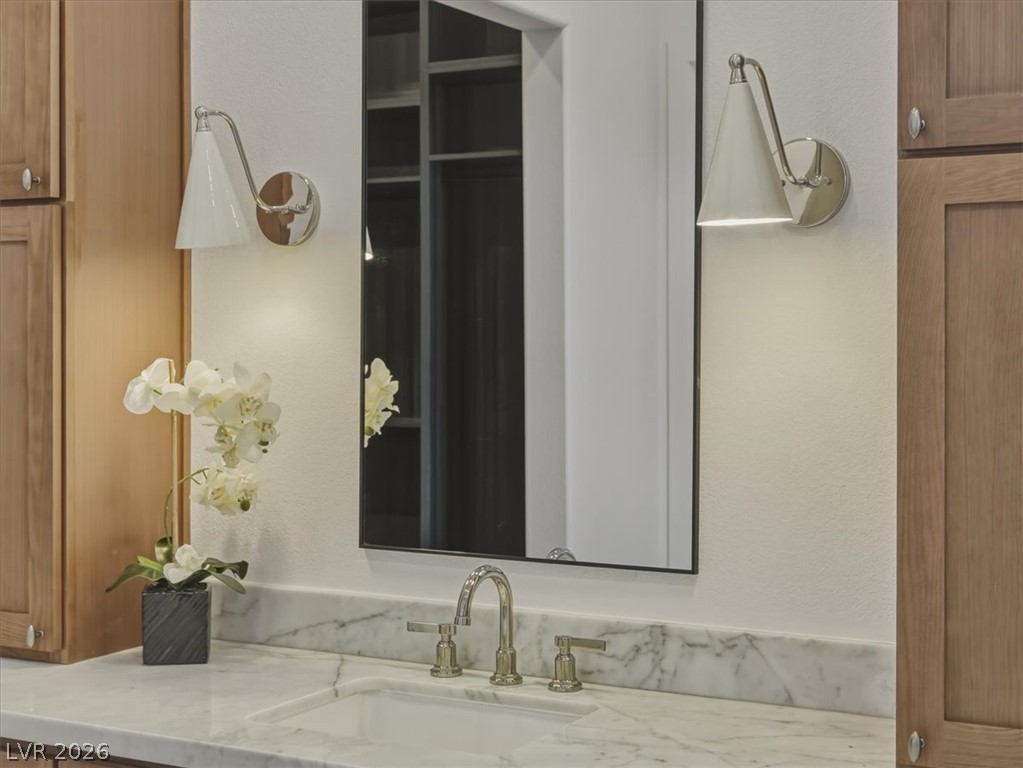
Fine stone counters and classic wood cabinetry elevate this elegant vanity area.
A freestanding tub and custom wooden vanities elevate this light-filled modern bathroom.
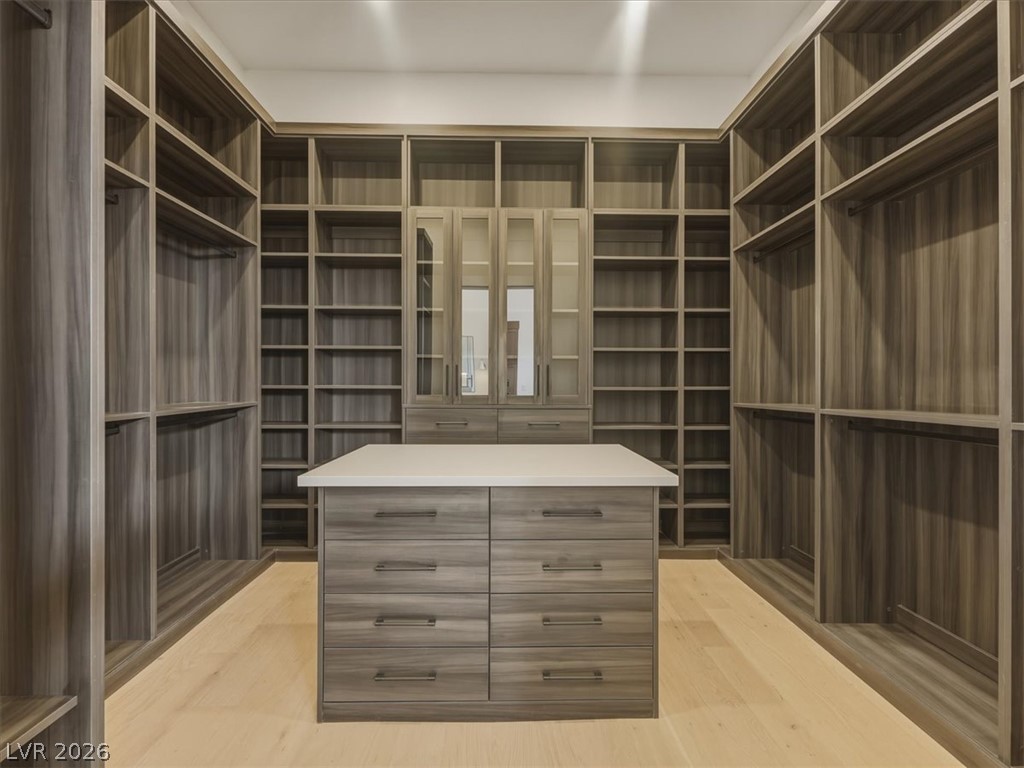
Custom built-in shelving and a center storage island define this spacious wardrobe area.
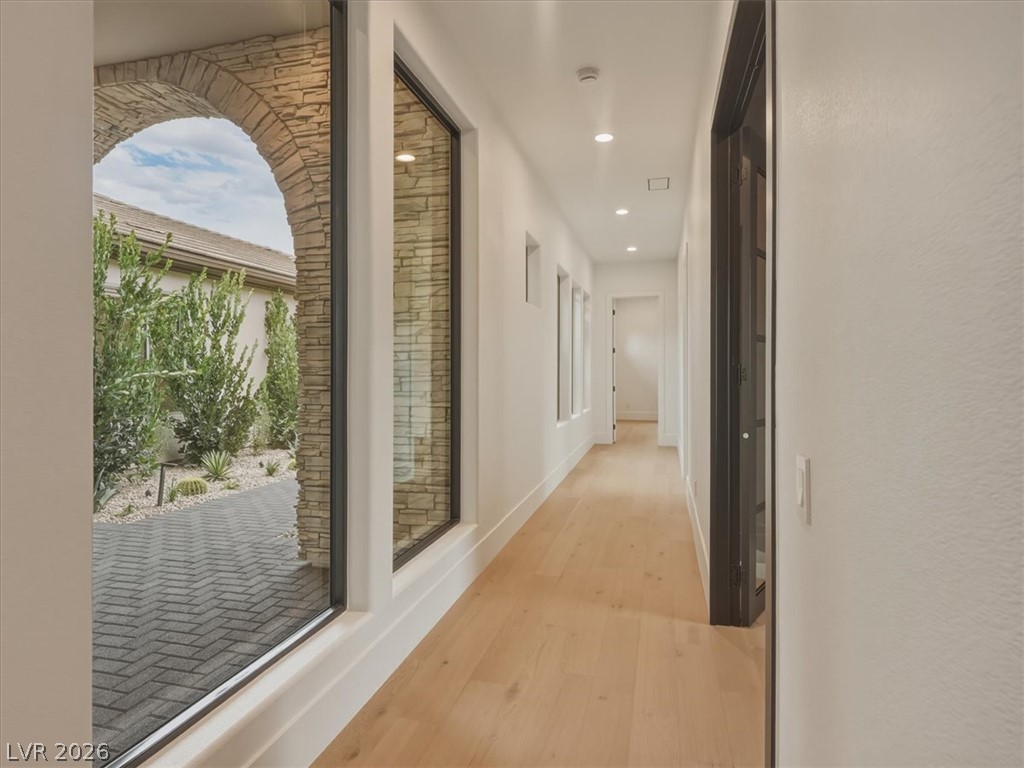
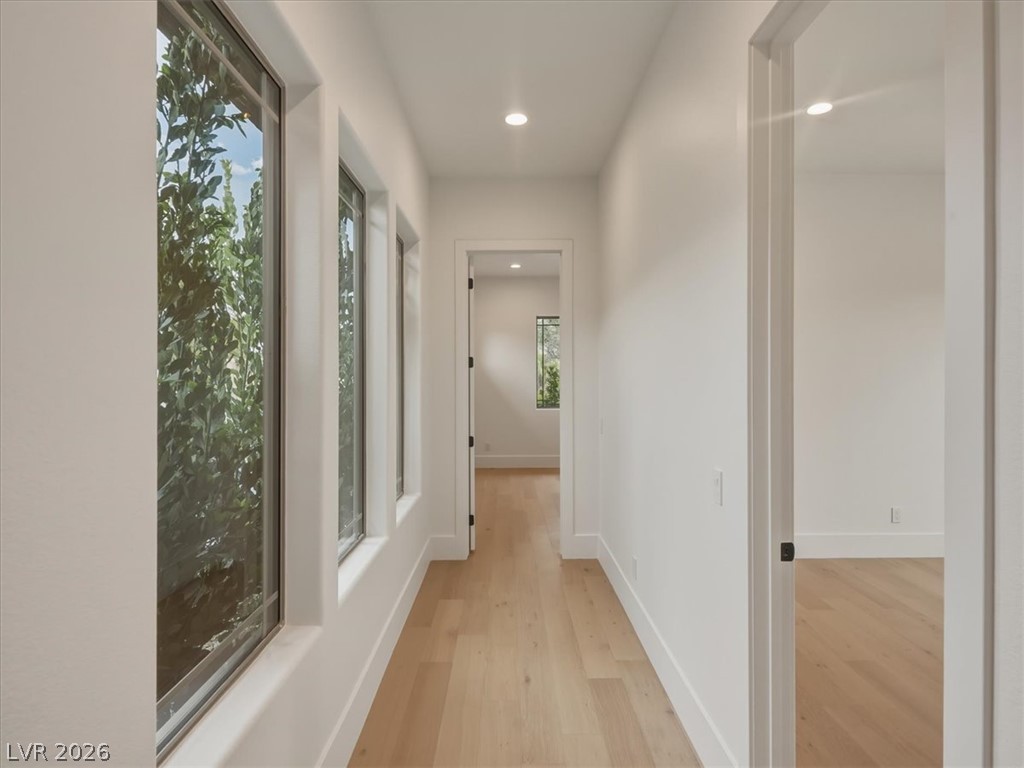
Large windows line a sunlit hallway with smooth wood flooring and recessed lighting.
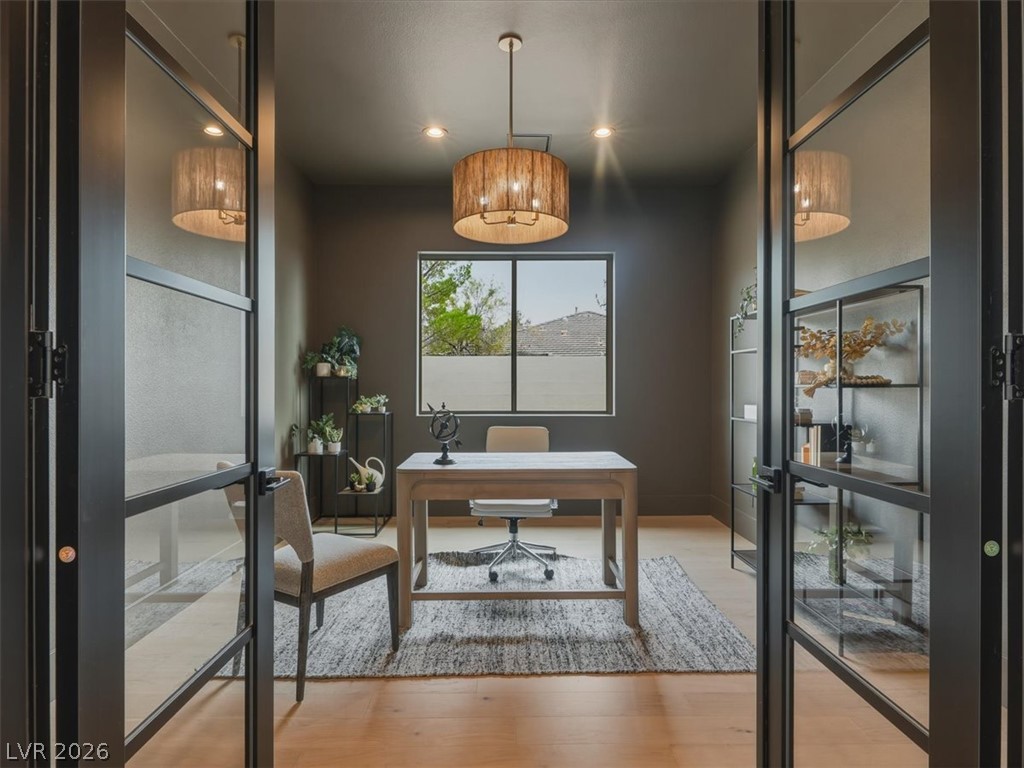
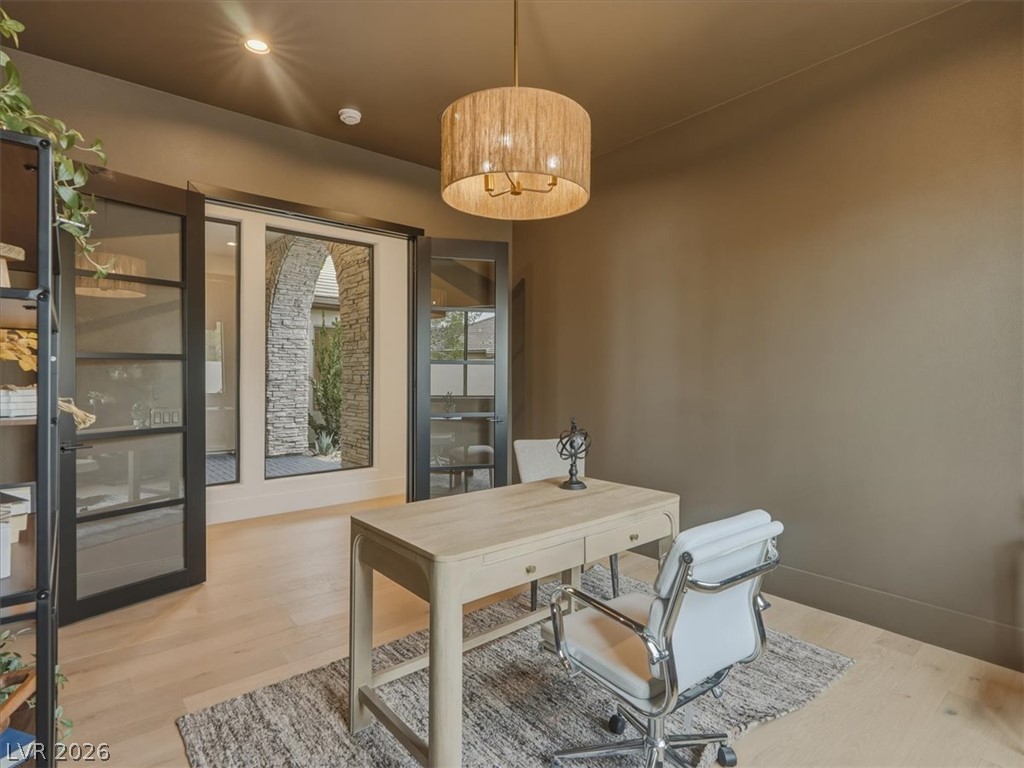
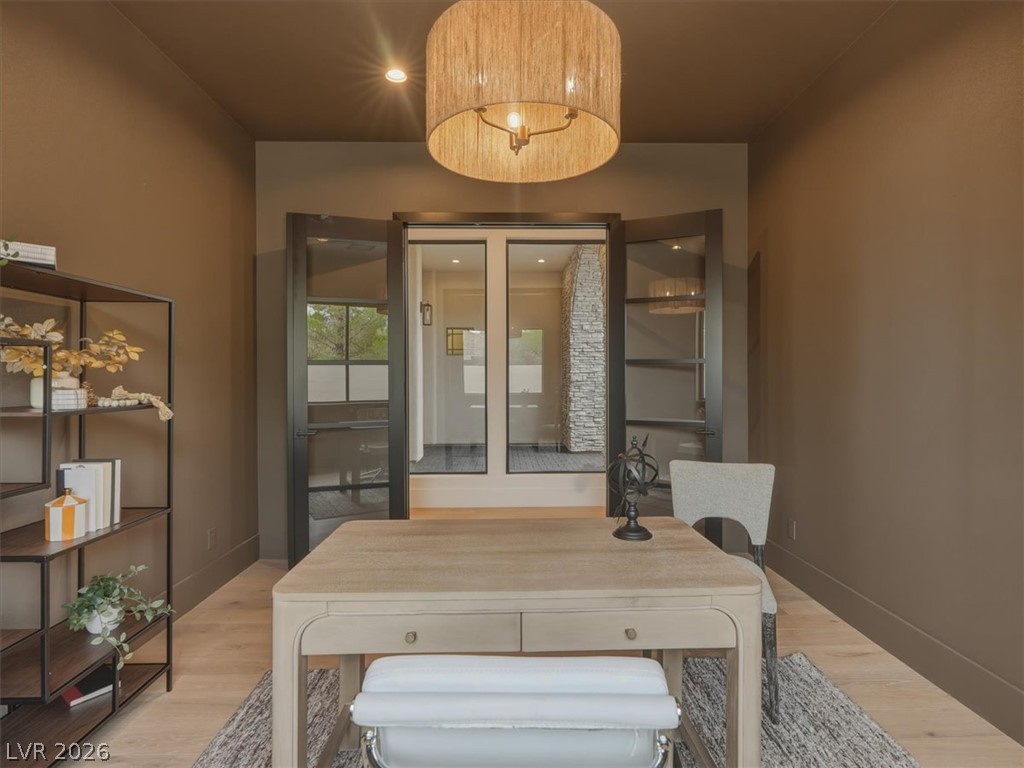
Double glass doors open into a quiet home office with warm hardwood flooring.
Richly toned walls and warm hardwood floors create a quiet workspace anchored by French doors.
Double glass doors open into this quiet workspace featuring hardwood floors and high ceilings.
Smooth wood floors and tall windows define this minimalist hallway transition.
Recessed lighting and warm wood flooring enhance this minimalist bedroom space.
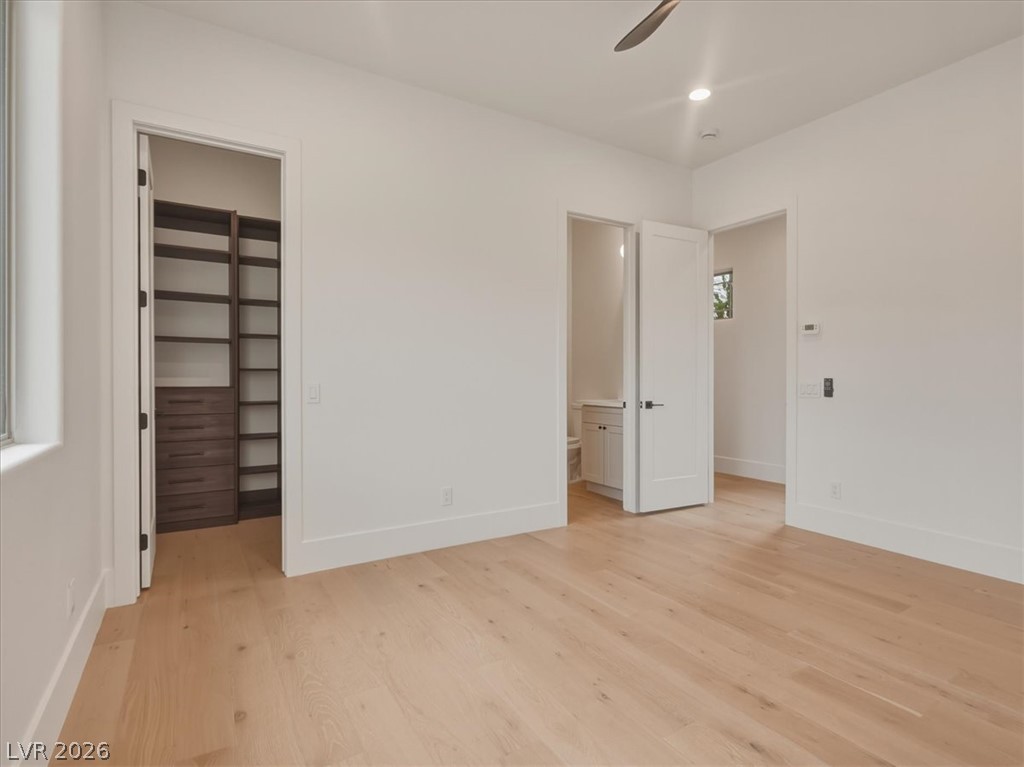
Rich hardwood floors and recessed lighting elevate this modern bedroom with an attached walk-in closet.
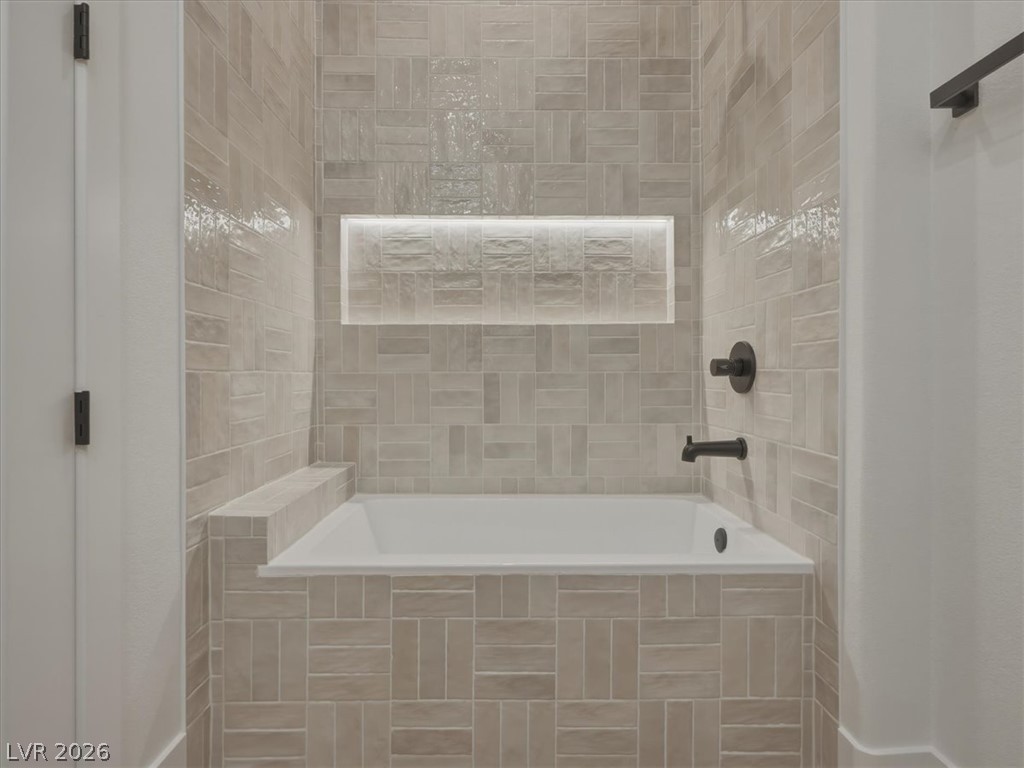
A built-in soaking tub is enveloped by textured wall tiles and features an illuminated niche.
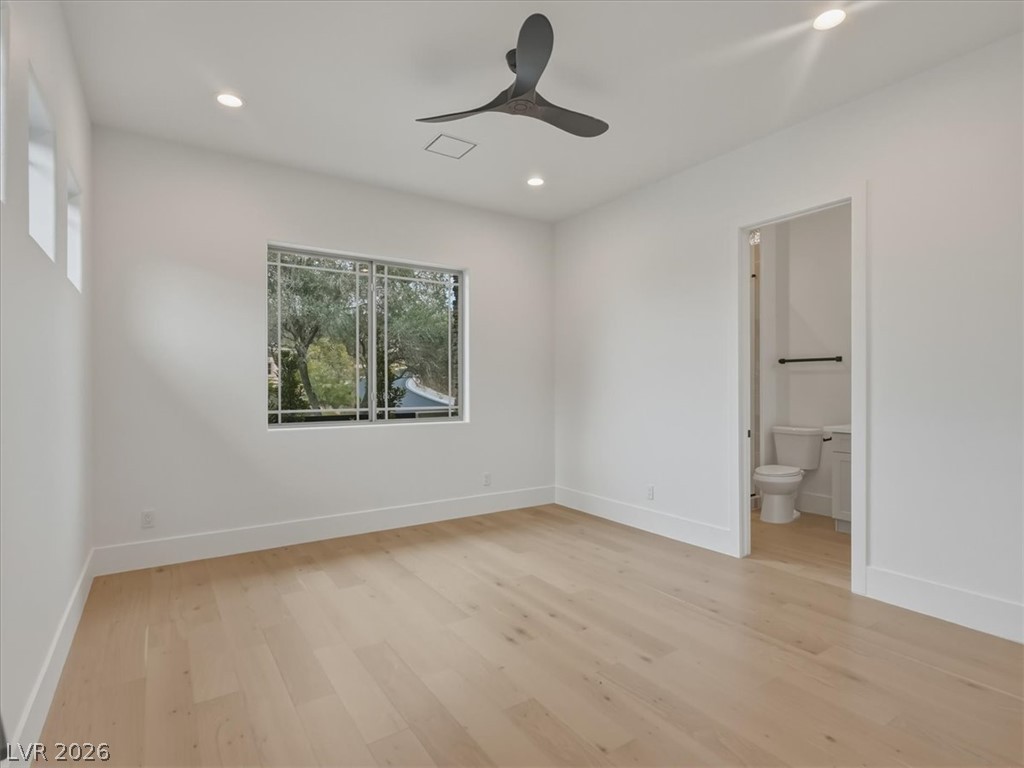
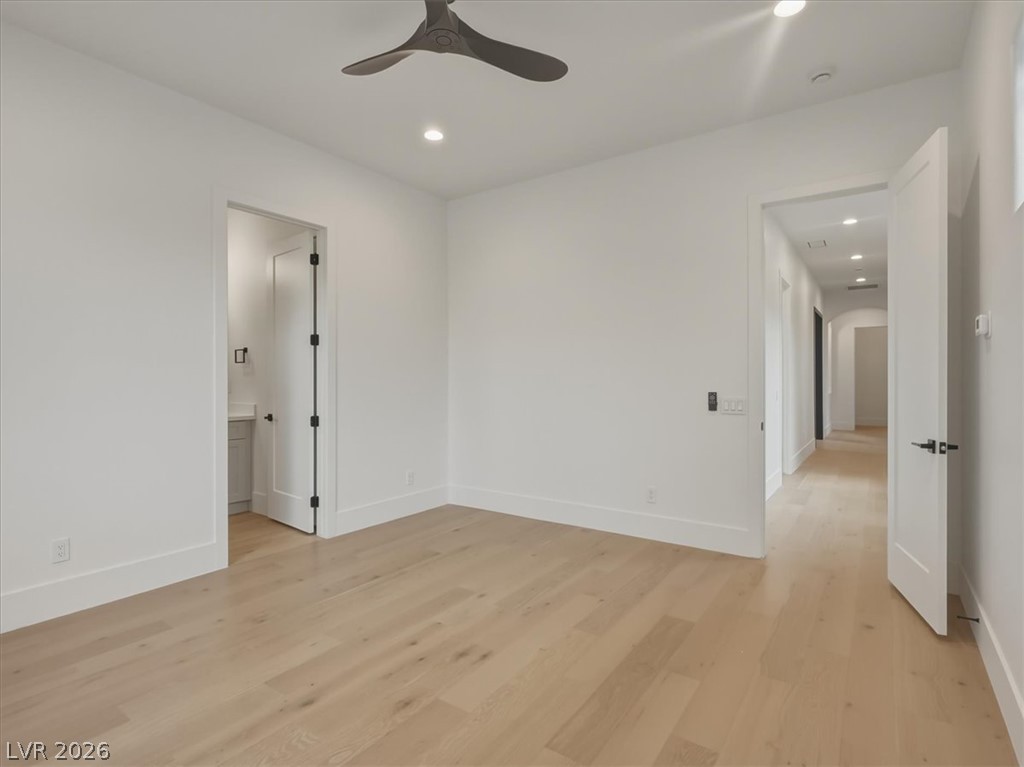
Recessed lighting and warm wood flooring enhance this modern bedroom with an attached bath.
Smooth plaster walls and light oak floors define this serene space.
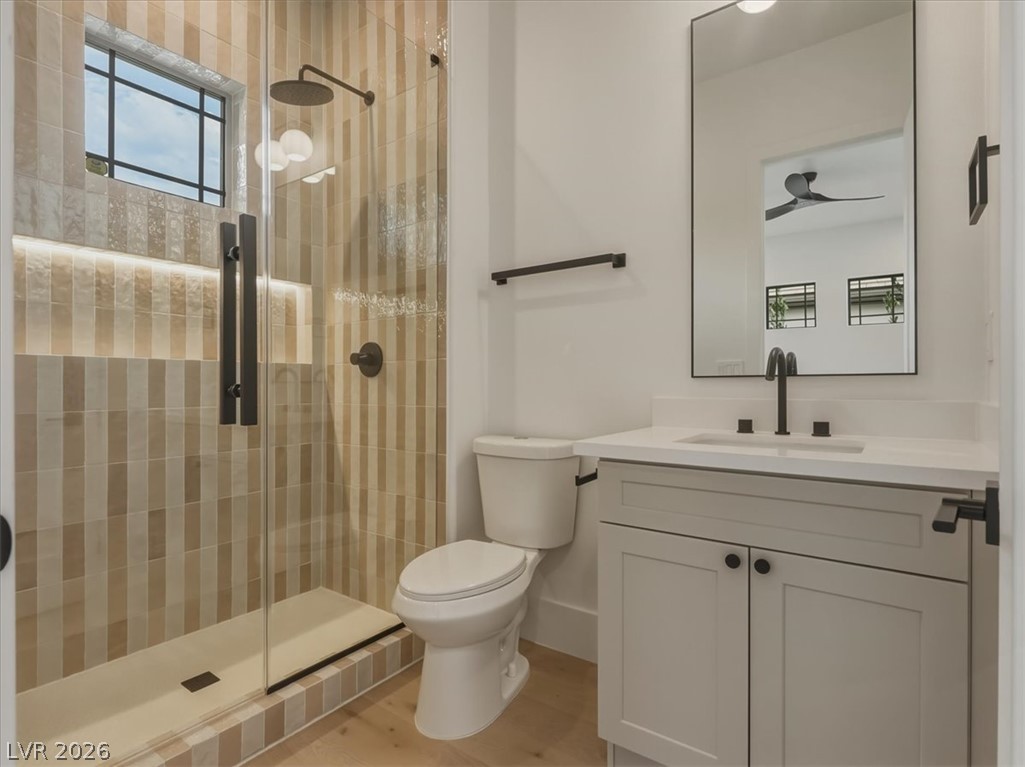
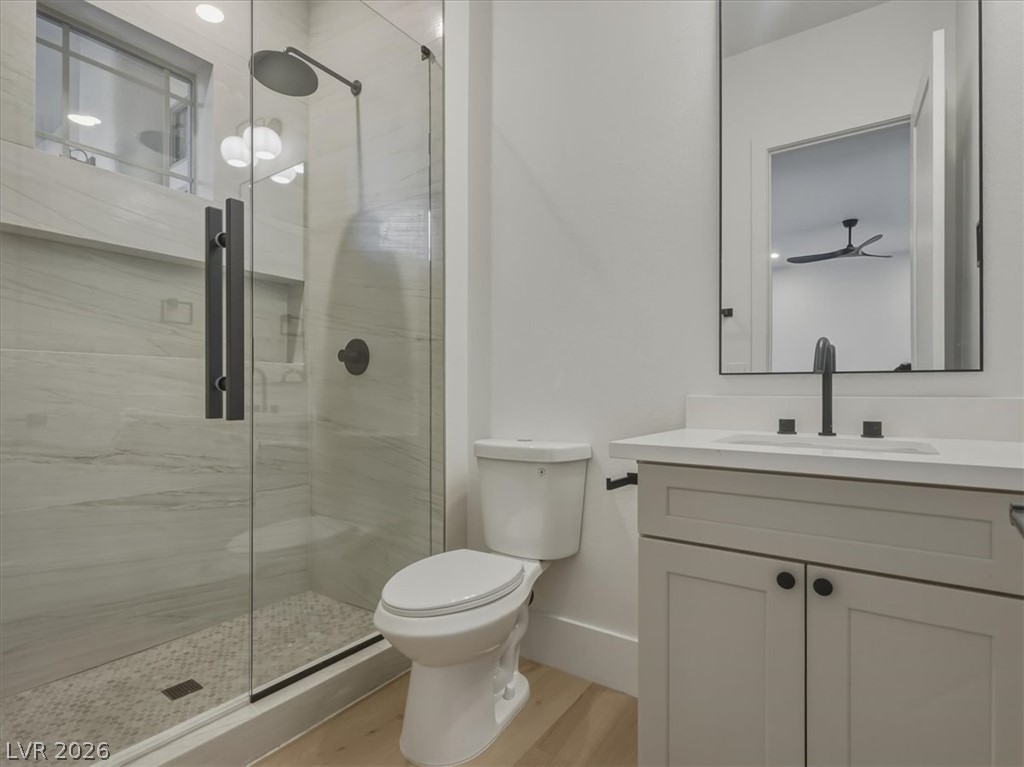
An elegant walk-in shower features vertical tiling, modern black fixtures, and a sleek single vanity.
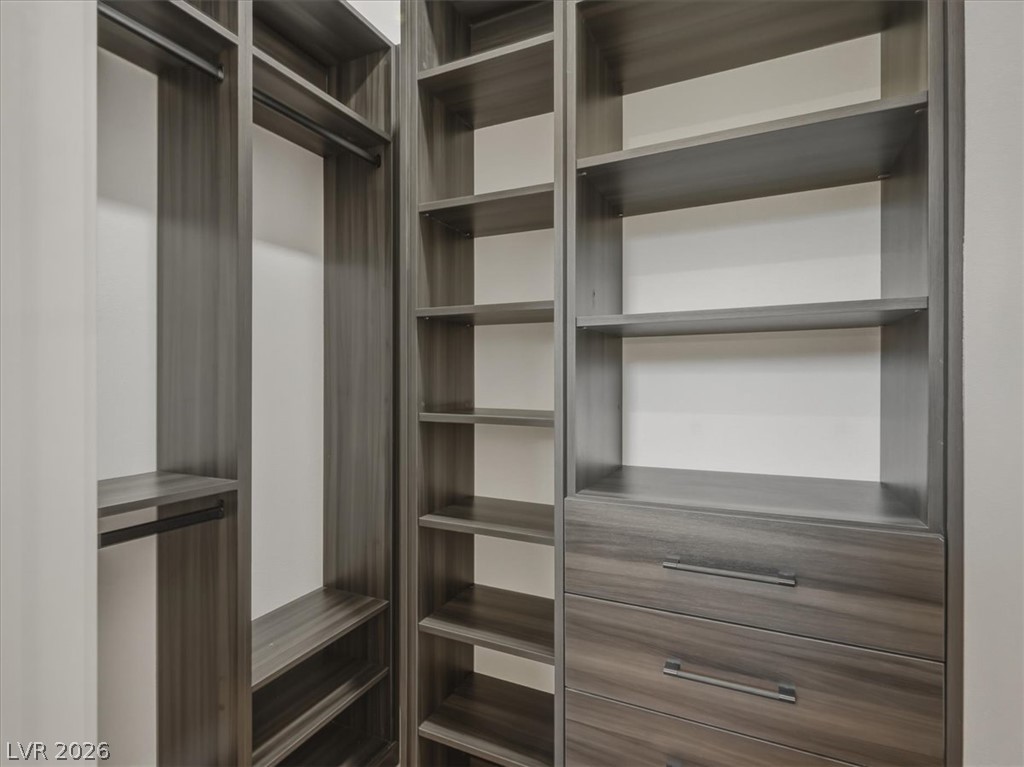
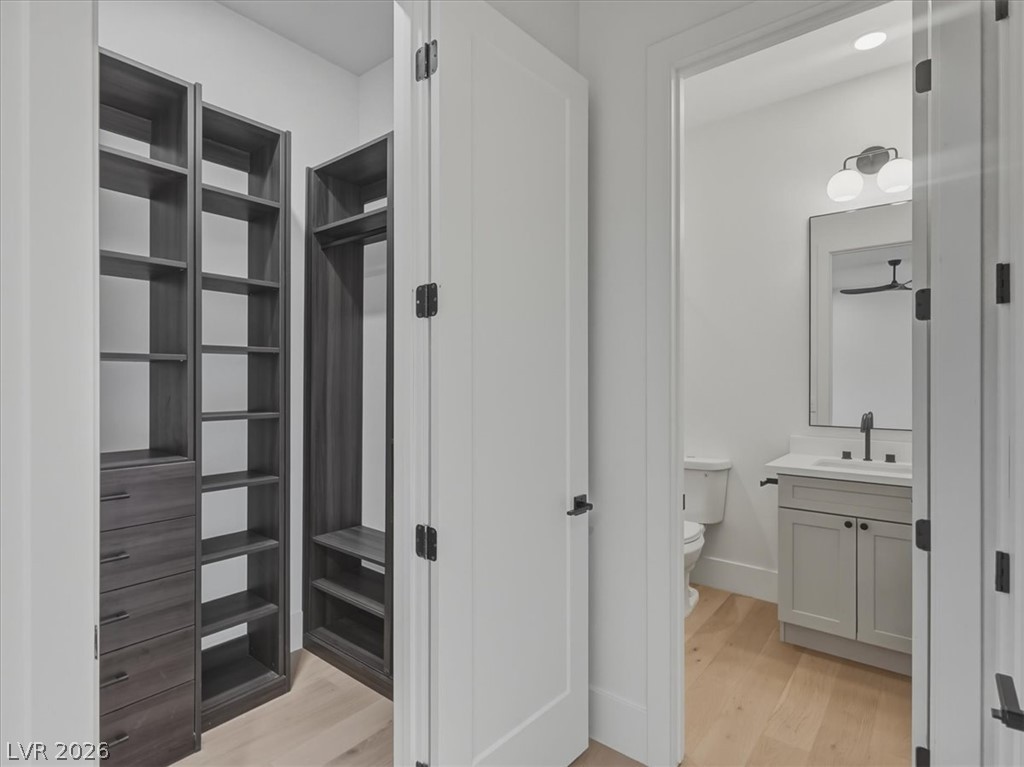
Custom dark wood shelving and integrated drawers maximize storage in this walk-in closet.
Rich hardwood flooring pairs beautifully with clean lines and abundant natural light.
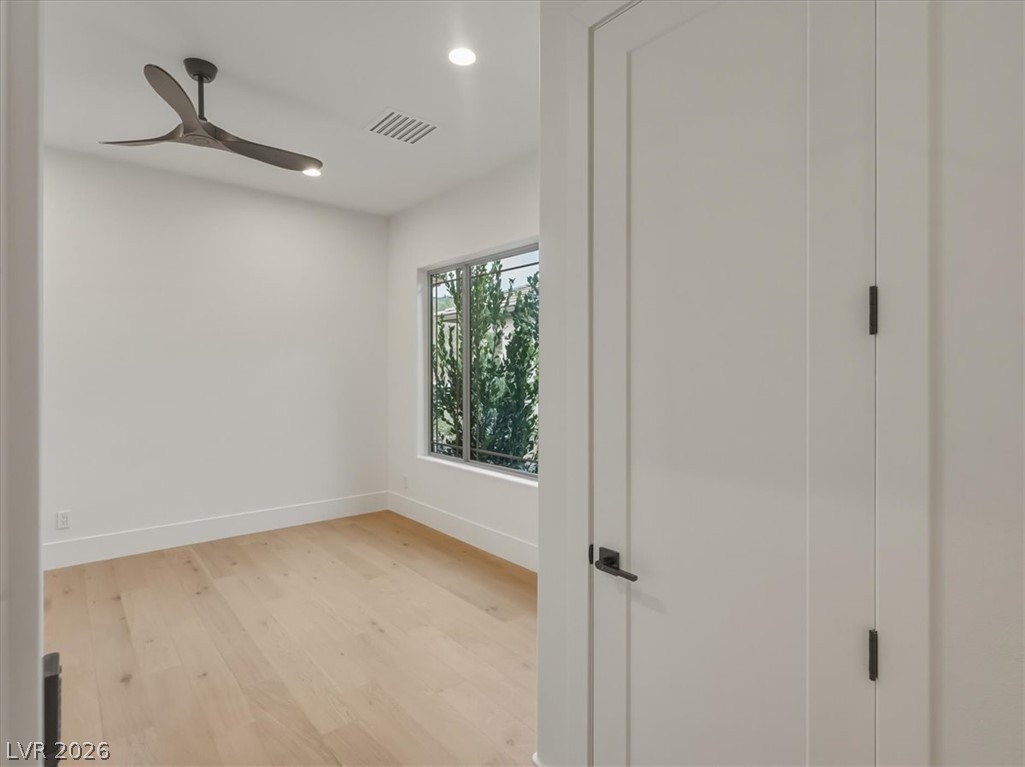
Large window frames garden views in a clean space with light wood flooring.
Custom built-in shelving and light wood flooring connect a walk-in closet directly to the bathroom.
Clean lines and stone counters highlight this modern bathroom space featuring a glass-enclosed shower.
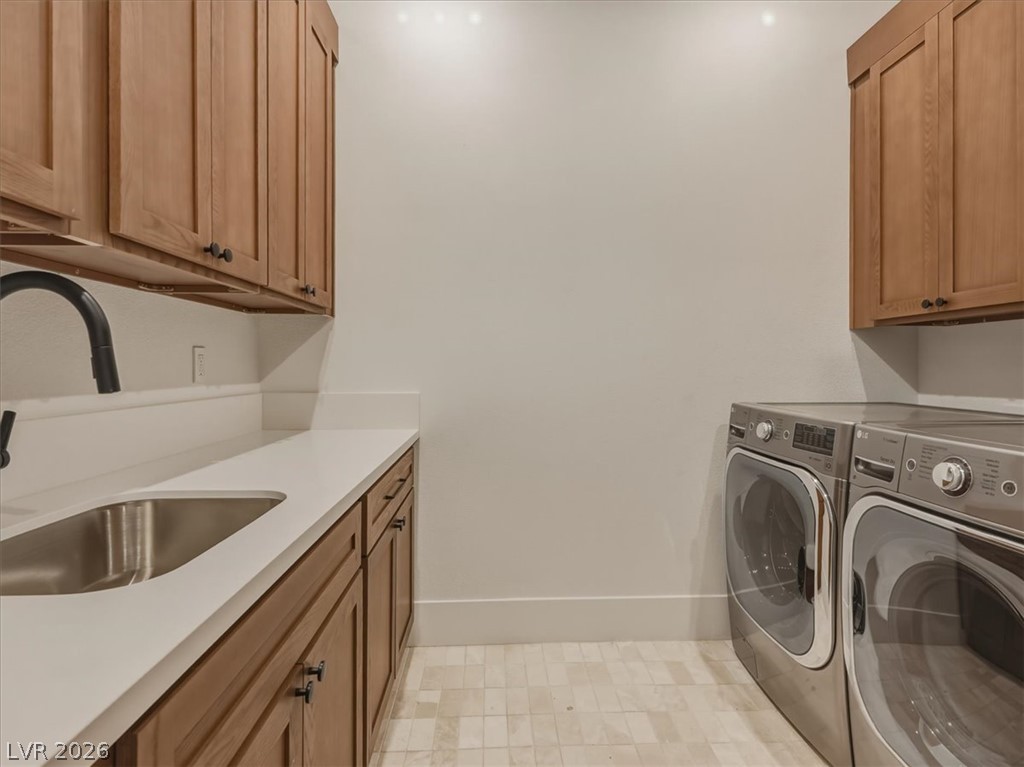
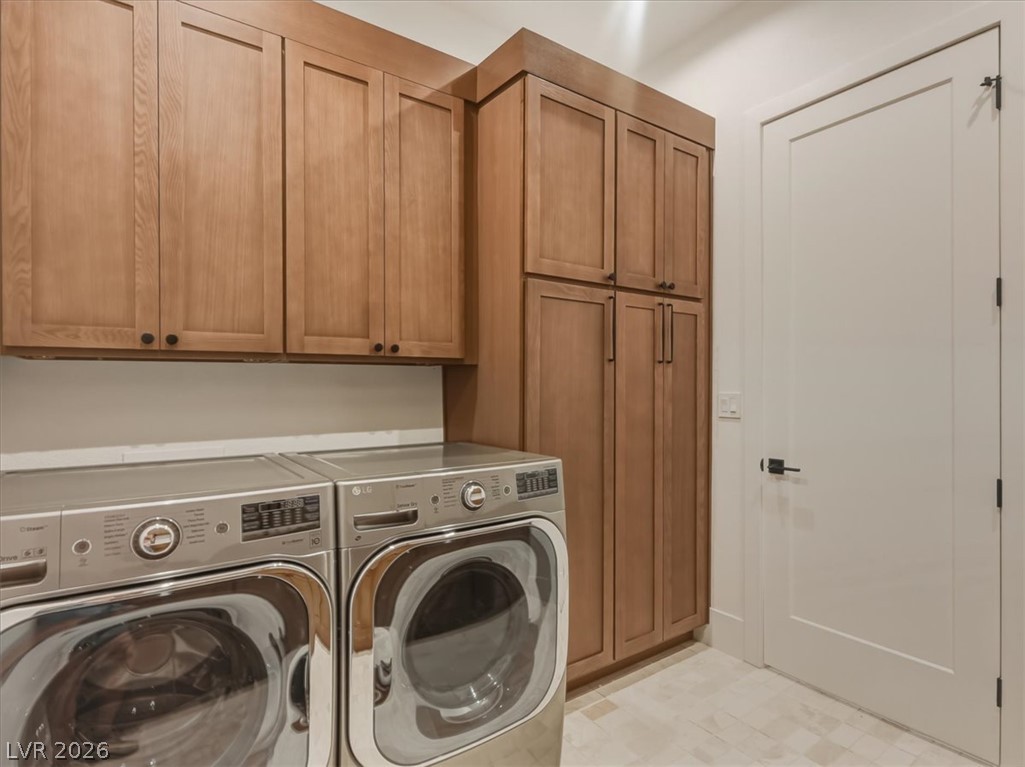
Rich wood cabinetry and clean stone countertops define this functional utility space.
Rich wood cabinetry provides abundant storage solutions alongside modern, efficient laundry appliances.
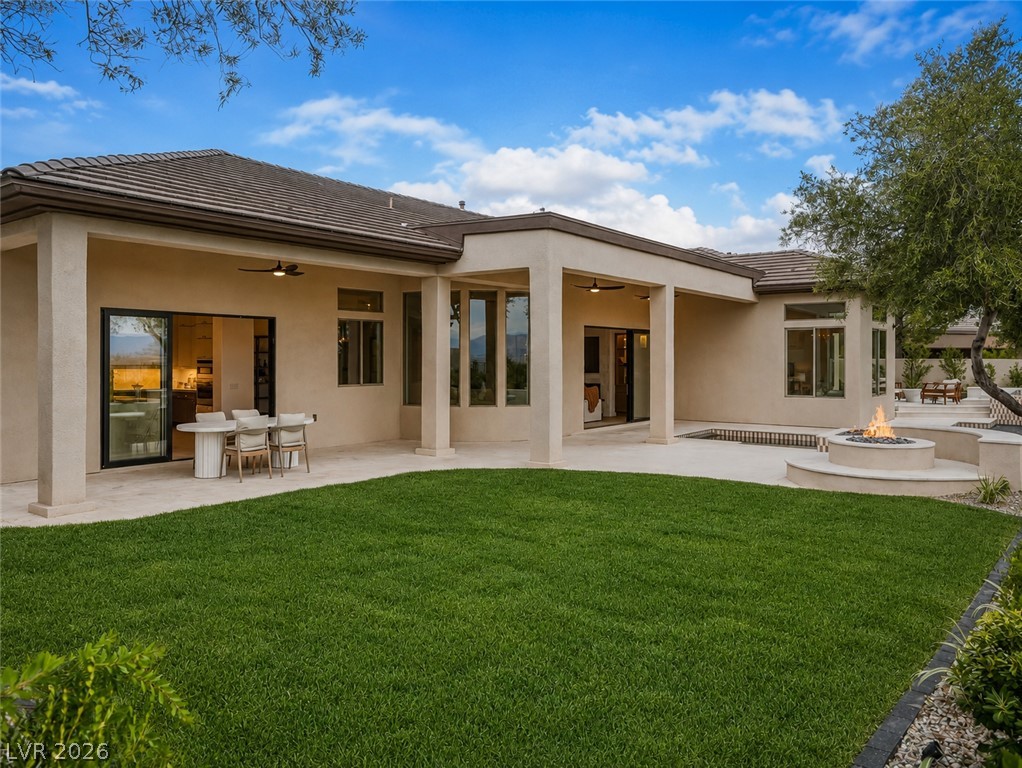
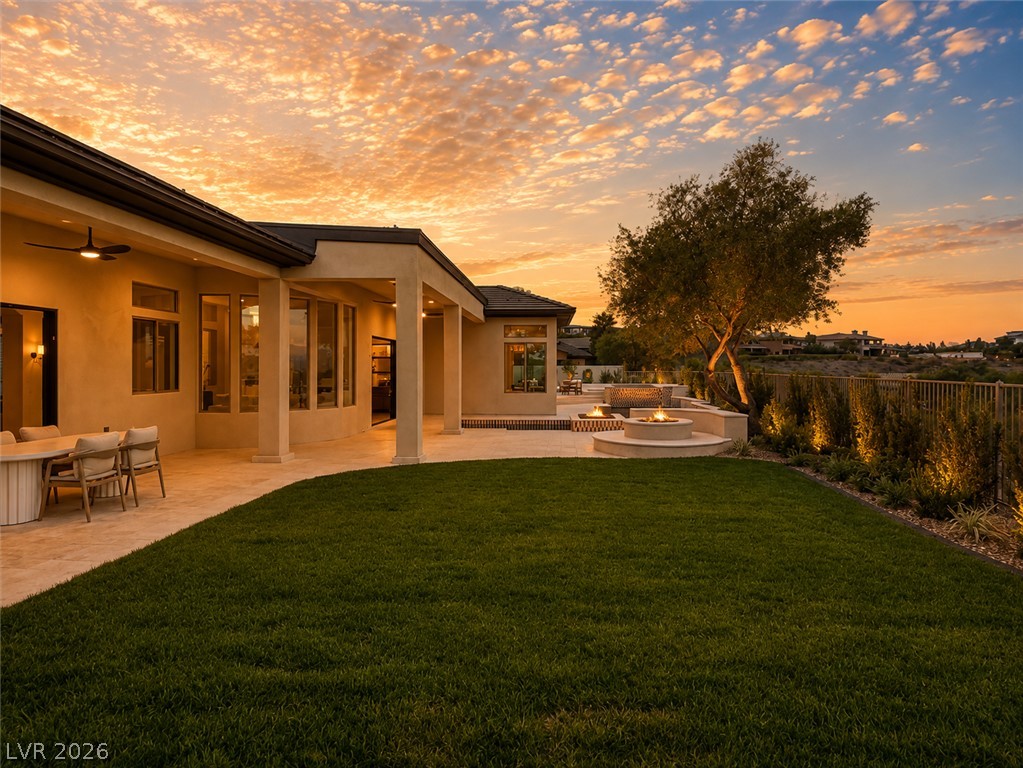
An inviting backyard patio features a smooth lawn, built-in fire pit, and expansive covered terrace.
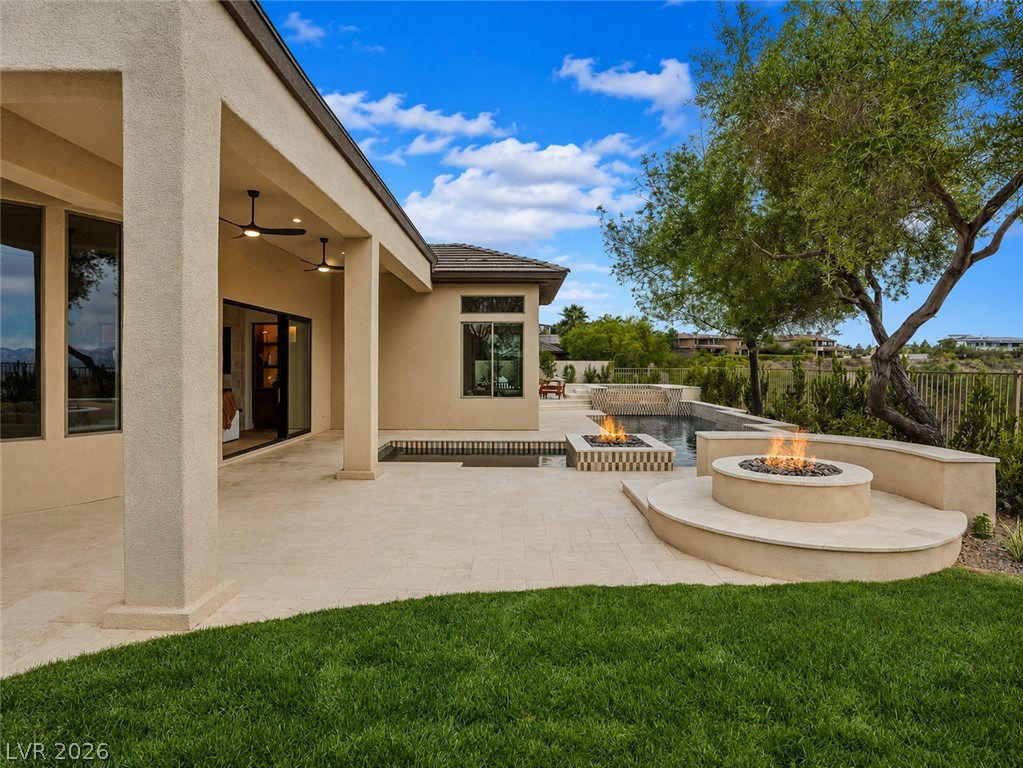
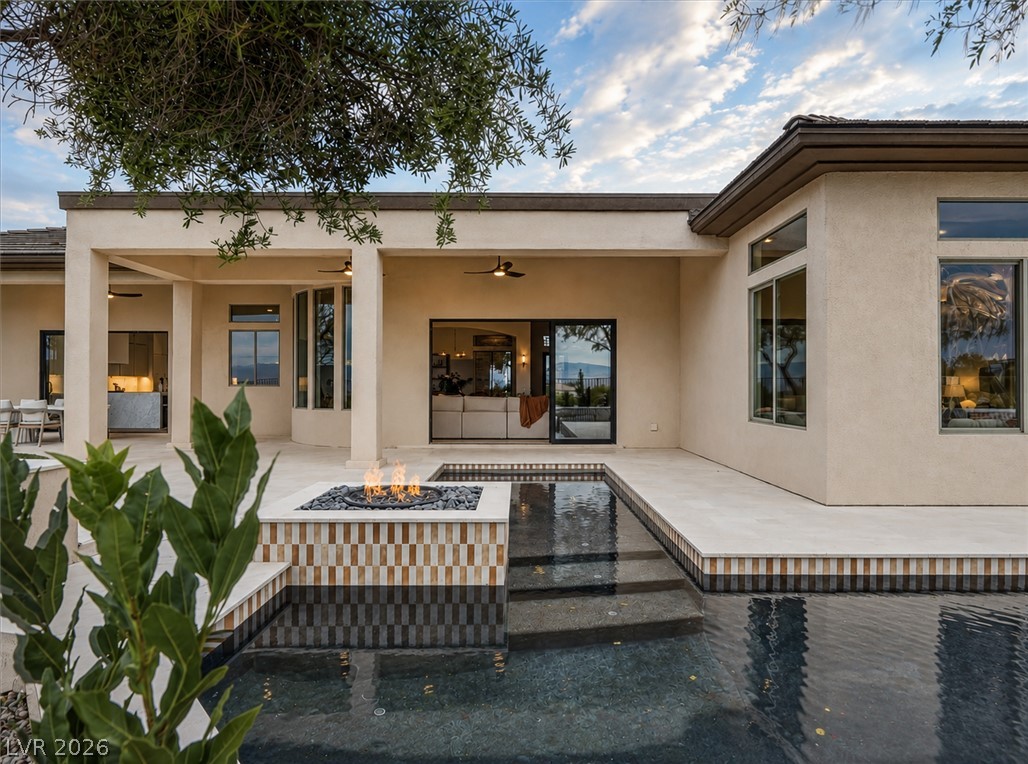
A spacious covered patio leads directly to a custom pool and built-in fire feature.
An elegant stone patio transitions to a sleek custom pool with integrated fire features.
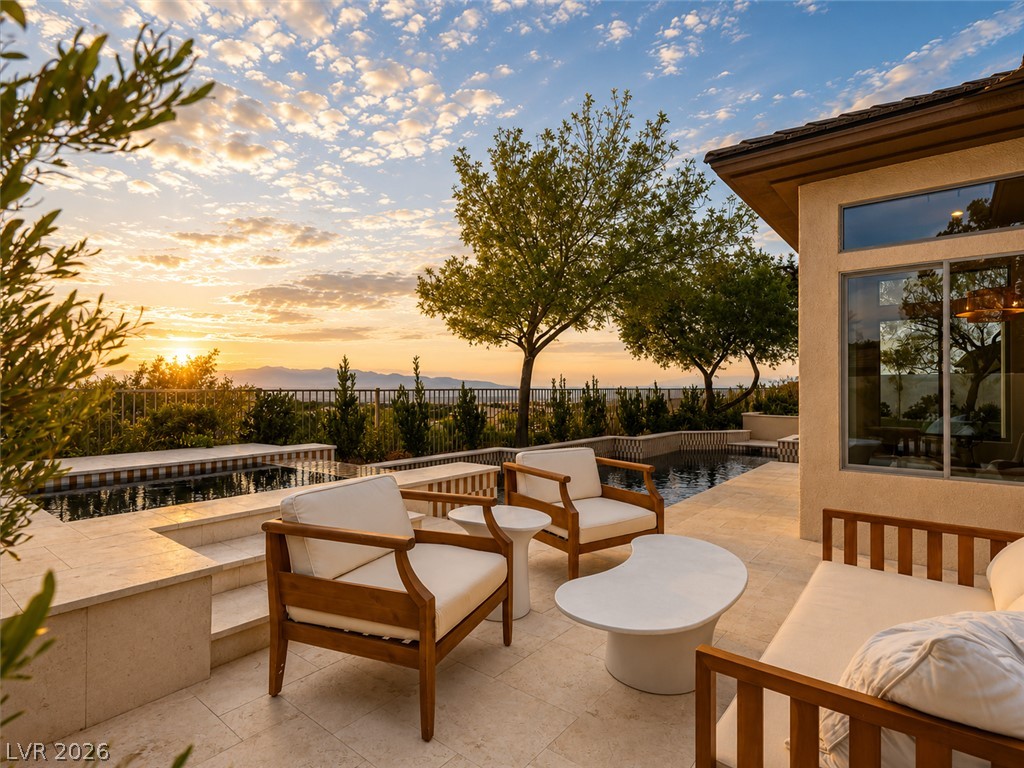
An inviting backyard oasis overlooks panoramic mountain vistas under a soft twilight sky.
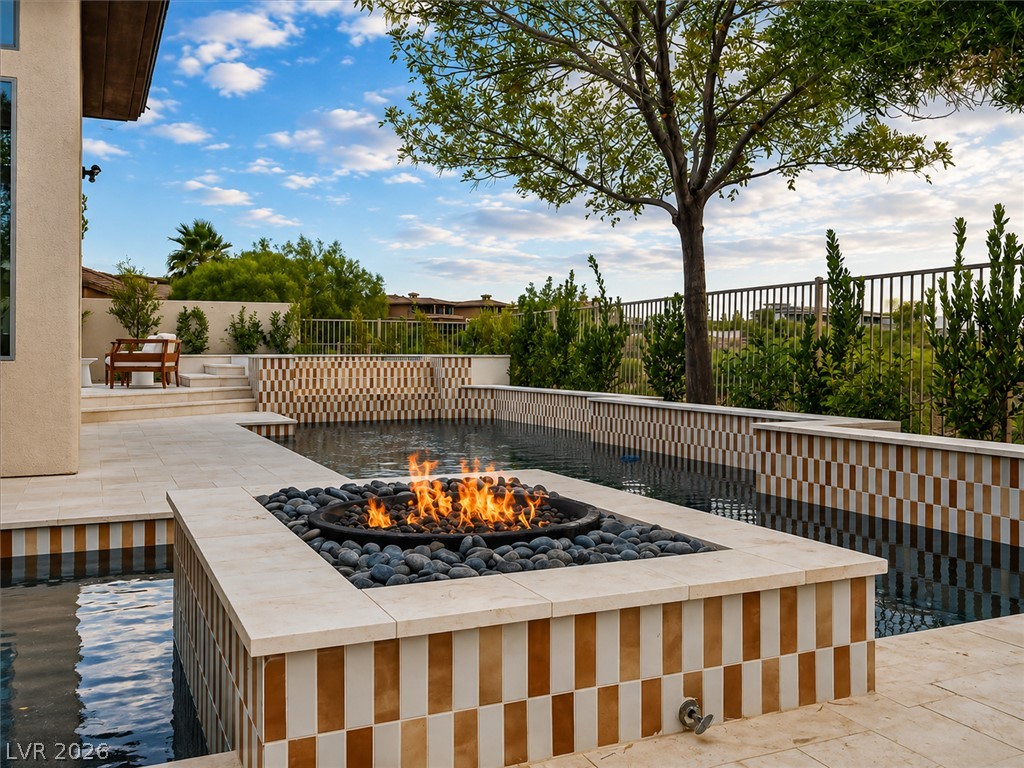
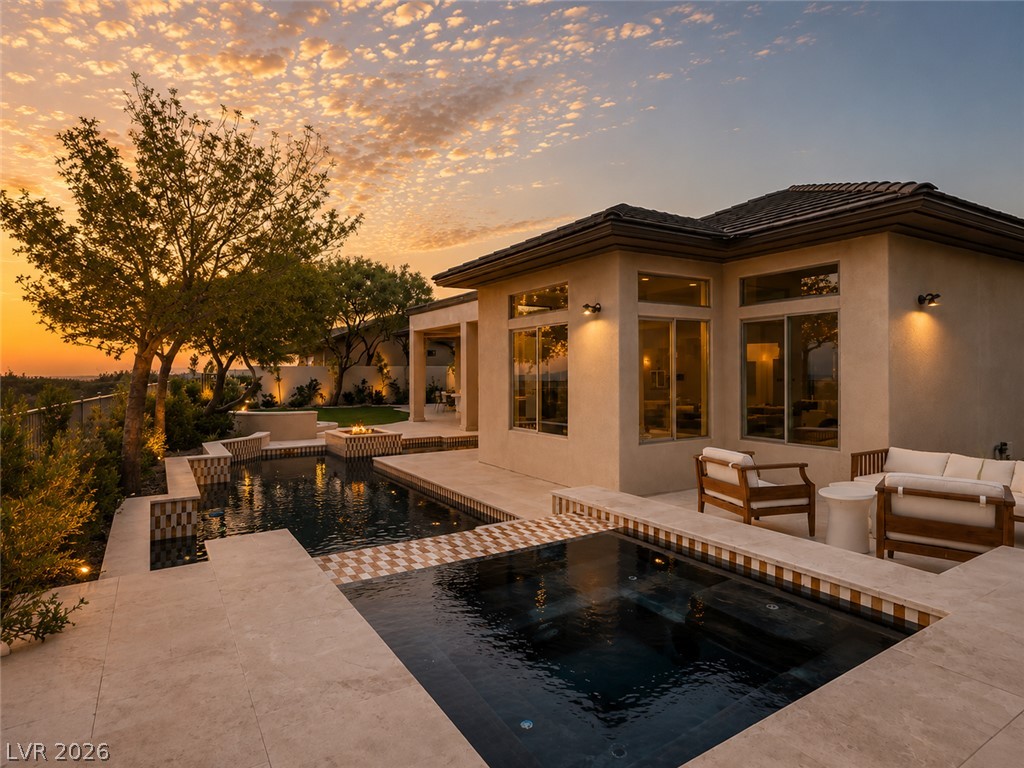
An inviting backyard patio features a modern pool, fire pit, and covered outdoor living spaces.
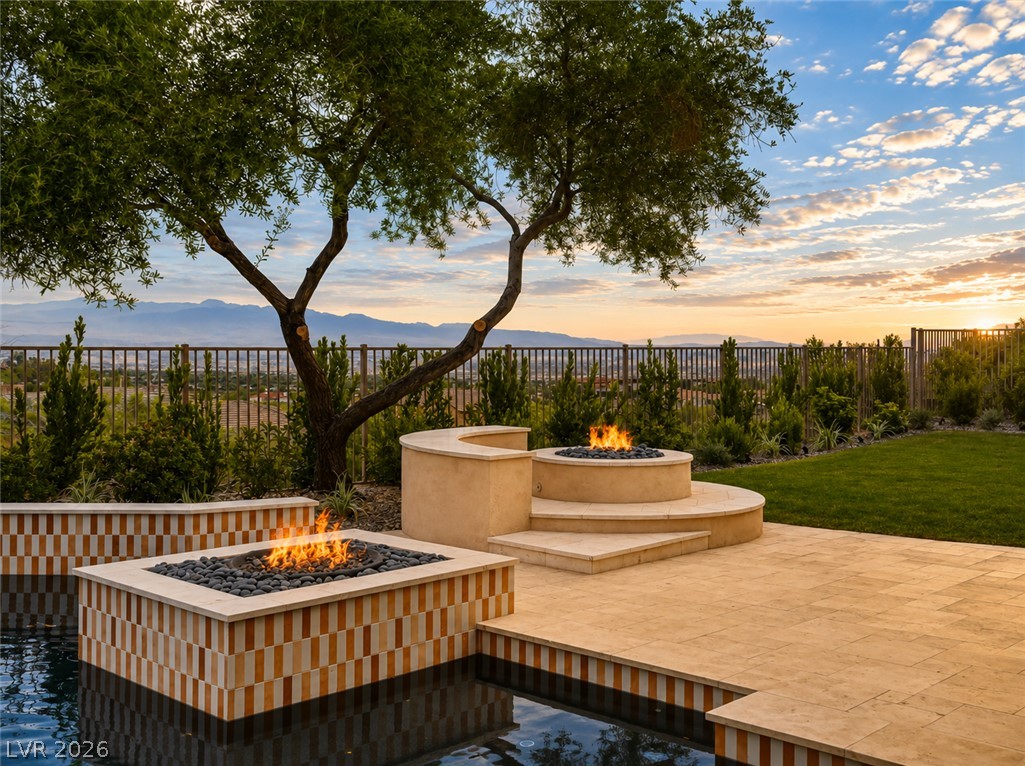
Dramatic mountain vistas frame this manicured backyard oasis featuring dual fire features.
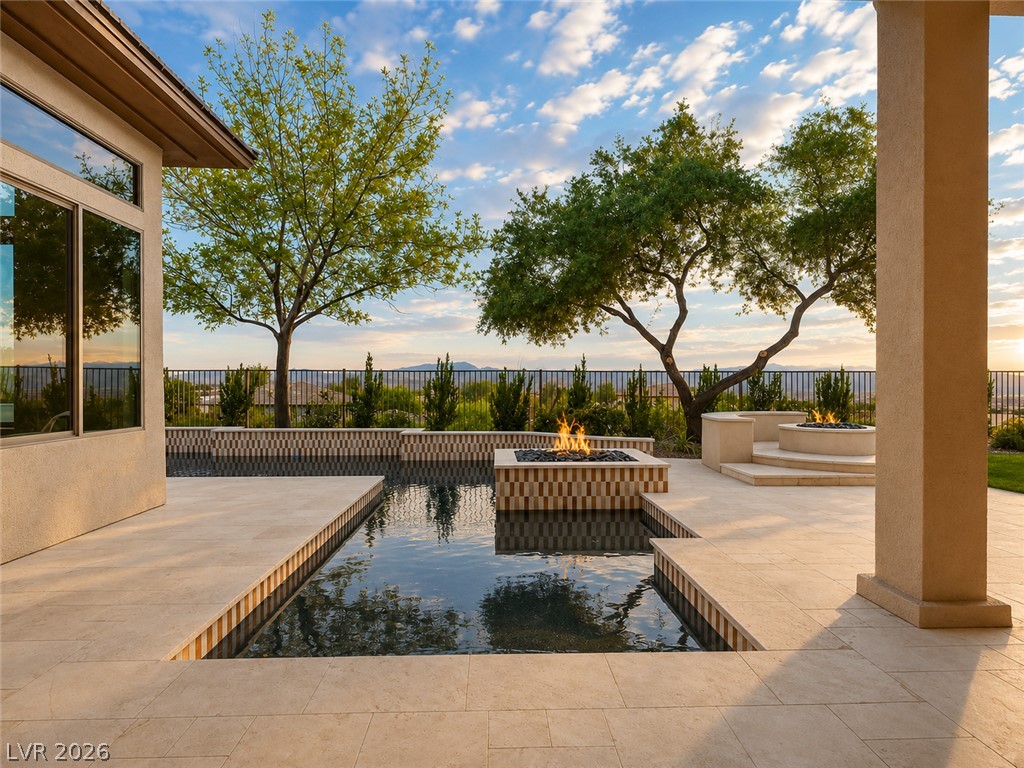
An inviting fire pit sits nestled alongside a pristine swimming pool lined with decorative tile.
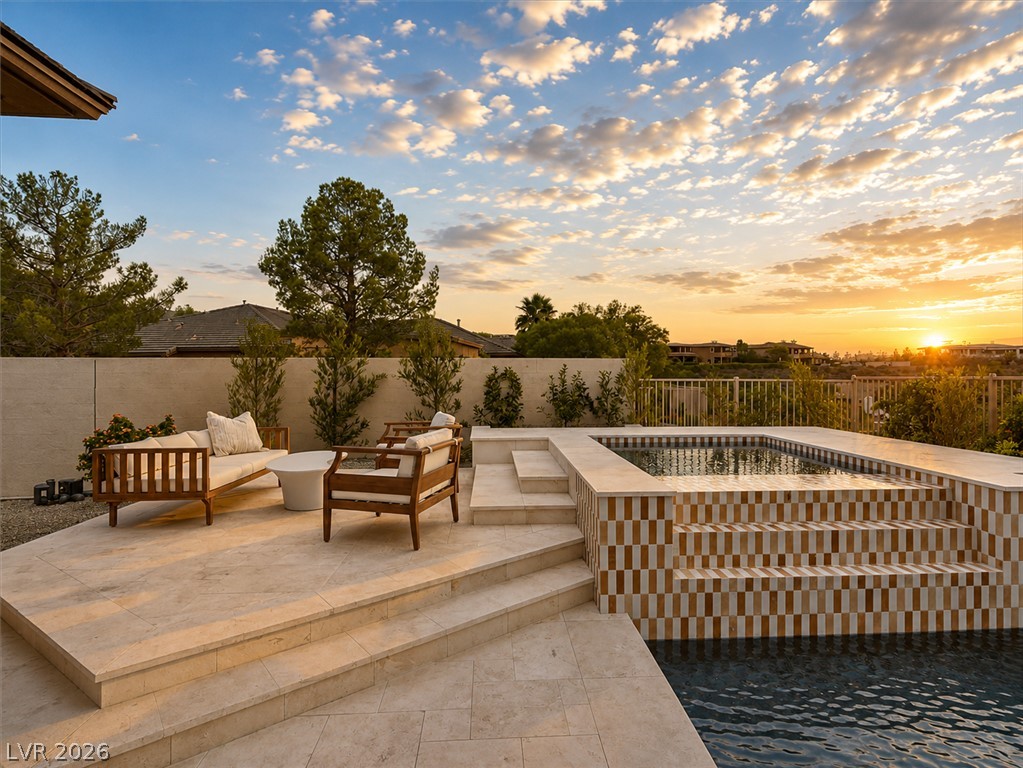
Sunset views frame a sleek elevated spa and stone patio overlooking the pool.
Panoramic mountain views highlight this tiled outdoor patio featuring an integrated swimming pool and spa.
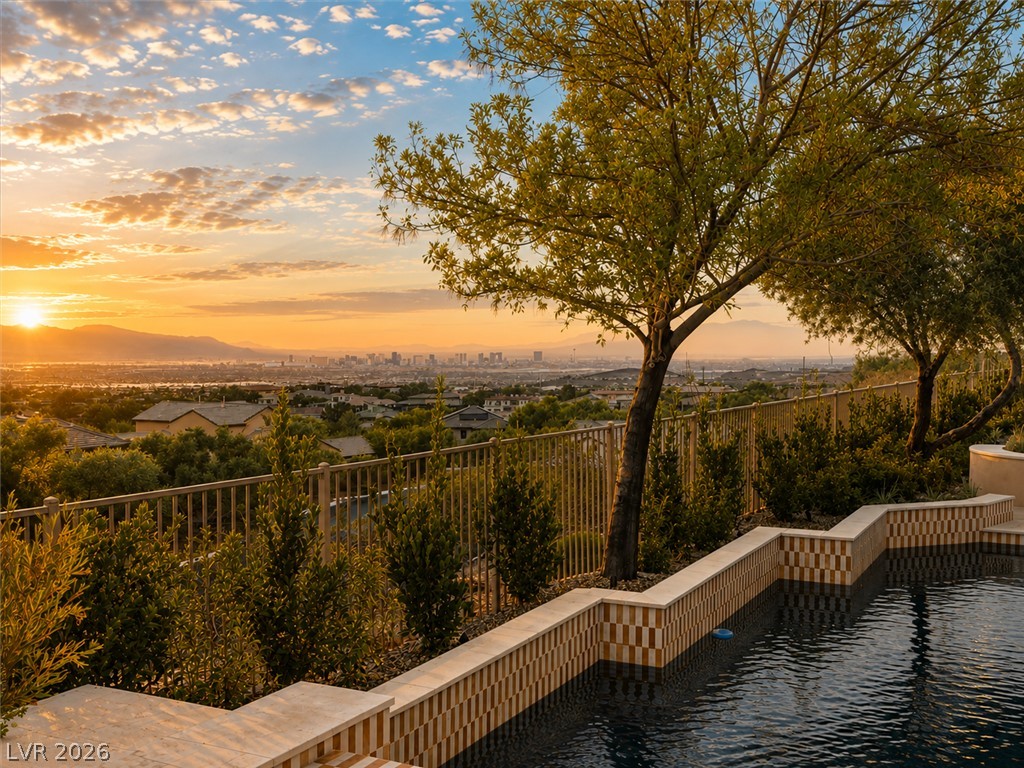
Sweeping city skyline and mountain views frame the custom backyard swimming pool.
Sunset views elevate this modern backyard retreat complete with a pool and integrated spa.
Golden sunset skies frame panoramic mountain vistas beyond the manicured lawn and perimeter fencing.
An expansive manicured lawn and stone patio with integrated fire features frame beautiful sunset views.
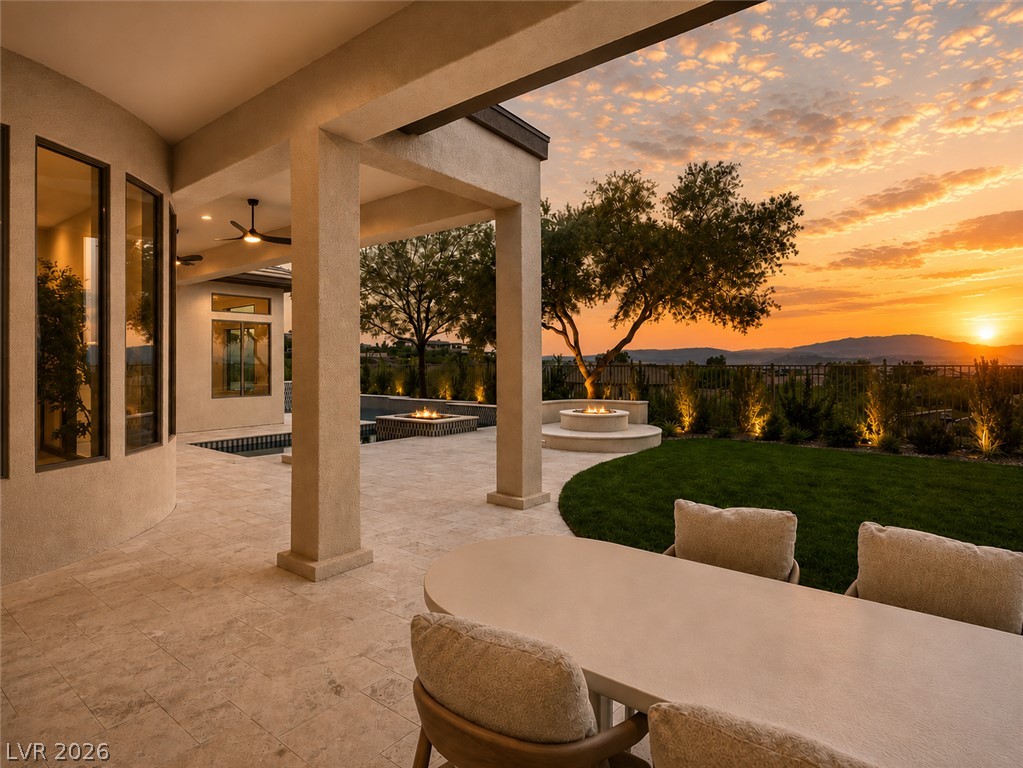
A spacious covered patio with stone tile flooring overlooks a manicured lawn and sunset views.
Gravel paths and manicured lawns surround custom stone fire features overlooking distant mountain horizons.
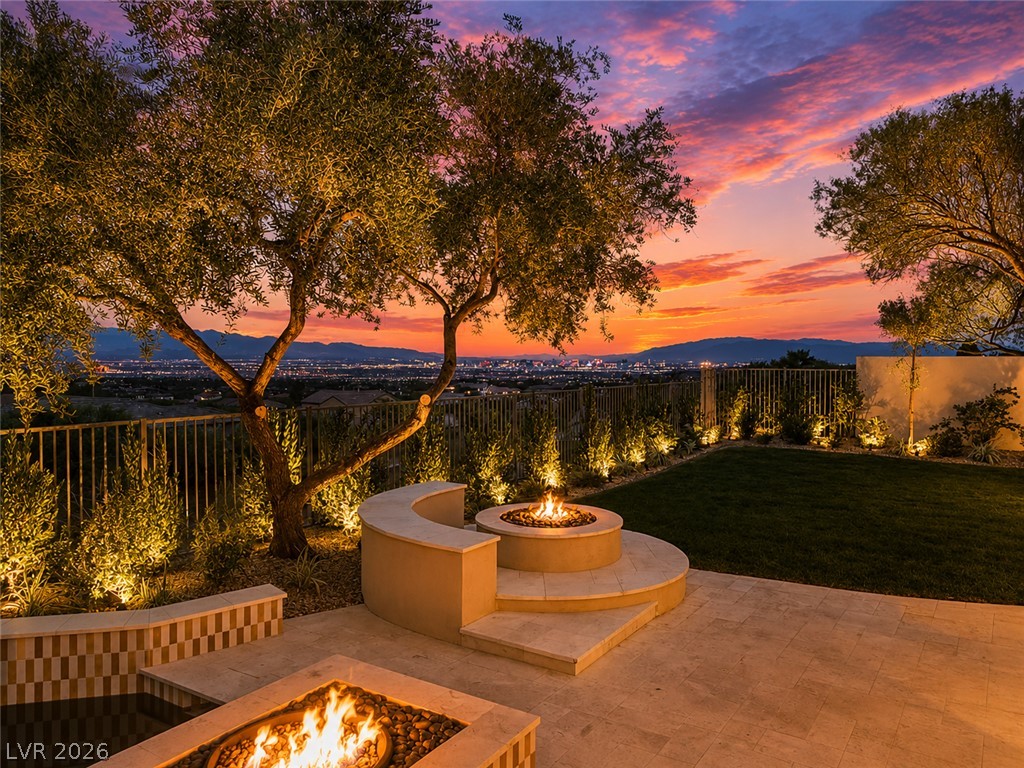
Dramatic sunset skies frame panoramic city lights and distant mountain horizons from the hillside yard.
Glistening city lights stretch across the horizon beneath a vibrant twilight sky.

 New Listing
 In-Person: 08/30 3:00 PM - 6:30 PM