






Description
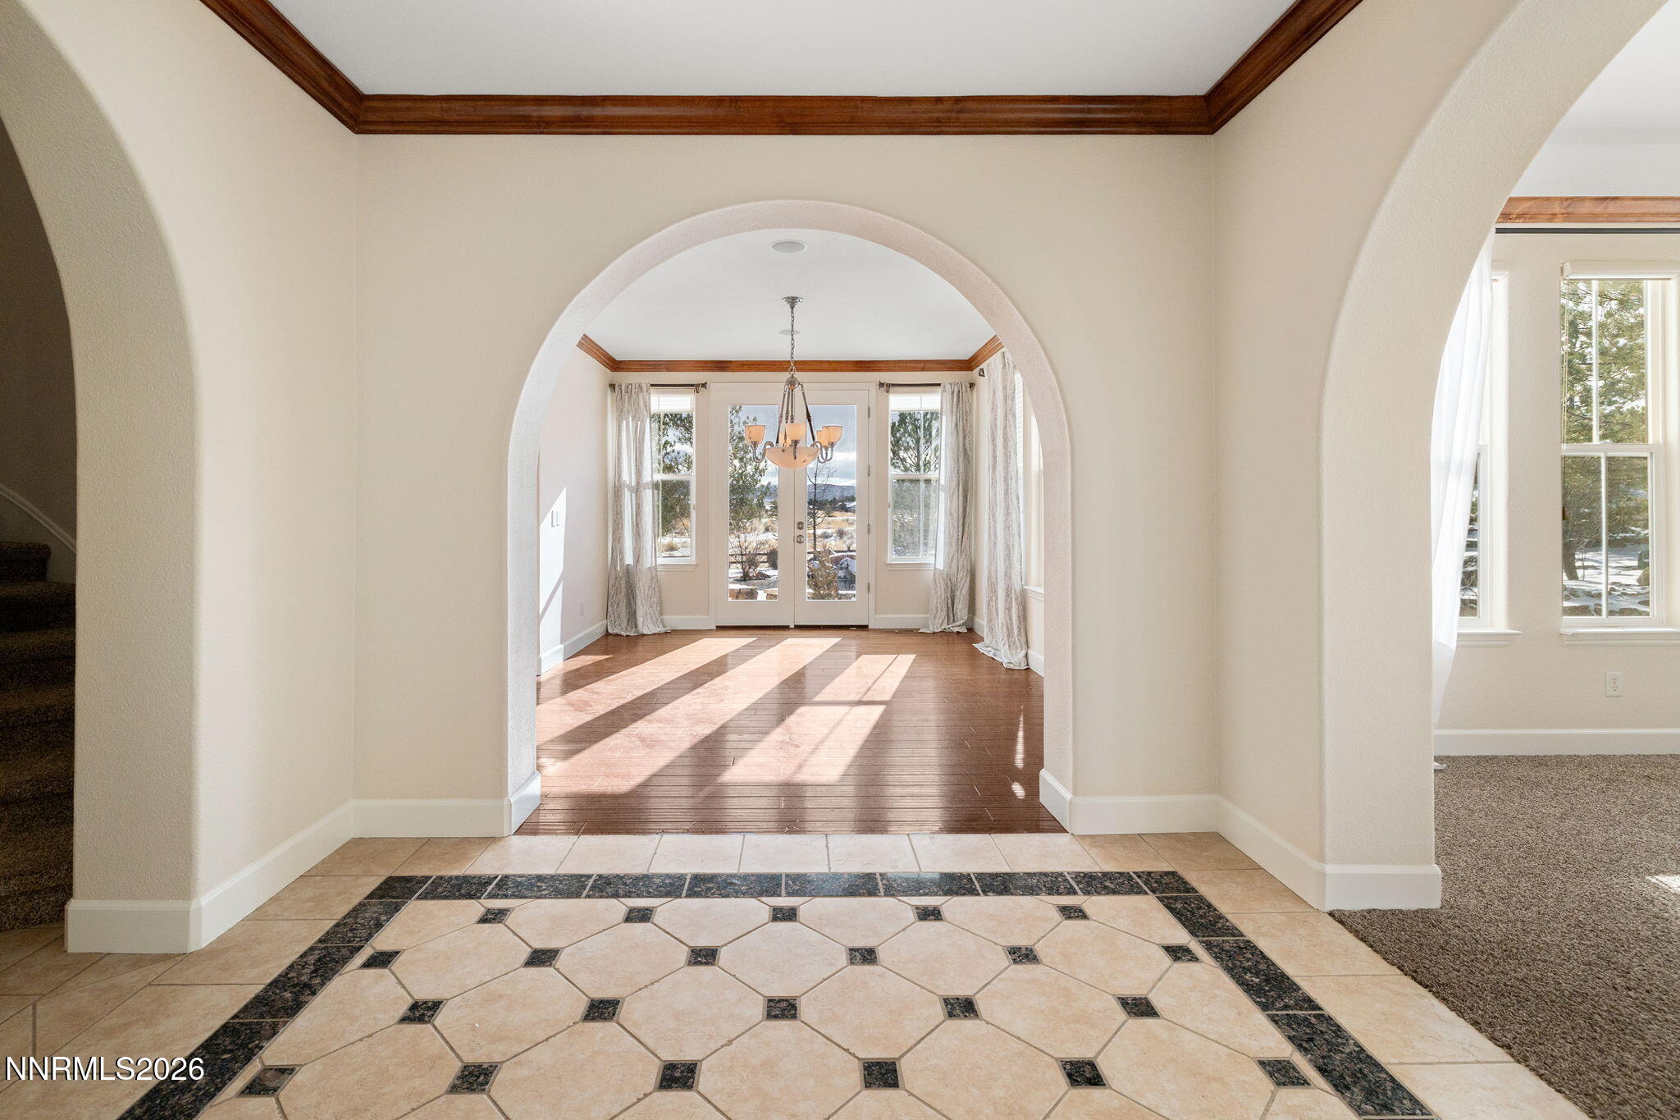
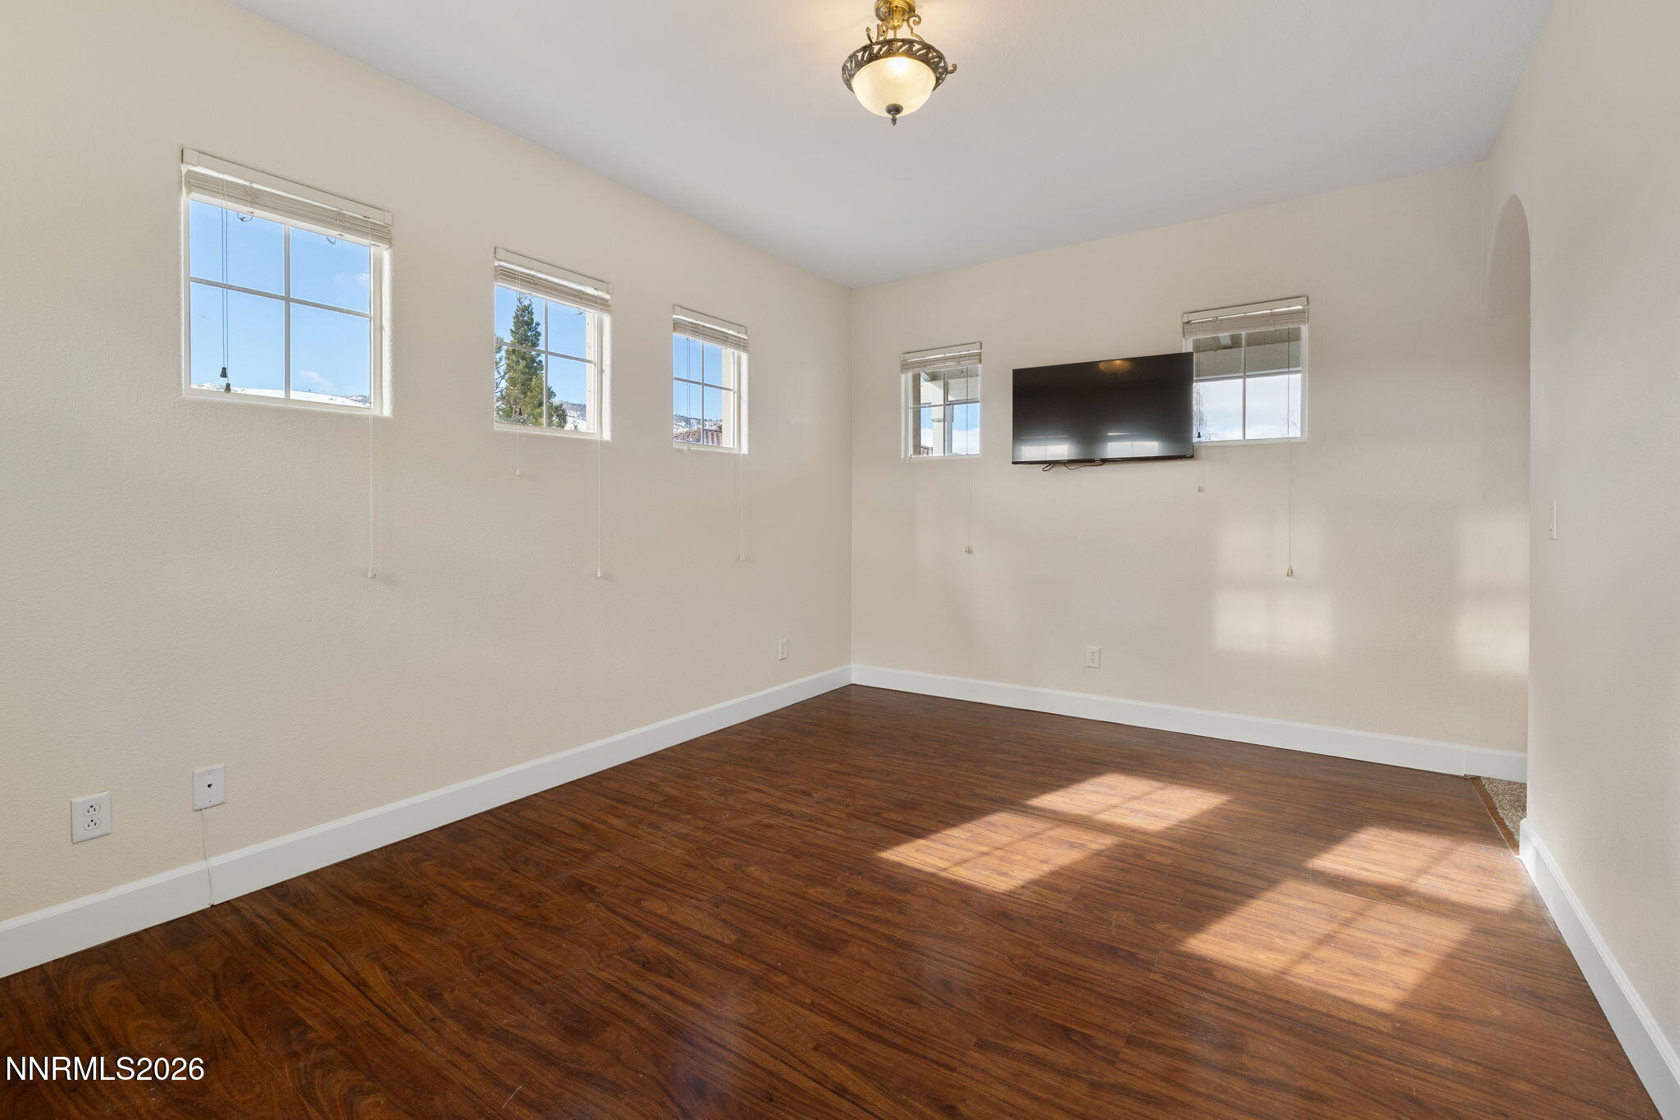
Tucked at the end of a quiet cul de sac in ArrowCreek, this five bedroom home offers more than 4,150 square feet of comfortable living space on a beautifully landscaped half acre. A private courtyard leads to the front entry where the staircase and a clear view of the backyard set the tone for the rest of the home. Sunlight moves easily through the great room, dining area and large open kitchen, which features high end stainless steel appliances, generous counter space and ample storage. The first floor includes a private en suite bedroom that works well for guests while upstairs you will find the primary suite along with three additional bedrooms, an office and a secondary living area that can serve as a fitness room, play space or quiet retreat. High ceilings and large windows create an open, bright setting while still offering privacy and comfort. The backyard feels like an extension of the interior with its built in outdoor kitchen, pond, spa and lush landscape. The setting is ideal for summer evenings, gatherings with friends or simply enjoying the views and the surrounding open space. Located within the gated ArrowCreek community with access to pools, fitness facilities, tennis and pickleball courts, this home offers space, livability and resort style amenities, in one of South Reno's most sought after neighborhoods.
Details
| MLS # | 260004953 |
|---|---|
| Listing Type | For Sale |
| Style | House |
| HOA Dues | $392 |
| Sub-Type | Resale |
| Status | Active Under Contract-show |
| Year | 2000 |
| Days On Site | 127 |
| Listing Provided By | Sierra Sotheby's International | Harmony Steingrebe |
Features
| Bed(s) | 5 |
|---|---|
| Bath(s) | 5 Total |
| SQ Feet | 4,154 |
| Story(s) | 2 |
| Zoning | LDS |
| Acreage | 0.53 |
| Golf Course | Yes |
| Property View | Yes |
Interior
| Heating | Fireplace(s), Forced Air, Natural Gas |
|---|---|
| Heating Yes / No | Yes |
| Cooling | Central Air |
| Cooling Yes / No | Yes |
| Window Features | Blinds, Double Pane Windows, Drapes, Rods |
| Interior Features | Ceiling Fan(s), High Ceilings, Kitchen Island, Pantry, Smart Thermostat, Walk-In Closet(s) |
| Appliances | Dishwasher, Disposal, Double Oven, Dryer, Gas Cooktop, Gas Range, Microwave, Refrigerator, Trash Compactor, Washer |
| Fireplace Yes / No | Yes |
| Fireplaces Total | 3 |
Exterior
| Roof | Pitched, Tile |
|---|---|
| Exterior Features | Built-in Barbecue |
| Security Features | Security Fence, Security System Owned, Smoke Detector(s) |
| Lot Features | Cul-De-Sac, Greenbelt, Landscaped, Level, Sprinklers In Front, Sprinklers In Rear |
| Construction Materials | Stucco |
| Road Responsibility | Private Maintained Road |
| Foundation Details | Crawl Space |
| Fencing | Back Yard |
Parking
| Parking Features | Attached, Garage, Garage Door Opener |
|---|---|
| Garage Yes / No | Yes |
| Attached Garage Yes / No | Yes |
Utilities
| Utilities | Cable Available, Electricity Available, Internet Available, Natural Gas Available, Phone Available, Sewer Available, Water Available, Cellular Coverage, Water Meter Installed |
|---|---|
| Sewer | Public Sewer |
Location
| Senior Community Yes / No | No |
|---|
Taxes
| Property | 7859 |
|---|
Area Information
| State | NV |
|---|---|
| County | Washoe |
| City | Reno |
| Zip Code | 89511 |
| Area | Washoe |
| Community Name | Arrowcreek Village 2B |
| School District | Galena |
| Elementary School | Hunsberger |
| High School | Galena |
| Listing VS Median (in Arrowcreek Village 2B) | |
Price: $1,850,000 low | high Med: $1,825,000 sqft: 4,154 low | high Med: 3,915 $ / sqft: $445 low | high Med: $468 On site: 127 low | high Med: 112 | |
Market Activity 89511
Request a showing
Request a showing
Contact
Learn More About This Property

| State | NV |
|---|---|
| County | Washoe |
| City | Reno |
| Zip Code | 89511 |
| Area | Washoe |
| Community Name | Arrowcreek Village 2B |
| School District | Galena |
| Elementary School | Hunsberger |
| High School | Galena |
| Listing VS Median (in Arrowcreek Village 2B) | |
Price: $1,850,000 low | high Med: $1,825,000 sqft: 4,154 low | high Med: 3,915 $ / sqft: $445 low | high Med: $468 On site: 127 low | high Med: 112 | |
 | $1,799,9992965 Roundrock CourtReno, NV 89511 |