








Description
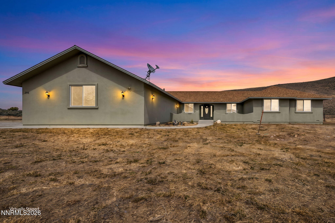
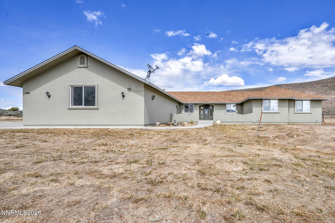
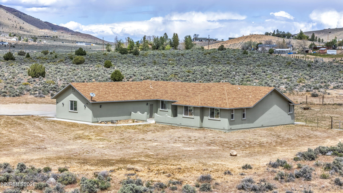
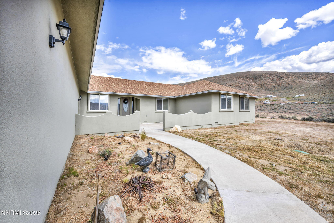
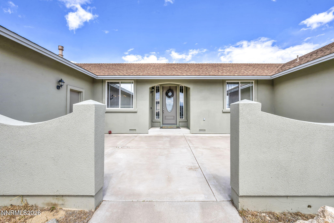
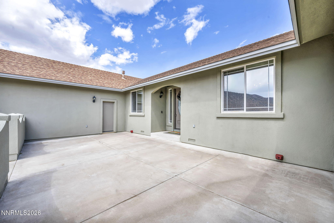
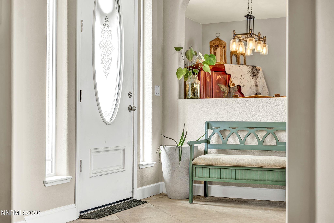
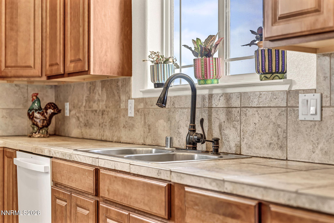
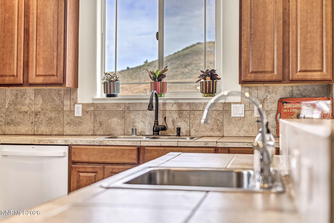
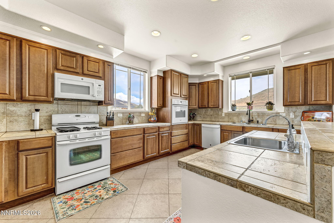
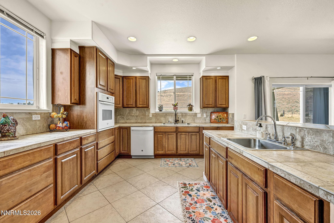
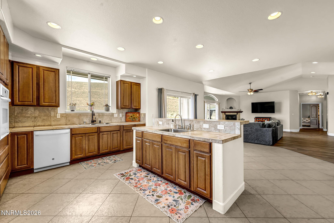
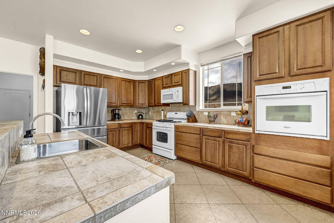
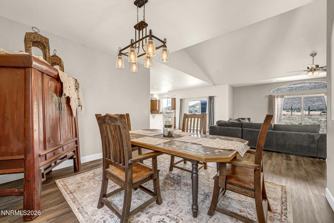
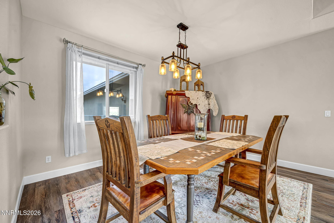
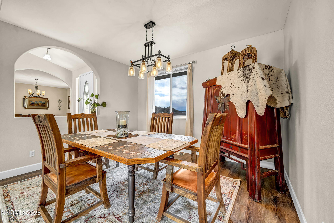
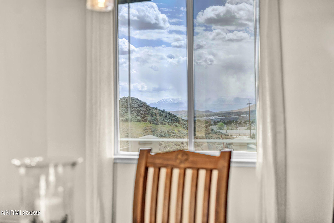
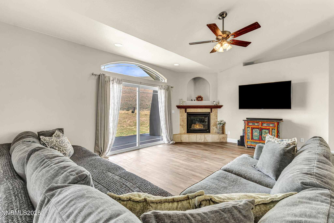
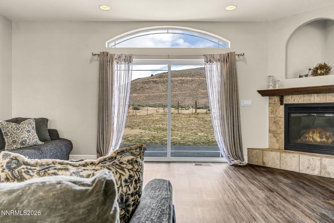
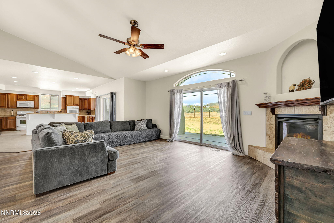
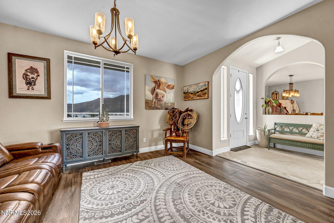
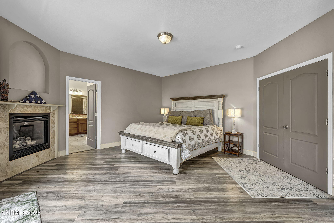
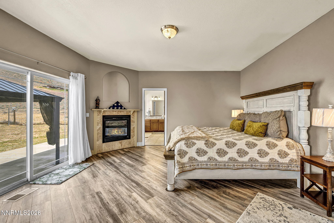
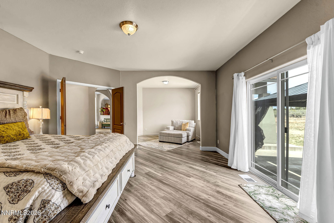
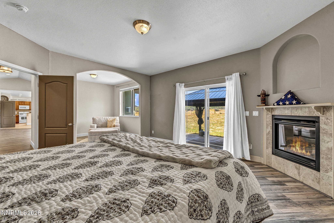
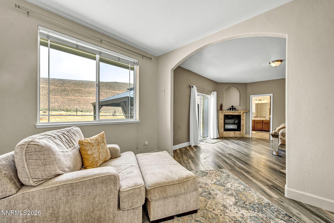
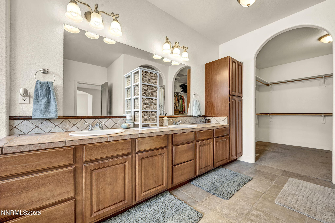
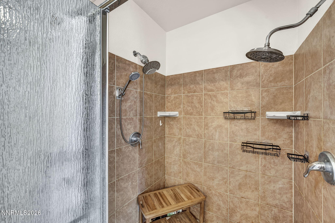
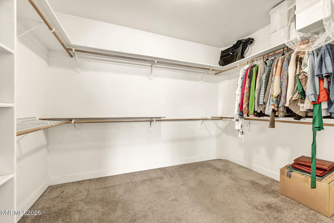
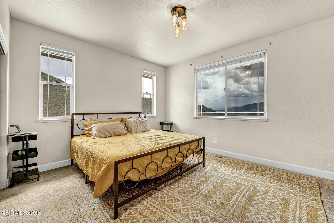
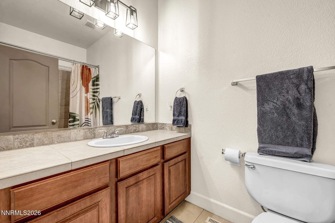
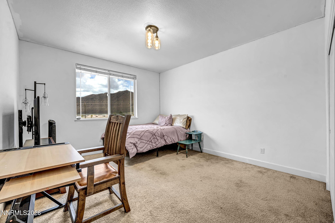
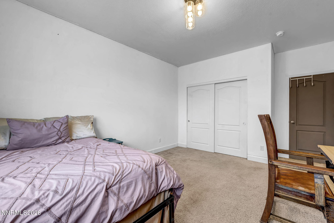
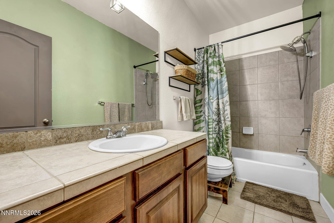
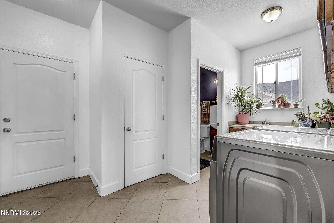
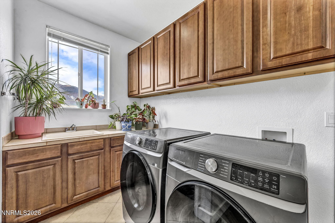
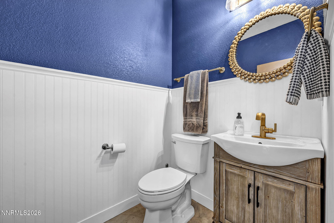
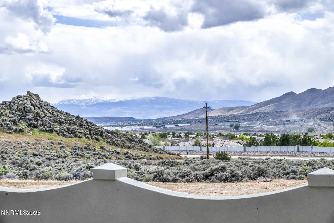
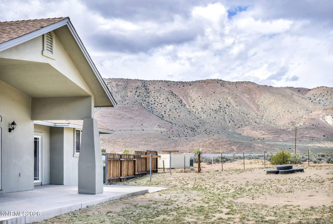
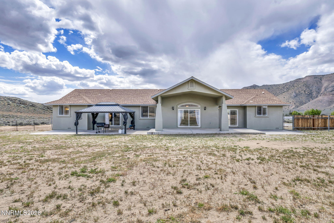
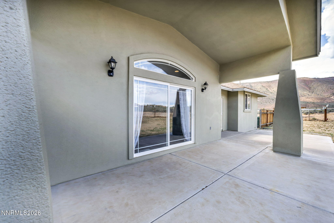
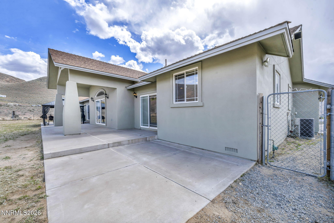
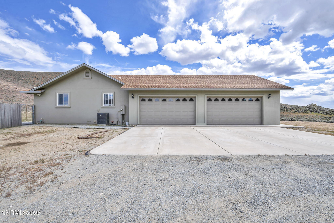
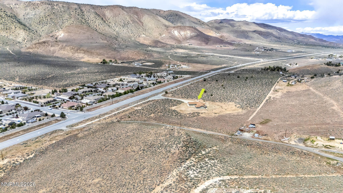
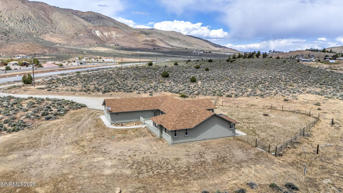
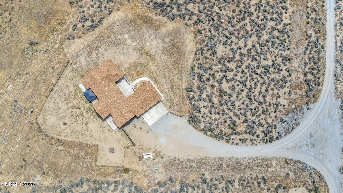
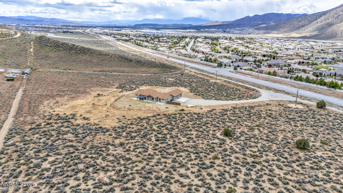
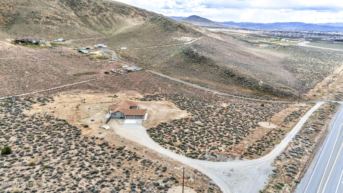
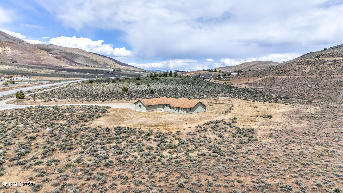
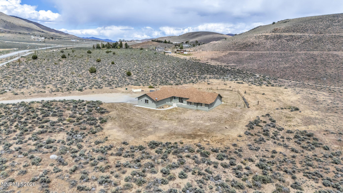
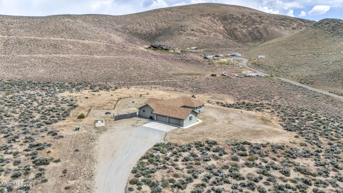
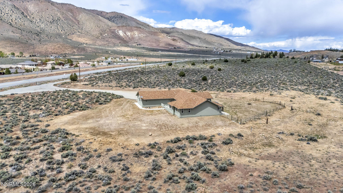
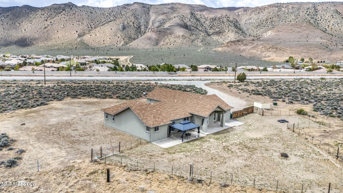
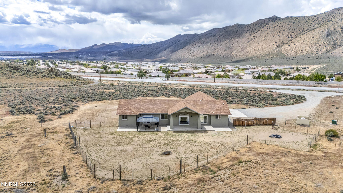
The perfect ranchette awaits. If you're looking for a beautiful home situated on 12 acres with stunning mountain views from every angle, look no further. The expansive great room is thoughtfully designed to capture breathtaking scenery and an abundance of natural light. The spacious eat-in kitchen features ample counter space and cabinetry, dual ovens, and a secondary sink in the island - ideal for both everyday living and entertaining. A separate formal dining room provides the perfect setting for hosting special gatherings. Through double doors, the oversized primary suite offers a private retreat complete with a gas fireplace, dedicated sitting room or office space and direct patio access. The en-suite bath includes a large jetted tub, walk-in shower, double vanity, and a generous walk-in closet. A massive laundry and mud room just off the garage adds functionality with extensive cabinetry, tile countertops, a sink, and a remodeled half bath for added convenience. Outside, the property is a blank canvas ready for your vision - whether that's an equestrian setup with an arena and barn or a fully landscaped yard with a pool. Additional highlights include public water, freshly painted interior and exterior, new luxury laminate flooring, and no HOA.
Details
| MLS # | 260005284 |
|---|---|
| Listing Type | For Sale |
| Style | House |
| Sub-Type | Resale |
| Status | Active |
| Year | 2007 |
| Days On Site | 120 |
| Listing Provided By | eXp Realty | Dana Caldwell |
Features
| Bed(s) | 3 |
|---|---|
| Bath(s) | 4 Total |
| SQ Feet | 2,974 |
| Story(s) | 1 |
| Zoning | LDS |
| Acreage | 12.00 |
| Property View | Yes |
Interior
| Heating | Forced Air, Propane |
|---|---|
| Heating Yes / No | Yes |
| Cooling | Central Air |
| Cooling Yes / No | Yes |
| Window Features | Blinds, Double Pane Windows, Vinyl Frames |
| Interior Features | Breakfast Bar, Ceiling Fan(s), Entrance Foyer, High Ceilings, Kitchen Island, Pantry, Walk-In Closet(s) |
| Appliances | Dishwasher, Disposal, Double Oven, Dryer, Gas Range, Microwave, Oven, Refrigerator, Washer |
| Fireplace Features | Gas |
| Fireplace Yes / No | Yes |
| Fireplaces Total | 2 |
Exterior
| Roof | Composition, Pitched, Shingle |
|---|---|
| Exterior Features | None |
| Security Features | Smoke Detector(s) |
| Lot Features | Level, Rolling Slope |
| Construction Materials | Frame, Stucco |
| Road Responsibility | Public Maintained Road |
| Foundation Details | Crawl Space |
| Fencing | Partial |
Parking
| Parking Features | Attached, Garage, Garage Door Opener, RV Access/Parking |
|---|---|
| Garage Yes / No | Yes |
| Attached Garage Yes / No | Yes |
Utilities
| Utilities | Electricity Available, Internet Available, Phone Available, Water Available, Water Meter Installed |
|---|---|
| Sewer | Septic Tank |
Location
| Senior Community Yes / No | No |
|---|
Taxes
| Property | 5857 |
|---|
Area Information
| State | NV |
|---|---|
| County | Washoe |
| City | Sparks |
| Zip Code | 89441 |
| Area | Washoe |
| School District | Spanish Springs |
| Elementary School | Spanish Springs |
| High School | Spanish Springs |
| Listing VS Median (in 89441) | |
Price: $925,000 low | high Med: $750,000 sqft: 2,974 low | high Med: 2,226 $ / sqft: $311 low | high Med: $337 On site: 120 low | high Med: 119 | |
Market Activity 89441
Request a showing
Request a showing
Contact
Learn More About This Property

| State | NV |
|---|---|
| County | Washoe |
| City | Sparks |
| Zip Code | 89441 |
| Area | Washoe |
| School District | Spanish Springs |
| Elementary School | Spanish Springs |
| High School | Spanish Springs |
| Listing VS Median (in 89441) | |
Price: $925,000 low | high Med: $750,000 sqft: 2,974 low | high Med: 2,226 $ / sqft: $311 low | high Med: $337 On site: 120 low | high Med: 119 | |
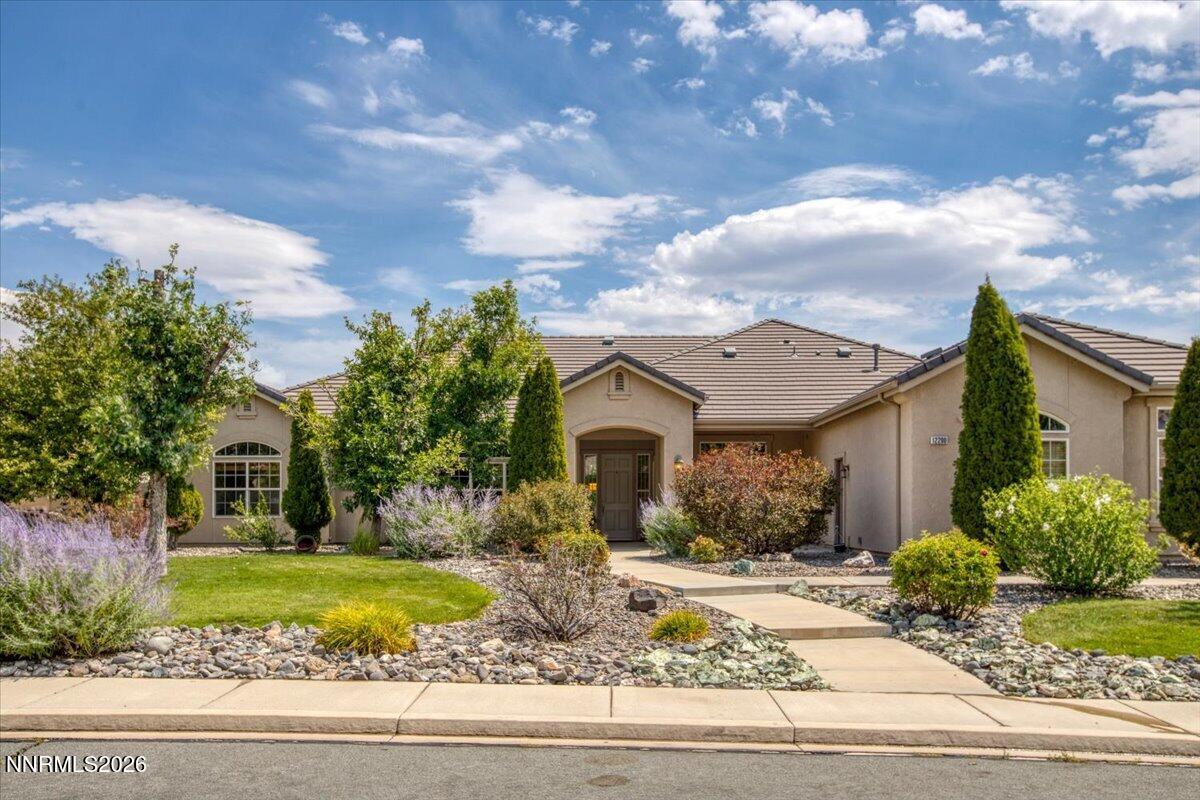 | $1,250,00012200 Hidden Hills DriveSparks, NV 89441 |