
Description
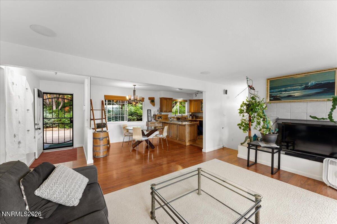
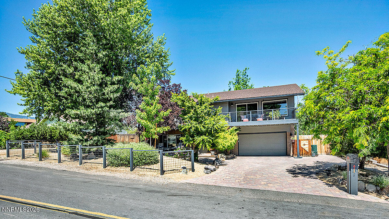
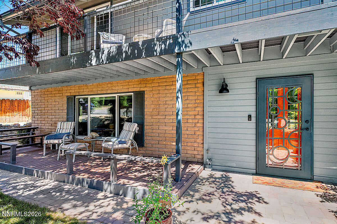
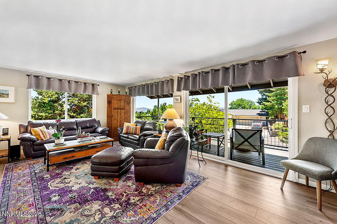
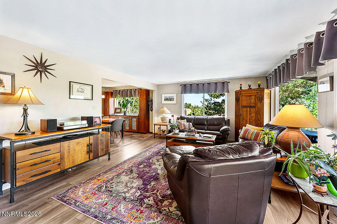
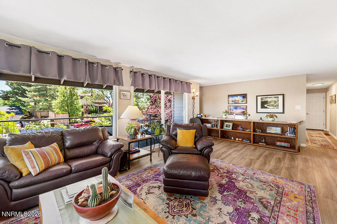
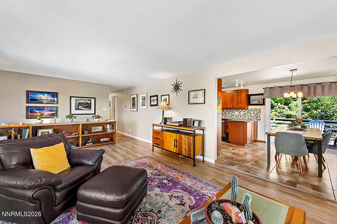
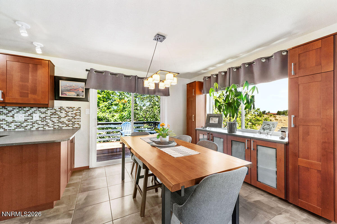
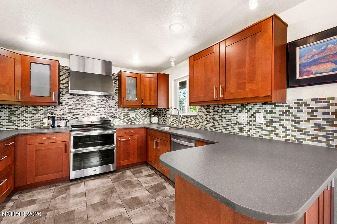
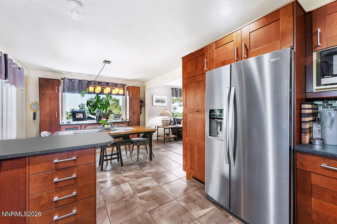
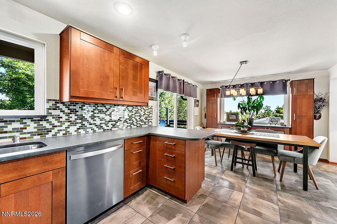
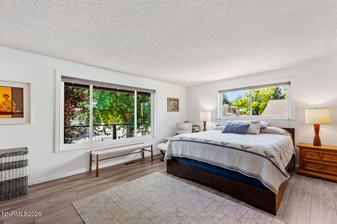
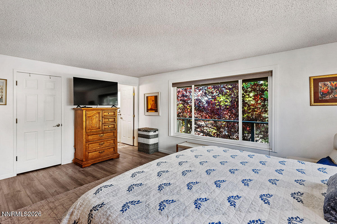
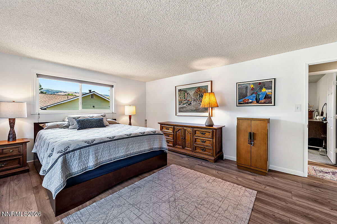
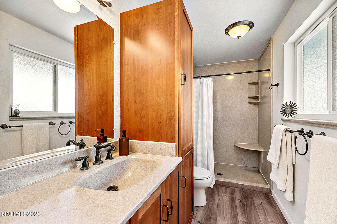
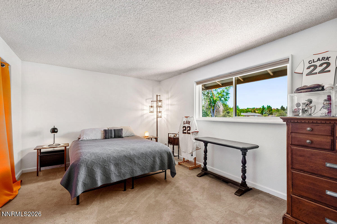
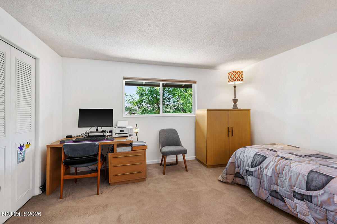
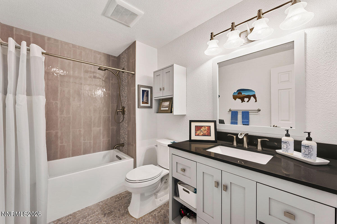
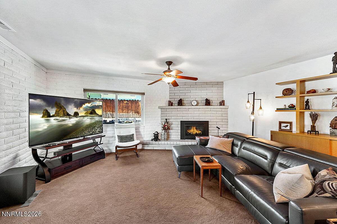
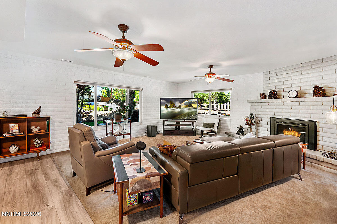
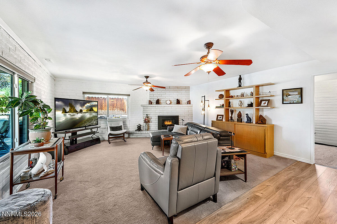
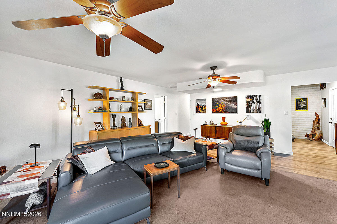
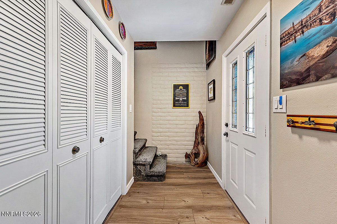
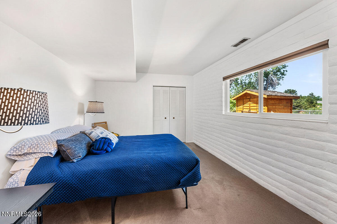
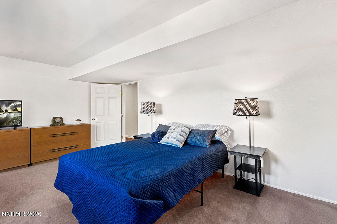
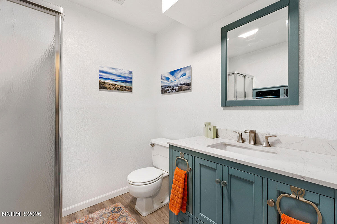
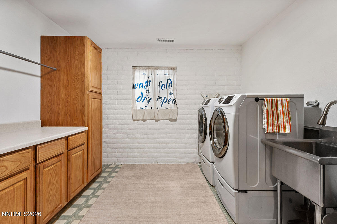
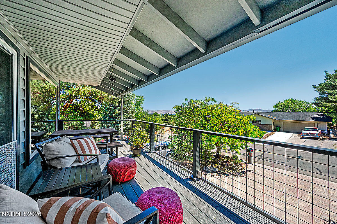
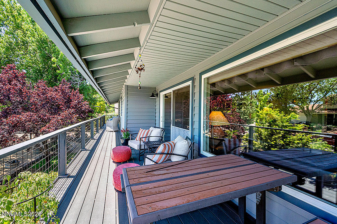
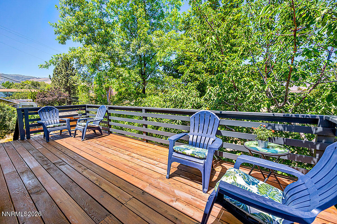
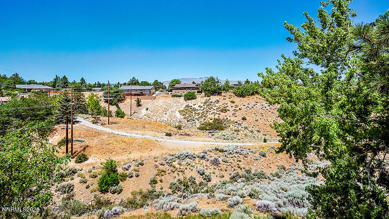
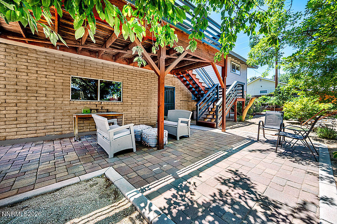
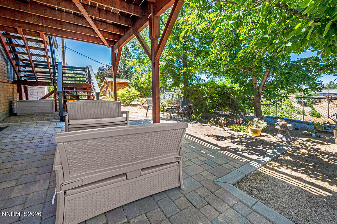
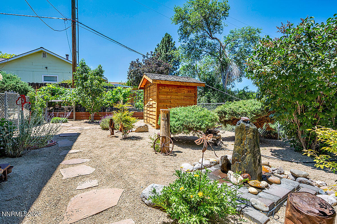
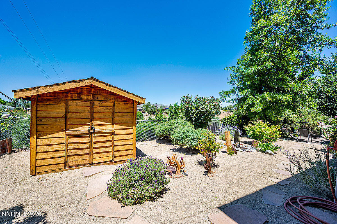
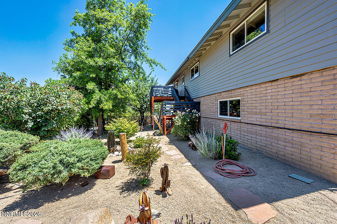
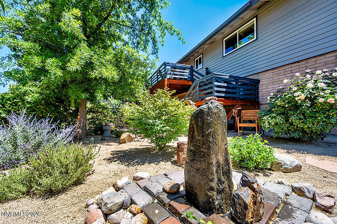
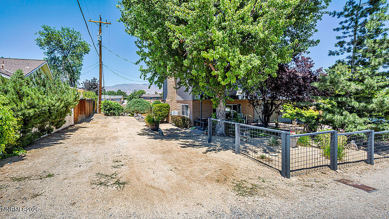
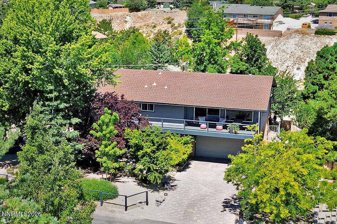
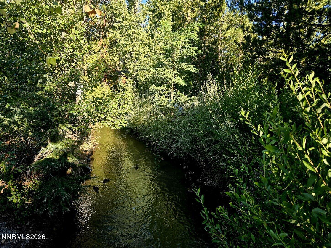
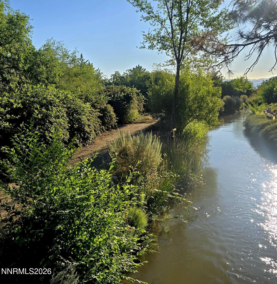
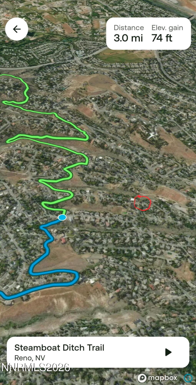
Welcome to 2681 Markridge Dr., a beautifully updated home offering comfort, style, and exceptional indoor-outdoor living. From the moment you step inside, you'll appreciate thoughtful upgrades throughout, including luxury vinyl plank flooring installed in 2024, fresh paint in multiple living spaces, and a high-efficiency 96% HVAC system added in 2024 for year-round comfort. The well-appointed kitchen is designed for both everyday ease and entertaining, featuring Silestone quartz surfaces, soft-close cabinets and drawers, a pantry, an eat-in layout, a motion sensor faucet, and newer appliances including a 2023 refrigerator, double oven installed in April 2025, and dishwasher installed in April 2026. Generously sized bedrooms provide inviting retreats, while the living room's built-in bookcase adds charm and function. A dedicated laundry room with a sink, cabinetry, and space for an additional refrigerator brings even more convenience. Upstairs, enjoy sweeping city and mountain views from every window, while outside, multiple seating areas invite you to relax, gather, and take in the peaceful surroundings. Three decks, including a front upper deck redone in 2025 and a rear deck freshly stained with railings painted in 2026, plus a covered patio create wonderful spaces for outdoor living. The low-maintenance, park-like backyard features grape bushes, a cherry tree, no rear neighbors, and an extended back lot stretching approximately 100 feet beyond the rear fence. Additional highlights include dusk-to-dawn photocell lighting at the front porch and garage, hallway lights with nightlight mode, extra parking on the south side of the property that is ideal for guests or an RV, and a dog run with access to a garage pen. Located within walking distance to Steamboat Trail, this home blends modern updates, scenic views, privacy, and versatile outdoor space in one inviting package.
Details
| MLS # | 260008148 |
|---|---|
| Listing Type | For Sale |
| Style | House |
| Sub-Type | Resale |
| Status | Active |
| Year | 1972 |
| Days On Site | 68 |
| Listing Provided By | Chase International-Damonte | Michael Robinson |
Features
| Bed(s) | 4 |
|---|---|
| Bath(s) | 3 Total |
| SQ Feet | 2,586 |
| Story(s) | 2 |
| Zoning | SF3 |
| Acreage | 0.40 |
| Property View | Yes |
Interior
| Heating | Natural Gas |
|---|---|
| Heating Yes / No | Yes |
| Cooling | Central Air |
| Cooling Yes / No | Yes |
| Window Features | Blinds, Double Pane Windows, Triple Pane Windows, Vinyl Frames |
| Interior Features | Ceiling Fan(s), Pantry, Smart Thermostat, Walk-In Closet(s) |
| Appliances | Dishwasher, Disposal, Double Oven, Dryer, Electric Cooktop, Electric Oven, Refrigerator, Self Cleaning Oven, Washer |
| Fireplace Features | Gas |
| Fireplace Yes / No | Yes |
| Fireplaces Total | 1 |
Exterior
| Roof | Composition, Shingle |
|---|---|
| Exterior Features | Balcony, Dog Run, Rain Gutters |
| Security Features | Carbon Monoxide Detector(s), Smoke Detector(s) |
| Lot Features | Sloped Down, Sprinklers In Rear |
| Construction Materials | Brick |
| Road Responsibility | Public Maintained Road |
| Foundation Details | Slab |
| Fencing | Back Yard |
Parking
| Parking Features | Attached, Garage, Garage Door Opener, RV Access/Parking |
|---|---|
| Garage Yes / No | Yes |
| Attached Garage Yes / No | Yes |
Utilities
| Utilities | Electricity Connected, Natural Gas Connected, Sewer Not Available, Water Connected |
|---|---|
| Sewer | Septic Tank |
Location
| Senior Community Yes / No | No |
|---|
Taxes
| Property | 2486 |
|---|
Area Information
| State | NV |
|---|---|
| County | Washoe |
| City | Reno |
| Zip Code | 89509 |
| Area | Washoe |
| Community Name | Markridge |
| School District | Reno |
| Elementary School | Beck |
| High School | Reno |
| Listing VS Median (in Markridge) | |
Price: $875,000 low | high Med: $875,000 sqft: 2,586 low | high Med: 2,586 $ / sqft: $338 low | high Med: $338 On site: 68 low | high Med: 68 | |
Market Activity 89509
Request a showing
Request a showing
Contact
Learn More About This Property

| State | NV |
|---|---|
| County | Washoe |
| City | Reno |
| Zip Code | 89509 |
| Area | Washoe |
| Community Name | Markridge |
| School District | Reno |
| Elementary School | Beck |
| High School | Reno |
| Listing VS Median (in Markridge) | |
Price: $875,000 low | high Med: $875,000 sqft: 2,586 low | high Med: 2,586 $ / sqft: $338 low | high Med: $338 On site: 68 low | high Med: 68 | |