2439 Erastus Drive,Henderson, NV 89044
Henderson, NV 89044

Description
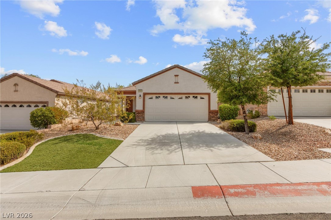
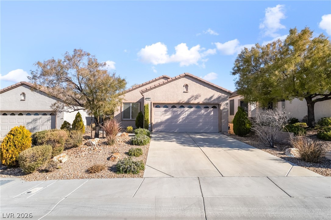
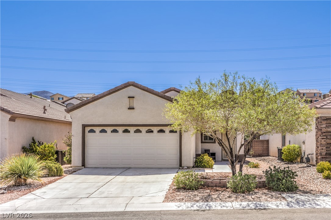
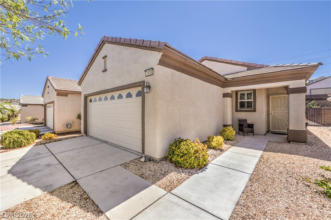
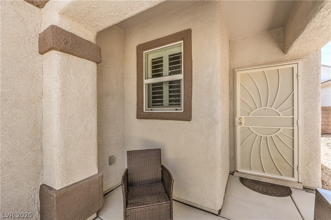
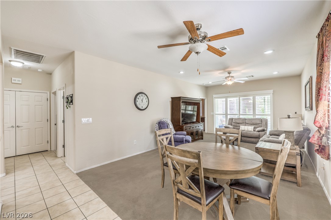
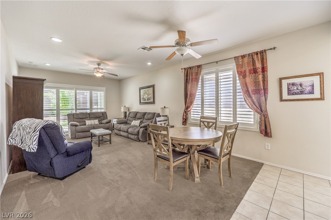
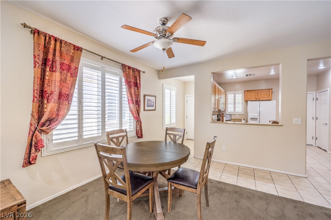
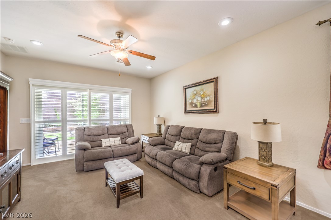
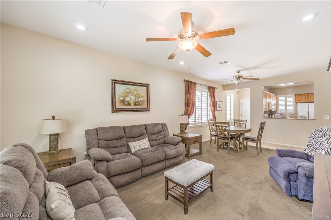
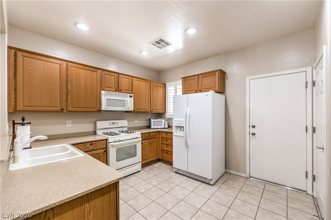
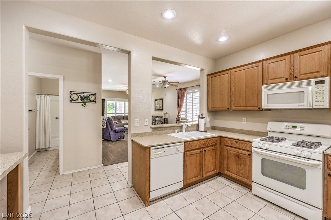
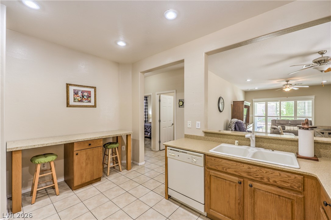
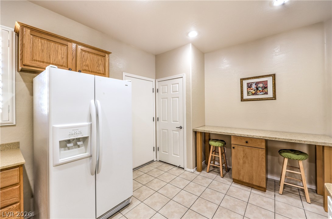
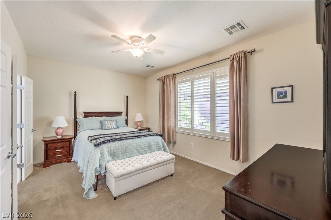
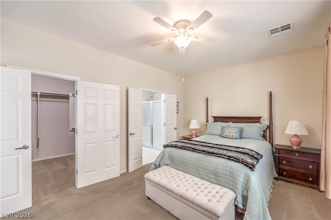
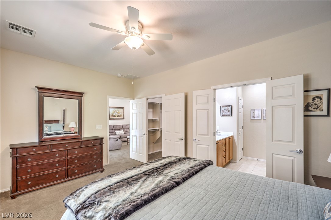
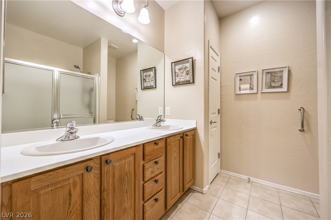
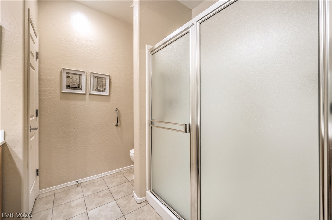
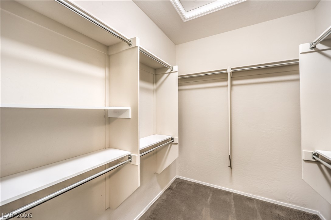
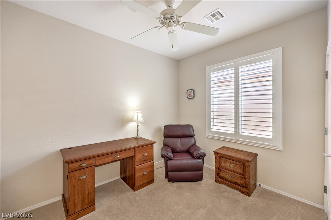
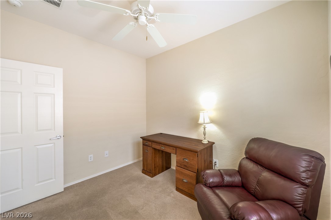
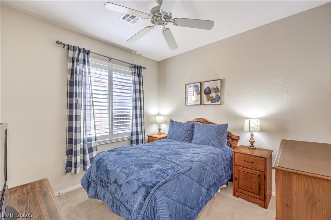
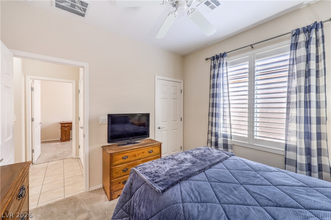
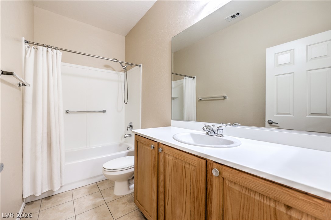
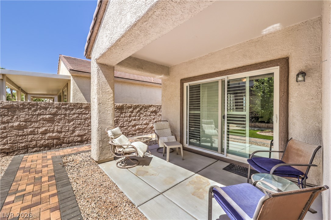
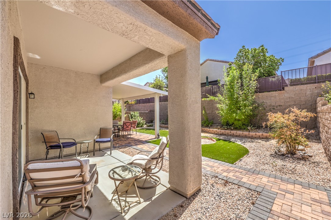
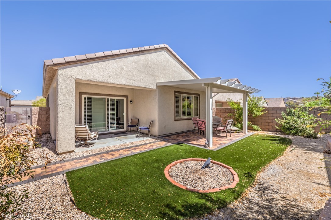
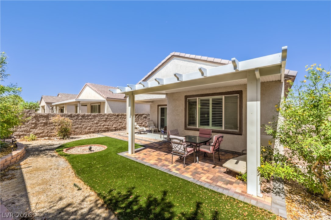
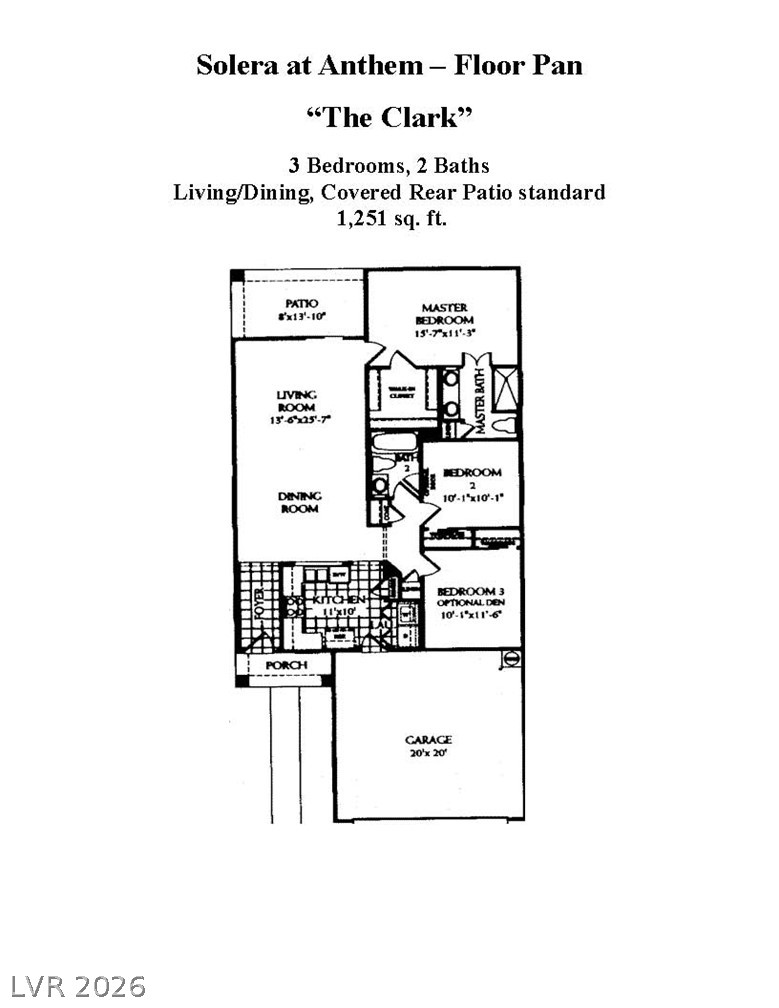
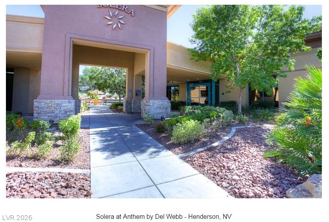
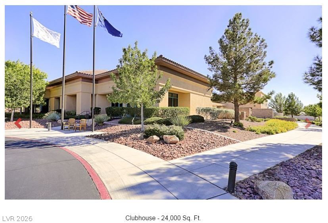
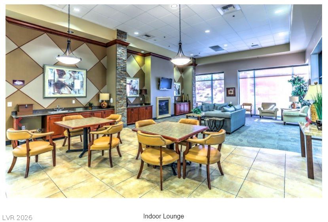
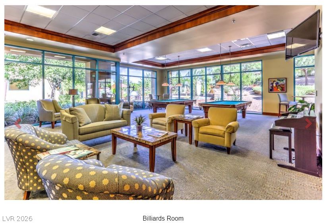
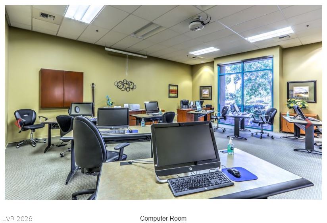
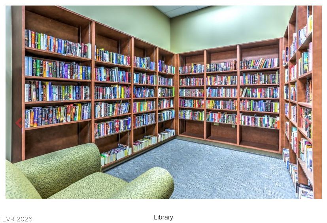
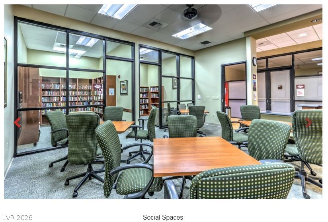
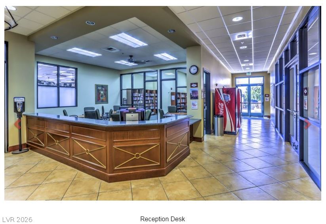
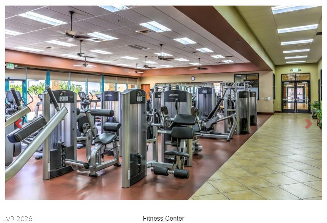
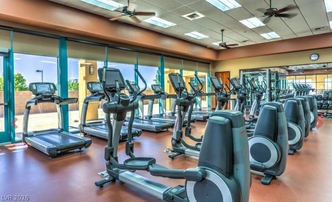
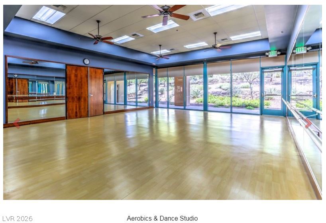
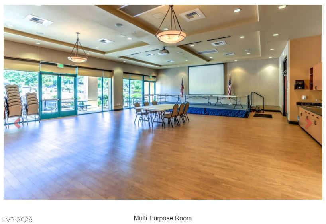
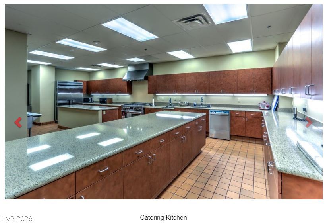
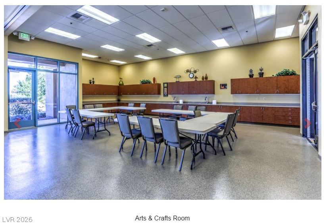
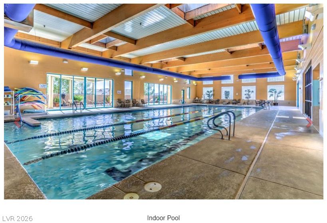
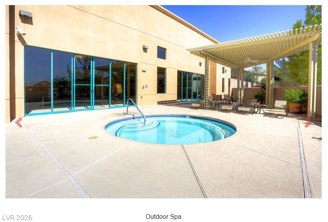
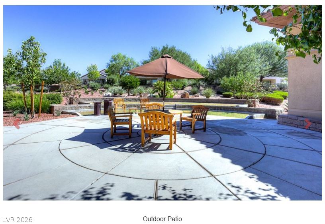
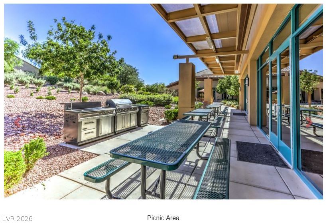
Fantastic Clark Model with 3 bedrooms, 2 bathrooms, and a finished 2-car garage, thoughtfully designed for comfortable living. The well-appointed kitchen features upgraded cabinetry, Corian countertops, recessed lighting, a pantry, tile flooring, refrigerator, gas range, and dishwasher. The spacious great room is enhanced with recessed lighting and a ceiling fan, and adjacent dining area also includes a ceiling fan. The owner's suite offers a ceiling fan, walk-in closet, and bathroom complete with a raised dual-sink vanity, shower, comfort-height toilet, and tile flooring. Two generously sized secondary bedrooms each feature ceiling fans and walk-in closets. Secondary bathroom includes a raised vanity, tub/shower combination, and tile flooring. Additional highlights include a laundry closet with washer and gas dryer, plantation shutters, two-tone interior paint, security door, and a finished 2-car garage with automatic door opener and cabinets. Step outside to a fully fenced backyard featuring a covered patio, paver patio, gas BBQ stub, and low-maintenance synthetic grass. The mature landscaping is beautifully maintained with decorative rock, shrubs, and trees. Fantastic 55+ age restricted community with top tier amenities! The mature landscaping is beautifully maintained with decorative rock, shrubs, and trees, all serviced by an automatic timer-controlled irrigation system. The existing furniture and furnishing are negotiable too!
Details
| MLS # | 2805610 |
|---|---|
| Listing Type | For Sale |
| Style | House |
| HOA Dues | $288 |
| Sub-Type | Resale |
| Status | Active |
| Year | 2006 |
| Days On Site | 23 |
| Listing Provided By | Realty Executives Southern | Laura E. Harbison |
Features
| Bed(s) | 3 |
|---|---|
| Bath(s) | 2 Total |
| SQ Feet | 1,248 |
| Garage | 2 |
| Story(s) | 1 |
| Zoning | Single Family |
| Acreage | 0.11 |
Interior
| Cooling | Central Air, Electric |
|---|---|
| Heating | Central, Gas |
| Heating Yes / No | Yes |
| Cooling Yes / No | Yes |
| Interior Features | Bedroom On Main Level, Ceiling Fans, Primary Downstairs, Pot Rack, Window Treatments |
| Window Features | Double Pane Windows, Plantation Shutters |
| Furnished | Furnished Or Unfurnished |
| Appliances | Dryer, Dishwasher, Disposal, Gas Range, Gas Water Heater, Refrigerator, Washer |
| Fireplaces Total | 0 |
| Fireplace Yes / No | No |
Exterior
| Exterior Features | Barbecue, Patio, Private Yard, Sprinkler Irrigation |
|---|---|
| Roof | Pitched, Tile |
| Security Features | Controlled Access |
| Lot Features | Drip Irrigation Bubblers, Desert Landscaping, Landscaped, Rocks, Synthetic Grass, Sprinklers Timer, Trees, Less Than Quarter Acre |
| Fencing | Block, Back Yard |
Parking
| Attached Garage Yes / No | Yes |
|---|---|
| Parking Features | Attached, Finished Garage, Garage, Garage Door Opener, Inside Entrance, Open, Private, Shelves |
| Garage Yes / No | Yes |
Utilities
| Utilities | Cable Available |
|---|---|
| Electric | Photovoltaics None |
| Sewer | Public Sewer |
Location
| Community Features | Pool |
|---|---|
| Senior Community Yes / No | Yes |
Other
| List Aor | Greater Las Vegas Association Of Realtors Inc |
|---|
Taxes
| Property | 1789 |
|---|
Area Information
| State | NV |
|---|---|
| County | Clark |
| City | Henderson |
| Zip Code | 89044 |
| Community Name | Solera Sub 9 |
| Listing VS Median (in Solera Sub 9) | |
Price: $395,000 low | high Med: $437,498 sqft: 1,248 low | high Med: 1,422 $ / sqft: $317 low | high Med: $309 On site: 23 low | high Med: 20 | |
Market Activity 89044
Request a showing
Request a showing
Contact
Learn More About This Property

| State | NV |
|---|---|
| County | Clark |
| City | Henderson |
| Zip Code | 89044 |
| Community Name | Solera Sub 9 |
| Listing VS Median (in Solera Sub 9) | |
Price: $395,000 low | high Med: $437,498 sqft: 1,248 low | high Med: 1,422 $ / sqft: $317 low | high Med: $309 On site: 23 low | high Med: 20 | |