New Listing
240 Horizon Ridge Road,Spanish Springs, NV 89441
Spanish Springs, NV 89441







Description
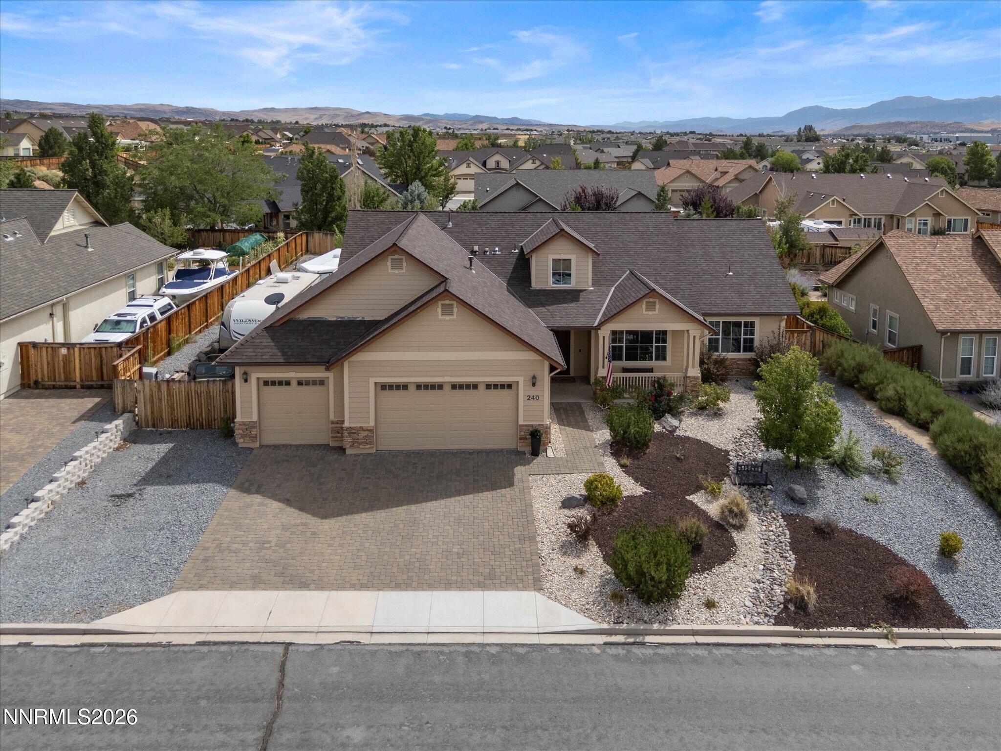
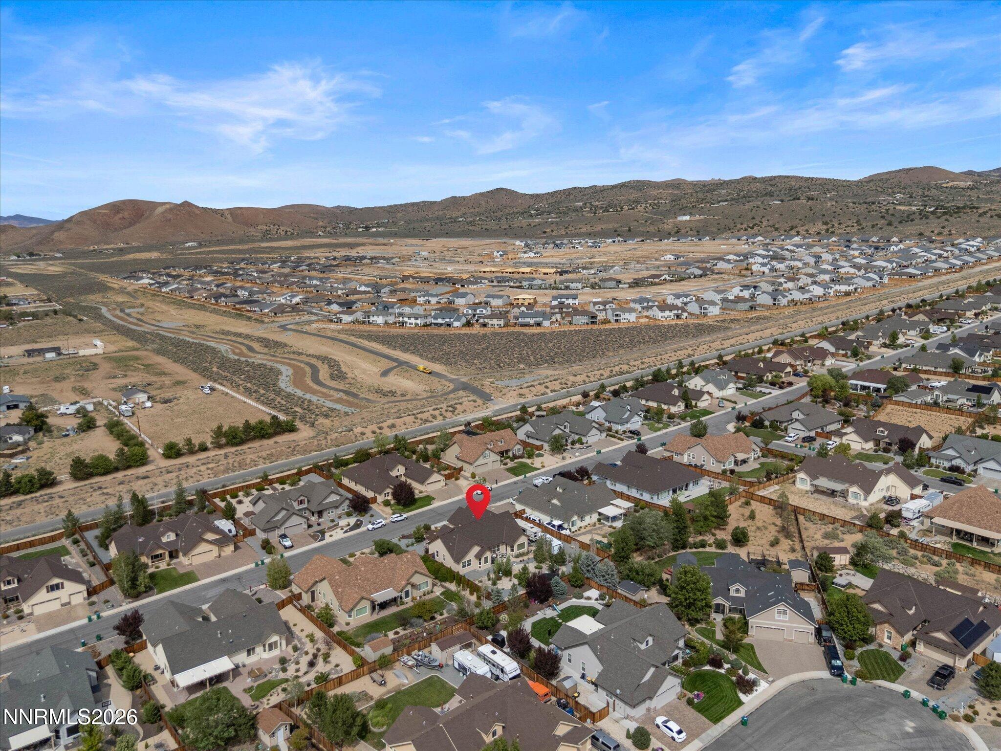
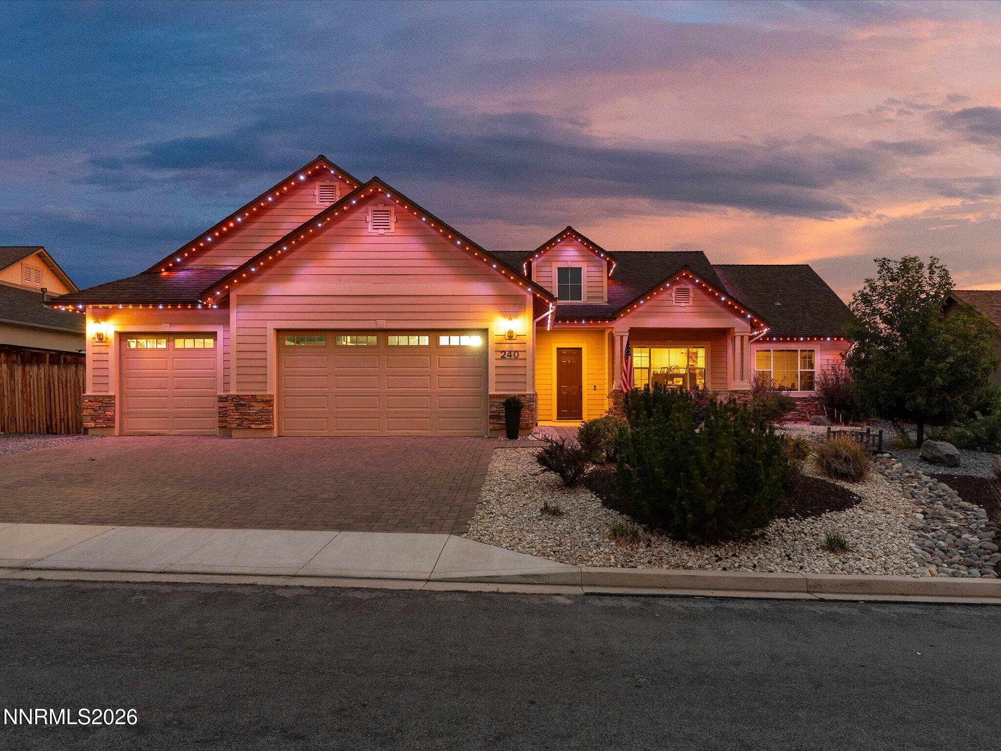
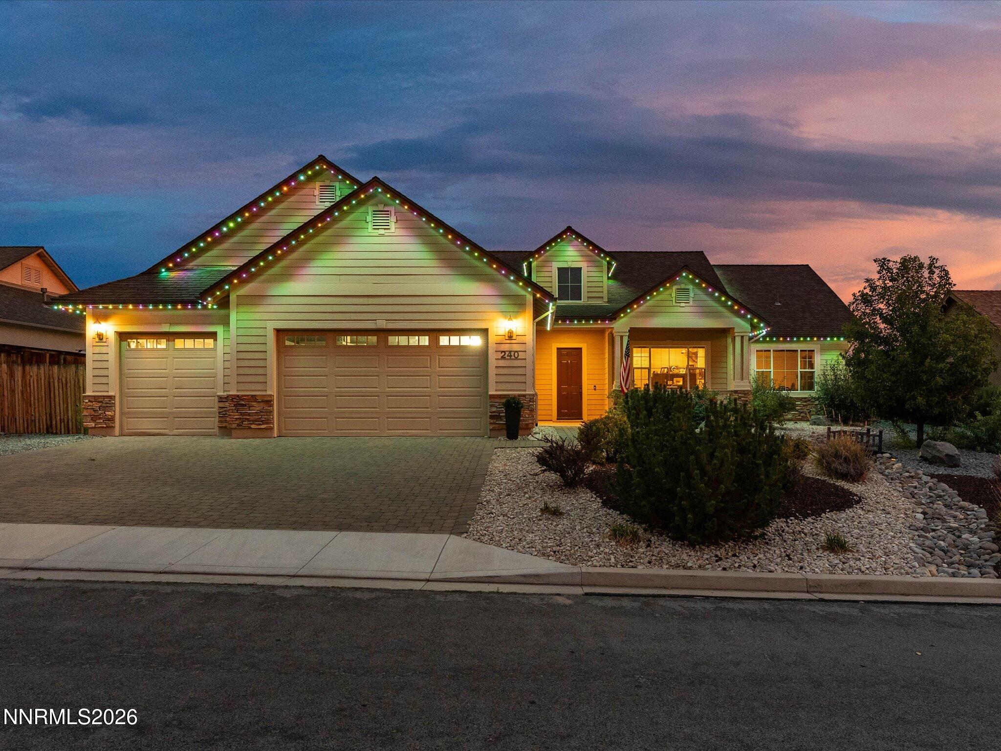
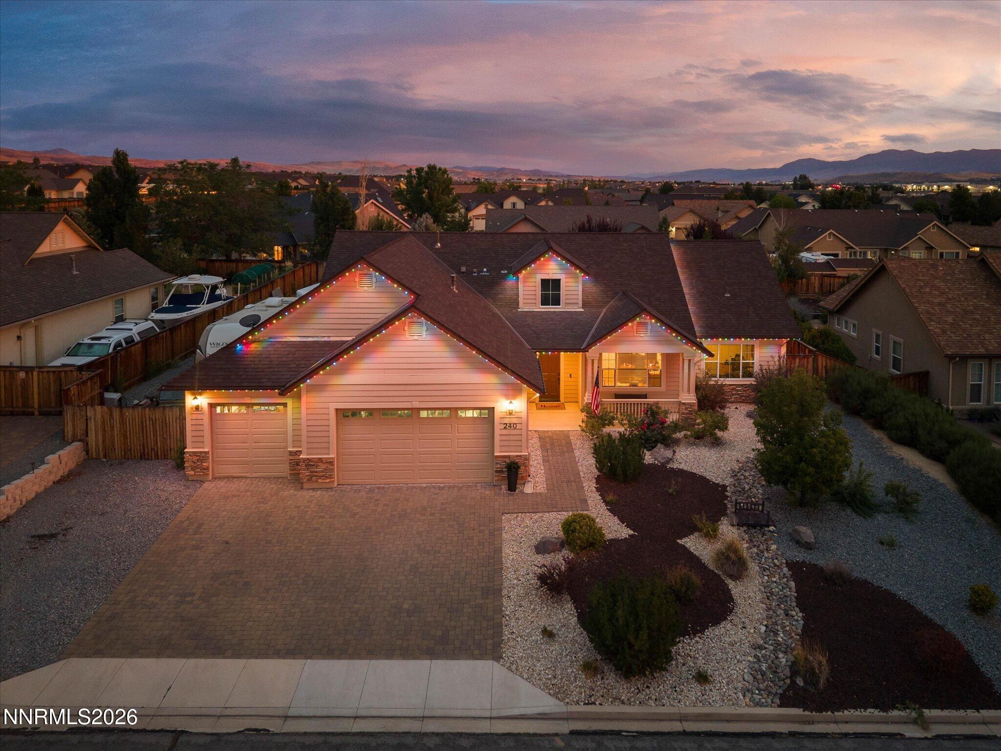
Welcome to this beautifully appointed single-story home in the desirable Shadow Ridge community, offering 2,343 square feet of comfortable living space, 3 bedrooms, 2 bathrooms, a 3-car garage, and RV parking. Built in 2014, this home combines thoughtful design, abundant natural light, and easy-care features with spectacular mountain views. Step inside and feel immediately at home. An inviting office is conveniently located just off the entry, while the bright and spacious living room draws you in with its striking custom feature wall, built-in fireplace, and custom shelving. Large windows fill the space with natural light and provide peaceful views of the backyard. Easy-care luxury vinyl plank flooring flows throughout the main living areas. The open-concept kitchen is designed for both everyday living and entertaining, with abundant cabinetry, granite countertops, and a large breakfast bar overlooking the living area. A convenient dining space just off the kitchen makes gatherings effortless while maintaining an open and connected feel. The spacious primary suite is a true retreat, featuring direct access to the backyard, a generous walk-in closet, and a well-appointed bathroom with dual sinks. Two additional well-proportioned bedrooms share a full bathroom, providing comfortable accommodations for family, guests, or hobbies. The finished 3-car garage offers exceptional flexibility, with the third bay thoughtfully converted into a workshop complete with evaporative cooling-ideal for projects, hobbies, or additional workspace. RV parking adds even more convenience. Outside, the large, low-maintenance backyard provides plenty of room to relax and enjoy the scenery, with beautiful mountain views to both the east and west. The entire roof line of the home has Gemstone lighting, installed by a licensed contractor. The setting offers the best of both worlds: convenient access to shopping, restaurants, and everyday services while remaining close to open spaces where you can unwind beneath spectacular star-filled Nevada skies. Traffic lights are being installed at Pyramid Highway making access even easier, including the widening of Pyramid Highway. A wonderful opportunity to own a spacious, single-story home in a beautiful and convenient Shadow Ridge setting. This home and its exceptional location truly must be seen to be appreciated. Showings to start 08/31/2026
Details
| MLS # | 260011212 |
|---|---|
| Listing Type | For Sale |
| Style | House |
| HOA Dues | $120 |
| Sub-Type | Resale |
| Status | Active |
| Year | 2014 |
| Days On Site | 2 |
| Listing Provided By | RE/MAX Gold | Linda Nordblad |
Features
| Bed(s) | 3 |
|---|---|
| Bath(s) | 2 Total |
| SQ Feet | 2,343 |
| Story(s) | 1 |
| Zoning | LDS |
| Acreage | 0.31 |
| Property View | Yes |
Interior
| Heating | Forced Air, Natural Gas |
|---|---|
| Heating Yes / No | Yes |
| Cooling | Central Air |
| Cooling Yes / No | Yes |
| Window Features | Blinds, Double Pane Windows, Vinyl Frames |
| Interior Features | Ceiling Fan(s), High Ceilings, Kitchen Island, No Interior Steps, Primary Downstairs, Walk-In Closet(s) |
| Appliances | Dishwasher, Disposal, Electric Oven, Gas Cooktop, Gas Range, Microwave, Oven |
| Fireplace Features | Electric |
| Fireplace Yes / No | Yes |
| Fireplaces Total | 1 |
Exterior
| Roof | Composition, Pitched, Shingle |
|---|---|
| Exterior Features | Rain Gutters |
| Security Features | Keyless Entry, Smoke Detector(s) |
| Lot Features | Landscaped, Level, Sprinklers In Front, Sprinklers In Rear |
| Construction Materials | Stucco |
| Road Responsibility | Public Maintained Road |
| Foundation Details | Slab |
| Fencing | Back Yard, Full |
Parking
| Parking Features | Attached, Garage, Garage Door Opener, RV Access/Parking |
|---|---|
| Garage Yes / No | Yes |
| Attached Garage Yes / No | Yes |
Utilities
| Utilities | Cable Available, Electricity Connected, Internet Available, Internet Connected, Natural Gas Connected, Phone Available, Sewer Connected, Water Connected, Cellular Coverage, Underground Utilities, Water Meter Installed |
|---|---|
| Sewer | Public Sewer |
Location
| Senior Community Yes / No | No |
|---|
Taxes
| Property | 4570 |
|---|
Area Information
| State | NV |
|---|---|
| County | Washoe |
| City | Spanish Springs |
| Zip Code | 89441 |
| Area | Washoe |
| Community Name | Donovan Ranch 2 |
| School District | Spanish Springs |
| Elementary School | Taylor |
| High School | Spanish Springs |
| Listing VS Median (in Donovan Ranch 2) | |
Price: $755,705 low | high Med: $880,210 sqft: 2,343 low | high Med: 3,035 $ / sqft: $323 low | high Med: $290 On site: 2 low | high Med: 144 | |
Market Activity 89441
Request a showing
Request a showing
Contact
Learn More About This Property

| State | NV |
|---|---|
| County | Washoe |
| City | Spanish Springs |
| Zip Code | 89441 |
| Area | Washoe |
| Community Name | Donovan Ranch 2 |
| School District | Spanish Springs |
| Elementary School | Taylor |
| High School | Spanish Springs |
| Listing VS Median (in Donovan Ranch 2) | |
Price: $755,705 low | high Med: $880,210 sqft: 2,343 low | high Med: 3,035 $ / sqft: $323 low | high Med: $290 On site: 2 low | high Med: 144 | |