New Listing
 In-Person: 10/25 11:00 PM - 3:00 PM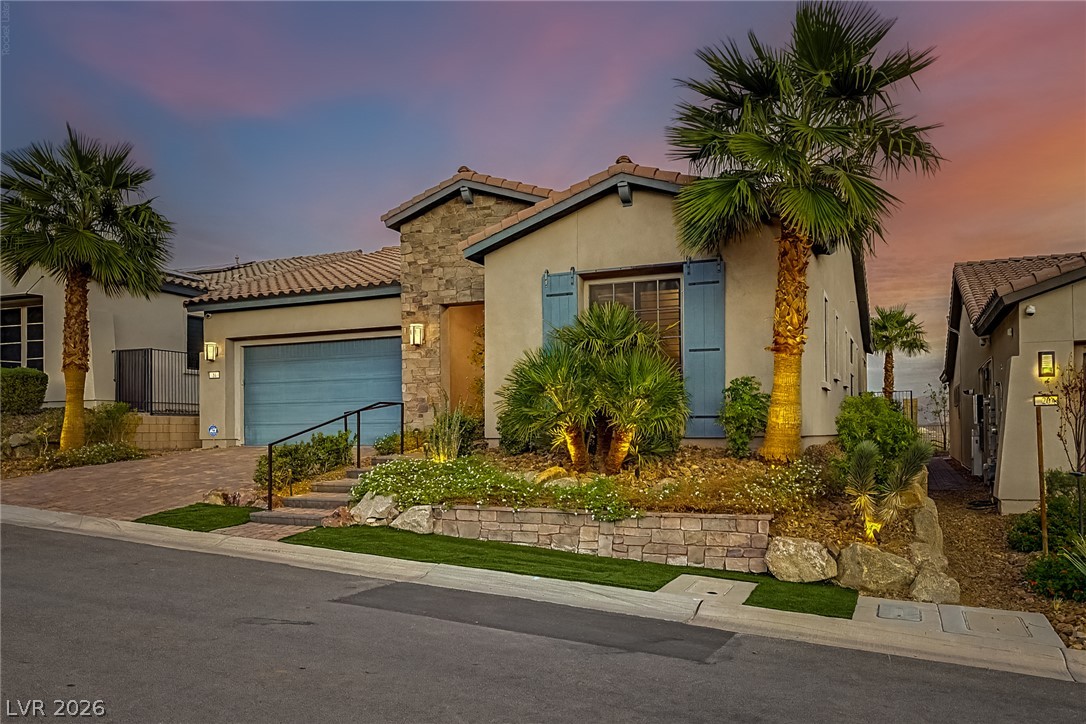
24 Cliffwater Street,Henderson, NV 89011
Henderson, NV 89011

Description
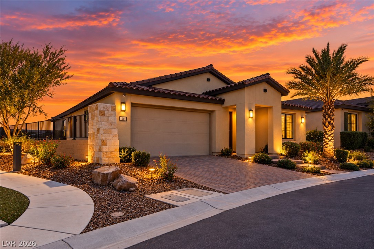
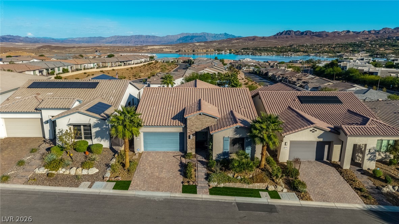
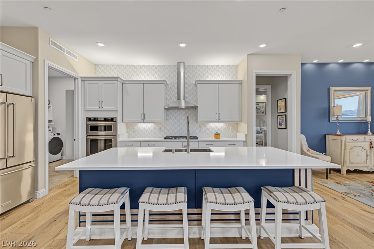
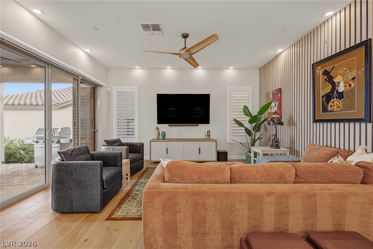
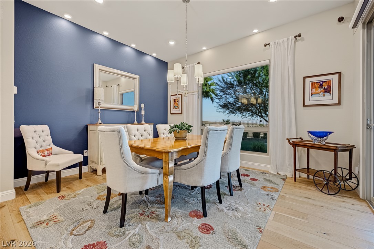
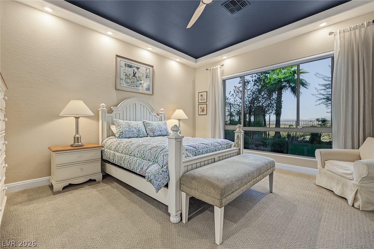
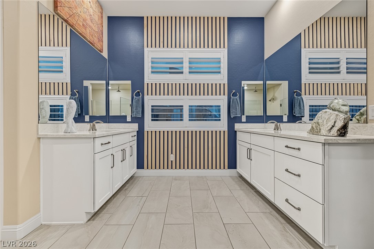
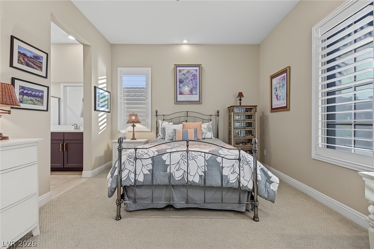
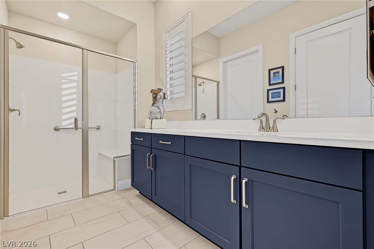
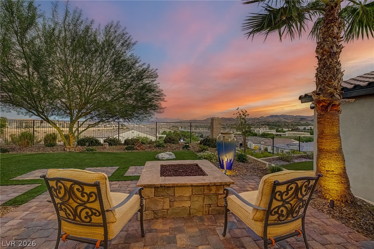
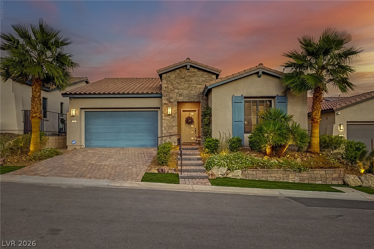
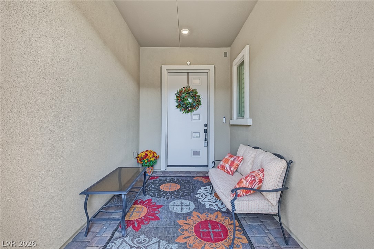
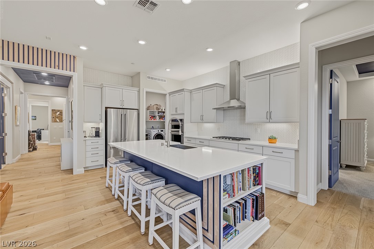
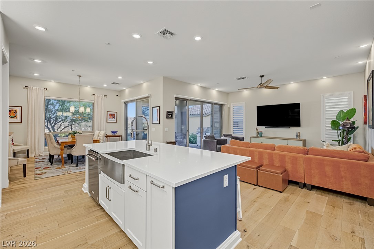
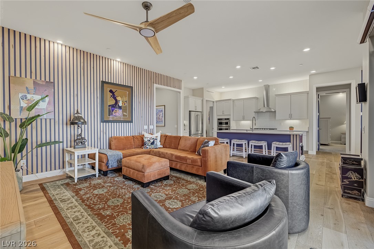
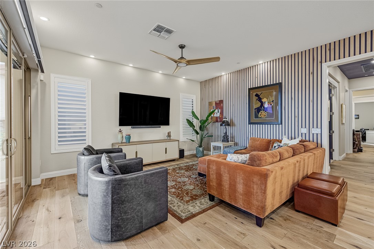
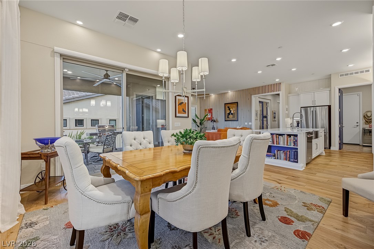
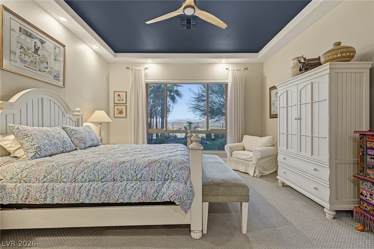
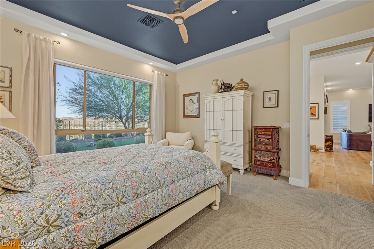
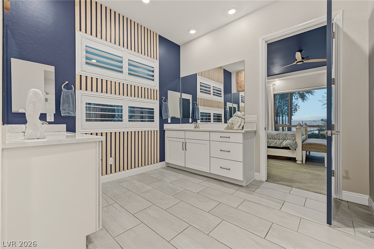
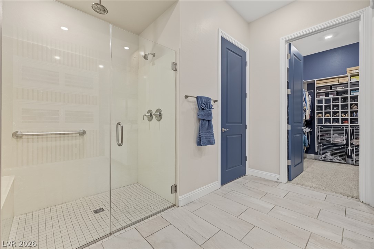
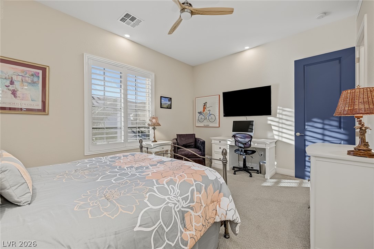
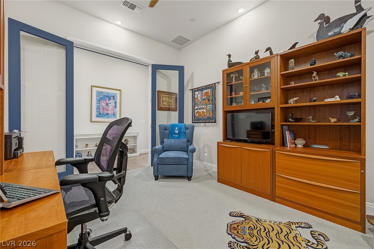
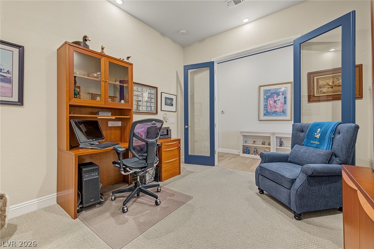
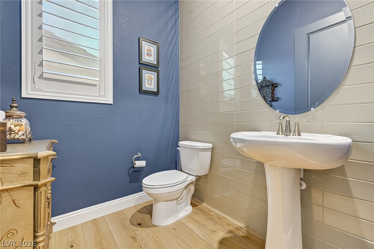
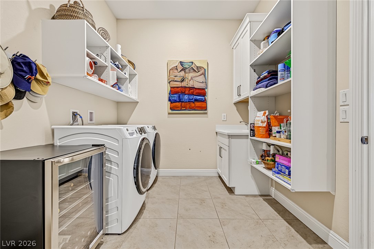
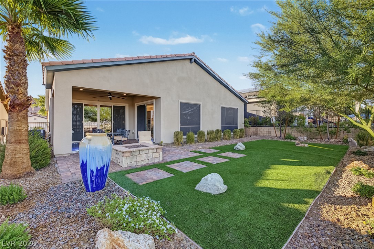
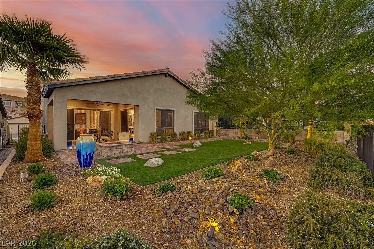
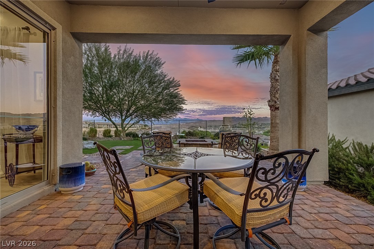
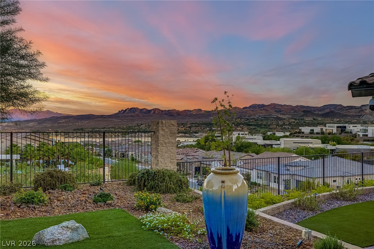
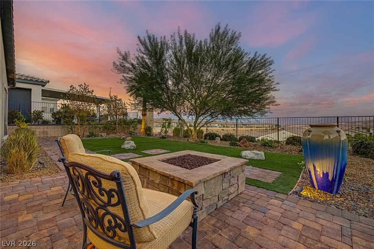
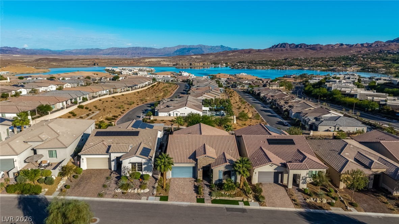
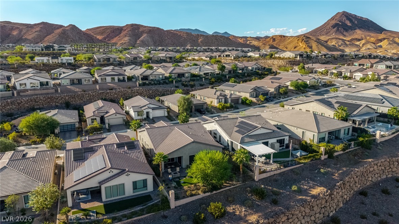
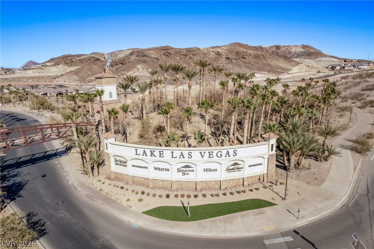
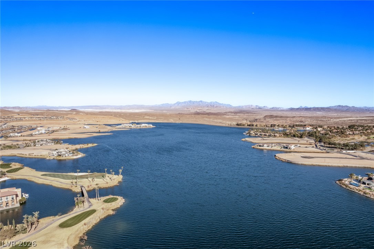
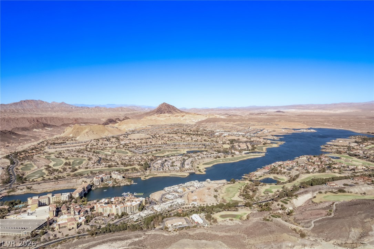
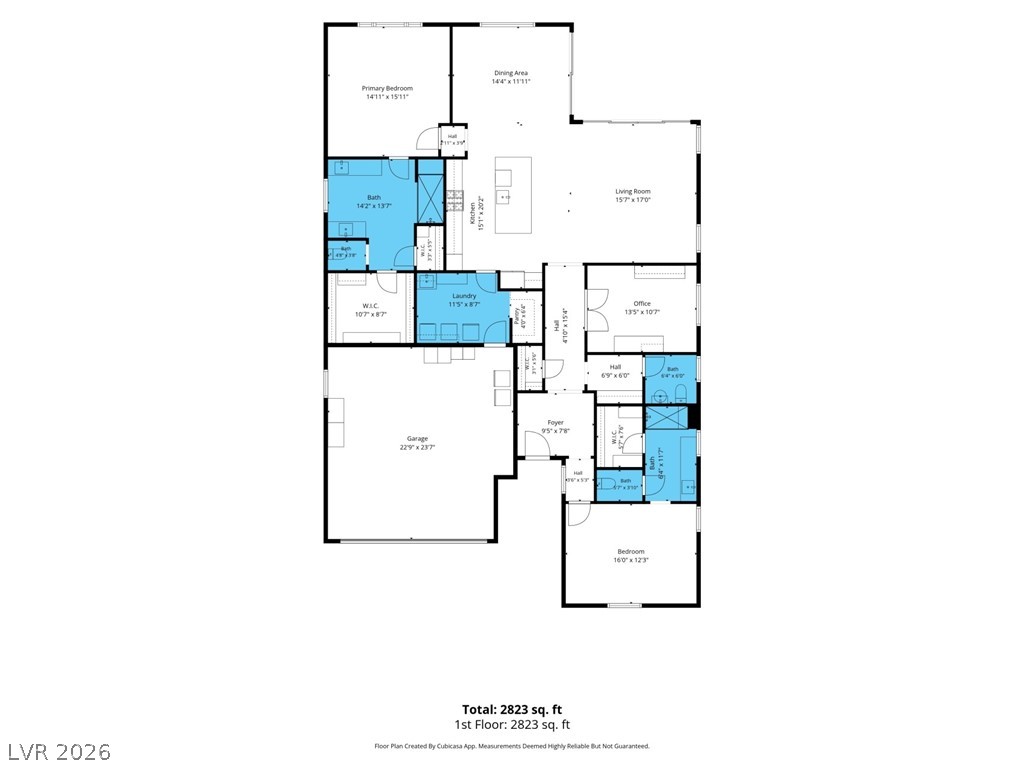
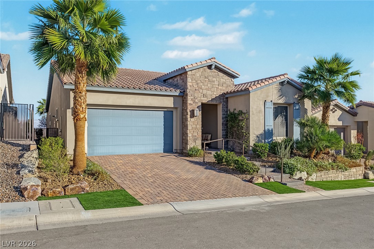
Imagine ending your day with sweeping views of Lake Las Vegas and the surrounding mountains from this exceptional 2020 home, tucked on an elevated lot in a cul-de-sac within a gated Del Webb community. Designed for distinctive living, this 2 bedroom, 2.5 bath residence features two luxurious primary suites, with walk in California closets, a versatile flex room/office, and an oversized 2 car garage with epoxy flooring and a split AC. Soaring 10 foot ceilings, expansive sliding glass doors, and motorized Hunter Douglas blinds create a seamless connection between indoor elegance and the breathtaking outdoors. The chef's kitchen showcases premium Jenn-Air and KitchenAid appliances, an expansive quartz island, soft close cabinetry with pullouts, ambient cabinet lighting, and a ceiling high herringbone backsplash. Mid-century wood slat accents and elegant millwork add distinctive character. Outside, curated landscaping, a stone fire pit, and tranquil fountain create a stunning setting for sunset gatherings against the lake and mountain panorama. Experience exceptional design, captivating views, and the Lake Las Vegas lifestyle with world class amenities. Ask your agent for the full list of upgrades and features and don't forget to tour the beautifully appointed club house.
Details
| MLS # | 2824993 |
|---|---|
| Listing Type | For Sale |
| Style | House |
| HOA Dues | $153 |
| Sub-Type | Resale |
| Status | Active |
| Year | 2020 |
| Days On Site | 5 |
| Listing Provided By | Keller Williams Realty Las Veg | Sandee G. McDuffie |
Features
| Bed(s) | 2 |
|---|---|
| Bath(s) | 3 Total |
| SQ Feet | 2,213 |
| Garage | 2 |
| Story(s) | 1 |
| Zoning | Single Family |
| Acreage | 0.16 |
| Property View | Yes |
Interior
| Cooling | Central Air, Electric |
|---|---|
| Heating | Central, Gas |
| Heating Yes / No | Yes |
| Cooling Yes / No | Yes |
| Interior Features | Bathroomon Main Level, Ceiling Fans, Full Bath On Main Level, Primary Downstairs, Window Treatments |
| Window Features | Double Pane Windows, Drapes, Plantation Shutters |
| Furnished | Unfurnished |
| Appliances | Built In Gas Oven, Dryer, Dishwasher, Gas Cooktop, Disposal, Microwave, Refrigerator, Washer |
| Fireplaces Total | 0 |
| Fireplace Yes / No | No |
Exterior
| Exterior Features | Patio, Private Yard, Fire Pit |
|---|---|
| Roof | Tile |
| Security Features | Gated Community |
| Construction Materials | Frame, Stucco |
| Lot Features | Cul De Sac, Landscaped, Rocks, Synthetic Grass, Less Than Quarter Acre |
| Fencing | Back Yard, Wrought Iron |
Parking
| Attached Garage Yes / No | Yes |
|---|---|
| Parking Features | Attached, Garage, Garage Door Opener, Inside Entrance, Private |
| Garage Yes / No | Yes |
Utilities
| Utilities | Underground Utilities |
|---|---|
| Electric | Photovoltaics None |
| Sewer | Public Sewer |
Location
| Community Features | Pool |
|---|---|
| Senior Community Yes / No | Yes |
Other
| List Aor | Greater Las Vegas Association Of Realtors Inc |
|---|
Taxes
| Property | 6510 |
|---|
Area Information
| State | NV |
|---|---|
| County | Clark |
| City | Henderson |
| Zip Code | 89011 |
| Community Name | Rainbow Canyon Parcel C 4 |
| School District | Basic Academy |
| Elementary School | Josh |
| High School | Basic Academy |
| Listing VS Median (in Rainbow Canyon Parcel C 4) | |
Price: $950,000 low | high Med: $749,000 sqft: 2,213 low | high Med: 2,492 $ / sqft: $429 low | high Med: $301 On site: 5 low | high Med: 71 | |
Market Activity 89011
Request a showing
Request a showing
Contact
Learn More About This Property

| Open House |
|---|
| In-Person 10/25 11:00 PM - 3:00 PM |
| State | NV |
|---|---|
| County | Clark |
| City | Henderson |
| Zip Code | 89011 |
| Community Name | Rainbow Canyon Parcel C 4 |
| School District | Basic Academy |
| Elementary School | Josh |
| High School | Basic Academy |
| Listing VS Median (in Rainbow Canyon Parcel C 4) | |
Price: $950,000 low | high Med: $749,000 sqft: 2,213 low | high Med: 2,492 $ / sqft: $429 low | high Med: $301 On site: 5 low | high Med: 71 | |