


Description
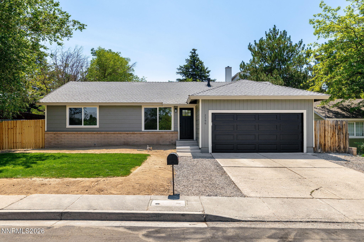
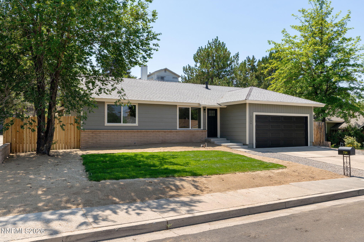
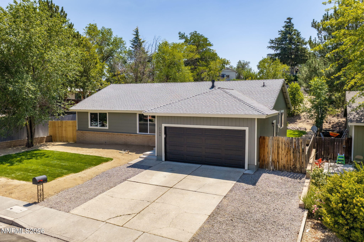
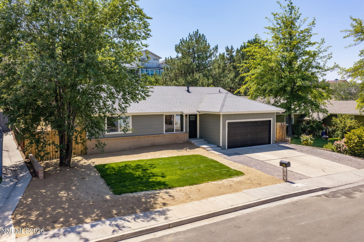
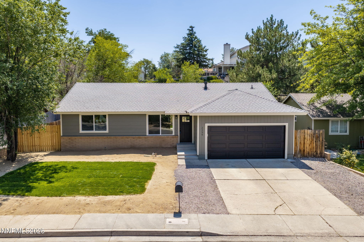
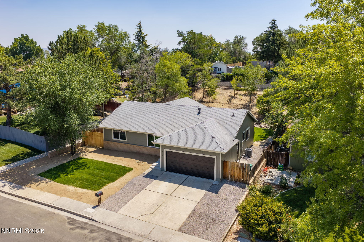
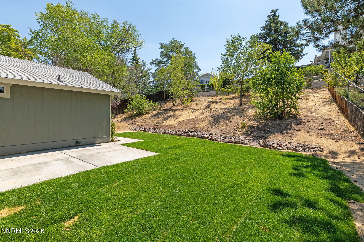
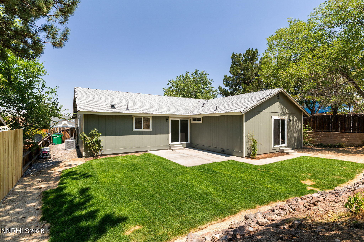
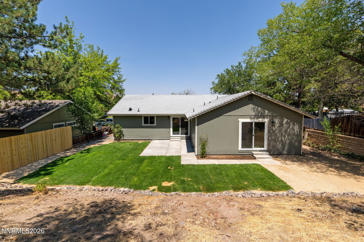
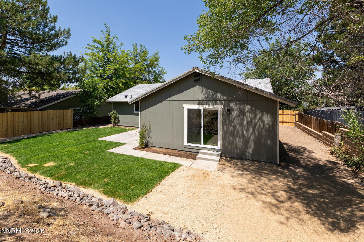
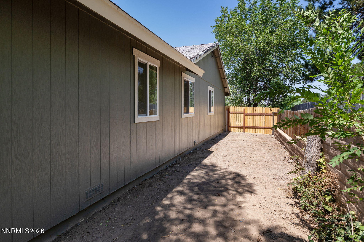
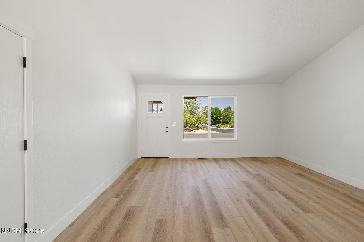
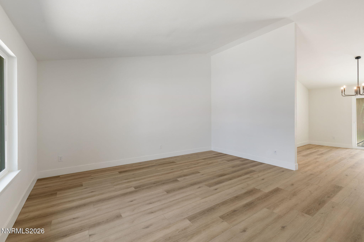
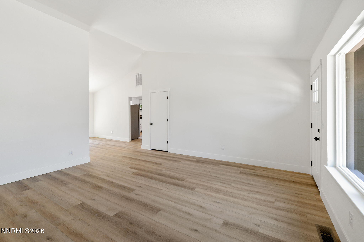
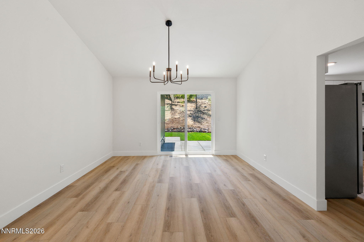
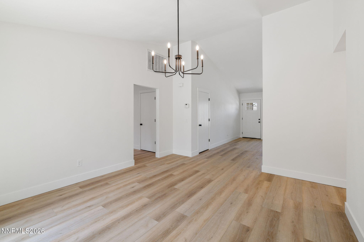
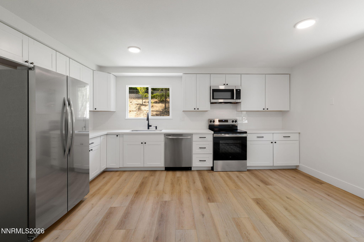
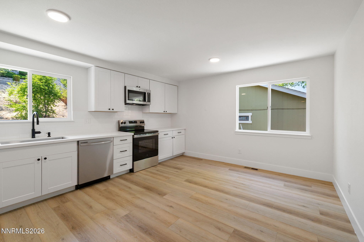
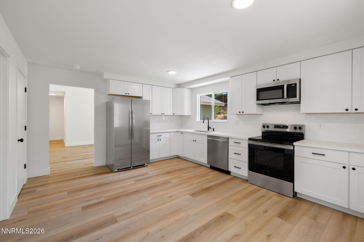
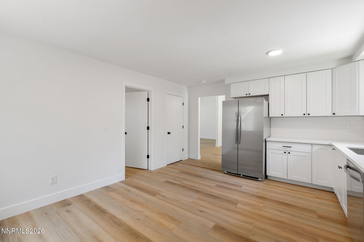
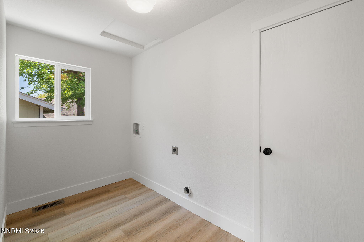
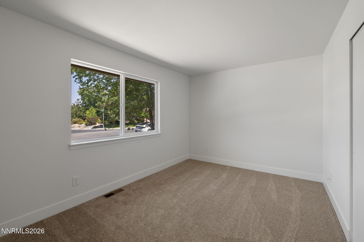
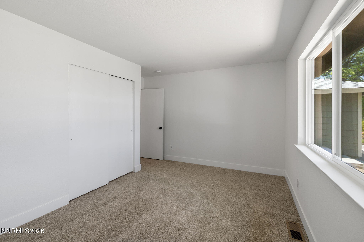
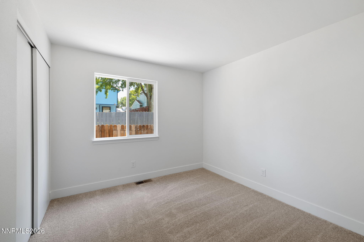
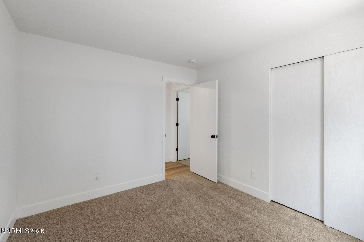
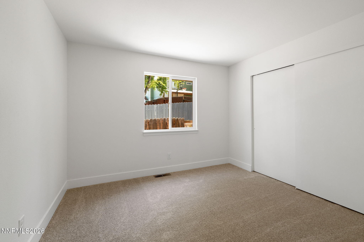
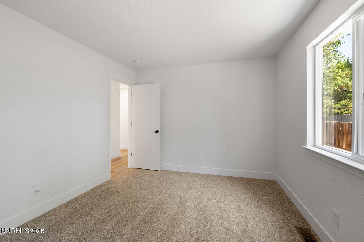
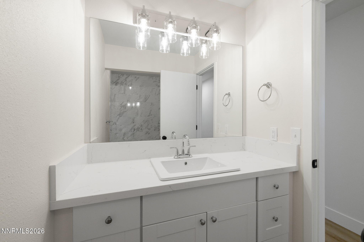
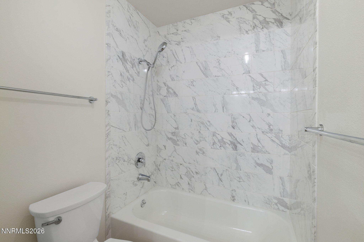
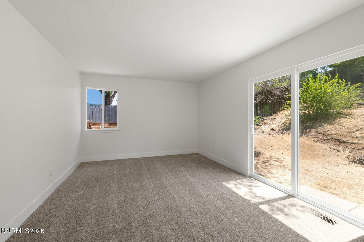
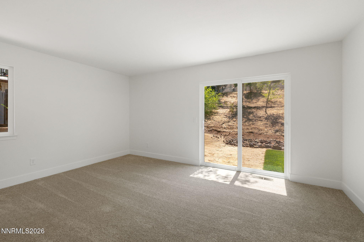
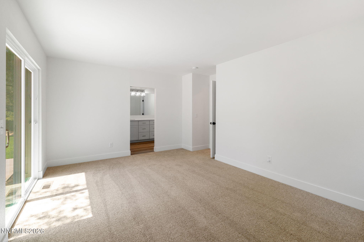
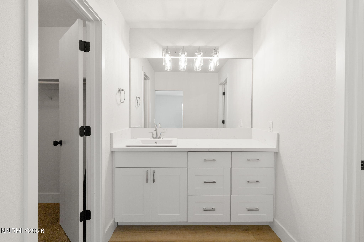
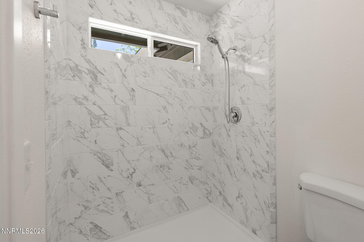
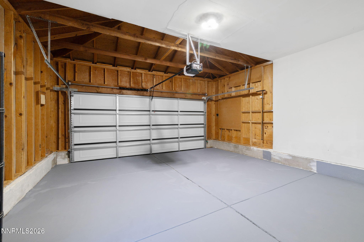
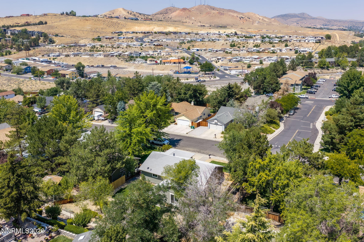
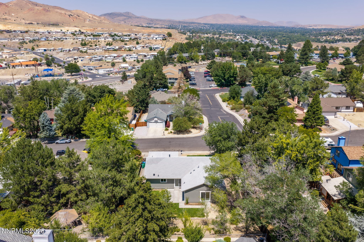
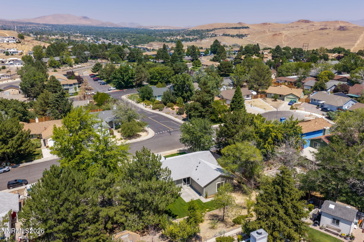
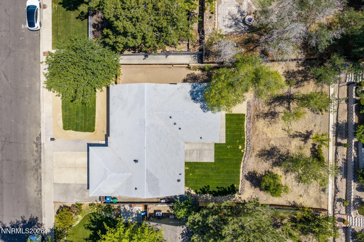
Turn the key and leave the to-do list behind. Welcome to 2396 Melody Lane, where timeless design meets everyday convenience. Thoughtfully renovated from top to bottom, this beautifully updated 4-bedroom, 2-bath home offers 1,744 square feet of stylish, move-in ready living. Every finish has been carefully selected to create a warm, sophisticated aesthetic that feels both current and enduring. Natural light fills the comfortable floor plan, while the extensive updates throughout allow you to simply unpack and enjoy. Outside, fresh landscaping creates inviting curb appeal, and the newly poured concrete patio extends your living space outdoors, offering the perfect setting for morning coffee, weekend barbecues, or relaxing evenings at home. Situated on a generous .2-acre homesite with a two-car garage, this property offers room to spread out while maintaining easy upkeep. Its central location provides exceptional convenience with quick access to Downtown Reno, the University of Nevada, Interstate 80, and US-395/I-580, making commuting and exploring everything Northern Nevada has to offer effortless. Neighborhood parks and nearby walking trails complete the lifestyle, offering recreation just moments from your doorstep. Beautifully remodeled, thoughtfully designed, and ideally located, 2396 Melody Lane is an exceptional opportunity to own a turnkey home that perfectly blends style, comfort, and convenience.
Details
| MLS # | 260010136 |
|---|---|
| Listing Type | For Sale |
| Style | House |
| Sub-Type | Resale |
| Status | Active Under Contract-show |
| Year | 1980 |
| Days On Site | 24 |
| Listing Provided By | RE/MAX Professionals-Reno | Dustin McClelland |
Features
| Bed(s) | 4 |
|---|---|
| Bath(s) | 2 Total |
| SQ Feet | 1,744 |
| Story(s) | 1 |
| Zoning | SF5 |
| Acreage | 0.20 |
| Property View | Yes |
Interior
| Heating | Forced Air, Natural Gas |
|---|---|
| Heating Yes / No | Yes |
| Cooling | Central Air |
| Cooling Yes / No | Yes |
| Window Features | Double Pane Windows, Vinyl Frames |
| Interior Features | High Ceilings, No Interior Steps, Pantry, Primary Downstairs, Walk-In Closet(s) |
| Appliances | Dishwasher, Disposal, Electric Cooktop, Microwave, Oven, Refrigerator |
| Fireplace Yes / No | No |
Exterior
| Roof | Composition, Pitched, Shingle |
|---|---|
| Exterior Features | None |
| Security Features | Smoke Detector(s) |
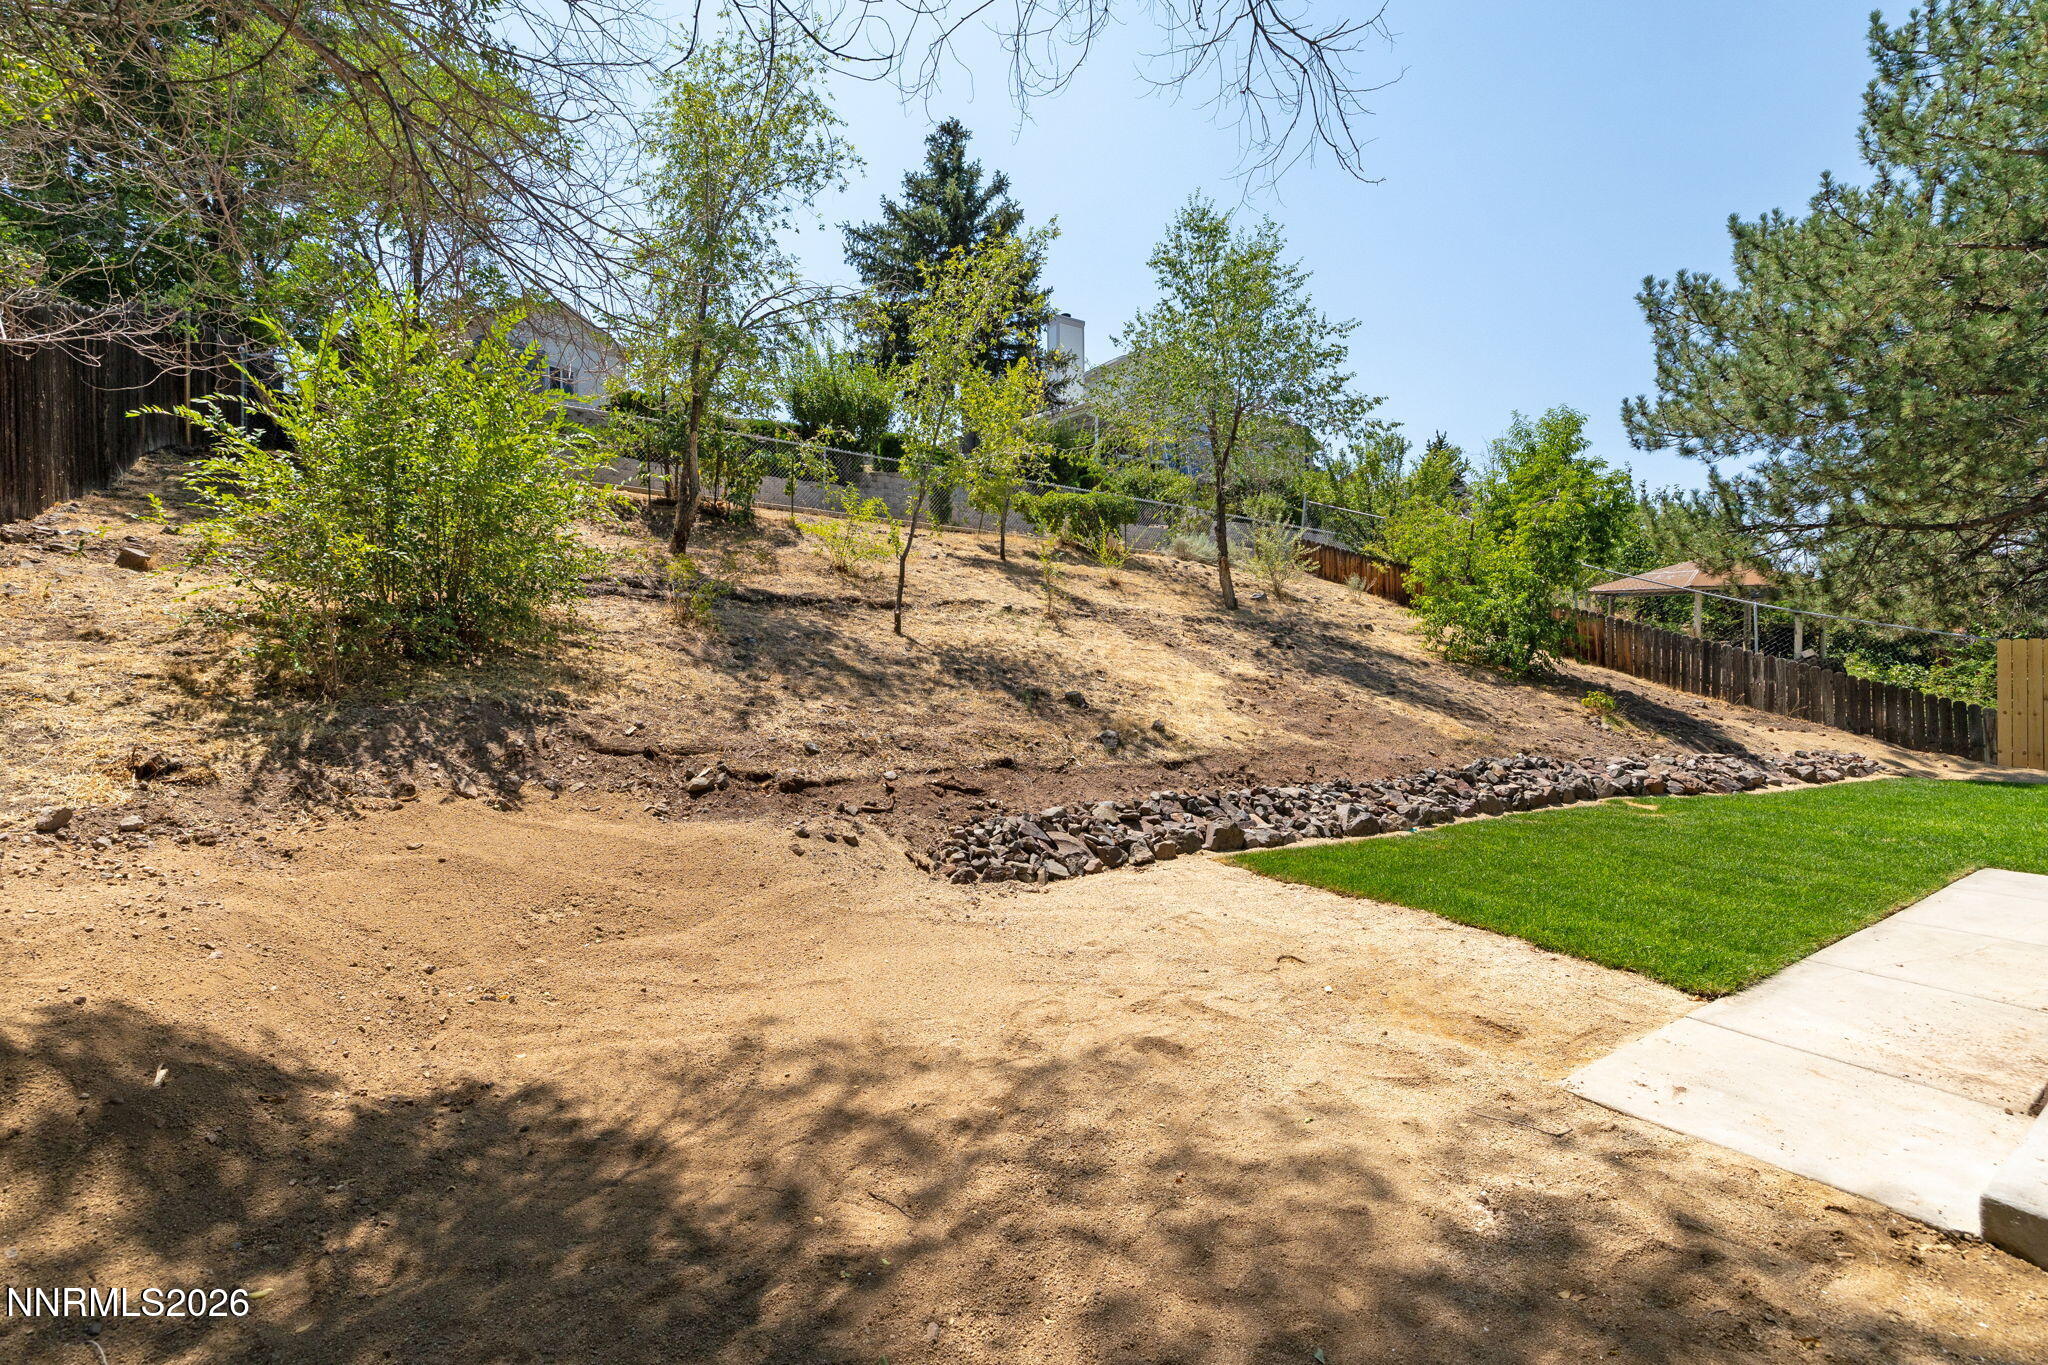
| Lot Features | Landscaped, Level, Sloped Up, Sprinklers In Front, Steep Slope |
| Construction Materials | Brick, Concrete |
| Road Responsibility | Public Maintained Road |
| Foundation Details | Concrete Perimeter, Crawl Space, Full Perimeter |
| Fencing | Back Yard |
Parking
| Parking Features | Attached, Garage, Garage Door Opener |
|---|---|
| Garage Yes / No | Yes |
| Attached Garage Yes / No | Yes |
Utilities
| Utilities | Electricity Connected, Internet Available, Natural Gas Connected, Phone Available, Sewer Connected, Water Connected, Cellular Coverage |
|---|---|
| Sewer | Public Sewer |
Location
| Senior Community Yes / No | No |
|---|
Taxes
| Property | 1952 |
|---|
Area Information
| State | NV |
|---|---|
| County | Washoe |
| City | Reno |
| Zip Code | 89512 |
| Area | Washoe |
| Community Name | Scenic Terrace |
| School District | Hug |
| Elementary School | Mathews |
| High School | Hug |
| Listing VS Median (in Scenic Terrace) | |
Price: $499,000 low | high Med: $497,000 sqft: 1,744 low | high Med: 1,786 $ / sqft: $286 low | high Med: $278 On site: 24 low | high Med: 18 | |
Market Activity 89512
Request a showing
Request a showing
Contact
Learn More About This Property

| State | NV |
|---|---|
| County | Washoe |
| City | Reno |
| Zip Code | 89512 |
| Area | Washoe |
| Community Name | Scenic Terrace |
| School District | Hug |
| Elementary School | Mathews |
| High School | Hug |
| Listing VS Median (in Scenic Terrace) | |
Price: $499,000 low | high Med: $497,000 sqft: 1,744 low | high Med: 1,786 $ / sqft: $286 low | high Med: $278 On site: 24 low | high Med: 18 | |
