232 Beverly Way,Gardnerville, NV 89460
Gardnerville, NV 89460

Description
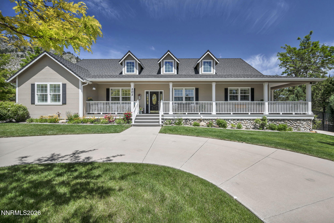
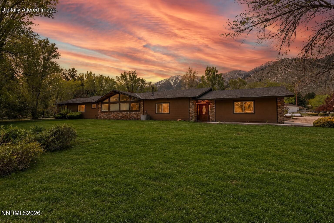
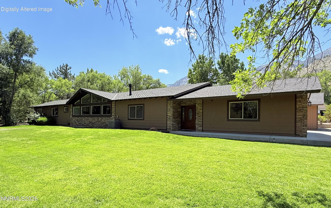
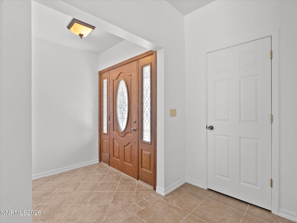
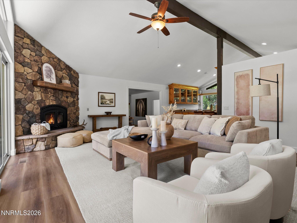
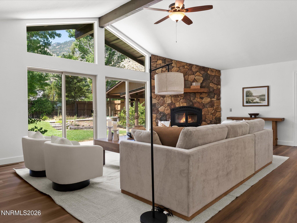
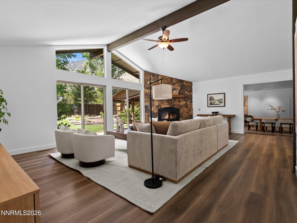
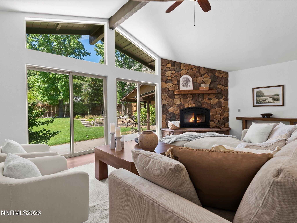
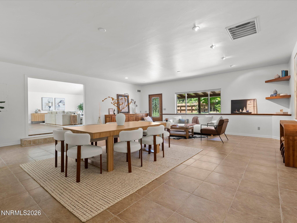
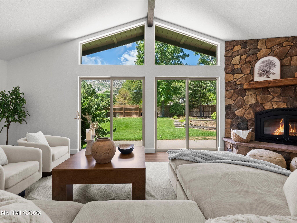
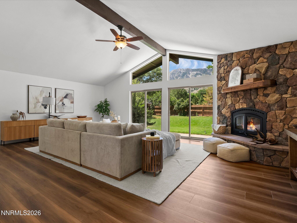
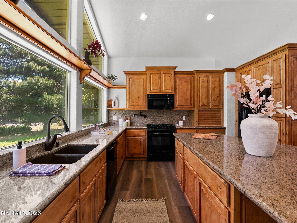
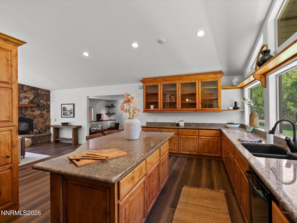
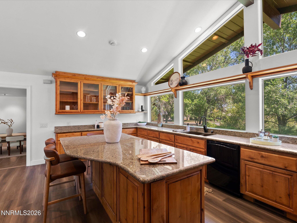
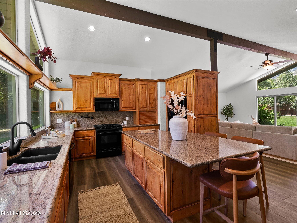
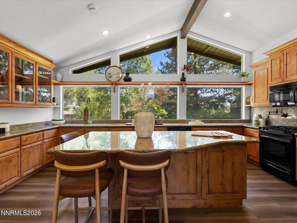
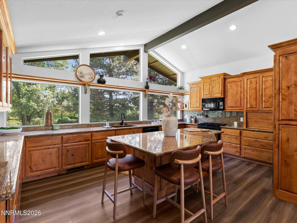
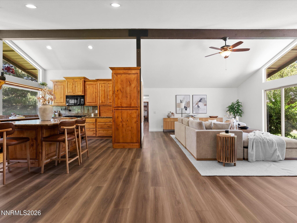
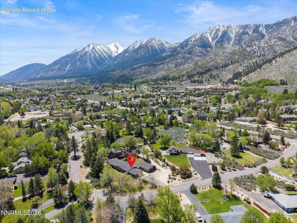
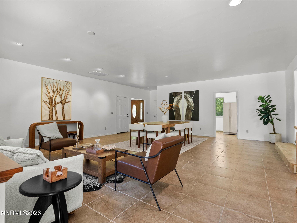
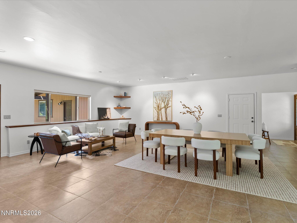
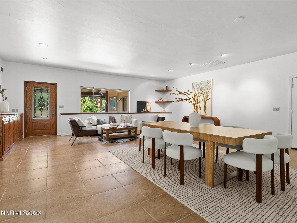
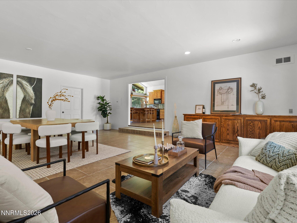
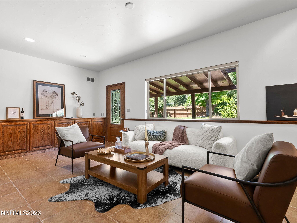
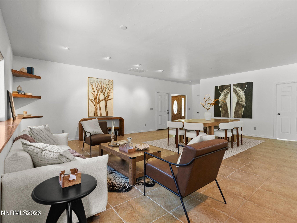
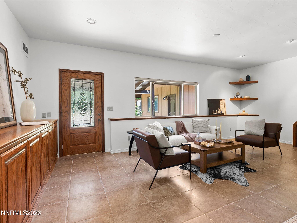
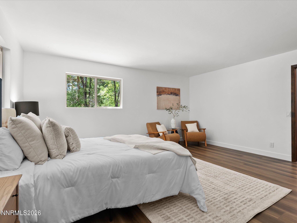
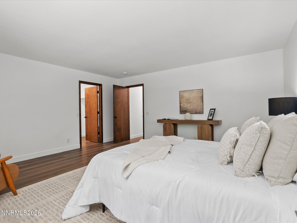
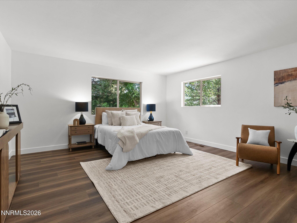
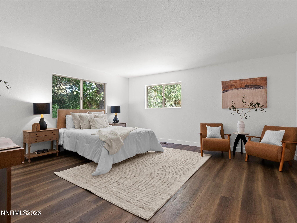
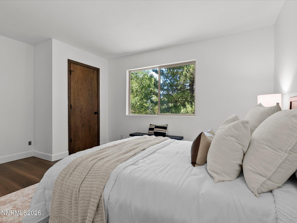
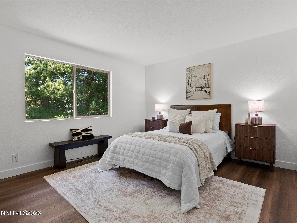
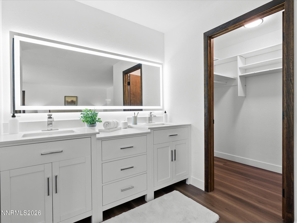
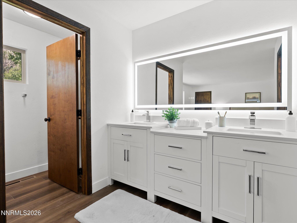
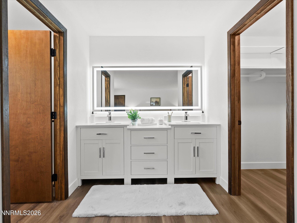
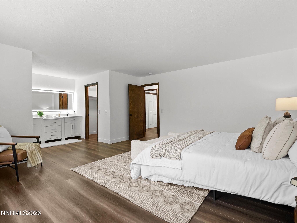
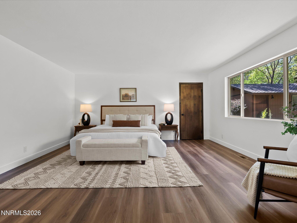
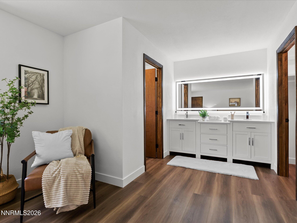
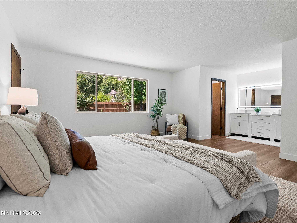
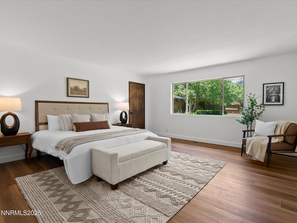
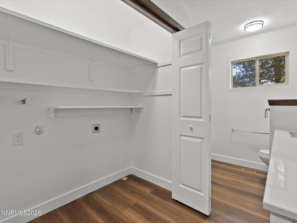
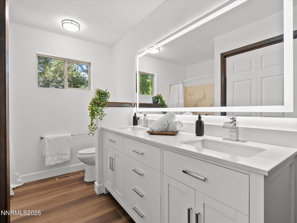
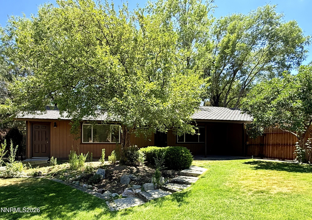
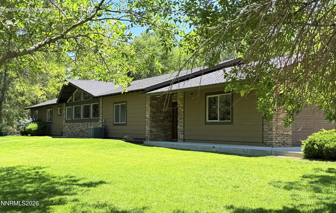
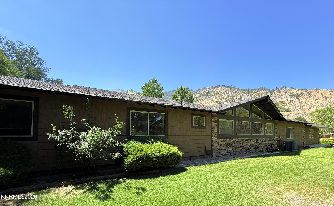
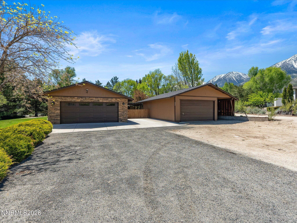
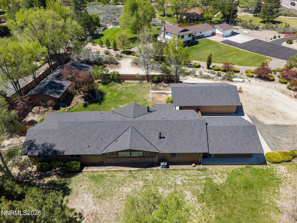
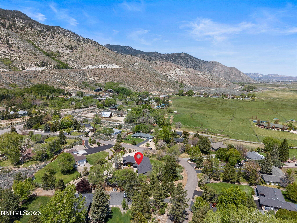
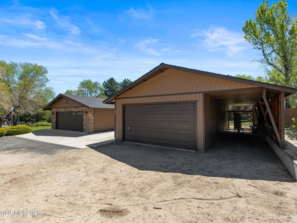
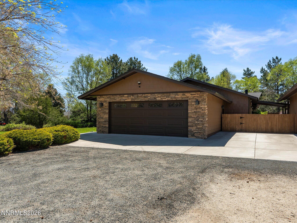
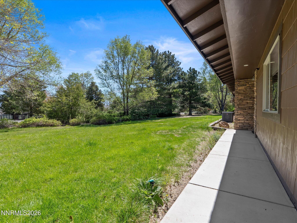
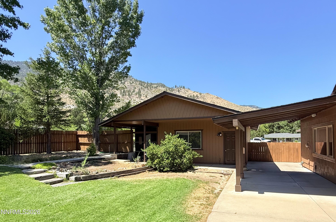
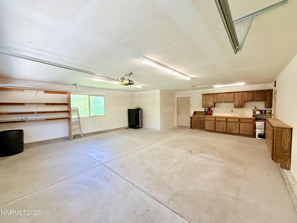
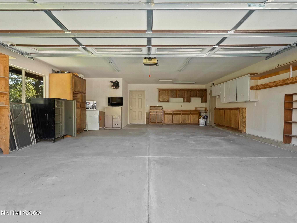
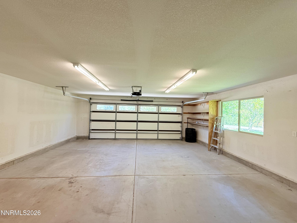
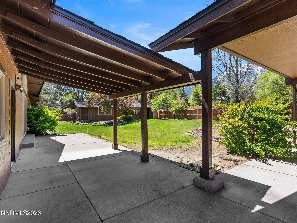
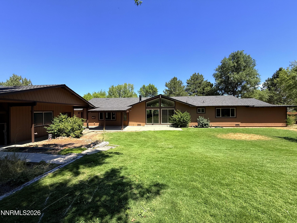
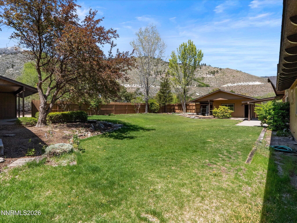
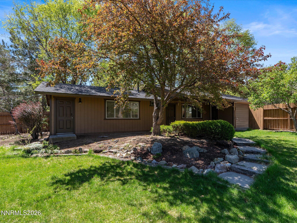
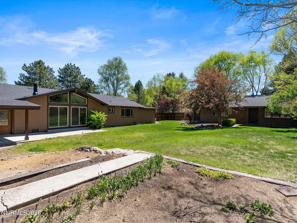
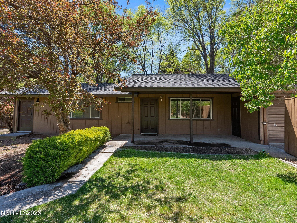
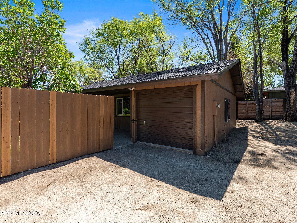
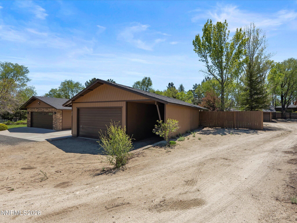
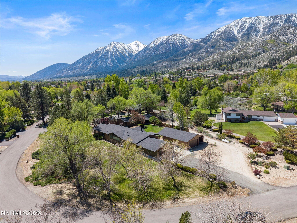
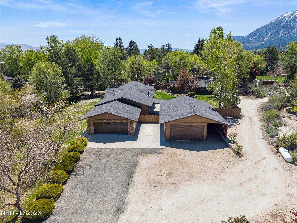
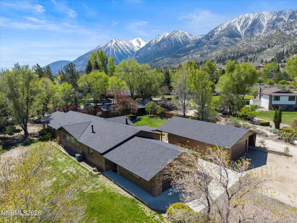
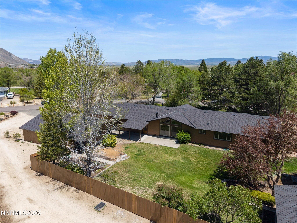
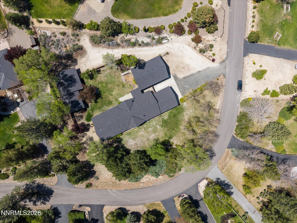
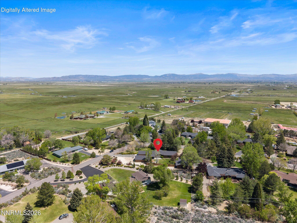
Set against the sweeping backdrop of the Sierra Nevada, this exceptional 1-acre Gardnerville estate delivers the space, flexibility, and quiet sophistication that define refined Nevada living. With nearly 3,000 square feet in the main residence, a fully independent guest house, and over 1,600 square feet of garage space, the property is thoughtfully designed for both everyday comfort and effortless hosting. The ranch-style main home spans 2,973 square feet and welcomes you with a grand great room anchored by a striking fireplace and soaring vaulted ceilings. Expansive windows frame unobstructed views of the Sierra mountains, filling the space with natural light and a constant connection to the landscape. A separate family room offers additional room to gather or unwind, while a dedicated office provides a quiet, private workspace. In total, the estate offers five bedrooms and three baths, creating flexibility for family, guests, or multi-generational living. The detached 880-square-foot guest house is a standout featureideal for extended stays, income potential, or a private retreatcomplete with its own one-car garage, included within the total of three garages spanning 1,624 square feet. The 880 square foot guest house is included in the total number that is per the appraisal. Recent upgrades include a 50-year roof, new ext. and int. paint, Plank flooring, bathroom vanity, newer knotty Alder kitchen cabinets, and appliances with granite slab countertops. Positioned on a large, landscaped corner lot, the property offers exceptional curb appeal along with rare and abundant parking capacity. Multiple access points and expansive paved areas provide ideal accommodations for RVs, boats, and a substantial number of vehiclesperfect for those who value both convenience and versatility. The one-acre setting provides ample room to expand your visionwhether that's outdoor entertaining, recreational storage, or simply enjoying the open space and serenity that defines this sought-after valley. The ranch layout offers ease of living with a seamless indoor-outdoor flow and a sense of openness rarely found. Perfectly positioned, you're just 20 minutes from the shores and year-round recreation of Lake Tahoe, 10 minutes from the natural mineral waters of Wally's Hot Springs, and moments from the historic charm, dining, and small-town appeal of Genoa. This is a rare opportunity to own a versatile, view-driven estate in one of Northern Nevada's most desirable locationswhere space, scenery, and lifestyle align seamlessly. Legal Disclaimer: Property photos may include digital enhancements and/or virtual staging. Actual property condition may differ.
Details
| MLS # | 260005567 |
|---|---|
| Listing Type | For Sale |
| Style | House |
| Sub-Type | Resale |
| Status | Active |
| Year | 1978 |
| Days On Site | 116 |
| Listing Provided By | Coldwell Banker Select ZC | Craig Zager |
Features
| Bed(s) | 4 |
|---|---|
| Bath(s) | 3 Total |
| SQ Feet | 3,853 |
| Car Port | Yes |
| Story(s) | 1 |
| Zoning | Residential |
| Acreage | 1.06 |
| Property View | Yes |
Interior
| Heating | Fireplace(s), Forced Air, Propane |
|---|---|
| Heating Yes / No | Yes |
| Cooling | Central Air |
| Cooling Yes / No | Yes |
| Window Features | Double Pane Windows, Vinyl Frames |
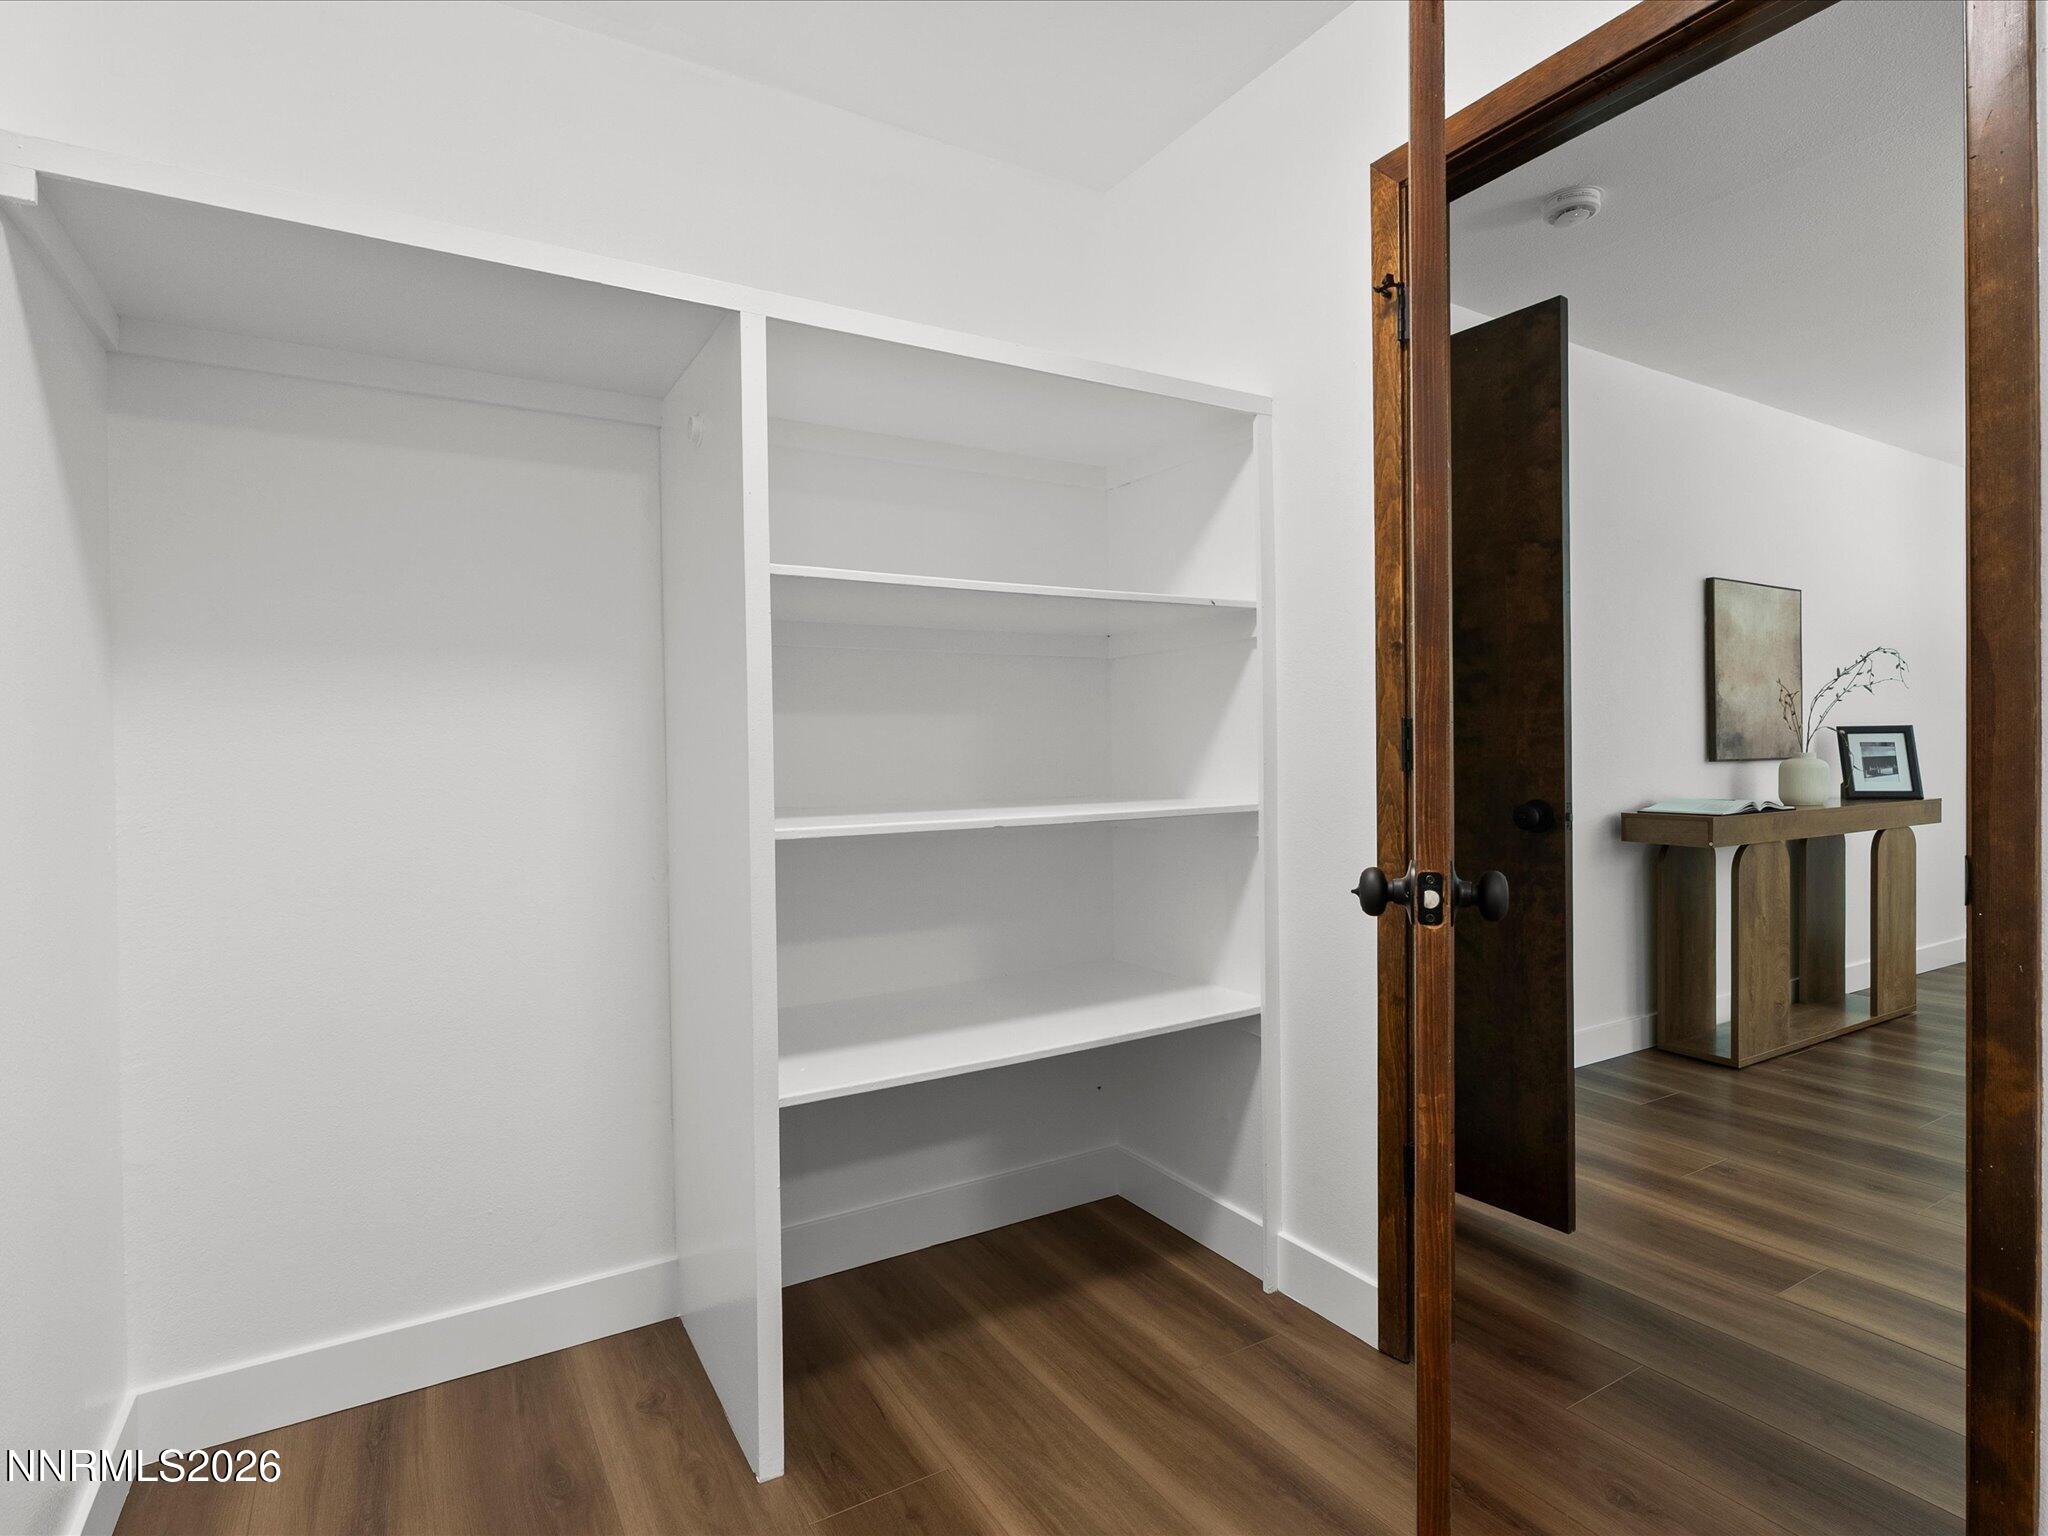
| Interior Features | Breakfast Bar, Ceiling Fan(s), Entrance Foyer, High Ceilings, Kitchen Island, Primary Downstairs, Vaulted Ceiling(s), Walk-In Closet(s) |
| Appliances | Dishwasher, Disposal, Gas Cooktop, Gas Range, Microwave, Oven, Self Cleaning Oven |
| Fireplace Features | Insert, Wood Burning |
| Fireplace Yes / No | Yes |
| Fireplaces Total | 1 |
Exterior
| Roof | Composition |
|---|---|
| Exterior Features | Dog Run |
| Security Features | Security Fence, Smoke Detector(s) |
| Lot Features | Corner Lot, Landscaped, Level, Sprinklers In Front, Sprinklers In Rear |
| Construction Materials | Brick |
| Road Responsibility | Public Maintained Road |
| Foundation Details | Crawl Space, Full Perimeter, Slab |
| Fencing | Back Yard, Partial |
Parking
| Parking Features | Carport, Garage, RV Access/Parking, Tandem |
|---|---|
| Garage Yes / No | Yes |
| Attached Garage Yes / No | No |
Utilities
| Utilities | Electricity Connected, Internet Available, Phone Available, Sewer Connected, Water Connected, Cellular Coverage |
|---|---|
| Sewer | Septic Tank |
Location
| Senior Community Yes / No | No |
|---|
Taxes
| Property | 4622 |
|---|
Area Information
| State | NV |
|---|---|
| County | Douglas |
| City | Gardnerville |
| Zip Code | 89460 |
| Area | Douglas |
| Community Name | Foothill Acres |
| School District | Douglas |
| Elementary School | Jacks Valley |
| High School | Douglas |
| Listing VS Median (in Foothill Acres) | |
Price: $1,435,000 low | high Med: $1,267,500 sqft: 3,853 low | high Med: 3,085 $ / sqft: $372 low | high Med: $424 On site: 116 low | high Med: 66 | |
Market Activity 89460
Request a showing
Request a showing
Contact
Learn More About This Property

| State | NV |
|---|---|
| County | Douglas |
| City | Gardnerville |
| Zip Code | 89460 |
| Area | Douglas |
| Community Name | Foothill Acres |
| School District | Douglas |
| Elementary School | Jacks Valley |
| High School | Douglas |
| Listing VS Median (in Foothill Acres) | |
Price: $1,435,000 low | high Med: $1,267,500 sqft: 3,853 low | high Med: 3,085 $ / sqft: $372 low | high Med: $424 On site: 116 low | high Med: 66 | |