2318 Seaberry Drive 03,Sparks, NV 89441
Sparks, NV 89441


Description
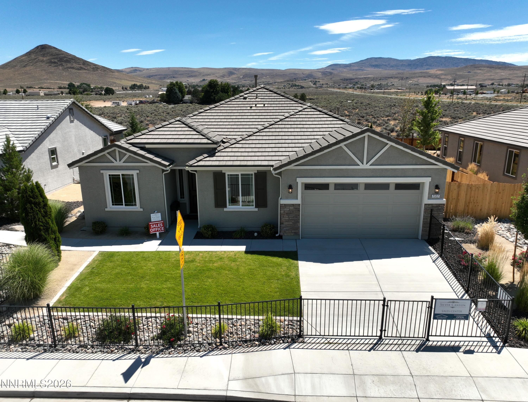
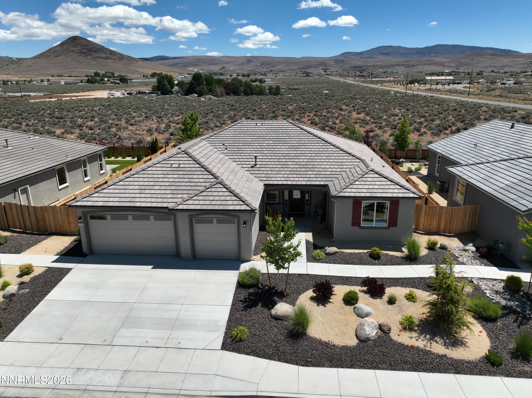
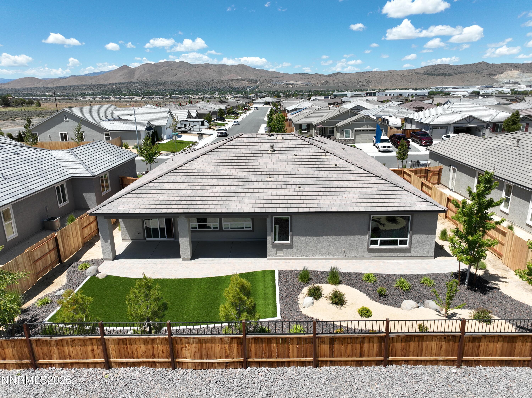
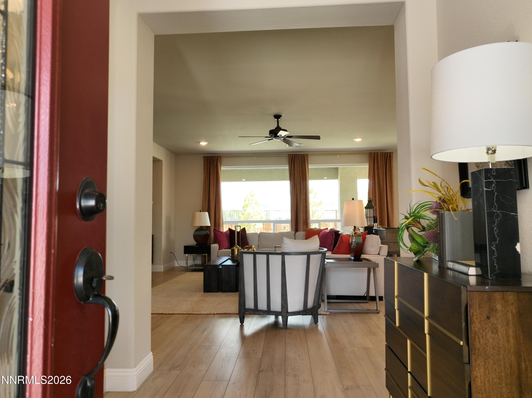
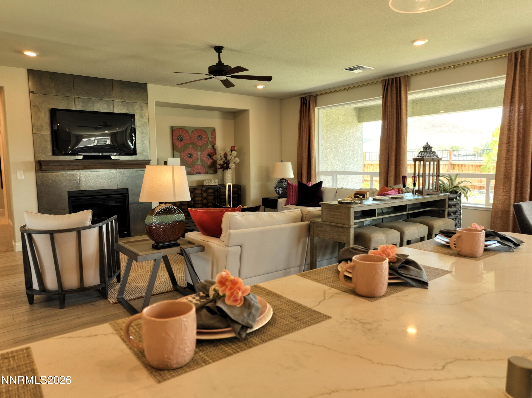
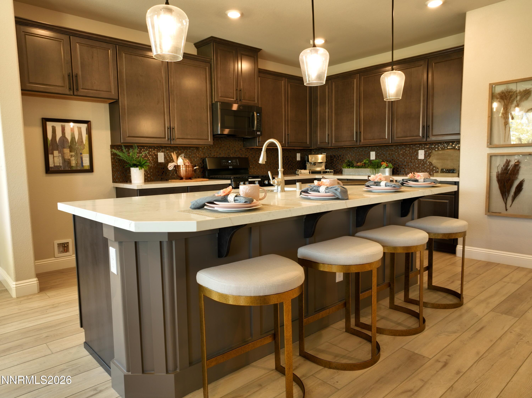
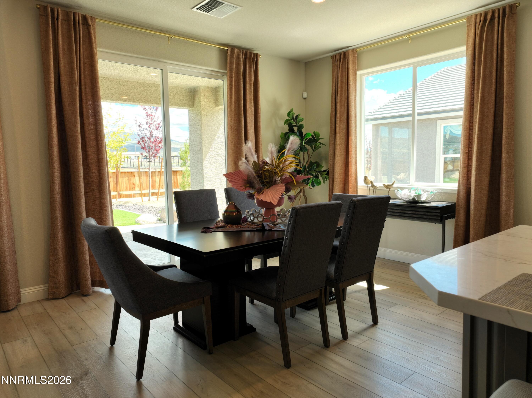
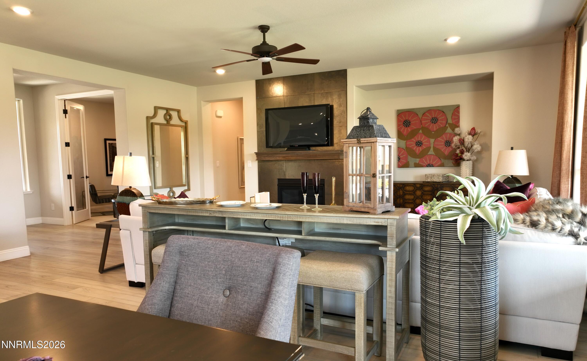
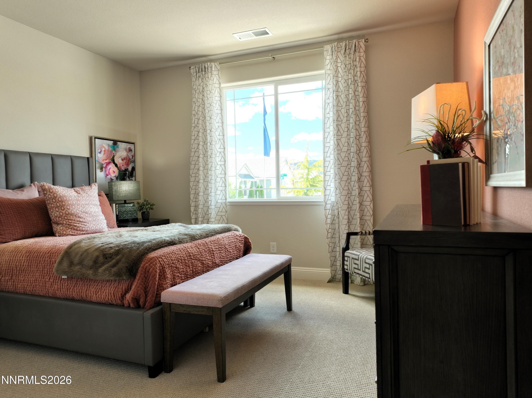
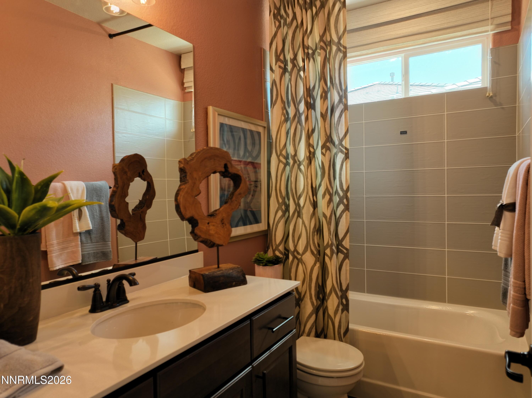
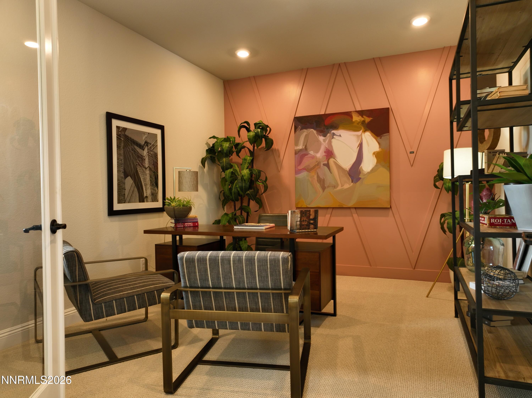
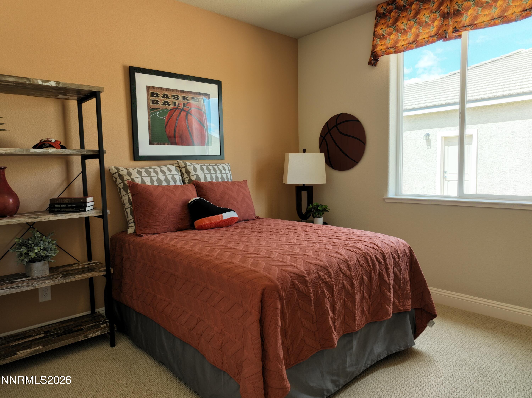
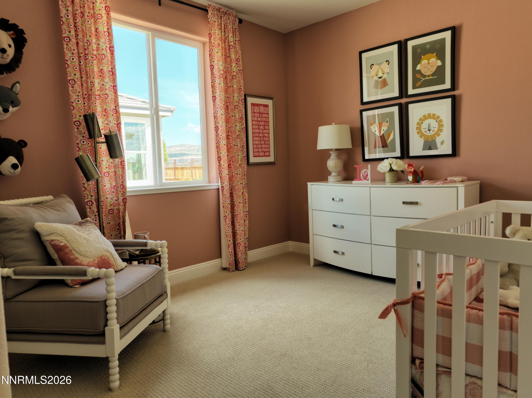
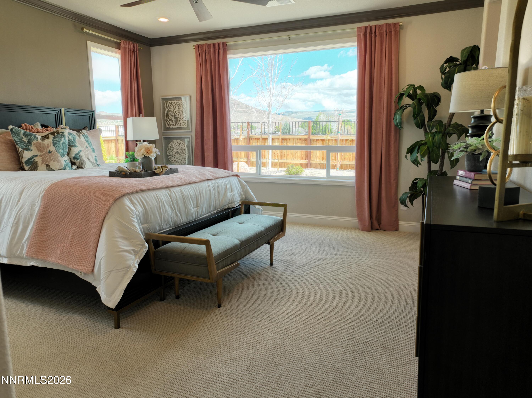
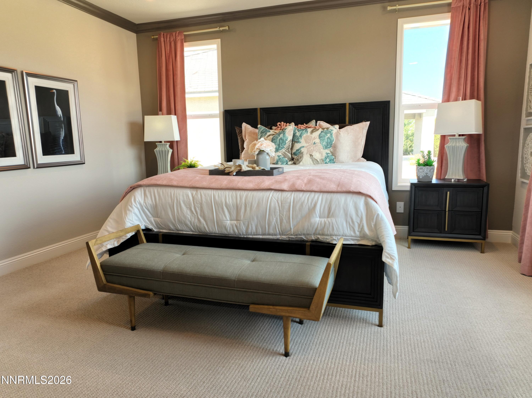
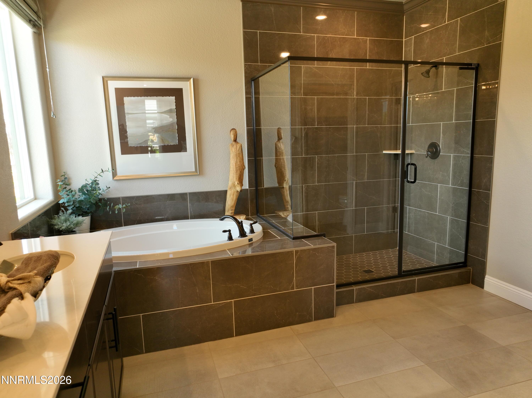
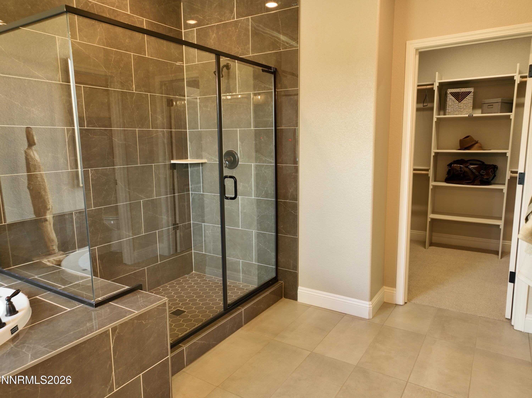
This beautiful Silverado Model Home at Silver Canyon is ready for occupancy. This spacious single story floorplan boasts 4 bedrooms, den, 3 baths and 3 car garage. This model home is a must see with over $150,000 of decorator options included in the price. Impressive large windows across the back of the home, fireplace in the great room, LVP flooring in the entry, kitchen, dining area, great room and laundry room, upgraded carpet and tile throughout. Kitchen includes GE Profile black stainless steel appliances, upgraded maple cabinets, kitchen cabinet roll out shelves, oversized island and beautiful quartz countertops. Professionally landscaped front and back yard. Other upgrades include oil rubbed bronze bath package, jetted tub in master bath, additional electrical, and much more...
Details
| MLS # | 260004662 |
|---|---|
| Listing Type | For Sale |
| Style | House |
| HOA Dues | $46 |
| Sub-Type | New Construction |
| Status | Active |
| Year | 2022 |
| Days On Site | 135 |
| Listing Provided By | Silverado Homes Nevada Inc. | Anthony Izzarelli |
Features
| Bed(s) | 4 |
|---|---|
| Bath(s) | 3 Total |
| SQ Feet | 2,458 |
| Story(s) | 1 |
| Zoning | MDS |
| Acreage | 0.21 |
Interior
| Heating | Fireplace(s), Forced Air, Natural Gas |
|---|---|
| Heating Yes / No | Yes |
| Cooling | Central Air |
| Cooling Yes / No | Yes |
| Window Features | Double Pane Windows, Low-Emissivity Windows, Vinyl Frames |
| Interior Features | Breakfast Bar, Ceiling Fan(s), High Ceilings, Kitchen Island, Low VOC Products, Pantry, Primary Downstairs, Walk-In Closet(s) |
| Appliances | Dishwasher, Disposal, Gas Cooktop, Microwave |
| Fireplace Features | Free Standing, Gas, Insert |
| Fireplace Yes / No | Yes |
| Fireplaces Total | 1 |
Exterior
| Roof | Pitched, Tile |
|---|---|
| Exterior Features | None |
| Security Features | Security System Leased |
| Lot Features | Artificial Turf, Common Area, Landscaped, Sprinklers In Front |
| Construction Materials | Insulation - Foam, Insulation - Batts, Insulation - Blown-In, Stucco |
| Road Responsibility | Public Maintained Road |
| Foundation Details | Insulated Foundation, Slab |
| Fencing | Back Yard, Partial |
Parking
| Parking Features | Attached, Garage, Garage Door Opener, RV Access/Parking |
|---|---|
| Garage Yes / No | Yes |
| Attached Garage Yes / No | Yes |
Utilities
| Utilities | Cable Available, Cable Connected, Electricity Available, Electricity Connected, Internet Available, Internet Connected, Natural Gas Available, Natural Gas Connected, Phone Available, Sewer Connected, Water Available, Water Connected, Cellular Coverage, Underground Utilities, Water Meter Installed |
|---|---|
| Sewer | Public Sewer |
Location
| Senior Community Yes / No | No |
|---|
Taxes
| Property | 6025 |
|---|
Area Information
| State | NV |
|---|---|
| County | Washoe |
| City | Sparks |
| Zip Code | 89441 |
| Area | Washoe |
| Community Name | Sugarloaf Ranch Estates Unit 2 |
| School District | Spanish Springs |
| Elementary School | Taylor |
| High School | Spanish Springs |
| Listing VS Median (in Sugarloaf Ranch Estates Unit 2) | |
Price: $749,900 low | high Med: $799,900 sqft: 2,458 low | high Med: 2,634 $ / sqft: $305 low | high Med: $304 On site: 135 low | high Med: 103.5 | |
Market Activity 89441
Request a showing
Request a showing
Contact
Learn More About This Property

| State | NV |
|---|---|
| County | Washoe |
| City | Sparks |
| Zip Code | 89441 |
| Area | Washoe |
| Community Name | Sugarloaf Ranch Estates Unit 2 |
| School District | Spanish Springs |
| Elementary School | Taylor |
| High School | Spanish Springs |
| Listing VS Median (in Sugarloaf Ranch Estates Unit 2) | |
Price: $749,900 low | high Med: $799,900 sqft: 2,458 low | high Med: 2,634 $ / sqft: $305 low | high Med: $304 On site: 135 low | high Med: 103.5 | |