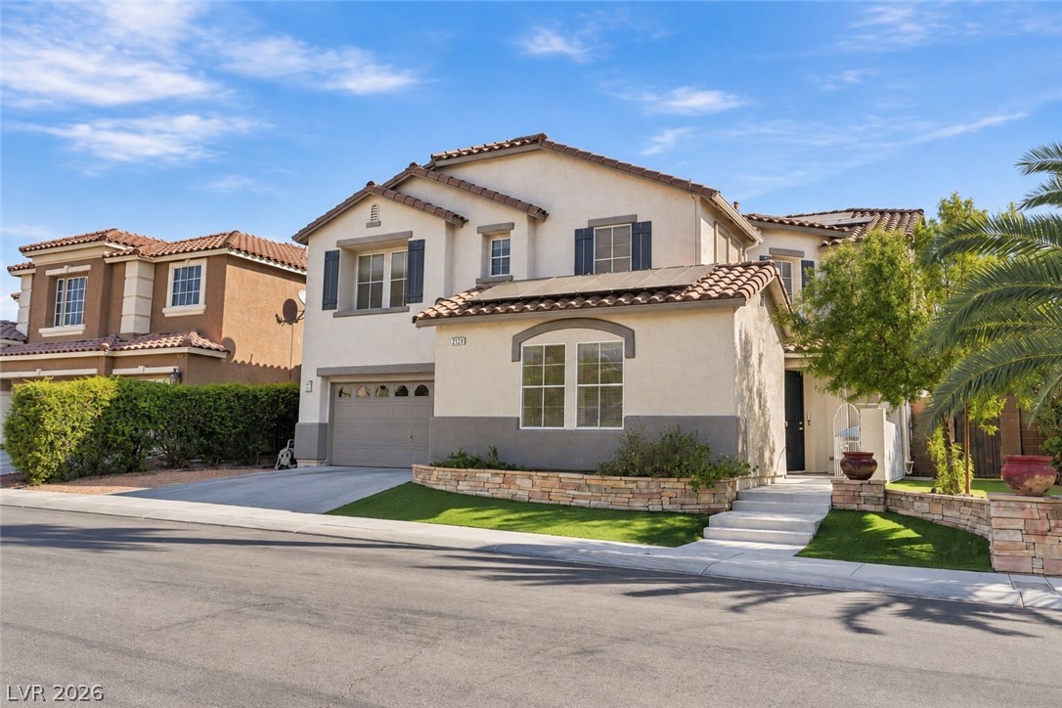
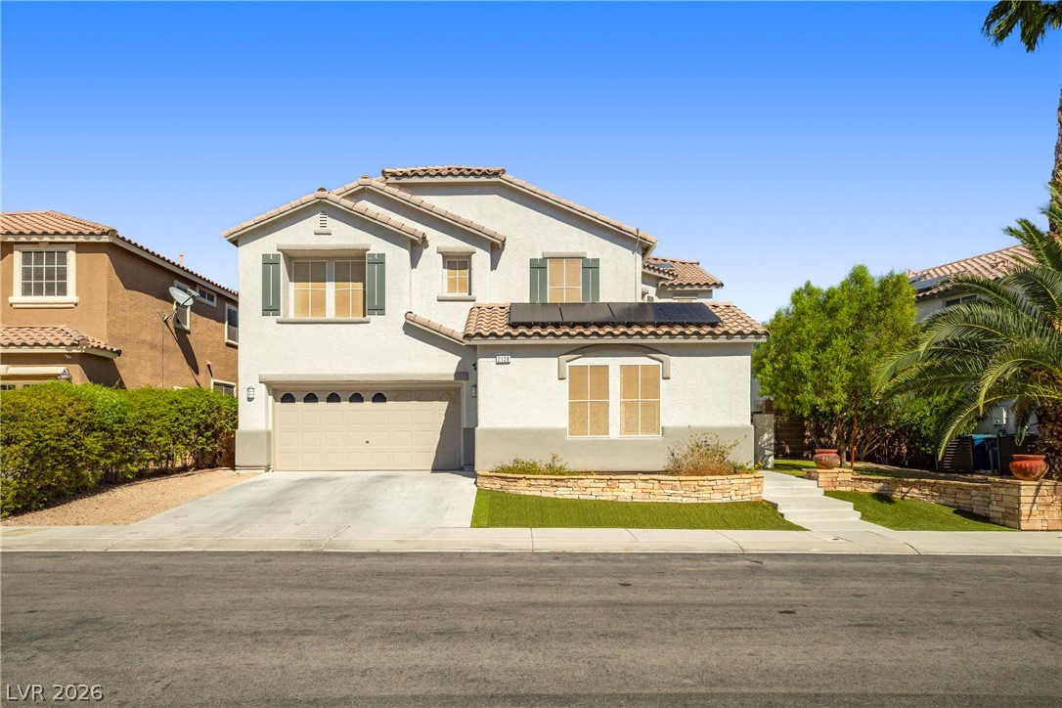
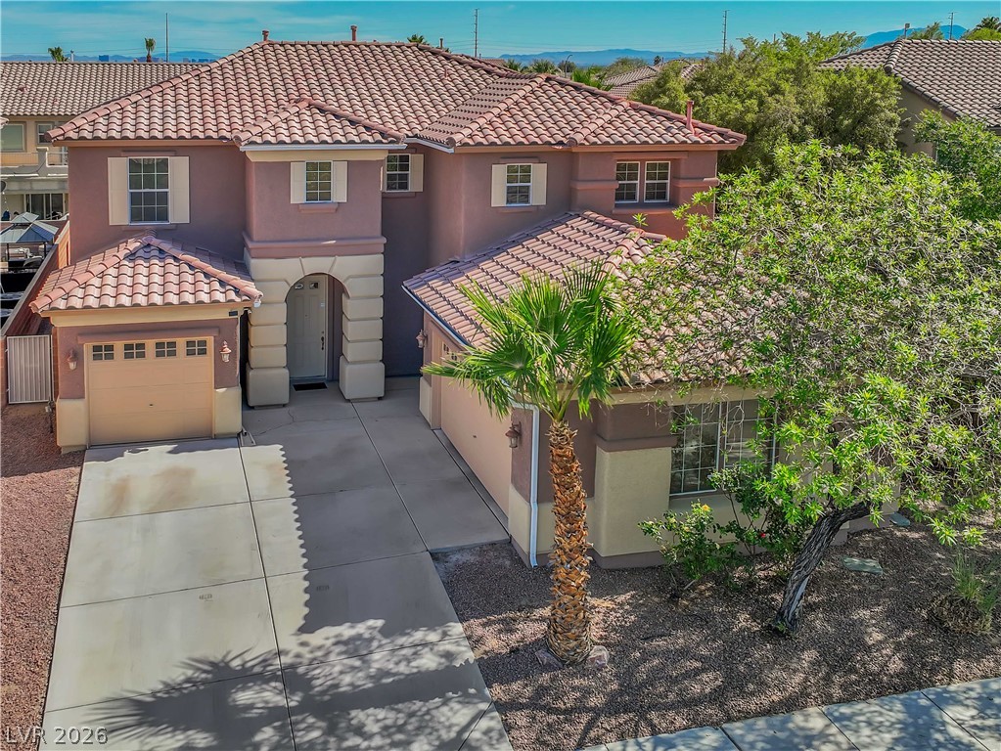
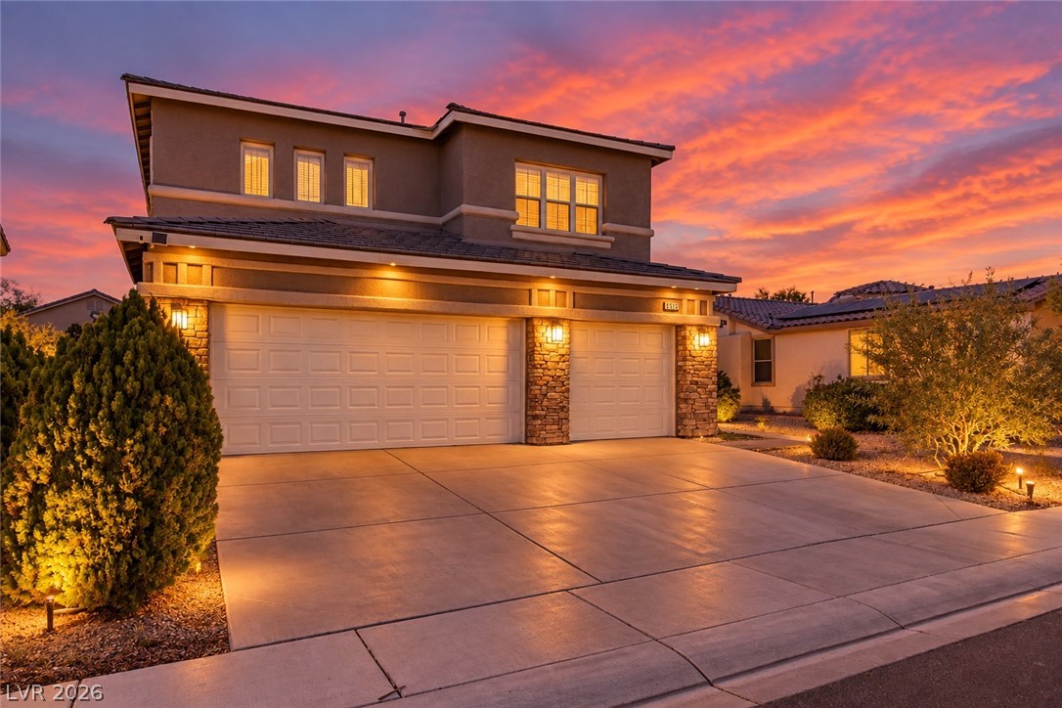
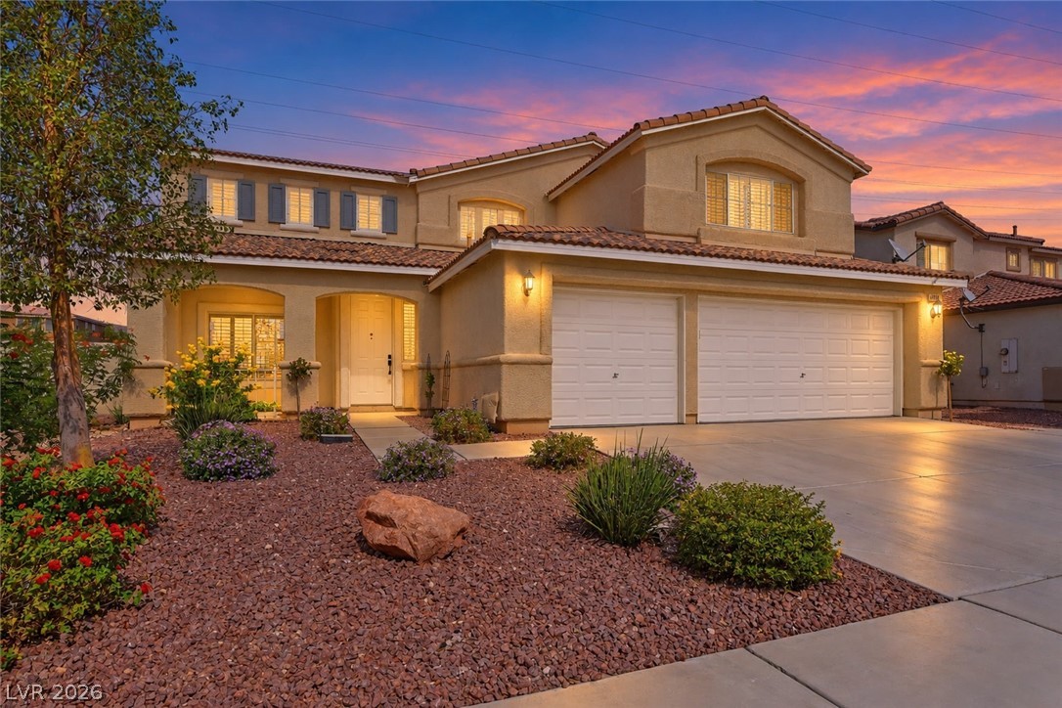
Stately stucco architecture and a tiled roof define this modern two-story residence.
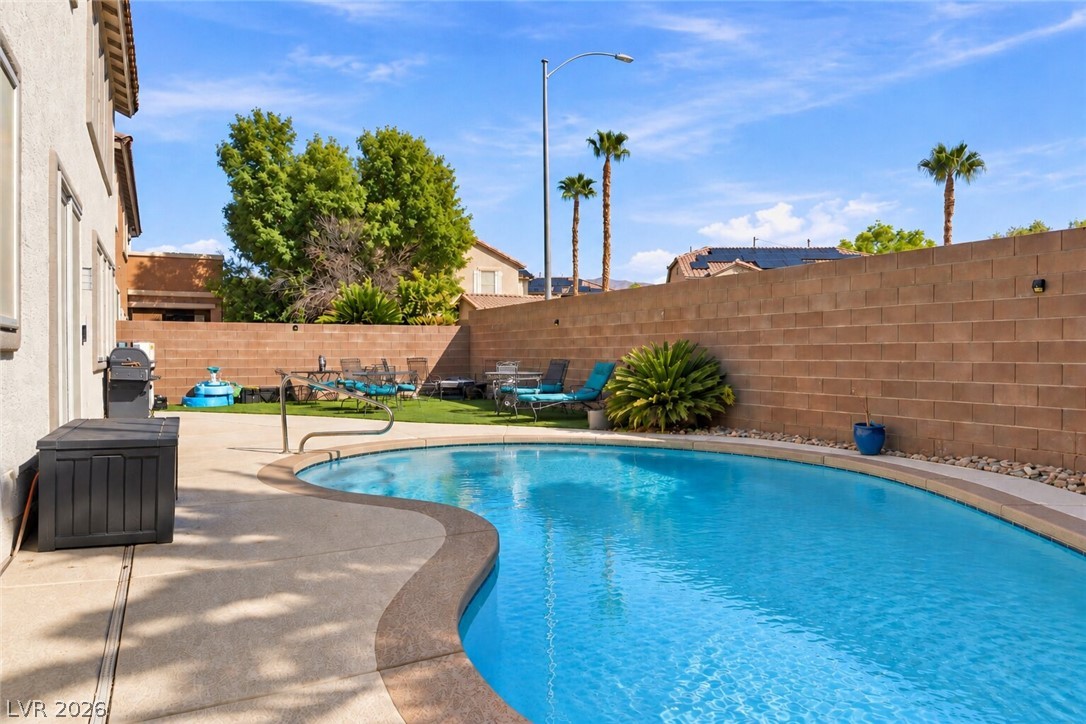
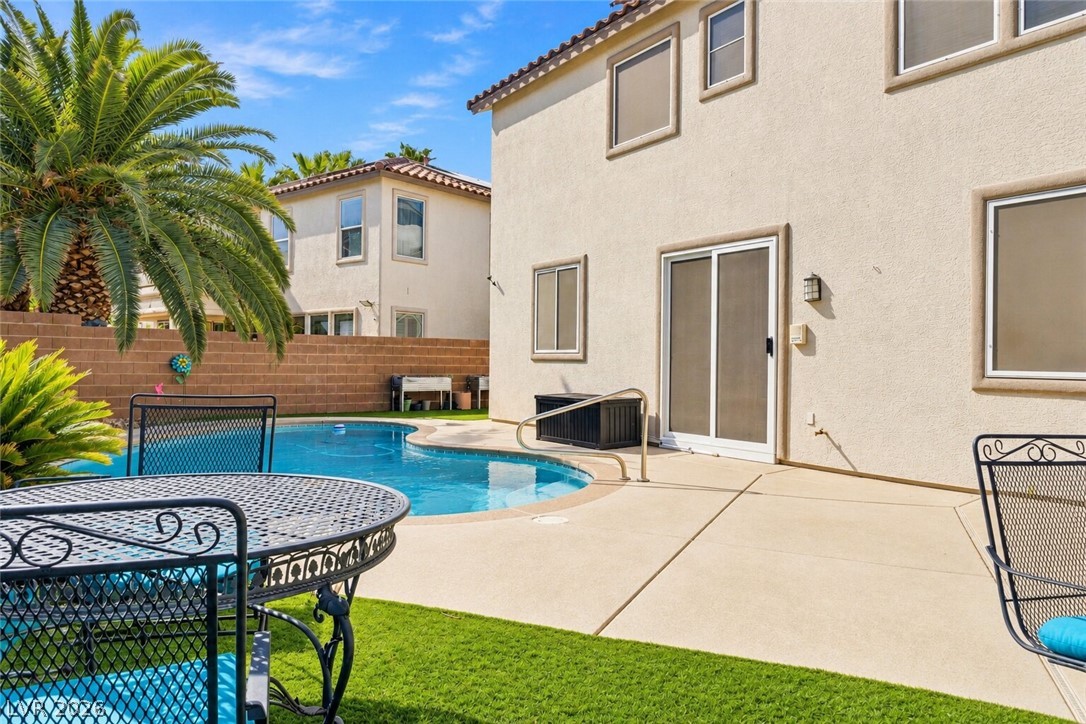
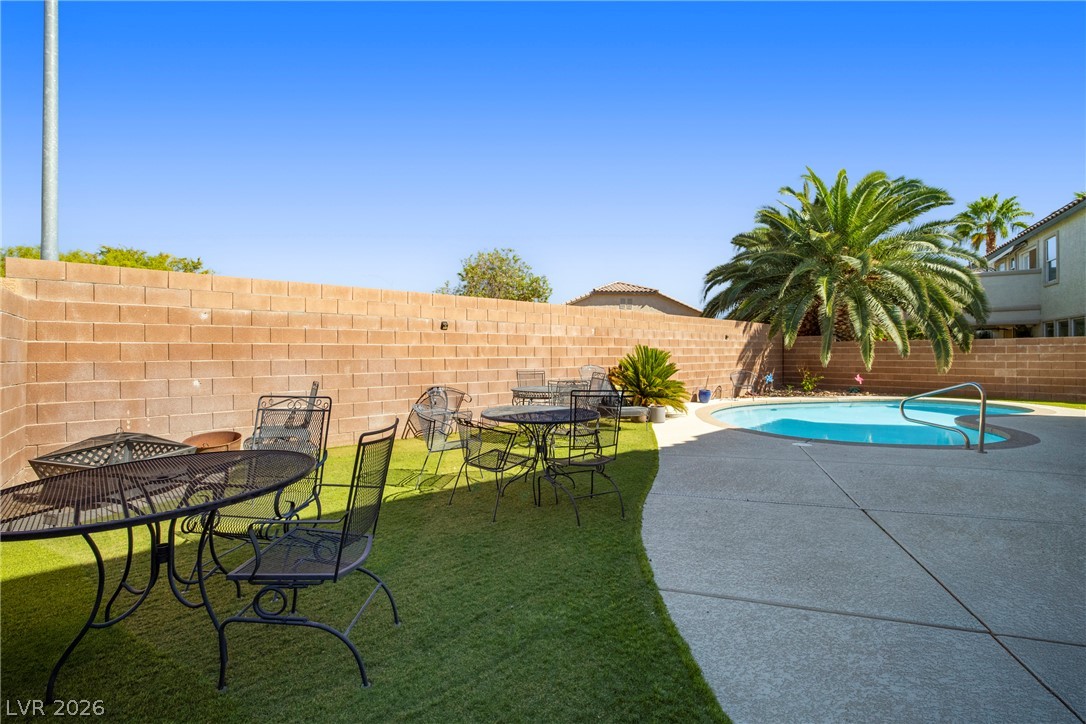
An inviting swimming pool and concrete decking are bordered by a privacy block wall.
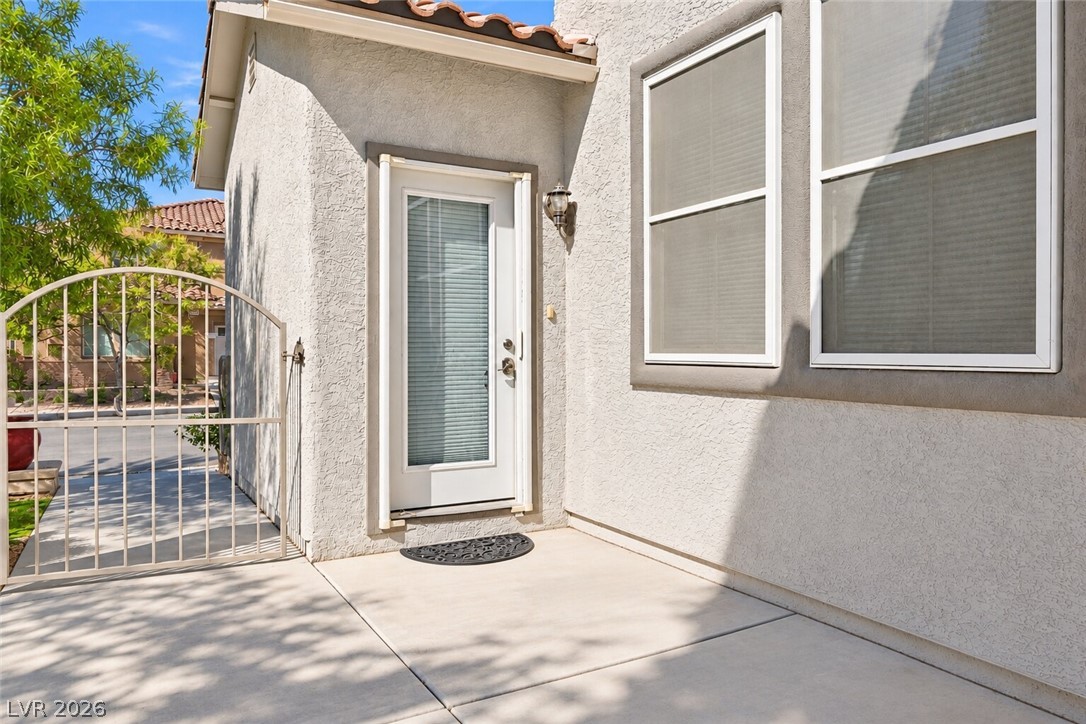
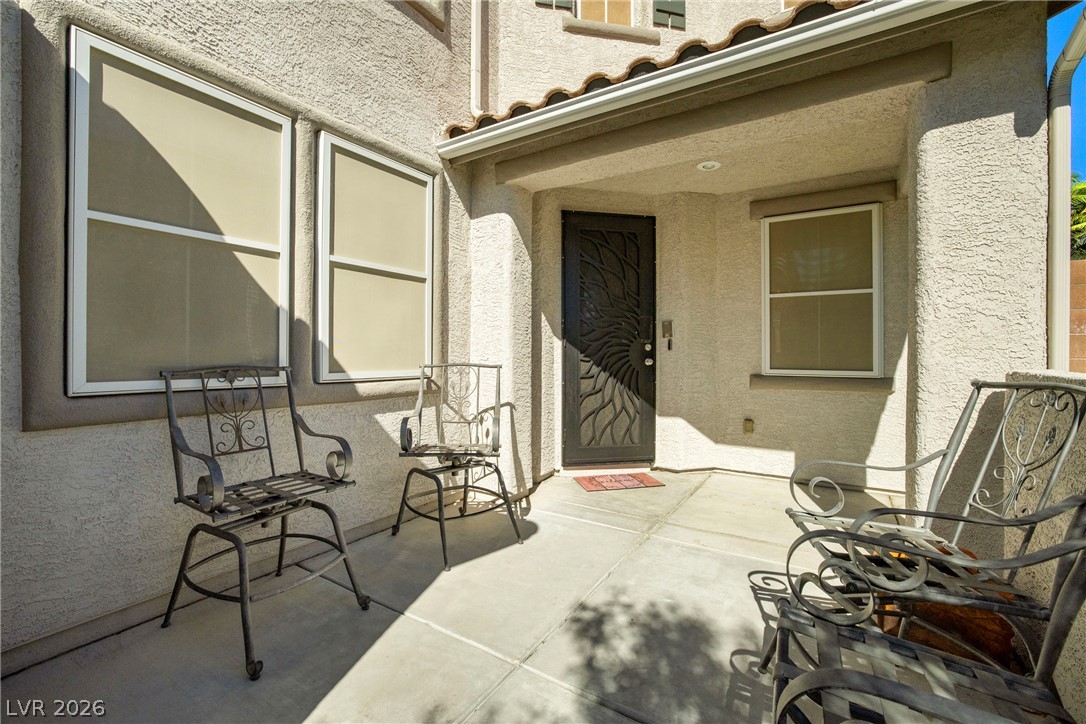
Concrete patio and stucco exterior create a low-maintenance entryway enclosed by a metal gate.
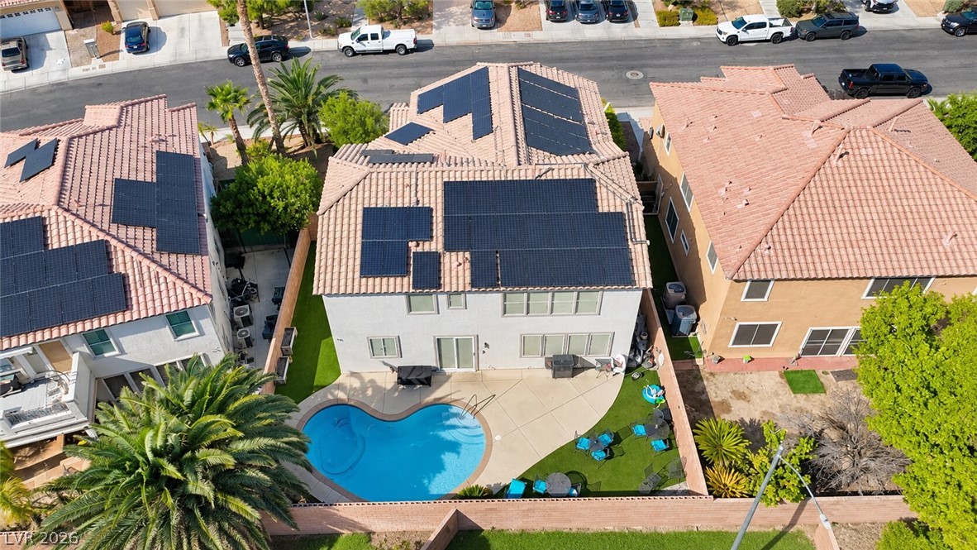
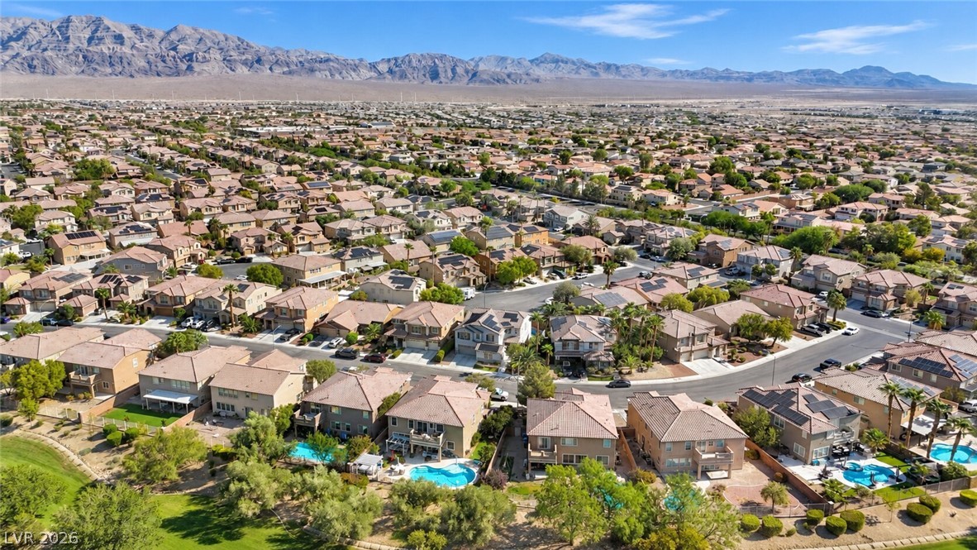
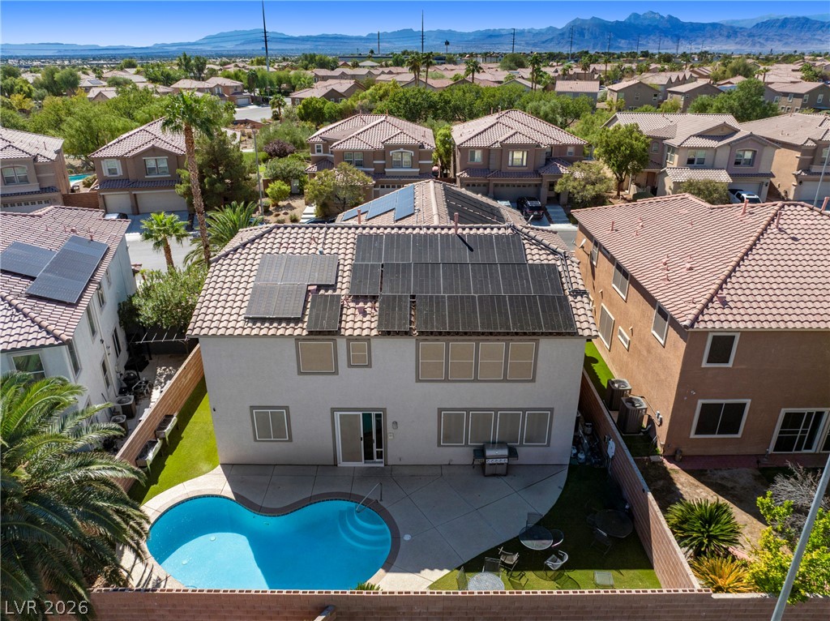
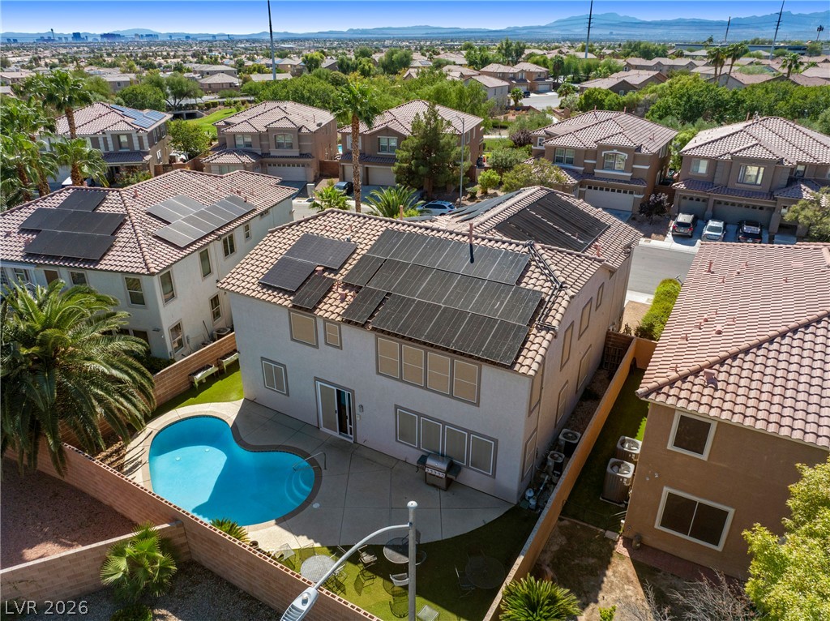
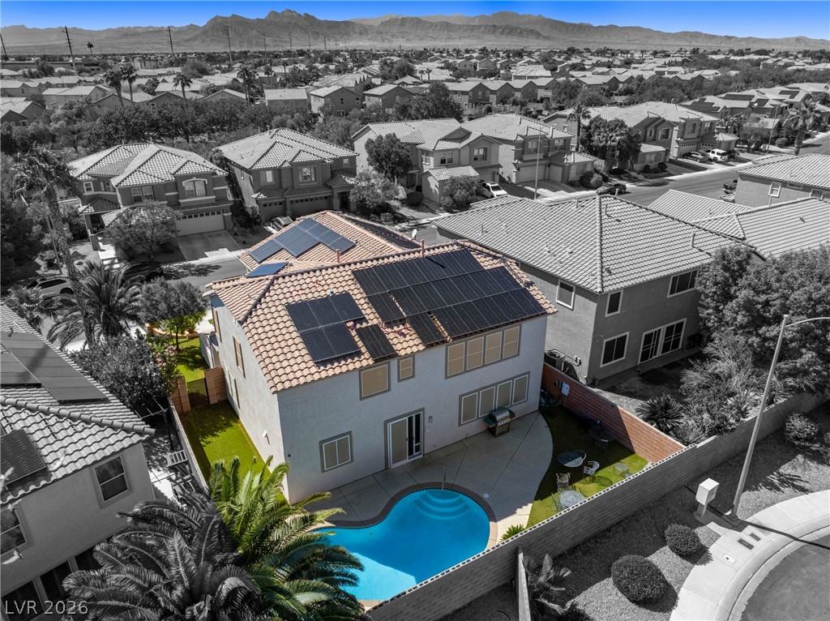
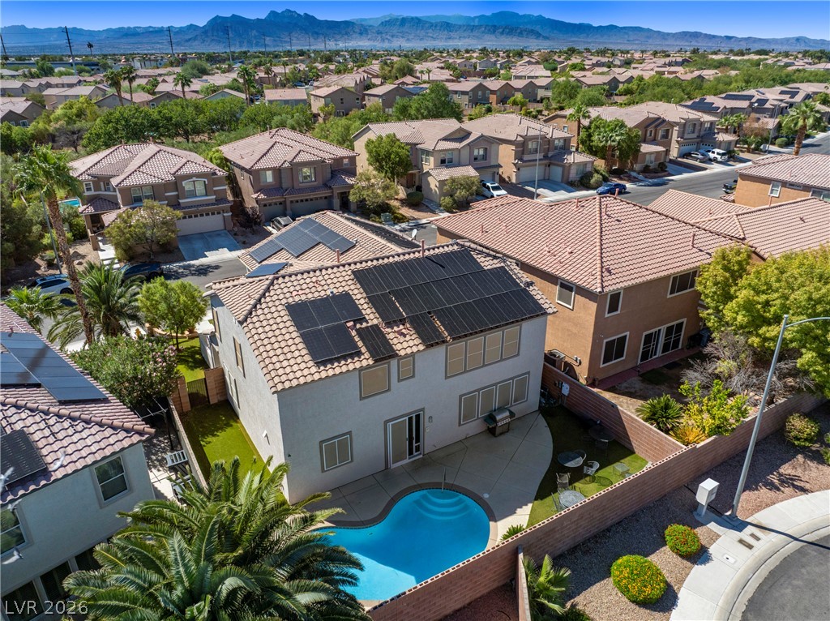
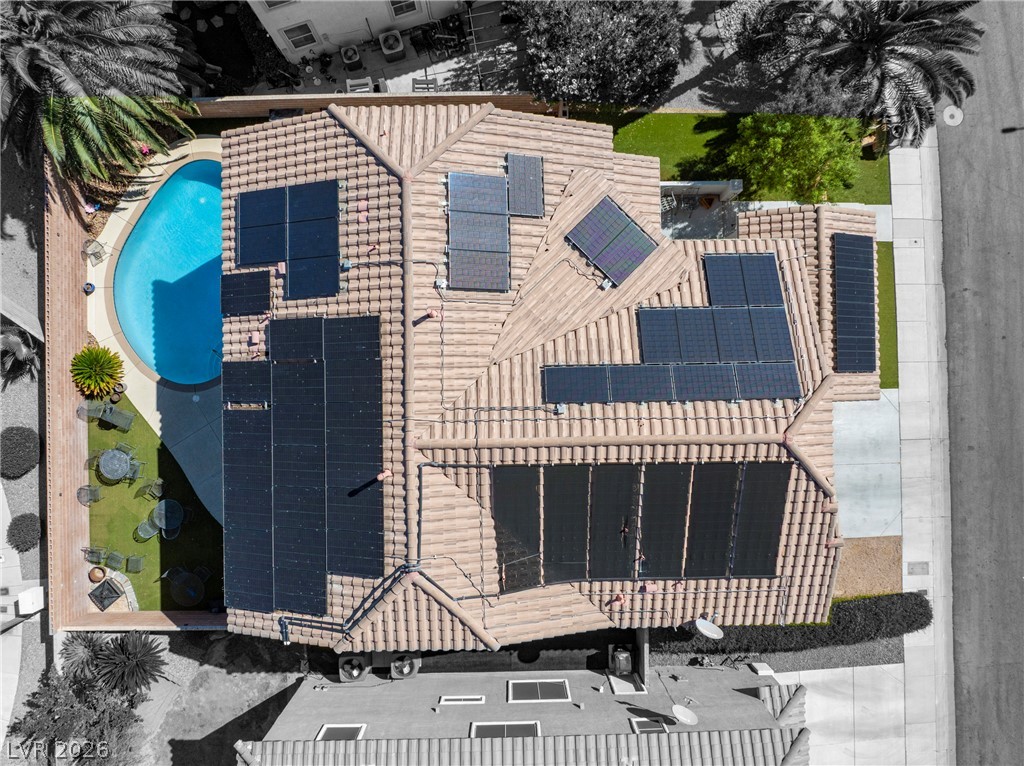
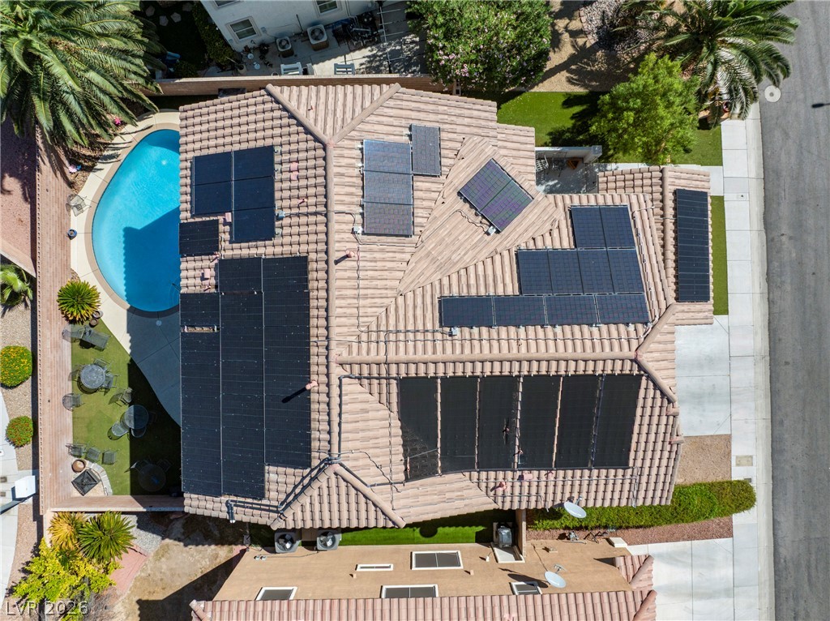
An aerial perspective showcases a backyard pool and expansive solar panels on the roof.
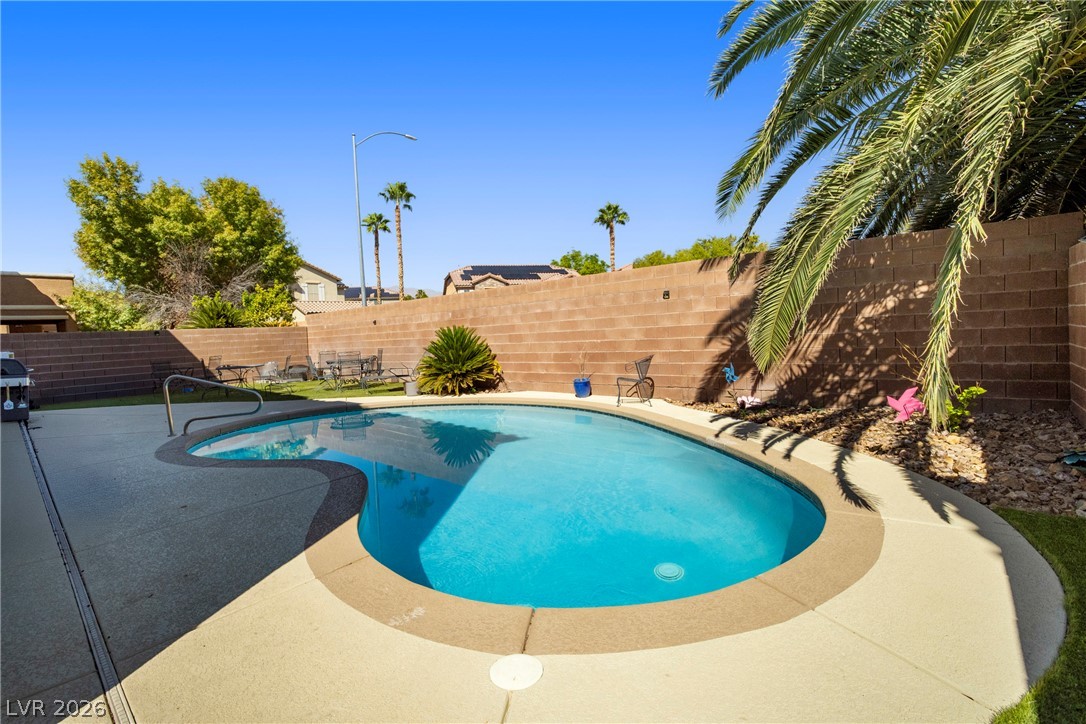
An inviting backyard oasis features a shimmering swimming pool alongside concrete decking.
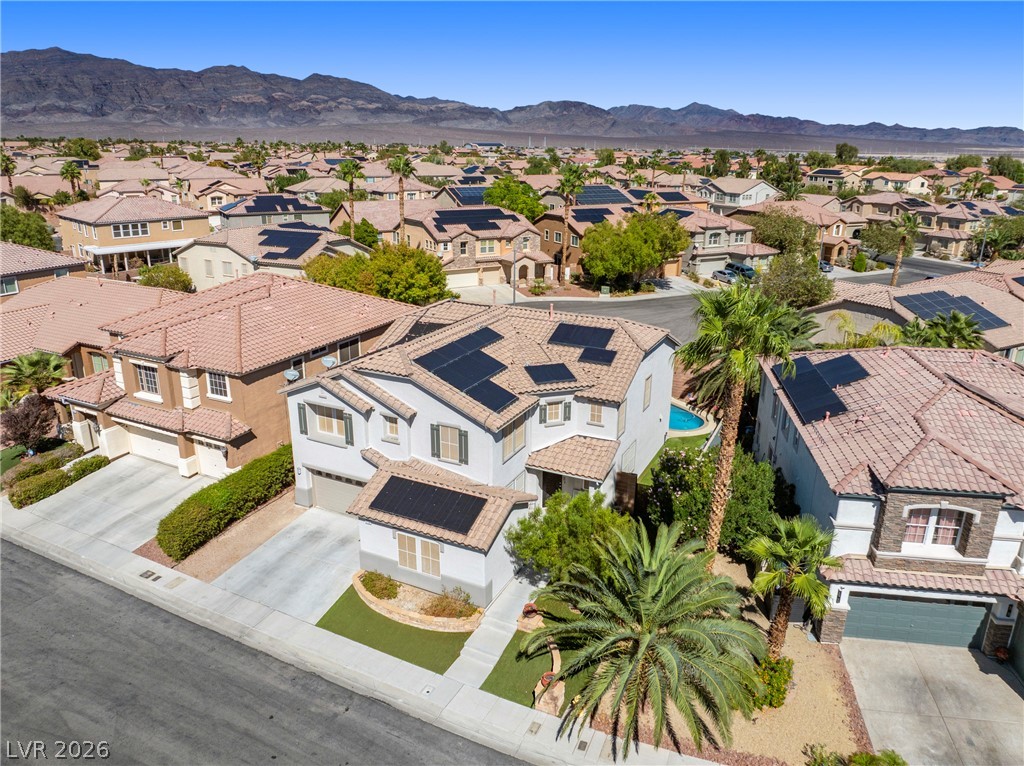
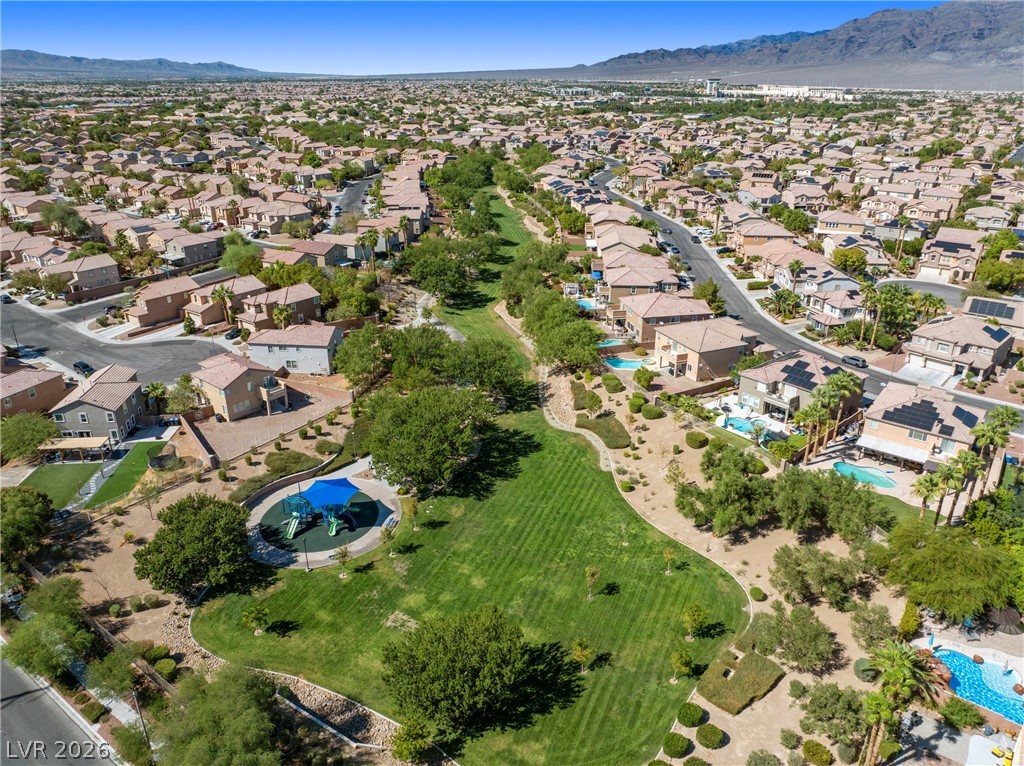
Dramatic mountain ranges frame this tranquil residential neighborhood of tiled-roof homes.
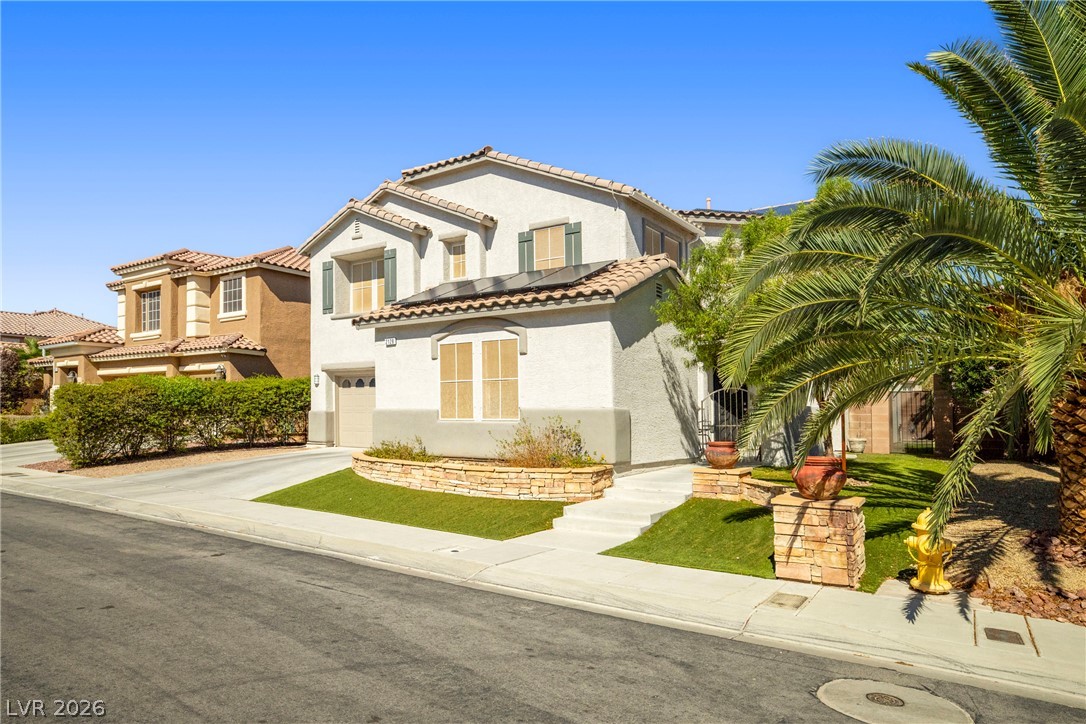
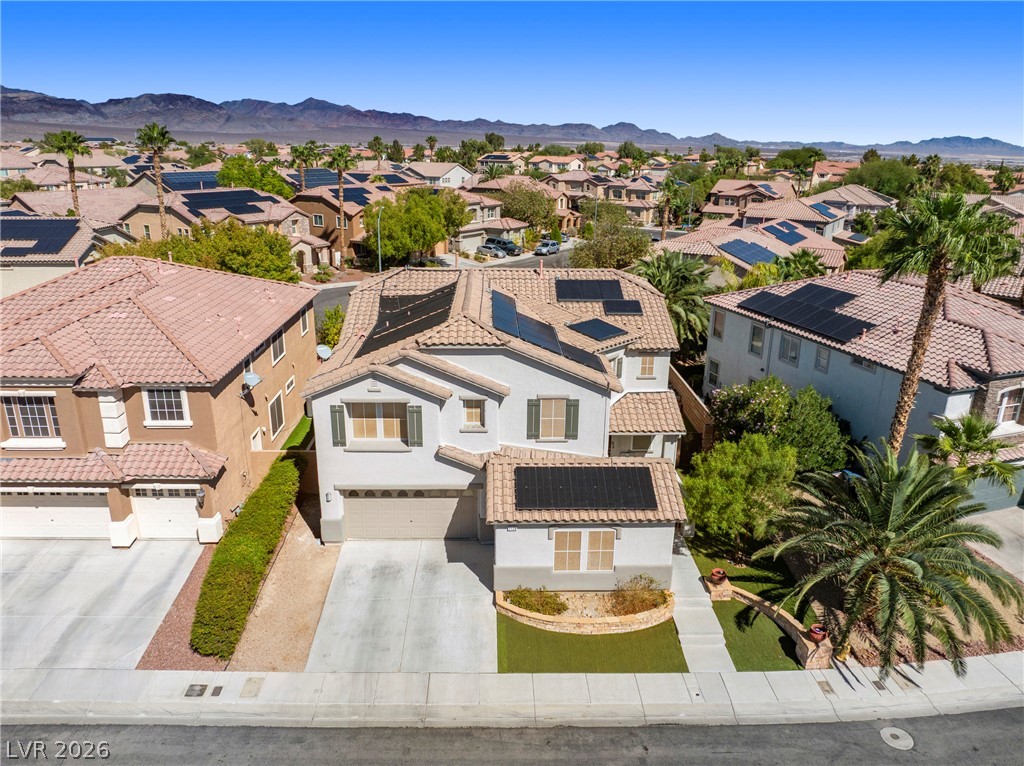
Spanish tile roofing and stone accents lend classic curb appeal to this two-story home.
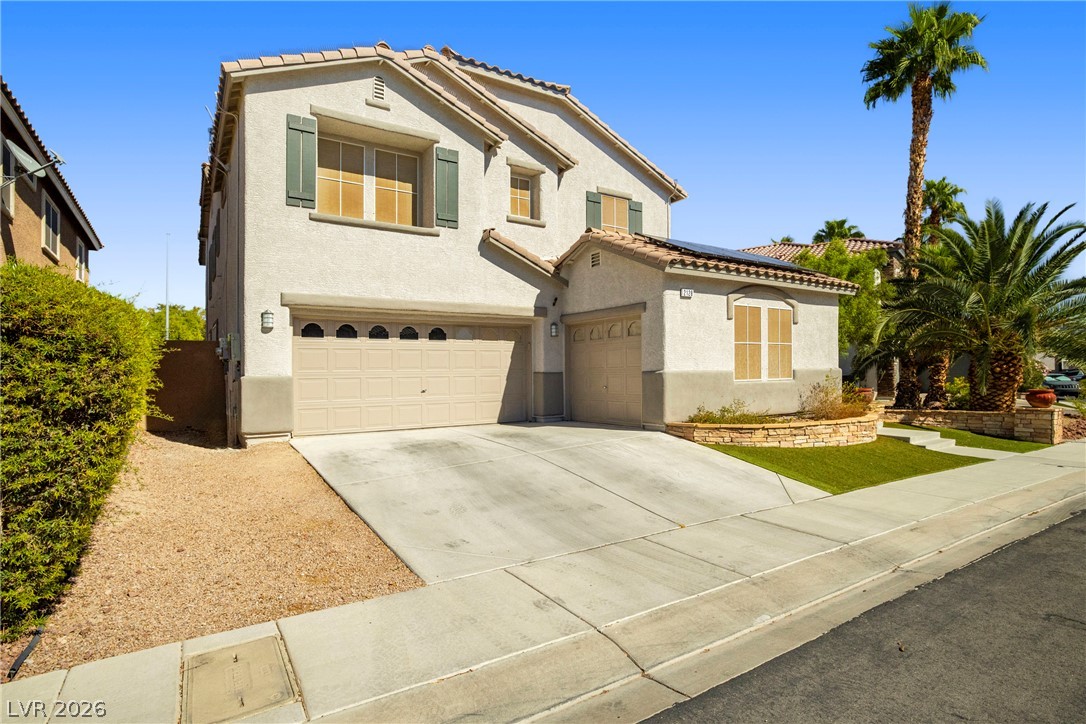
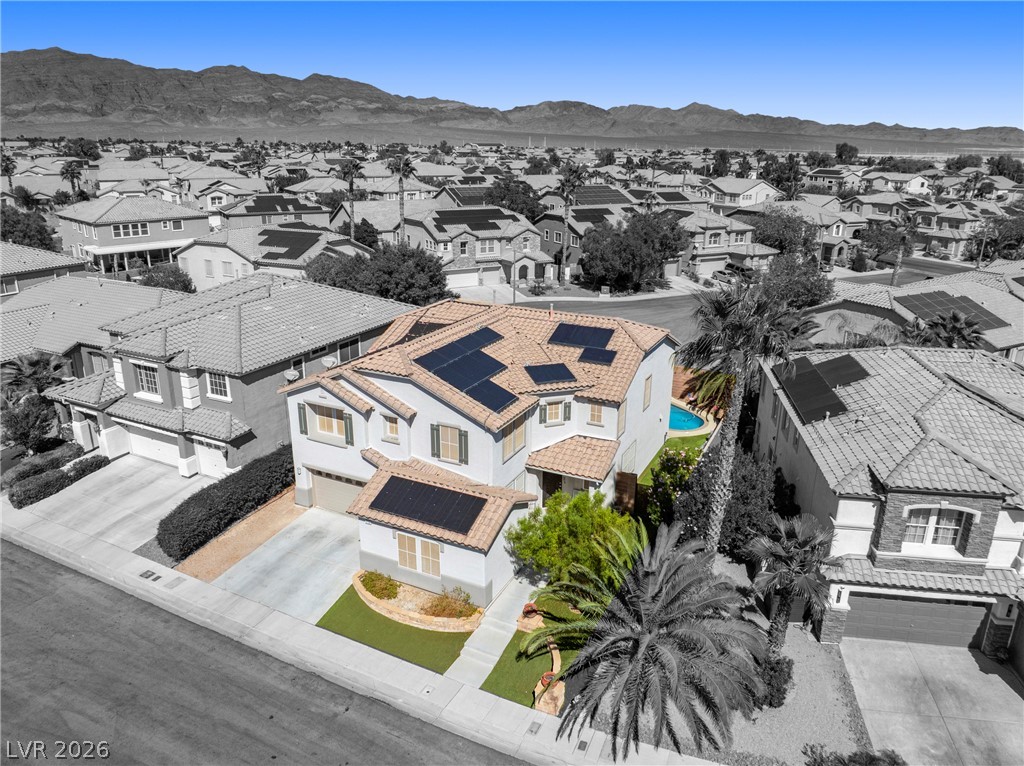
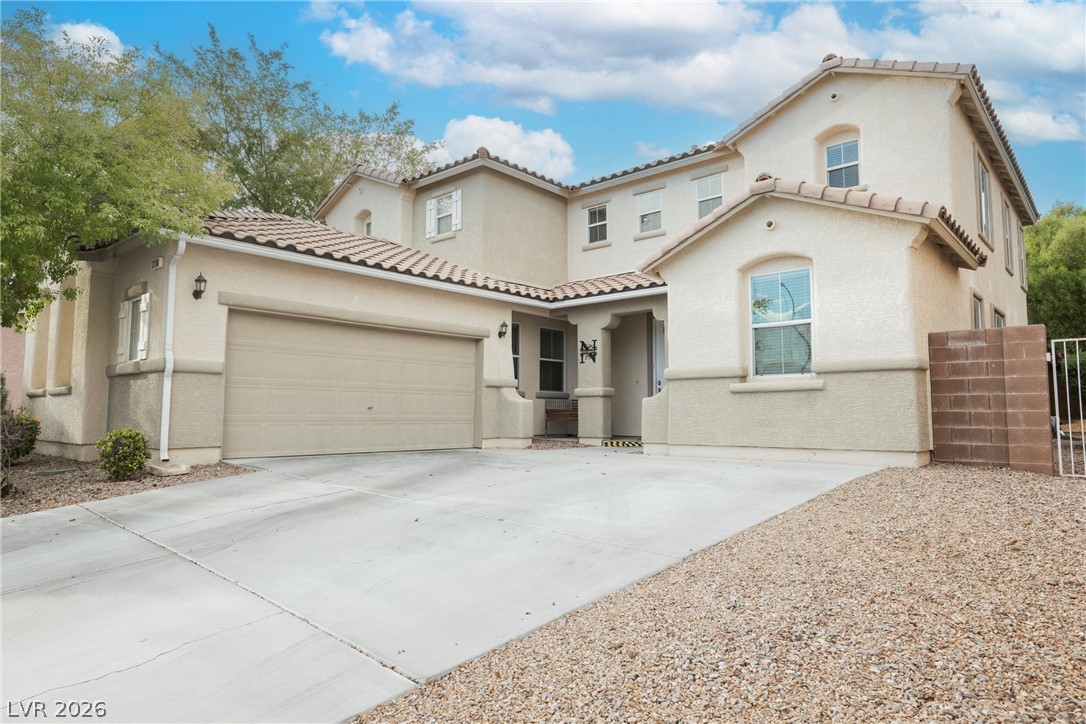
A spacious driveway leads to this classic multi-level stucco home framed by palm trees.
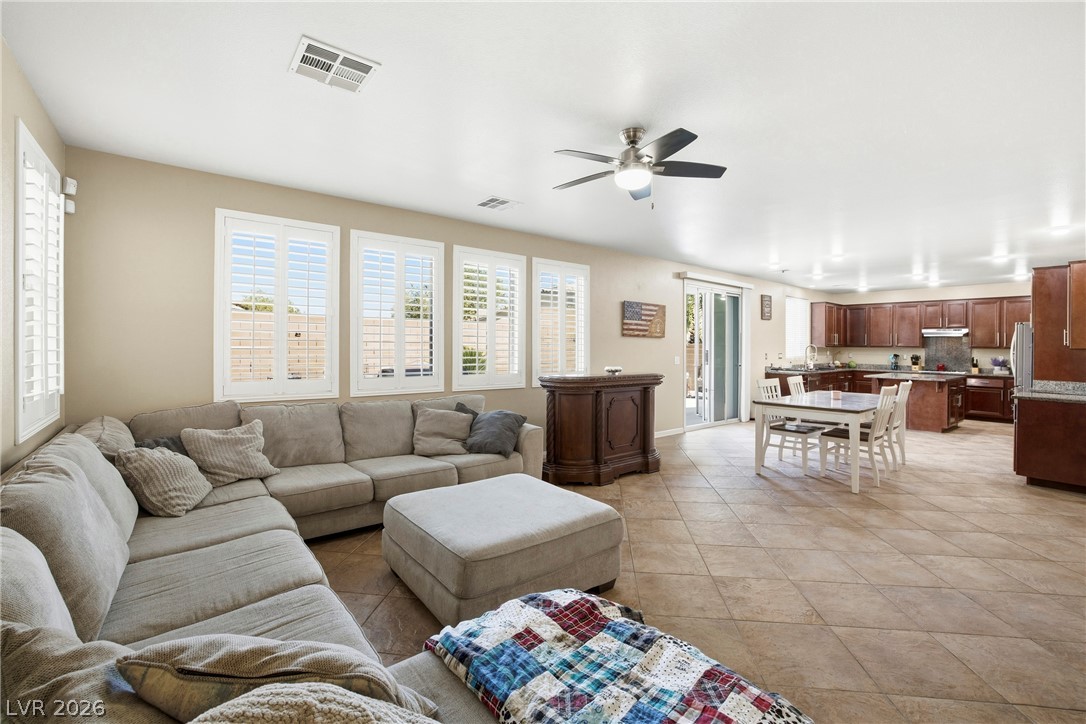
Tiled flooring flows through an expansive open layout seamlessly connecting the living and dining areas.
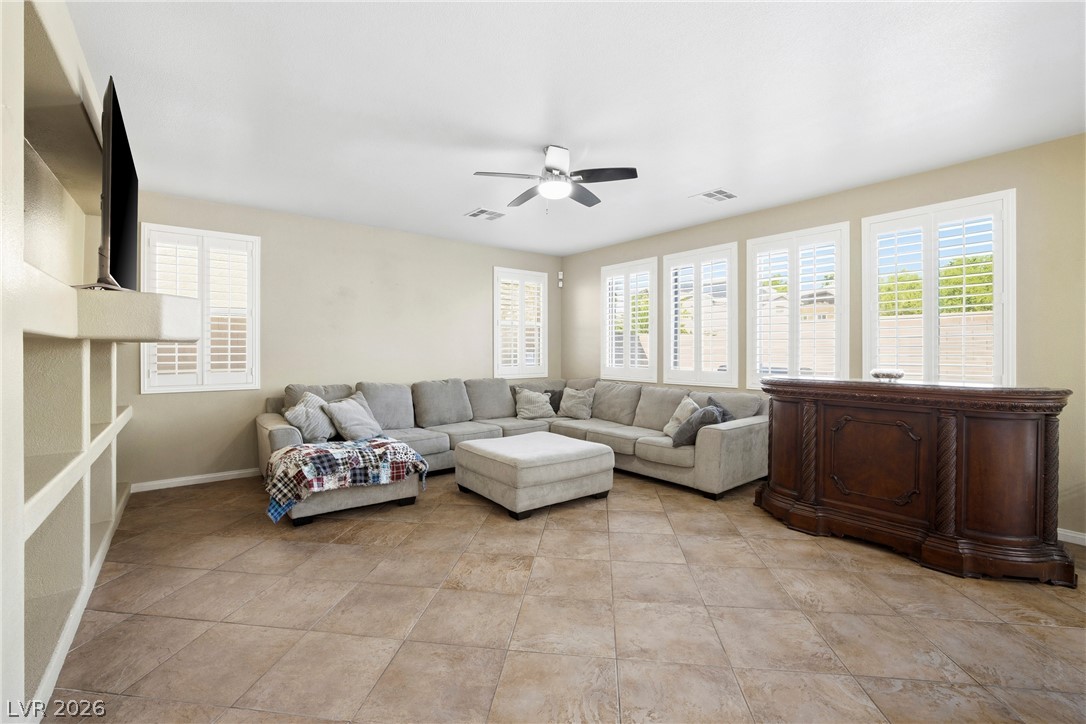
Ample natural light highlights the durable tile flooring and built-in shelving of this living space.
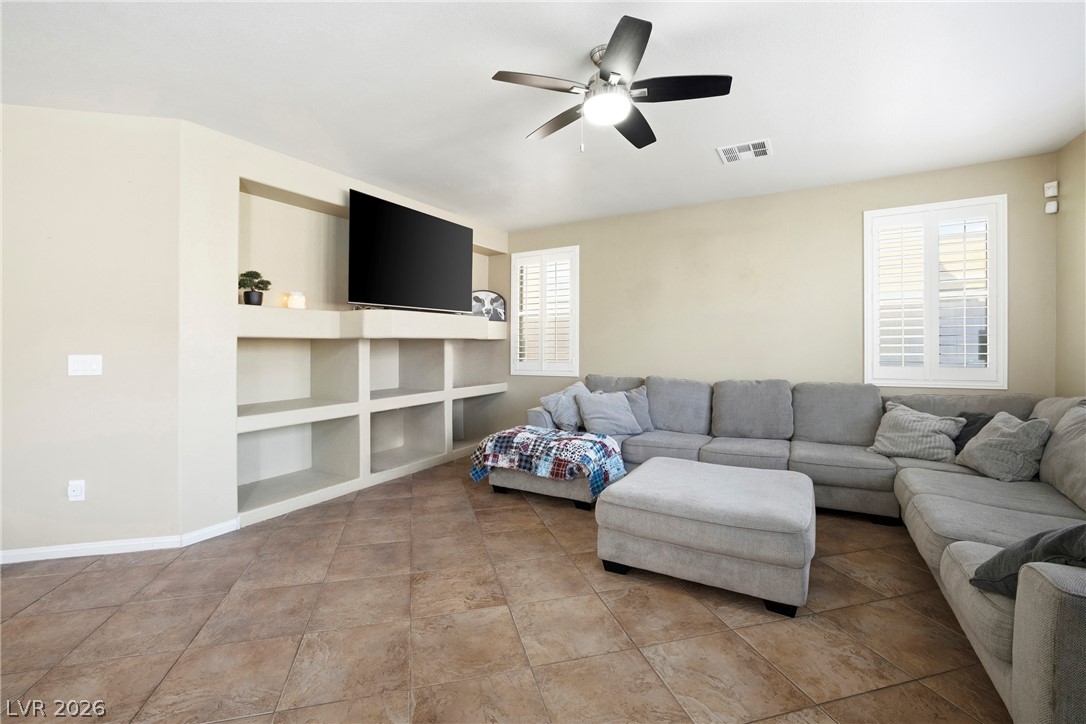
Tiled flooring and built-in wall shelving define this comfortable gathering space.
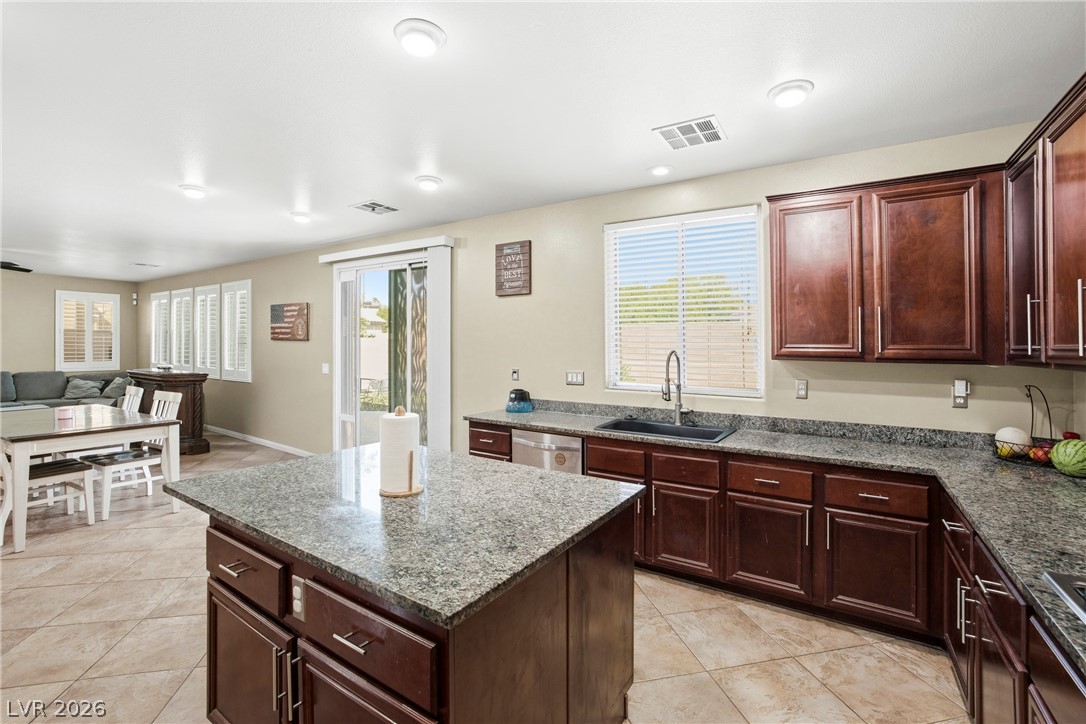
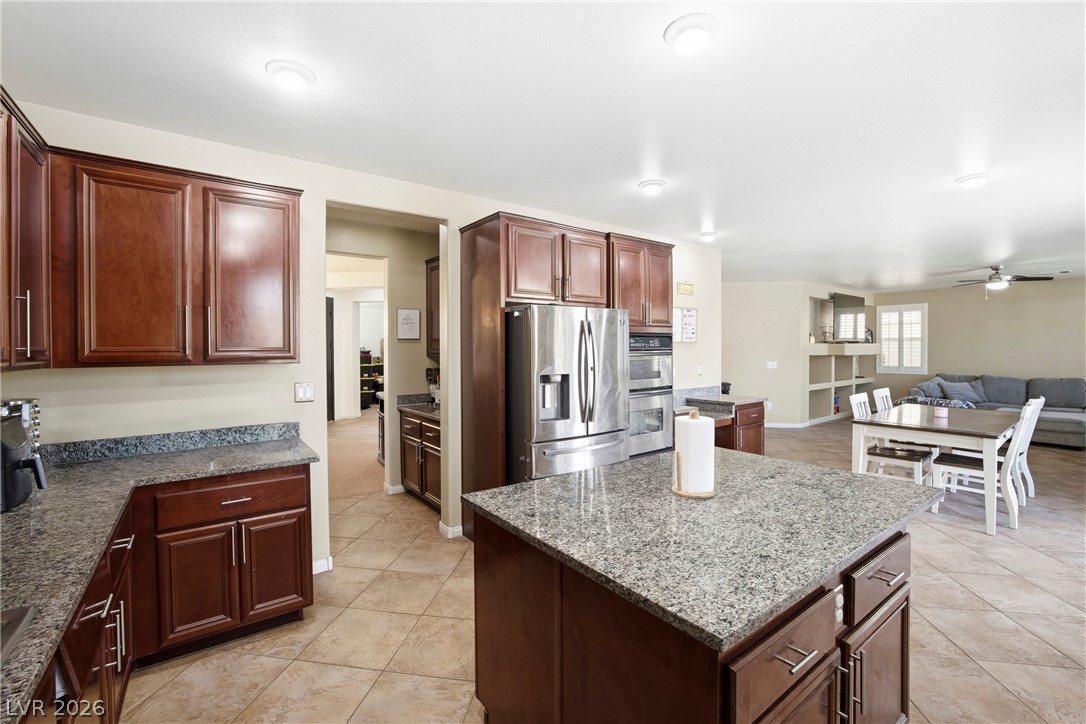
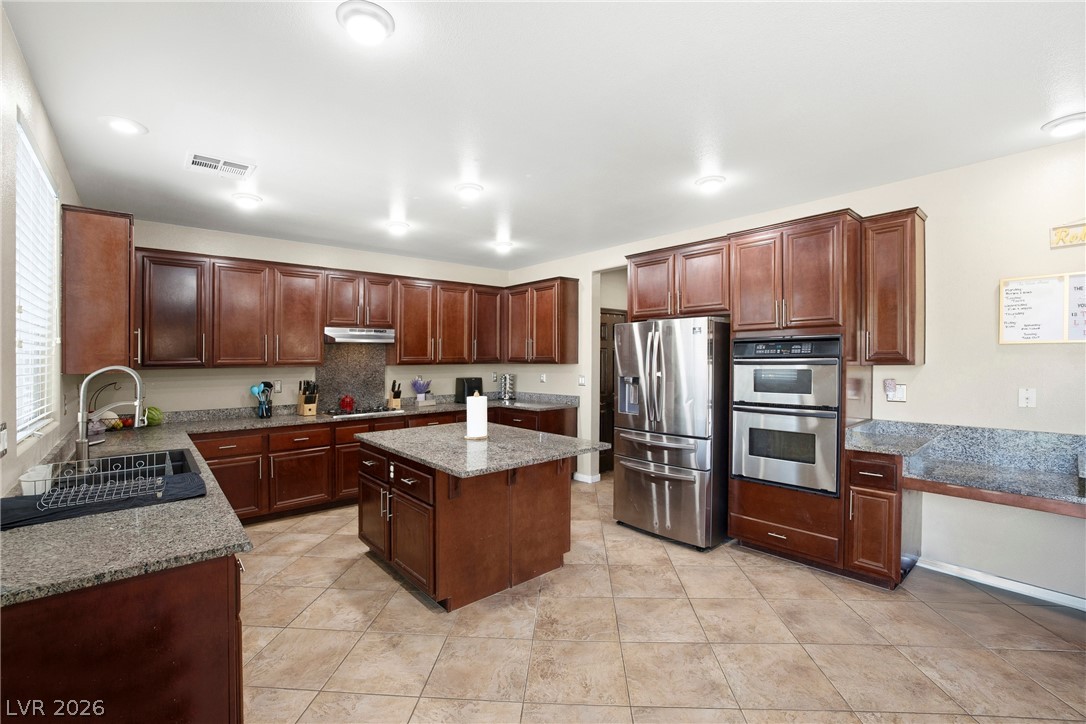
Rich wood cabinetry paired with granite countertops anchors this functional culinary space.
Rich wood cabinetry and granite countertops anchor this functional open-concept layout.
Rich wood cabinetry matches a central preparation island set on diagonal tile flooring.
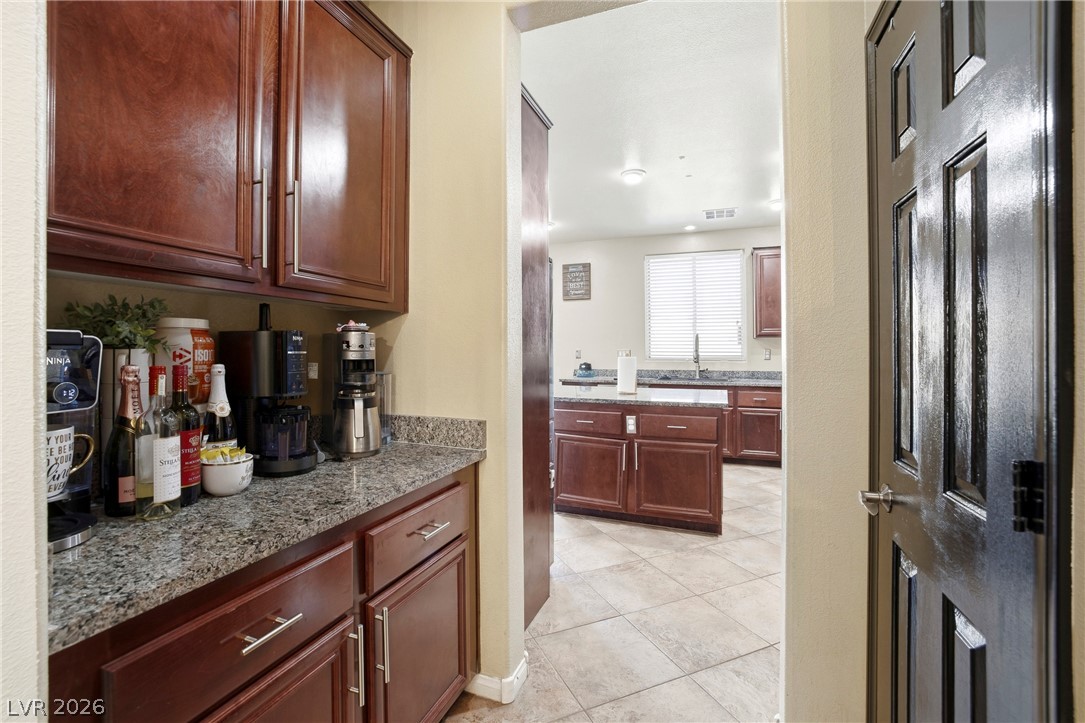
Rich wood cabinetry and polished granite counters flow seamlessly from the butler pantry into the kitchen.
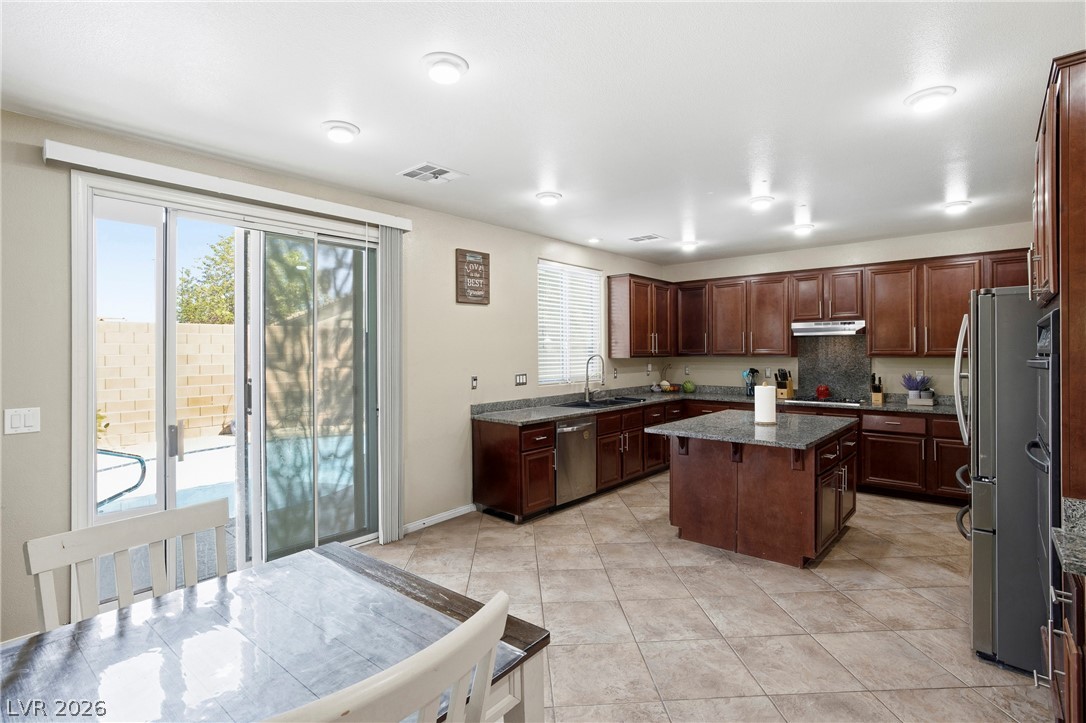
Granite counters and rich wood cabinetry anchor this spacious culinary space with outdoor access.
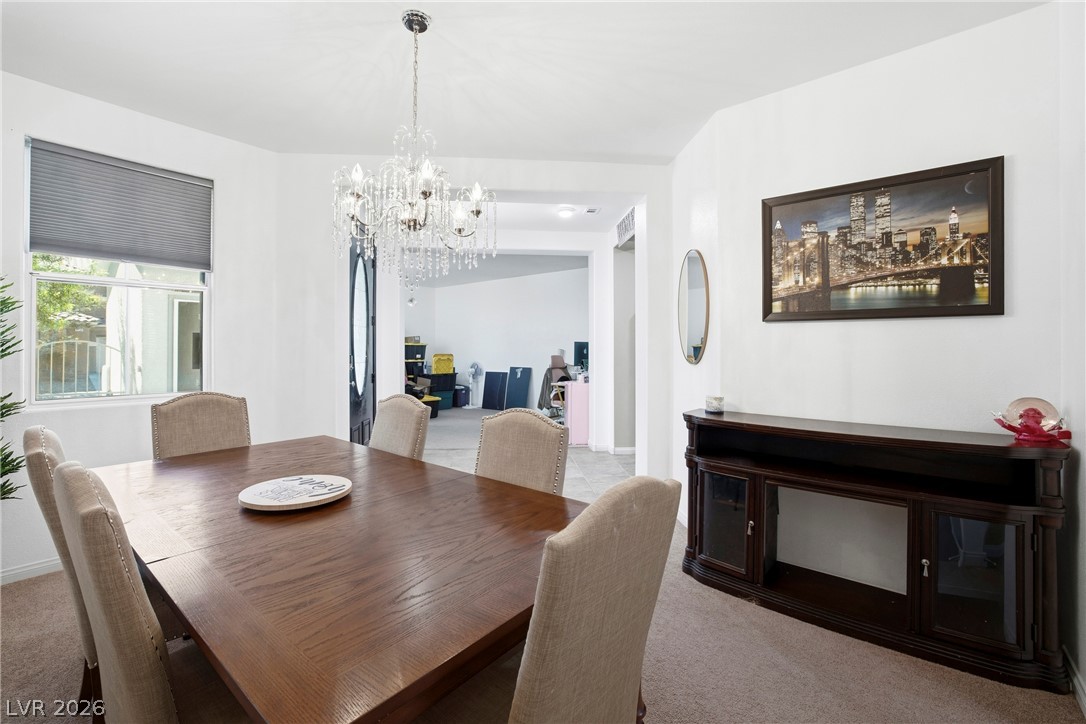
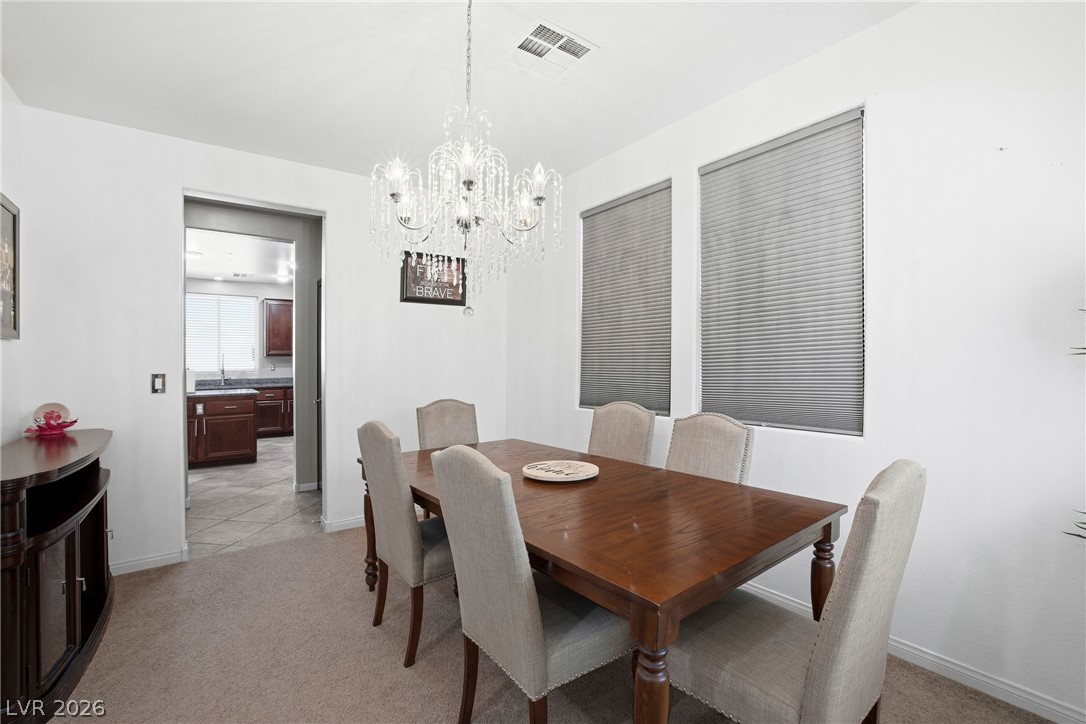
An elegant chandelier illuminates the dining room, featuring wall-to-wall carpeting and smooth plaster walls.
An elegant dining space opens directly to the kitchen and boasts soft carpet flooring.
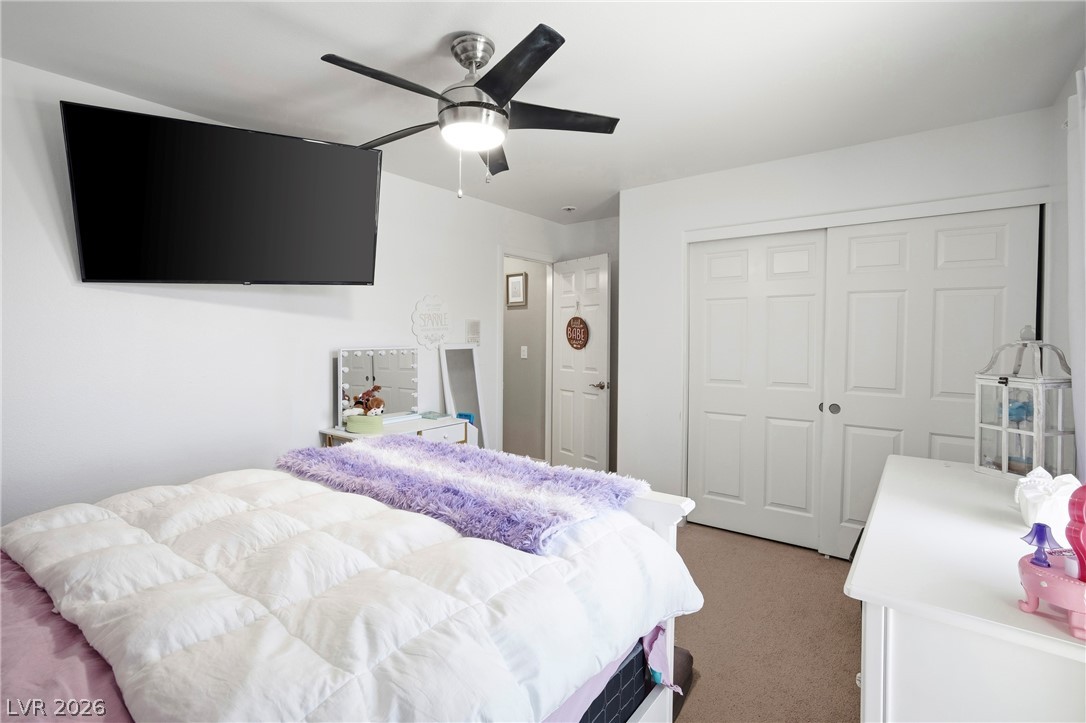
Smooth plaster walls and neutral carpeting create a comfortable, quiet personal space.
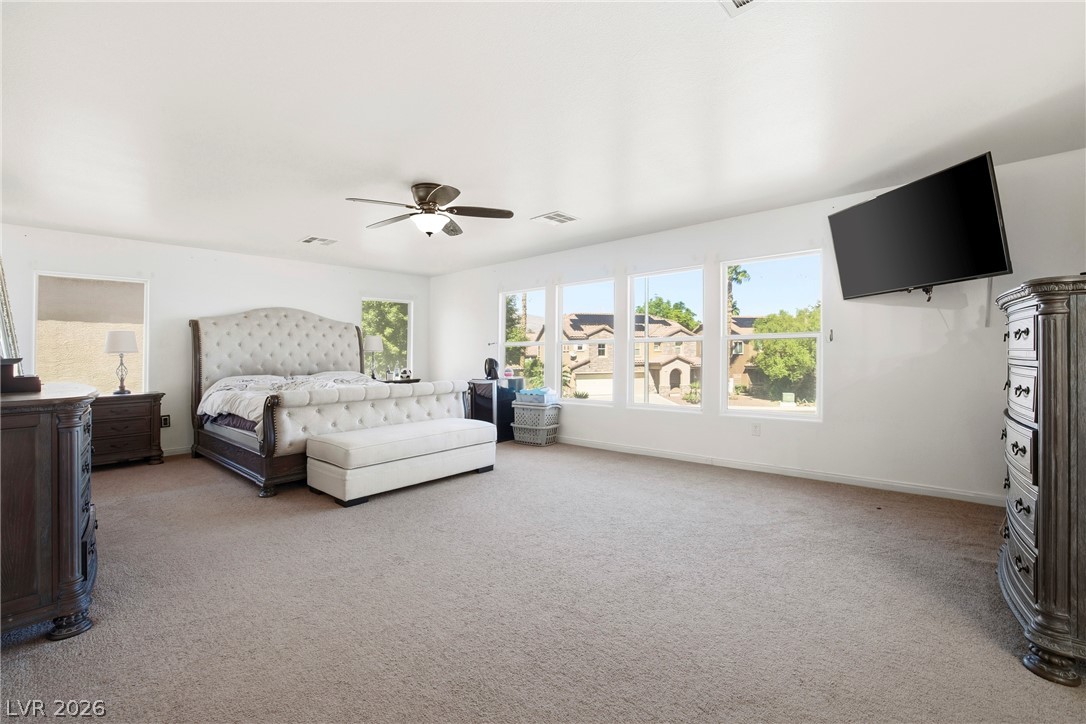
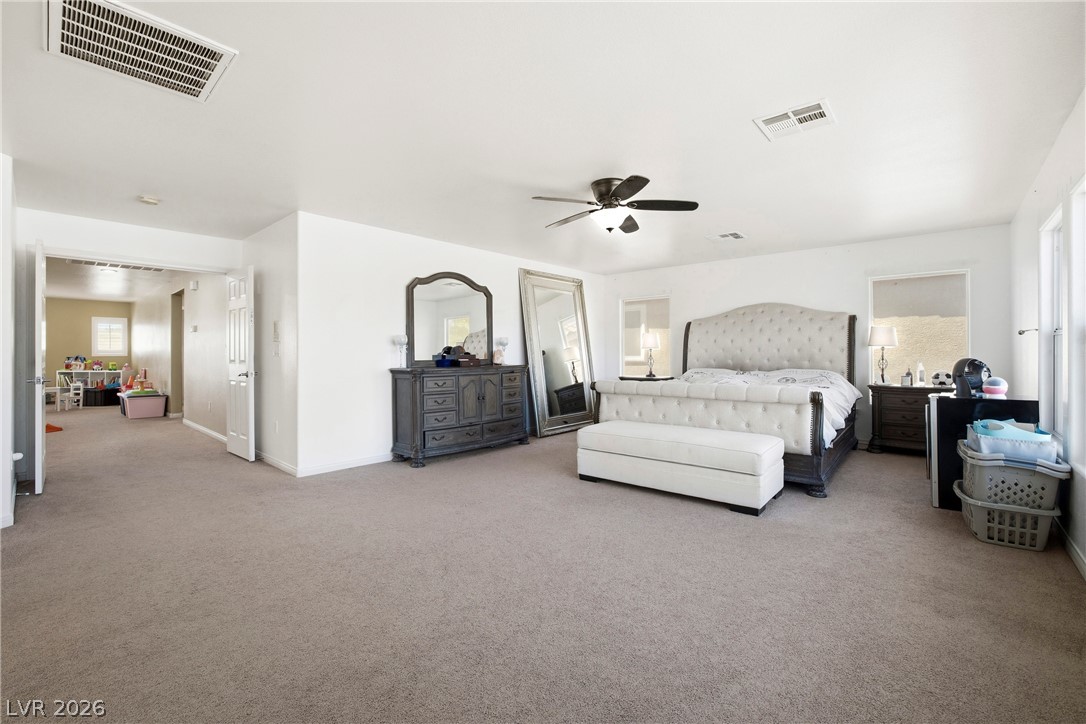
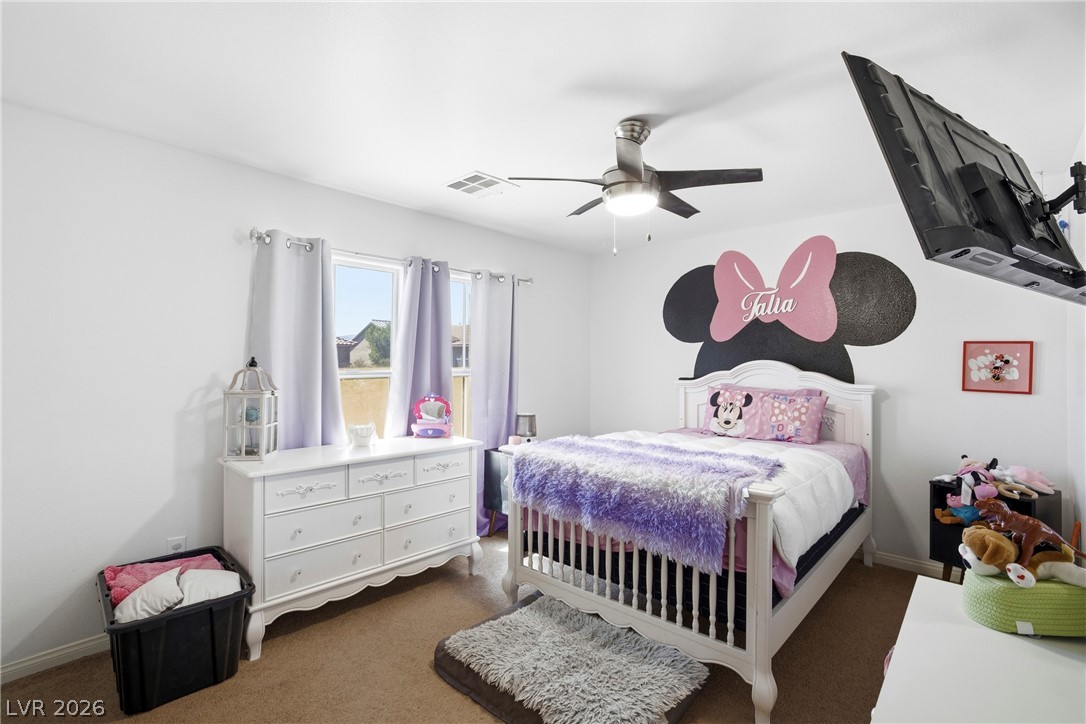
Plentiful windows fill this generously sized bedroom with natural light.
An open doorway leads into this generously proportioned bedroom with wall-to-wall carpeting.
Natural light pours through wide windows onto classic carpet flooring in this cozy bedroom.
A spacious office features soft wall finishes, plush carpeting, and built-in shelving.
Soft carpeting underfoot provides cozy comfort throughout this versatile bonus room.
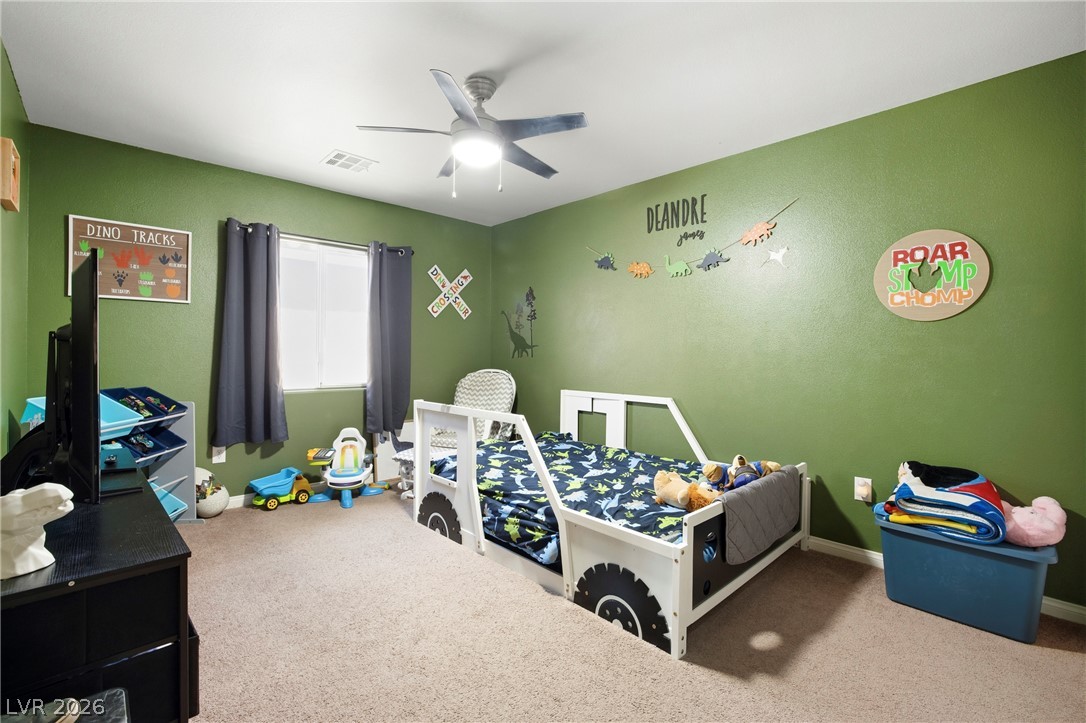
Soft carpeting underfoot defines this comfortable secondary bedroom space.
A spacious bedroom with plush wall-to-wall carpeting and integrated task lighting.
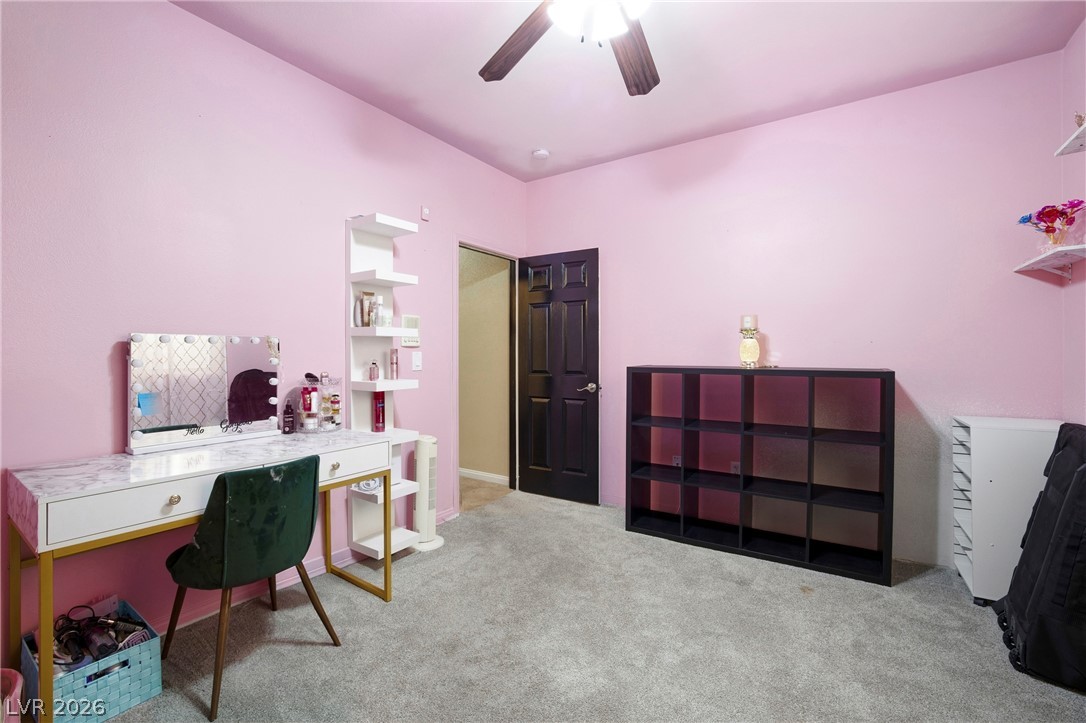
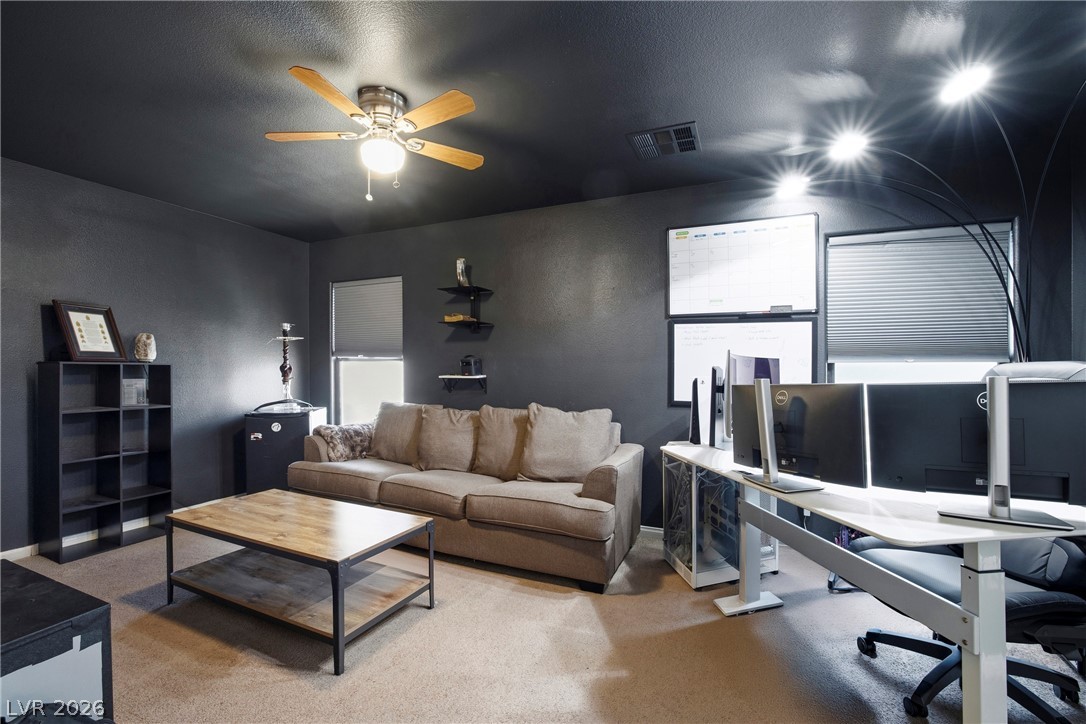
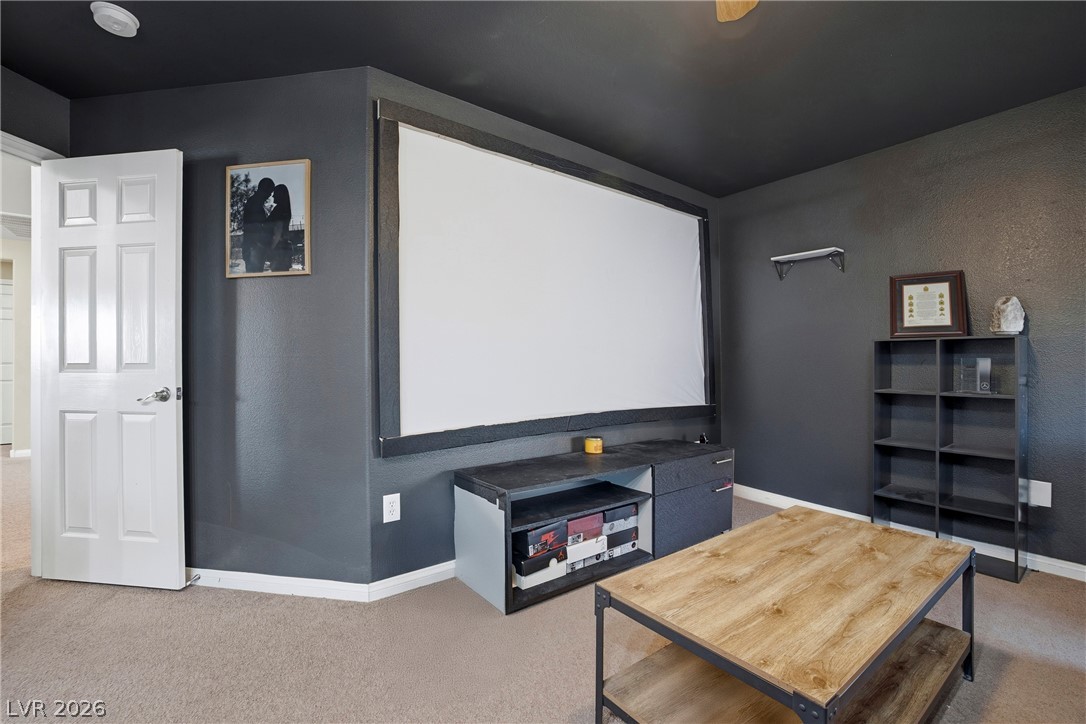
A spacious bedroom showcases plush carpeting and deeply saturated dark walls.
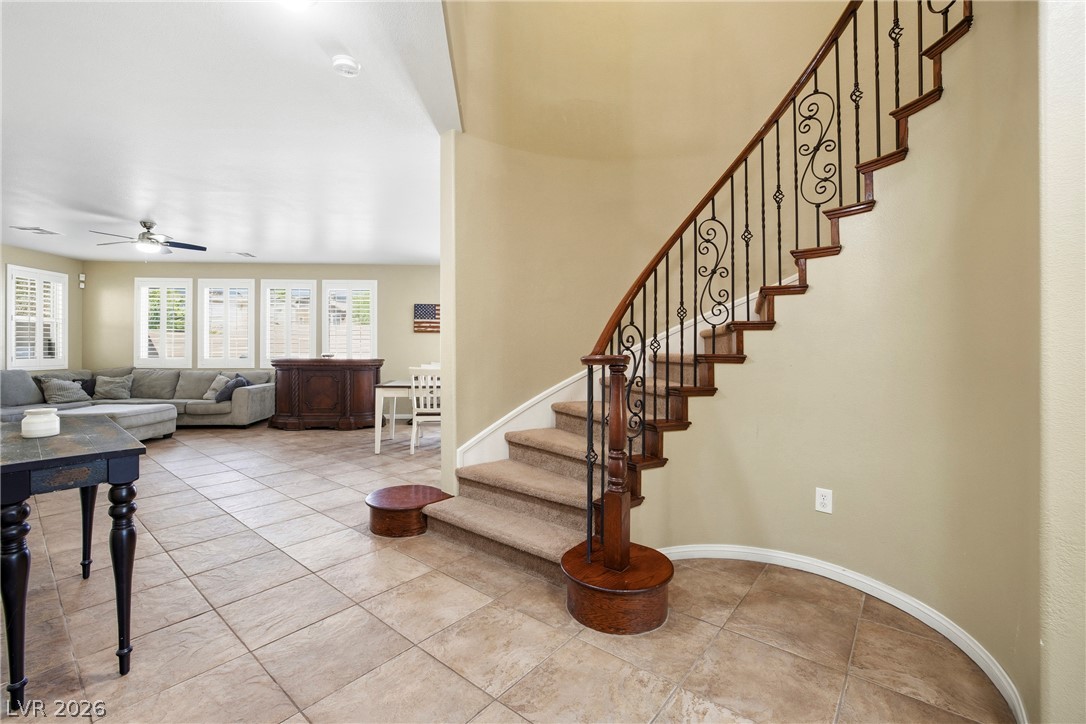
An elegant curved staircase with wrought iron balusters ascends from the tiled entryway foyer.
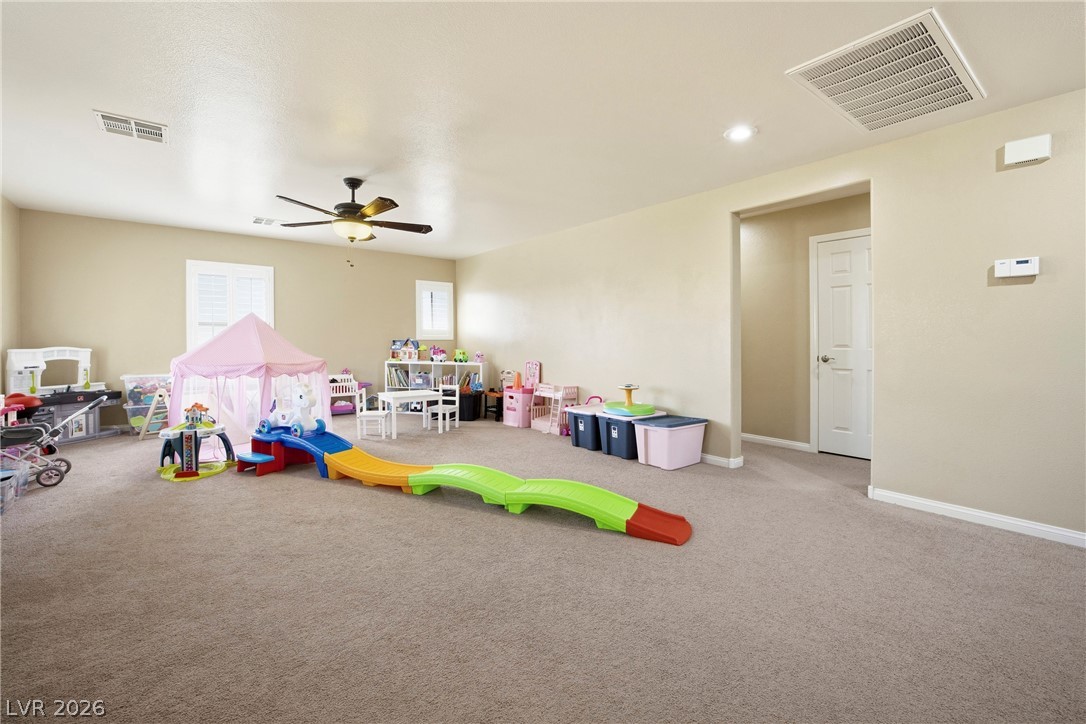
A spacious carpeted recreation room provides ample space for activities and play.
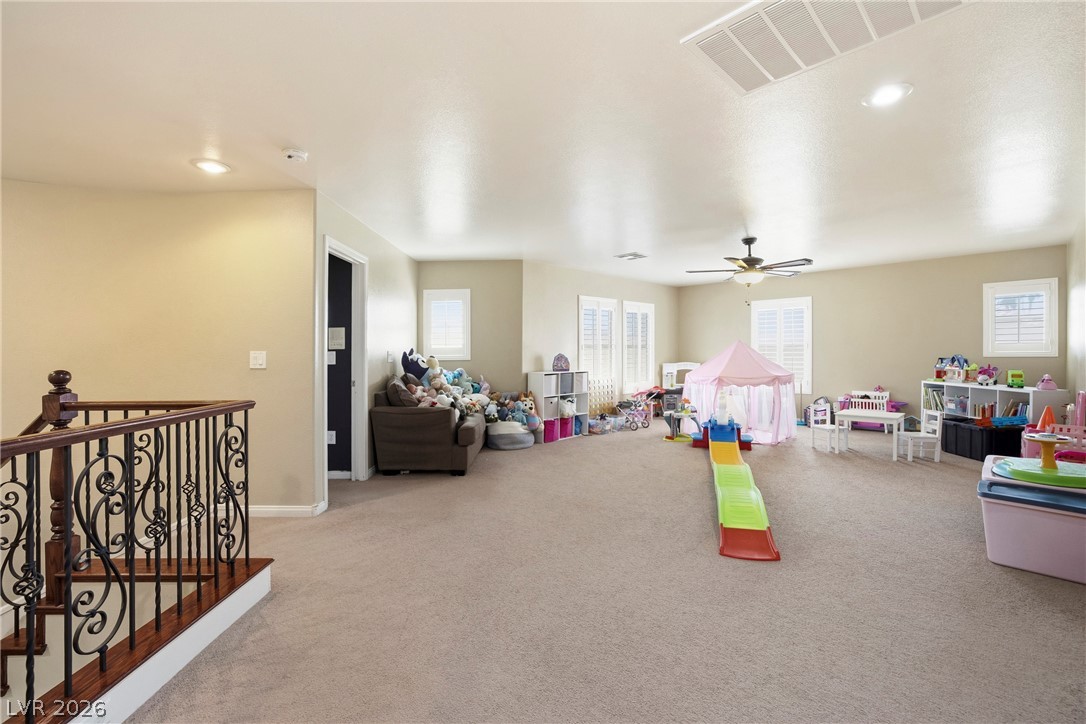
An expansive upper level space features wall-to-wall carpeting and detailed wrought iron stair railings.
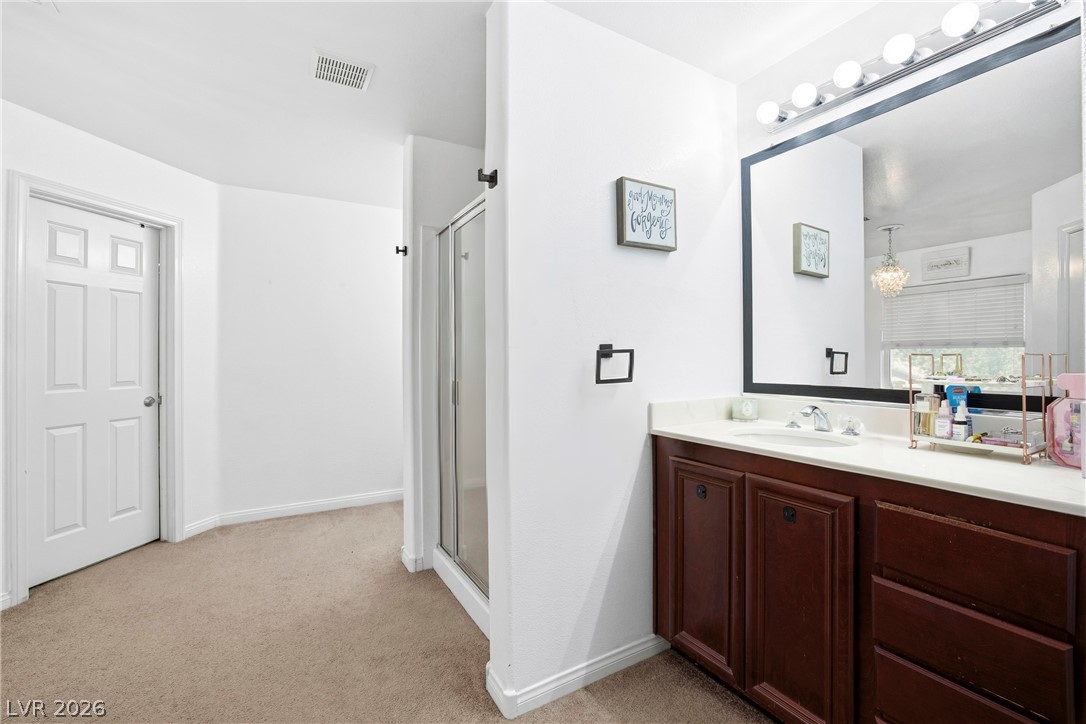
Rich wood cabinetry anchors this bathroom featuring a glass shower stall and carpeted flooring.
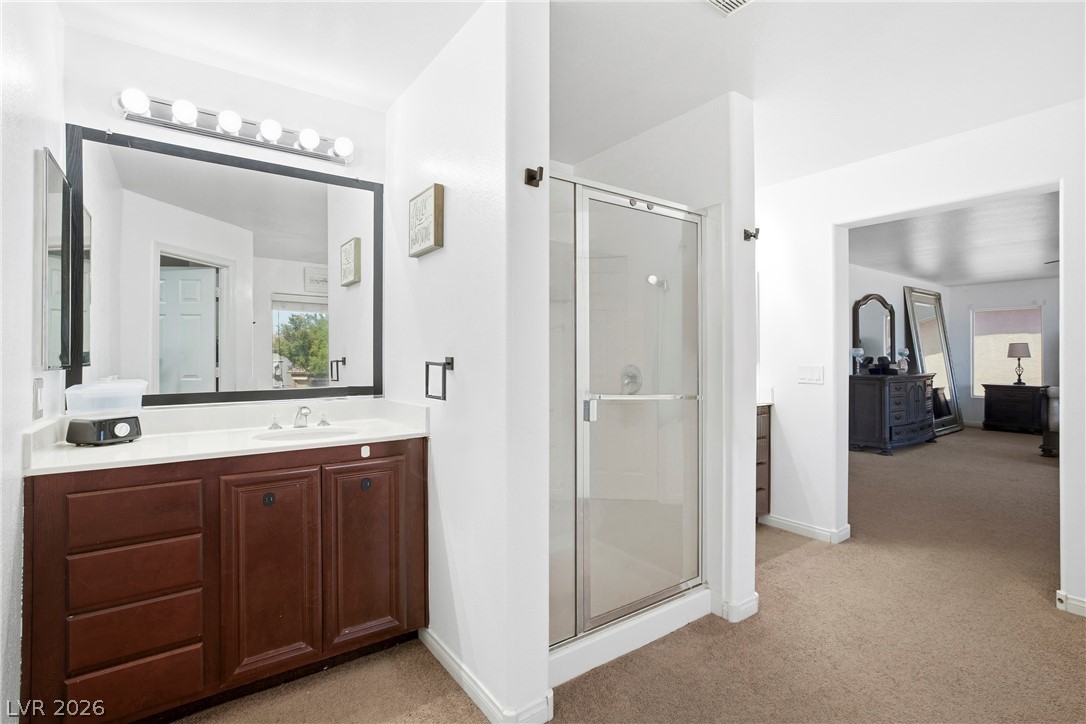
Rich wood cabinetry contrasts with neutral walls in this functional primary bathroom layout.
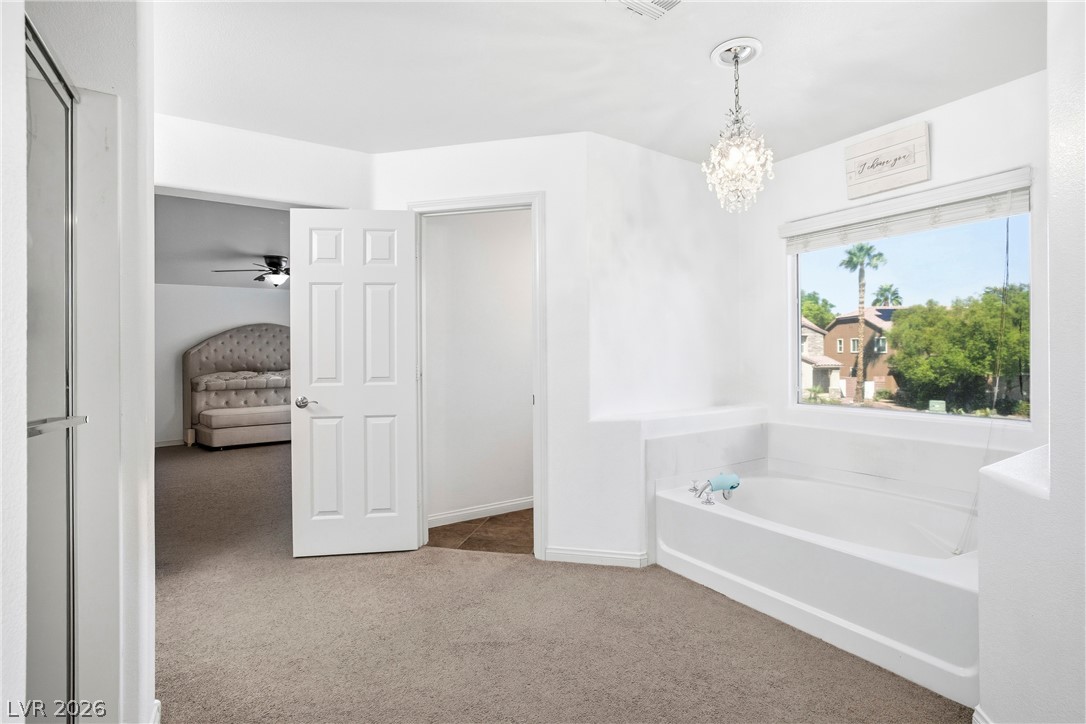
An inviting soaking tub rests under a large window with neighborhood views.
Clean lines and stone counters define this modern bathroom space.
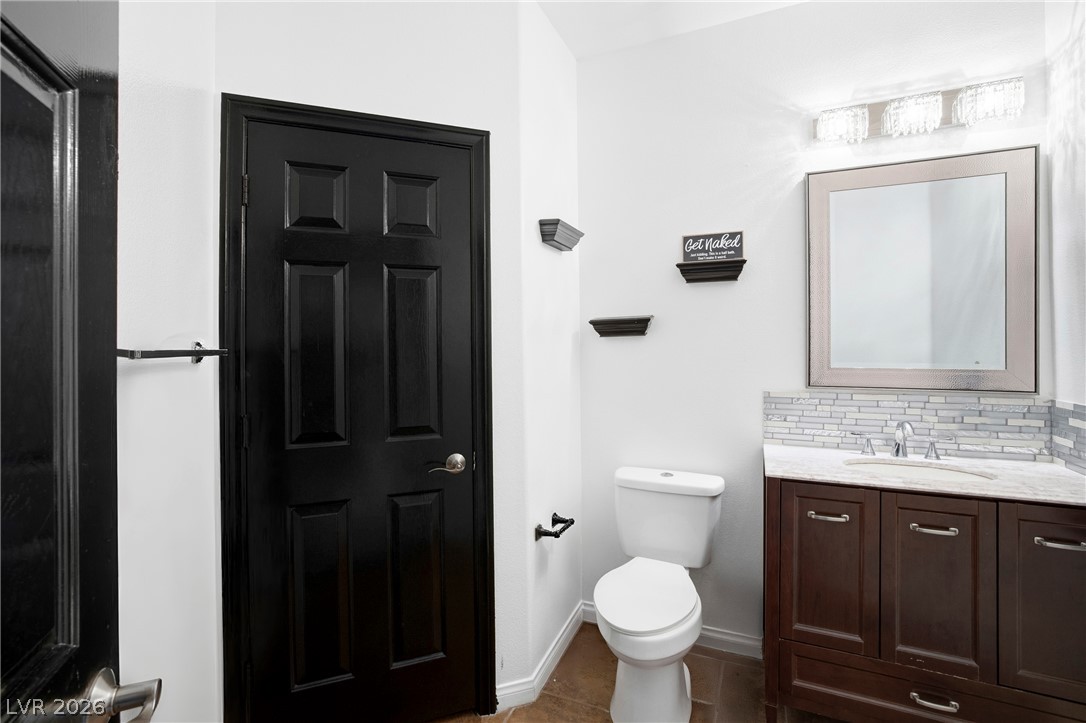
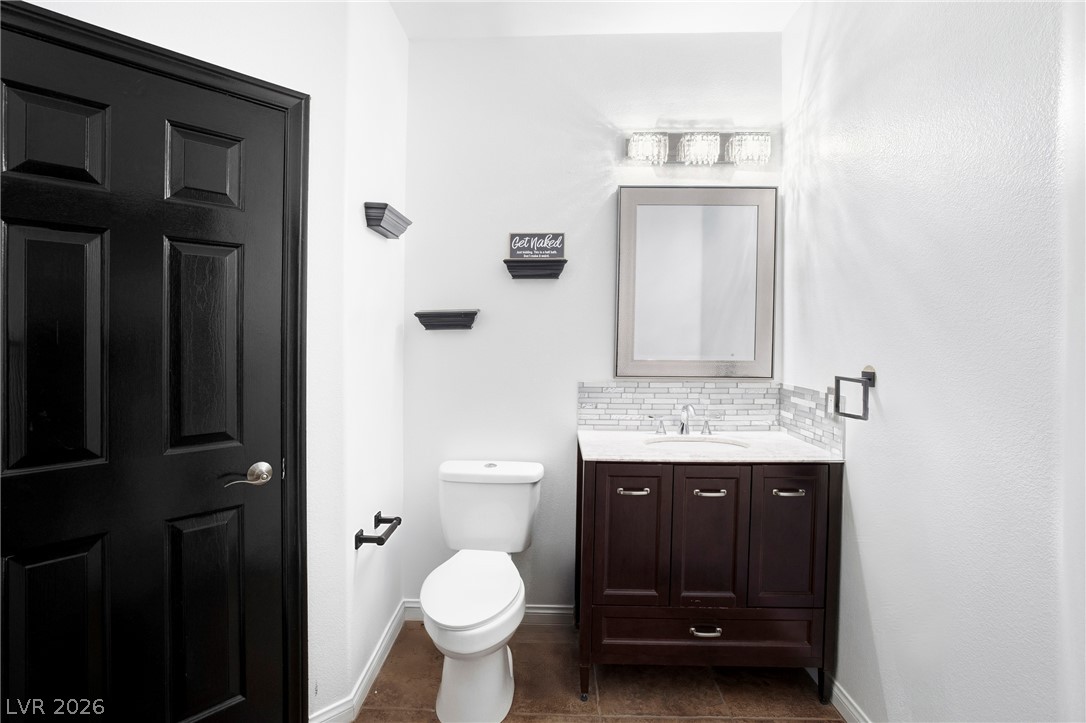
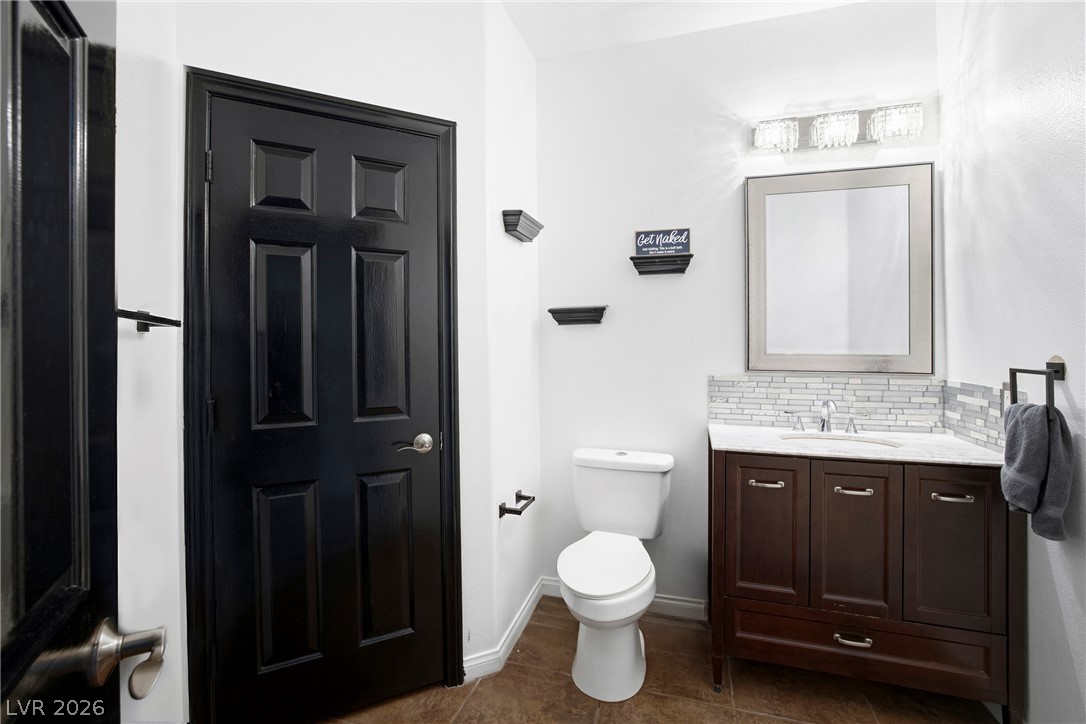
Crisp white walls contrast with a dark wood vanity and a striking black door.
Crisp white walls contrast with a dark wood vanity and striking black interior doors.
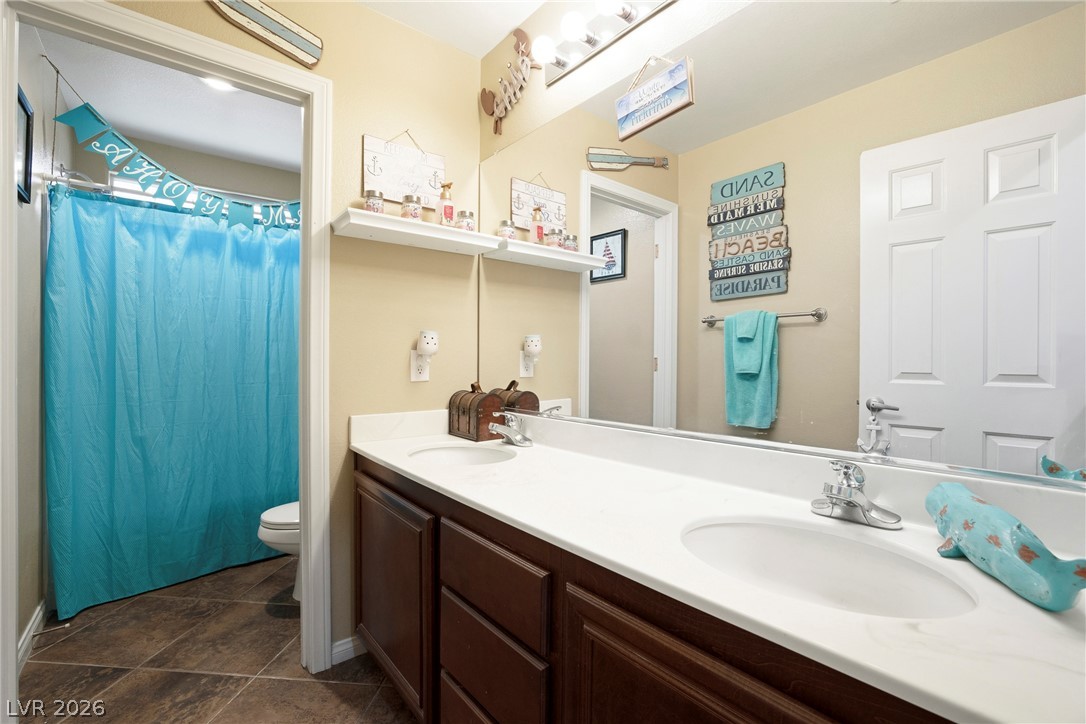
A spacious double vanity and tile flooring highlight this functional bathroom design.
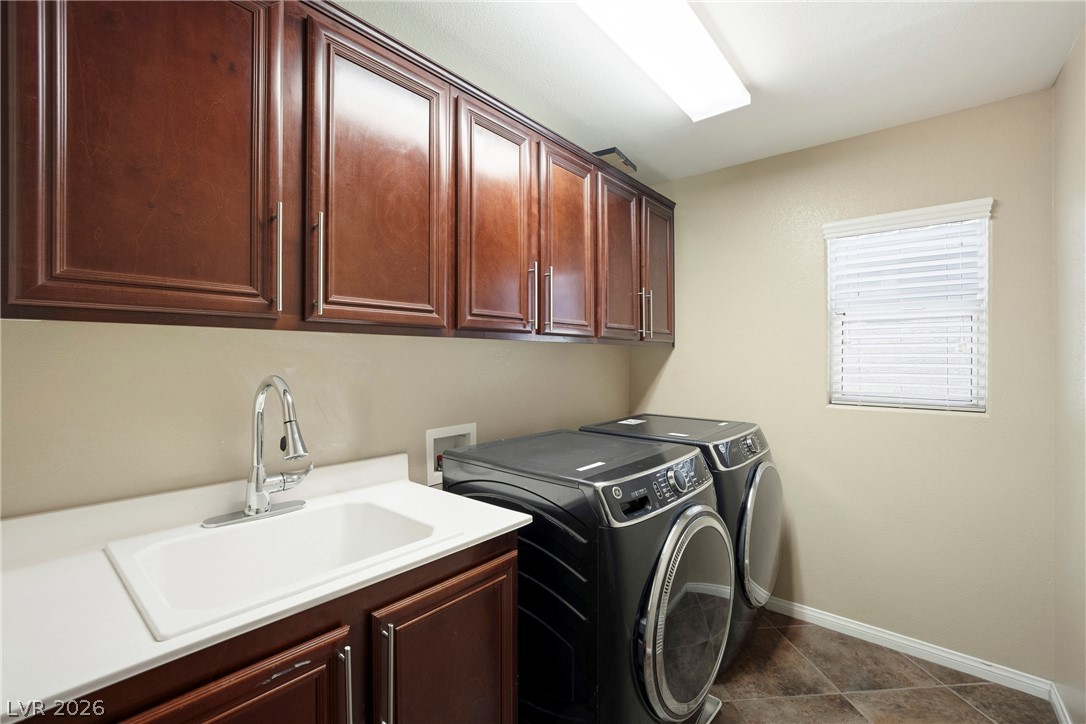
Rich wood cabinetry and tile flooring define this highly functional workspace.
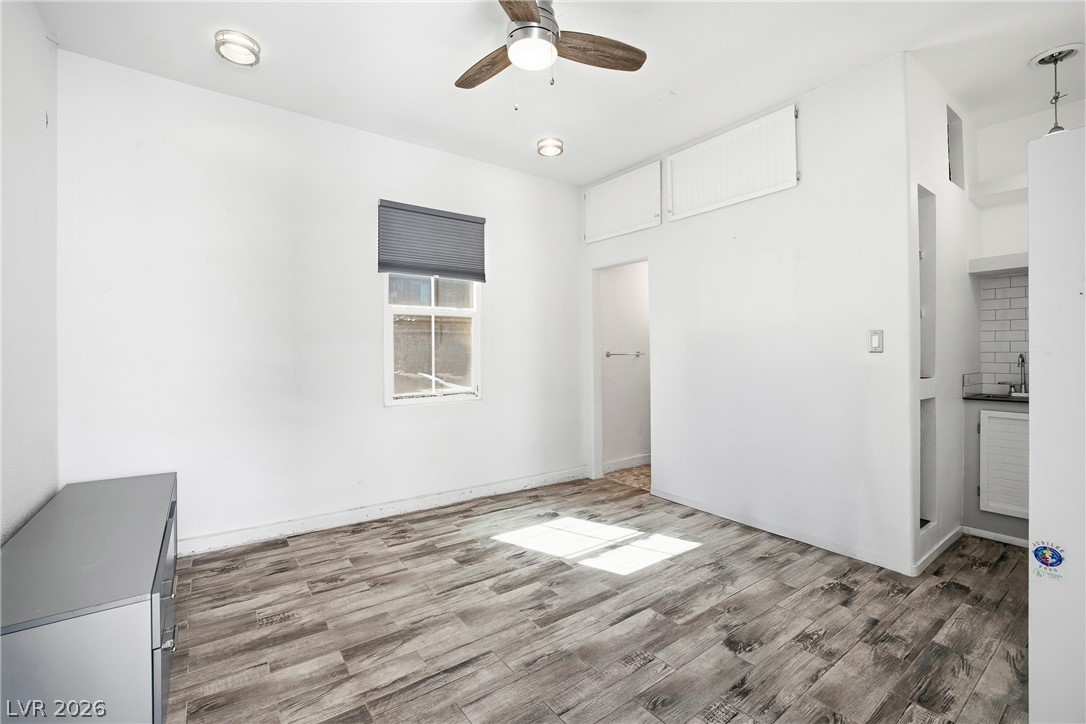
Wood-look flooring complements the clean, neutral walls in this versatile living space.
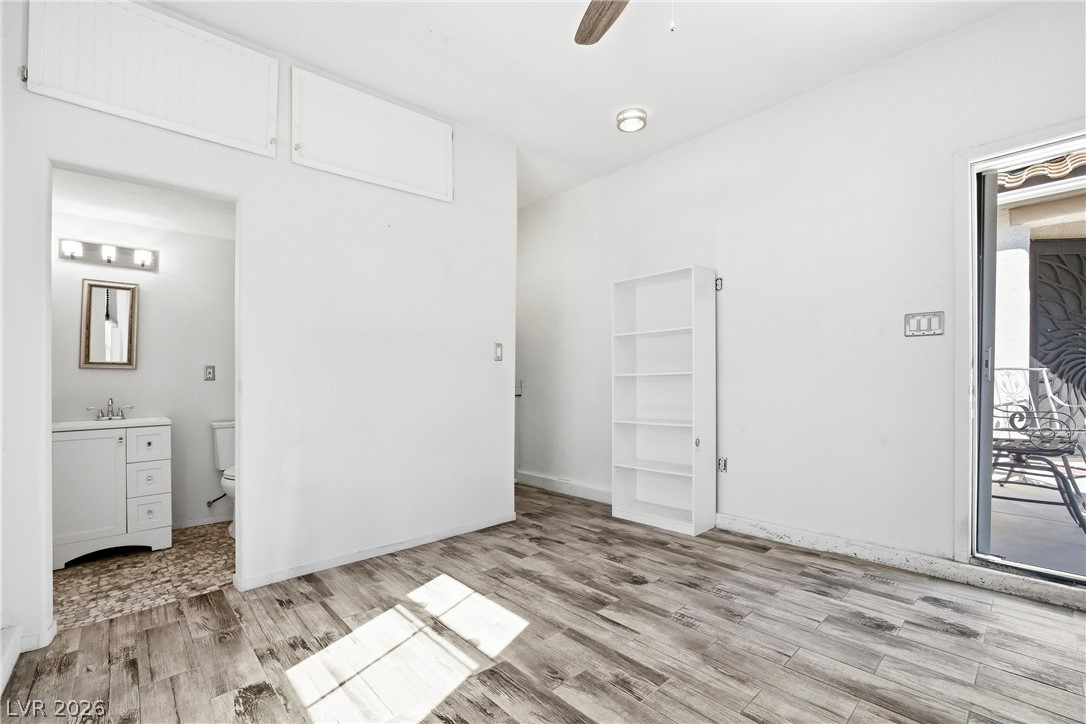
Wood-look tile flooring and crisp white walls define this versatile interior space with patio access.
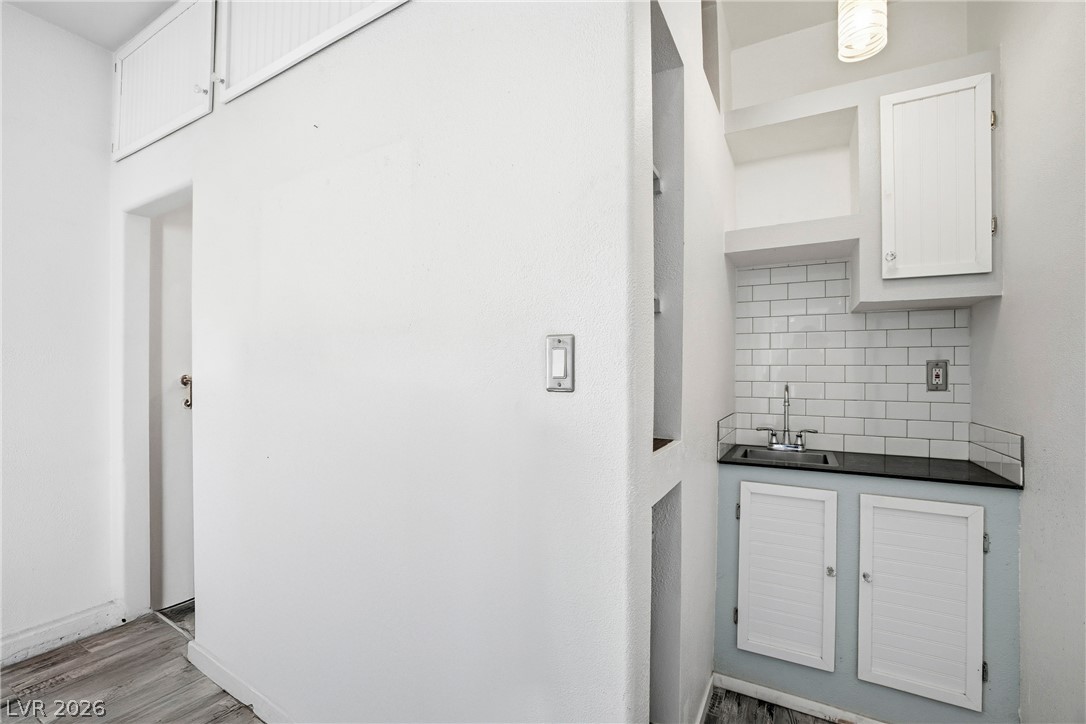
A compact kitchenette nook features timeless subway tile backsplash and durable wood flooring.
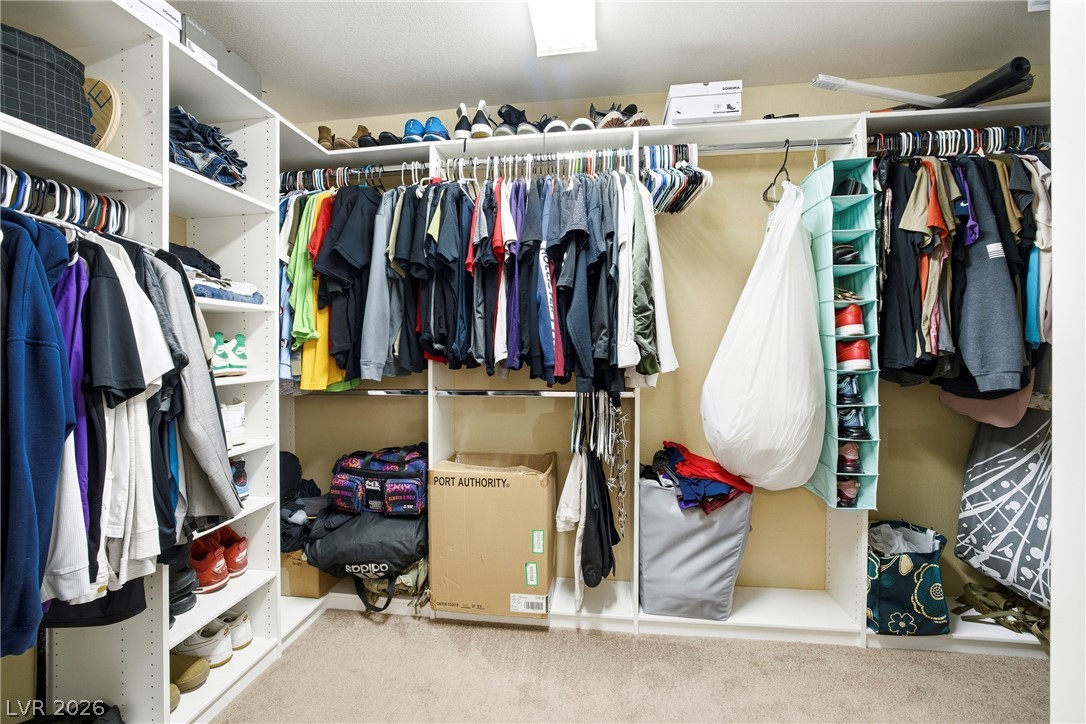
Floor-to-ceiling built-in shelving maximizes storage space in this carpeted walk-in closet.
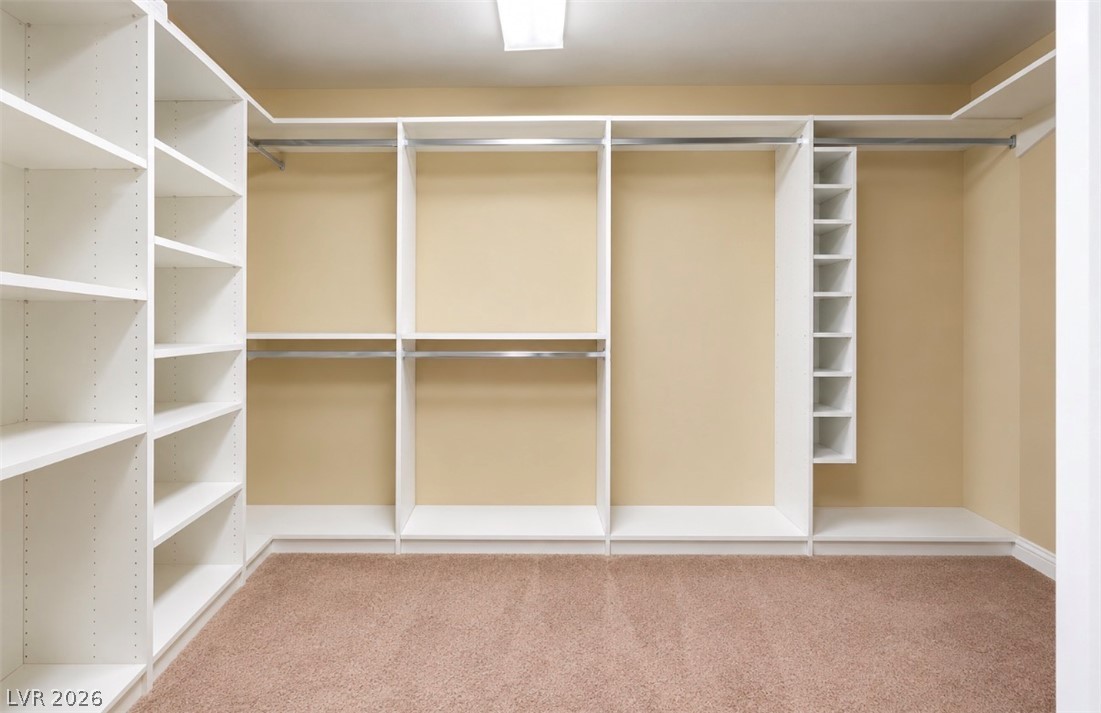
AI-Ample custom shelving and hanging rods maximize storage in this carpeted walk-in closet.
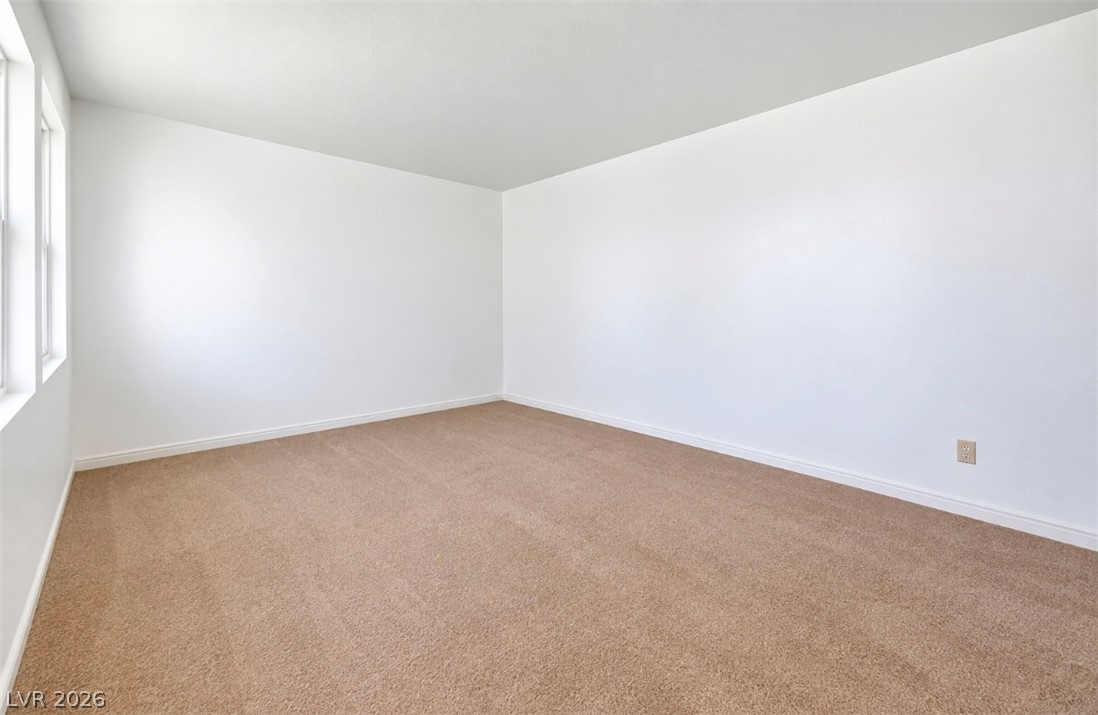
A spacious room offers comfortable wall-to-wall carpeting and plain white walls.
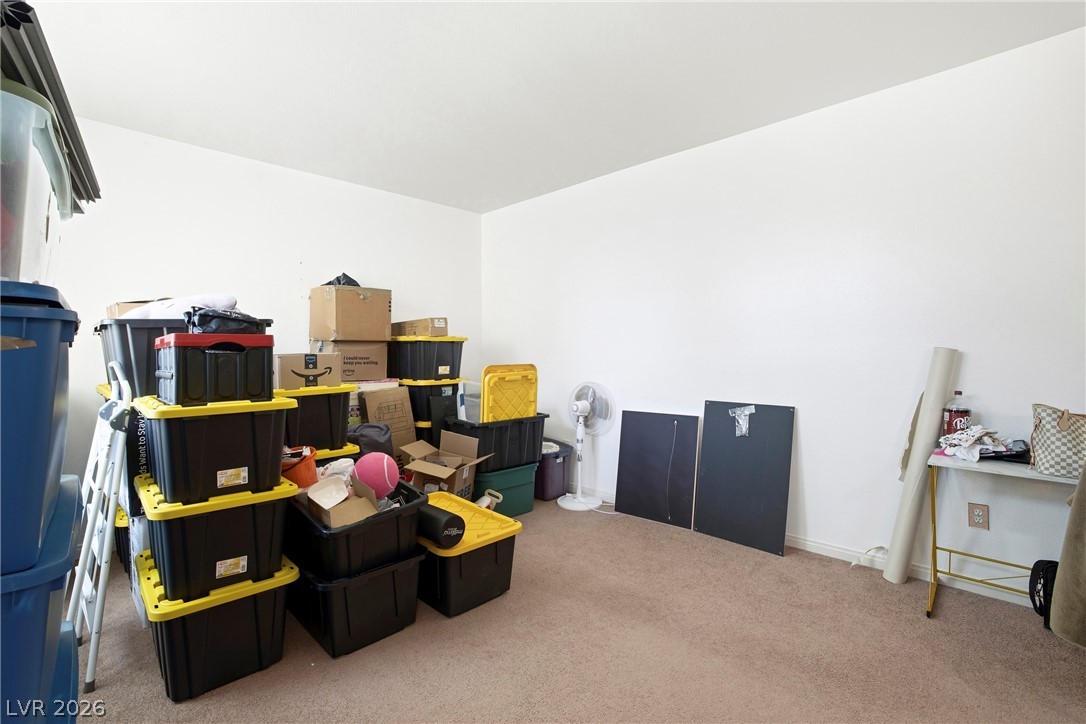
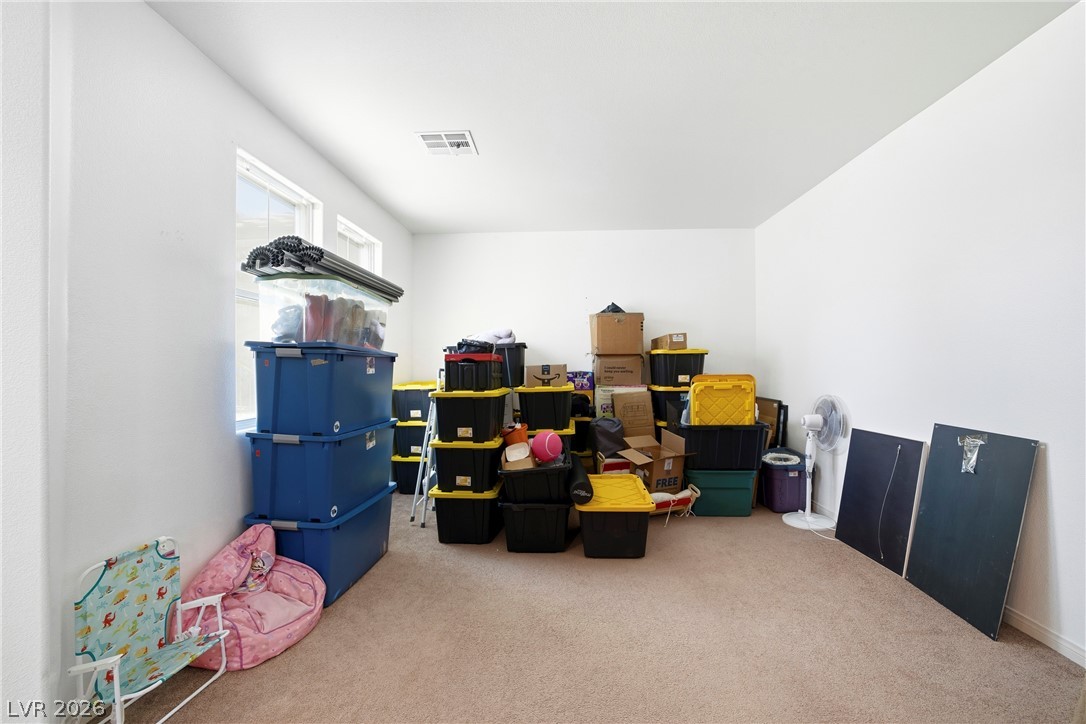
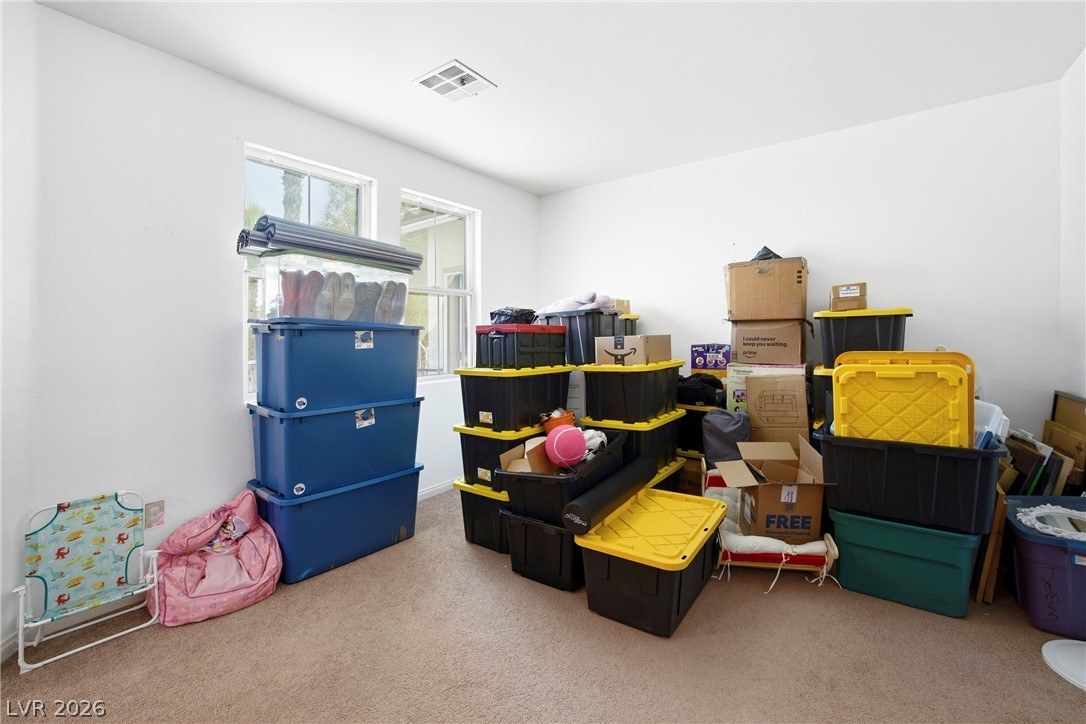
Natural light streams through multiple windows into this versatile storage or bonus room.
Plentiful natural light streams through multiple windows into this versatile carpeted space.
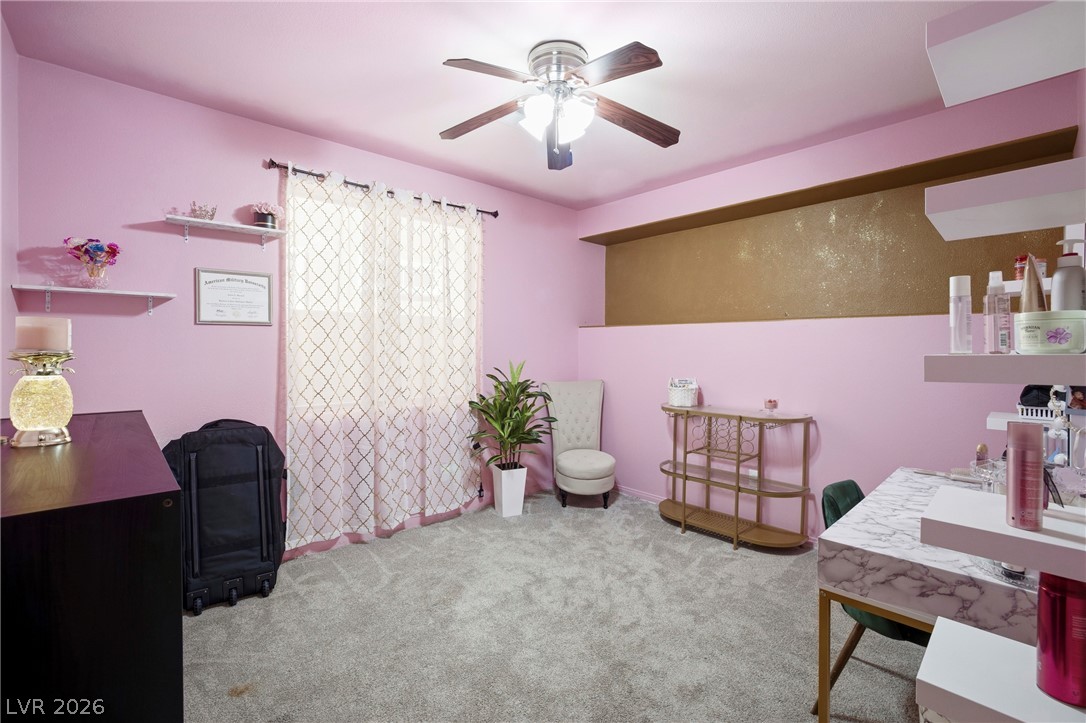
Plush carpeting and crisp white walls define this versatile bedroom space.
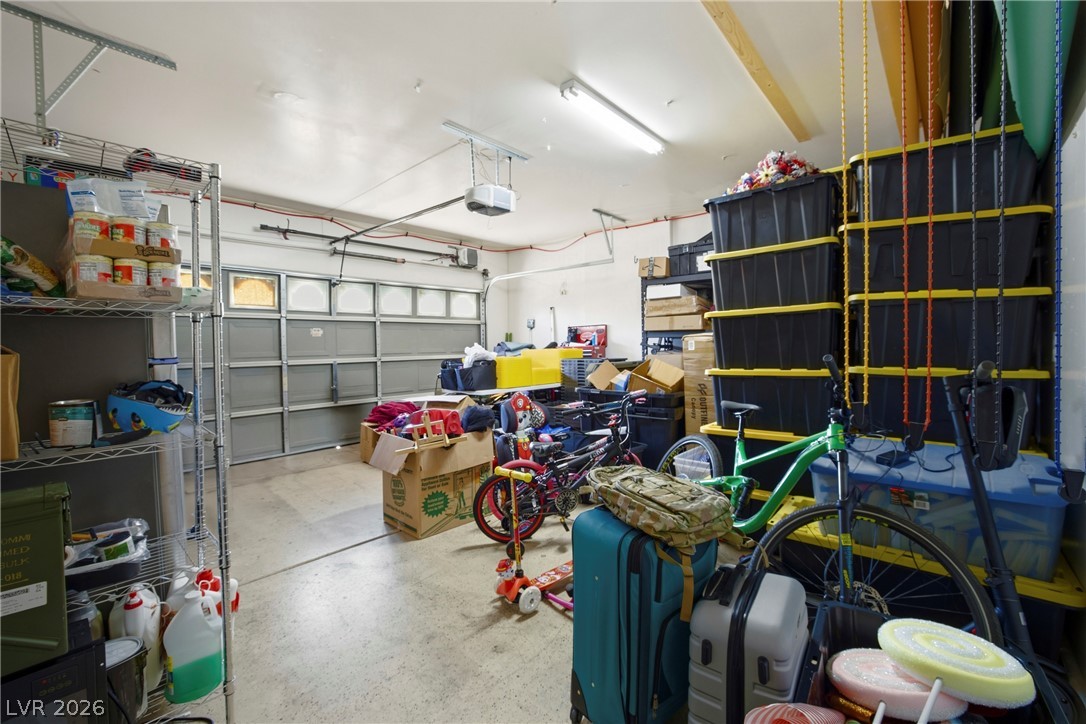
Functional concrete flooring anchors this versatile storage and utility area.
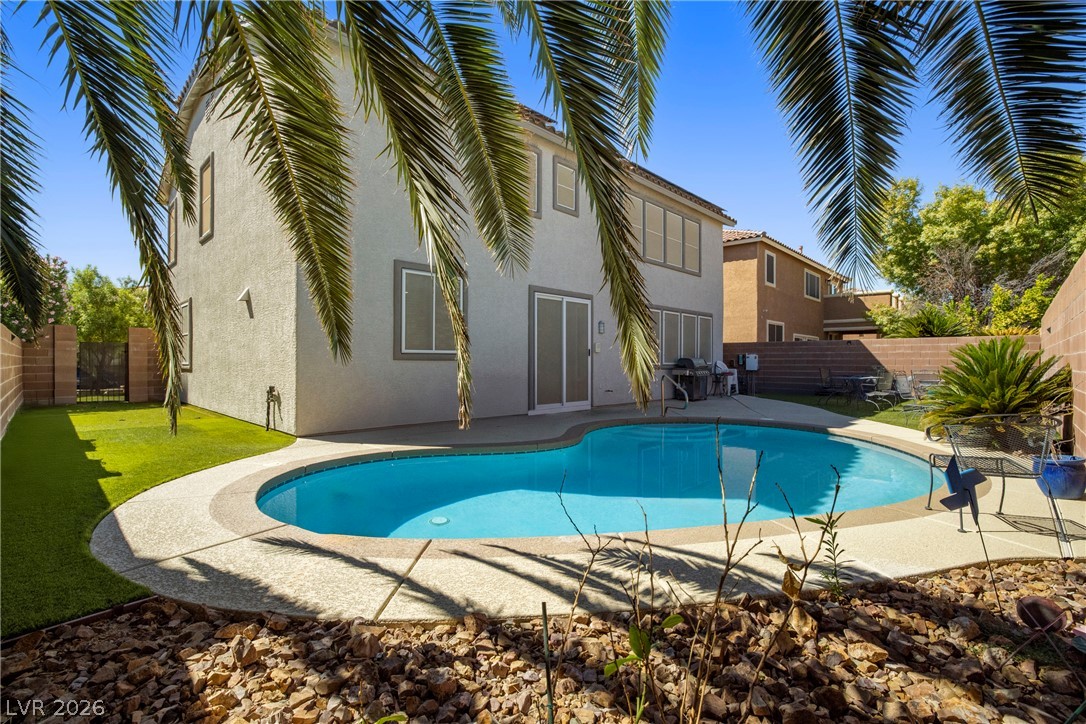
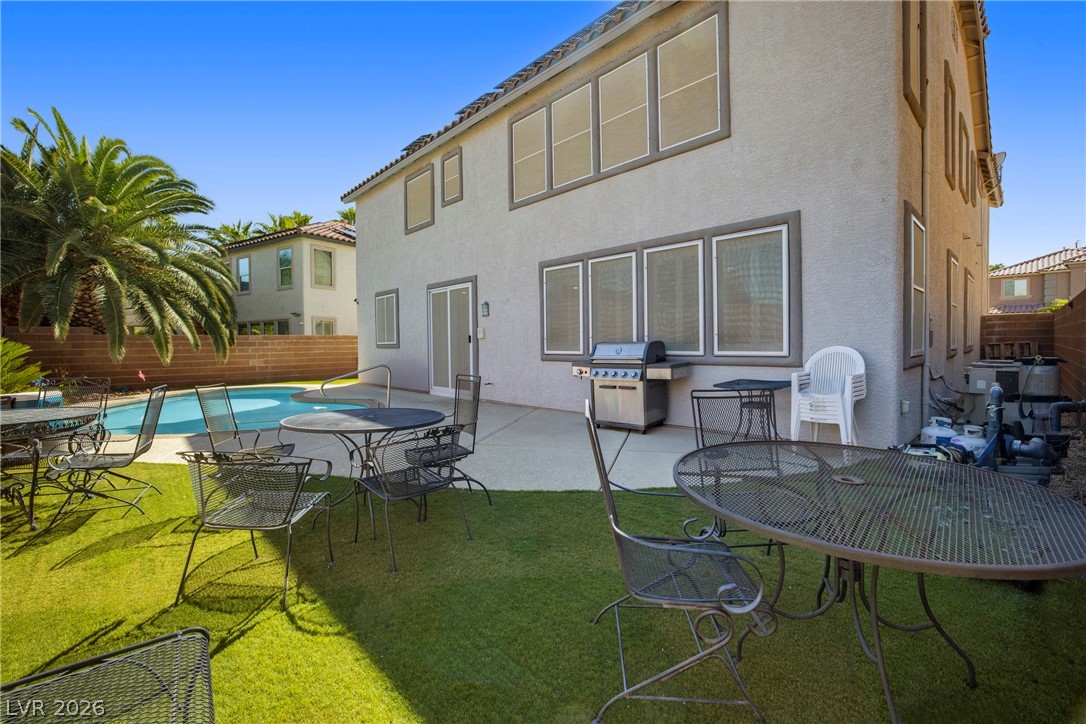
An inviting backyard oasis showcases a sparkling swimming pool, concrete decking, and a privacy wall.
A sparkling freeform swimming pool sits nestled within a private, block-walled backyard oasis.
Palm trees frame a sparkling backyard swimming pool nestled beside a classic stucco exterior.
A spacious concrete patio and manicured lawn frame this inviting backyard retreat with swimming pool.
Classic stucco exterior pairs with a tiled porch and a decorative security door entry.
Solar panels line the tile roof of this contemporary two-story home featuring a neat driveway.
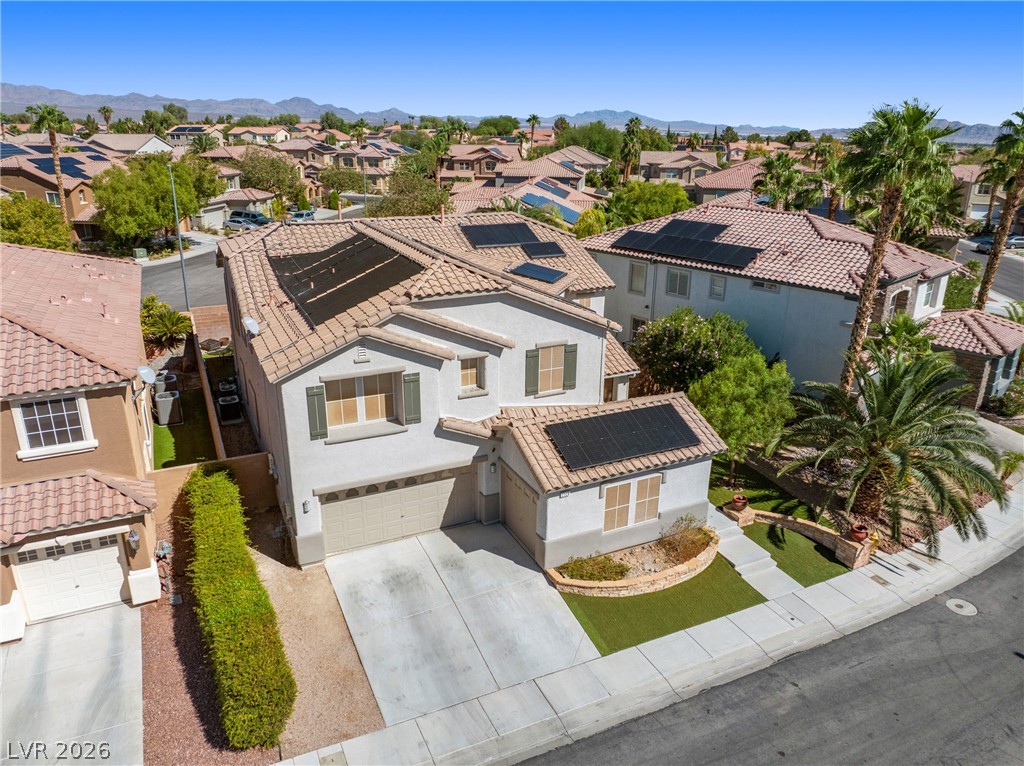
Solar panels line the tile roof of this two-story suburban home with a concrete driveway.
An inviting backyard features a private pool alongside mountain views and rooftop solar panels.
Solar panels crown the tiled roof of this two-story home overlooking a private backyard pool.
Solar panels and a private swimming pool complete this desert-adjacent suburban backyard.
A tiled roof and sparkling pool stand out in this suburban neighborhood near the mountains.
A classic tile roof with integrated solar panels crowns this two-story desert residence.
A neighborhood aerial perspective showcases tile roofing, private pools, and scenic mountain views.
Solar panels line the tile roof of this property featuring a private backyard pool.
Solar panels line the tile roof of this property featuring a private swimming pool.
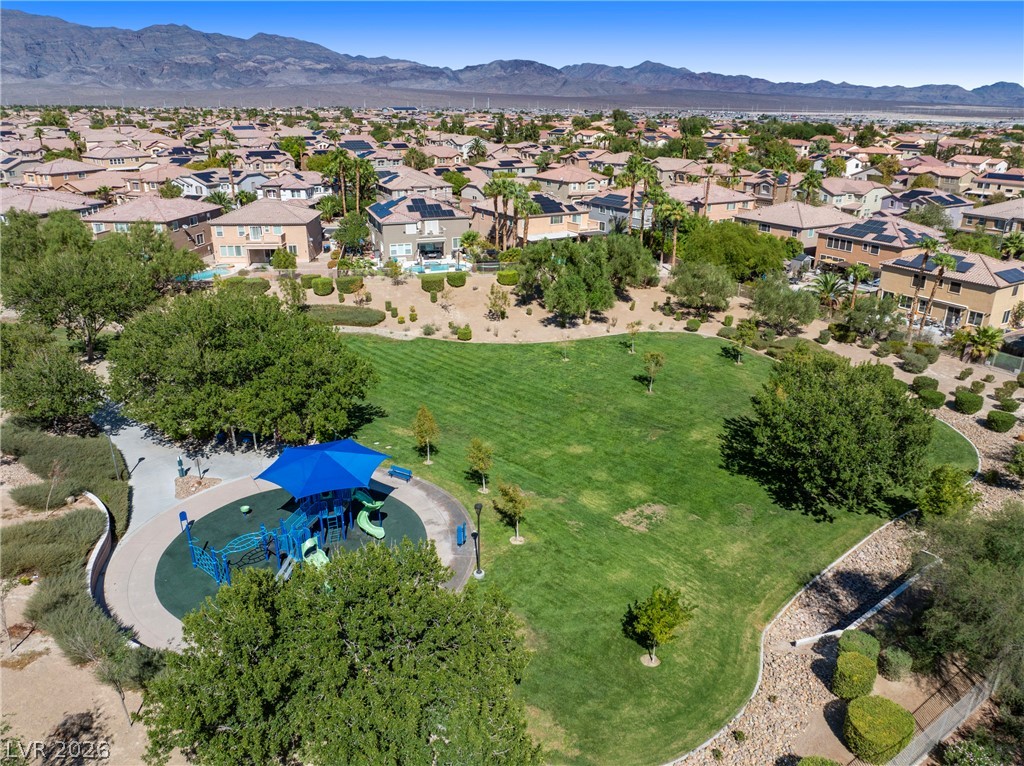
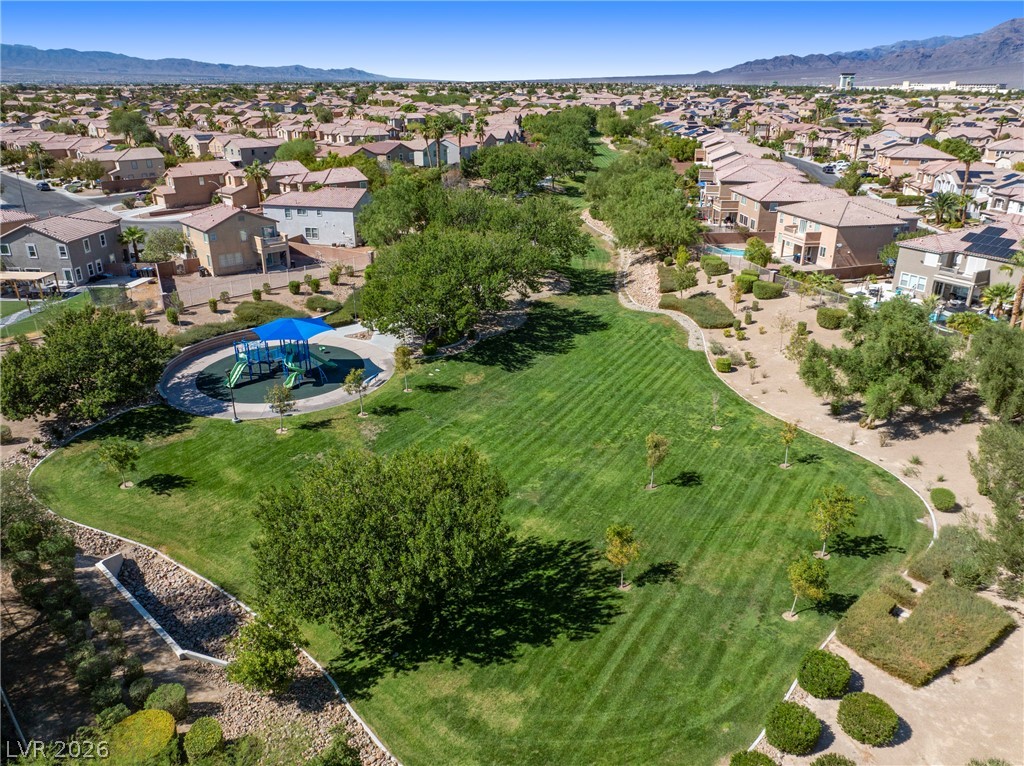
A spacious community park features manicured green lawns and modern playground facilities framed by mountains.
A spacious community park with manicured lawns and a playground sits nestled among residential homes.
Lush neighborhood green space offers recreation areas framed by desert mountain views.
Lush green community parkland features tennis courts and a scenic pond under open skies.
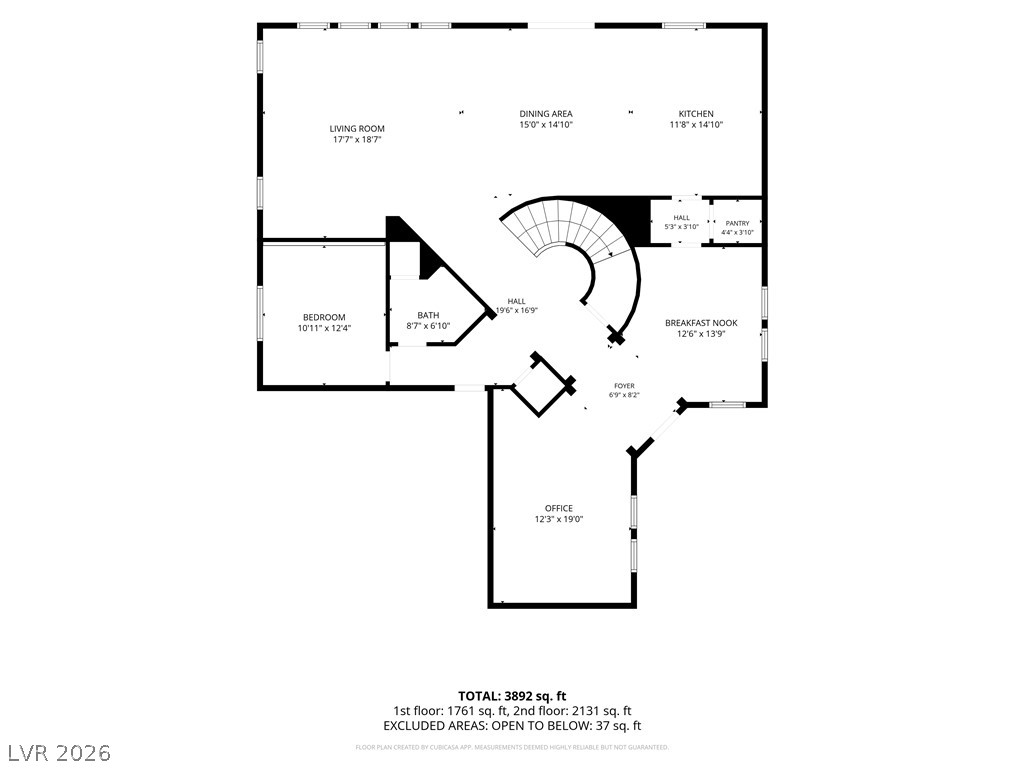
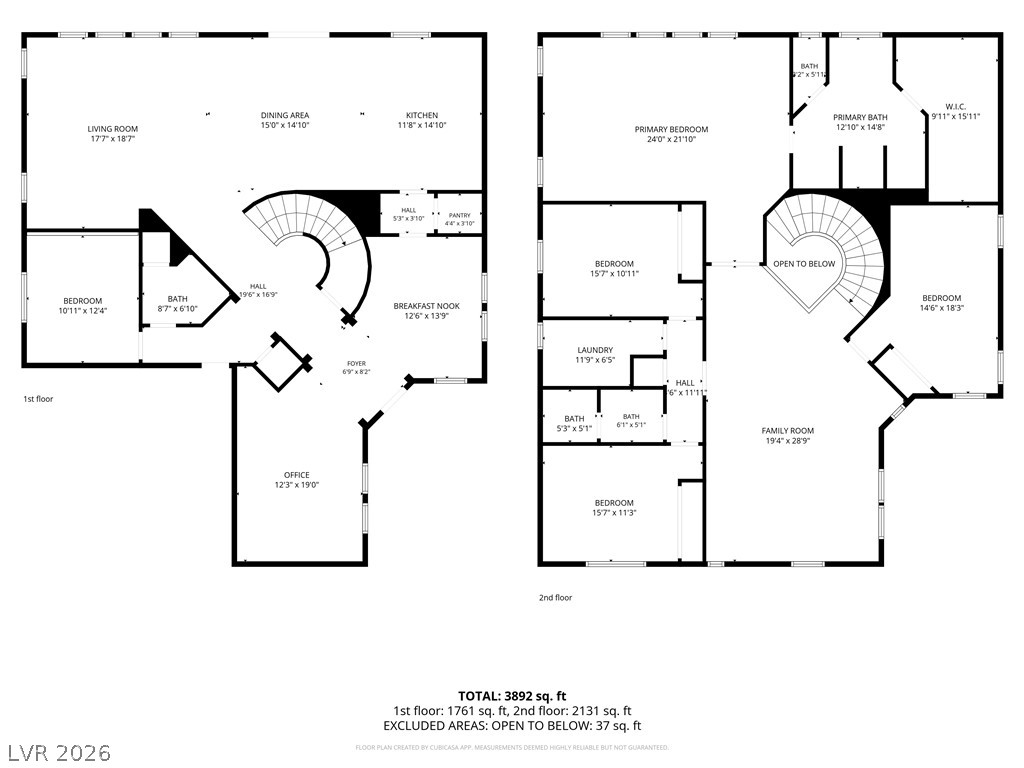
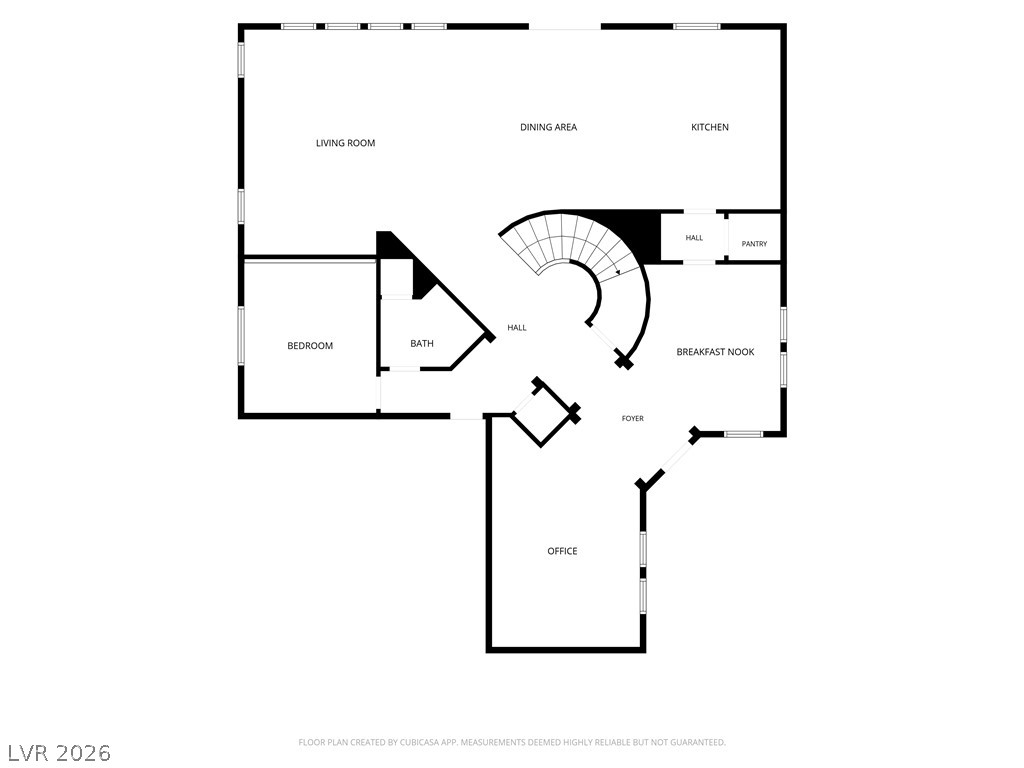
Detailed schematic layout of the first floor featuring a spacious open-concept living area.
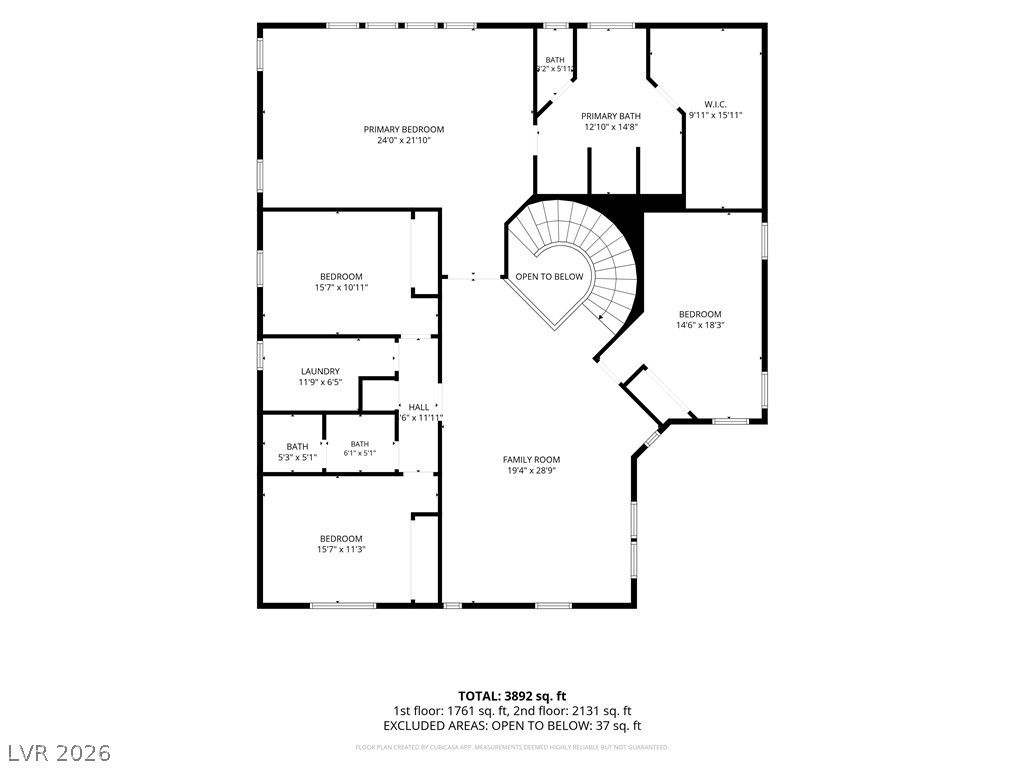
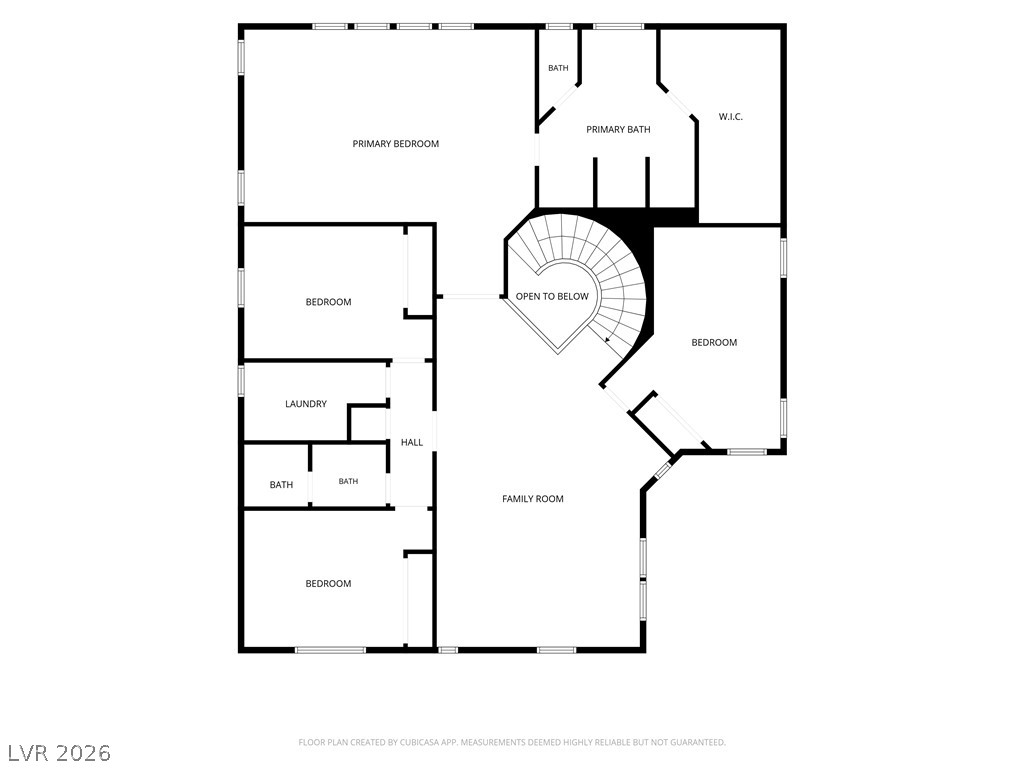
A detailed layout illustrates the spacious flow of the second-floor living spaces.
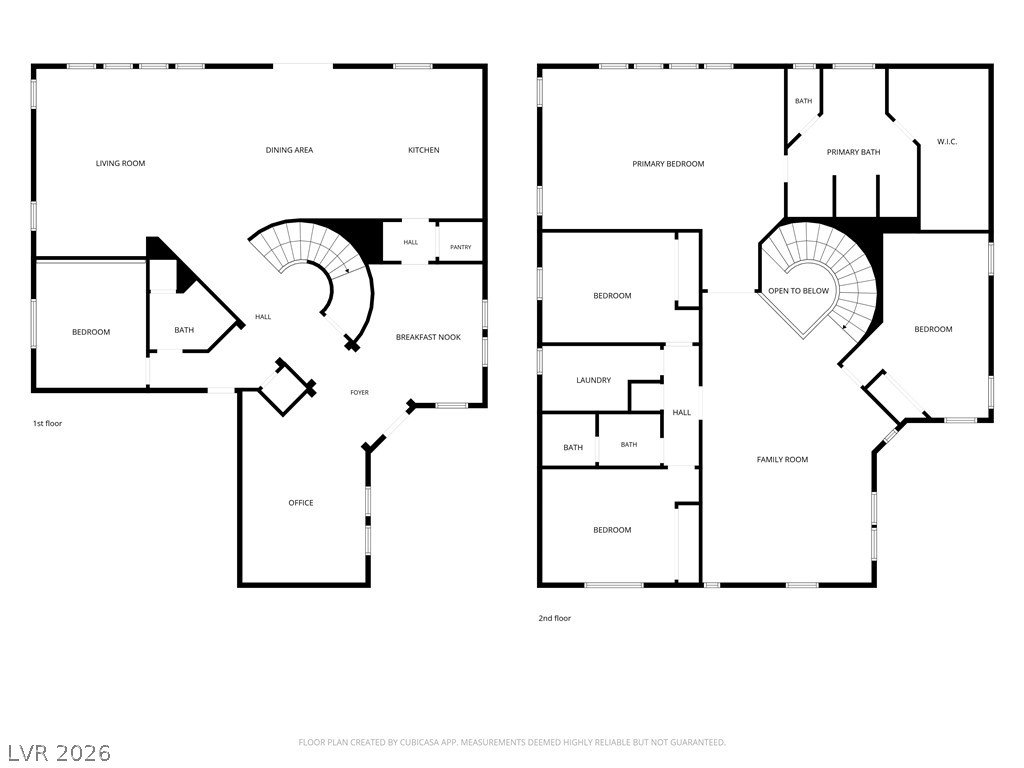
A detailed layout illustrates the functional flow of this spacious multi-level residence.
A detailed layout illustrates the functional flow of this spacious home design.
A detailed layout illustrates the functional flow of this spacious upper-level floor plan.
An organized two-story layout optimizes space and highlights functional flow throughout the home.
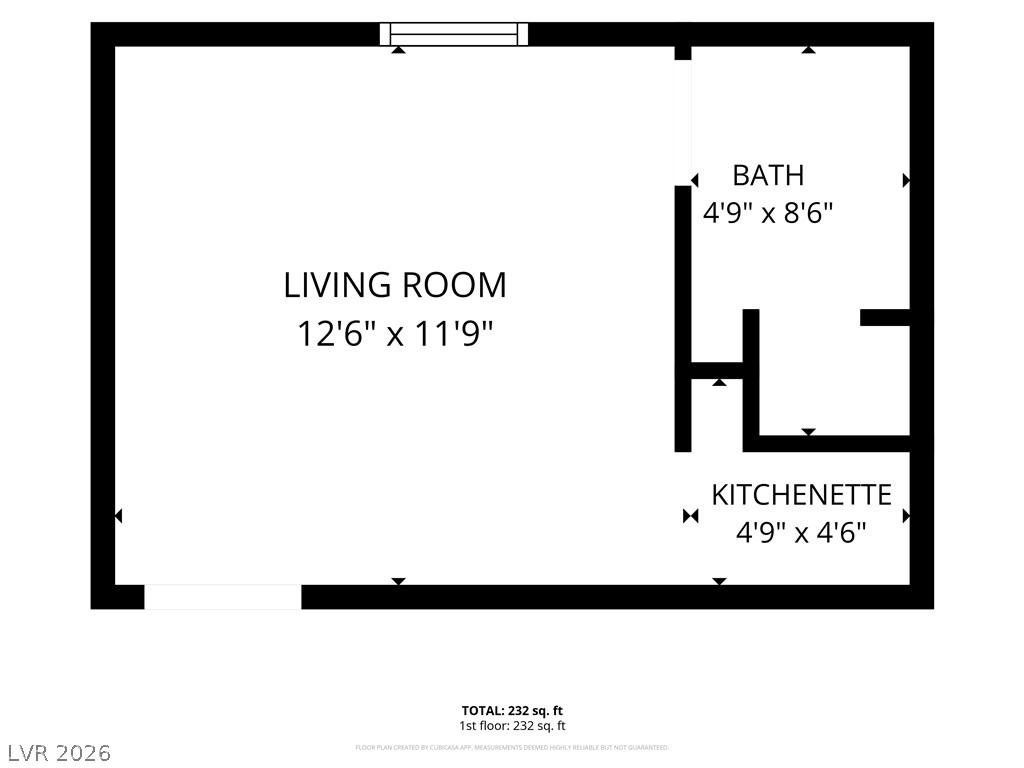
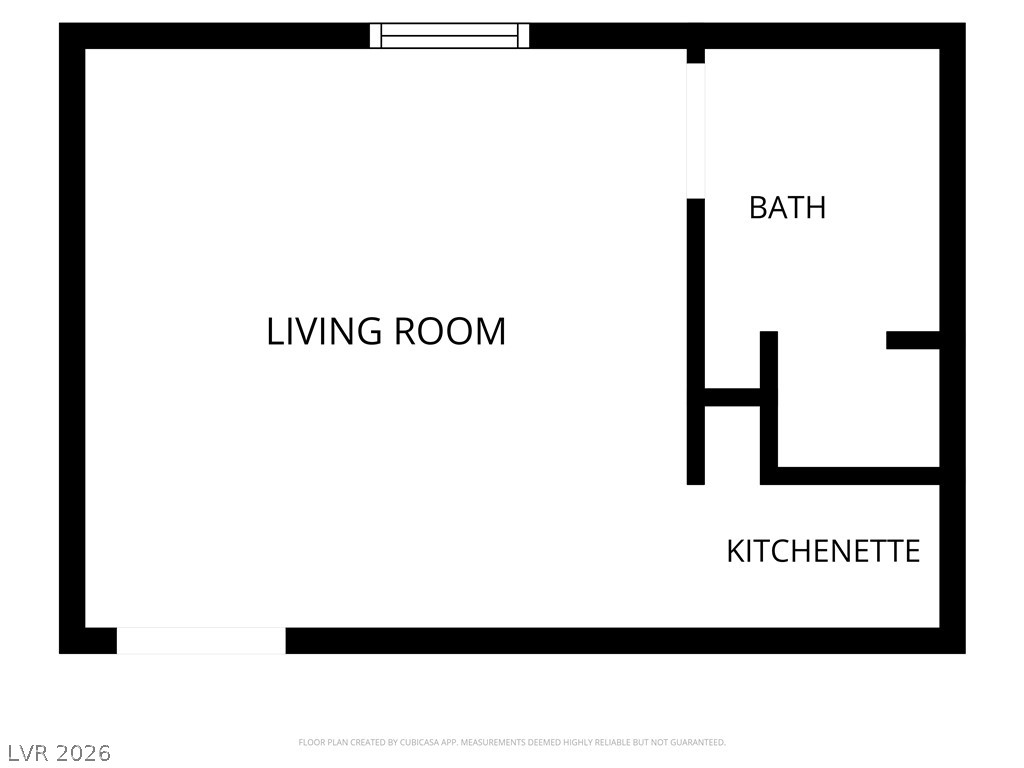
An organized floor plan outlines the layout and dimensions of this studio apartment.
Clear architectural floor plan layout depicting a studio apartment with living area, bath, and kitchenette.
Two-story exterior showcases manicured landscaping, tile roofing, and solar panels under a clear blue sky.

 In-Person: 10/17 12:00 PM - 3:00 PM