
 Price Reduced Listing
2093 Joy View Lane,Henderson, NV 89012
Henderson, NV 89012

Description
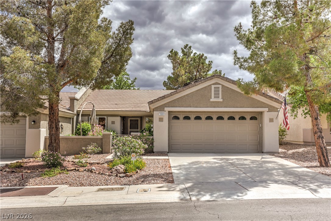
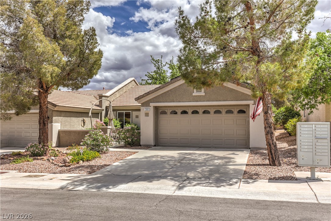
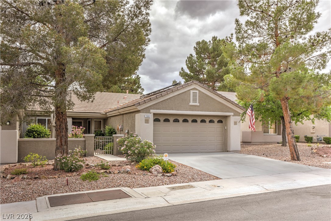
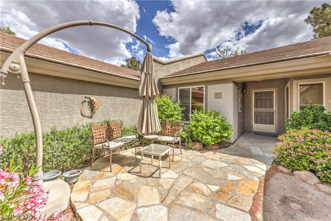
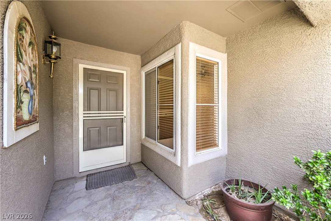
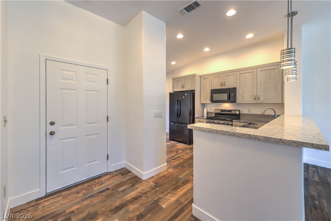
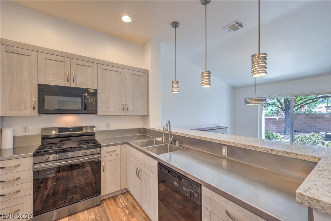
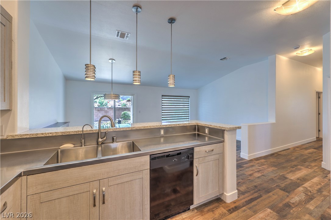
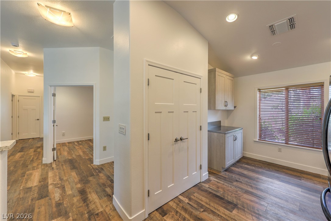
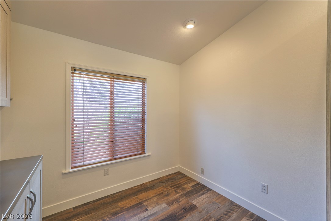
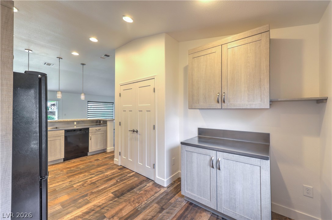
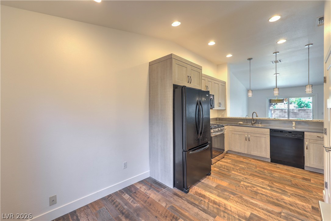
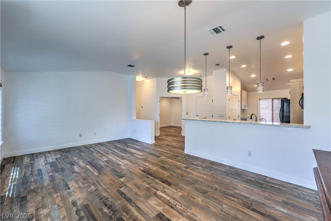
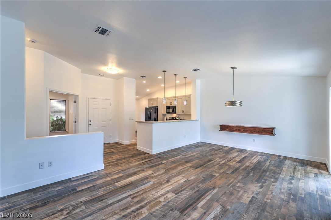
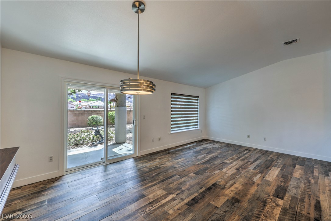
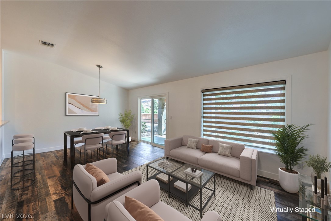
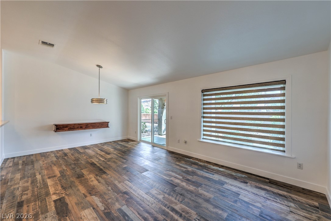
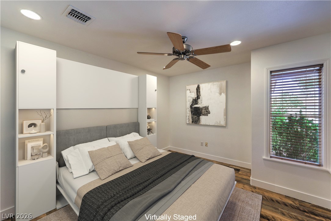
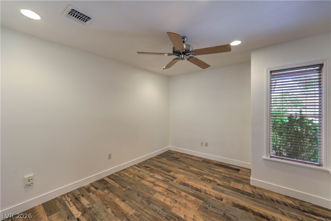
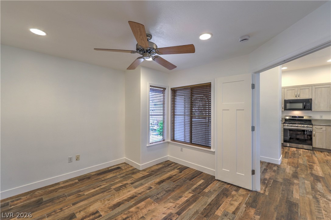
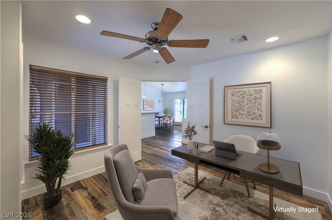
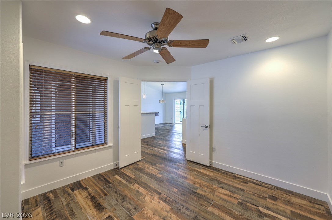
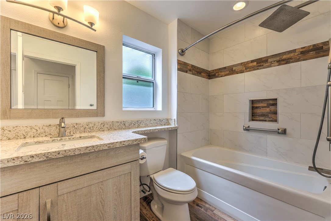
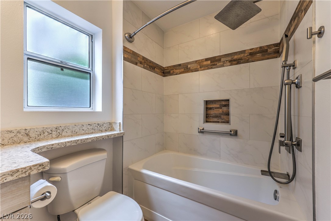
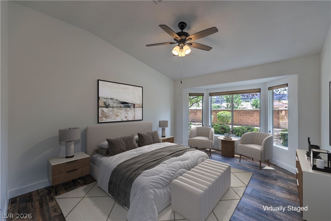
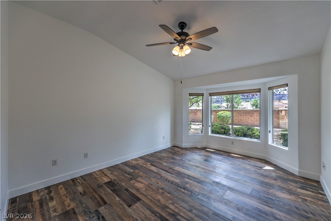
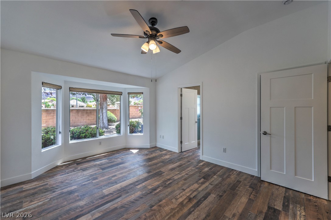
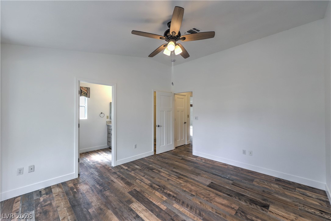
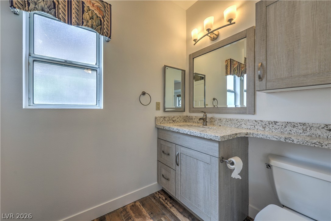
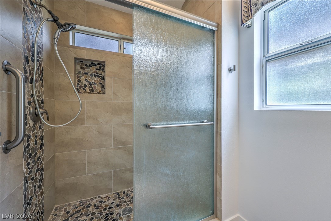
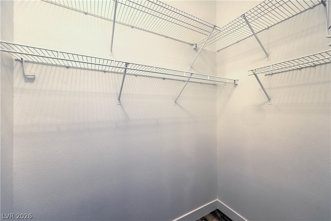
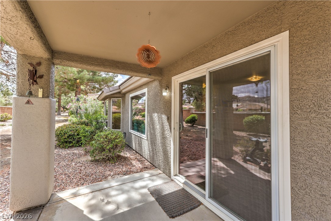
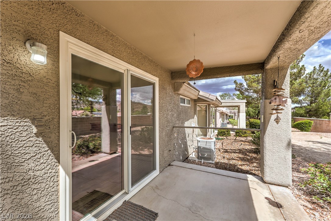
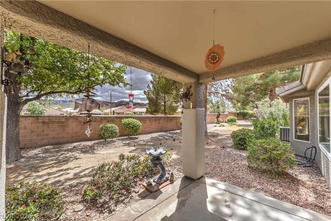
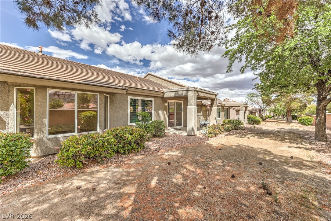
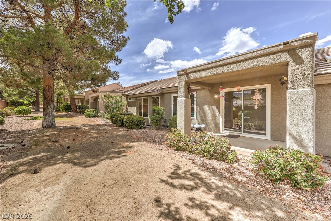
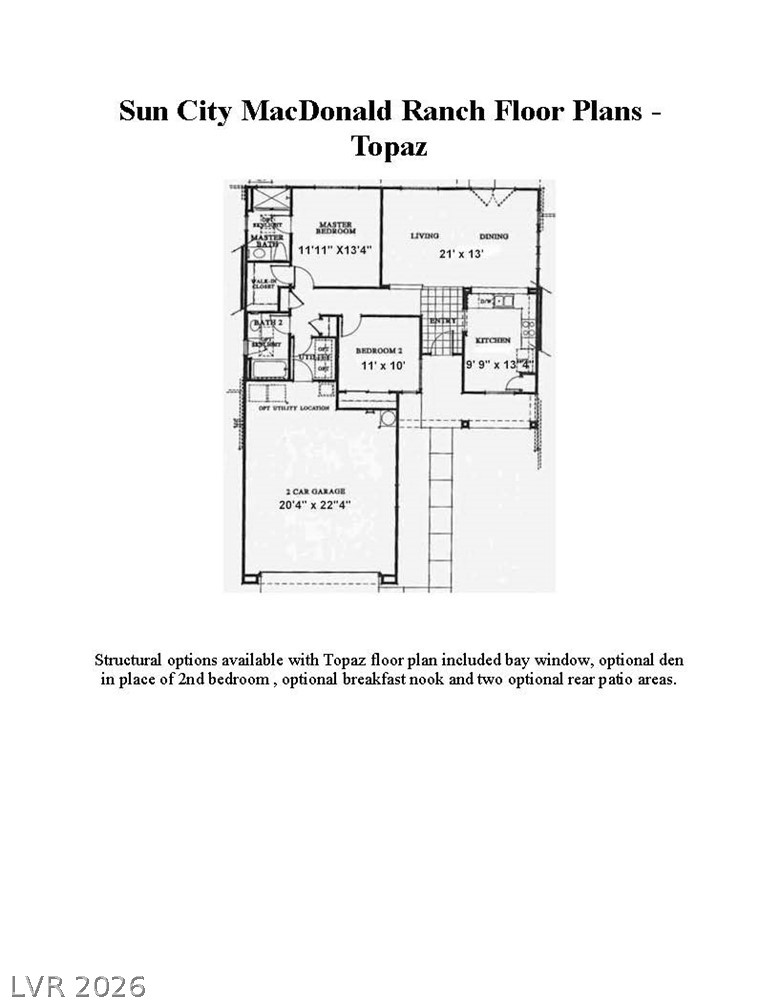
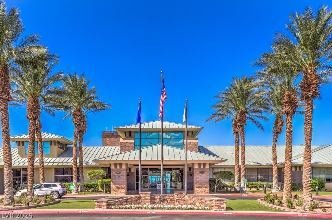
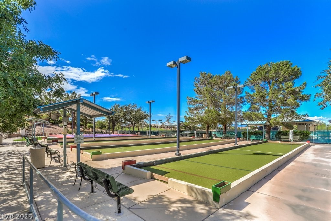
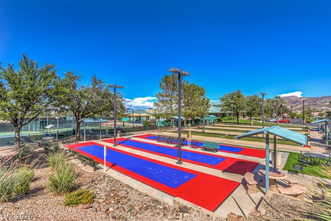
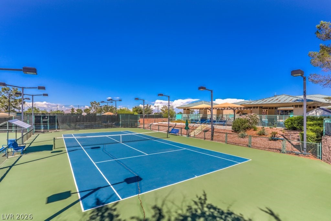
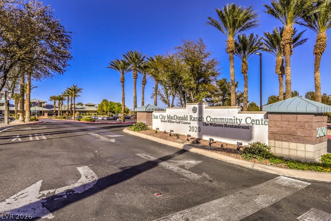
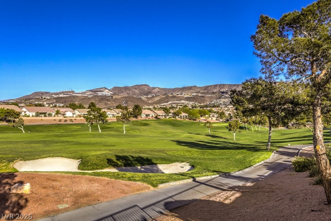
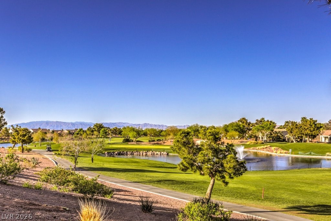
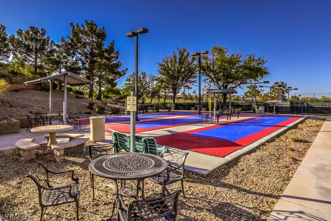
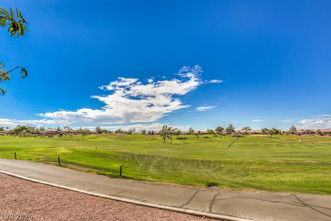
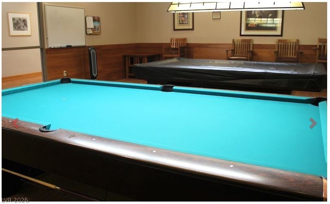
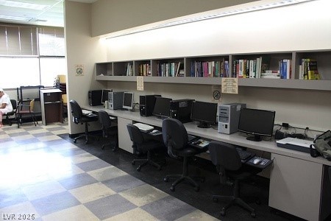
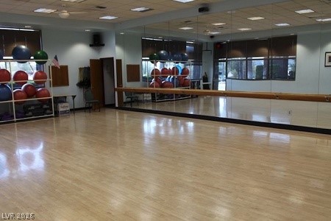
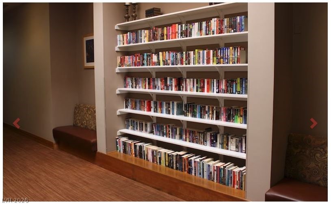
Beautifully updated home! Solar Electric System with Battery Backup! 1 bed + den/office (has a closet niche, closet doors can easily be added to make a true second bedroom), 2 baths, and 2-car garage. Front patio area with gated courtyard entry. Bright open-concept home w/ great room, vaulted ceilings & laminate wood flooring. Kitchen boasts stainless-steel countertops & quartz breakfast bar, custom cabinets, nook, pantry, pendant lighting, reverse osmosis system, and all appliances. Owner's suite features a ceiling fan, bay window, vaulted ceiling, walk-in closet, and bathroom w/ raised vanity & large shower. The den/office has double doors, ceiling fan, & recessed lighting. The garage is equipped w/ cabinets, overhead storage, EV charger, auto door opener, washer & dryer. Rear covered patio w/ mountain views, gas BBQ stub. Low-maintenance landscaping w/ automatic irrigation. Located in the desirable 55+ Sun City MacDonald Ranch community with premier amenities including clubhouse, golf, fitness center, pools, pickleball, and more-perfect for an active lifestyle!
Details
| MLS # | 2772807 |
|---|---|
| Listing Type | For Sale |
| Style | Town House |
| HOA Dues | $1,143 |
| Sub-Type | Resale |
| Status | Active |
| Year | 1997 |
| Days On Site | 137 |
| Listing Provided By | Realty Executives Southern | Laura E. Harbison |
Features
| Bed(s) | 2 |
|---|---|
| Bath(s) | 2 Total |
| SQ Feet | 1,137 |
| Garage | 2 |
| Story(s) | 1 |
| Zoning | Single Family |
| Acreage | 0.06 |
| Property View | Yes |
Interior
| Cooling | Central Air, Electric |
|---|---|
| Heating | Central, Gas, Solar |
| Heating Yes / No | Yes |
| Cooling Yes / No | Yes |
| Interior Features | Bathroomon Main Level, Bedroom On Main Level, Ceiling Fans, Full Bath On Main Level, Primary Downstairs, Pot Rack, Window Treatments |
| Window Features | Blinds, Double Pane Windows |
| Furnished | Unfurnished |
| Appliances | Dryer, Dishwasher, Disposal, Gas Range, Gas Water Heater, Microwave, Refrigerator, Water Softener Owned, Water Heater, Water Purifier, Washer |
| Fireplaces Total | 0 |
| Fireplace Yes / No | No |
Exterior
| Exterior Features | Barbecue, Courtyard, Patio, Private Yard, Sprinkler Irrigation |
|---|---|
| Roof | Pitched, Tile |
| Construction Materials | Frame, Stucco |
| Lot Features | Drip Irrigation Bubblers, Desert Landscaping, Landscaped, No Rear Neighbors, Rocks, Sprinklers Timer, Trees, Less Than Quarter Acre |
| Fencing | Block, Partial |
Parking
| Attached Garage Yes / No | Yes |
|---|---|
| Parking Features | Attached, Garage, Garage Door Opener, Inside Entrance, Open, Private, Shelves, Storage, Guest |
| Garage Yes / No | Yes |
Utilities
| Utilities | Cable Available, Underground Utilities |
|---|---|
| Electric | Photovoltaics Seller Owned |
| Sewer | Public Sewer |
Location
| Community Features | Pool |
|---|---|
| Senior Community Yes / No | Yes |
Other
| List Aor | Greater Las Vegas Association Of Realtors Inc |
|---|
Taxes
| Property | 1597 |
|---|
Area Information
| State | NV |
|---|---|
| County | Clark |
| City | Henderson |
| Zip Code | 89012 |
| Community Name | Del Webb Communities |
| Listing VS Median (in Del Webb Communities) | |
Price: $375,000 low | high Med: $419,999 sqft: 1,137 low | high Med: 1,334 $ / sqft: $330 low | high Med: $315 On site: 137 low | high Med: 3 | |
Market Activity 89012
Request a showing
Request a showing
Contact
Learn More About This Property

| State | NV |
|---|---|
| County | Clark |
| City | Henderson |
| Zip Code | 89012 |
| Community Name | Del Webb Communities |
| Listing VS Median (in Del Webb Communities) | |
Price: $375,000 low | high Med: $419,999 sqft: 1,137 low | high Med: 1,334 $ / sqft: $330 low | high Med: $315 On site: 137 low | high Med: 3 | |