2088 River City Drive,Laughlin, NV 89029
Laughlin, NV 89029


Description
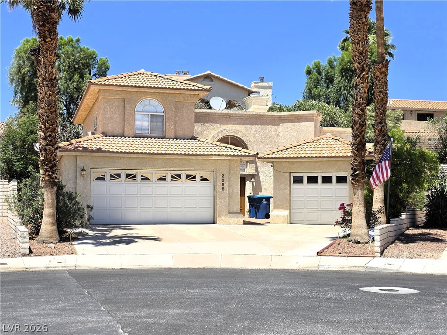
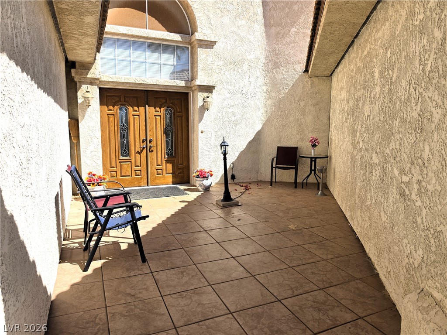
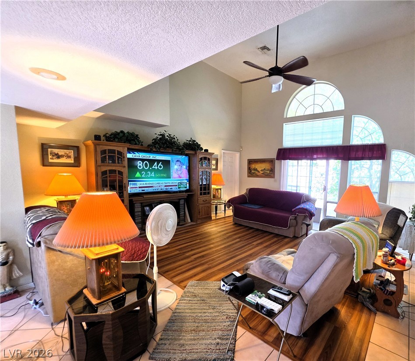
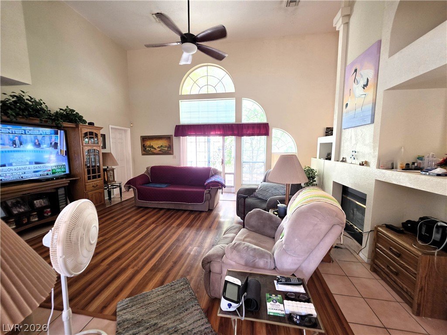
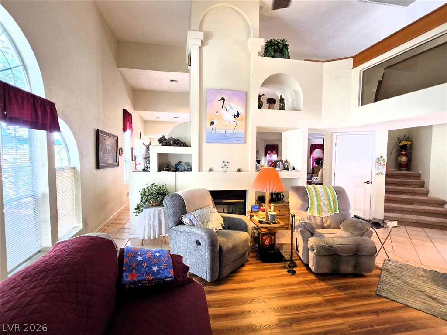
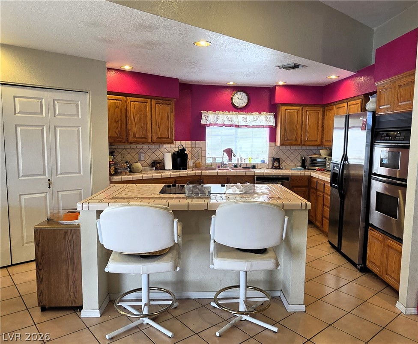
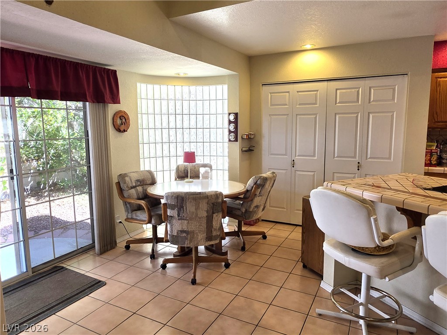
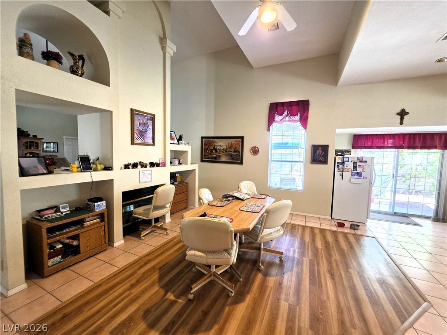
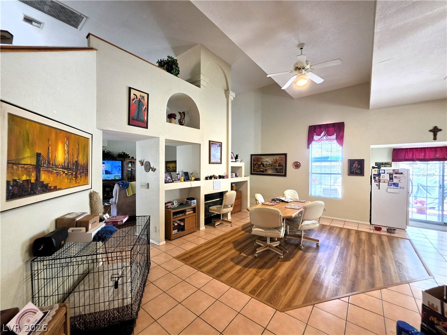
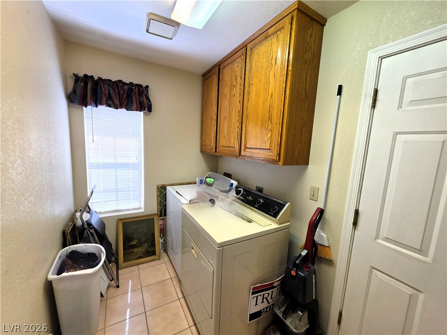
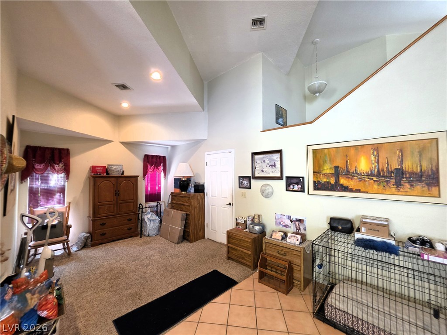
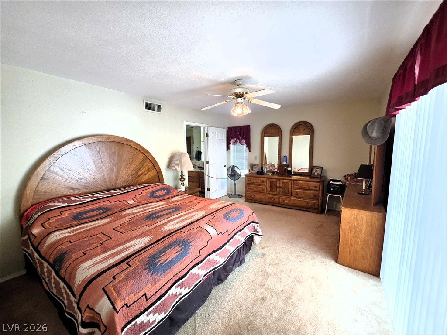
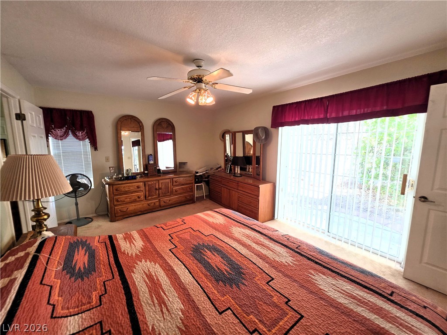
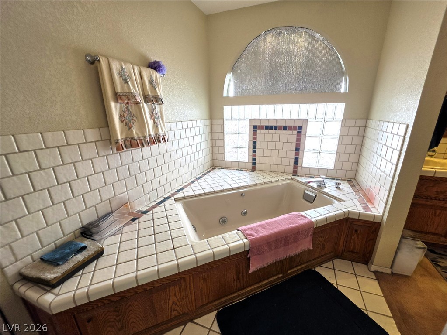
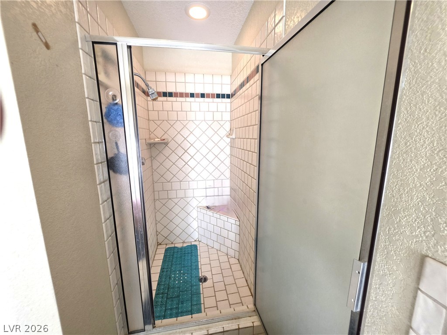
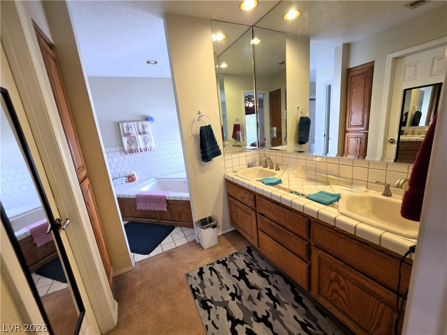
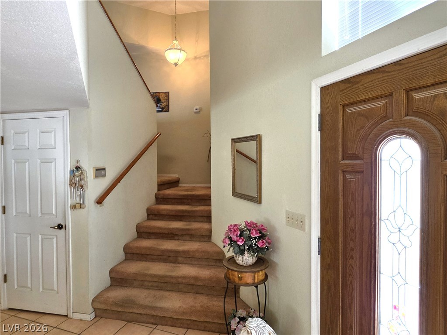
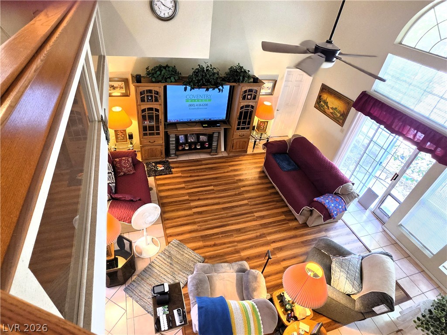
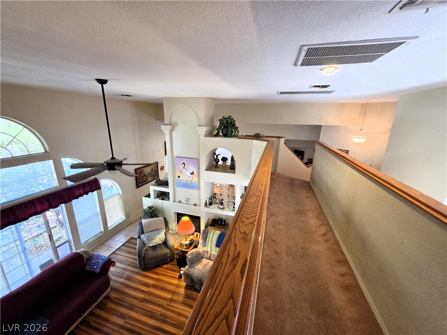
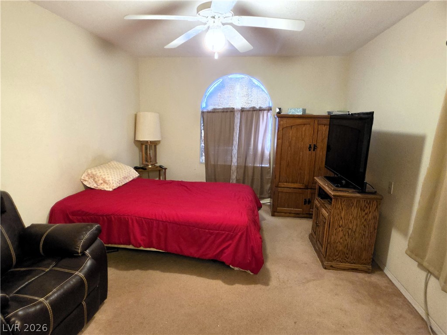
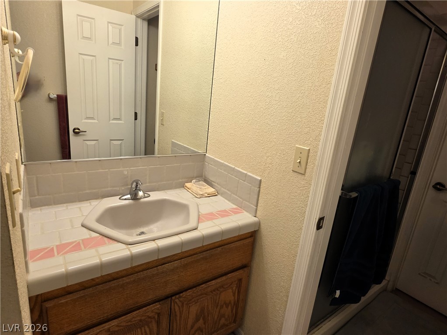
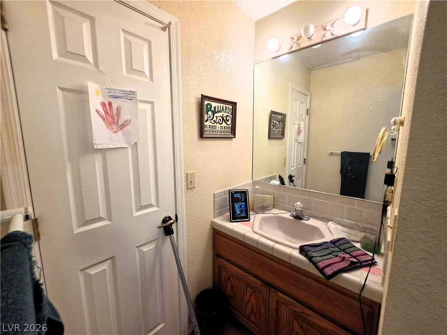
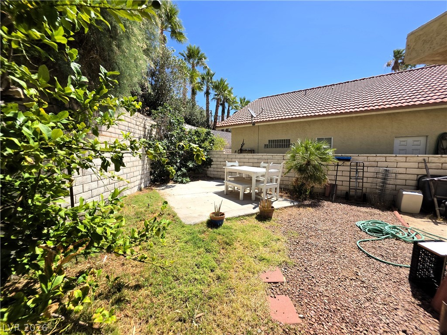
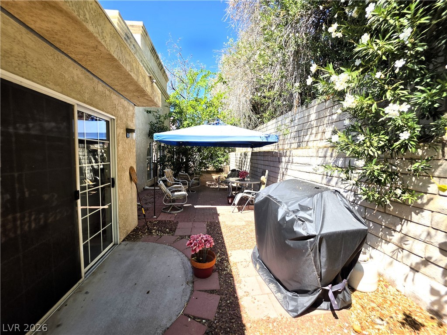
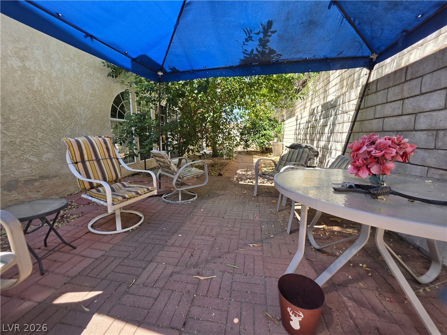
No HOA. 2455 Sqft, 3 Bedrooms and 2 1/2 Baths, featuring a blend of tile, carpet, and laminate flooring with ceiling lights and fans throughout. Details abound, from the solid oak handrails gracing the upstairs landing to the double door entry welcoming you inside. The home boasts 6-inch outer walls for added insulation and soundproofing. Step outside through one of three sliders into your private backyard oasis where shade trees sway gently in the breeze. A 2-car garage plus an additional 1-car garage provide ample space for vehicles or hobbies. Tucked away at the end of a cul-de-sac, this quiet retreat offers respite from city life while still being conveniently located near amenities. The primary bedroom and a separate half bath on the main level provides ease and accessibility, while two bedrooms connected by a Jack-and-Jill bathroom await upstairs for privacy.
Details
| MLS # | 2784532 |
|---|---|
| Listing Type | For Sale |
| Style | House |
| Sub-Type | Resale |
| Status | Active |
| Year | 1989 |
| Days On Site | 102 |
| Listing Provided By | RE/Max Five Star Realty | Cynthia L. McCall |
Features
| Bed(s) | 3 |
|---|---|
| Bath(s) | 3 Total |
| SQ Feet | 2,455 |
| Garage | 3 |
| Story(s) | 2 |
| Zoning | Single Family |
| Acreage | 0.16 |
Interior
| Cooling | Central Air, Electric, Two Units |
|---|---|
| Heating | Central, Gas |
| Heating Yes / No | Yes |
| Cooling Yes / No | Yes |
| Interior Features | Ceiling Fans, Primary Downstairs, Window Treatments |
| Window Features | Blinds, Double Pane Windows |
| Furnished | Unfurnished |
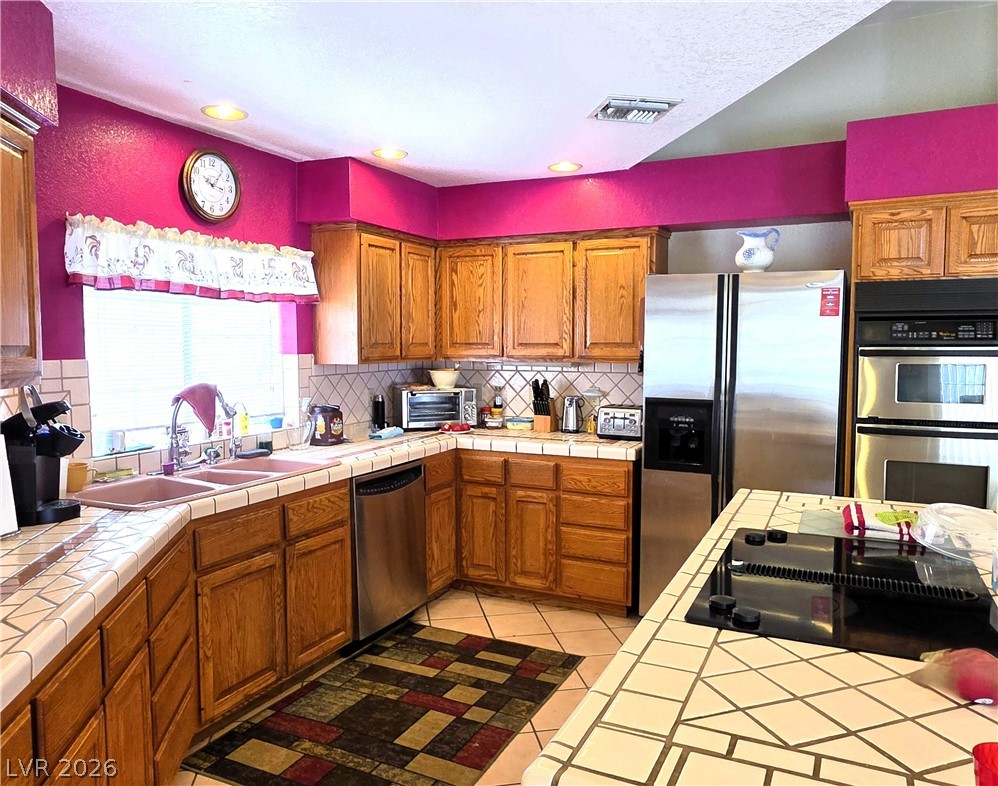
| Appliances | Built In Electric Oven, Dryer, Dishwasher, Electric Cooktop, Disposal, Gas Water Heater, Refrigerator, Washer |
| Fireplaces Total | 1 |
| Fireplace Yes / No | Yes |
Exterior
| Exterior Features | None |
|---|---|
| Roof | Tile |
| Construction Materials | Frame, Stucco |
| Lot Features | Cul De Sac, Landscaped, Trees, Less Than Quarter Acre |
| Fencing | Block, Back Yard |
Parking
| Attached Garage Yes / No | Yes |
|---|---|
| Parking Features | Attached, Exterior Access Door, Finished Garage, Garage, Garage Door Opener, Inside Entrance, Private |
| Garage Yes / No | Yes |
Utilities
| Utilities | Underground Utilities |
|---|---|
| Electric | Photovoltaics None |
| Sewer | Public Sewer |
Location
| Senior Community Yes / No | No |
|---|
Other
| List Aor | Greater Las Vegas Association Of Realtors Inc |
|---|
Taxes
| Property | 2458 |
|---|
Area Information
| State | NV |
|---|---|
| County | Clark |
| City | Laughlin |
| Zip Code | 89029 |
| Community Name | Laughlin Estate 1 |
| Listing VS Median (in Laughlin Estate 1) | |
Price: $379,500 low | high Med: $389,000 sqft: 2,455 low | high Med: 1,906 $ / sqft: $155 low | high Med: $204 On site: 102 low | high Med: 2 | |
Market Activity 89029
Request a showing
Request a showing
Contact
Learn More About This Property

| State | NV |
|---|---|
| County | Clark |
| City | Laughlin |
| Zip Code | 89029 |
| Community Name | Laughlin Estate 1 |
| Listing VS Median (in Laughlin Estate 1) | |
Price: $379,500 low | high Med: $389,000 sqft: 2,455 low | high Med: 1,906 $ / sqft: $155 low | high Med: $204 On site: 102 low | high Med: 2 | |