
205 Brunswick Mill Road,Reno, NV 89511
Reno, NV 89511




Description
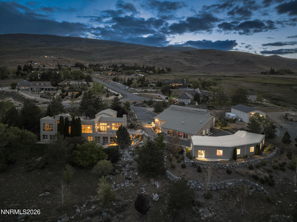
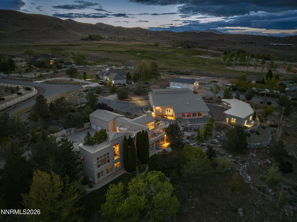
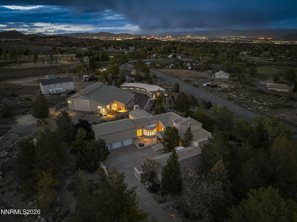
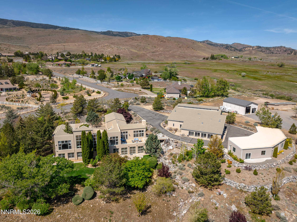
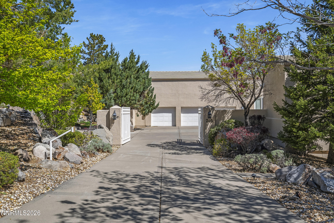
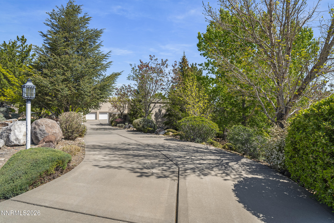
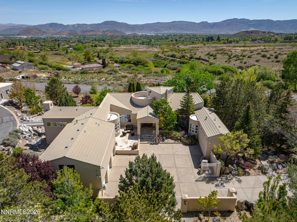
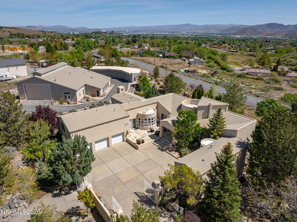
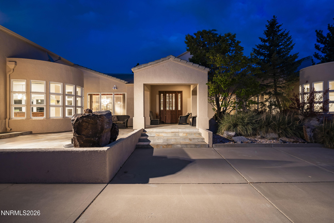
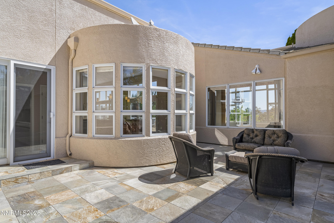
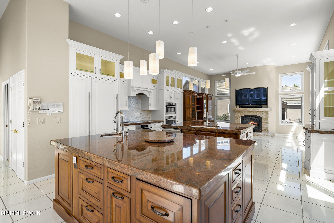
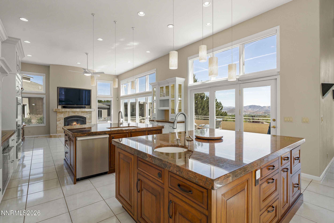
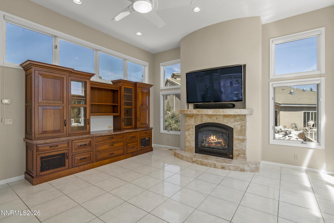
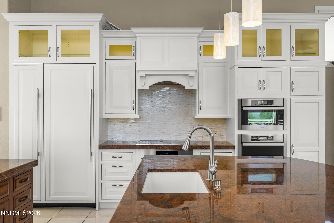
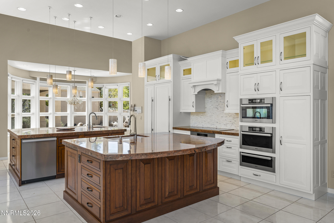
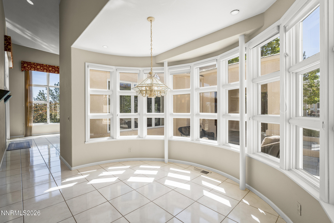
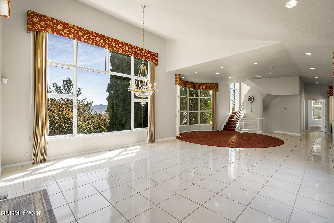
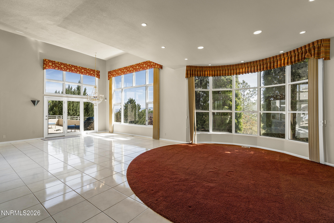
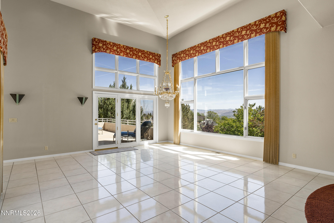
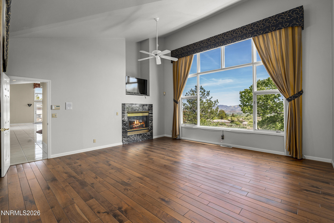
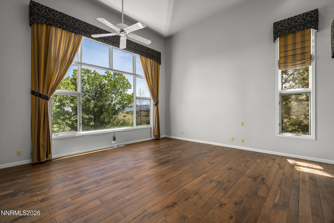
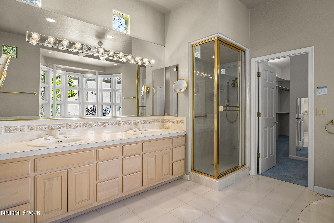
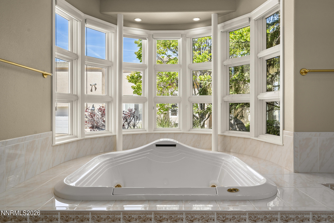
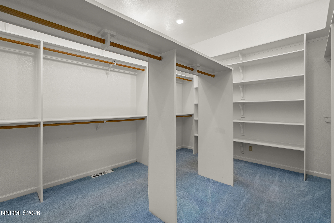
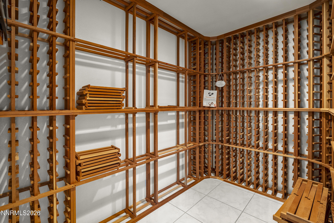
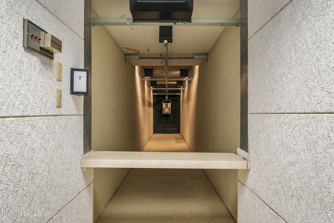
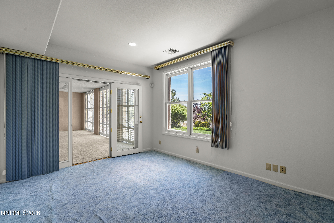
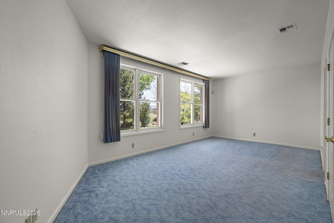
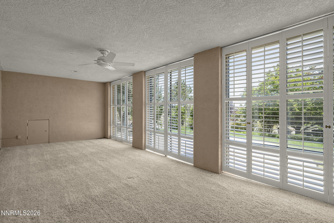
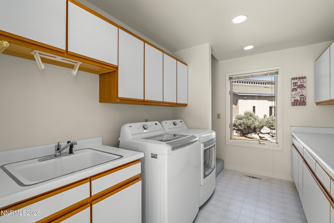
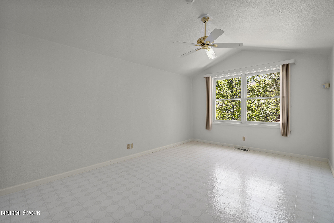
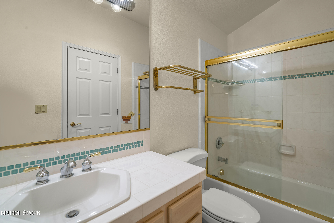
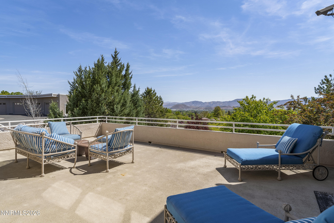
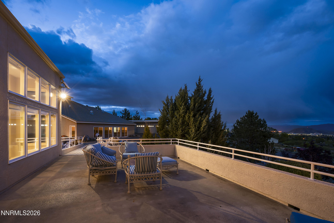
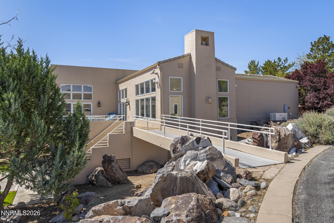
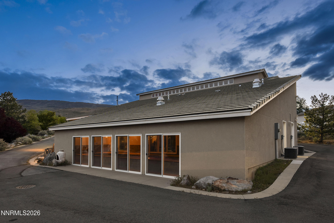
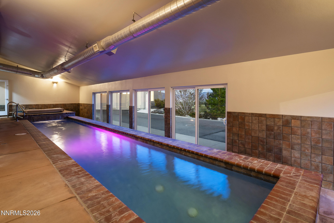
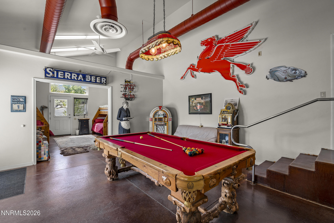
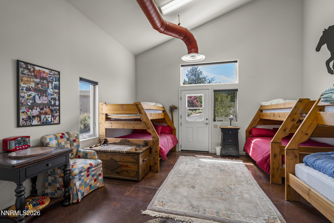
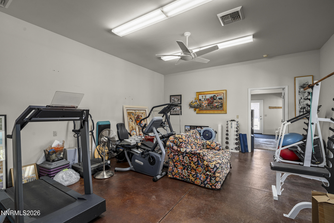
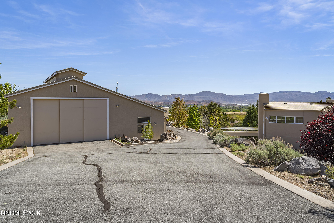
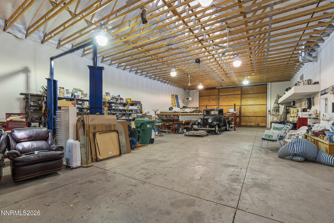
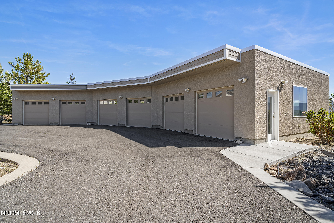
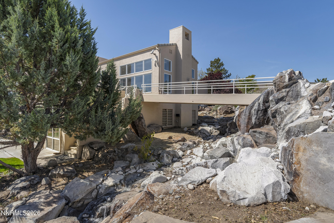
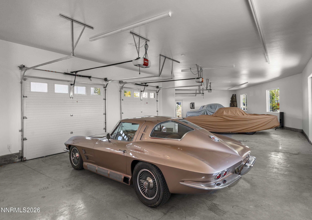
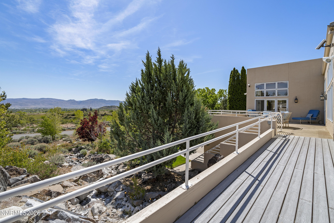
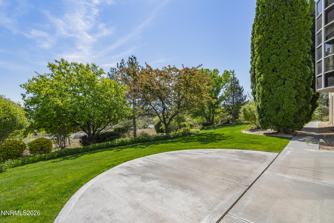
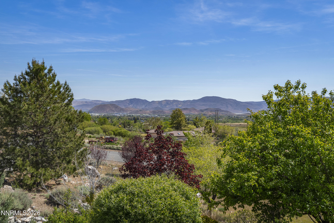
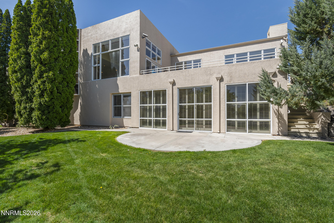
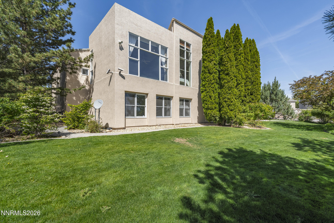
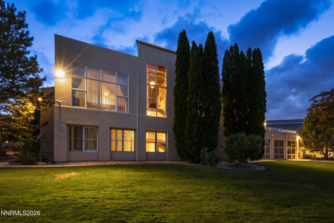
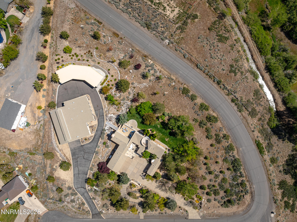
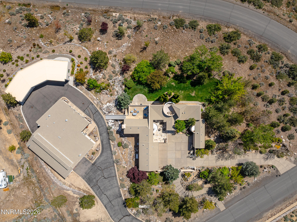
If you've ever wondered what the perfect Northern Nevada home would look like, this is it. This extraordinary 4-bedroom, 4-bath estate truly has it all. A grand entrance welcomes you into the formal living and dining areas, flowing seamlessly into the fully remodeled chef's kitchen featuring double islands and exceptional entertaining space. The primary suite is ideally situated on the main level and offers large picturesque windows, soaring vaulted ceilings, cozy fireplace, a large jacuzzi tub, walk-in closet, and a luxurious retreat-like feel. Above the garage, you'll find a private mother-in-law or guest suite, perfect for extended family or visitors. Downstairs features two additional bedrooms, an enclosed patio, wine closet, and even a private indoor shooting range. Step outside and you're greeted by a stunning backyard patio with breathtaking views beautifully accented by a custom rock water feature that creates a peaceful setting. Across the bridge, you'll find an indoor pool and jacuzzi, along with a fully equipped pool house complete with a bunkhouse, game room, showers, and changing area. Connected to the pool house is an enormous shop with room for all the toys RVs, boats, trailers, and more. Car enthusiasts will fall in love with the separate 6-car show garage, perfect for collectors and Hot August Nights enthusiasts alike. This one-of-a-kind Northern Nevada property offers luxury, recreation, and endless possibilities all in one remarkable estate.
Details
| MLS # | 260005941 |
|---|---|
| Listing Type | For Sale |
| Style | House |
| Sub-Type | Resale |
| Status | Active |
| Year | 1994 |
| Days On Site | 110 |
| Listing Provided By | RE/MAX Gold | Sharon Thomson |
Features
| Bed(s) | 4 |
|---|---|
| Bath(s) | 5 Total |
| SQ Feet | 4,660 |
| Pool | Yes |
| Story(s) | 2 |
| Zoning | MDR |
| Acreage | 2.64 |
| Property View | Yes |
Interior
| Heating | Forced Air |
|---|---|
| Heating Yes / No | Yes |
| Cooling | Central Air |
| Cooling Yes / No | Yes |
| Window Features | Blinds, Double Pane Windows |
| Interior Features | Ceiling Fan(s), Entrance Foyer, High Ceilings, In-Law Floorplan, Kitchen Island, Primary Downstairs, Vaulted Ceiling(s), Walk-In Closet(s) |
| Appliances | Additional Refrigerator(s), Dishwasher, Disposal, Double Oven, Dryer, Electric Cooktop, Microwave, Refrigerator, Washer |
| Fireplace Features | Gas |
| Fireplace Yes / No | Yes |
| Fireplaces Total | 1 |
Exterior
| Roof | Tile |
|---|---|
| Security Features | Smoke Detector(s) |
| Lot Features | Gentle Sloping, Landscaped, Sprinklers In Front, Sprinklers In Rear |
| Construction Materials | Stucco |
| Road Responsibility | Public Maintained Road |
| Foundation Details | Slab |
| Fencing | None |
Parking
| Parking Features | Additional Parking, Detached, Garage, RV Access/Parking, RV Garage |
|---|---|
| Garage Yes / No | Yes |
| Attached Garage Yes / No | No |
Utilities
| Utilities | Electricity Available, Internet Available |
|---|---|
| Sewer | Septic Tank |
Location
| Senior Community Yes / No | No |
|---|
Taxes
| Property | 14606 |
|---|
Area Information
| State | NV |
|---|---|
| County | Washoe |
| City | Reno |
| Zip Code | 89511 |
| Area | Washoe |
| Community Name | Forest Hills |
| School District | Reno |
| Elementary School | Huffaker |
| High School | Reno |
| Listing VS Median (in Forest Hills) | |
Price: $2,800,000 low | high Med: $2,800,000 sqft: 4,660 low | high Med: 4,660 $ / sqft: $601 low | high Med: $601 On site: 110 low | high Med: 110 | |
Market Activity 89511
Request a showing
Request a showing
Contact
Learn More About This Property

| State | NV |
|---|---|
| County | Washoe |
| City | Reno |
| Zip Code | 89511 |
| Area | Washoe |
| Community Name | Forest Hills |
| School District | Reno |
| Elementary School | Huffaker |
| High School | Reno |
| Listing VS Median (in Forest Hills) | |
Price: $2,800,000 low | high Med: $2,800,000 sqft: 4,660 low | high Med: 4,660 $ / sqft: $601 low | high Med: $601 On site: 110 low | high Med: 110 | |