Single Story, Heart of Green Valley Ranch, Pool, Walk to District, Schools, Multi Gen Center and Silver Knights
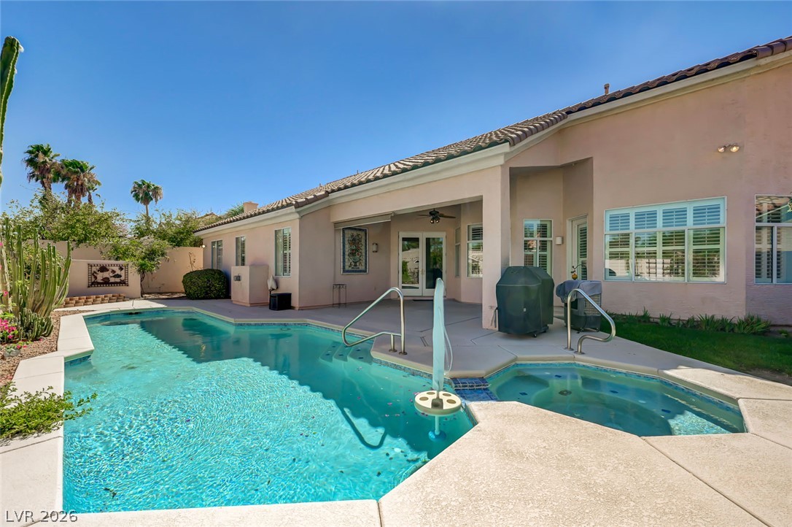
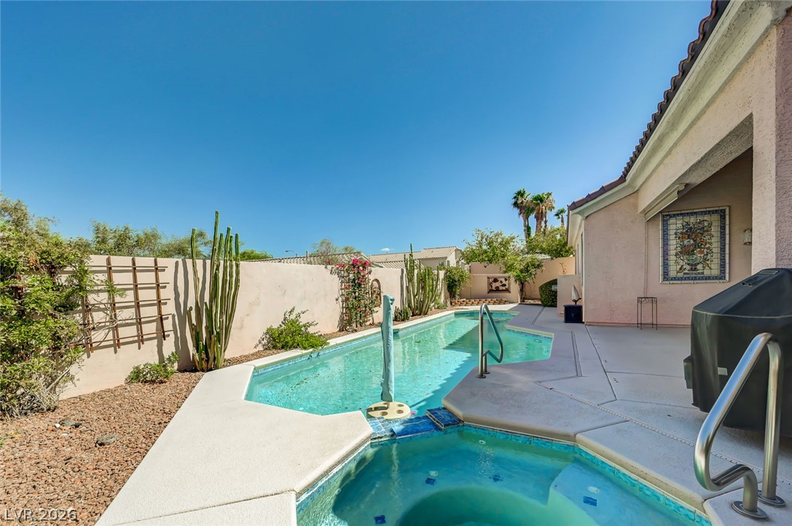
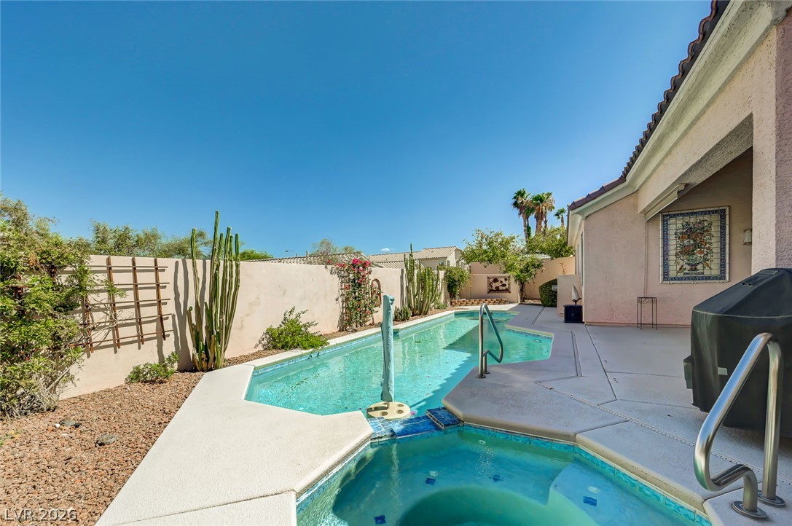
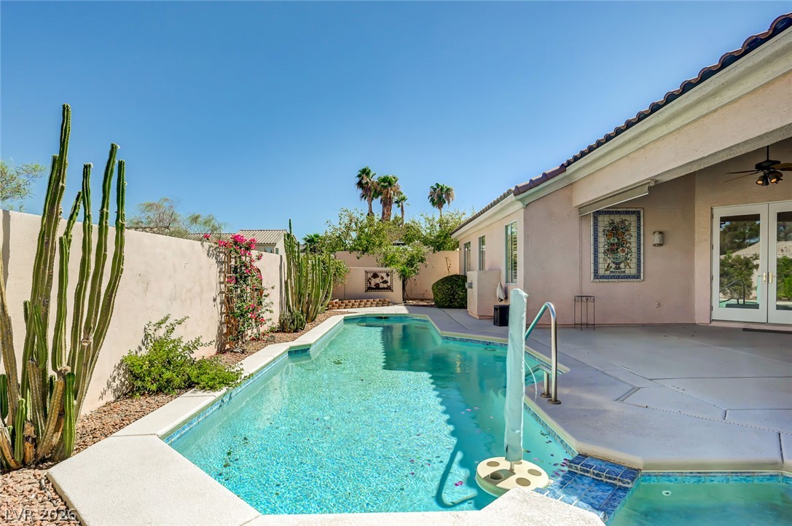
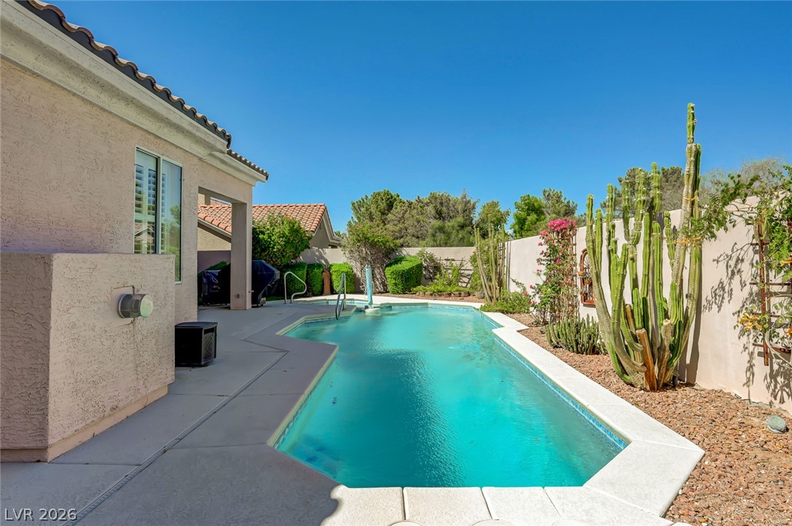
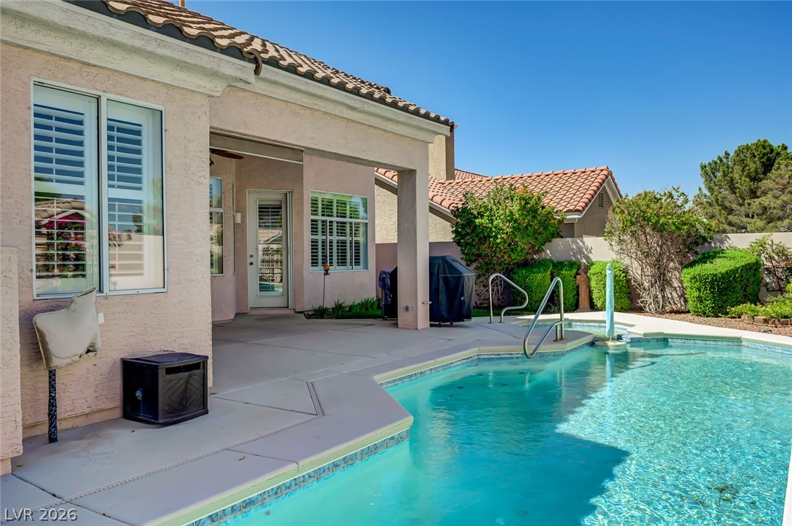
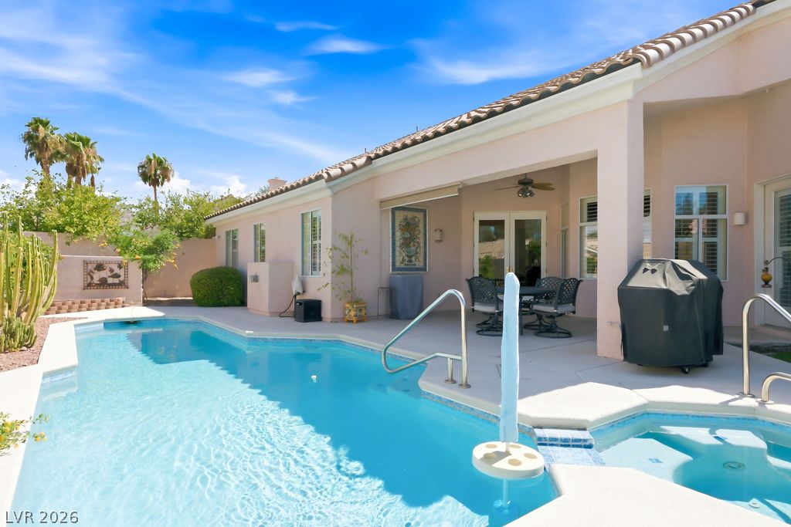
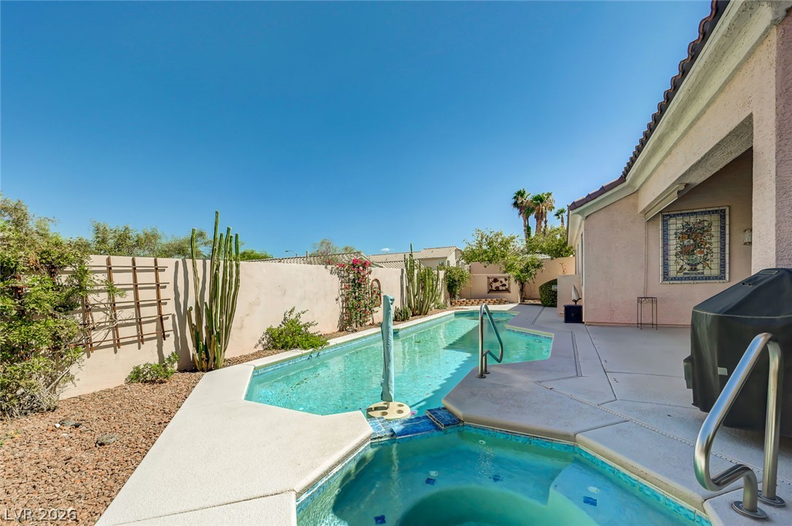
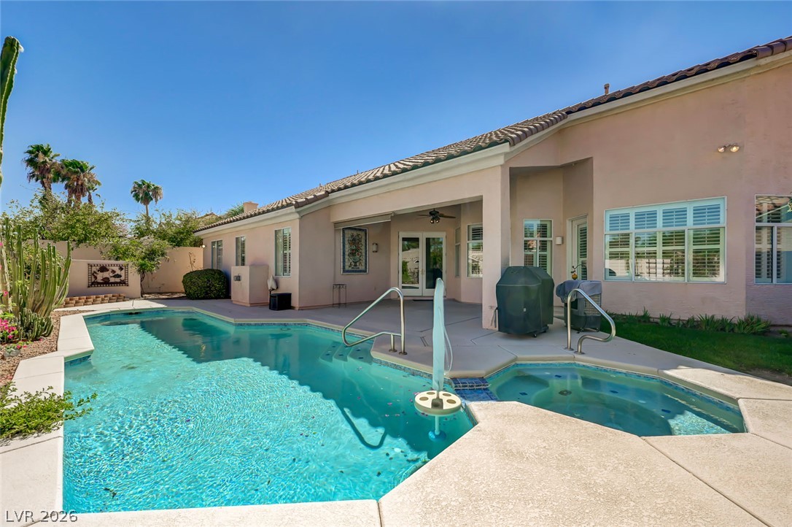
An inviting backyard pool and integrated spa sit adjacent to the stucco exterior.
Beautiful Single Story Neighborhood in Heart of Green Valley Ranch 89012
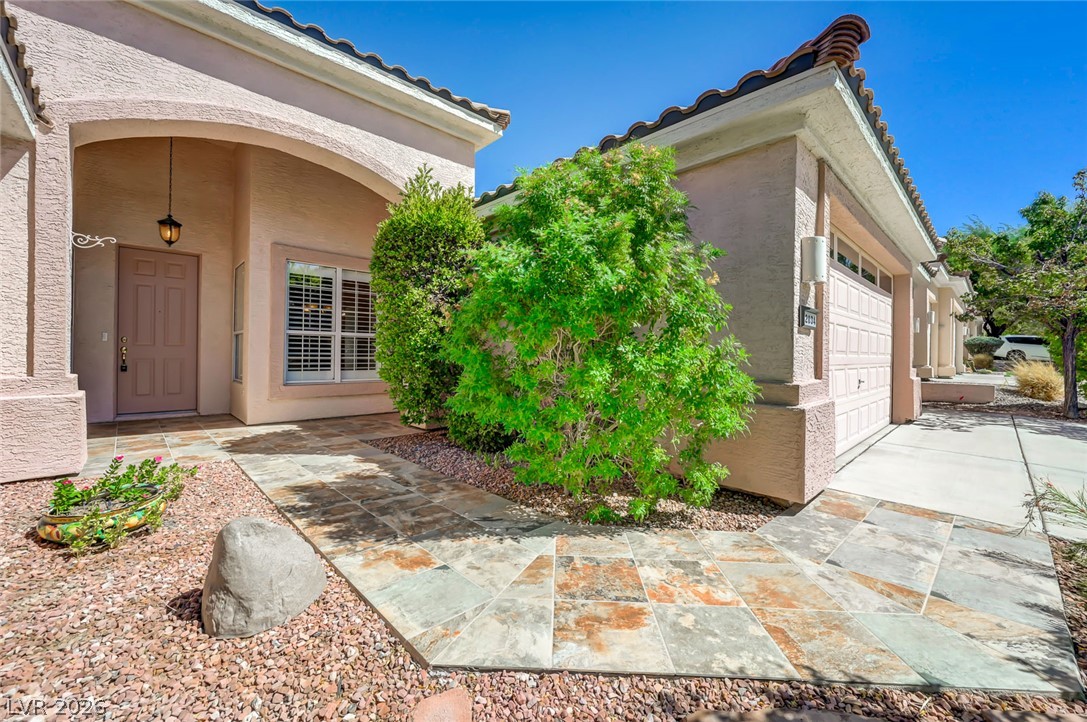
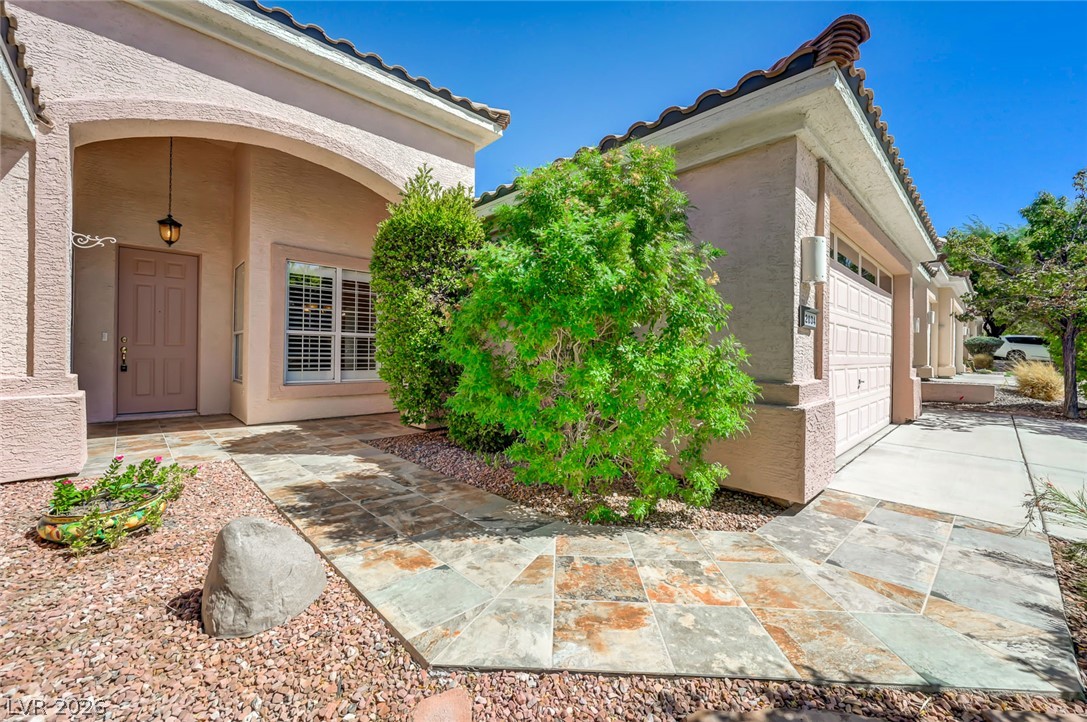
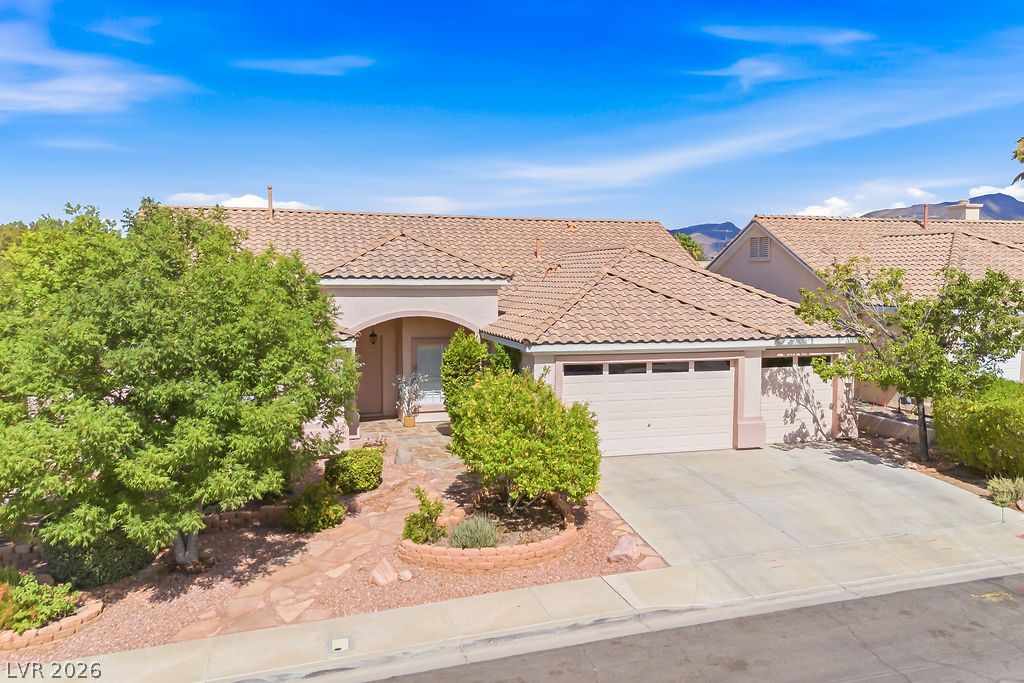
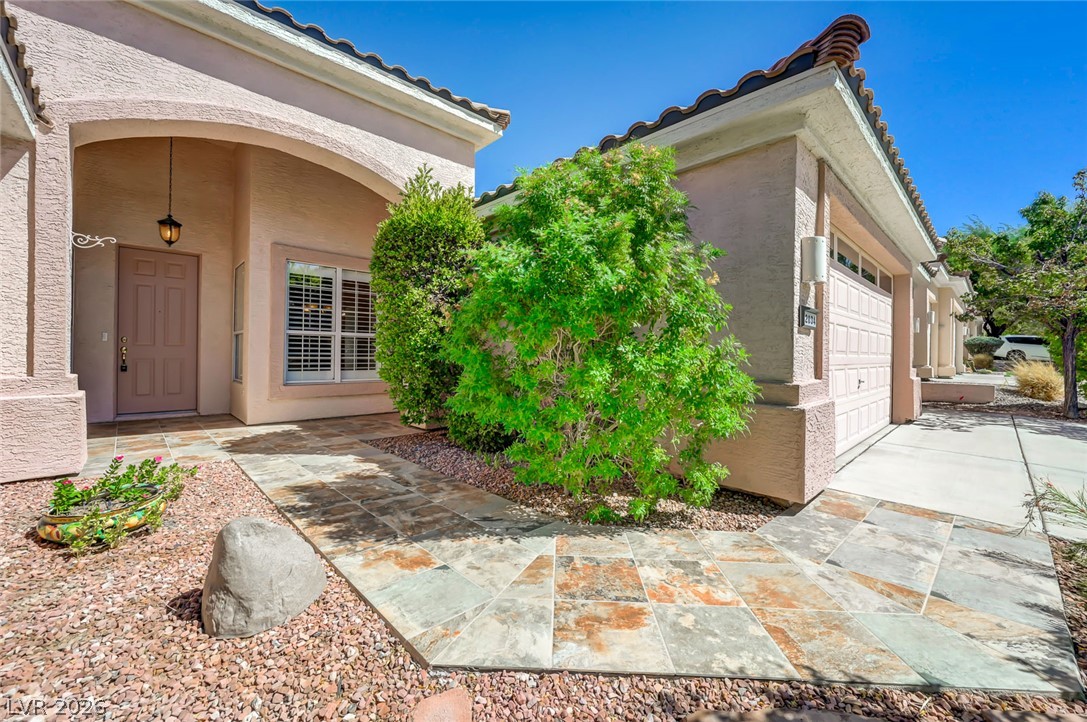
An inviting stone-paved walkway leads directly to the covered front entryway of this stucco home.
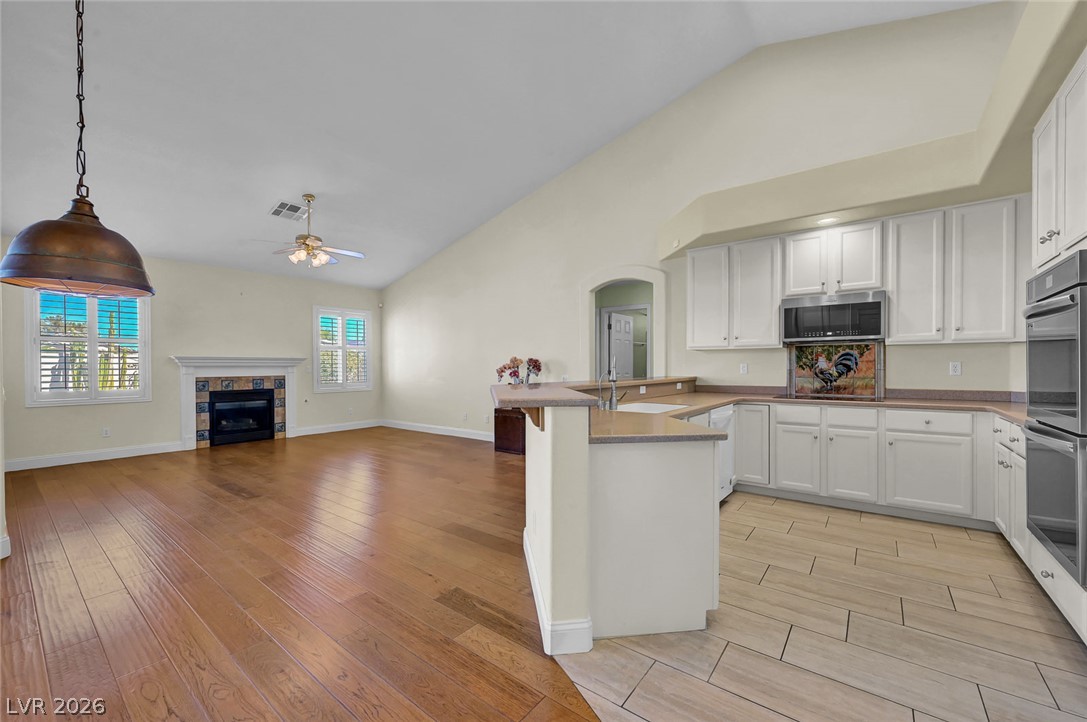
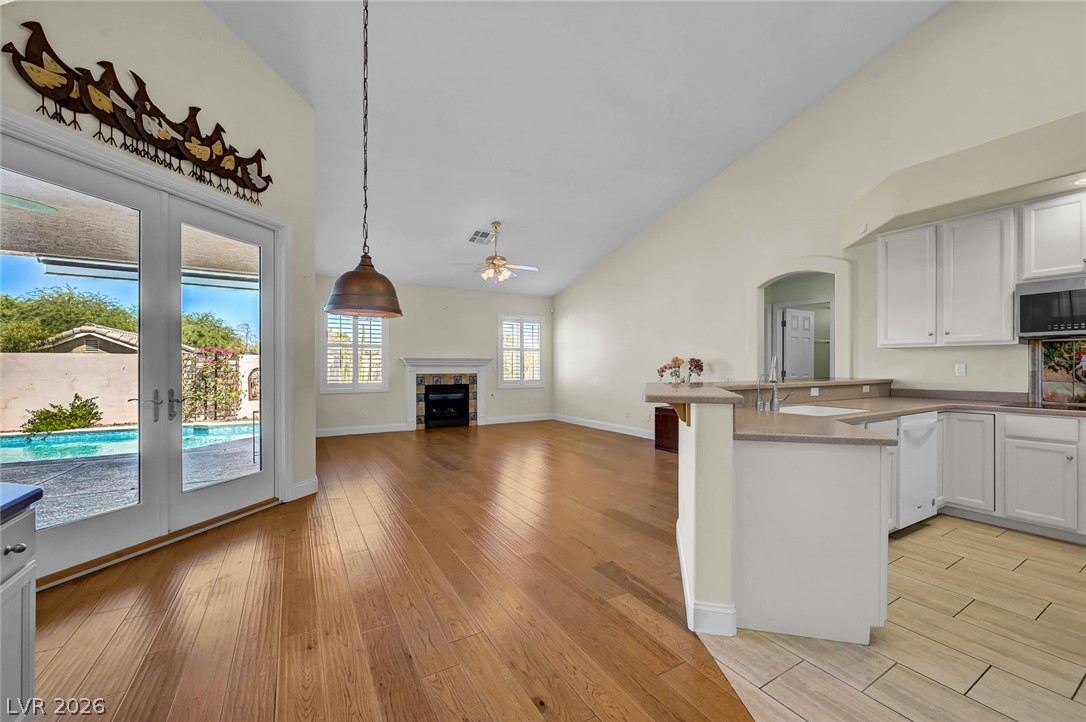
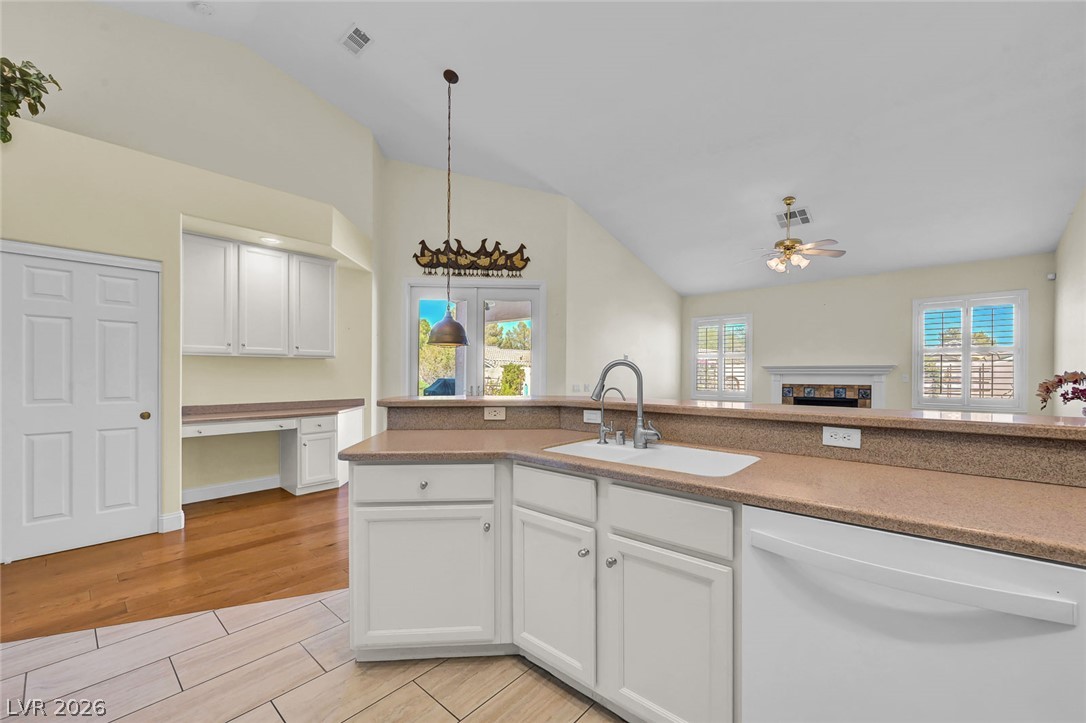
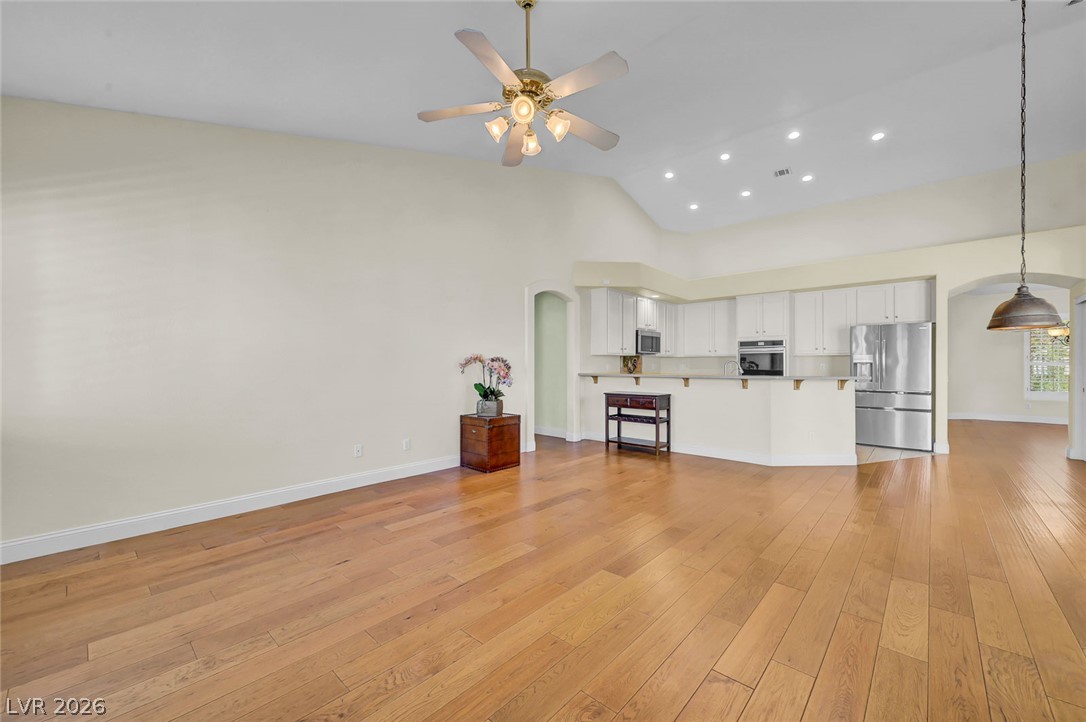
Vaulted ceilings soar over the seamless transition between rich hardwood flooring and the kitchen.
High ceilings and durable tile flooring define this functional kitchen workspace.
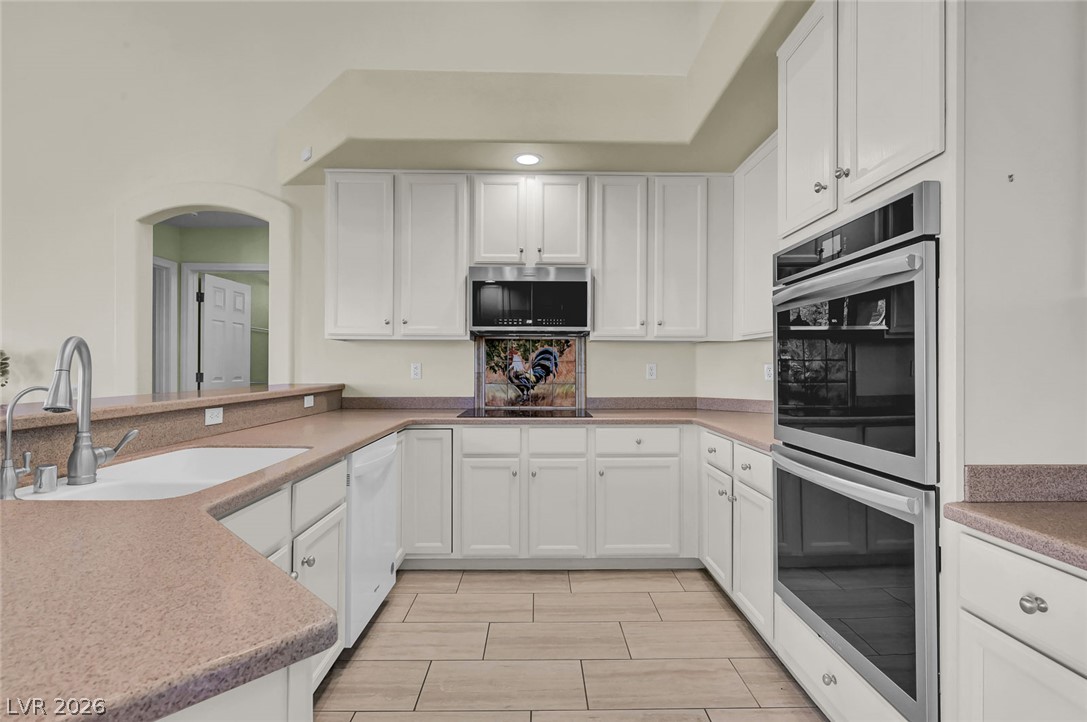
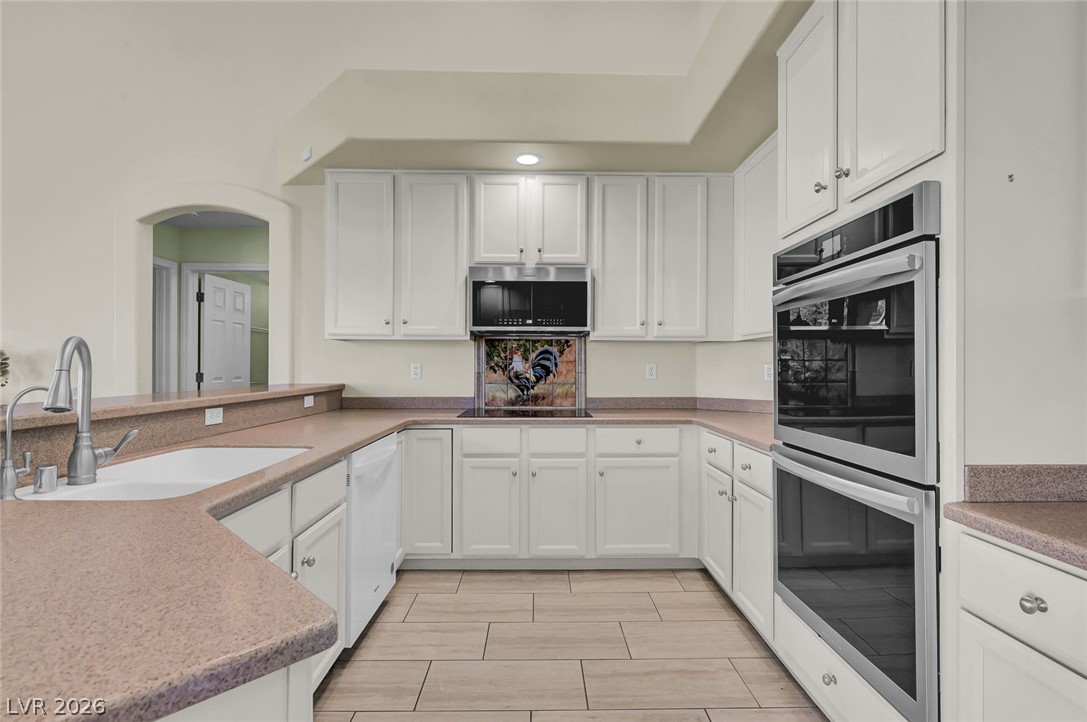
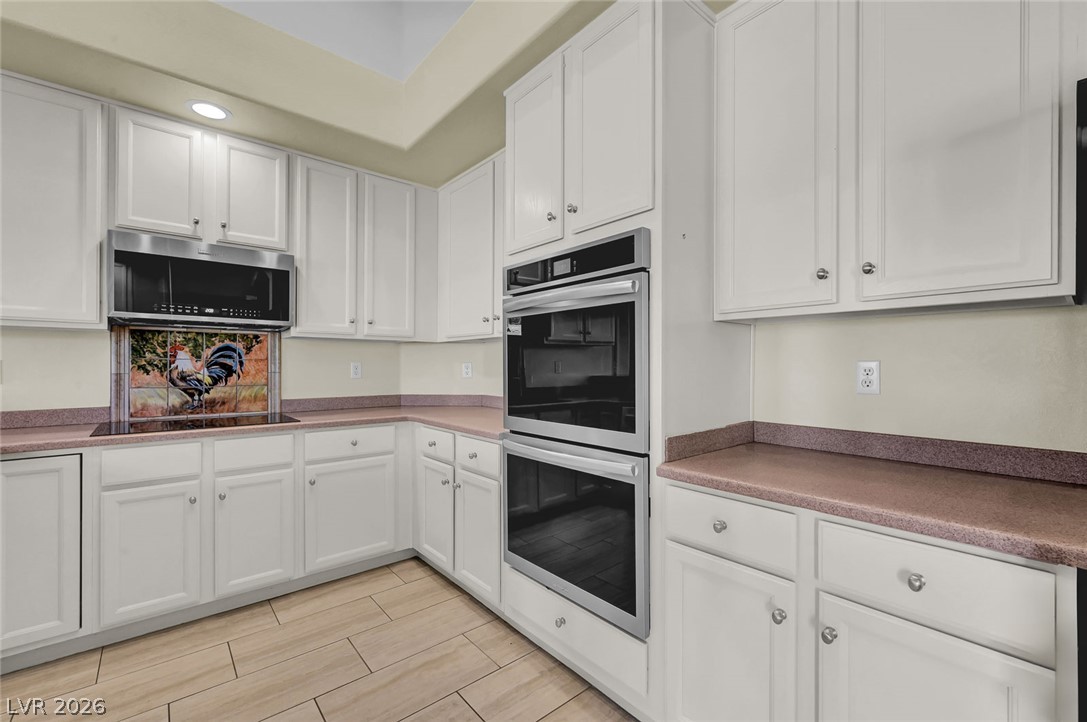
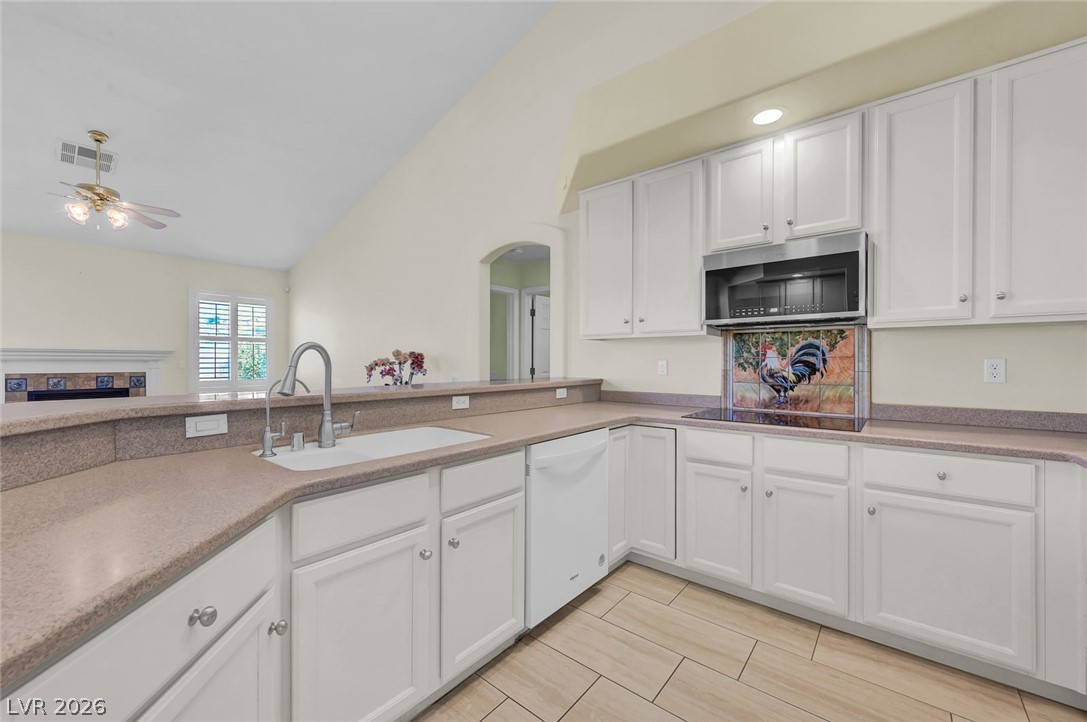
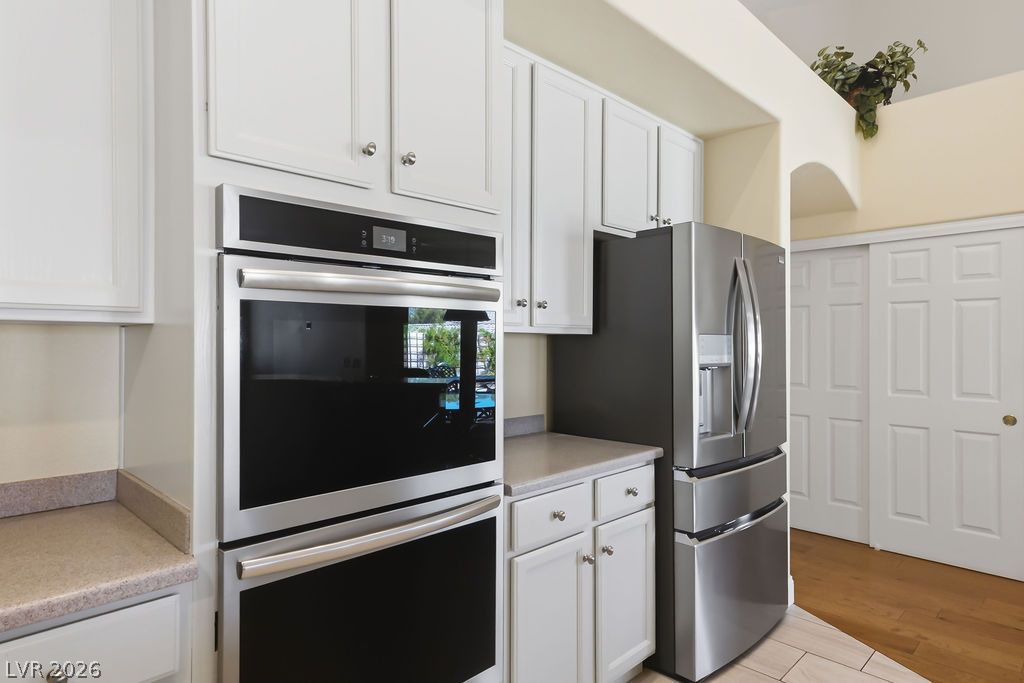
Crisp white cabinetry paired with modern stainless steel appliances defines this functional kitchen space.
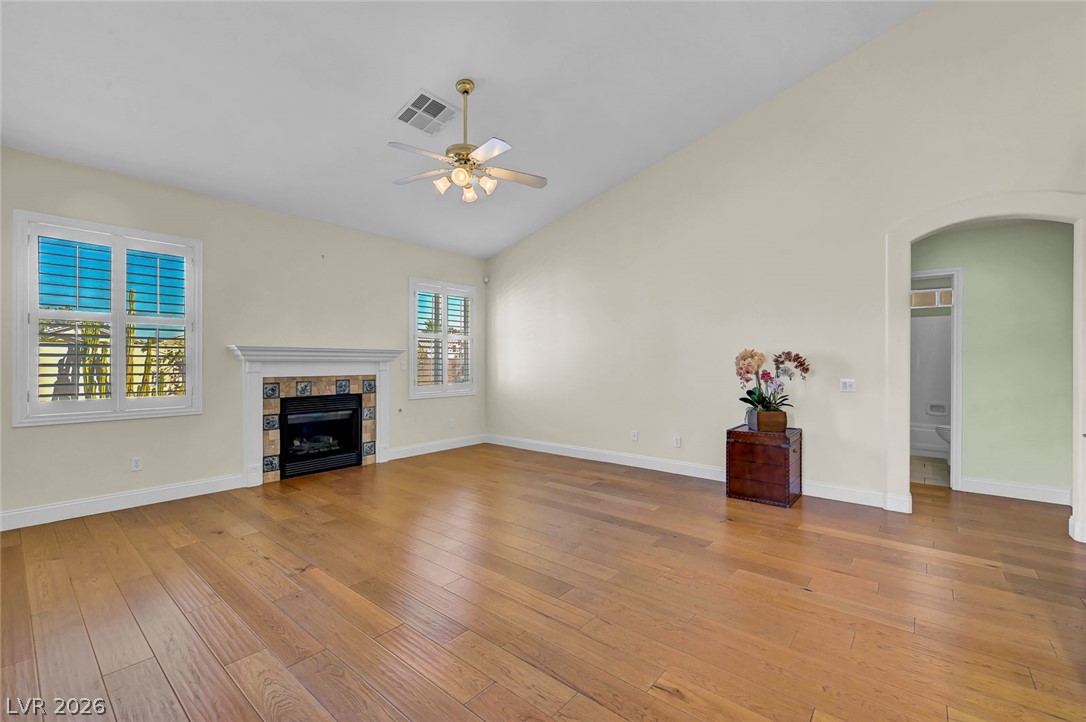
Soaring vaulted ceilings and warm wood floors define this versatile open-plan living area.
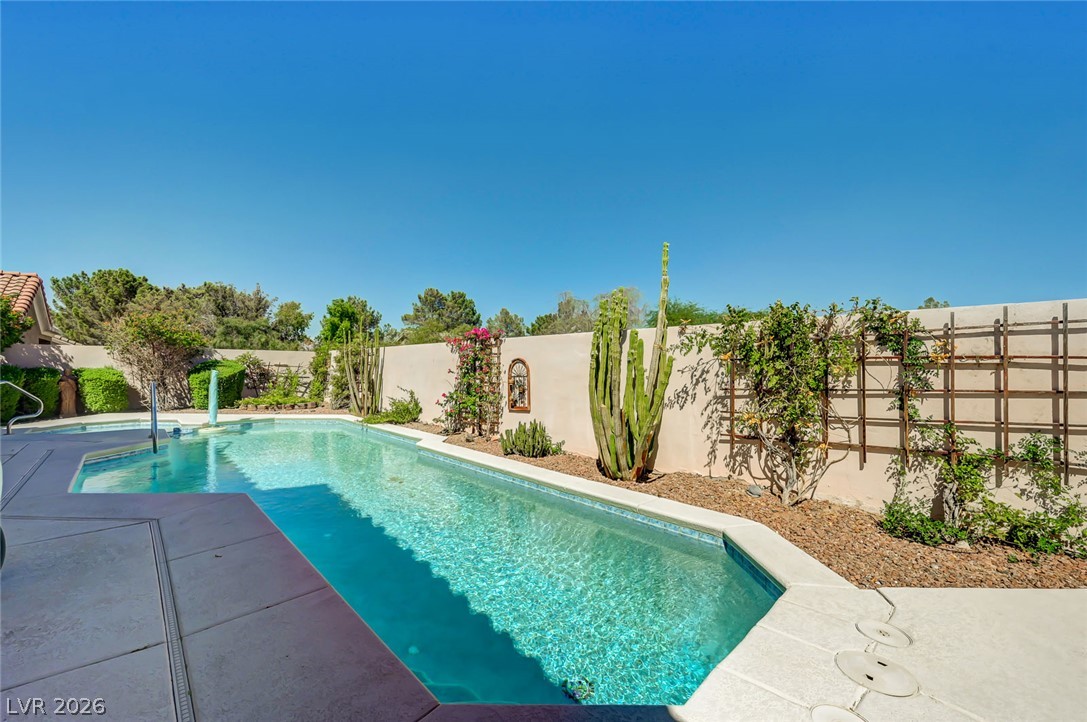
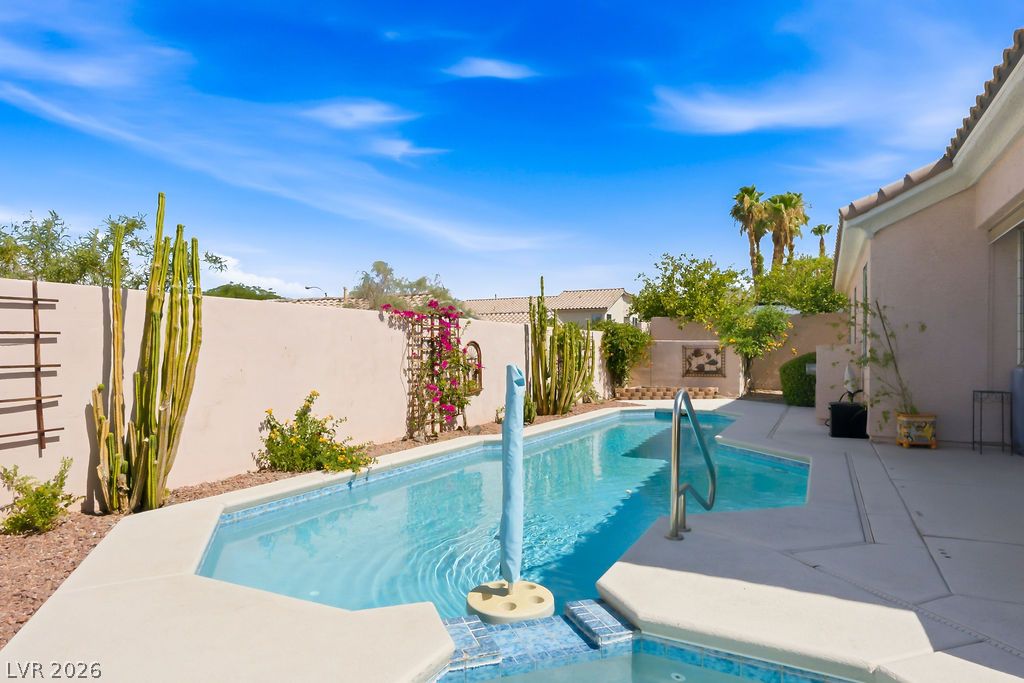
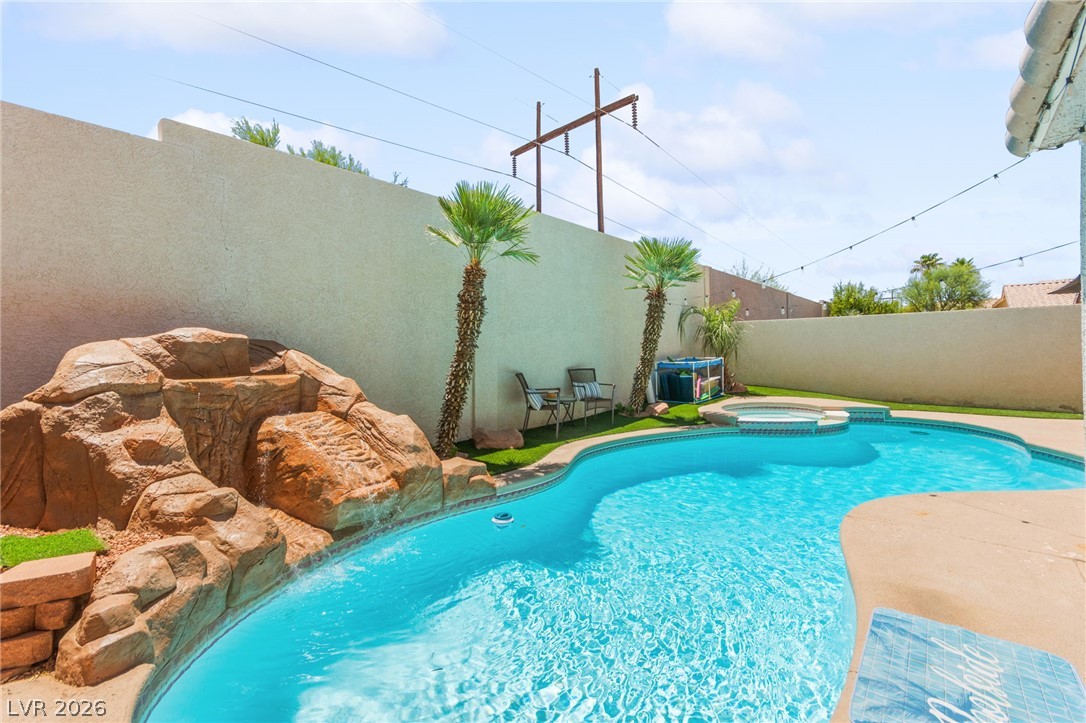
An inviting backyard oasis features a shimmering lap pool paired with a concrete patio.
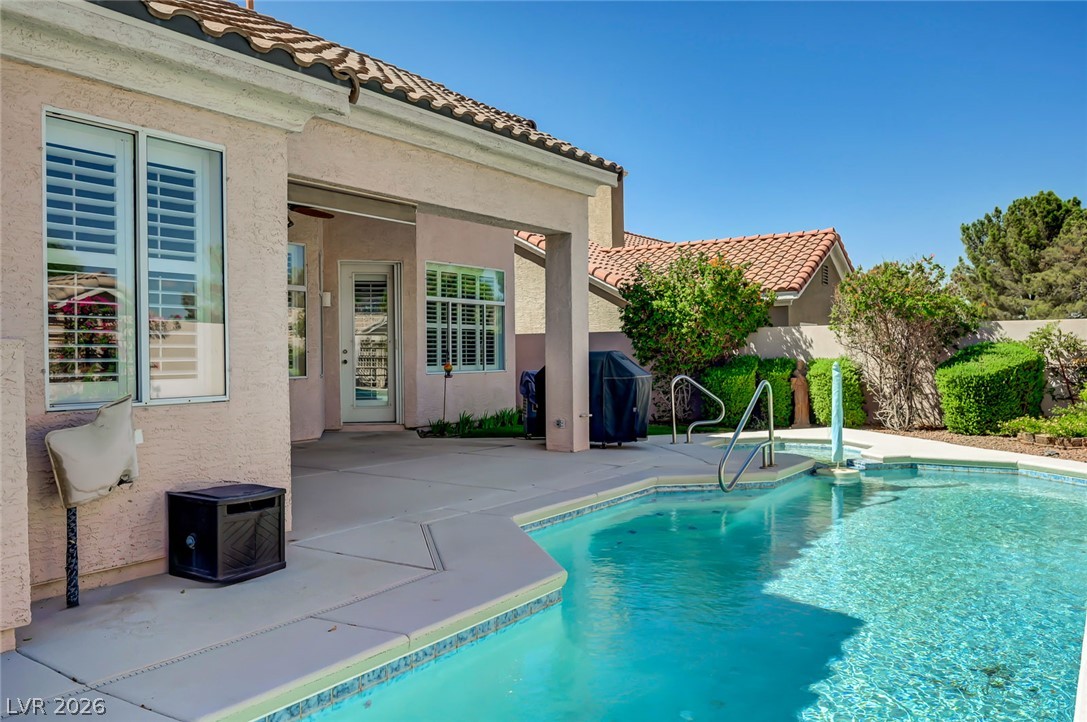
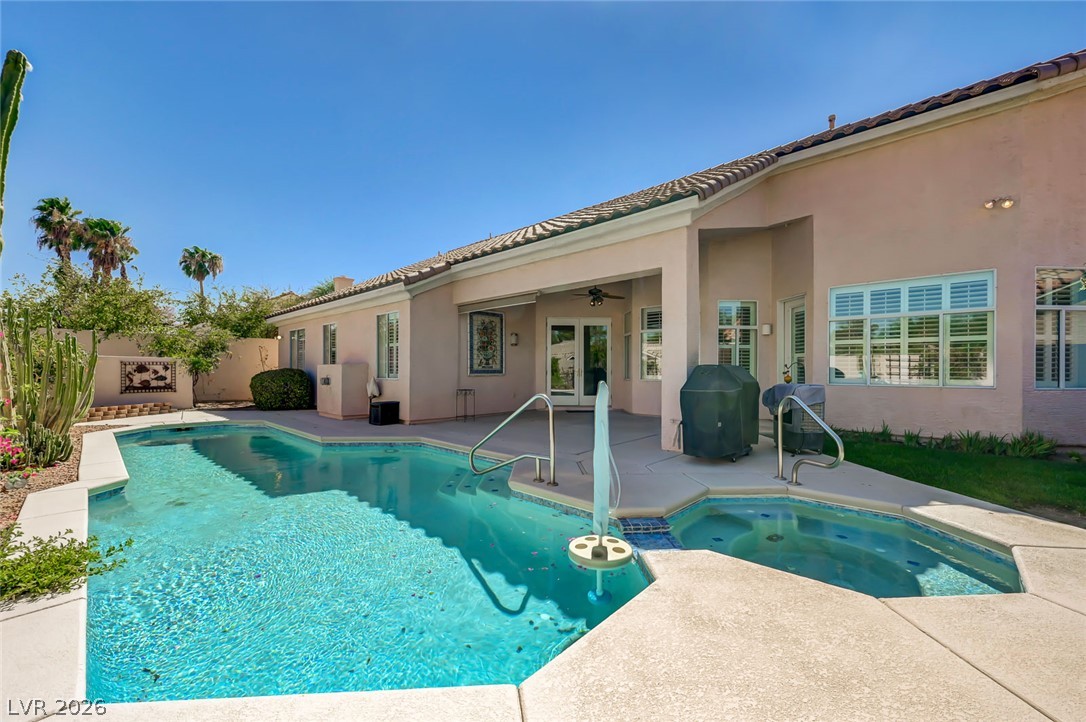
A private swimming pool and covered patio offer the perfect setup for warm-weather relaxation.
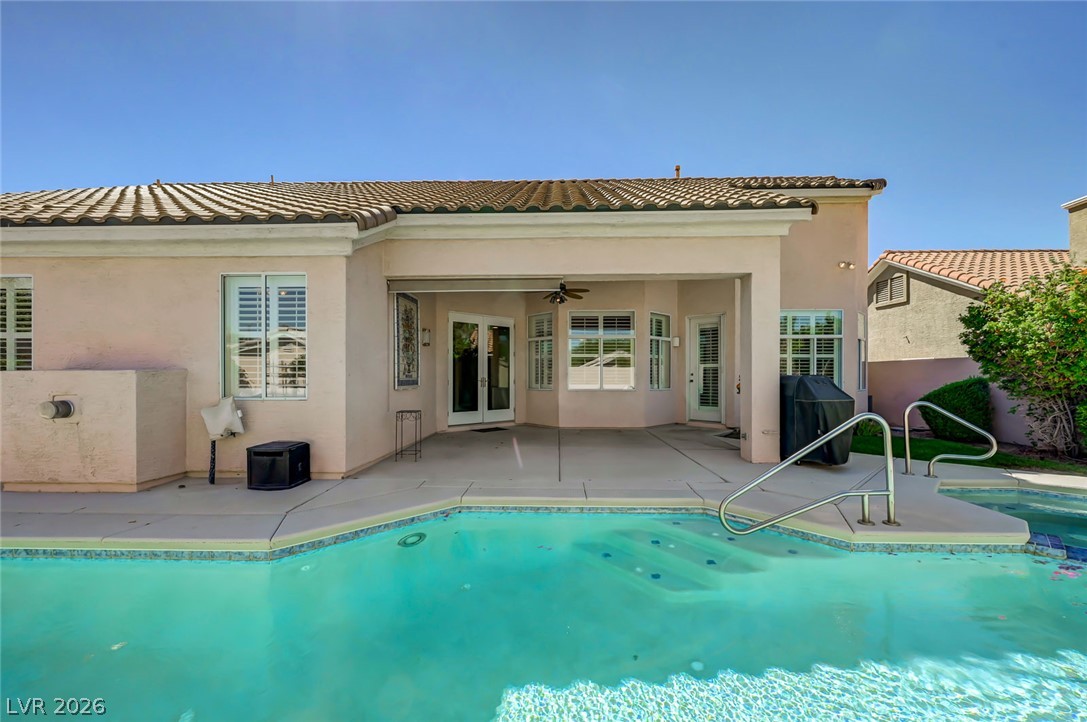
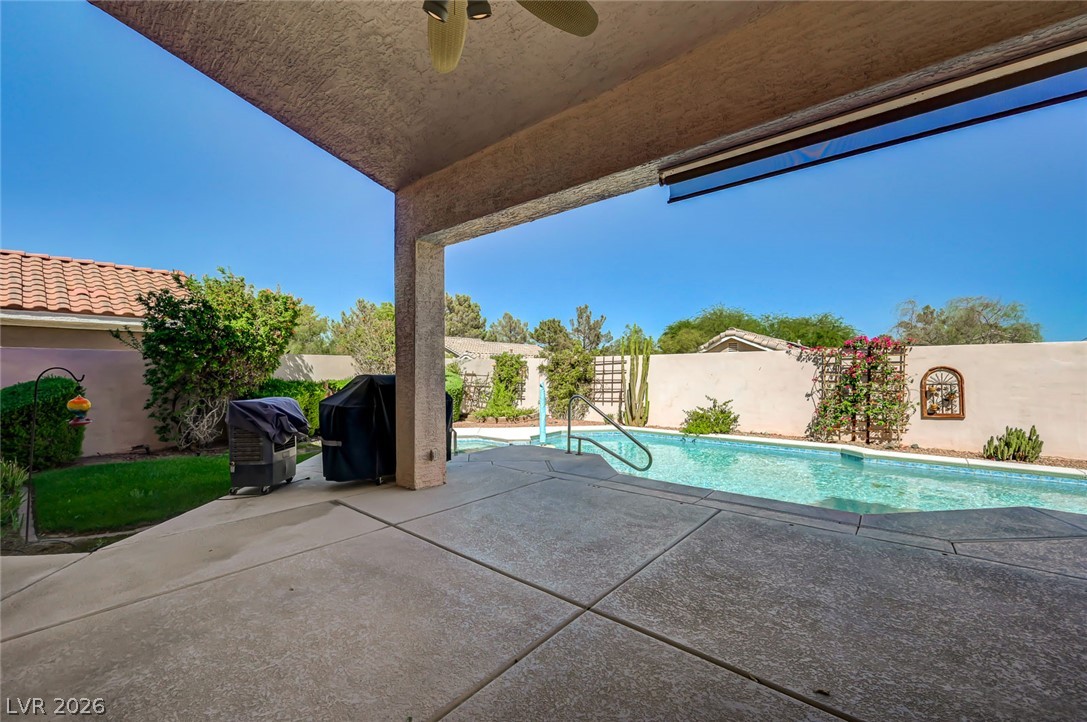
A sparkling swimming pool borders a covered concrete patio and stucco exterior walls under clear blue skies.
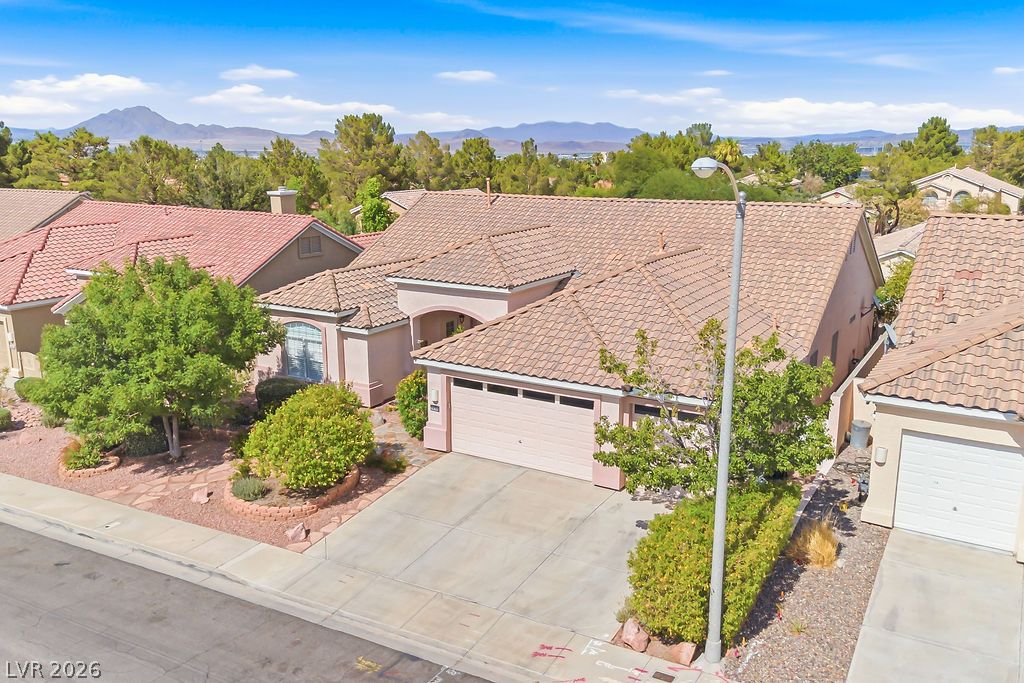
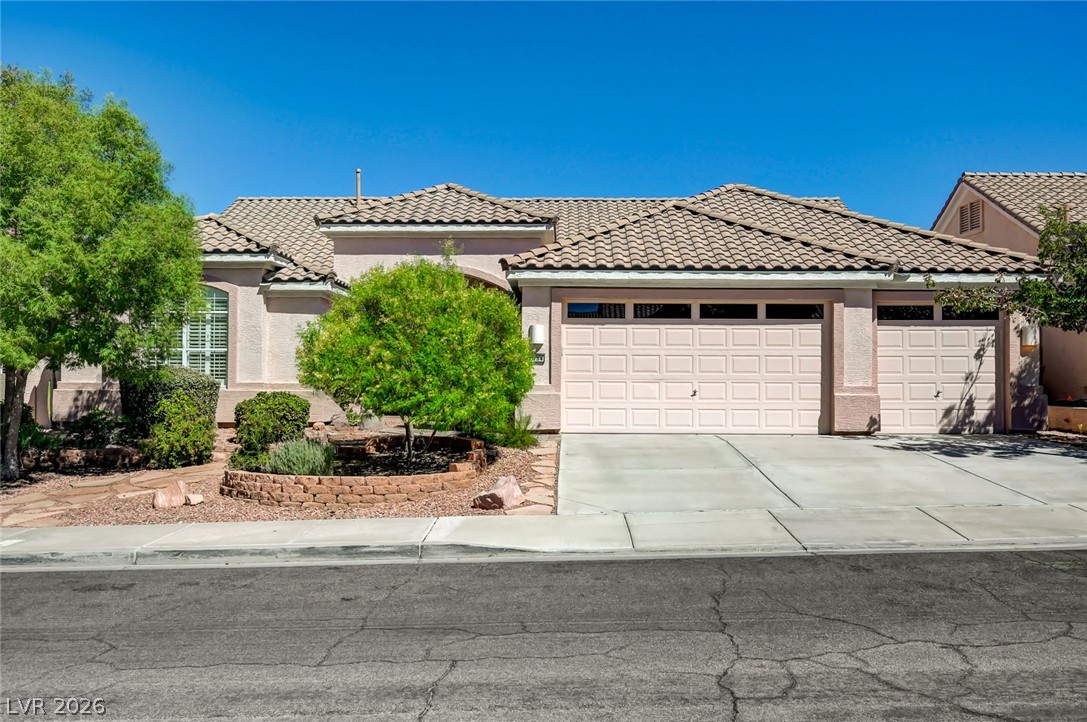
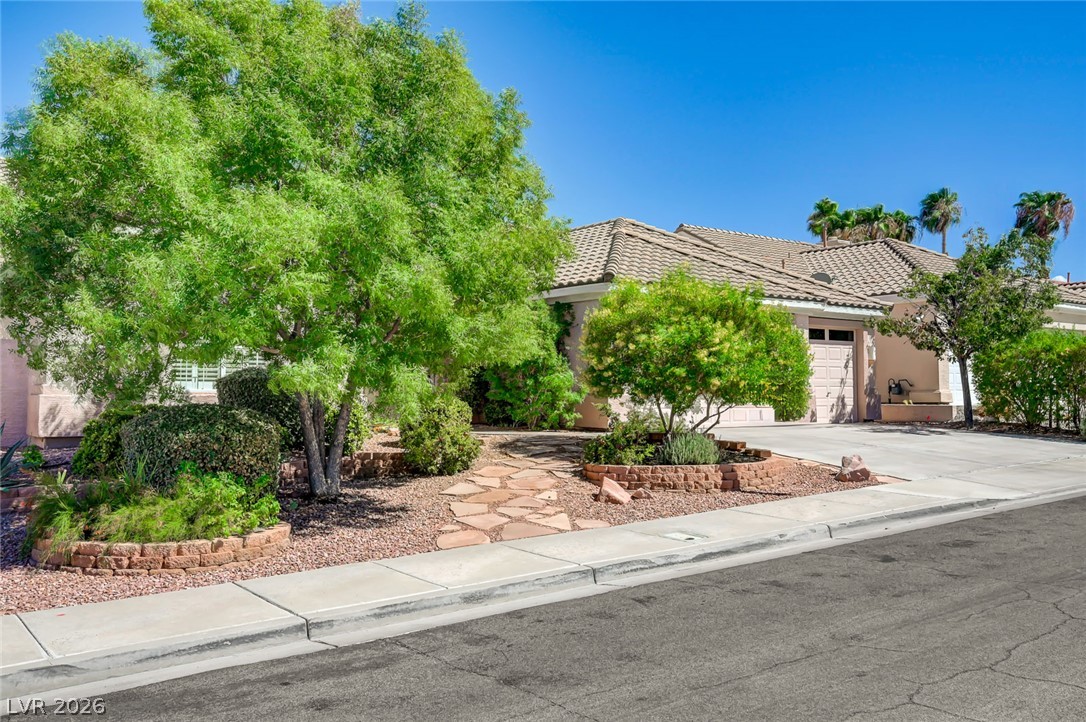
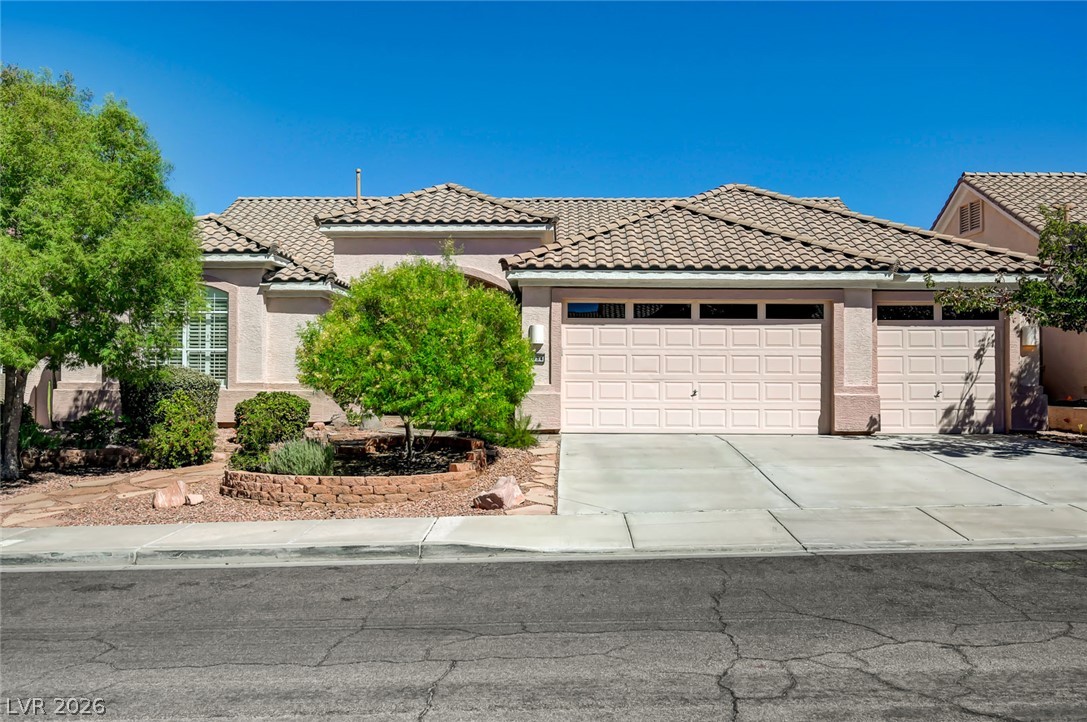
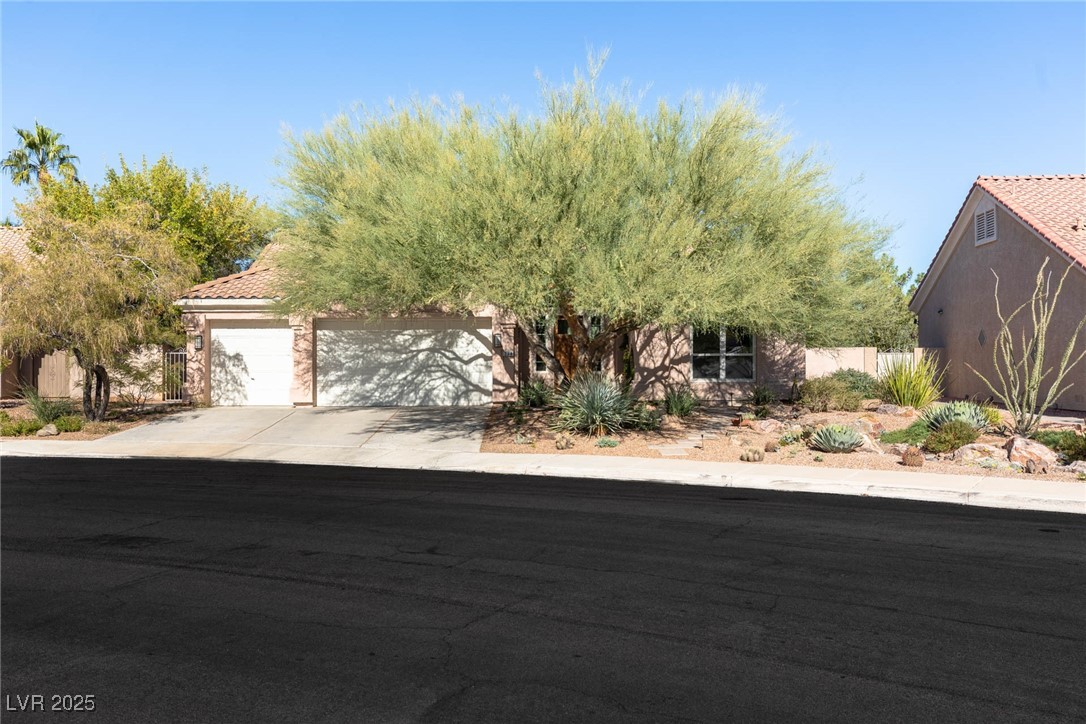
Spanish tile roofing and structured landscaping define the front exterior of this single-level home.
Lush landscaping and mature trees frame the entrance of this tiled-roof suburban residence.
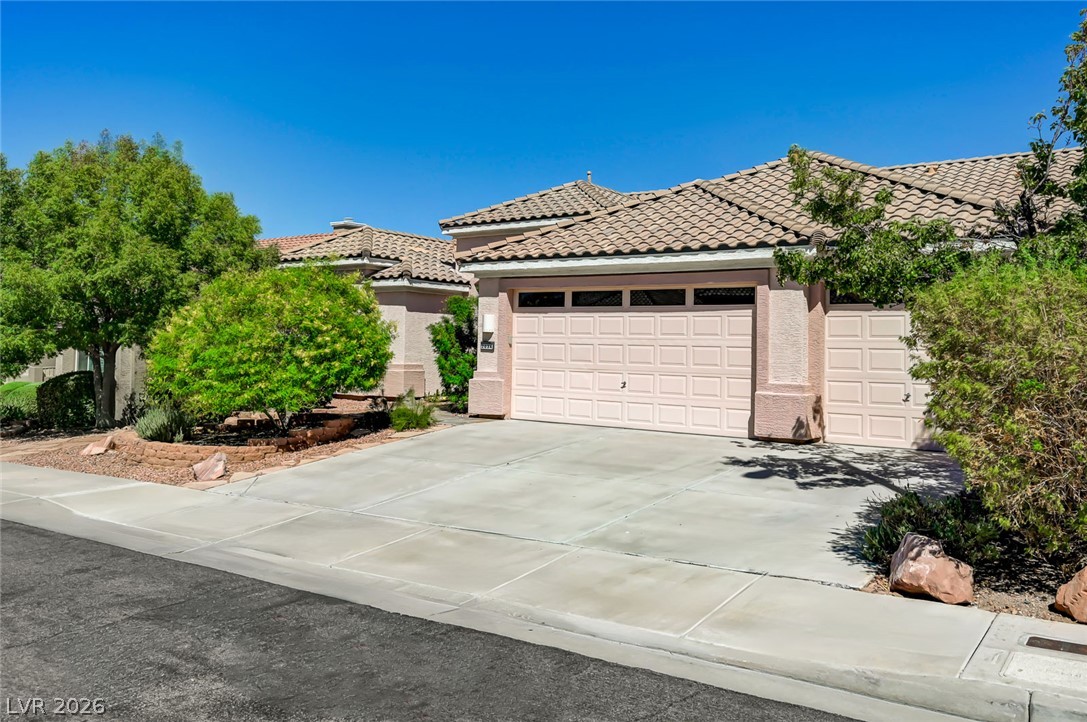
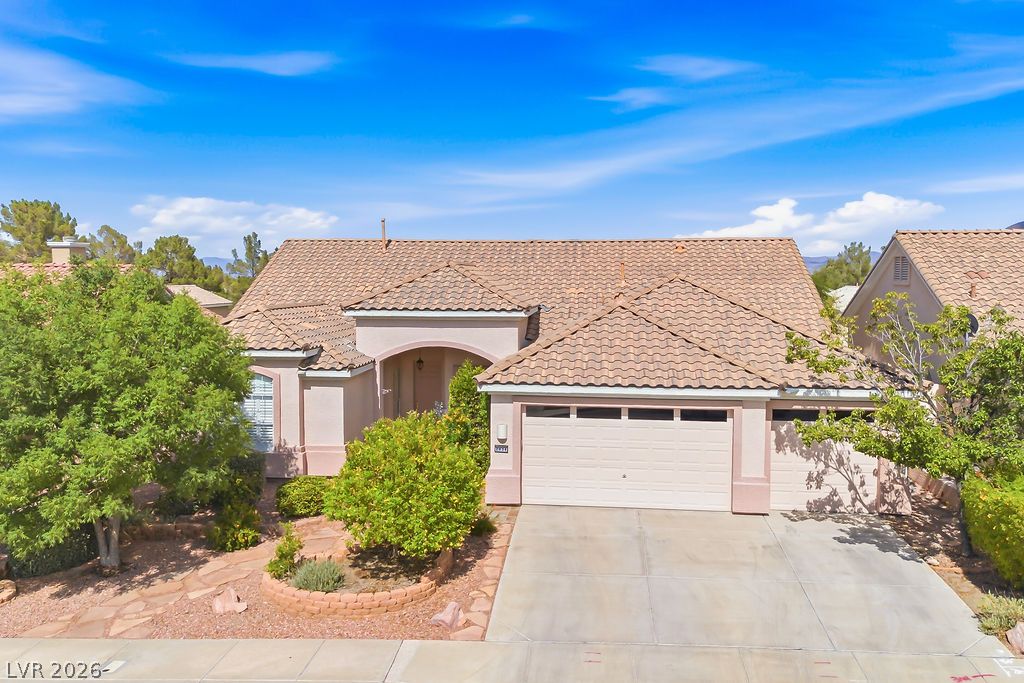
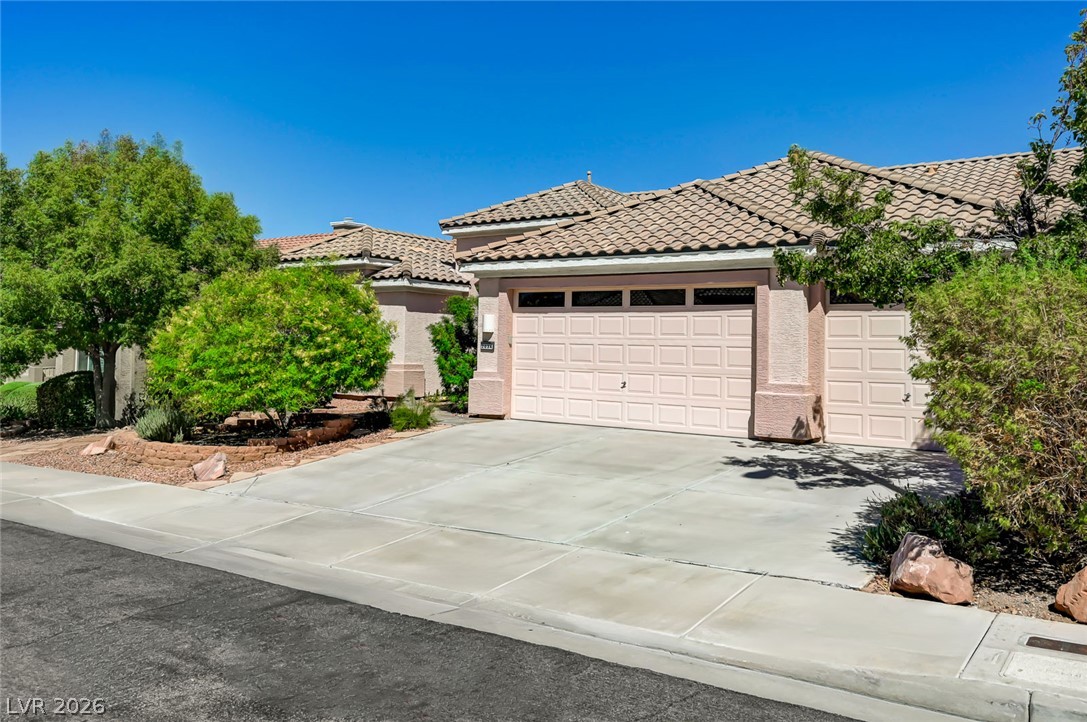
Tile roofing and a concrete driveway lead to the spacious attached garage of this home.
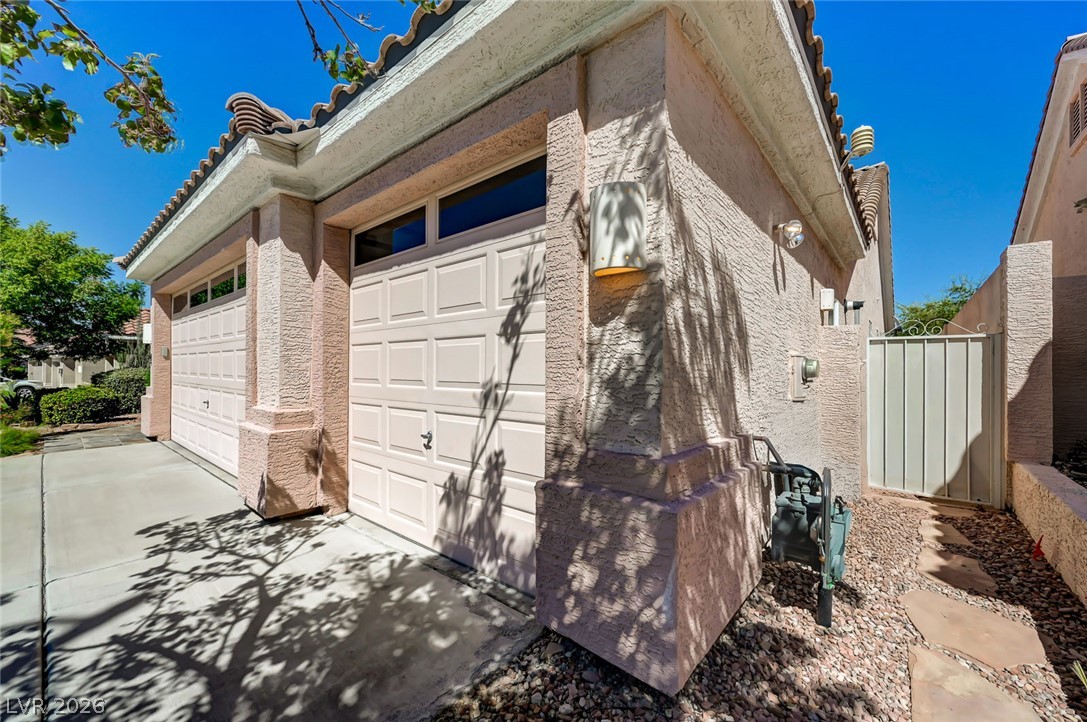
Stucco exterior finishes and tiled roofing highlight the detailed architecture of this garage structure.
Textured stucco walls and a natural slate pathway define this inviting desert entrance.
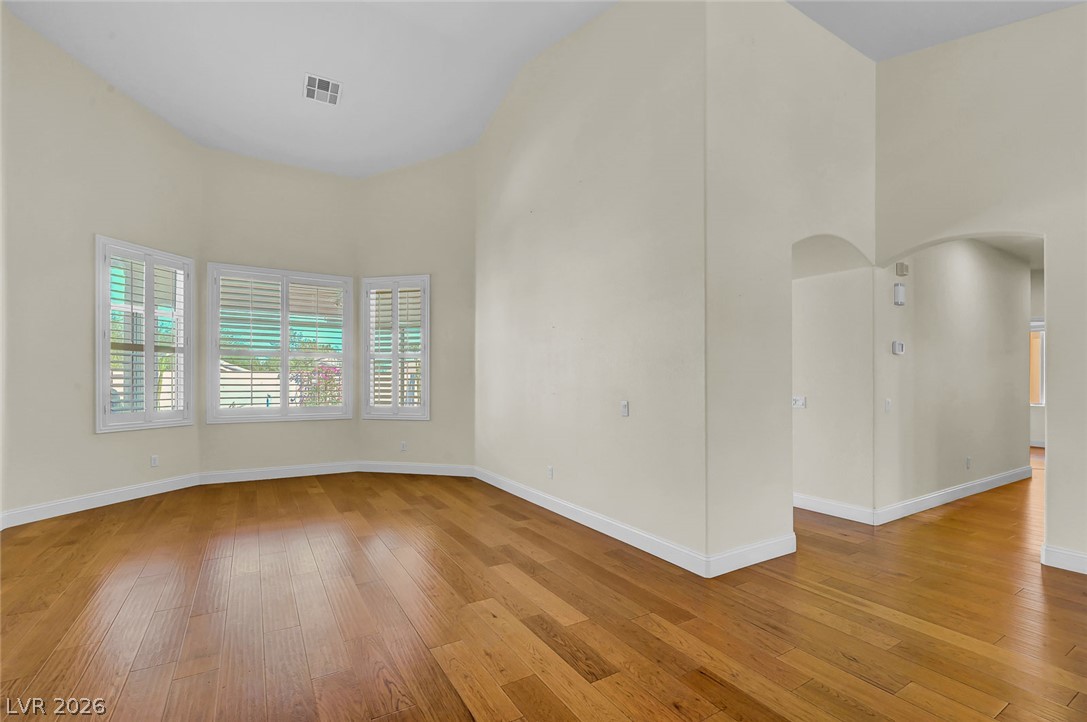
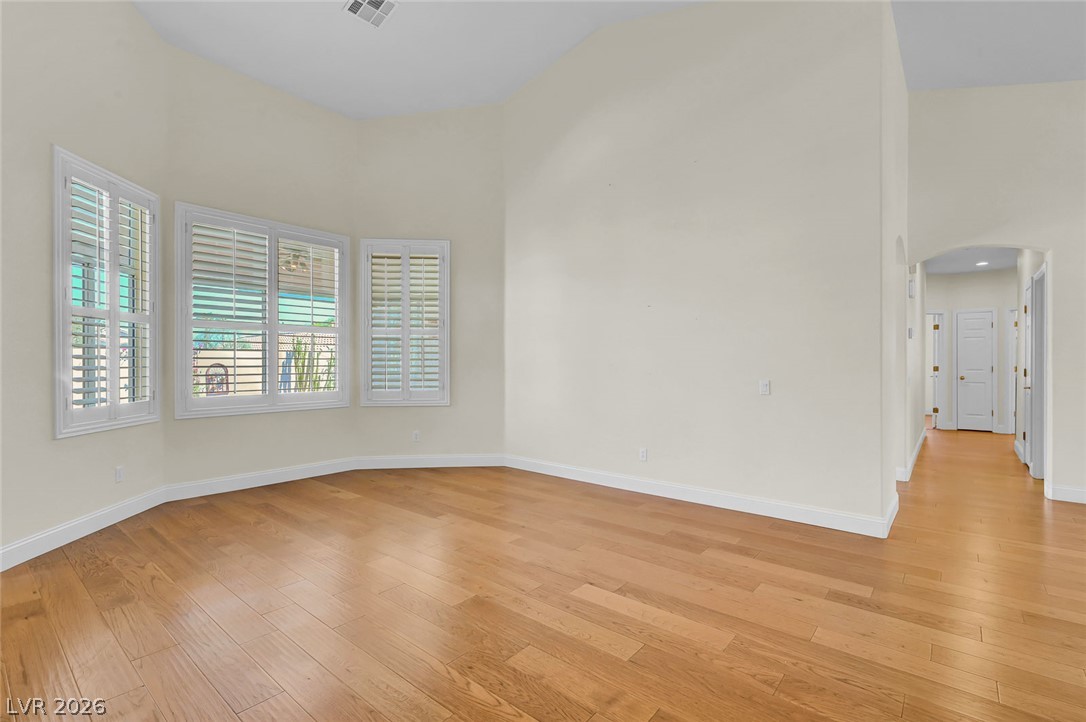
Gleaming hardwood floors and high vaulted ceilings anchor this versatile living space.
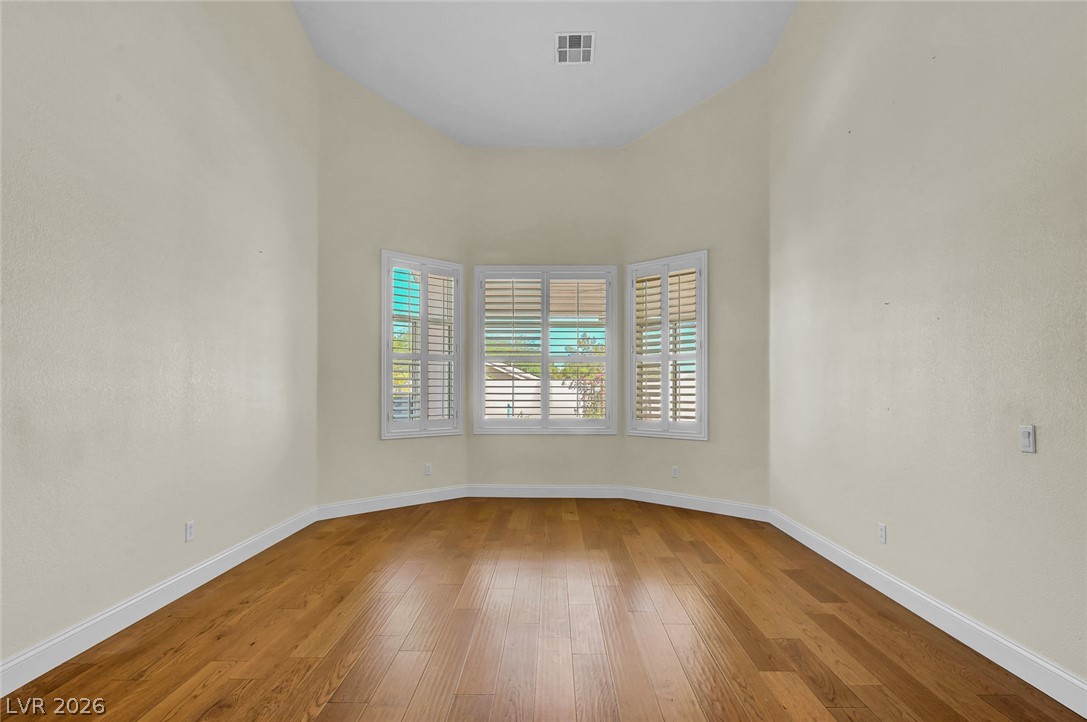
Gleaming hardwood floors and a classic bay window enhance this versatile living space.
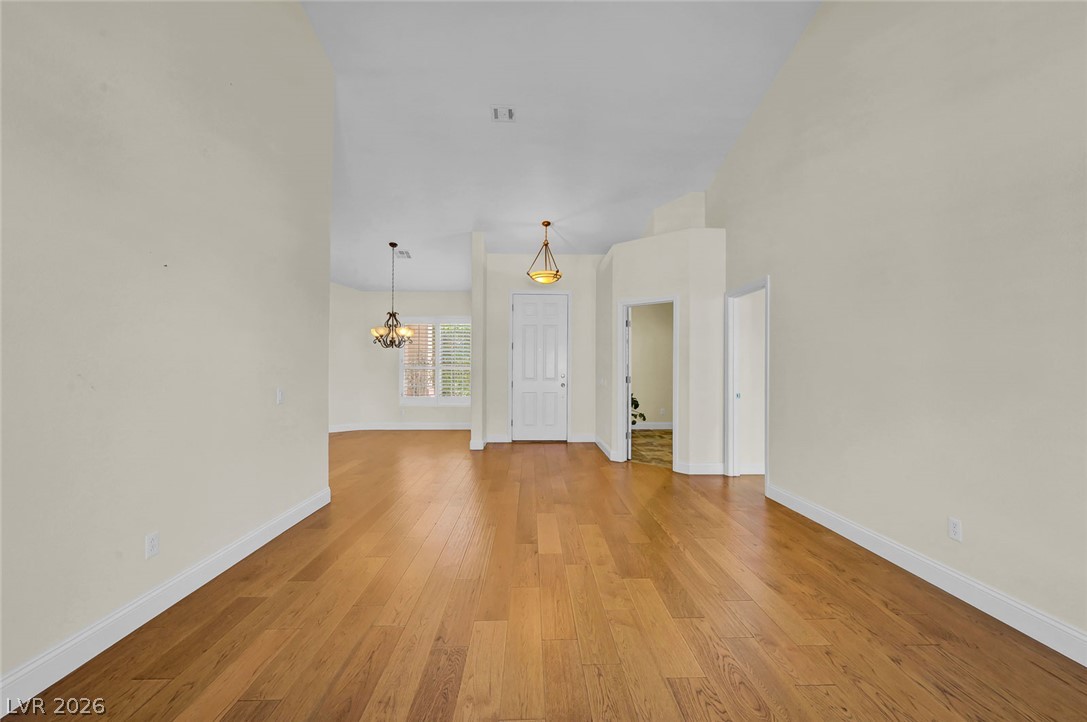
Polished hardwood floors and lofty ceilings create a grand sense of space.
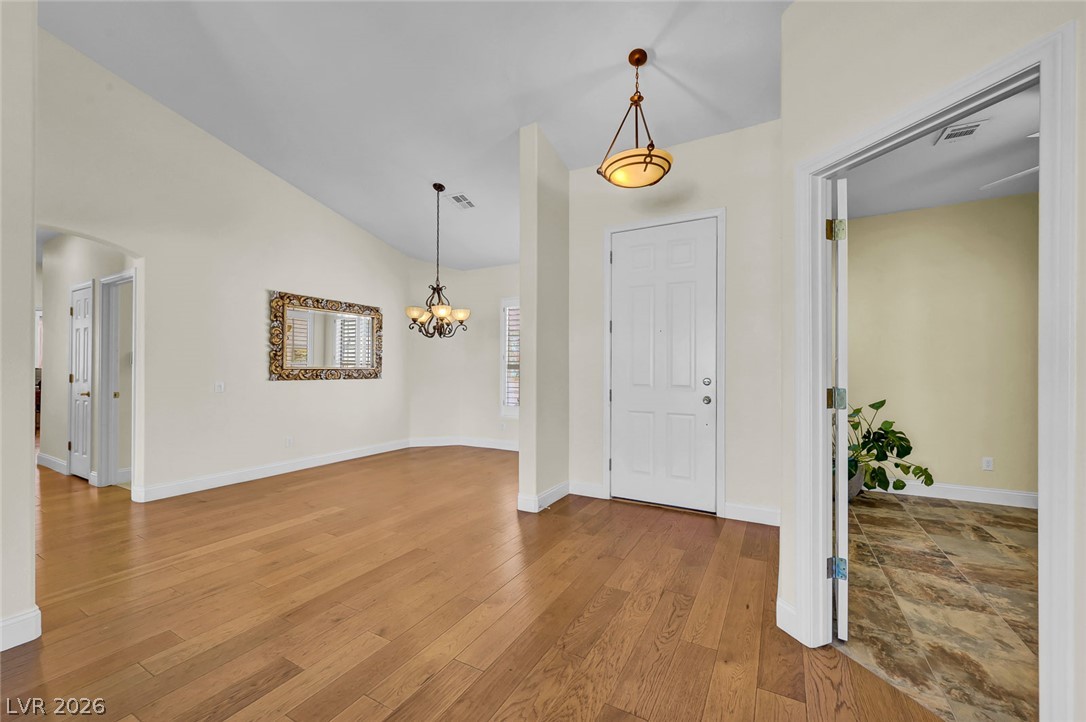
An inviting entryway opens directly to a dining area with warm hardwood flooring.
Soaring vaulted ceilings and polished hardwood flooring elevate this welcoming entrance hallway.
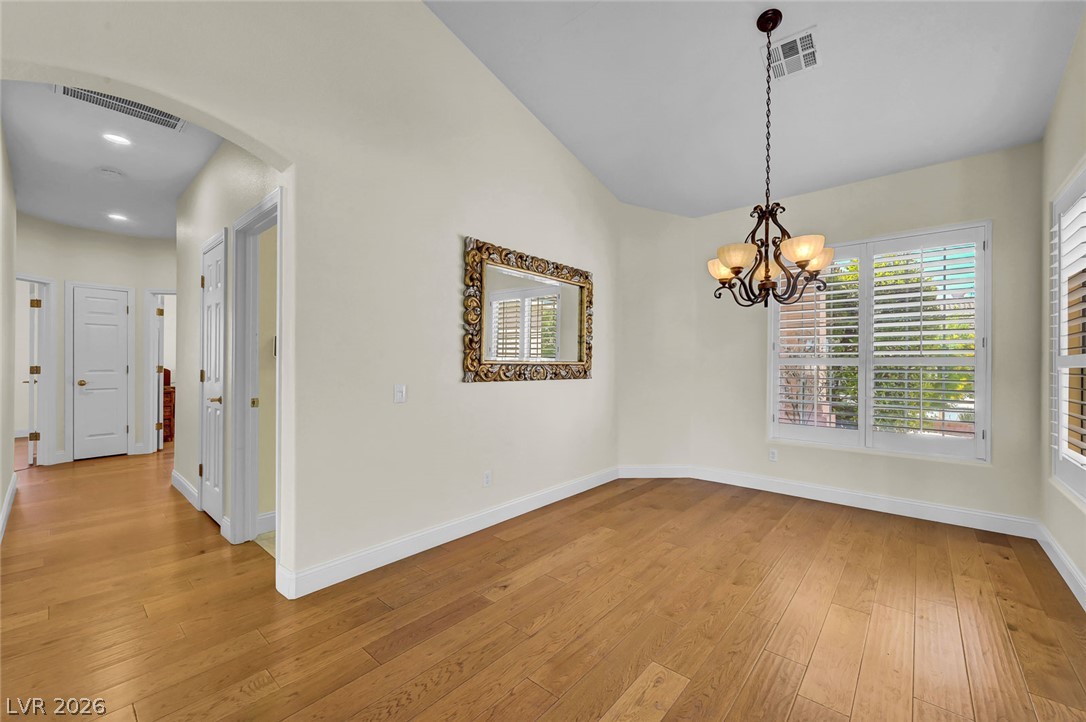
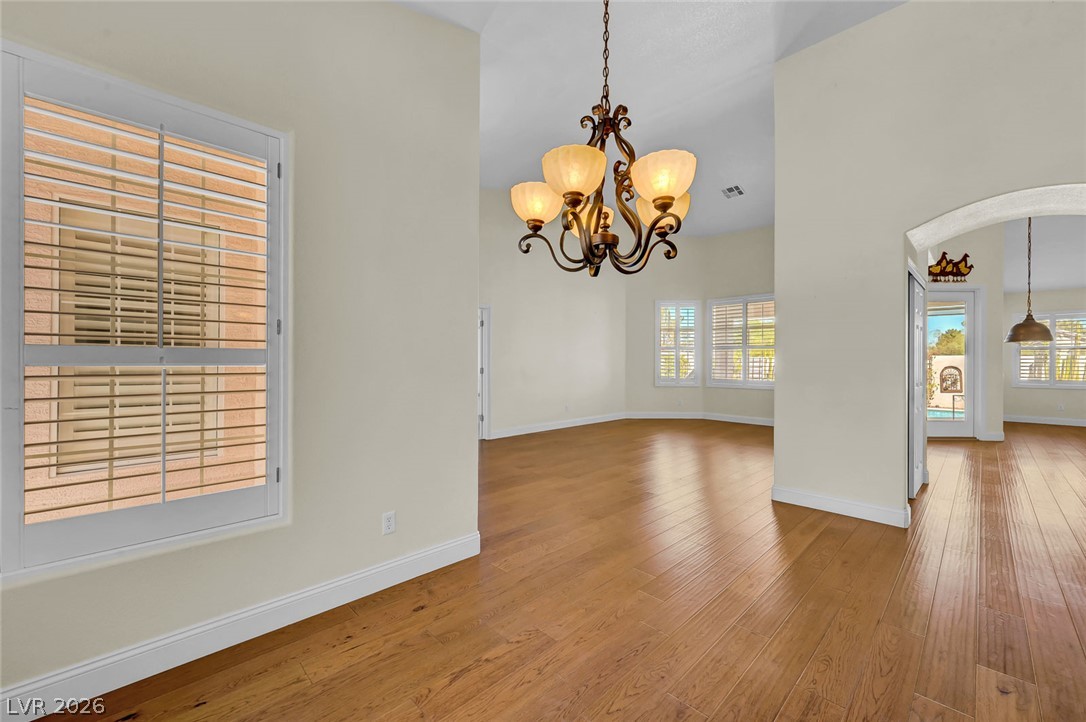
Rich hardwood floors and plantation shutters define this versatile dining space with an arched transition.
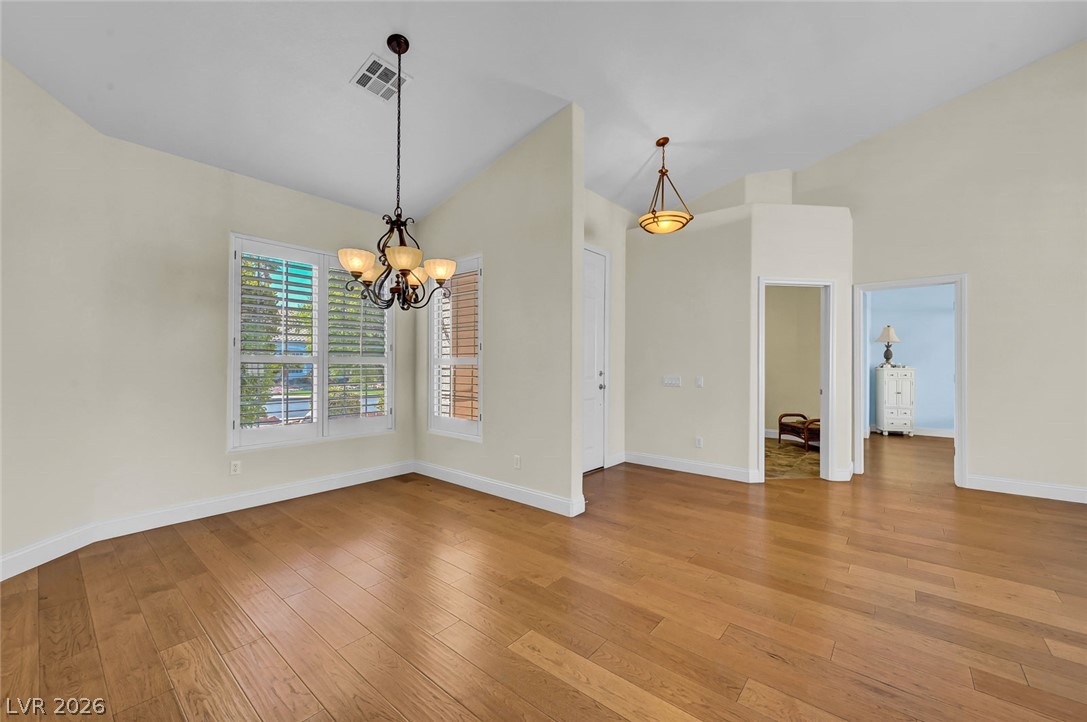
High vaulted ceilings and polished hardwood flooring elevate this versatile open space.
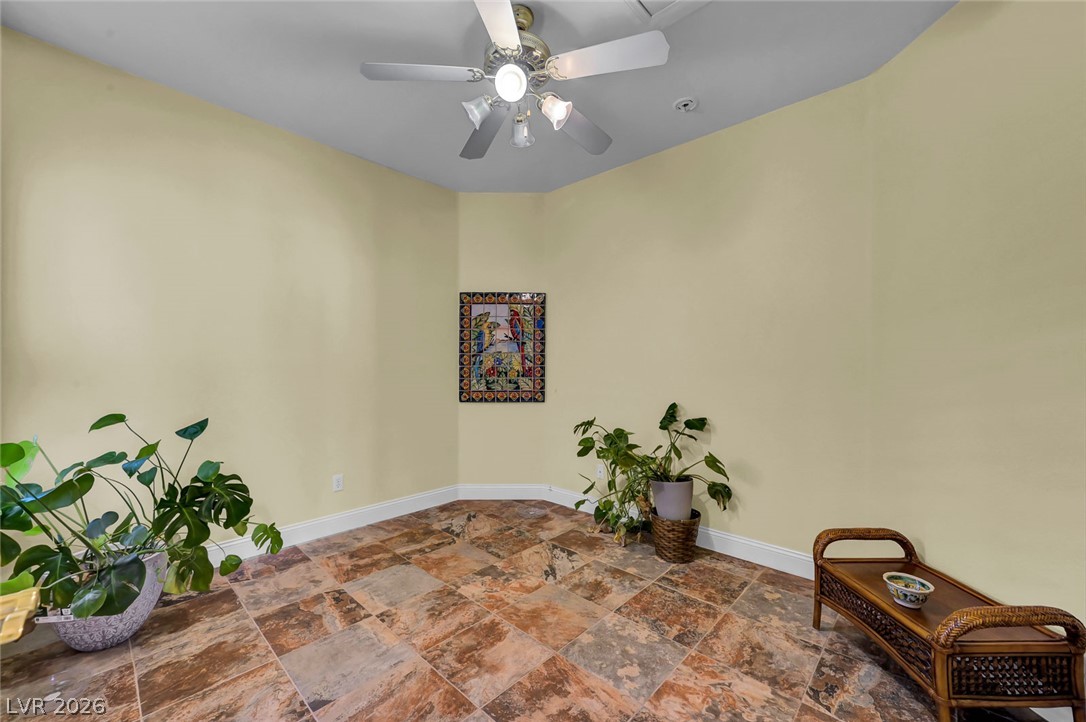
High ceilings and textured tile flooring create a spacious, inviting atmosphere.
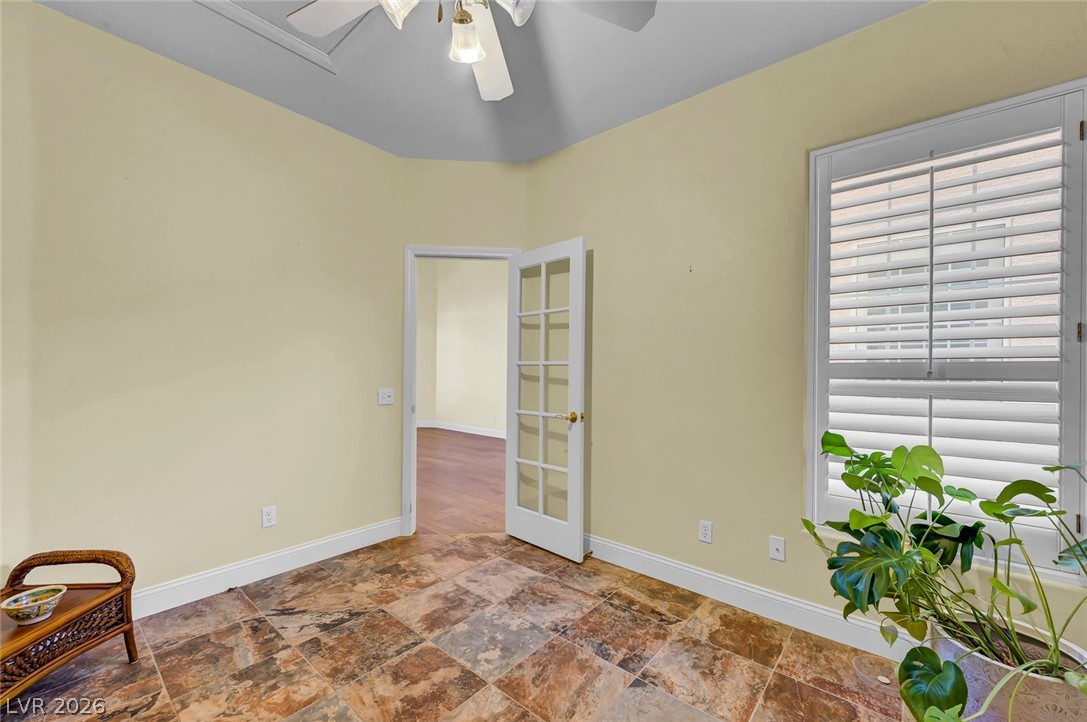
Earthy tile floors and classic French doors elevate this versatile home office space.
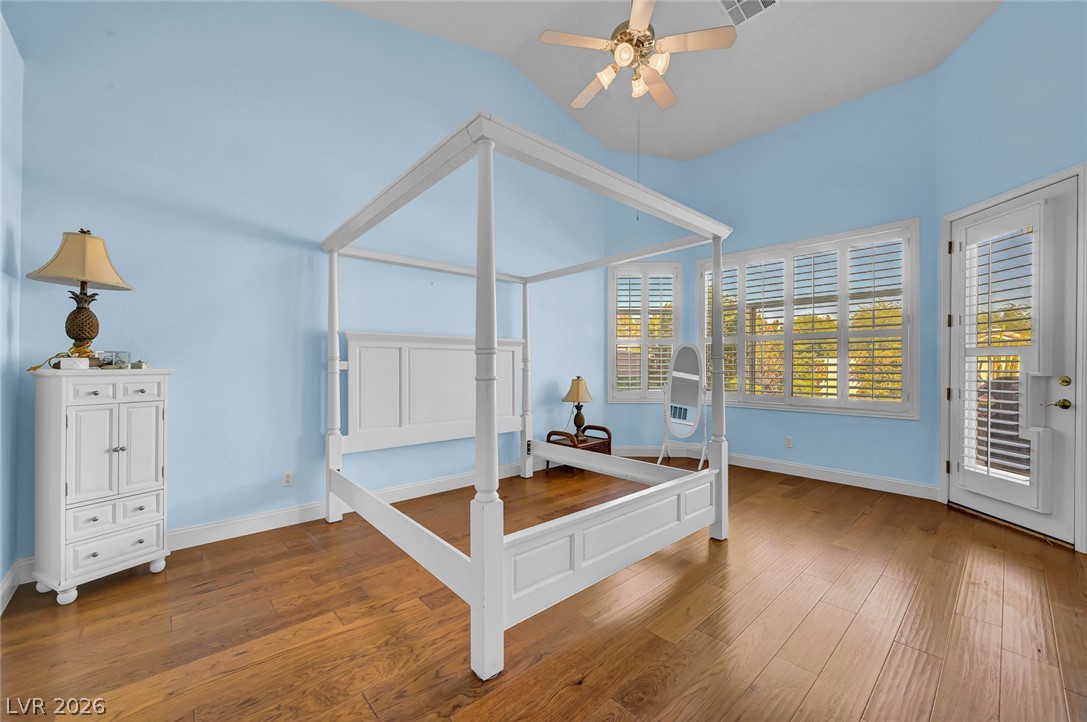
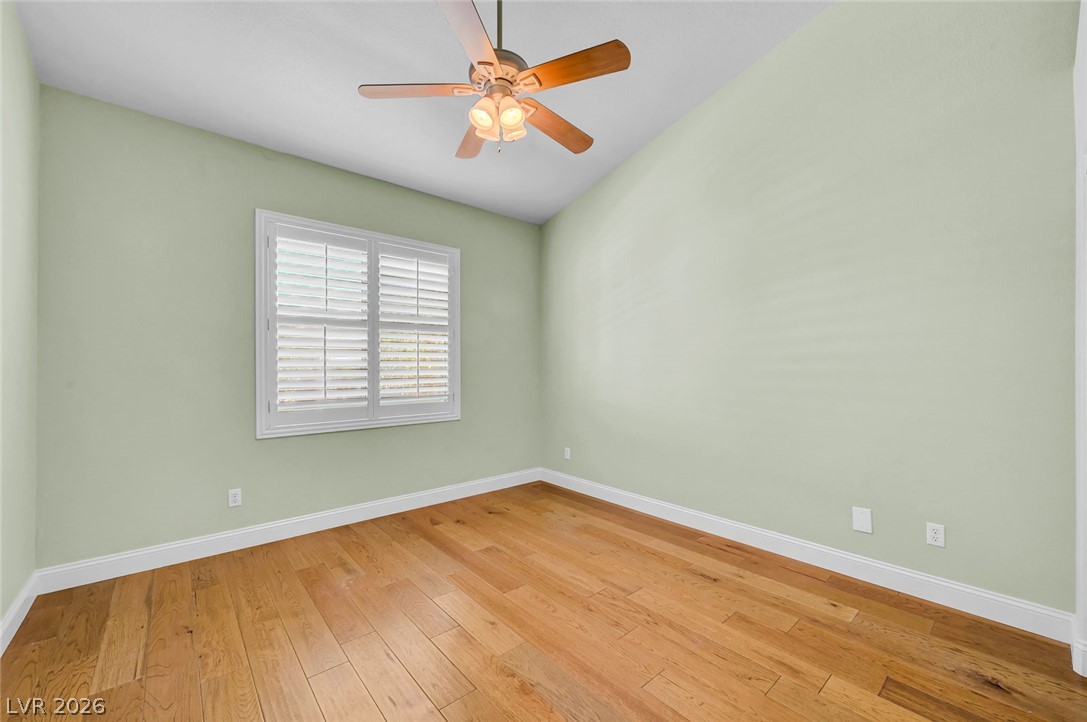
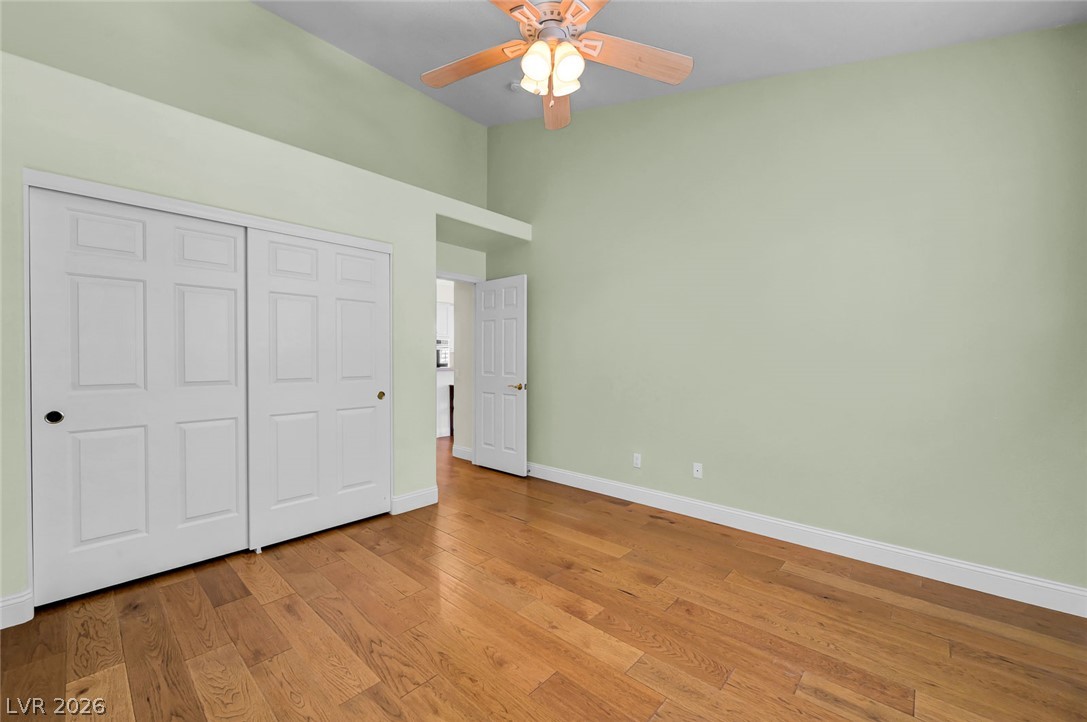
Rich hardwood floors and soaring vaulted ceilings define this peaceful bedroom retreat.
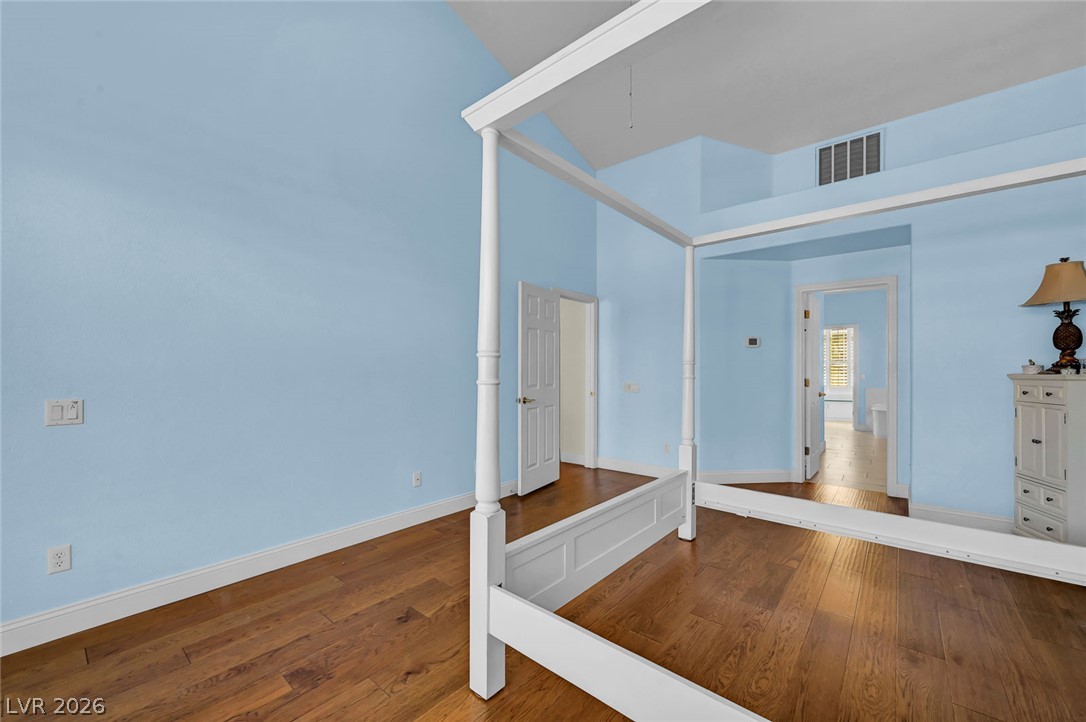
Soaring vaulted ceilings and rich wood flooring define this peaceful bedroom retreat.
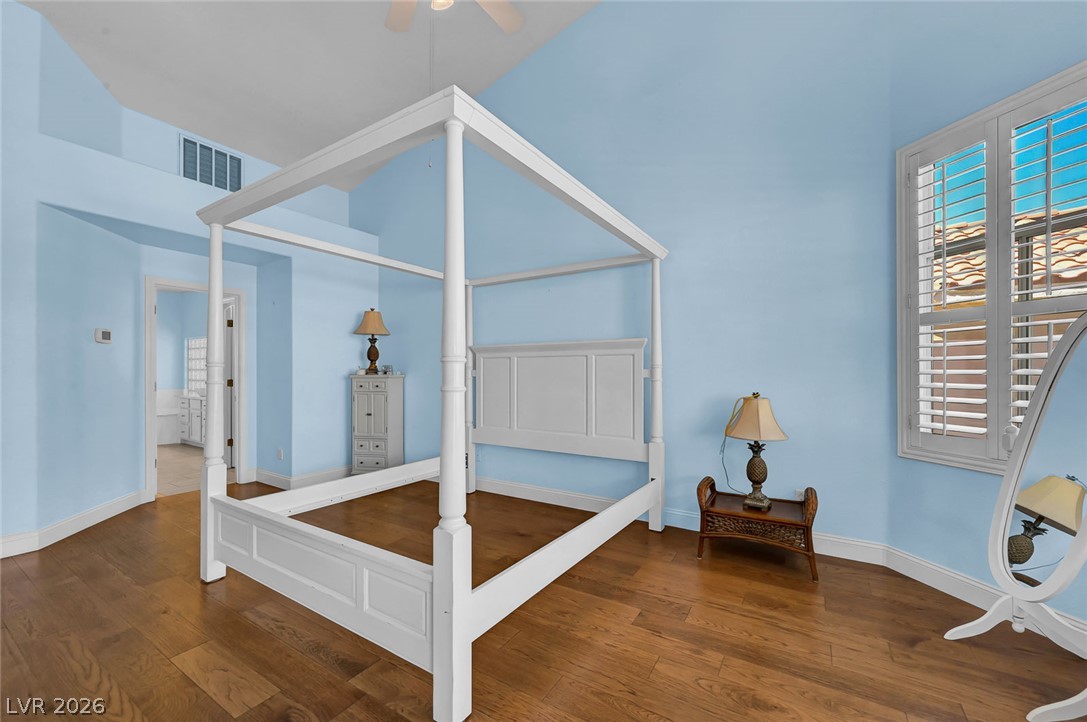
Rich hardwood floors and high ceilings define this inviting bedroom retreat.
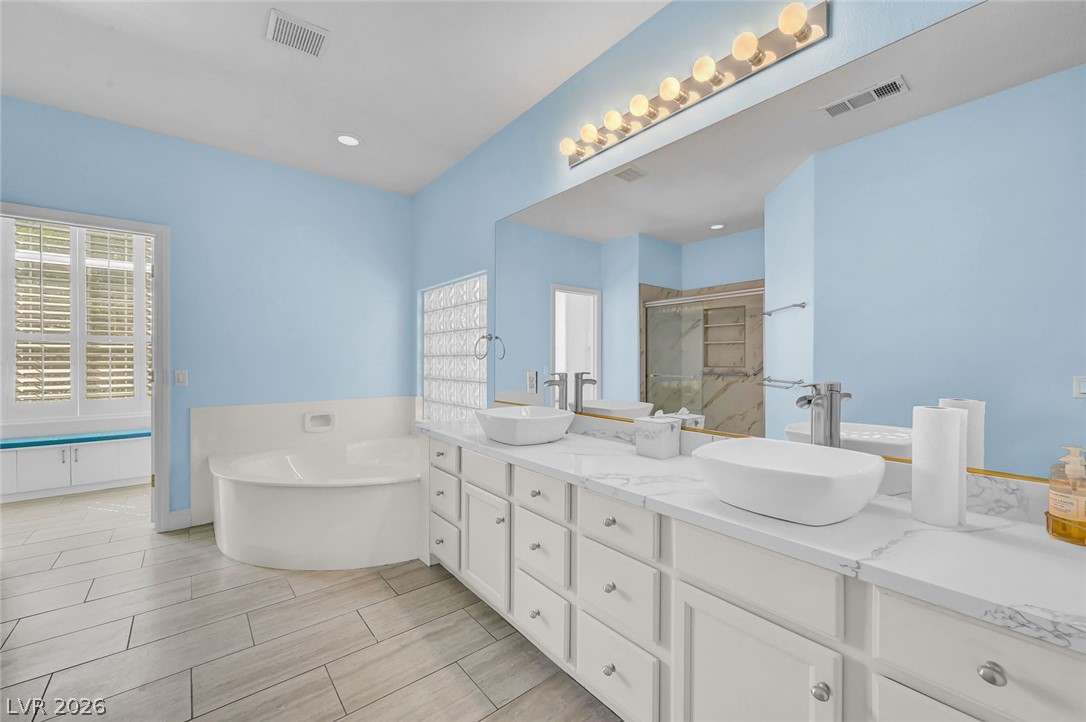
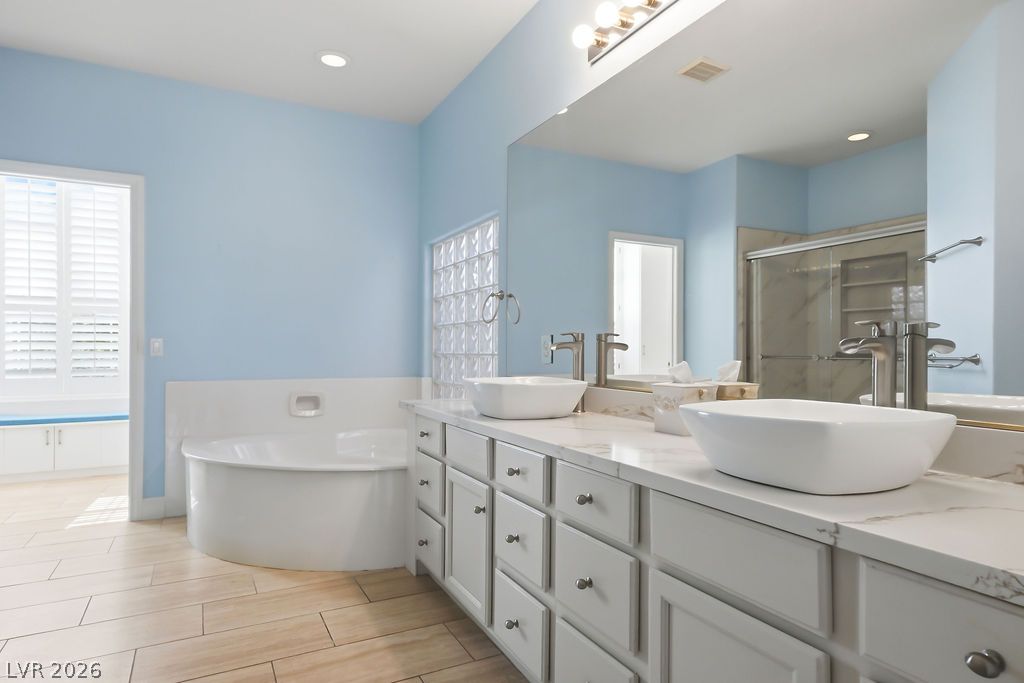
Clean lines and a spacious dual vanity define this updated primary bathroom retreat.
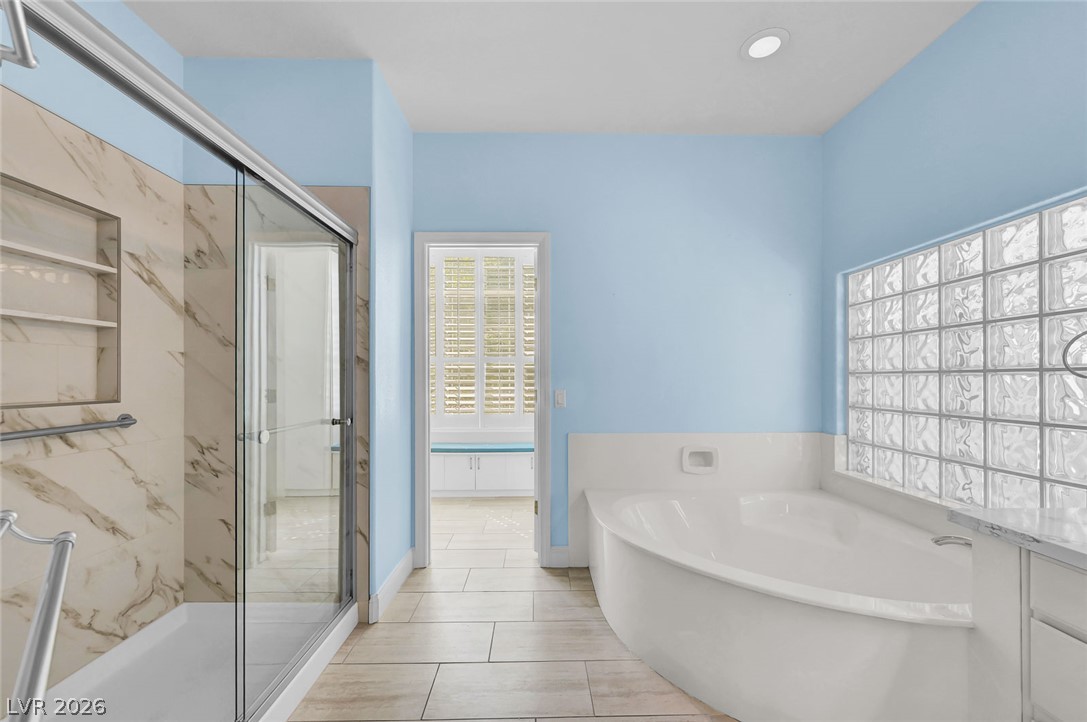
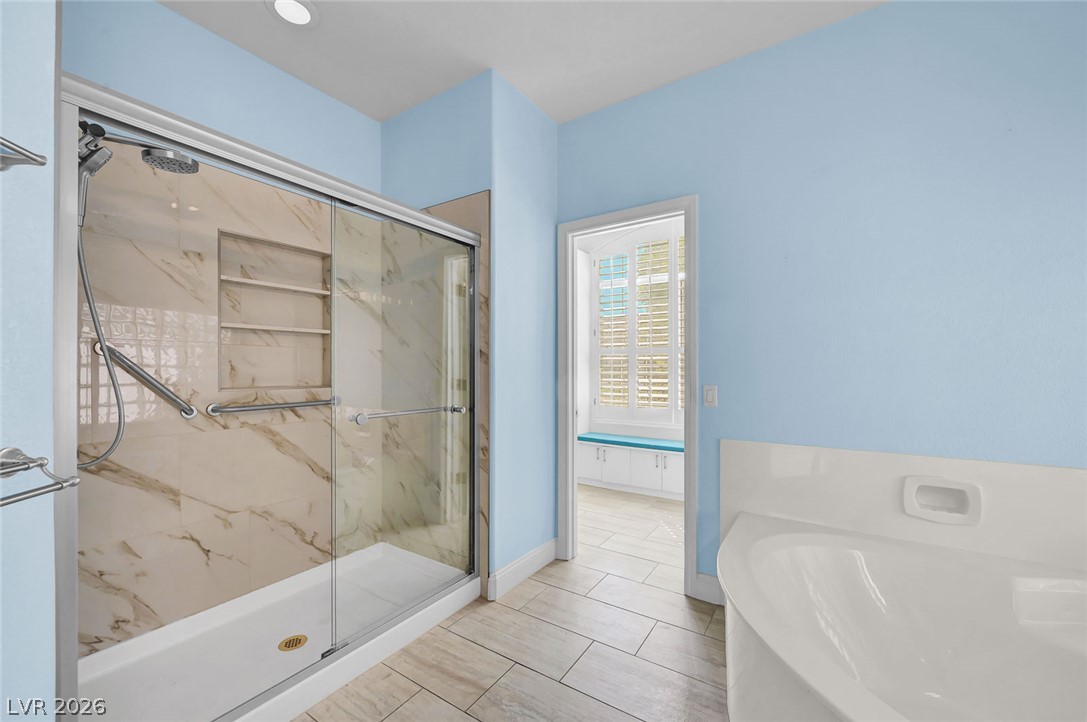
A spacious layout features a walk-in shower, corner soaking tub, and tile flooring.
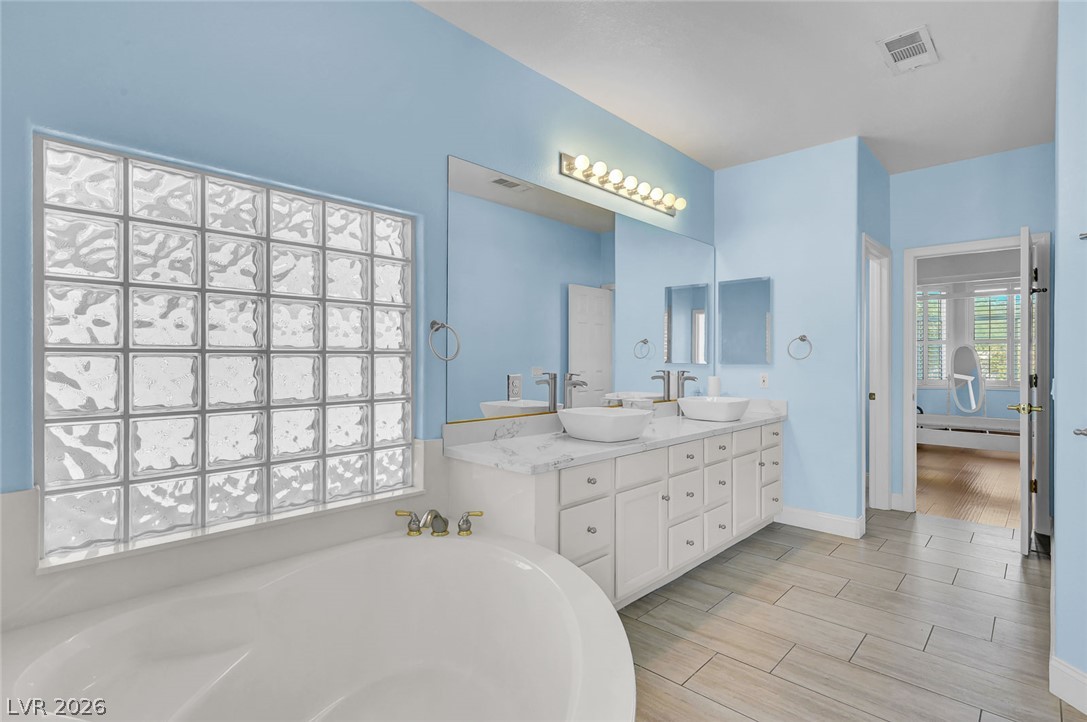
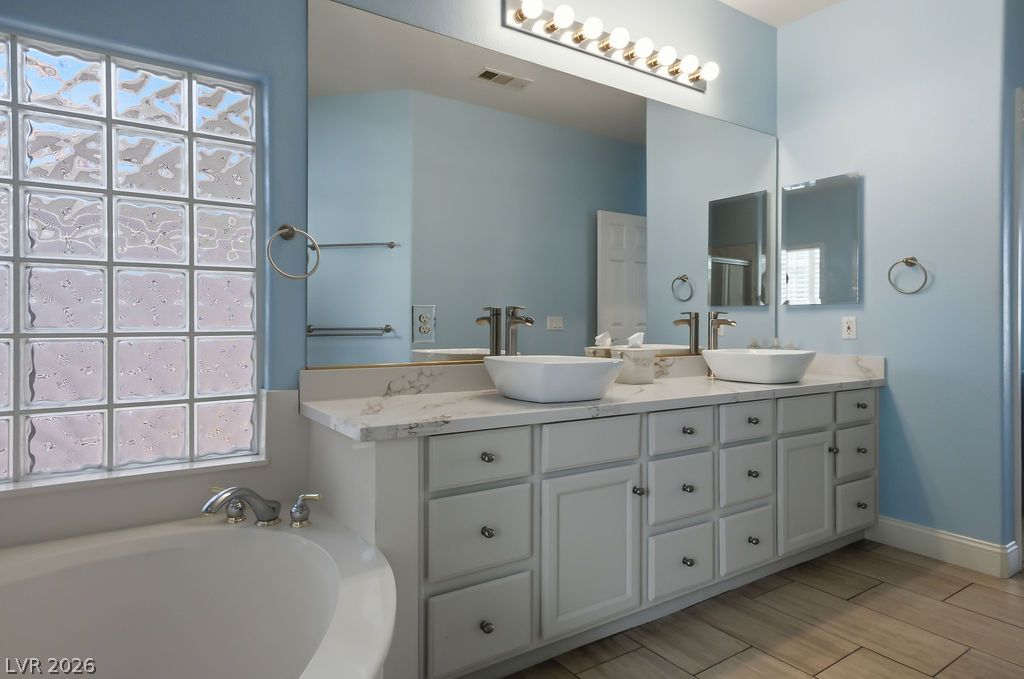
An inviting bathroom displays a modern soaking tub alongside a double vanity and tile flooring.
Wood-look tile floors complement a glass-enclosed walk-in shower and deep soaking tub.
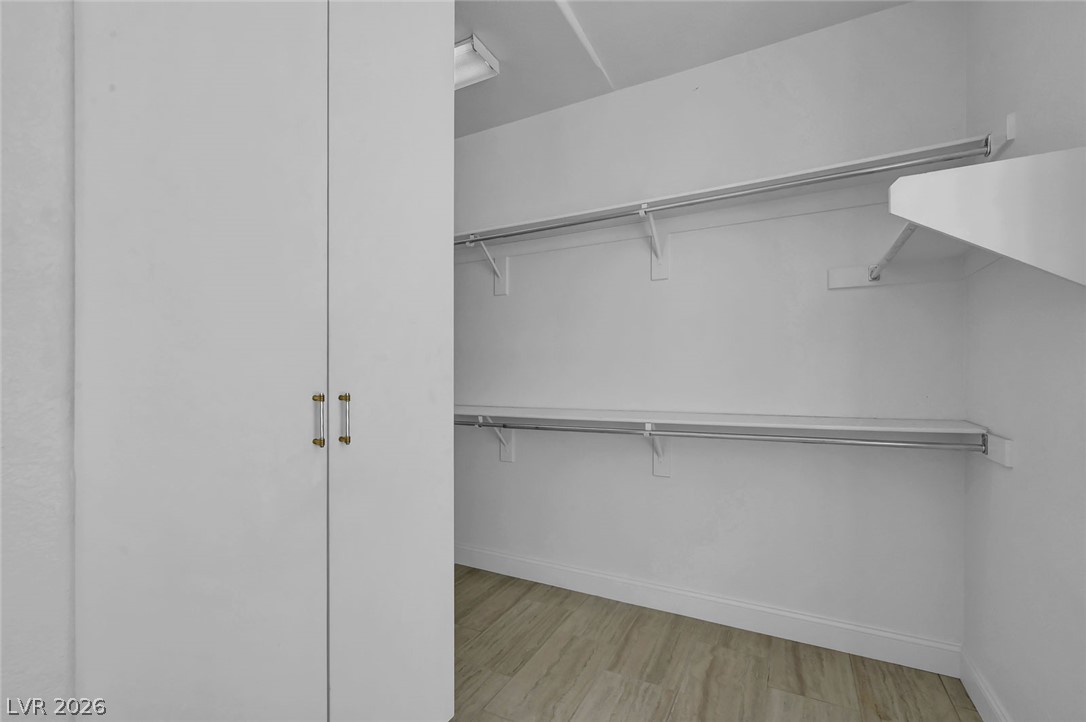
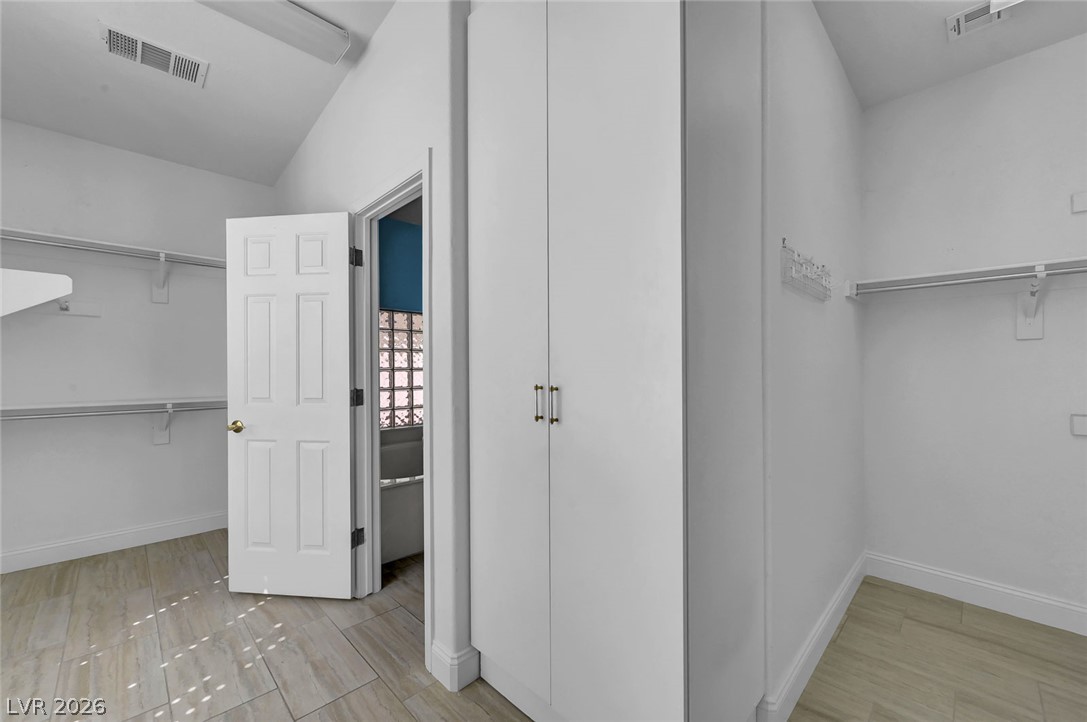
Ample built-in shelving and hanging rods maximize storage inside this walk-in closet with wood-look flooring.
A spacious walk-in closet includes vaulted ceilings, built-in shelving, and wood-look tile flooring.
Hardwood floors and plantation shutters define this welcoming entry with high ceilings.
Gleaming hardwood floors guide the way into a welcoming open concept living space.
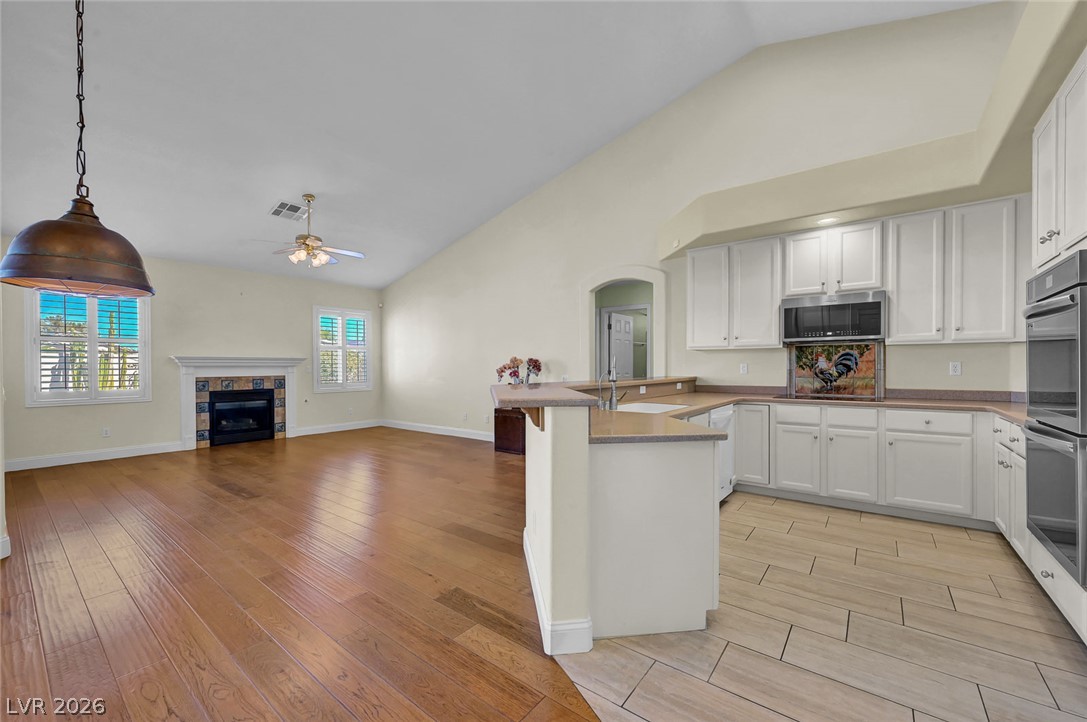
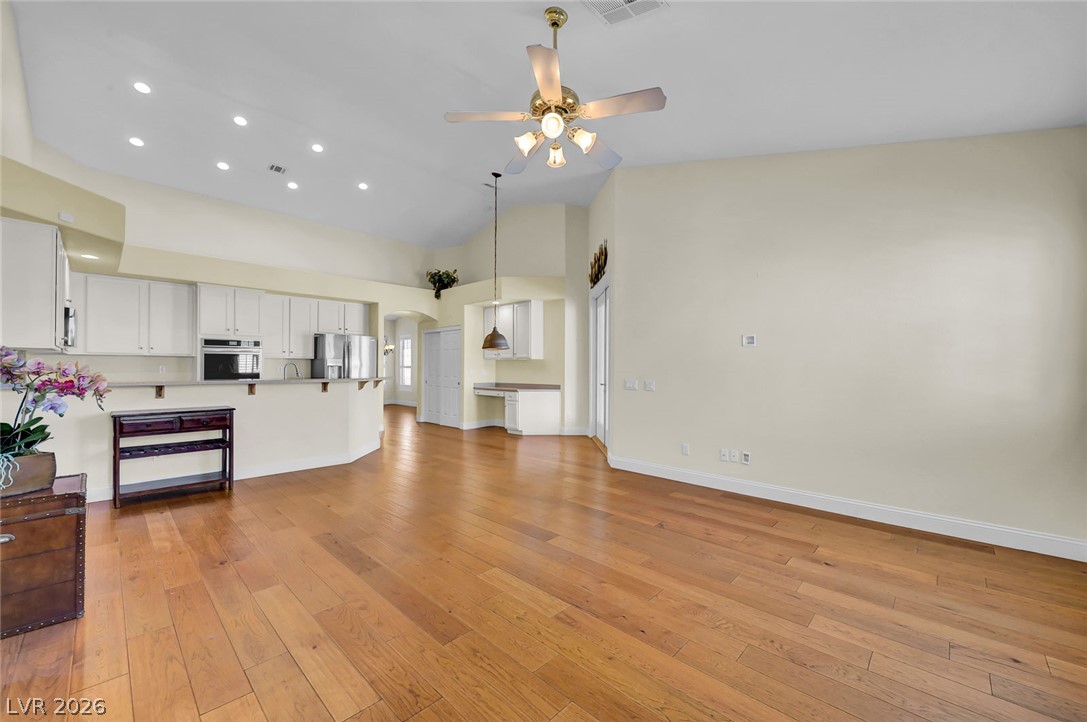
An open floorplan seamlessly connects the kitchen and living areas over rich wood flooring.
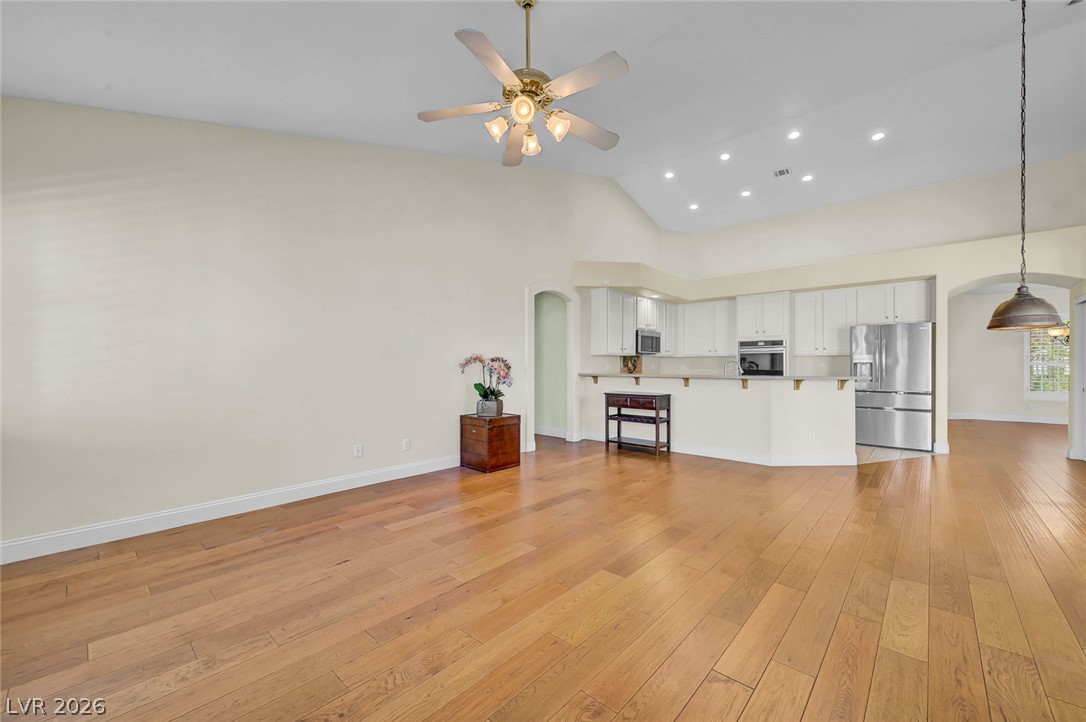
An open layout connects the kitchen and living area beneath a vaulted ceiling.
High ceilings and durable tile flooring define this bright, open kitchen workspace.
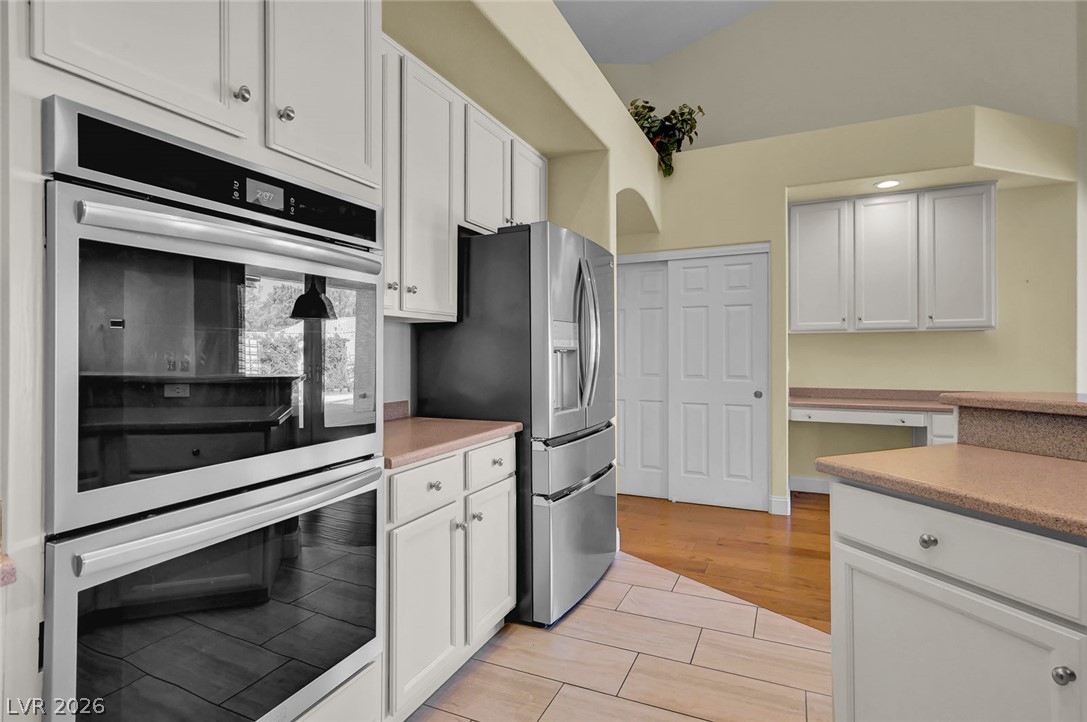
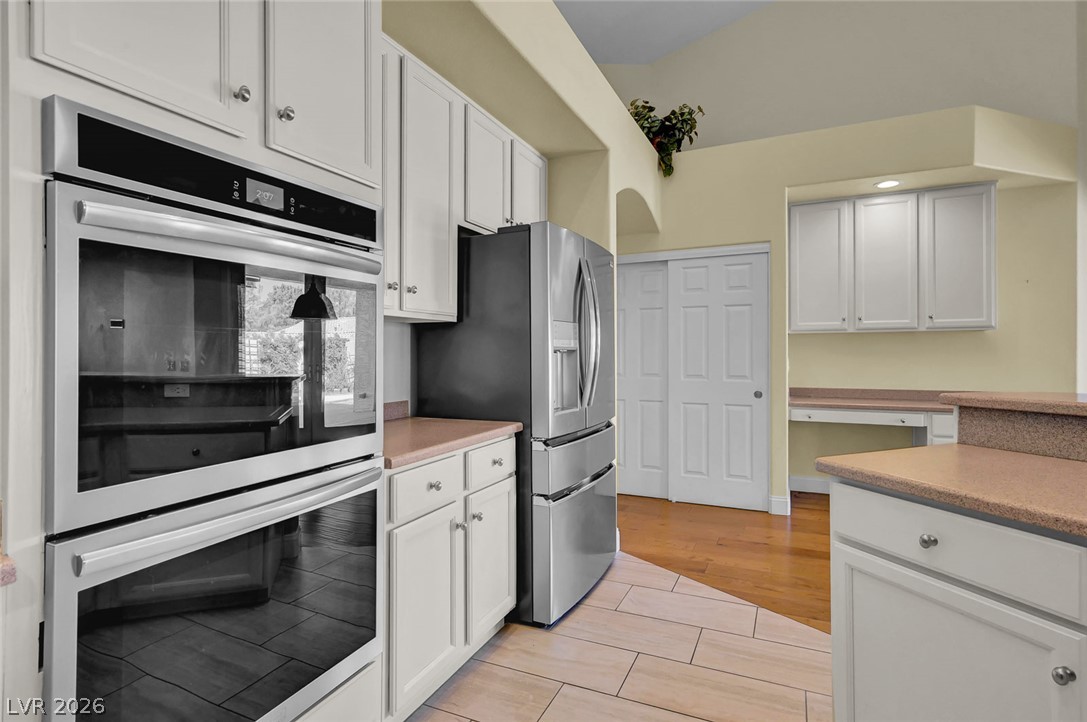
Ample white cabinetry and a built-in double oven define this functional kitchen workspace.
A vaulted ceiling soars above this functional kitchen complete with ample cabinetry and tile flooring.
Gleaming tile floors and vaulted ceilings elevate this open-concept kitchen space.
Crisp white cabinetry paired with durable tile flooring creates a highly functional culinary space.
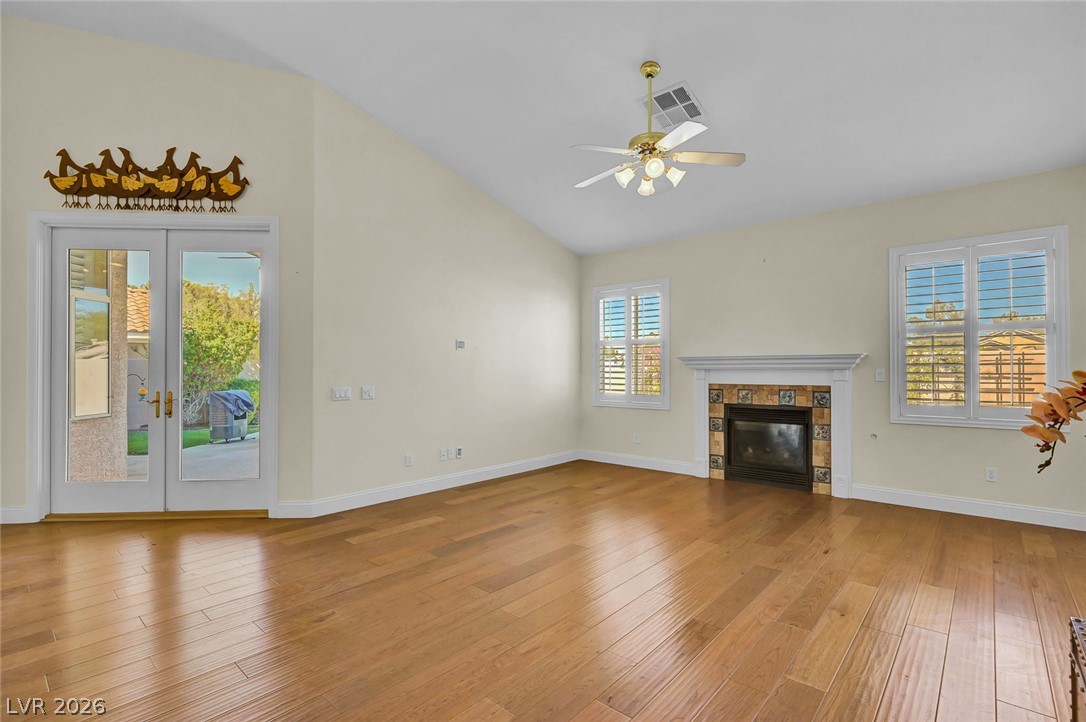
Rich hardwood flooring complements the vaulted ceiling and cozy fireplace in this inviting living space.
Hardwood floors and vaulted ceilings elevate this open living area connecting seamlessly to the kitchen.
Rich wood flooring runs throughout this spacious living area with vaulted ceilings and recessed lighting.
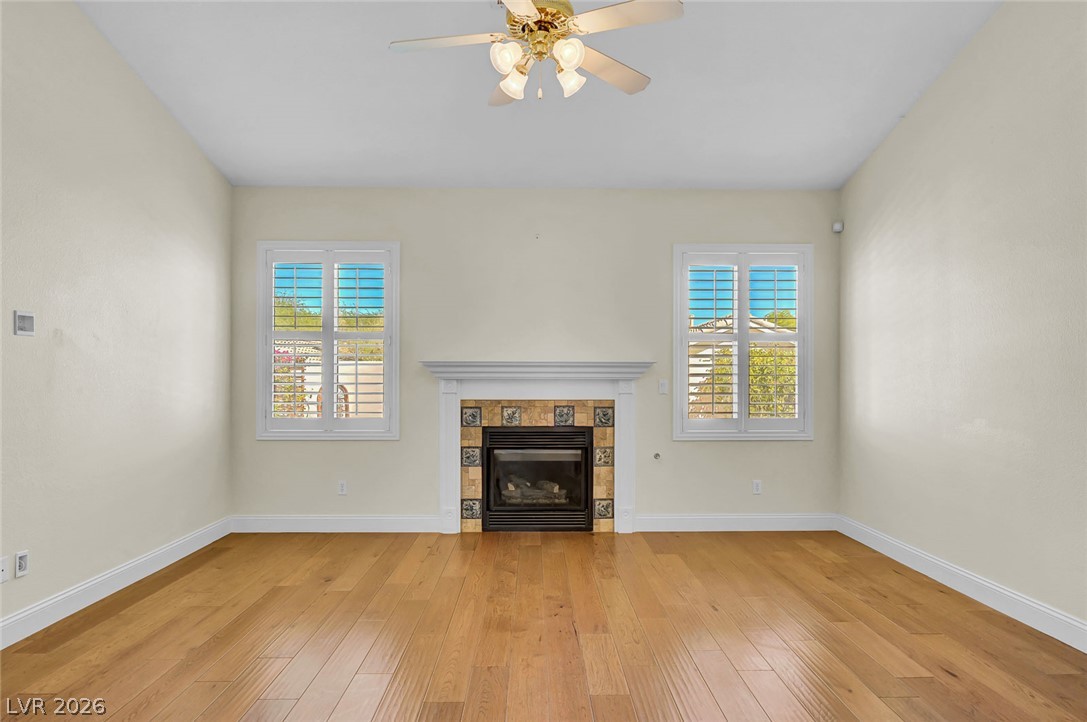
Rich hardwood floors and a tiled fireplace define this airy living space under vaulted ceilings.
Gleaming hardwood floors and a central fireplace anchor this inviting, light-filled living space.
Rich hardwood floors and elegant plantation shutters define this versatile, light-filled interior space.
Rich hardwood flooring complements the vaulted ceiling of this versatile living space.
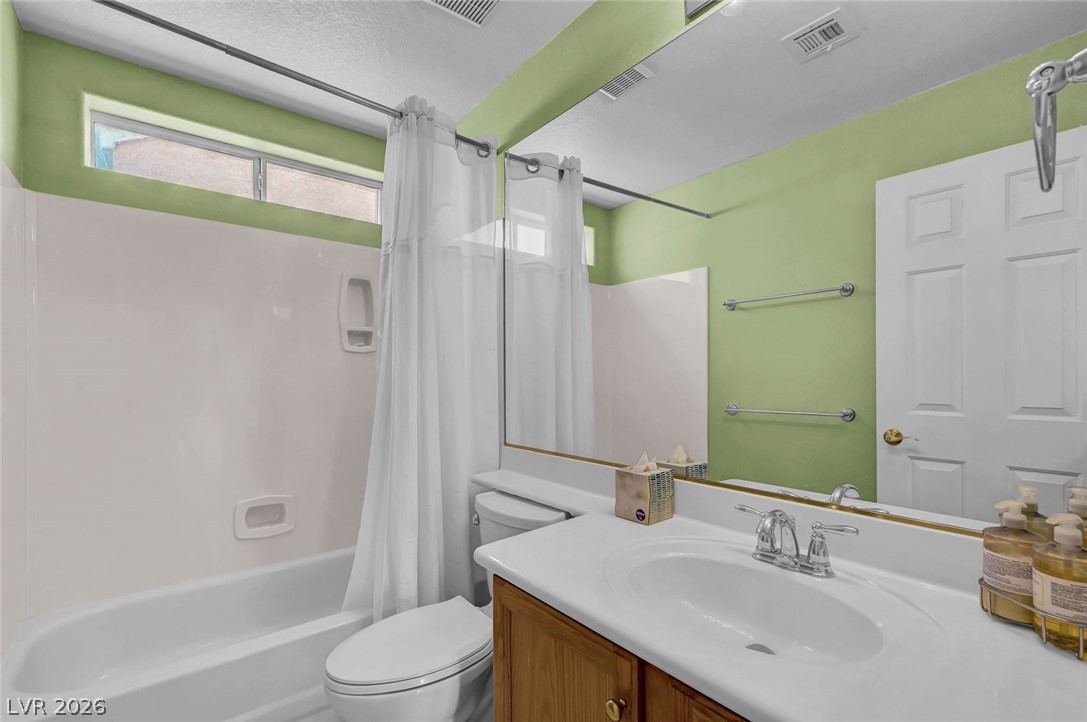
Clean lines and a spacious mirror maximize light in this functional bath.
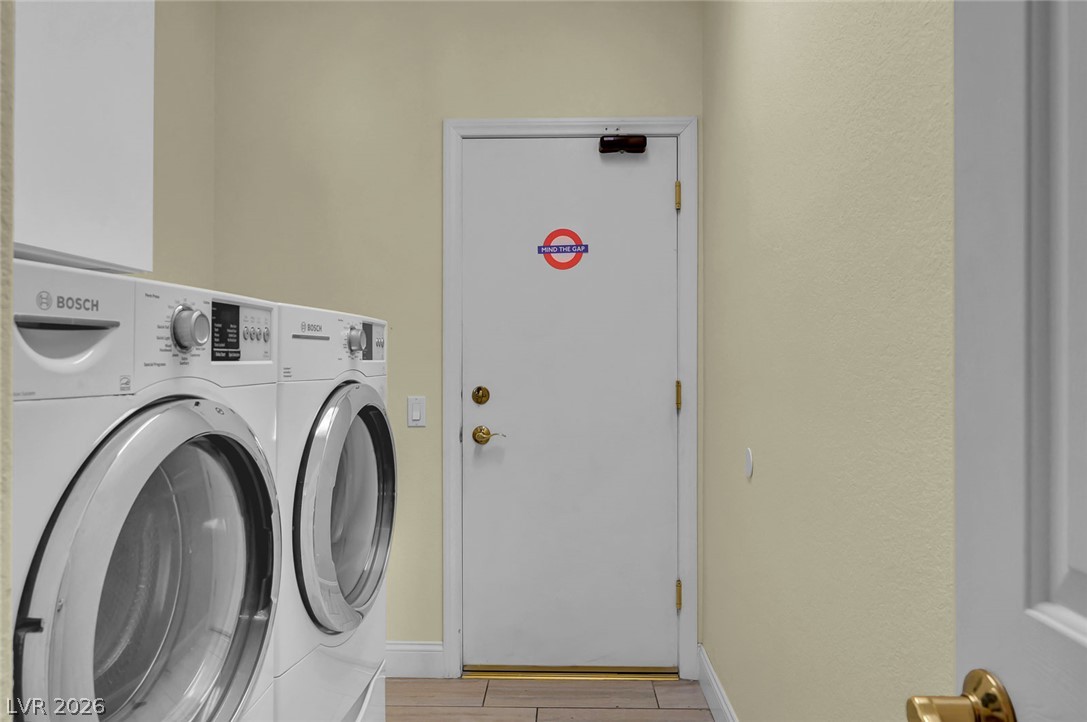
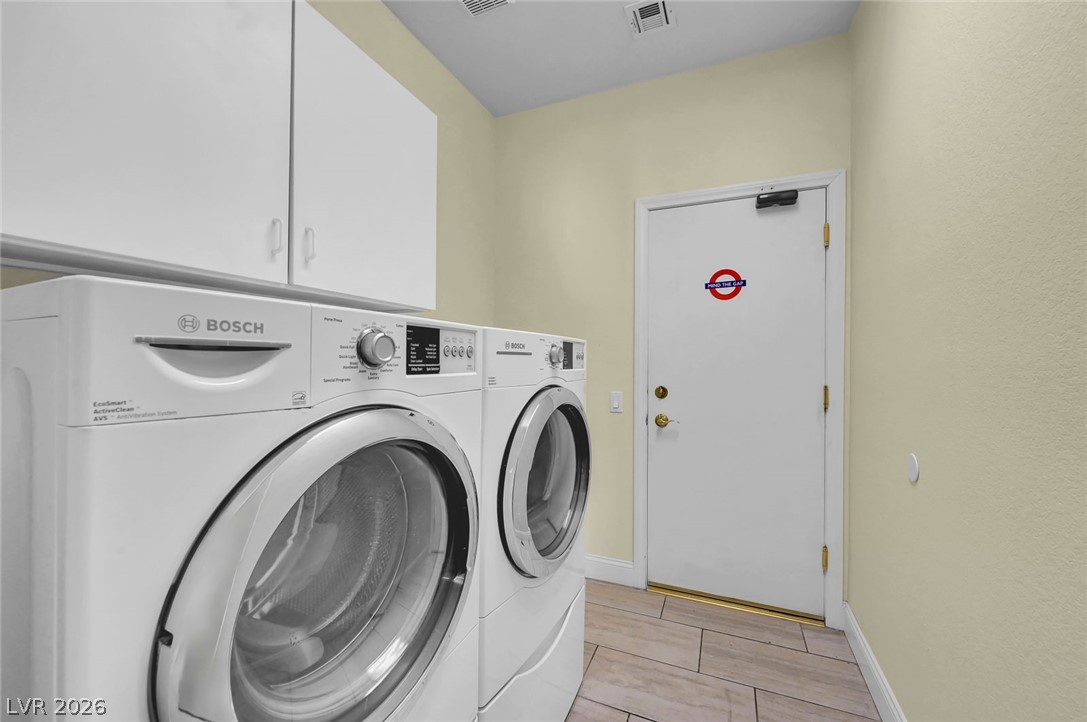
A functional laundry area with tile flooring and direct exterior access.
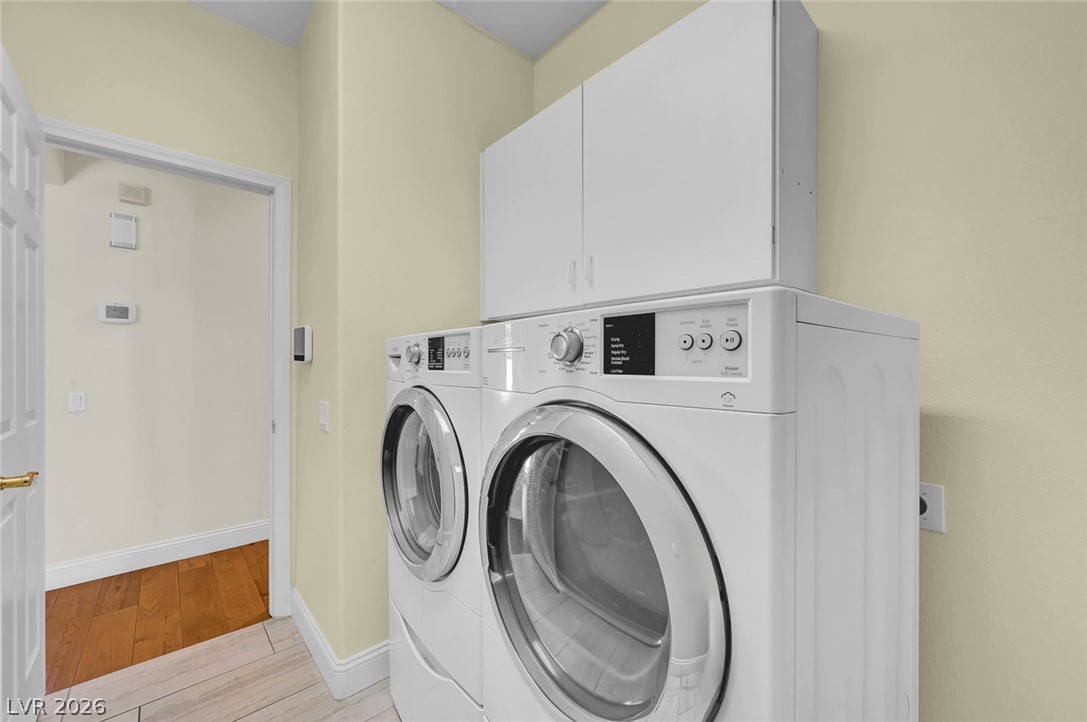
Ample storage cabinetry and durable tile flooring highlight this highly functional utility space.
Functional cabinetry maximizes vertical space above a modern laundry station with durable tiled floors.
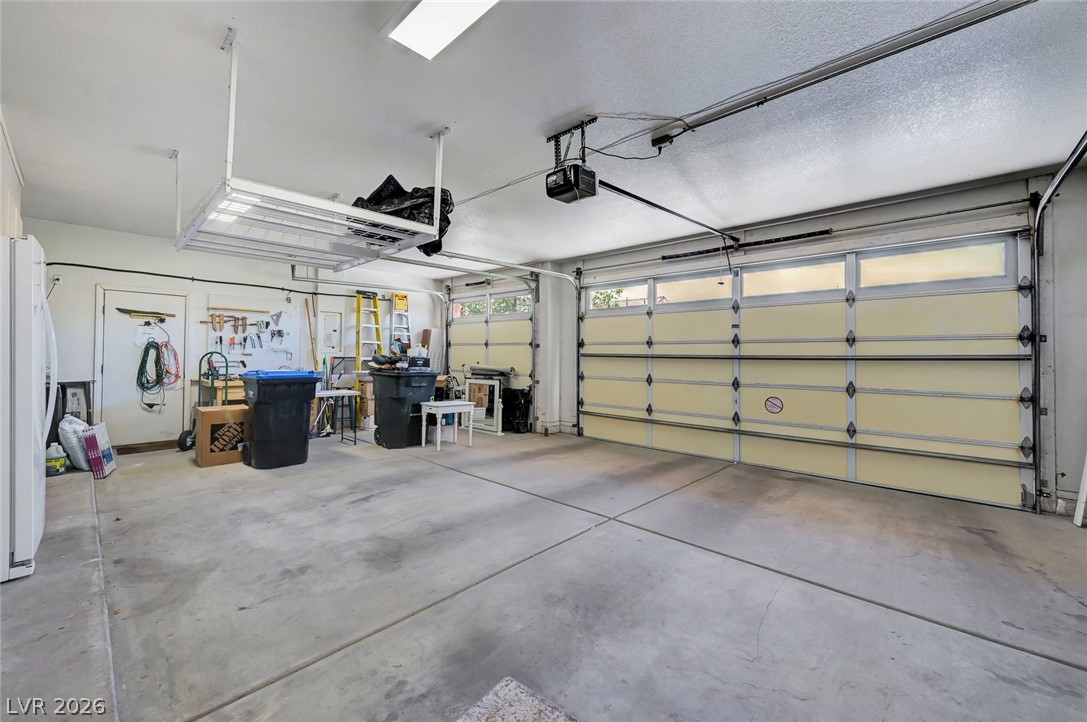
An expansive concrete floor and overhead storage define this highly functional multi-car space.
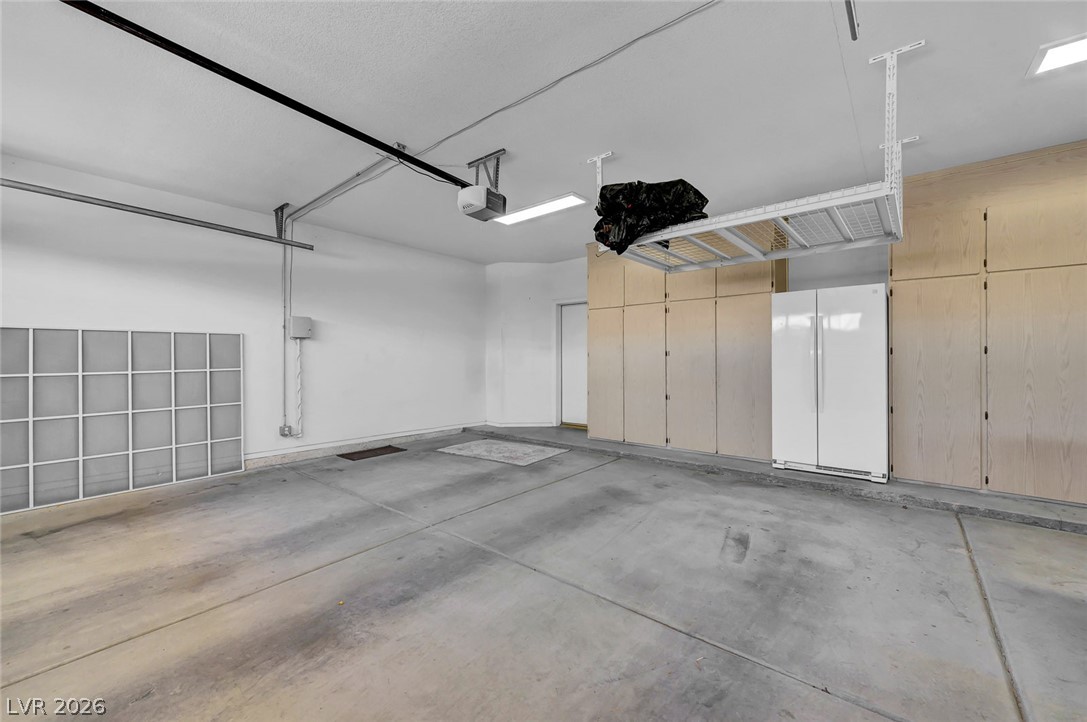
A spacious garage features concrete flooring, built-in storage cabinets, and overhead shelving.
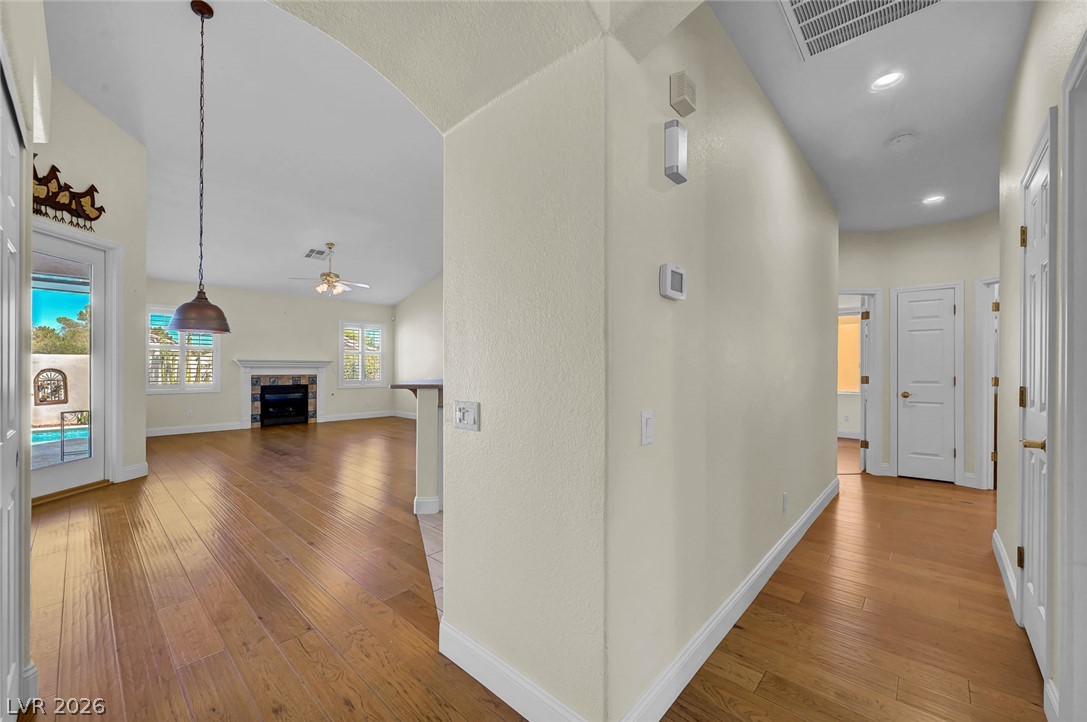
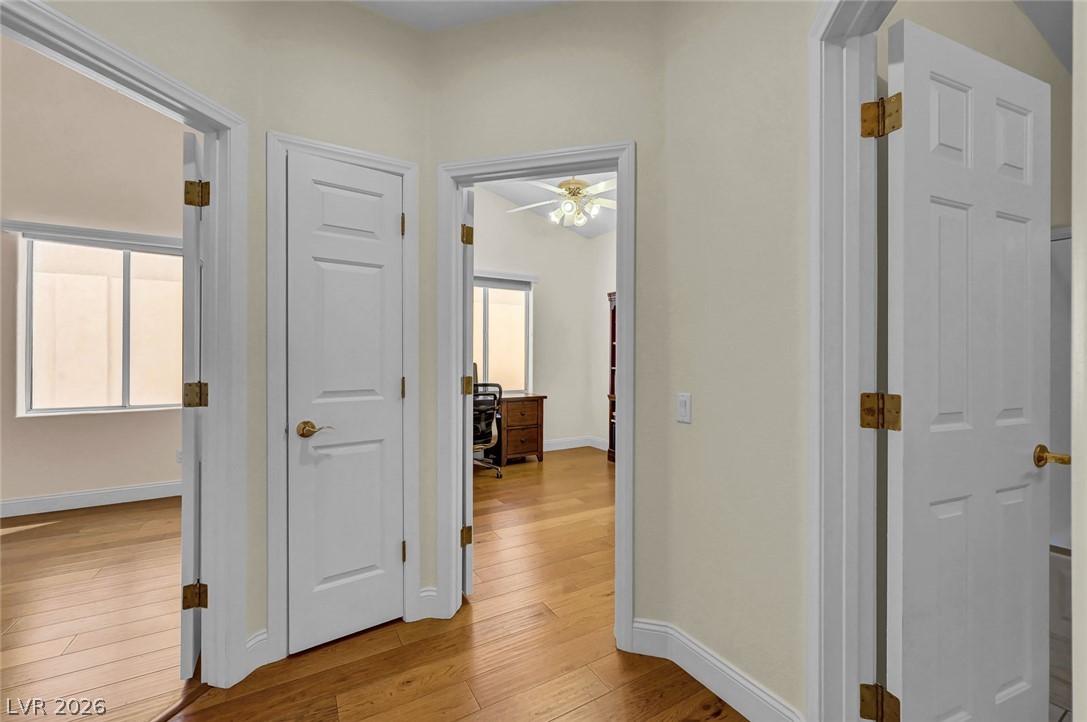
Warm hardwood floors run through this central hallway leading to multiple bright rooms.
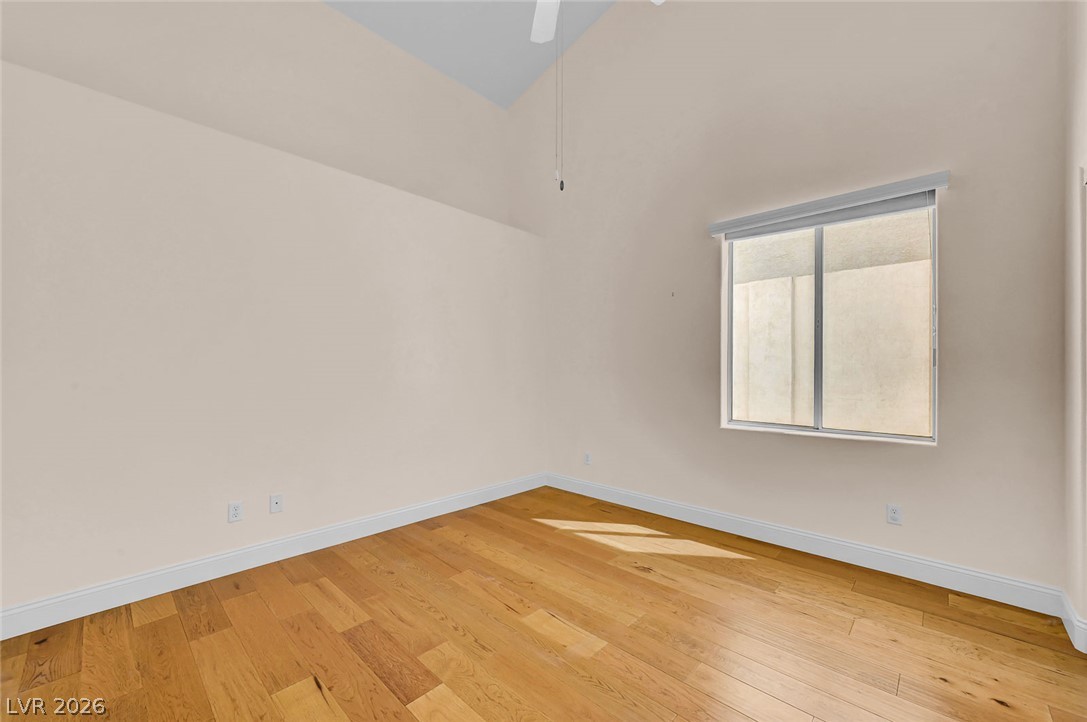
Rich hardwood flooring pairs beautifully with towering vaulted ceilings in this serene bedroom.
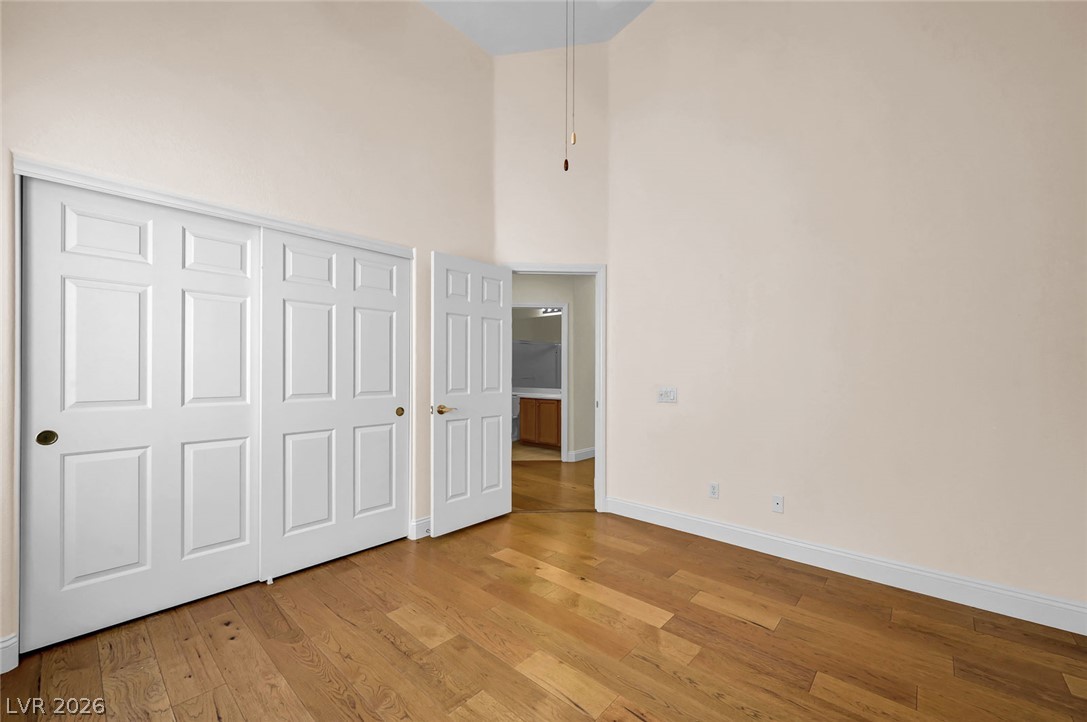
High ceilings and warm hardwood floors create an inviting and open bedroom retreat.
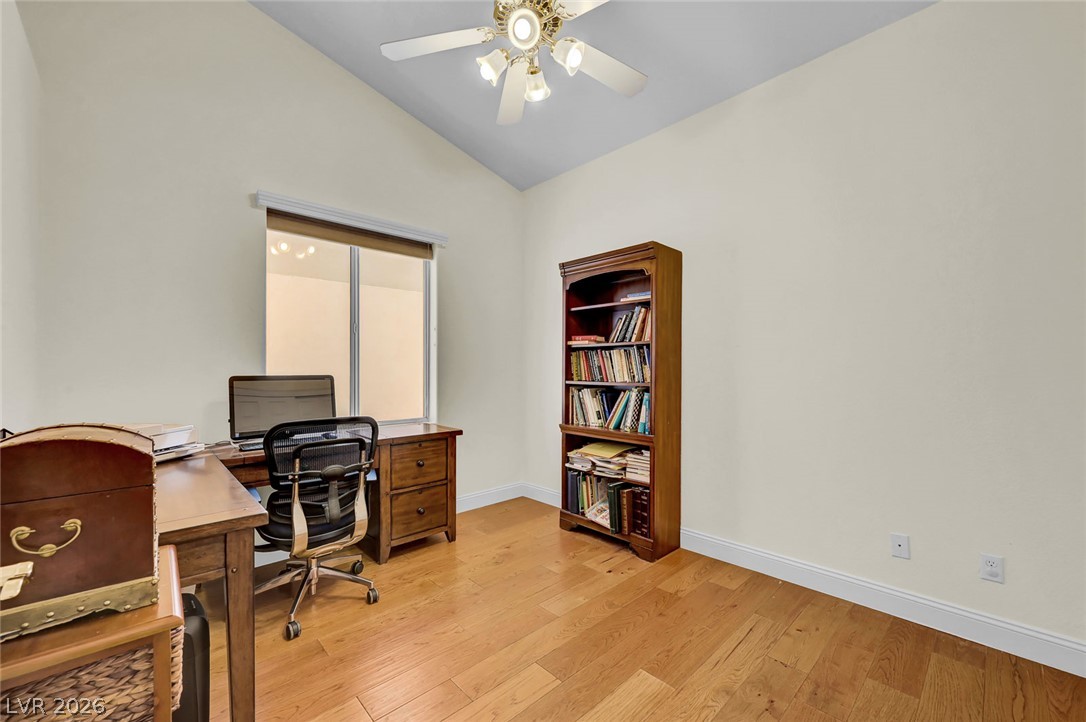
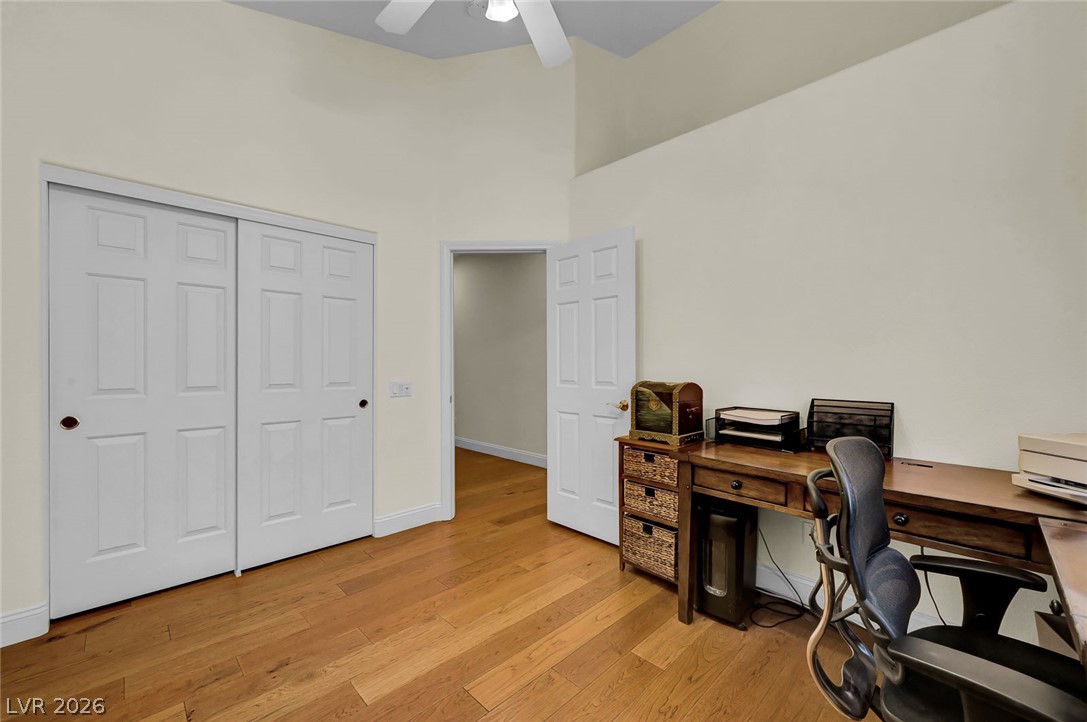
Warm hardwood floors and vaulted ceilings elevate this versatile home workspace.
Rich hardwood flooring complements the vaulted ceiling in this versatile room.
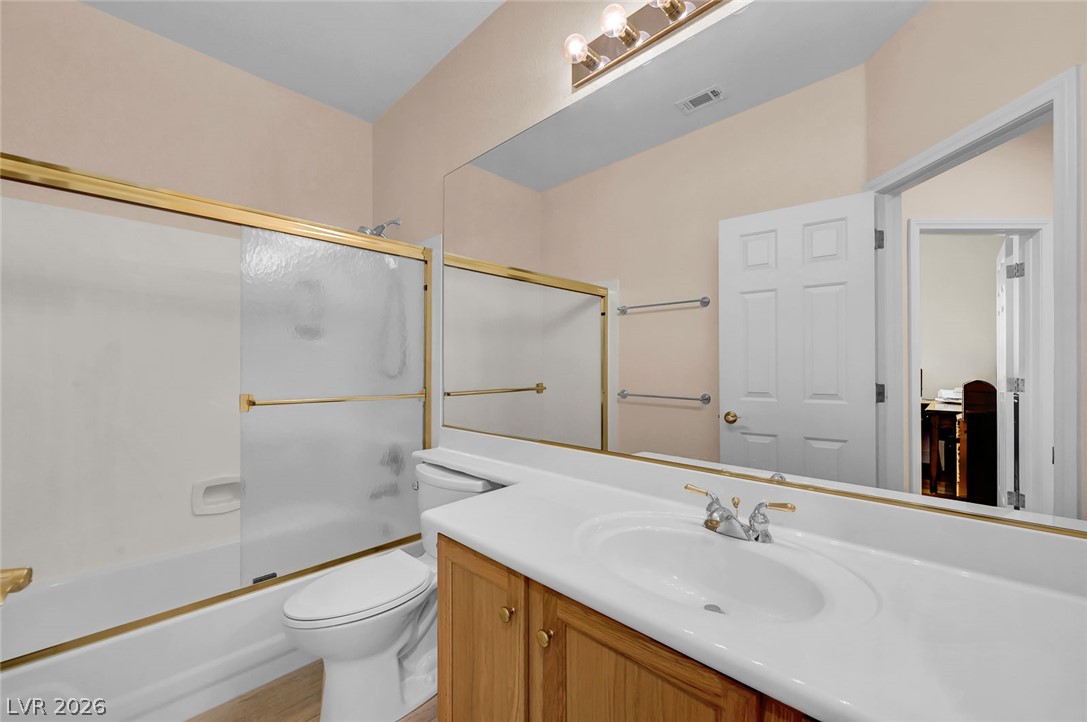
A spacious vanity mirror reflects the clean, functional design of this classic bathroom.
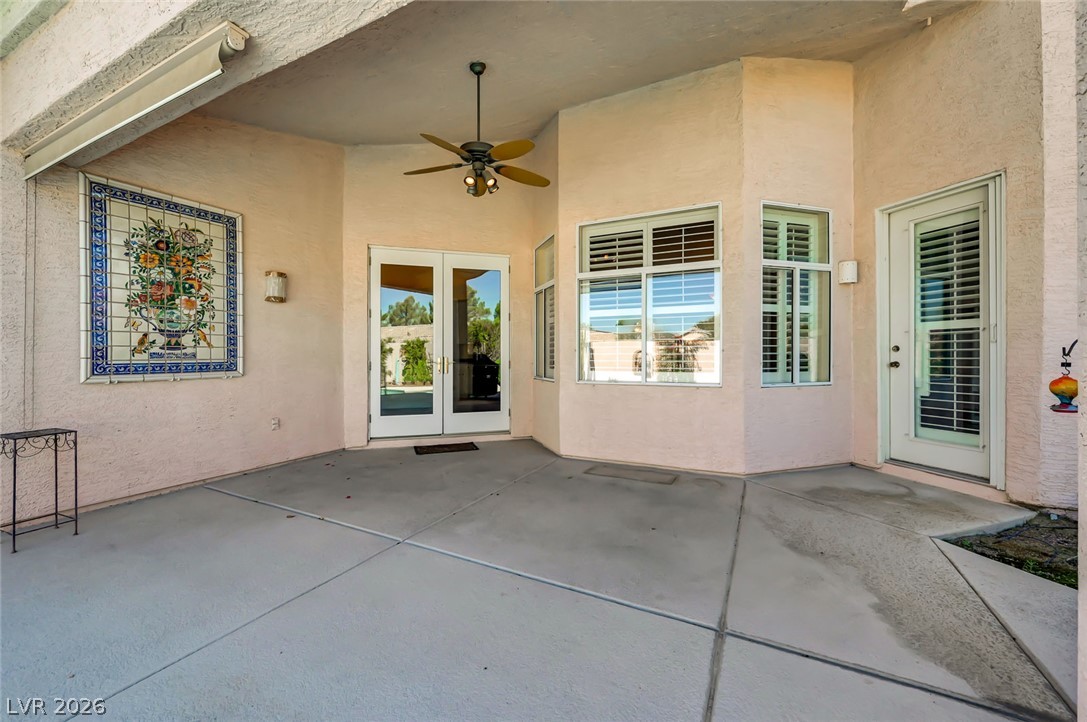
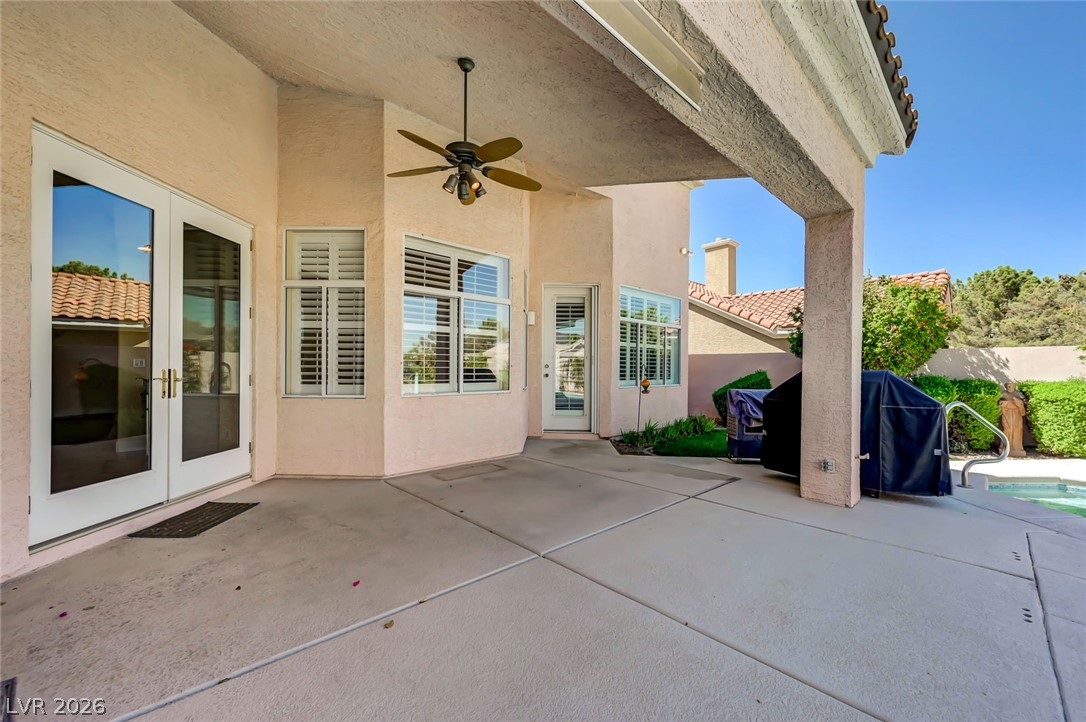
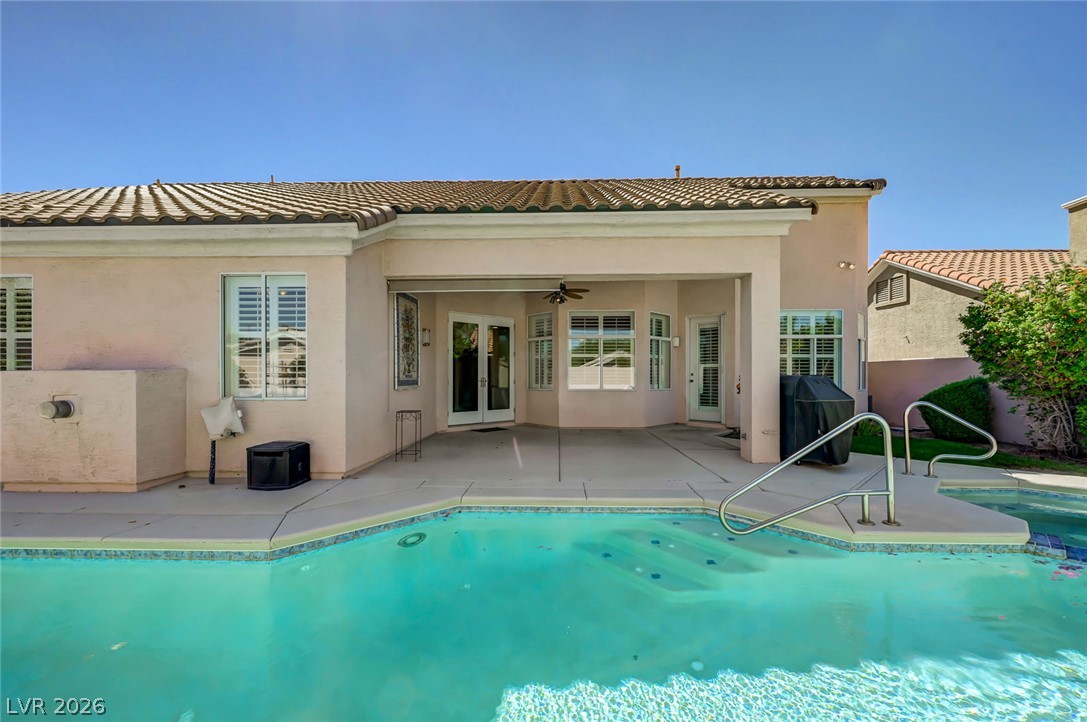
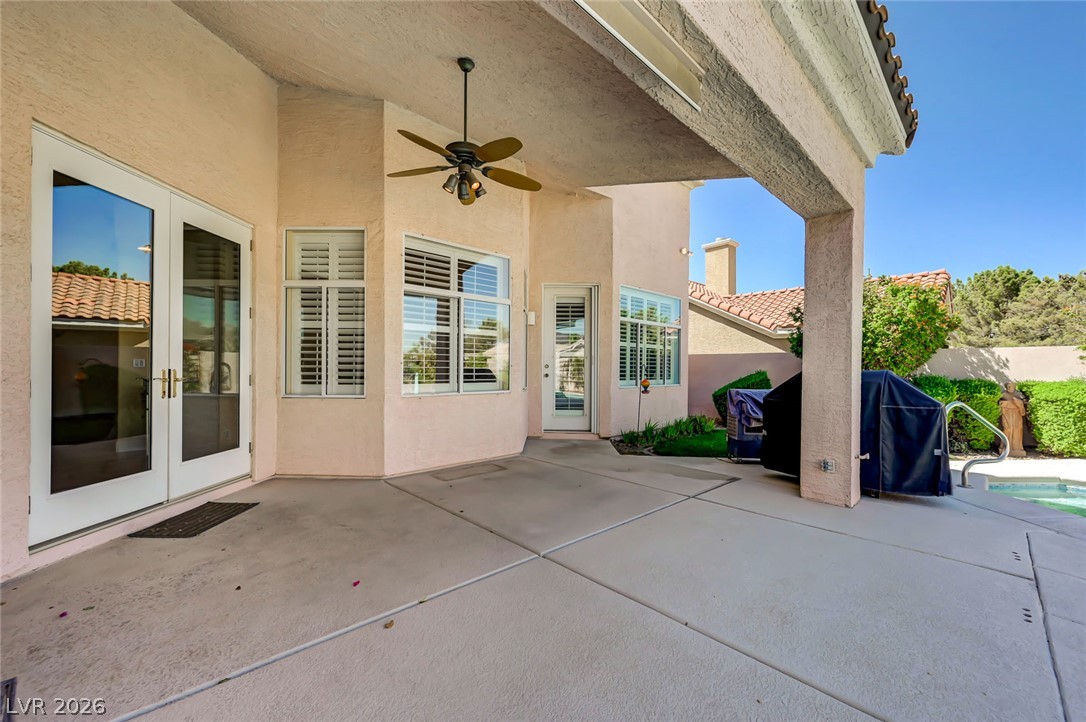
A spacious covered patio leads directly to the sparkling in-ground swimming pool and private backyard.
A spacious covered concrete patio transitions smoothly to the refreshing outdoor pool.
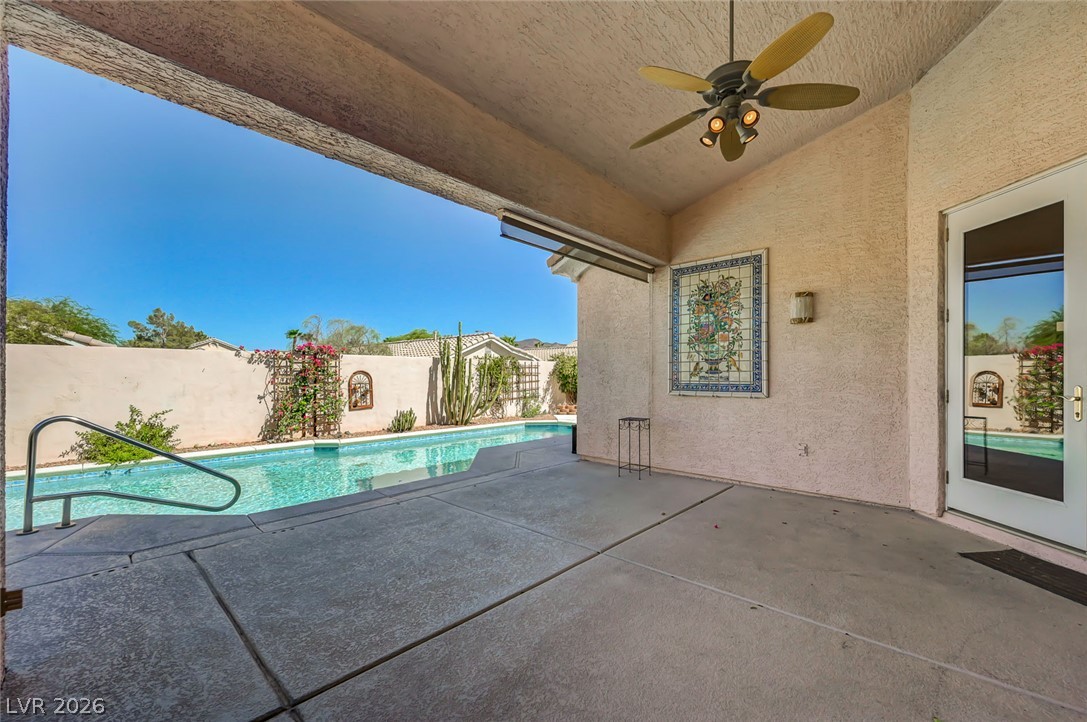
A sheltered concrete patio offers an inviting transition to the private rear yard.
Shaded concrete patio opens to the backyard pool area through elegant double doors.
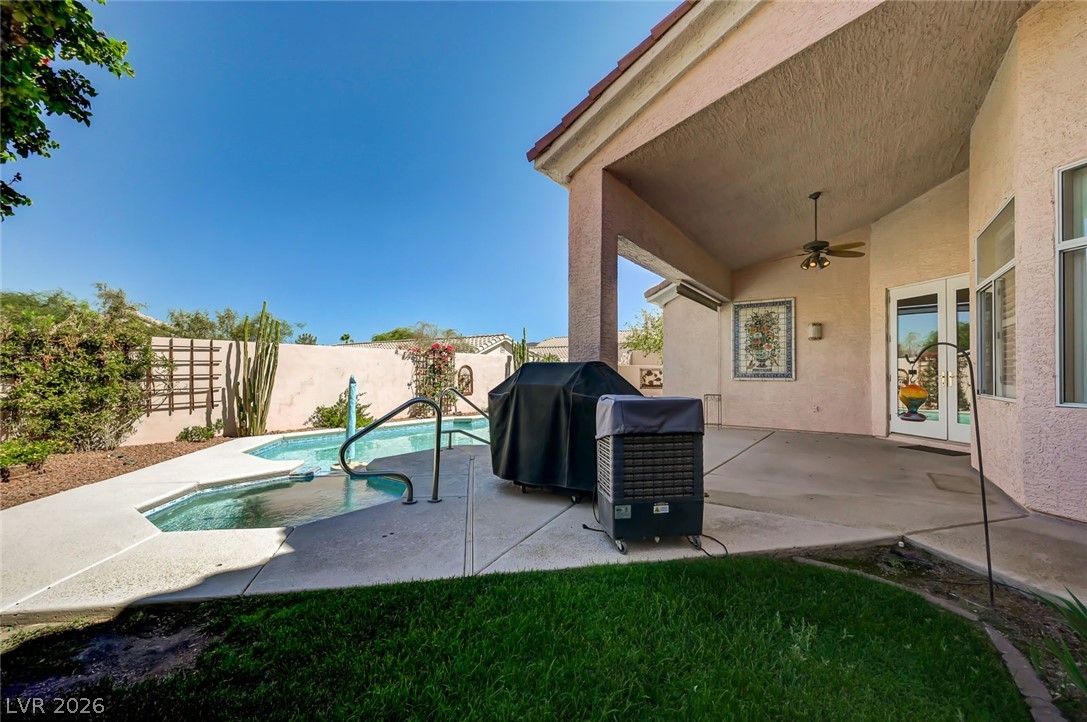
A covered patio opens directly to a private backyard pool and spa retreat.
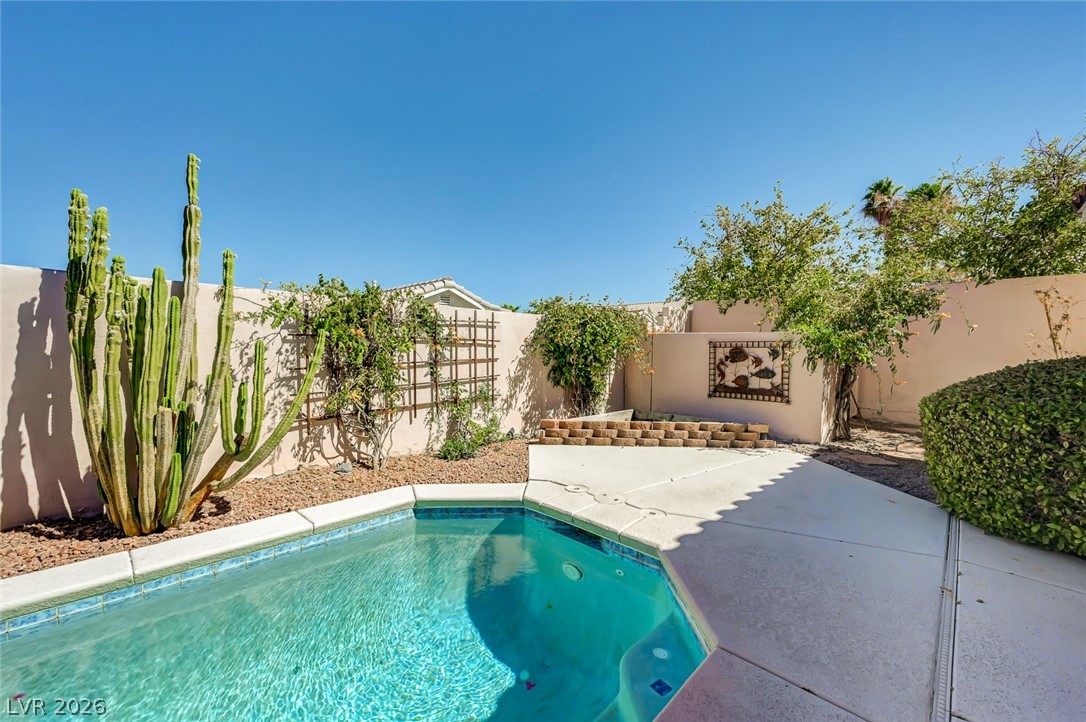
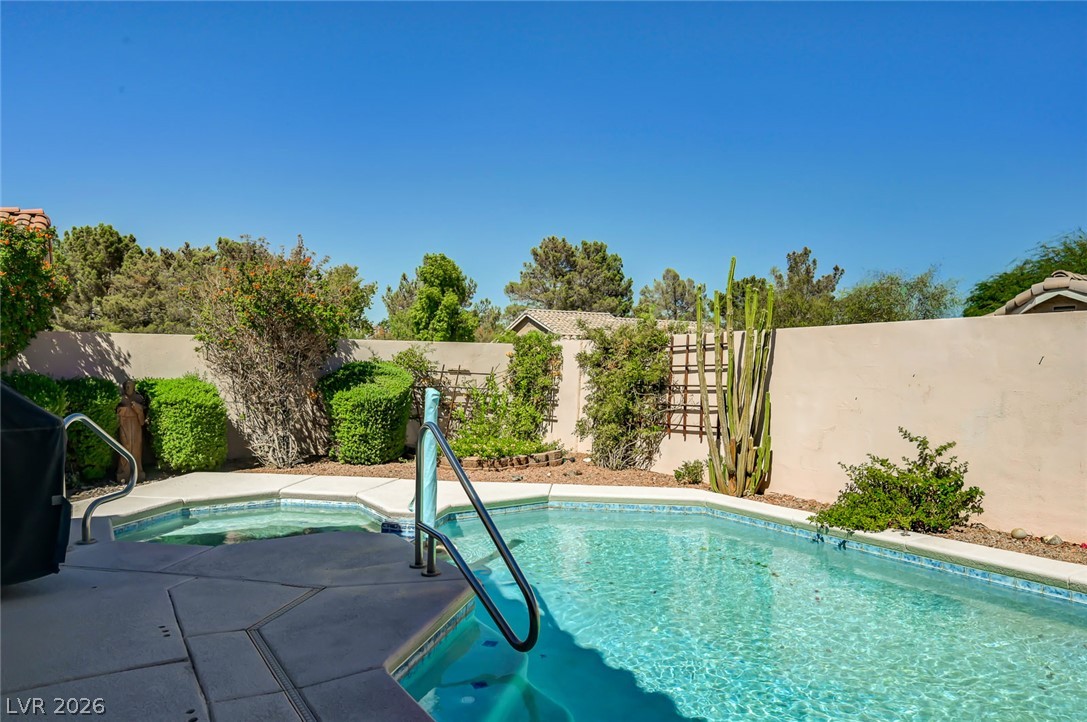
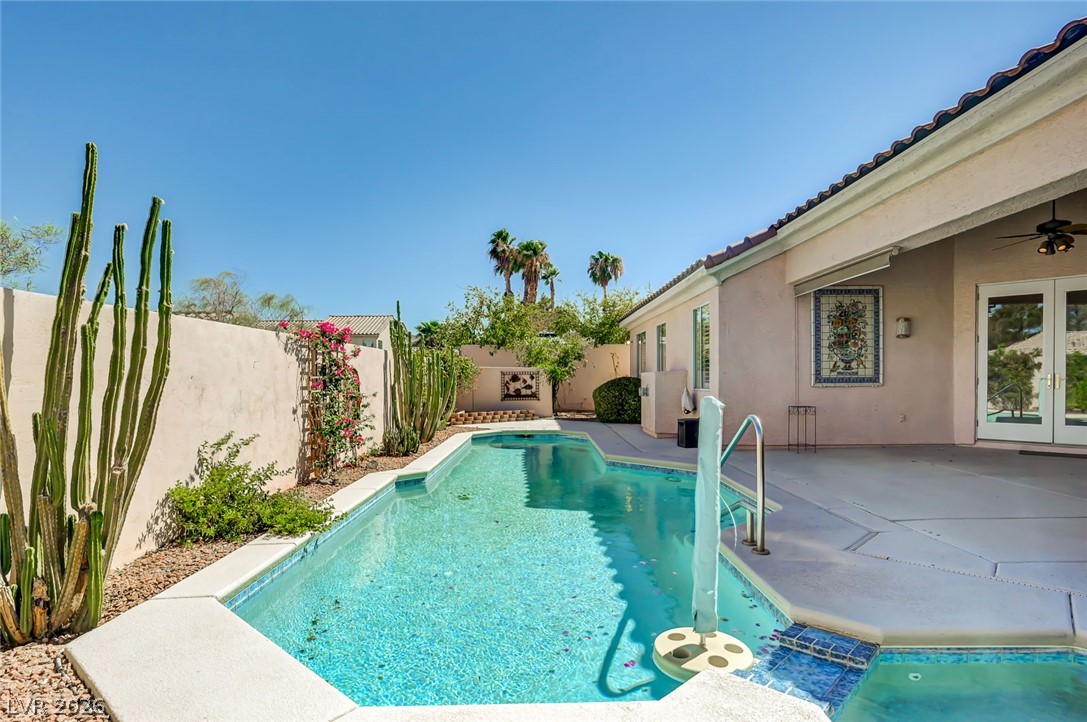
A sparkling lap pool and spa are surrounded by concrete decking and desert landscaping.
An inviting backyard oasis features a sparkling swimming pool framed by native desert landscaping.
A sparkling in-ground pool and integrated spa sit adjacent to the covered back porch.
An inviting backyard oasis features a covered patio steps from the sparkling swimming pool.
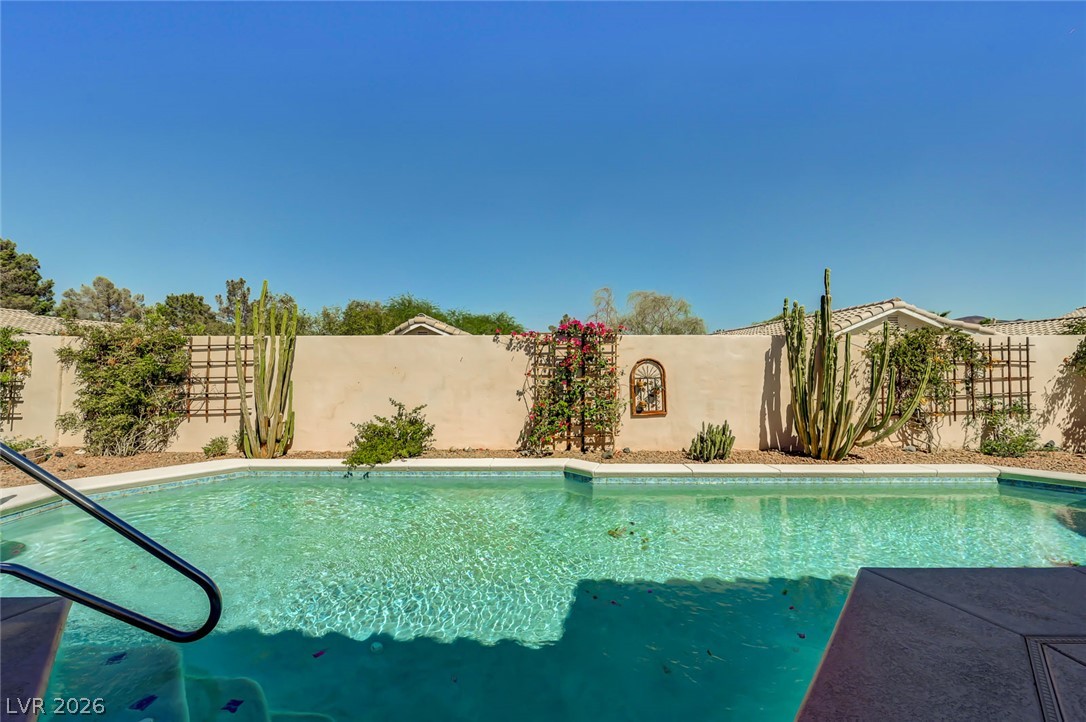
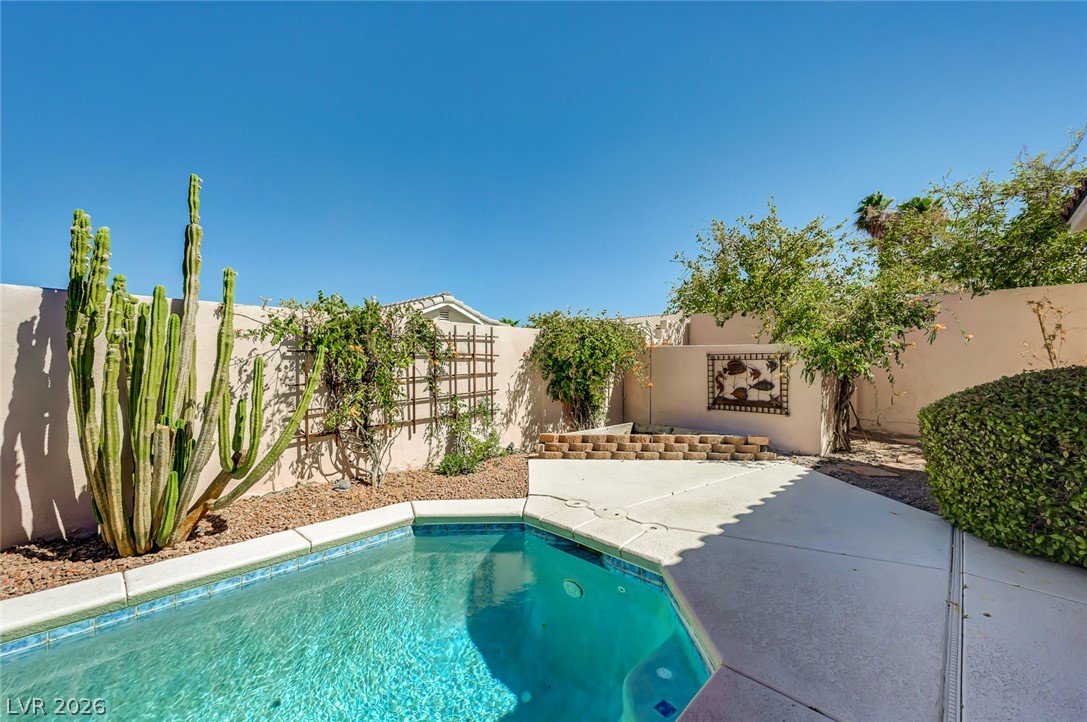
Sunlight reflects off the sparkling in-ground pool framed by a privacy wall and desert landscaping.
Sun-drenched patio and sparkling pool sit enveloped by desert landscaping and privacy walls.
An inviting private pool anchors the tranquil backyard oasis, framed by native desert landscaping.
An inviting backyard swimming pool rests alongside desert landscaping and a stucco privacy wall.
A sparkling swimming pool highlights this backyard oasis framed by stucco walls and desert landscaping.
A sparkling swimming pool highlights the backyard alongside a covered concrete patio.
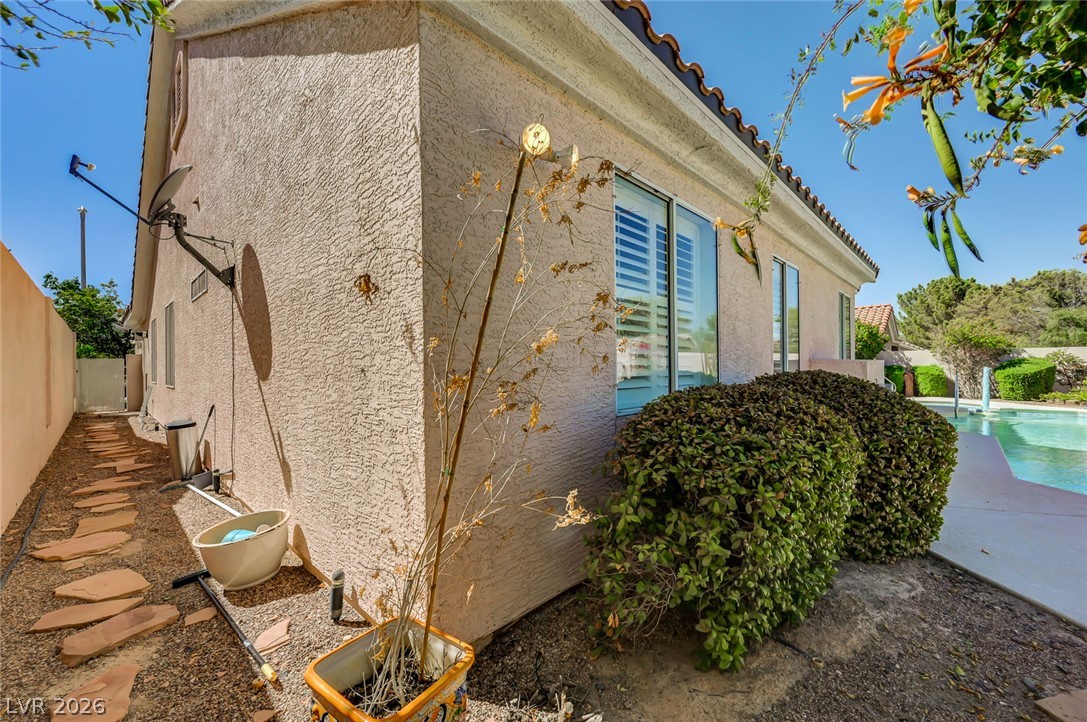
A stone pathway guides past classic stucco exterior finishes toward the backyard pool area.
An inviting backyard swimming pool and spa are enclosed by a private privacy wall.
An inviting backyard oasis showcases a sparkling in-ground pool surrounded by clean concrete decking.
A sparkling swimming pool and integrated spa sit alongside a spacious covered patio.
An attractive tiled roof and concrete driveway define this classic suburban exterior.
Spanish tile roofing and a concrete driveway define this single-story desert home.
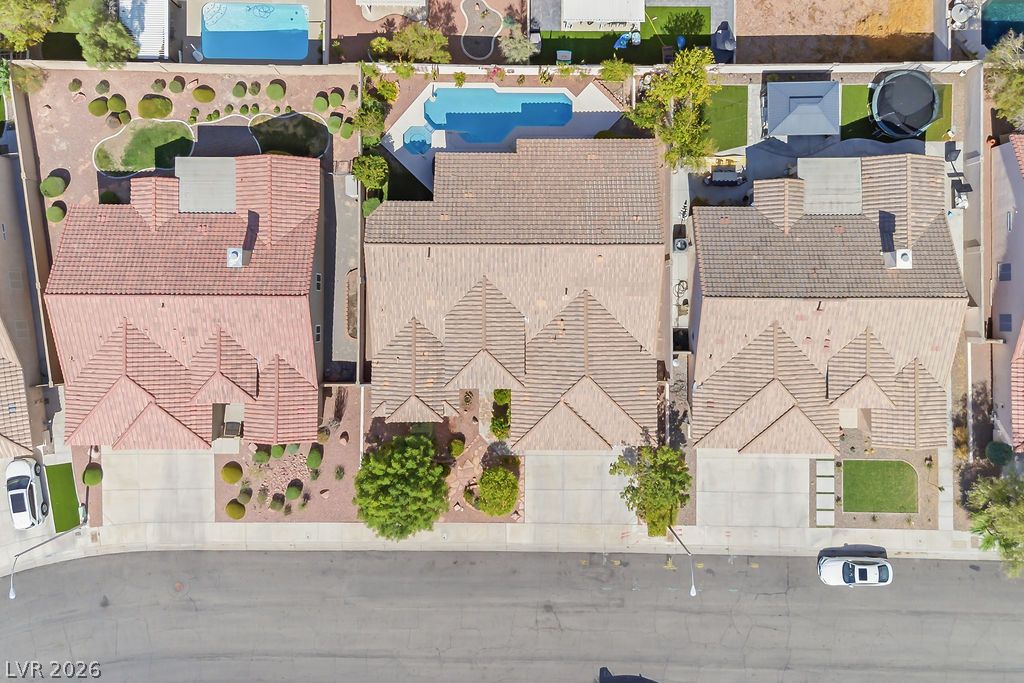
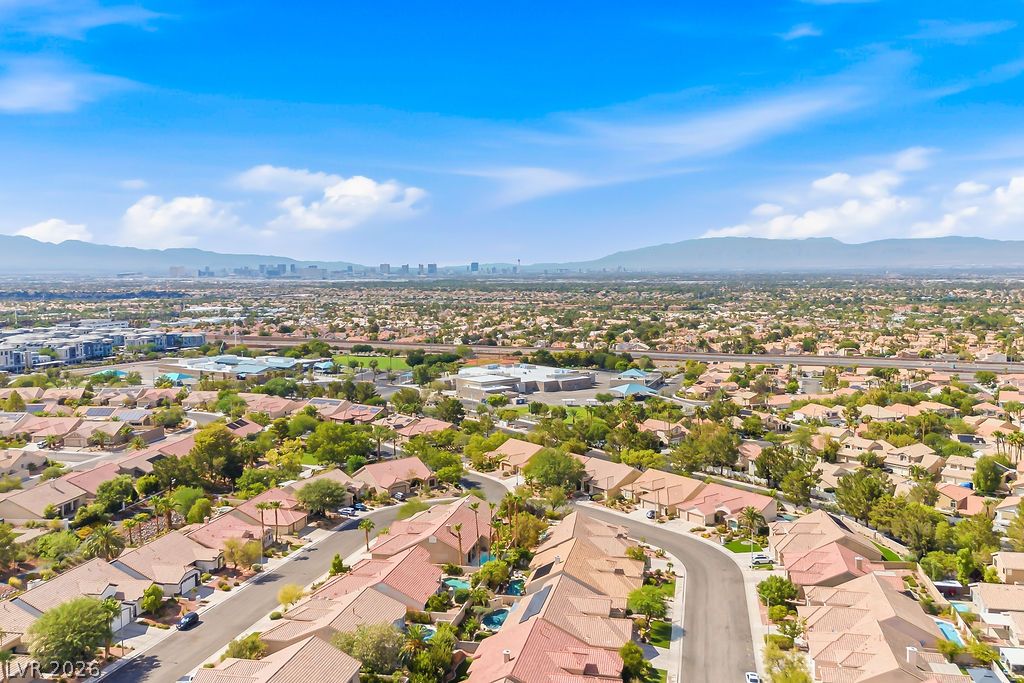
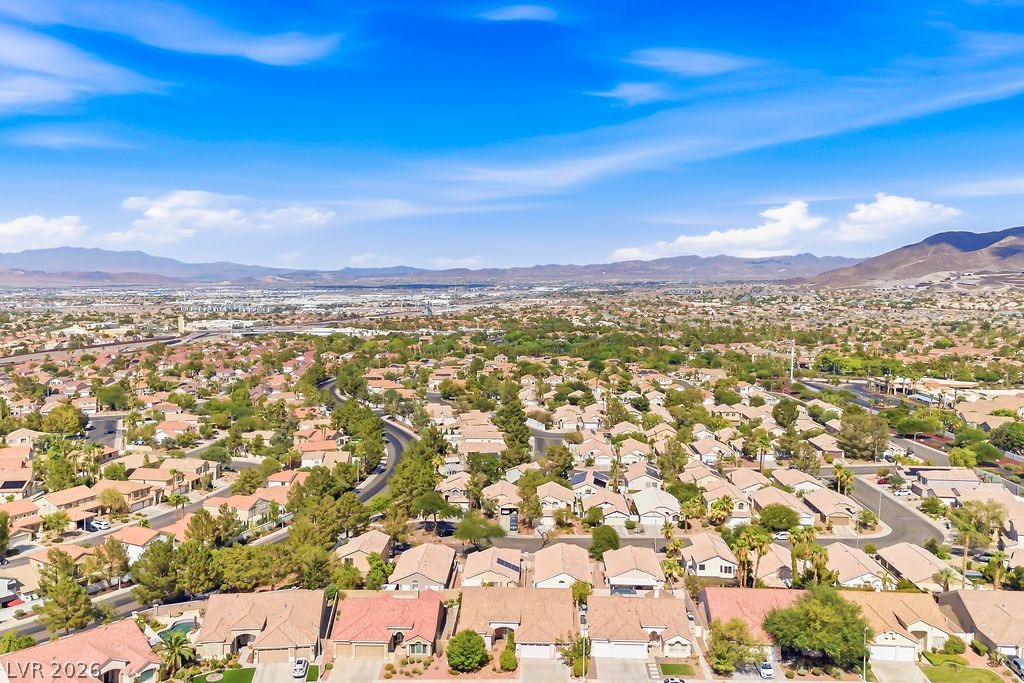
Panoramic mountain and skyline views emerge from this elevated vantage point over the neighborhood.
Distant mountains frame a sprawling residential neighborhood under blue skies.
Crisp white cabinetry surrounds modern stainless steel appliances on durable tile flooring.
An inviting bathroom offers a soaking tub, dual vessel sinks, and light wood-look tile flooring.
A spacious double vanity and soaking tub create a comfortable retreat.
An inviting stucco exterior features a tile roof and a spacious concrete driveway.
An expansive concrete driveway leads to a classic tile-roof garage framed by desert landscaping.
Elegant tile pathways lead to a welcoming archway entry and attached garage.
An inviting backyard oasis features a sparkling lap pool, custom spa, and desert landscaping.
A sheltered concrete patio steps out to the backyard pool deck through glass doors.
An inviting backyard oasis features a sparkling swimming pool bordered by native desert landscaping.
An inviting backyard oasis features a pristine swimming pool and spa adjacent to the home.

 In-Person: 10/16 11:00 AM - 5:00 PM