20 Garden Rain Drive,Las Vegas, NV 89135
Las Vegas, NV 89135

Description
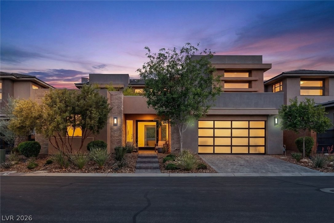
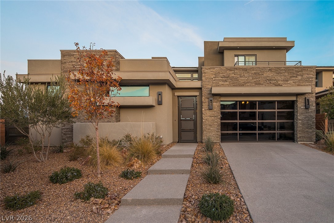
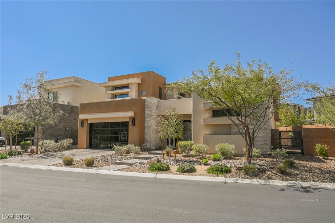
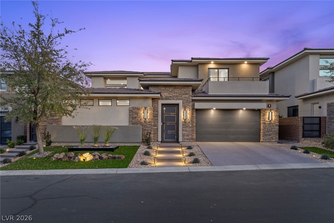
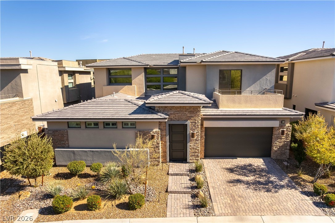
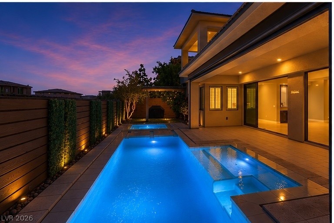
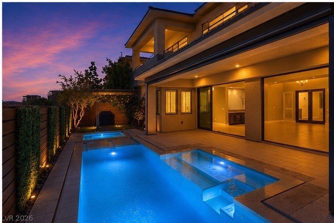
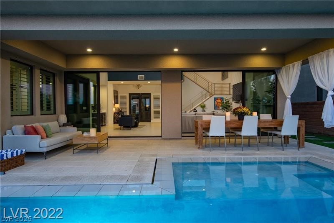
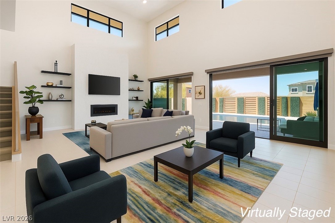
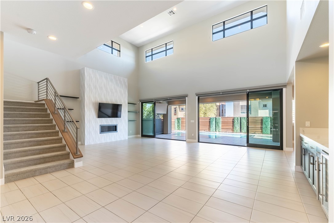
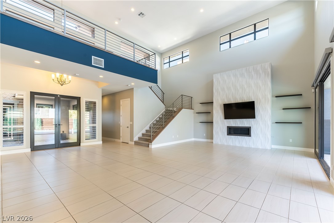
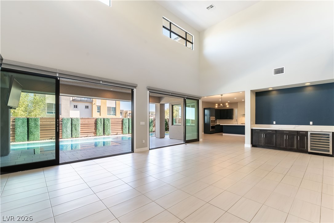
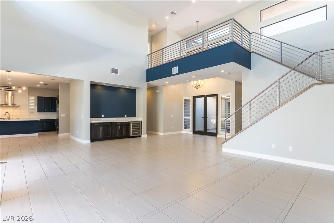
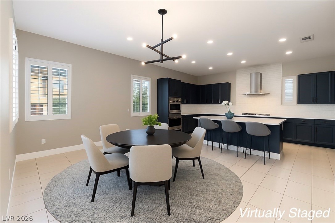
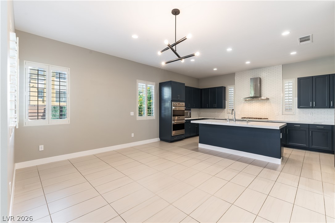
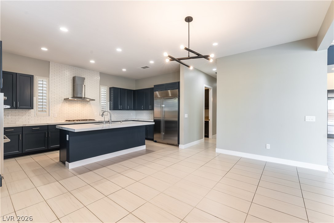
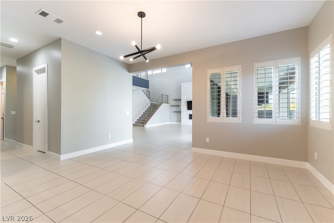
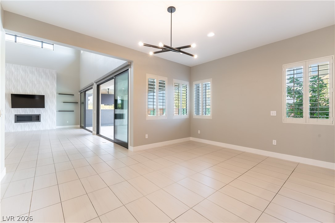
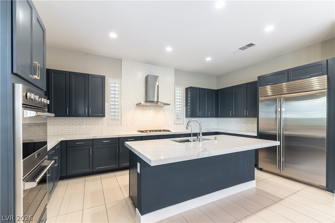
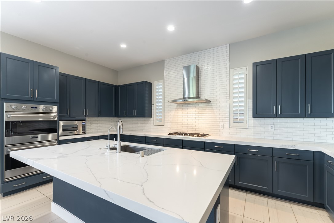
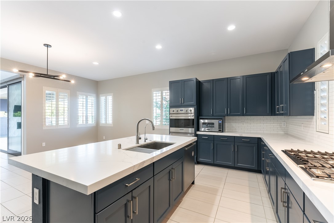
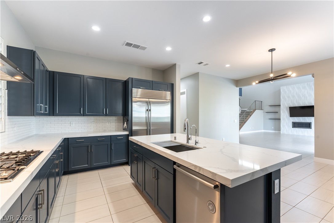
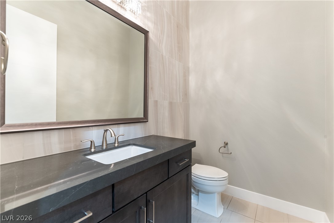
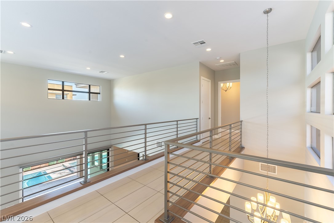
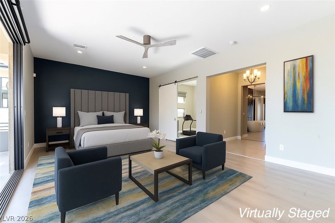
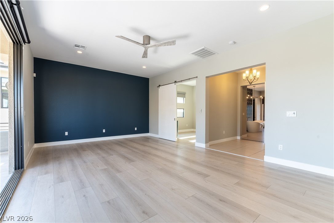
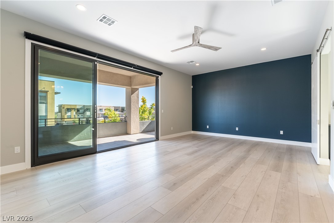
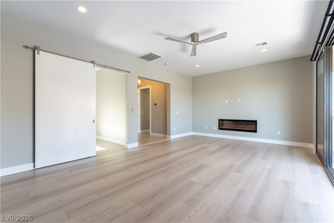
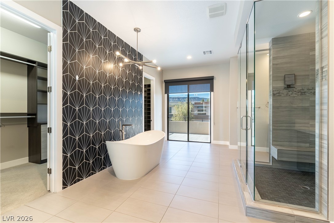
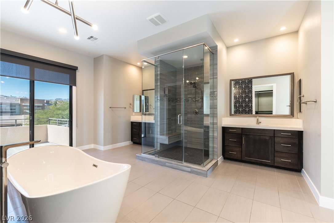
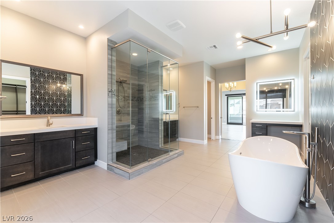
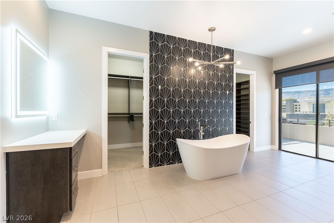
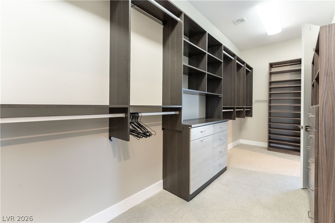
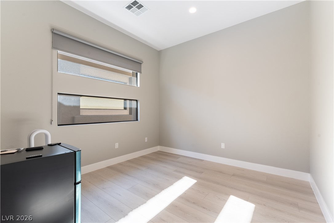
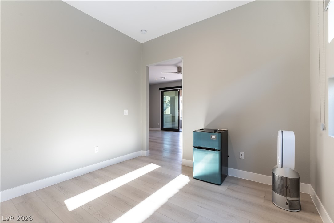
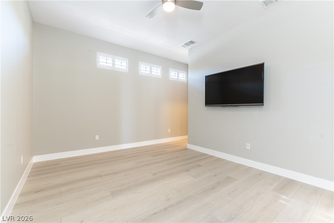
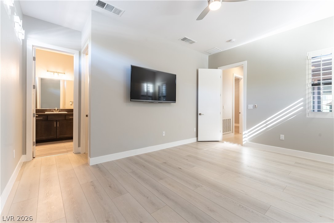
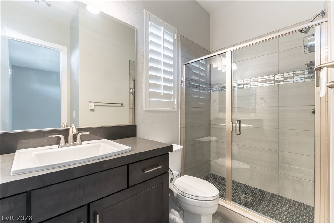
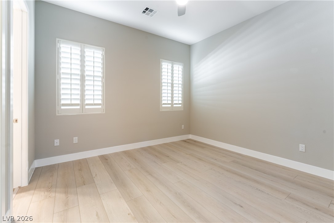
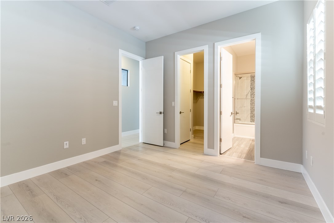
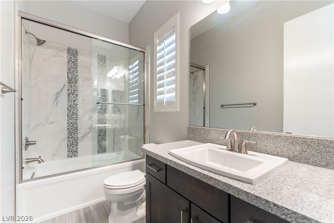
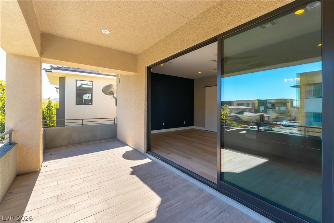
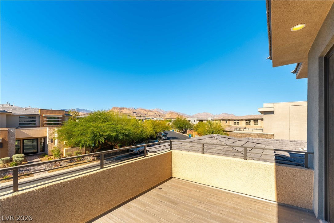
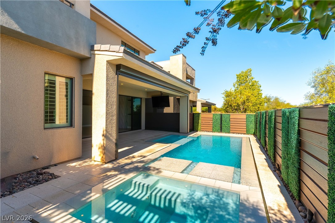
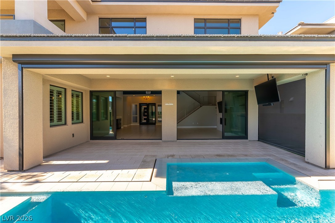
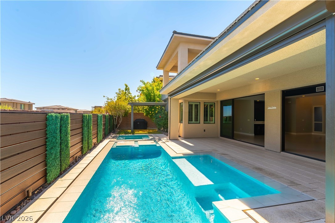
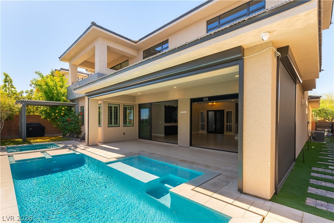
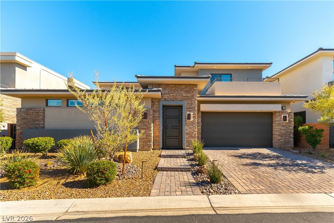
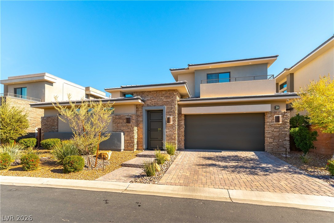
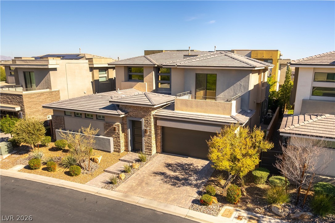
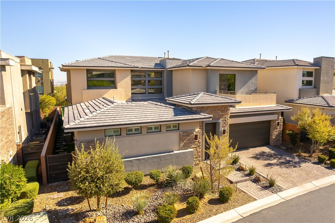
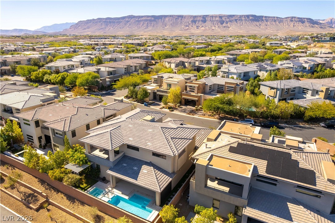
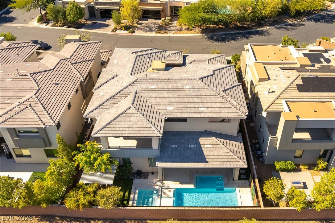
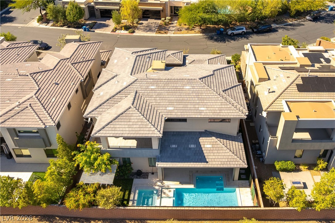
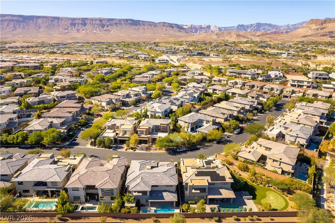
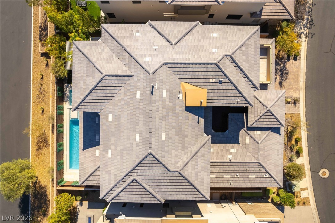
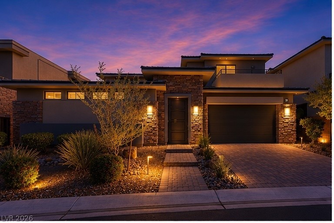
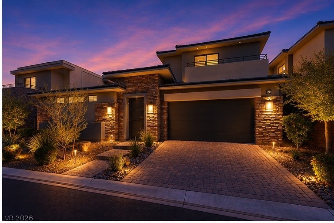
INCREDIBLE OPPORTUNITY TO LIVE BEHIND THE GUARD GATE AT THE RIDGES AT THIS PRICE!! Welcome to 20 Garden Rain Drive-an exquisite contemporary two-story home thoughtfully refreshed with designer finishes offering a seamless blend of luxury & comfort. Featuring one of Sterling Ridge's most sought-after floor plans, the home delivers an effortless flow between living spaces. The bright & airy great room is highlighted by soaring volume ceilings & abundant natural light. A true chef's kitchen is equipped with premium Viking and Sub-Zero appliances & an oversized center island. The entire upper level is dedicated to a private primary retreat, complete with a spacious bedroom, sitting area, & a versatile flex space ideal for a fitness room or office & balcony. The spa-inspired bath features dual vanities, a makeup counter, soaking tub, expansive walk-in closet, and a second balcony. Step outside to a resort-style backyard featuring a large covered patio with ample space for dining and lounging, an impressive negative-edge pool, perfect for both relaxing and entertaining.
Details
| MLS # | 2781345 |
|---|---|
| Listing Type | For Sale |
| Style | House |
| HOA Dues | $76 |
| Sub-Type | Resale |
| Status | Active |
| Year | 2018 |
| Days On Site | 130 |
| Listing Provided By | BHHS Nevada Properties | Steve Howell |
Features
| Bed(s) | 3 |
|---|---|
| Bath(s) | 4 Total |
| SQ Feet | 3,562 |
| Garage | 3 |
| Pool | Yes |
| Story(s) | 2 |
| Zoning | Single Family |
| Acreage | 0.16 |
Interior
| Cooling | Central Air, Electric |
|---|---|
| Heating | Central, Gas |
| Heating Yes / No | Yes |
| Cooling Yes / No | Yes |
| Interior Features | Bathroomon Main Level, Bedroom On Main Level, Half Bathon Main Level, Window Treatments |
| Window Features | Double Pane Windows, Low Emissivity Windows |
| Furnished | Unfurnished |
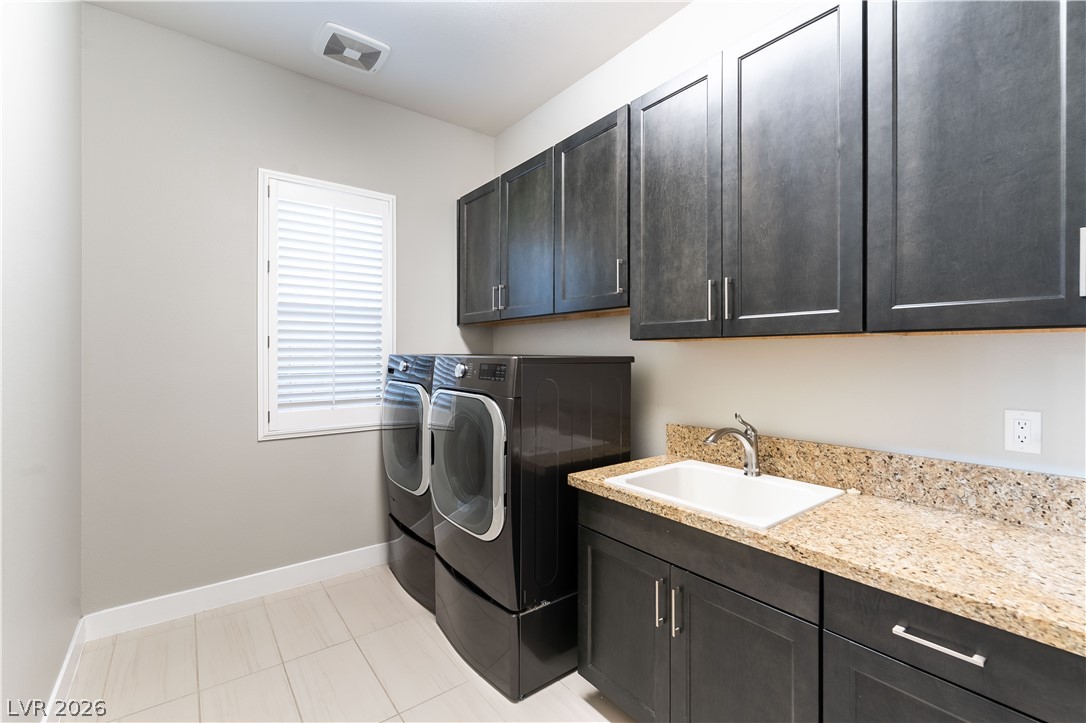
| Appliances | Built In Electric Oven, Double Oven, Dryer, Dishwasher, Gas Cooktop, Disposal, Microwave, Refrigerator, Water Softener Owned, Tankless Water Heater, Washer |
| Fireplaces Total | 2 |
| Fireplace Yes / No | Yes |
Exterior
| Exterior Features | Built In Barbecue, Barbecue, Patio |
|---|---|
| Roof | Tile |
| Lot Features | Landscaped, Less Than Quarter Acre |
| Fencing | Block, Back Yard |
Parking
| Attached Garage Yes / No | Yes |
|---|---|
| Parking Features | Attached, Epoxy Flooring, Finished Garage, Garage, Garage Door Opener, Inside Entrance, Private |
| Garage Yes / No | Yes |
Utilities
| Utilities | Cable Available |
|---|---|
| Electric | Photovoltaics None |
| Sewer | Public Sewer |
Location
| Senior Community Yes / No | No |
|---|
Other
| List Aor | Greater Las Vegas Association Of Realtors Inc |
|---|
Taxes
| Property | 10253 |
|---|
Area Information
| State | NV |
|---|---|
| County | Clark |
| City | Las Vegas |
| Zip Code | 89135 |
| Community Name | Summerlin Village 18 Ridges Parcel M N O Phase 2 |
| Listing VS Median (in Summerlin Village 18 Ridges Parcel M N O Phase 2) | |
Price: $1,850,000 low | high Med: $2,398,800 sqft: 3,562 low | high Med: 3,776 $ / sqft: $519 low | high Med: $635 On site: 130 low | high Med: 15 | |
Market Activity 89135
Request a showing
Request a showing
Contact
Learn More About This Property

| State | NV |
|---|---|
| County | Clark |
| City | Las Vegas |
| Zip Code | 89135 |
| Community Name | Summerlin Village 18 Ridges Parcel M N O Phase 2 |
| Listing VS Median (in Summerlin Village 18 Ridges Parcel M N O Phase 2) | |
Price: $1,850,000 low | high Med: $2,398,800 sqft: 3,562 low | high Med: 3,776 $ / sqft: $519 low | high Med: $635 On site: 130 low | high Med: 15 | |