




Description
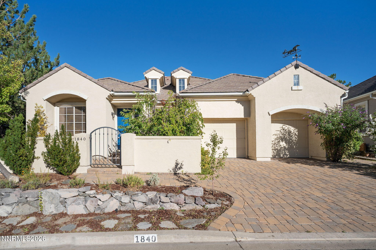
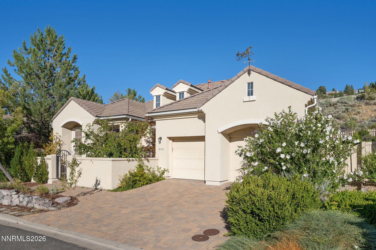
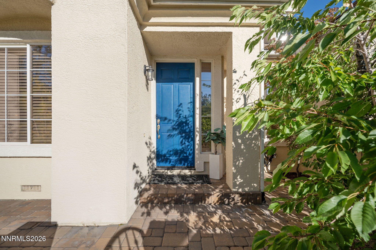
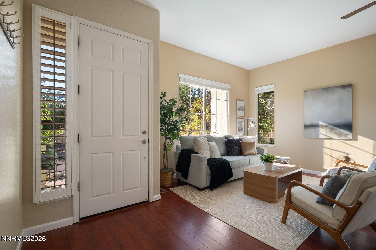
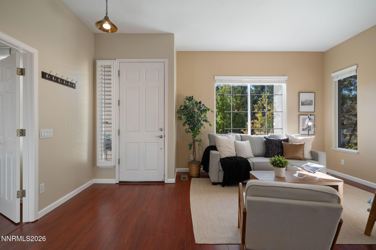
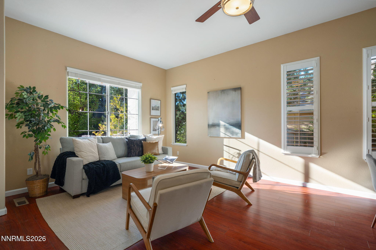
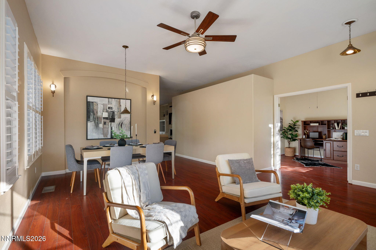
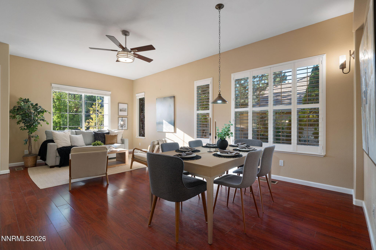
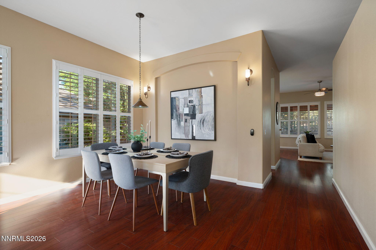
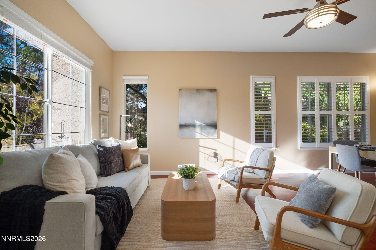
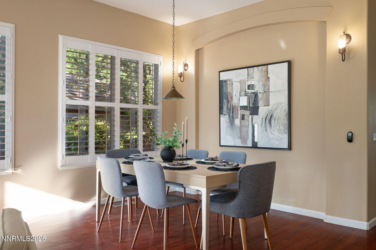
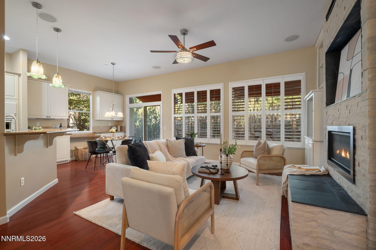
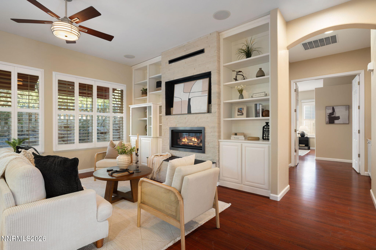
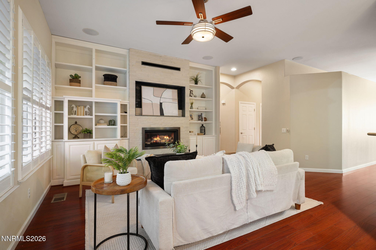
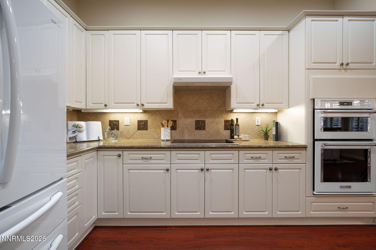
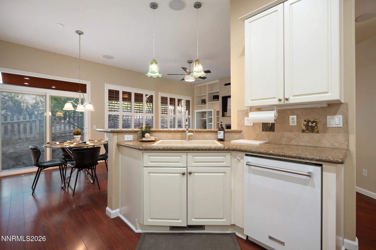
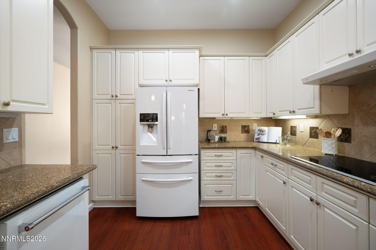
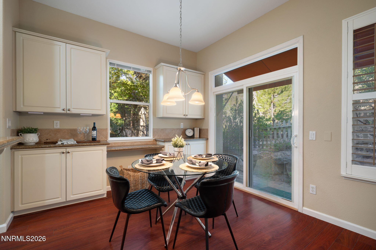
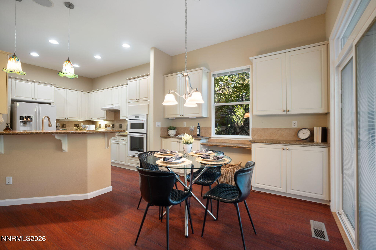
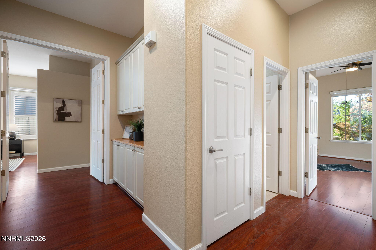
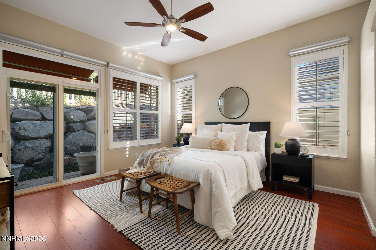
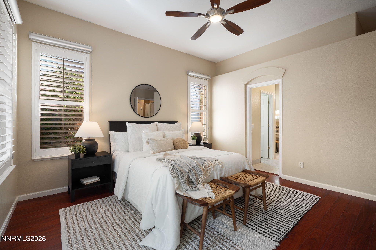
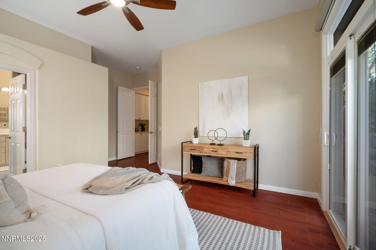
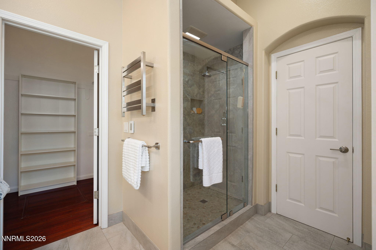
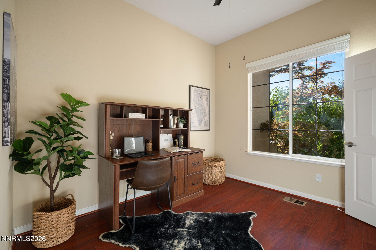
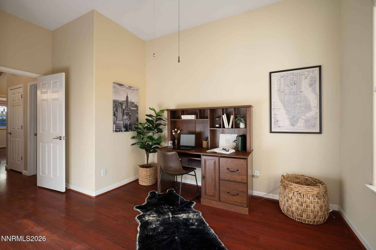
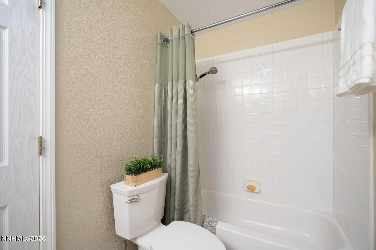
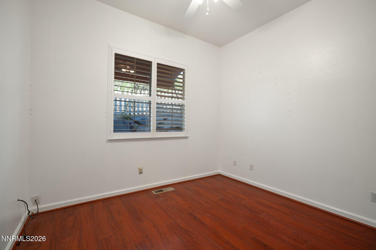
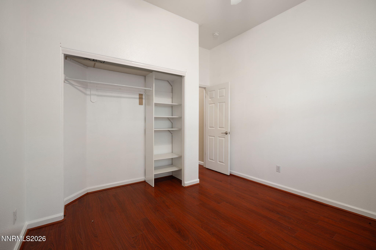
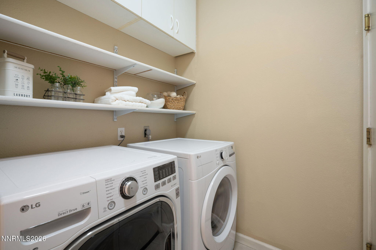
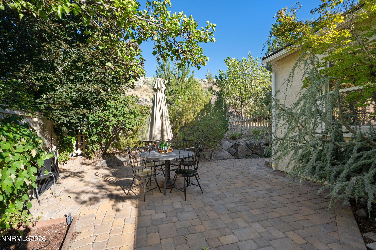
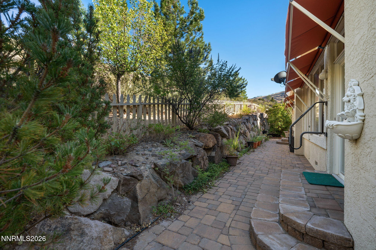
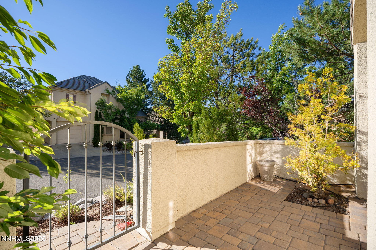
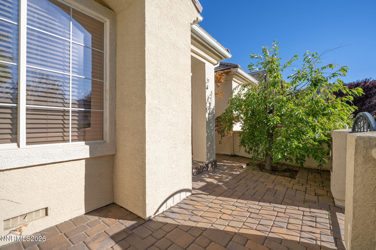
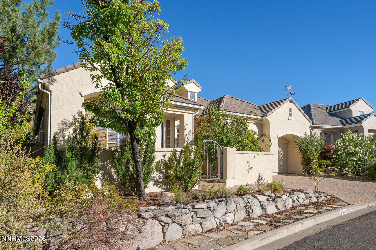
Beautifully refreshed with a professional touch. Move-in ready. This charming single-story home in sought-after Caughlin Ranch is ready to impress! Offering 3 bedrooms, 2 bathrooms, and 1,838 square feet, the inviting floor plan features multiple living spaces, laminate flooring throughout, plantation shutters, fresh interior paint, and a cozy stacked-stone fireplace with a new gas insert. The updated primary bath, newer kitchen appliances, included washer and dryer, and approximately 8-year-old HVAC/AC add everyday comfort and convenience. Step outside to a lovely redesigned low-maintenance backyard with new pavers, xeriscaping, and shaded awnings, perfect for relaxing or entertaining. Don't miss this beautifully refreshed home in one of Reno's most desirable neighborhoods.
Details
| MLS # | 260005059 |
|---|---|
| Listing Type | For Sale |
| Style | House |
| HOA Dues | $900 |
| Sub-Type | Resale |
| Status | Active Under Contract-show |
| Year | 2000 |
| Days On Site | 129 |
| Listing Provided By | Dickson Realty - Damonte Ranch | Savannah Beauchemin |
Features
| Bed(s) | 3 |
|---|---|
| Bath(s) | 2 Total |
| SQ Feet | 1,834 |
| Story(s) | 1 |
| Zoning | PD |
| Acreage | 0.14 |
| Property View | Yes |
Interior
| Heating | Fireplace(s), Forced Air, Natural Gas |
|---|---|
| Heating Yes / No | Yes |
| Cooling | Central Air |
| Cooling Yes / No | Yes |
| Window Features | Blinds, Double Pane Windows, Drapes, Vinyl Frames |
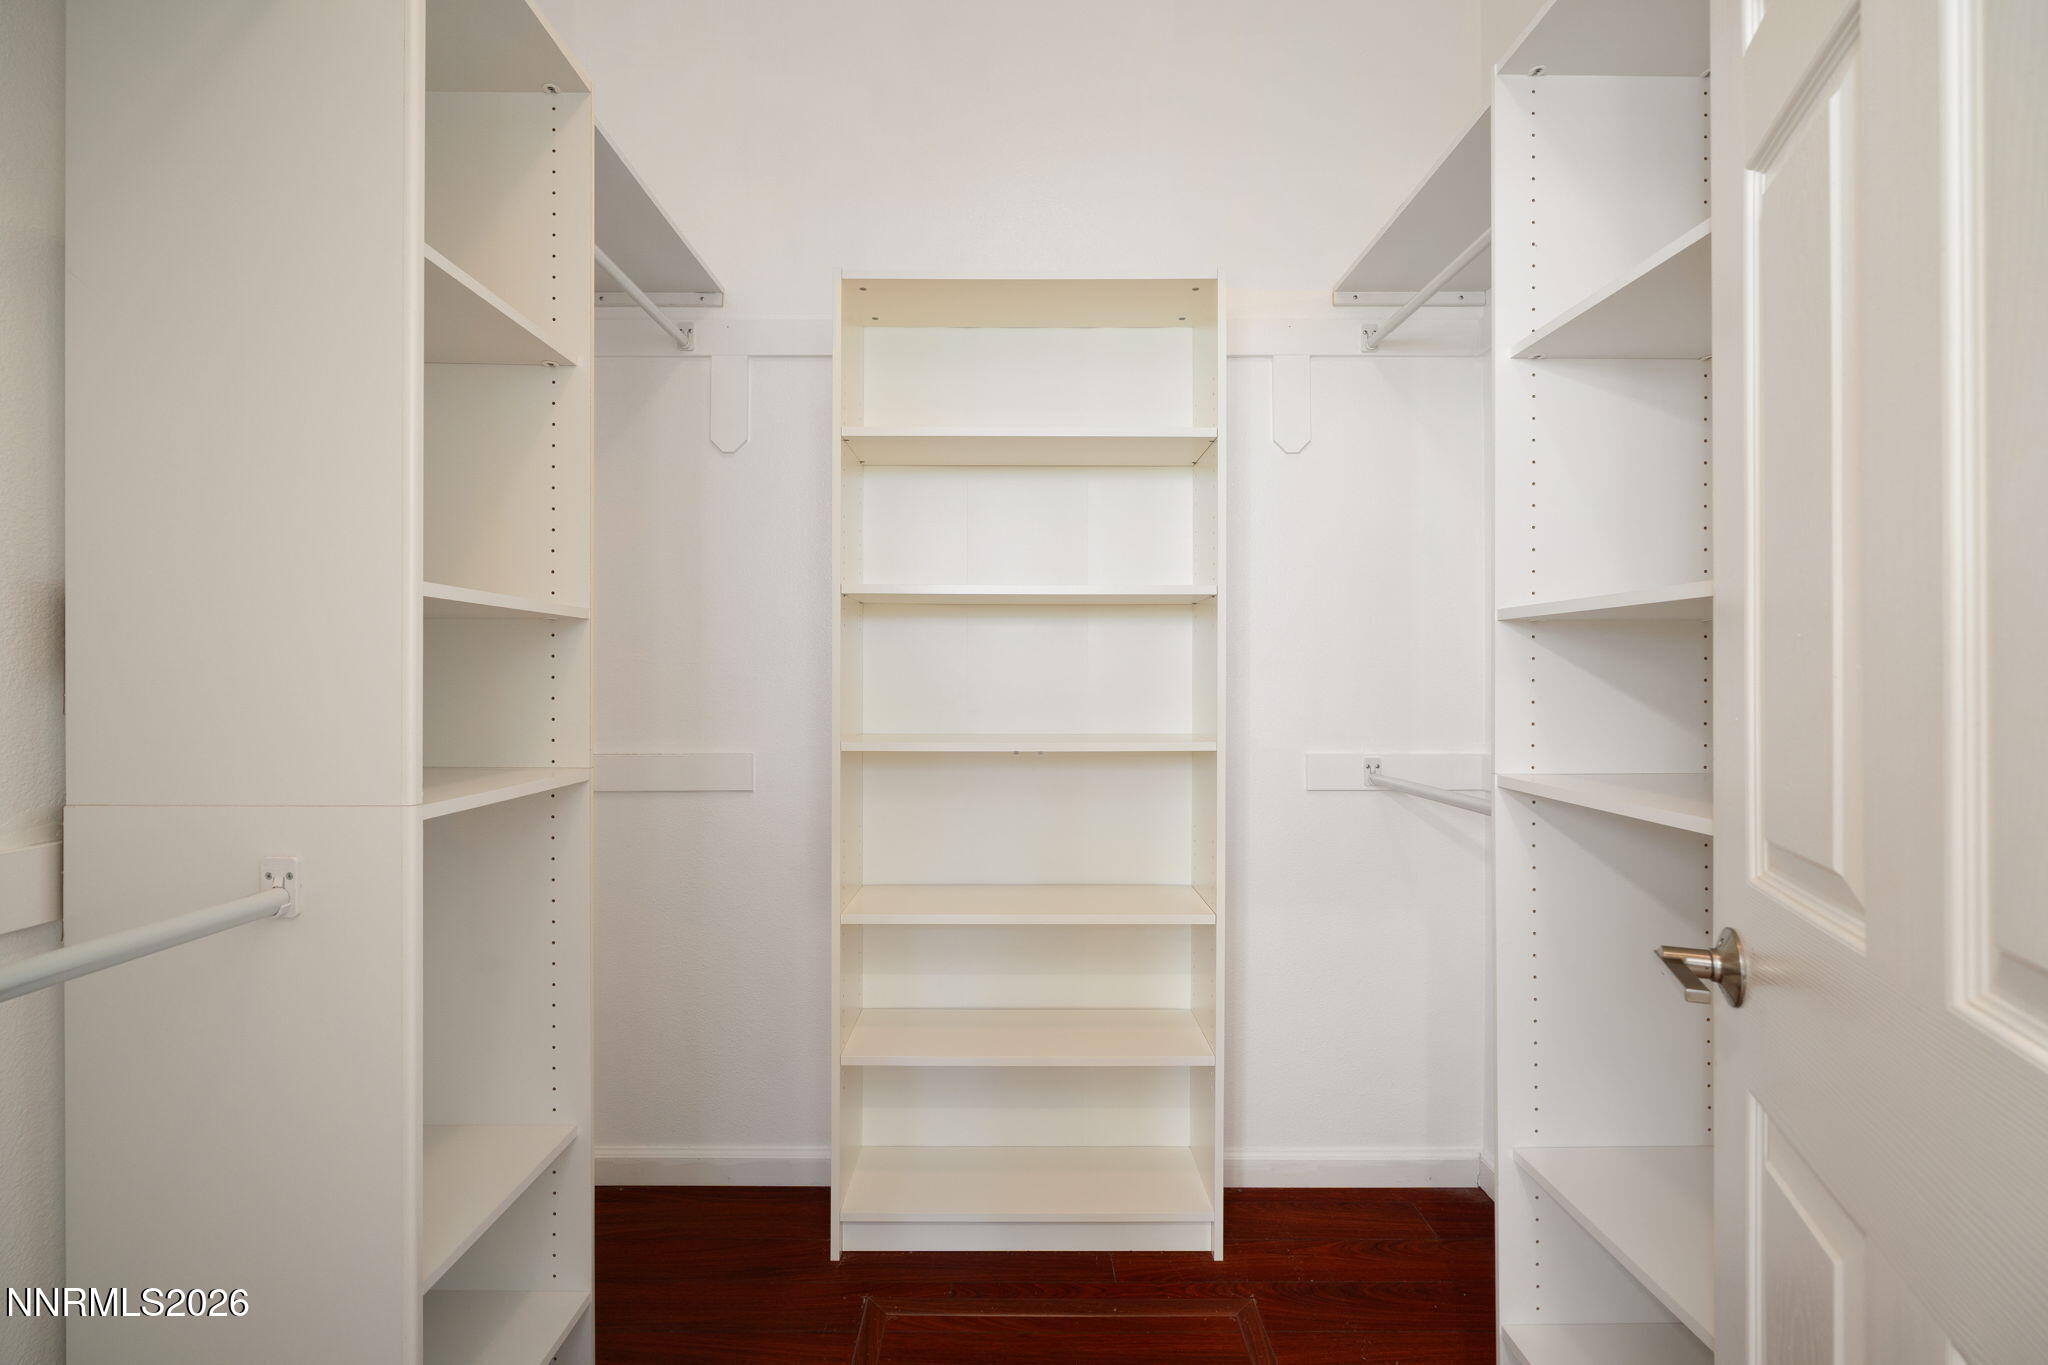
| Interior Features | Breakfast Bar, Ceiling Fan(s), High Ceilings, Pantry, Primary Downstairs, Smart Thermostat, Walk-In Closet(s) |
| Appliances | Dishwasher, Disposal, Dryer, Electric Cooktop, Electric Range, Microwave, Oven, Refrigerator, Washer |
| Fireplace Features | Gas |
| Fireplace Yes / No | Yes |
| Fireplaces Total | 1 |
Exterior
| Roof | Pitched, Tile |
|---|---|
| Exterior Features | Rain Gutters |
| Security Features | Carbon Monoxide Detector(s), Smoke Detector(s) |
| Lot Features | Landscaped, Level |
| Construction Materials | Stucco |
| Road Responsibility | Public Maintained Road |
| Foundation Details | Crawl Space |
| Fencing | Back Yard |
Parking
| Parking Features | Attached, Garage, Garage Door Opener |
|---|---|
| Garage Yes / No | Yes |
| Attached Garage Yes / No | Yes |
Utilities
| Utilities | Cable Available, Electricity Available, Electricity Connected, Internet Available, Natural Gas Connected, Phone Available, Sewer Connected, Water Connected, Cellular Coverage, Water Meter Installed |
|---|---|
| Sewer | Public Sewer |
Location
| Senior Community Yes / No | No |
|---|
Taxes
| Property | 3946 |
|---|
Area Information
| State | NV |
|---|---|
| County | Washoe |
| City | Reno |
| Zip Code | 89519 |
| Area | Washoe |
| Community Name | Caughlin Creek 5 |
| School District | Reno |
| Elementary School | Caughlin Ranch |
| High School | Reno |
| Listing VS Median (in Caughlin Creek 5) | |
Price: $734,900 low | high Med: $734,900 sqft: 1,834 low | high Med: 1,834 $ / sqft: $401 low | high Med: $401 On site: 129 low | high Med: 129 | |
Market Activity 89519
Request a showing
Request a showing
Contact
Learn More About This Property

| State | NV |
|---|---|
| County | Washoe |
| City | Reno |
| Zip Code | 89519 |
| Area | Washoe |
| Community Name | Caughlin Creek 5 |
| School District | Reno |
| Elementary School | Caughlin Ranch |
| High School | Reno |
| Listing VS Median (in Caughlin Creek 5) | |
Price: $734,900 low | high Med: $734,900 sqft: 1,834 low | high Med: 1,834 $ / sqft: $401 low | high Med: $401 On site: 129 low | high Med: 129 | |