
 In-Person: 08/29 11:00 AM - 3:00 PM
In-Person: 08/30 11:00 AM - 3:00 PM

180 Grange Creek Lane,Las Vegas, NV 89138
Las Vegas, NV 89138





Description
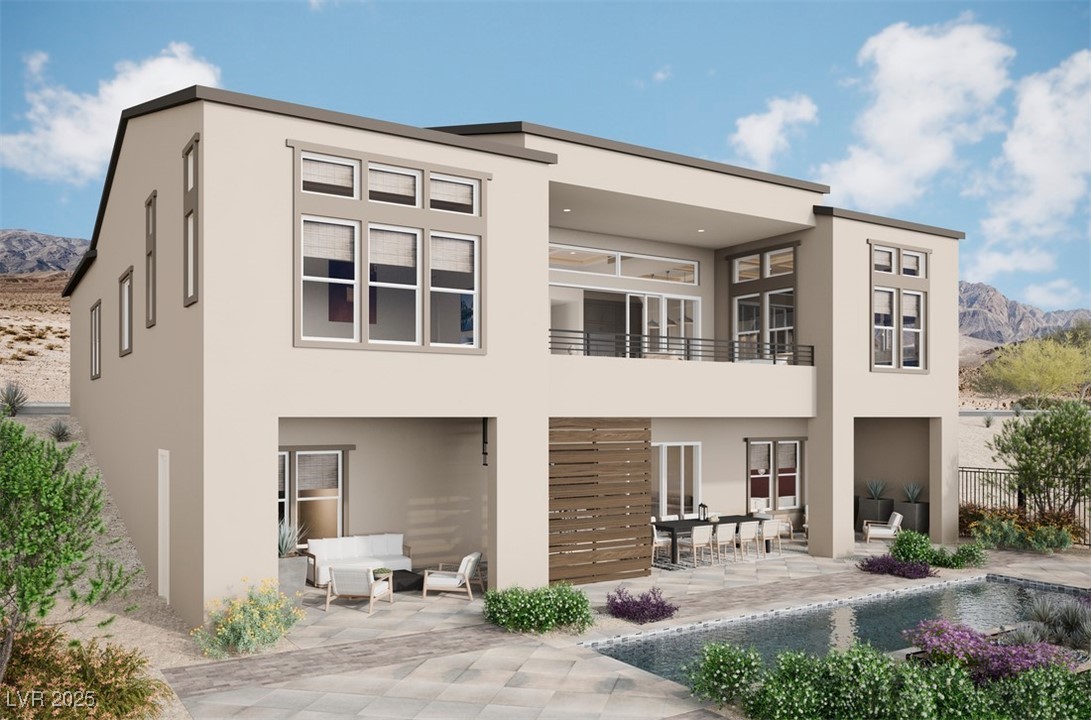
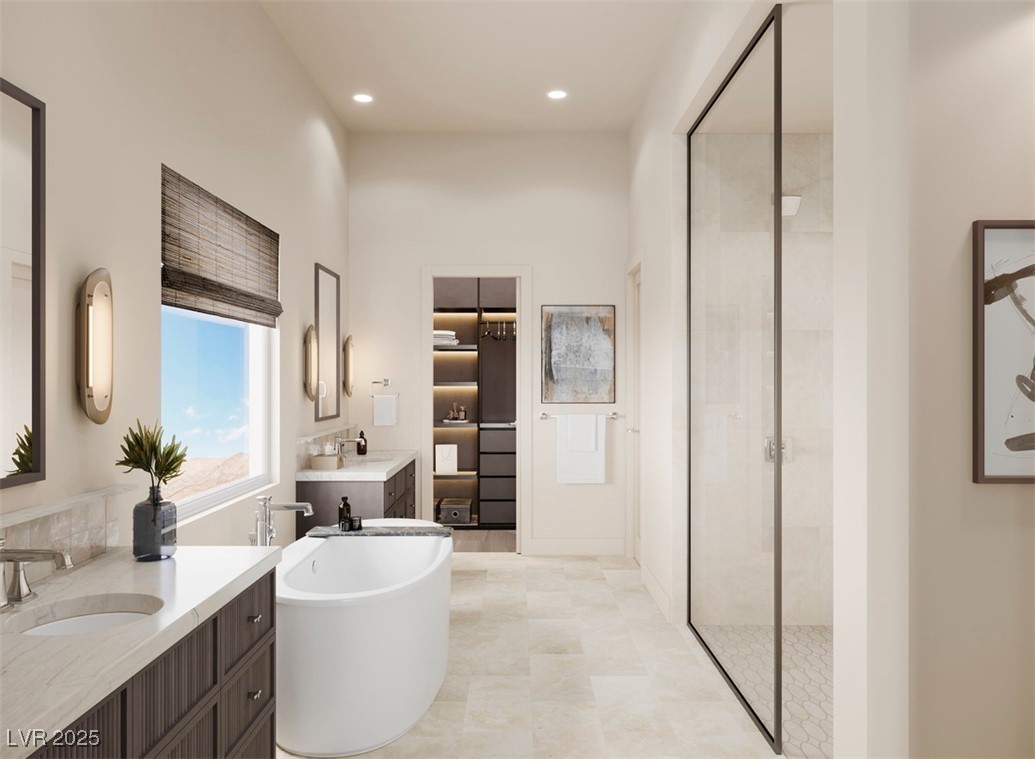
NEW CONSTRUCTION by Toll Brothers - Glenrock, Homesite 23 | Blackwood Terrace Mid-Century. Projected completion: August 2026. This stunning 5-bedroom, 5.5-bath, 3-car garage home offers 4,022 sq. ft. of thoughtfully designed living space, including a finished walk-out basement. The main level features an open great room that flows into the gourmet kitchen with an oversized island, ideal for everyday living and entertaining. A private first-floor attached casita with its own entrance offers perfect space for guests or extended family. The luxurious primary suite boasts a spa-inspired bath and expansive walk-in closet, while each secondary bedroom includes its own private bath for added comfort. The walk-out basement provides a versatile additional living area ideal for a media room, game room, gym, or multi-gen space. There's still time to personalize this home in the design studio!
Details
| MLS # | 2733394 |
|---|---|
| Listing Type | For Sale |
| Style | House |
| HOA Dues | $69 |
| Sub-Type | New Construction |
| Status | Active |
| Year | 2025 |
| Days On Site | 294 |
| Listing Provided By | TB Realty Las Vegas LLC | April J. Miller |
Features
| Bed(s) | 5 |
|---|---|
| Bath(s) | 6 Total |
| SQ Feet | 4,022 |
| Garage | 3 |
| Basement | Y |
| Story(s) | 1 |
| Zoning | Single Family |
| Acreage | 0.20 |
Interior
| Cooling | Central Air, Electric, Energy Star Qualified Equipment, Two Units |
|---|---|
| Heating | Central, Gas, Multiple Heating Units, Zoned |
| Heating Yes / No | Yes |
| Cooling Yes / No | Yes |
| Interior Features | Bathroomon Main Level, Bedroom On Main Level, Primary Downstairs, Programmable Thermostat |
| Window Features | Double Pane Windows, Insulated Windows, Low Emissivity Windows |
| Furnished | Unfurnished |
| Appliances | Built In Gas Oven, Dishwasher, Disposal, Gas Range, Microwave, Tankless Water Heater |
| Fireplaces Total | 1 |
| Fireplace Yes / No | Yes |
Exterior
| Exterior Features | Courtyard, Deck, Patio, Private Yard, Sprinkler Irrigation |
|---|---|
| Roof | Tile |
| Security Features | Fire Sprinkler System, Gated Community |
| Construction Materials | Drywall |
| Foundation Details | Basement |
| Lot Features | Drip Irrigation Bubblers, Desert Landscaping, Landscaped, Rocks, Less Than Quarter Acre |
| Fencing | Block, Back Yard |
Parking
| Parking Features | Exterior Access Door, Finished Garage, Garage, Inside Entrance, Private |
|---|---|
| Garage Yes / No | Yes |
Utilities
| Utilities | Cable Available |
|---|---|
| Electric | Photovoltaics None |
| Sewer | Public Sewer |
Location
| Senior Community Yes / No | No |
|---|
Other
| List Aor | Greater Las Vegas Association Of Realtors Inc |
|---|
Taxes
| Property | 4991 |
|---|
Area Information
| State | NV |
|---|---|
| County | Clark |
| City | Las Vegas |
| Zip Code | 89138 |
| Community Name | Summerlin Village 29 Parcel C & D |
Request a showing
Request a showing
Contact
Learn More About This Property

| Open House |
|---|
| In-Person 08/29 11:00 AM - 3:00 PM |
| In-Person 08/30 11:00 AM - 3:00 PM |
| State | NV |
|---|---|
| County | Clark |
| City | Las Vegas |
| Zip Code | 89138 |
| Community Name | Summerlin Village 29 Parcel C & D |
